6288 S S MOFFAT FARM LN

Murray, UT 84121

Murray, UT 84121

6288 S S MOFFAT FARM LN

$10,650,000

MLS#: 2179904

Status: Active

Listing provided by: Axis Realty Group

Listing agent phone: None

Last update: 2 days ago

New on site 4 days ago

LITTLE COTTONWOOD CREEK - Residential

About

Introducing the Moffat Farms Estate. This is an exceptional opportunity to acquire three contiguous properties within one of East Millcreek's most treasured settings. Spanning almost 5 acres and accessible via a private drive, this unique offering includes a spectacular 9,000 square foot residence, an undeveloped 1-acre building site plus a charming 3,400 sq ft, 2 bedroom log home which has been upgraded to accommodate single family living or office space. This estate, with ties to Salt Lake's prominent Skaggs and Fabian families, features architectural charm in a serene natural landscape anchored by the Little Cottonwood Creek. The main home at 6288 S Moffat Farm Lane serves as the primary residence, thoughtfully positioned to overlook the lush grounds and the calming flow of the creek. The design of the home is stunning and may be one of Utah's best examples of Late Modernism and Prairie-inspired architecture. The home's interior features vast open rooms with postandbeam construction, custom wood paneled ceilings with ornate timber frameworks and spectacular domed skylights and transom windows. The exterior showcases timber framed pergolas located over multiple outdoor seating areas. Curated landscaping, extensive exterior lighting, a full snowmelt system, and eight covered parking stalls create an exceptional arrival experience. The extradeep 4car garage features 14+ foot ft ceilings, a commercial bay with integrated air compressors, and multiple SubZero freezers and refrigeration units. A dramatic foyer in the main home transitions seamlessly into grand formal living spaces enhanced by Lite Touch programmable lighting, doublepane windows, and thoughtfully curated architectural illumination throughout. A huge primary bedroom complex includes extensive closet and storage space. The private office/library delivers a commanding presence with floor to ceiling bookcases and soaring 14 and 1/2foot ceilings. The commercialgrade chef's kitchen features Viking and SubZero appliances along with an expansive, true commercialsize butler's pantry-ideal for a private chef or effortless largescale entertaining. Three fireplaces anchor the formal living room, primary suite and spacaliber primary bath with jacuzzi soaking tub. Bedrooms 2 and 3 each include private baths, with an additional powder room on the main level. A gym/solarium overlooks the pool and spa. Outdoor amenities include a lap pool and exterior fountains with water features. Inside is a conditioned crawlspace, large mechanical room supporting radiant heating, an expansive ski storage room, workshop and wine storage. Just steps away, 6190 S Moffat Farm Lane, the historic 3,400 sq ft log home, offers an intimate secondary dwelling ideal for guests, extended family, or would even serve as the ideal family office. The "Fabian Cabin" which backs up to Little Cottonwood Creek, served as the boyhood home for Harold Fabian, one of the state's most distinguished Yale and Harvard educated lawyers. Completing the estate is 6238 S Moffat Farm Lane, a 1acre parcel (Zoned A-1) locate between the 2 homes. The parcel offers expansive space for future development, gardens, horses or additional structures- an extraordinary opportunity in a neighborhood where large tracts are seldom available. Together, these three properties form a unified estate that feels worlds away while remaining centrally located. Whether envisioned as a generational compound, a luxury retreat, or a strategic investment, the Moffat Farms Estate Collection delivers a rare blend of land, water, and architectural versatility in one of Salt Lake's most coveted enclaves. Square footage figures are provided as a courtesy estimate only and were obtained from the building architect. Buyer is advised to obtain an independent measurement.

Property

Beds

3

Full Baths

1

1/2 Baths

2

3/4 Baths

2

Year Built

1996

Sq.Footage

9,187

Features

Features & Amenities

Interior

  • Other Interior Features

    Walk-In Closet(s), Vaulted Ceiling(s), Granite Counters

  • Total Bedrooms

    3

  • Bathrooms

    1

  • 1/2 Bathrooms

    2

  • 3/4 Bathrooms

    2

  • Basement YN

    YES

  • Cooling YN

    YES

  • Cooling

    Central Air

  • Fireplace YN

    YES

  • Heating YN

    YES

  • Heating

    Fireplace Insert, Central, Natural Gas, Forced Air

  • Main Level Bedrooms

    3

  • Pet friendly

    N/A

Exterior

  • Garage

    Yes

  • Garage spaces

    4

  • Construction Materials

    Stone, Stucco, Other

  • Other Exterior Features

    Lighting

  • Parking

    Covered, Attached, Garage

  • Patio and Porch Features

    Covered, Patio

  • Pool

    Yes

  • Pool Features

    In Ground, Private

  • Waterfront YN

    NO

  • View

    Mountain(s)

Area & Lot

  • Lot Features

    Wooded, Secluded, Private

  • Lot Size(acres)

    4.92

  • Lot Size(square feet)

    214,315

  • Property Type

    Residential

  • Property Sub Type

    Single Family Residence

Price

  • Sales Price

    $10,650,000

  • Tax Amount

    $25,758

  • Zoning

    R-1

  • Sq. Footage

    9,187

  • Price/SqFt

    $1,159

HOA

  • Association

    No

Property Resources

  • Horse Property

    YES

School District

  • Elementary School

    Granite

  • Middle School

    Bonneville

  • High School

    Cottonwood

Property Features

  • New Construction

    NO

  • Accessibility Features

    Accessible Hallway(s)

  • Senior Community YN

    NO

Schedule

Schedule a Showing

Showing scheduled successfully.

What is 3 + 4 ?


Change time

Mortgage calculator

Estimate your monthly mortgage payment, including the principal and interest, property taxes, and HOA. Adjust the values to generate a more accurate rate.

Your payment

Principal and Interest:

$

Property taxes:

$

HOA fees:

$

Total loan payment:

$

Total interest amount:

$

Location

  • County

    Salt Lake

  • Elementary School

    Granite

  • Middle School

    Bonneville

  • High School

    Cottonwood

Listing Courtesy of Christopher Corroon , Axis Realty Group

RealHub Information is provided exclusively for consumers' personal, non-commercial use, and it may not be used for any purpose other than to identify prospective properties consumers may be interested in purchasing. All information deemed reliable but not guaranteed and should be independently verified. All properties are subject to prior sale, change or withdrawal. RealHub website owner shall not be responsible for any typographical errors, misinformation, misprints and shall be held totally harmless.

Agent Summer Luke

Summer Luke

Principal Broker | Realtor®

Call Summer today to schedule a private showing.


* Listings on this website come from the FMLS IDX Compilation and may be held by brokerage firms other than the owner of this website. The listing brokerage is identified in any listing details. Information is deemed reliable but is not guaranteed. If you believe any FMLS listing contains material that infringes your copyrighted work please click here to review our DMCA policy and learn how to submit a takedown request.© 2024 FMLS.

Properties

Related properties
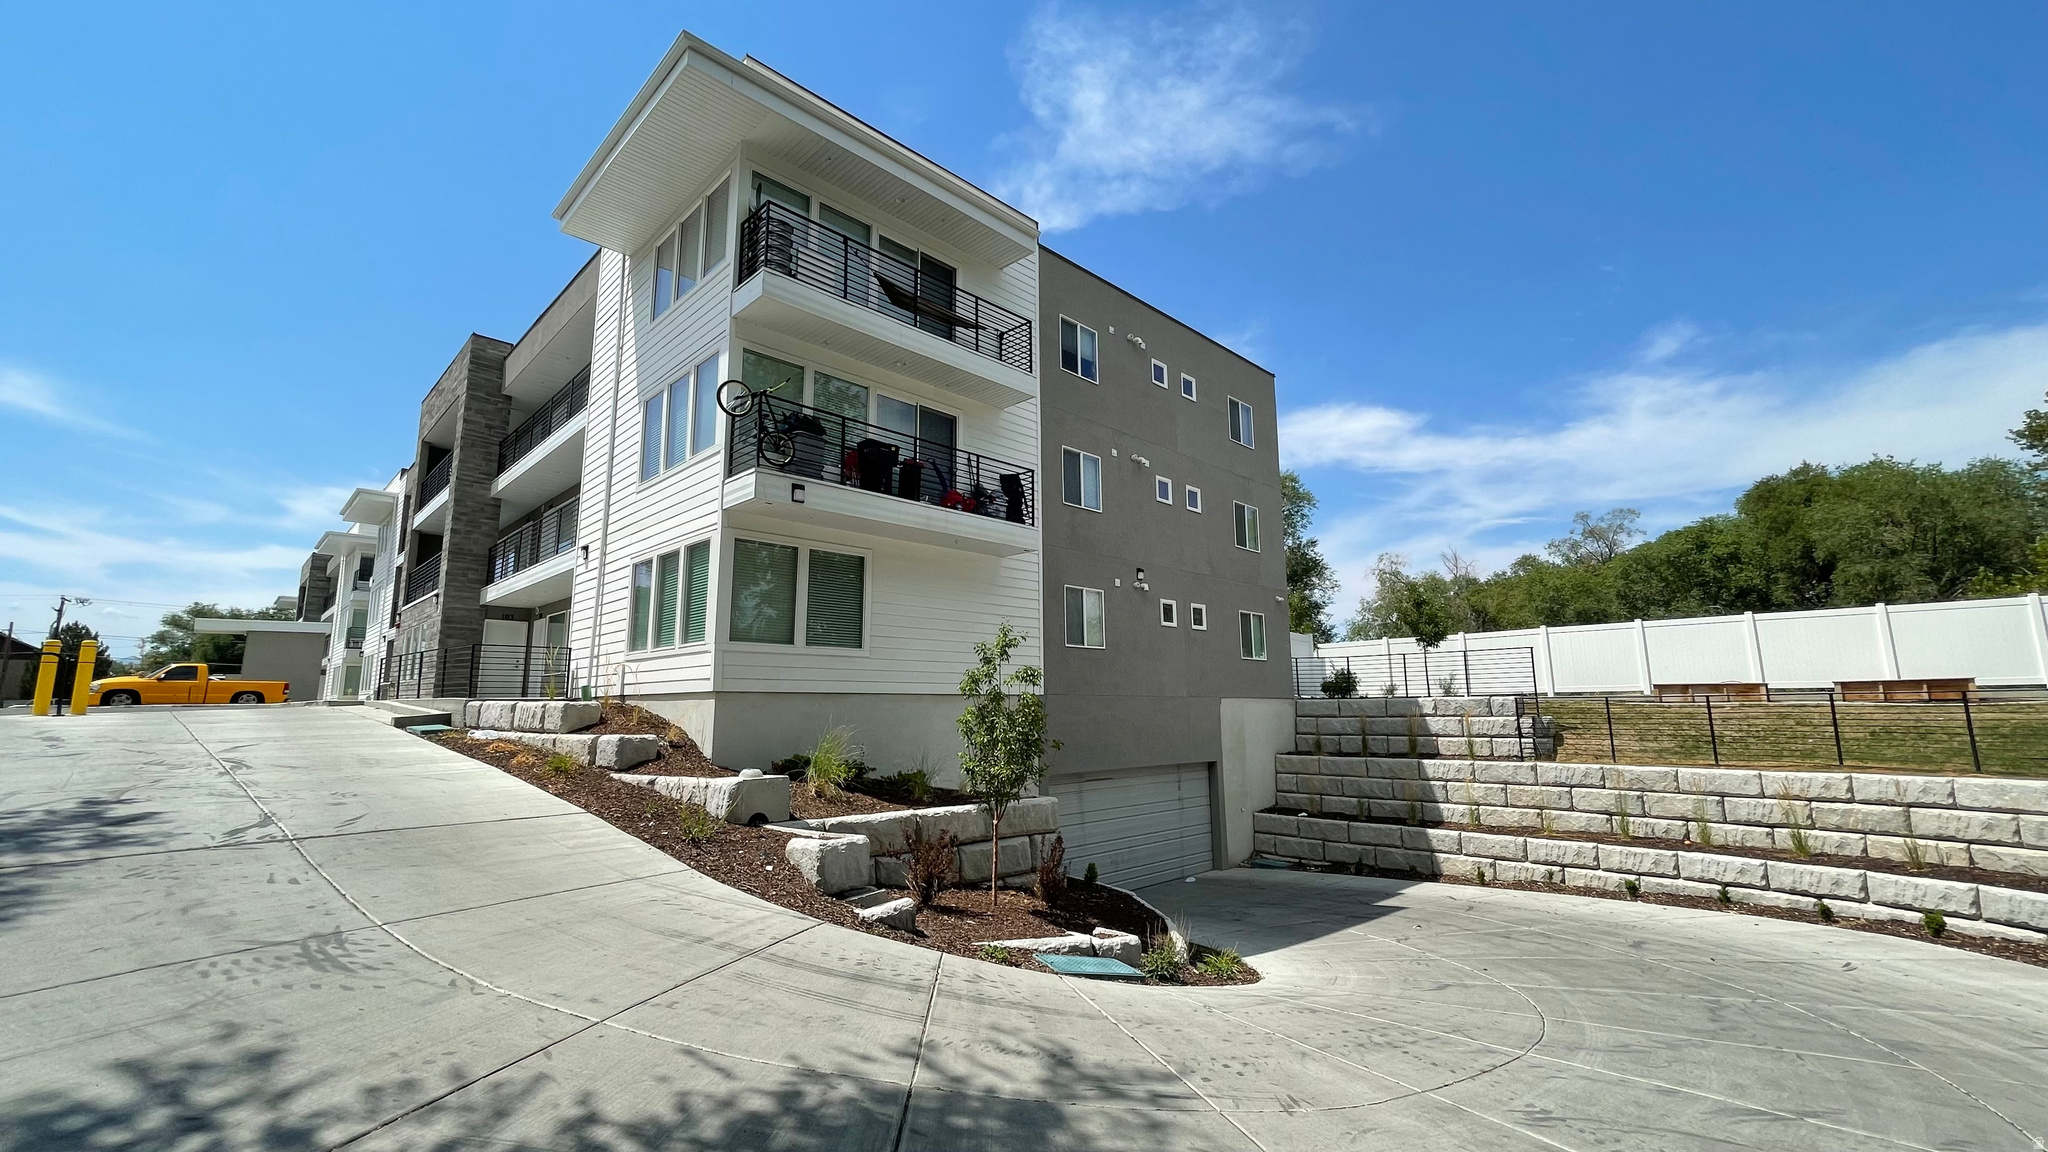
Millcreek Cove Apartments is a modern, boutique multifamily community at 3965 S 300 E, Murray, Utah 84107, in the heart the Murray area. Built in 2020, this 30-unit property offers residents contemporary design, convenience, and quality construction.
#2137712

Murray

3965 S 300 E

30 Beds

None Baths

72,350 Sq.Ft.

$12,000,000

MLS#: 2137712
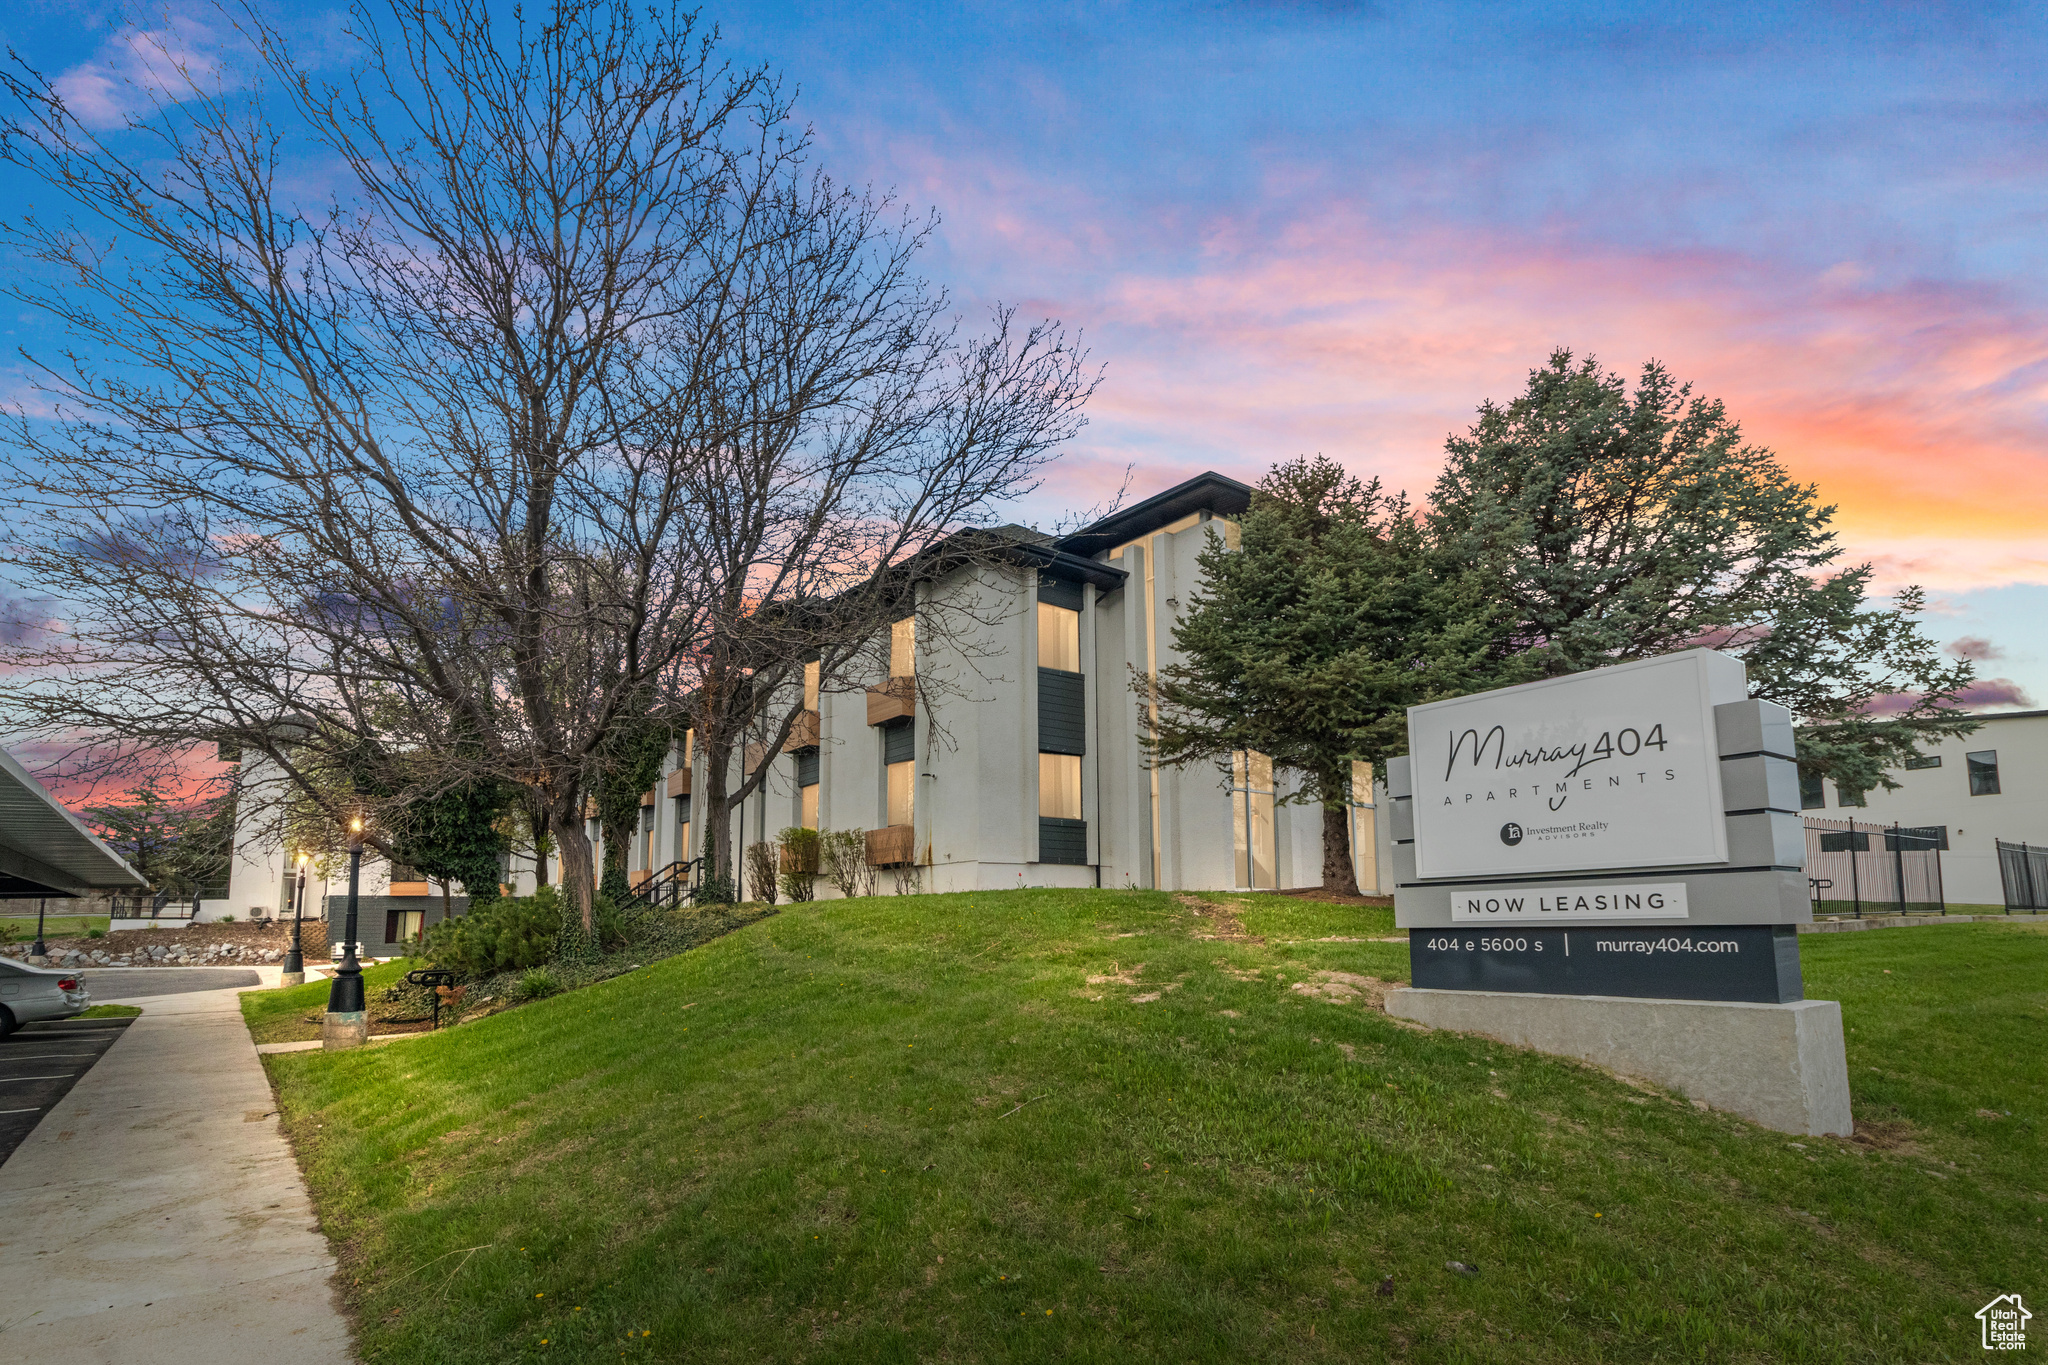
This newly renovated 39-unit multifamily property offers an exceptional buy-and-hold opportunity in the heart of Murray, Utah. Originally built in 1969, it has been tastefully upgraded in 2023, featuring modern interiors and community amenities. Residents enjoy a brand-new fitness center, resident lounge, fire pits, and a spacious BBQ courtyard for social gatherings. Each unit comes with an individual locked storage room, while assigned covered parking ensures convenience and security. The property spans 2.6 acres, providing ample green space for relaxation and recreation. With 79.49% occupancy, there's immediate room to increase rental income by leasing the remaining eight vacant units. Proximity to shopping, healthcare, and public transit boosts the property's long-term investment appeal. Priced at $9,500,000, this complex presents robust upside potential in one of Utah's most vibrant submarkets.   Location Description (Murray, Utah)   Nestled in the core of Salt Lake County, Murray is fondly referred to as the "Hub of Salt Lake County." Its central position provides residents with convenient access to major transportation routes, including I-15 and I-215, as well as TRAX light rail. Murray boasts a thriving economic landscape supported by various industries, making it an attractive area for both businesses and residents. Local amenities include diverse retail options, quality healthcare facilities such as Intermountain Medical Center, and abundant recreational opportunities at nearby parks and trails. Its blend of suburban comfort and urban access continues to draw steady rental demand and long-term property appreciation.   Highlights   Located in the Heart of Murray  Easy Access to Public Transit  Unique Building Conversion  Perfect Buy & Hold Asset  Renovated in 2023    Additional amenities include:   Resident lounge  Brand-new fitness center  Fire Pits  Large Grass Areas  BBQ courtyard with seating  Community laundry rooms  Assigned resident parking spots with covered parking  On-site professional management team  Elevator access  Individual large, locked storage room included with each unit  Short distance to Trax, IMC, and shopping   Luxury Plank Flooring  Quartz countertops  Moen chrome fixtures  Stainless steel GE kitchen appliances  Microwave  Refrigerator  4 burner range electric stove  Dishwasher  Disposal  Two-tone kitchen cabinetry  Air conditioning in all units  Panoramic views  Open-concept floorplans  Full-height backsplash  Undermount stainless steel sinks
#2093496

Murray

404 E 5600 S

47 Beds

None Baths

38,374 Sq.Ft.

$9,500,000

MLS#: 2093496

Introducing the Moffat Farms Estate. This is an exceptional opportunity to acquire three contiguous properties within one of East Millcreek's most treasured settings. Spanning almost 5 acres and accessible via a private drive, this unique offering includes a spectacular 9,000 square foot residence, an undeveloped 1-acre building site plus a charming 3,400 sq ft, 2 bedroom log home which has been upgraded to accommodate single family living or office space.   This estate, with ties to Salt Lake's prominent Skaggs and Fabian families, features architectural charm in a serene natural landscape anchored by the Little Cottonwood Creek. The main home at 6288 S Moffat Farm Lane serves as the primary residence, thoughtfully positioned to overlook the lush grounds and the calming flow of the creek. The design of the home is stunning and may be one of Utah's best examples of Late Modernism and Prairie-inspired architecture.    The home's interior features vast open rooms with postandbeam construction, custom wood paneled ceilings with ornate timber frameworks and spectacular domed skylights and transom windows.   The exterior showcases timber framed pergolas located over multiple outdoor seating areas. Curated landscaping, extensive exterior lighting, a full snowmelt system, and eight covered parking stalls create an exceptional arrival experience. The extradeep 4car garage features 14+ foot ft ceilings, a commercial bay with integrated air compressors, and multiple SubZero freezers and refrigeration units.   A dramatic foyer in the main home transitions seamlessly into grand formal living spaces enhanced by Lite Touch programmable lighting, doublepane windows, and thoughtfully curated architectural illumination throughout. A huge primary bedroom complex includes extensive closet and storage space.  The private office/library delivers a commanding presence with floor to ceiling bookcases and soaring 14 and 1/2foot ceilings. The commercialgrade chef's kitchen features Viking and SubZero appliances along with an expansive, true commercialsize butler's pantry-ideal for a private chef or effortless largescale entertaining.  Three fireplaces anchor the formal living room, primary suite and spacaliber primary bath with jacuzzi soaking tub. Bedrooms 2 and 3 each include private  baths, with an additional powder room on the main level. A gym/solarium overlooks the pool and spa. Outdoor amenities include a lap pool and exterior fountains with water features. Inside is a conditioned crawlspace, large mechanical room supporting radiant heating, an expansive ski storage room, workshop and wine storage.  Just steps away, 6190 S Moffat Farm Lane, the historic 3,400 sq ft log home, offers an intimate secondary dwelling ideal for guests, extended family, or would even serve as the ideal family office.  The "Fabian Cabin" which backs up to Little Cottonwood Creek, served as the boyhood home for Harold Fabian, one of the state's most distinguished Yale and Harvard educated lawyers. Completing the estate is 6238 S Moffat Farm Lane, a 1acre parcel (Zoned A-1) locate between the 2 homes.   The parcel offers expansive space for future development, gardens, horses or additional structures- an extraordinary opportunity in a neighborhood where large tracts are seldom available. Together, these three properties form a unified estate that feels worlds away while remaining centrally located. Whether envisioned as a generational compound, a luxury retreat, or a strategic investment, the Moffat Farms Estate Collection delivers a rare blend of land, water, and architectural versatility in one of Salt Lake's most coveted enclaves. Square footage figures are provided as a courtesy estimate only and were obtained from the building architect. Buyer is advised to obtain an independent measurement.

6288 S S MOFFAT FARM LN

Message successfully sent.

I agree to receive email communication and understand I can unsubscribe at any time.

I agree to be contacted by OnX Realty via call, email, and text for real estate services. To opt out, you can reply 'stop' at any time or reply 'help' for assistance. You can also click the unsubscribe link in the emails. Message and data rates may apply. Message frequency may vary. Privacy Policy

 - property

Send a message

Message successfully sent.

Preferred Agent

Reason for contacting?

I agree to receive email communication and understand I can unsubscribe at any time.

I agree to be contacted by OnX Realty via call, email, and text for real estate services. To opt out, you can reply 'stop' at any time or reply 'help' for assistance. You can also click the unsubscribe link in the emails. Message and data rates may apply. Message frequency may vary. Privacy Policy

Sign In Sign Out

Virtual Assistant

Would you like to take the next step with this property? We can help you schedule a showing or virtual tour, or send you more details.

Yes, I would like more information.

Thank You for Your Reply, One of Our Agents will contact you as soon as possible

No, maybe later.

Thank you, you can always contact me via email, phone number or through the contact form.

Realhub AI

Lucy - Your AI-Powered Realtor

Update Your Temporary Password

Personalize your search

Enter your email and we'll notify you immediately when new listings match what you're looking for.

or enter email address

Already have an account ? Login here

Continue your home search

I agree to receive communications and understand I can unsubscribe at any time.

I agree to be contacted by OnX Realty via call, email, and text for real estate services. To opt out, you can reply 'stop' at any time or reply 'help' for assistance. You can also click the unsubscribe link in the emails. Message and data rates may apply. Message frequency may vary. Privacy Policy

Already have an account ? Login here

We use cookies

We use cookies primarily for analytics to enhance your experience. By accepting, you agree to our use of these cookies. You can manage your preferences or learn more about our cookies policy.

