
2610 FOXRIDGE RD
Garden City, UT 84028


About
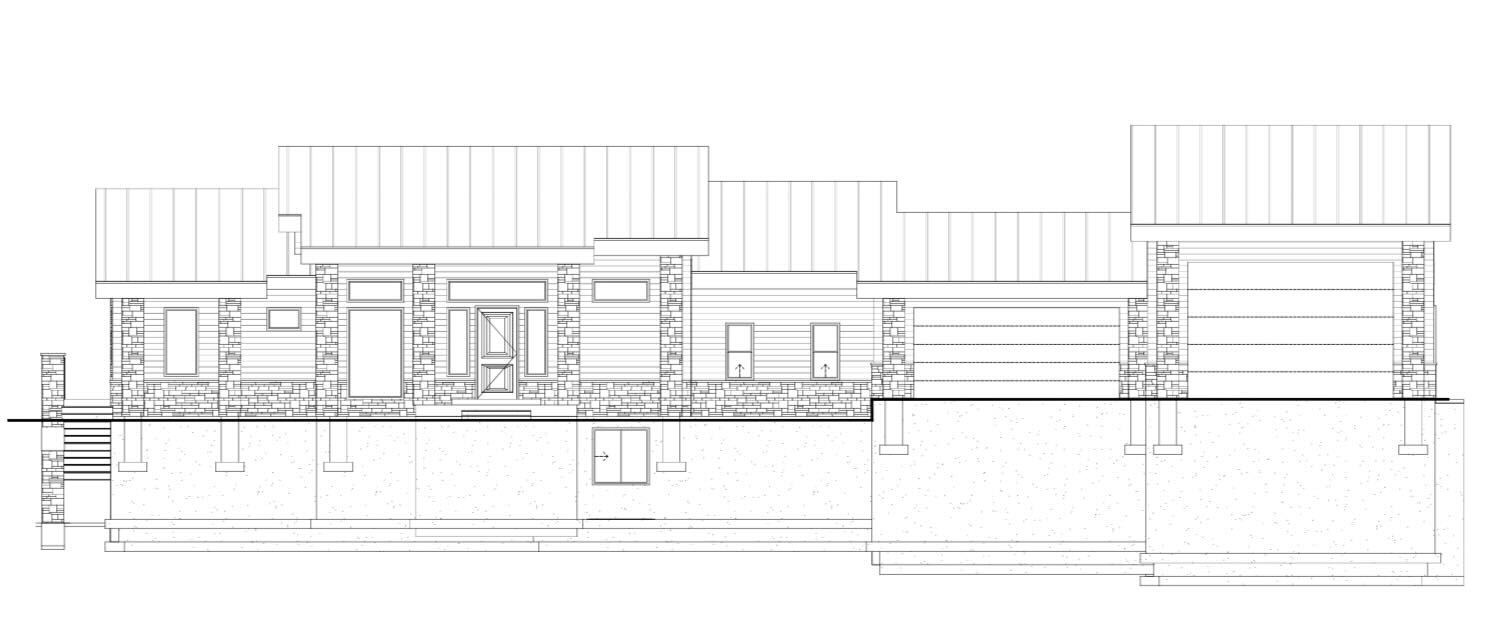
Perched at the end of Foxridge Rd, this mountain lake retreat overlooks the #2 hole at Bear Lake Golf Course, Bear Lake and the surrounding Bear River Mountains. Brand new open-concept home equipped with ultra modern finishes; including 6 large folding glass walls, 2 primary suites, custom lighting and more! Upstairs lies an expansive balcony featuring folding glass walls, kids' bunk room, and 2nd primary suite. The unfinished basement offers a blank canvas for a rec room, two more bedrooms, and additional bathroom. Outdoor finishes are subject to the future owners visions but plans are already designed to include outdoor living area, pool and spa, and covered BBQ kitchen. The seller is offering a $100,000 credit to be applied toward completion of the exterior - giving the buyer flexibility to finish landscaping, hardscape, driveway/exterior details, or other site work to their own specifications. Estimated revenue for this home after finishing can see nightly rates reaching upwards $2000/night with the proper furnishings, finished basement and exterior landscaping. Video Walkthrough: https://youtu.be/NzPBuBMt89c
Property
Beds
4
Full Baths
1
1/2 Baths
1
3/4 Baths
2
Year Built
2026
Sq.Footage
5,979
Features
Features & Amenities
Interior
-
Other Interior Features
Master Downstairs
-
Total Bedrooms
4
-
Bathrooms
1
-
1/2 Bathrooms
1
-
3/4 Bathrooms
2
-
Basement YN
YES
-
Cooling YN
YES
-
Cooling
Central Air
-
Fireplace YN
YES
-
Heating YN
YES
-
Heating
Central, Natural Gas
-
Main Level Bedrooms
1
-
Pet friendly
N/A
Exterior
-
Garage
Yes
-
Garage spaces
2
-
Construction Materials
Asphalt, Stucco, Cement Siding
-
Other Exterior Features
Balcony
-
Parking
Attached, Garage
-
Pool
Yes
-
Pool Features
Private
-
Waterfront YN
NO
-
View
Lake, Mountain(s)
Area & Lot
-
Lot Features
On Golf Course, Cul-De-Sac, Near Golf Course
-
Lot Size(acres)
0.32
-
Lot Size(square feet)
13,939
-
Property Type
Residential
-
Property Sub Type
Single Family Residence
Price
-
Sales Price
$2,495,000
-
Tax Amount
$3,246
-
Sq. Footage
5,979
-
Price/SqFt
$417
HOA
-
Association
YES
-
Association Fee
$125
-
Association Fee Frequency
Monthly
-
Association Fee Includes
N/A
Property Resources
-
Horse Property
NO
School District
-
Elementary School
Rich
-
Middle School
Rich
-
High School
Rich
Property Features
-
New Construction
YES
-
Association Amenities
Snow Removal
-
Senior Community YN
NO
-
Sewer
Public Sewer
Schedule
Schedule a Showing
Showing scheduled successfully.
Mortgage calculator
Estimate your monthly mortgage payment, including the principal and interest, property taxes, and HOA. Adjust the values to generate a more accurate rate.
Your payment
Principal and Interest:
$
Property taxes:
$
HOA fees:
$
Total loan payment:
$
Total interest amount:
$
Location
-
County
Rich
-
Elementary School
Rich
-
Middle School
Rich
-
High School
Rich

Listing Courtesy of Andrew Wolocatiuk, Green Ivy Realty Inc
RealHub Information is provided exclusively for consumers' personal, non-commercial use, and it may not be used for any purpose other than to identify prospective properties consumers may be interested in purchasing. All information deemed reliable but not guaranteed and should be independently verified. All properties are subject to prior sale, change or withdrawal. RealHub website owner shall not be responsible for any typographical errors, misinformation, misprints and shall be held totally harmless.

Damon Luke
President / Real Estate Agent
Call Damon today to schedule a private showing.
Phone (801) 477-7421
Email Damon@OnXrealty.com

* Listings on this website come from the FMLS IDX Compilation and may be held by brokerage firms other than the owner of this website. The listing brokerage is identified in any listing details. Information is deemed reliable but is not guaranteed. If you believe any FMLS listing contains material that infringes your copyrighted work please click here to review our DMCA policy and learn how to submit a takedown request.© 2024 FMLS.
Properties
Related properties

Garden City
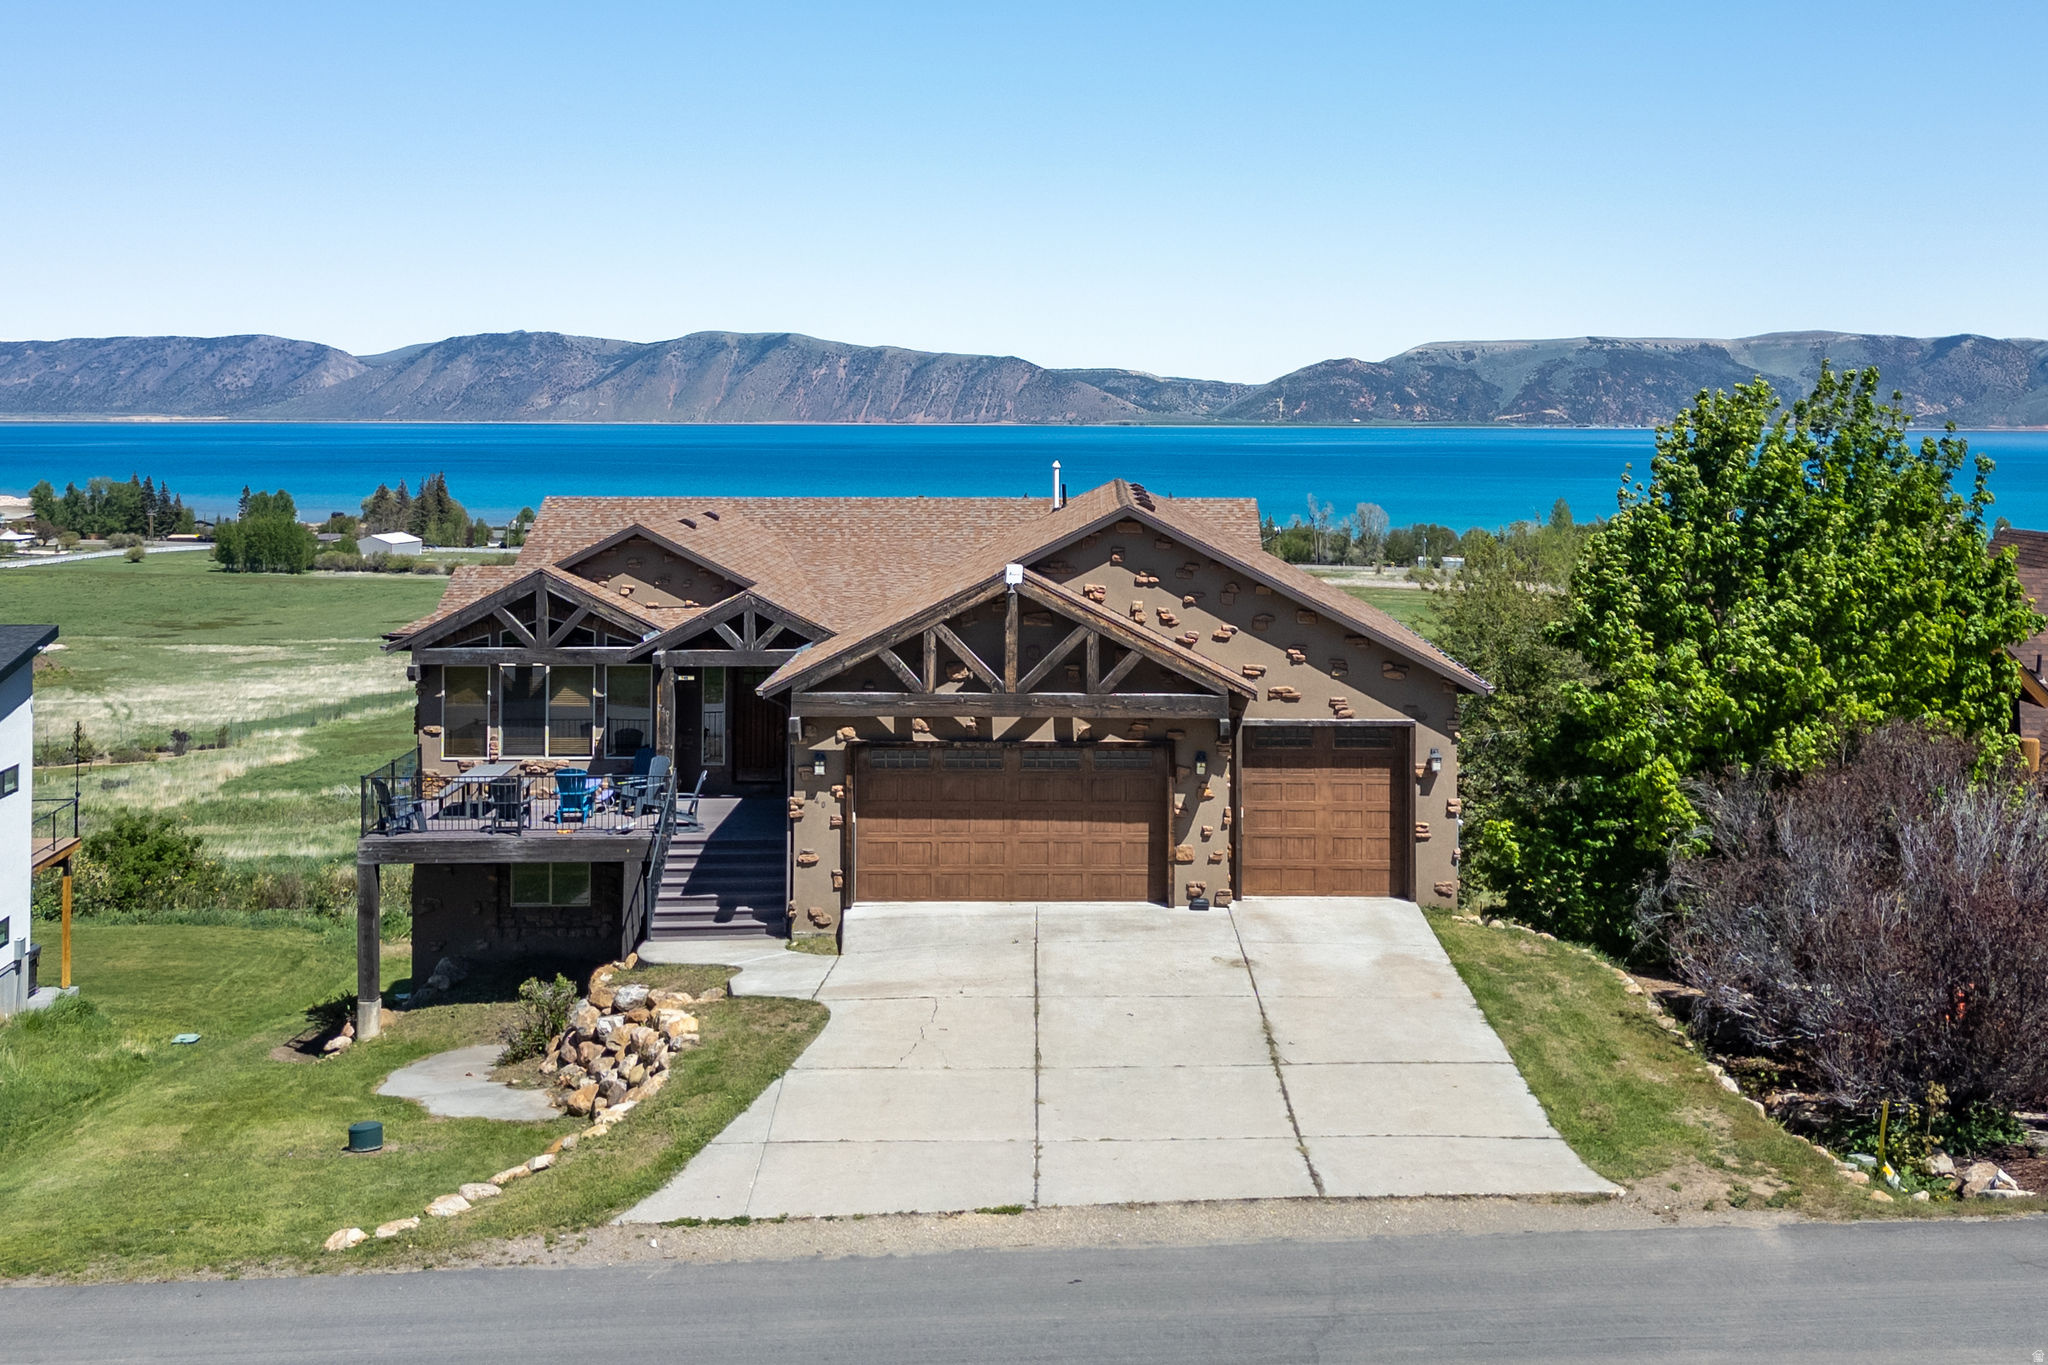
1419 S NORTH STAR WAY
8 Beds
2 Baths
5,466 Sq.Ft.
$2,649,000
MLS#: 2184261
Garden City
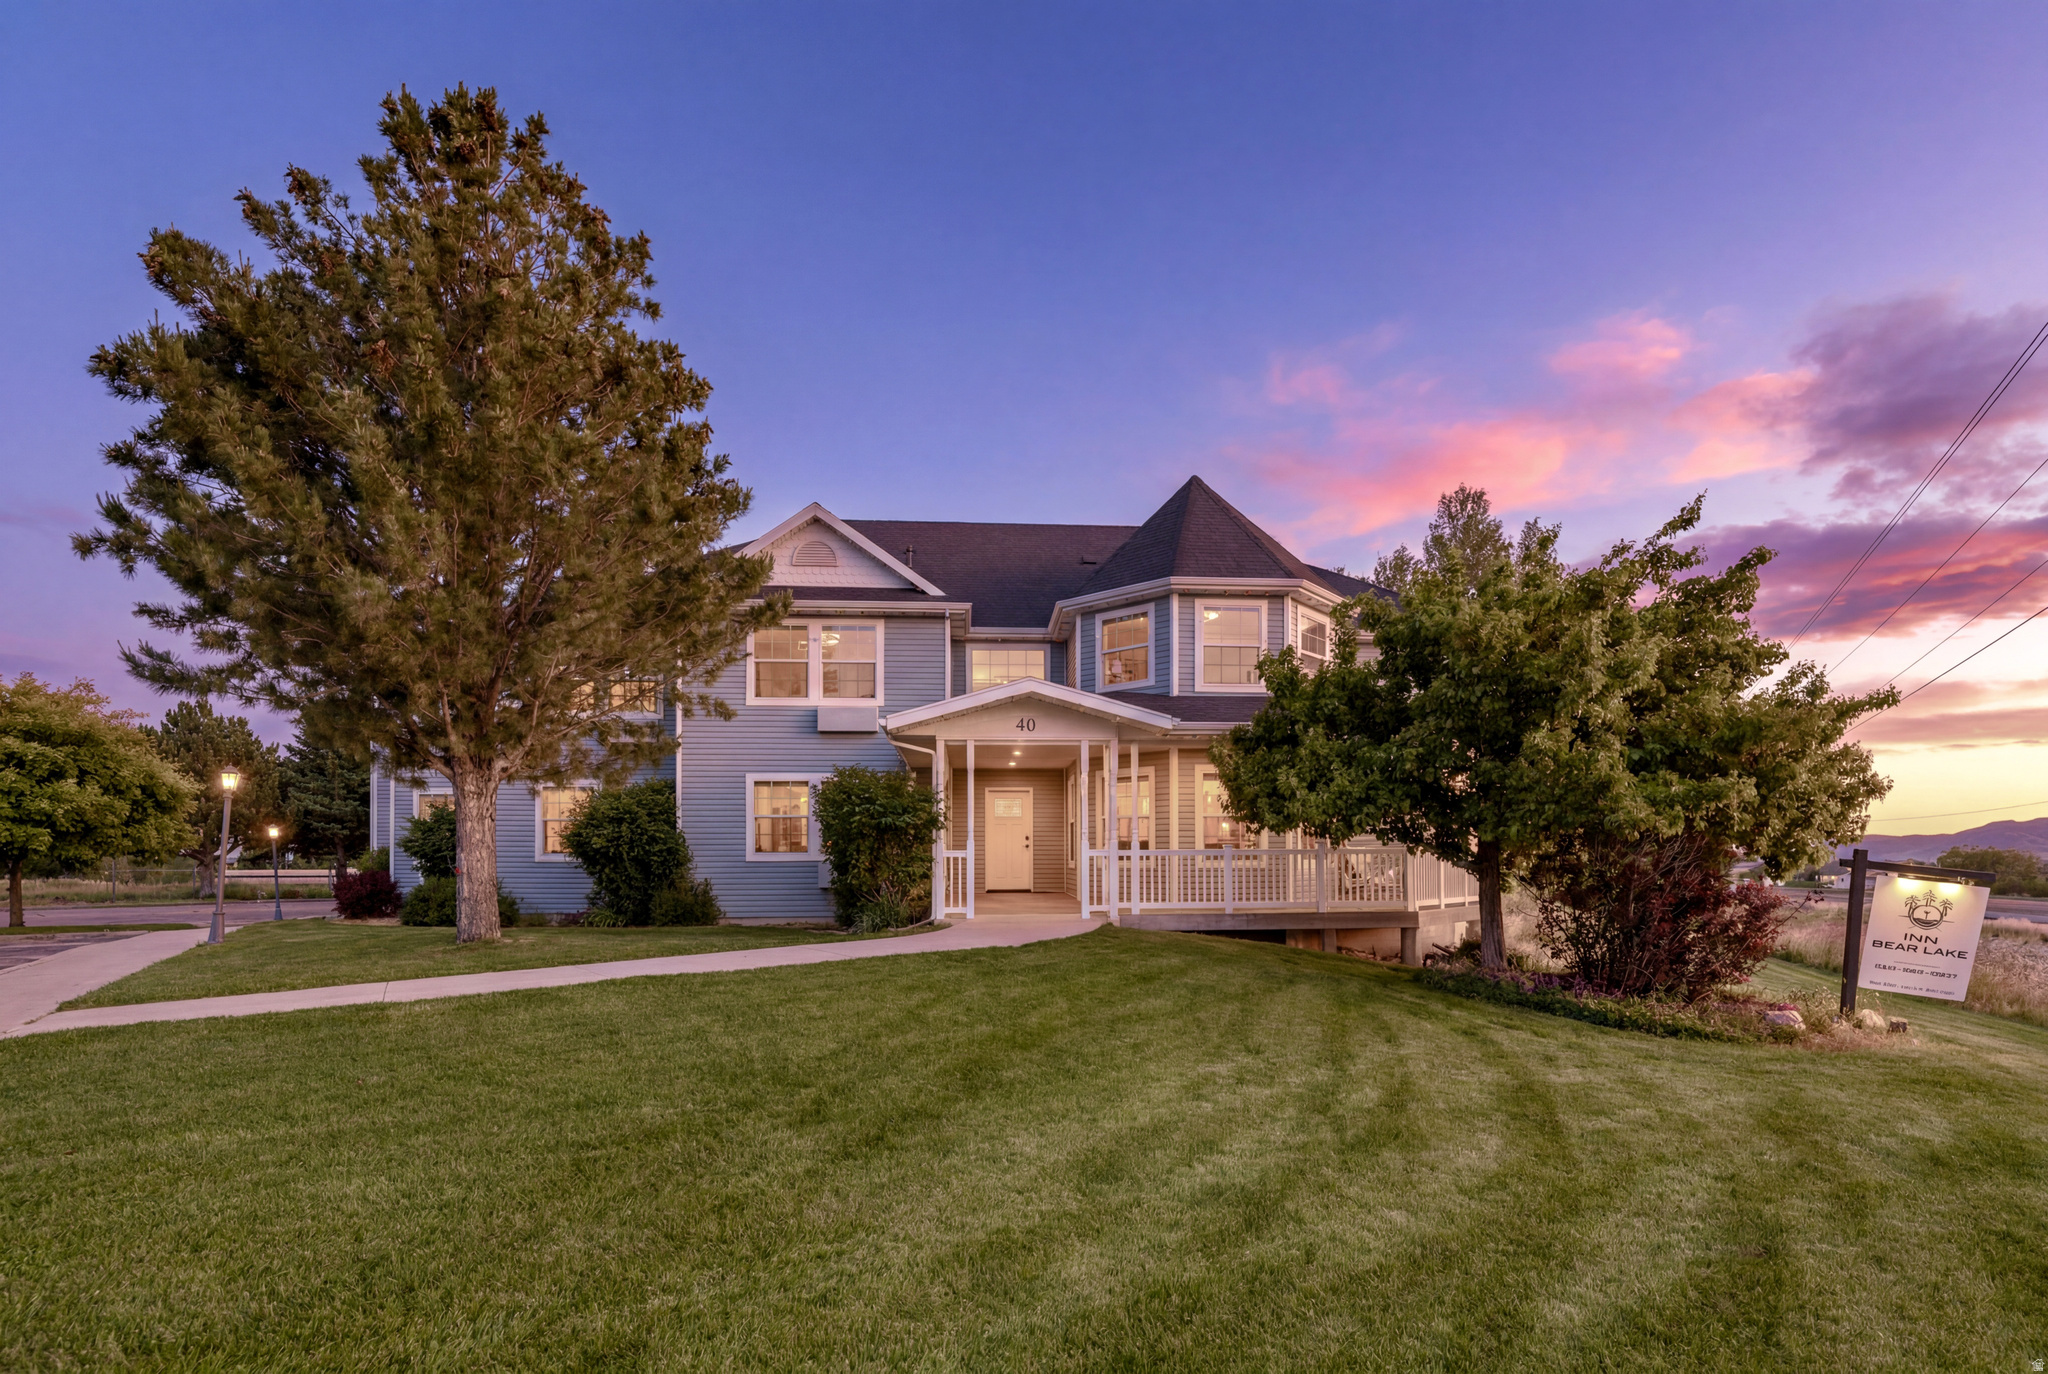
740 S SPRUCE DR
9 Beds
6 Baths
9,140 Sq.Ft.
$2,197,500
MLS#: 2168917
Garden City
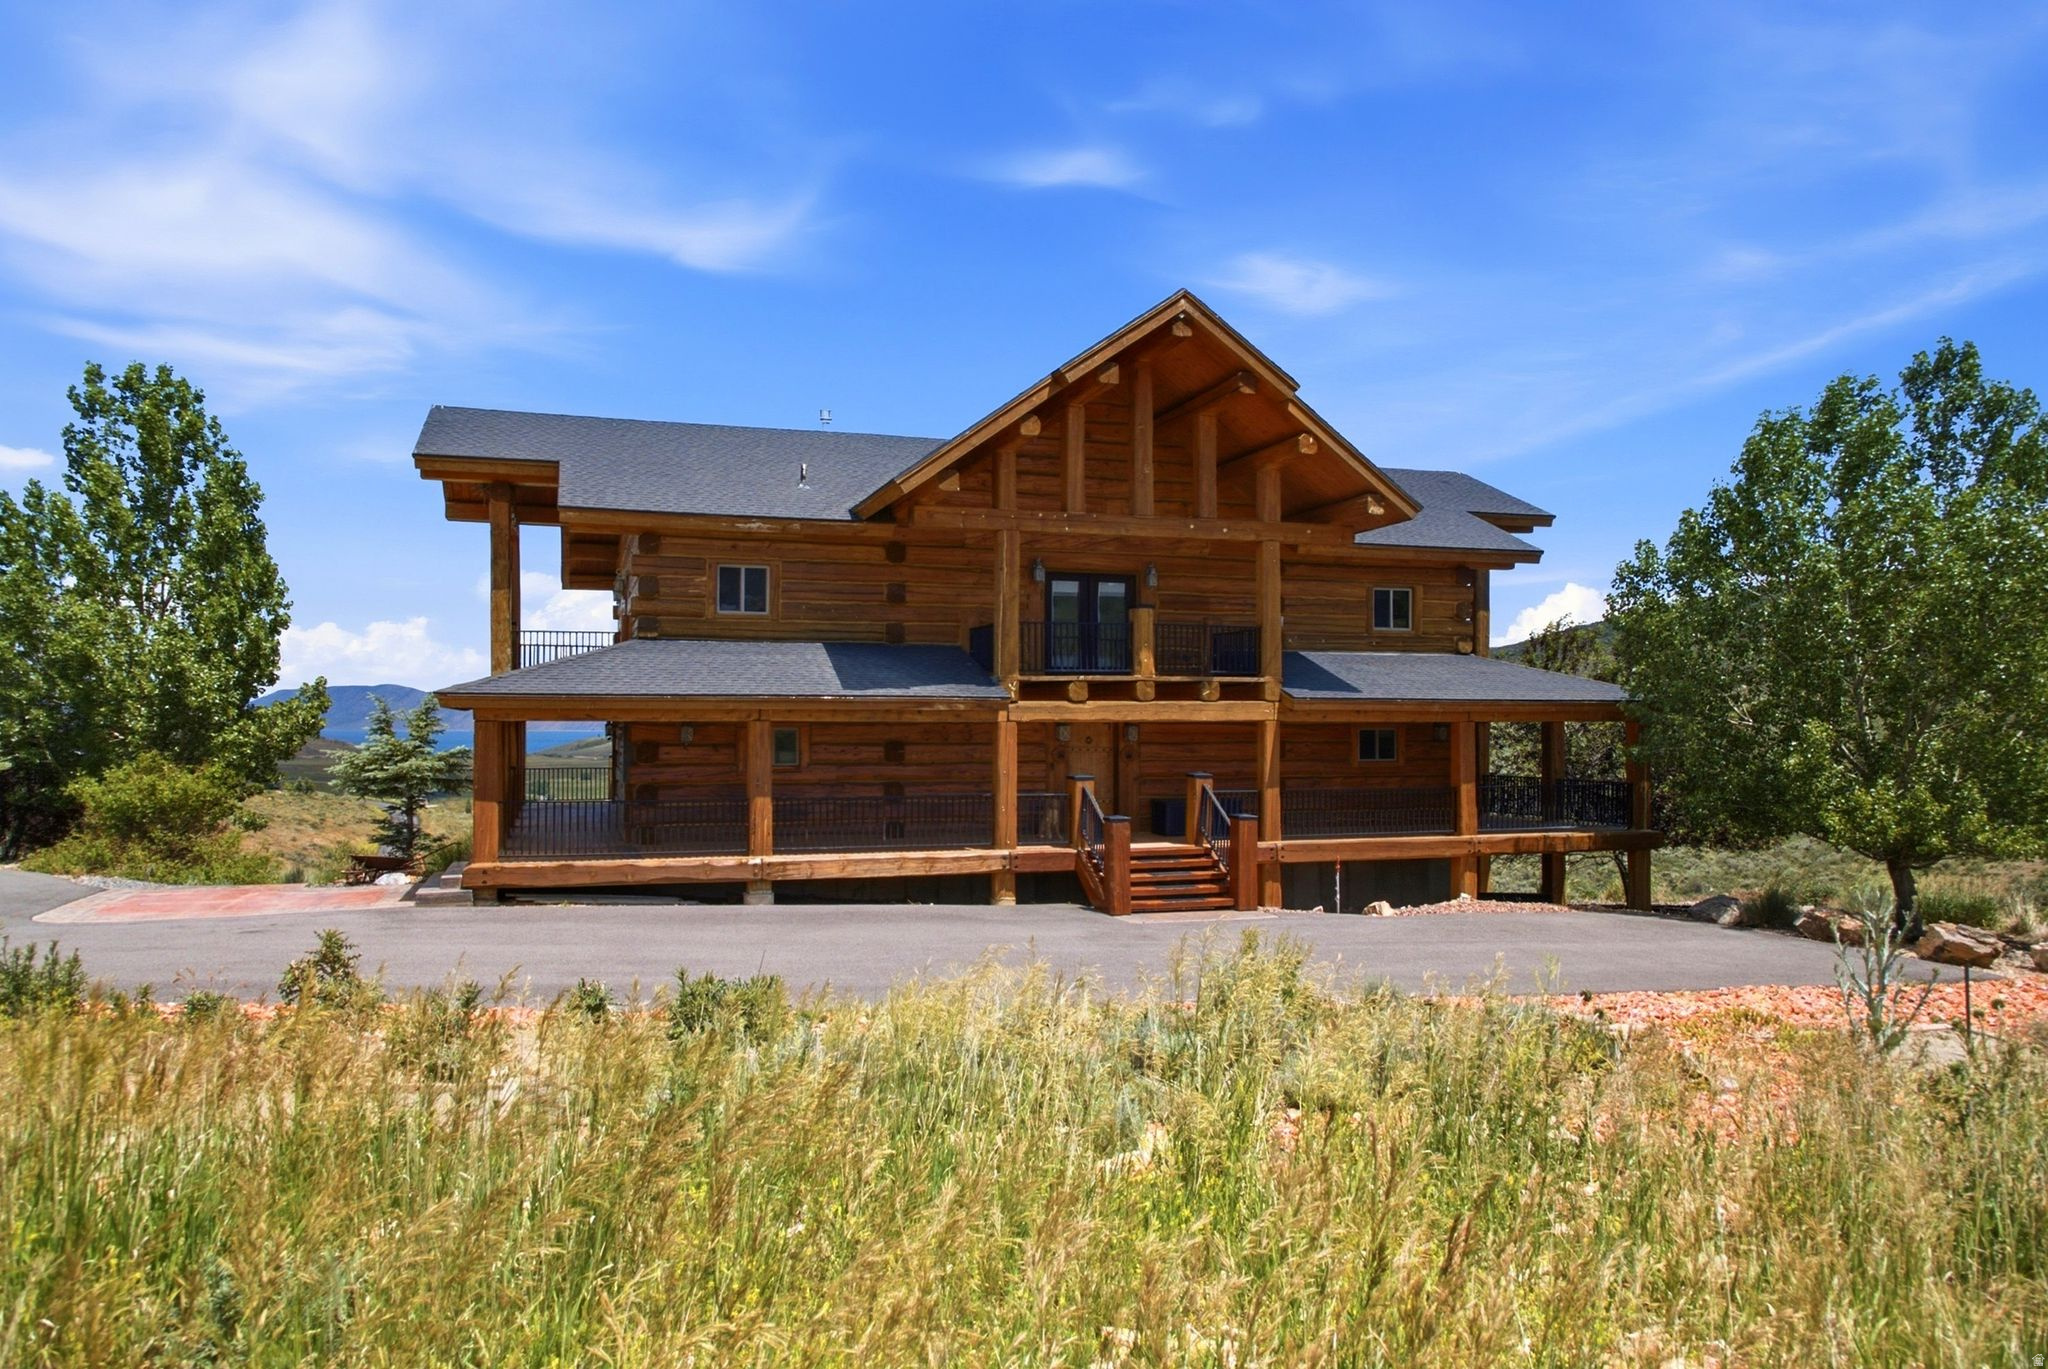
40 N CHRISTA CIR
18 Beds
16 Baths
11,500 Sq.Ft.
$2,799,000
MLS#: 2168779
Garden City
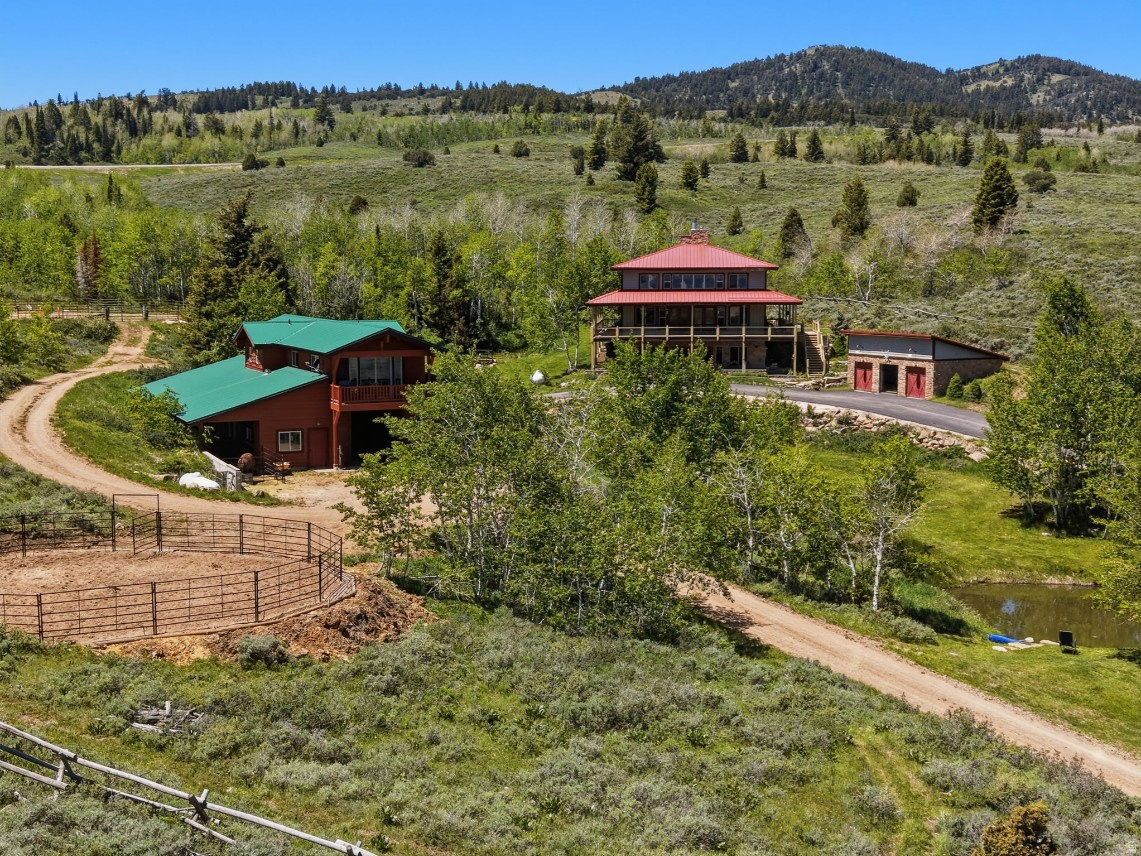
3571 S SWEETWATER PKWY
6 Beds
3 Baths
5,826 Sq.Ft.
$2,299,900
MLS#: 2167278
Garden City
793 LAKEVIEW DR 31,32
6 Beds
5 Baths
7,243 Sq.Ft.
$2,195,000
MLS#: 2157779
Garden City
661 W RASPBERRY PATCH RD
7 Beds
2 Baths
5,495 Sq.Ft.
$2,025,000
MLS#: 2126773
Garden City
574 N CRESTVIEW DR
7 Beds
7 Baths
5,495 Sq.Ft.
$2,050,000
MLS#: 2126545
Garden City
360 N ELKS RIDGE RD
7 Beds
7 Baths
5,495 Sq.Ft.
$2,000,000
MLS#: 2126419

Garden City
300 S 100 ST W
10 Beds
8 Baths
8,945 Sq.Ft.
$2,500,000
MLS#: 2088145
