732 S NEBO CIR

Woodland Hills, UT 84653

Rambler/Ranch

Woodland Hills, UT 84653

732 S NEBO CIR

$1,299,000

MLS#: 2179962

Status: Active

Listing provided by: Summit Sotheby's International Realty

Listing agent phone: None

Last update: 2 days ago

New on site 4 days ago

SUMMIT CREEK - Residential

About

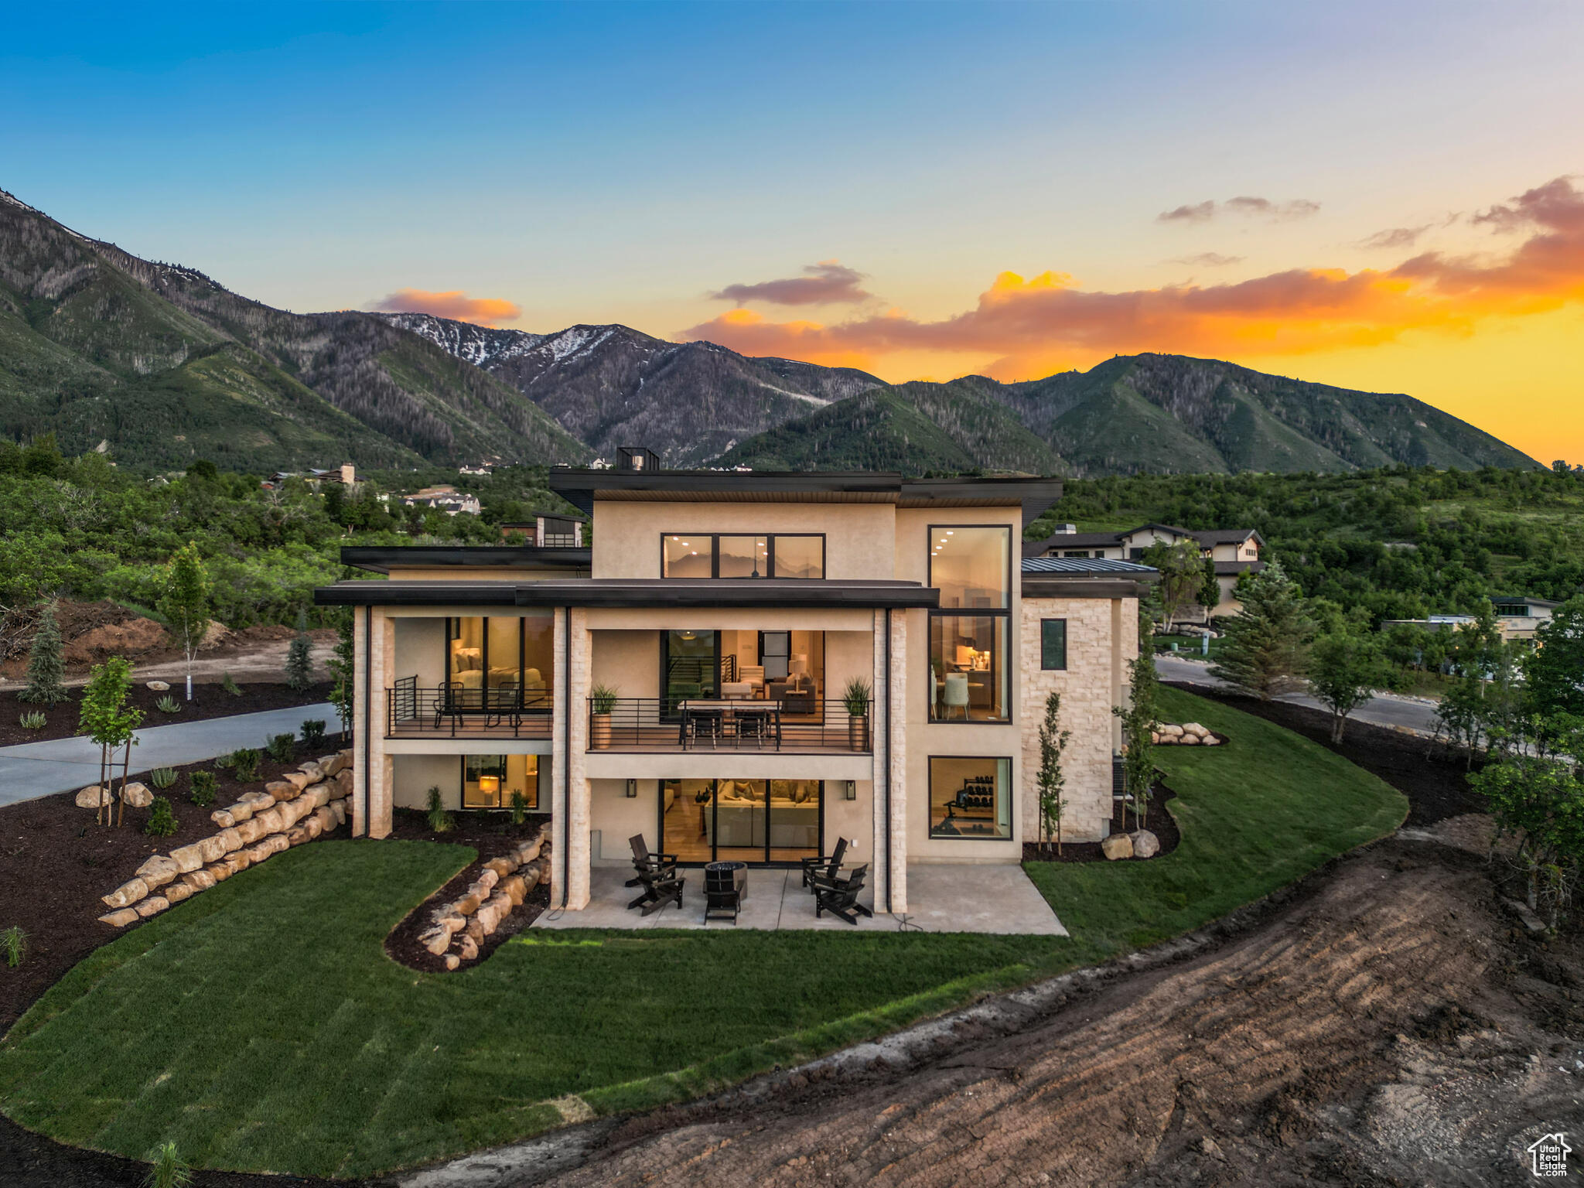
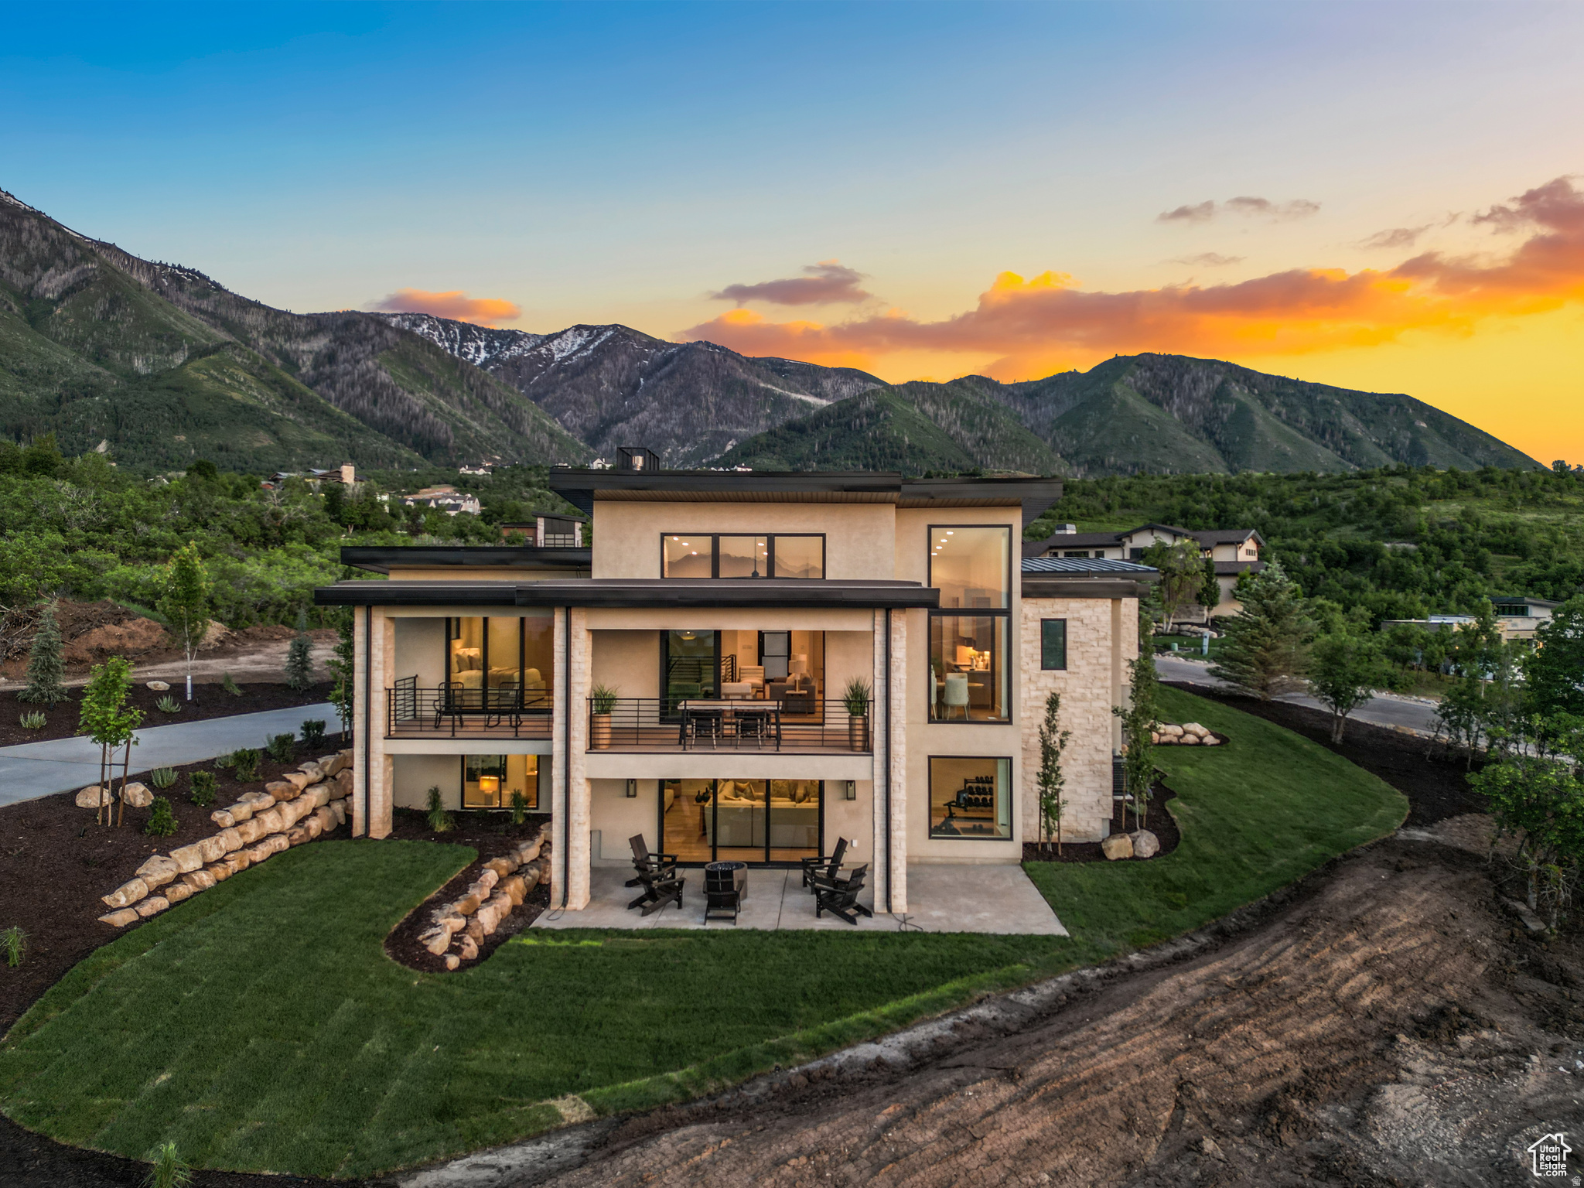
Why wait 18 months or more to build when you can have a beautifully remodeled, move-in-ready luxury home in Summit Creek today? Completely remodeled in 2022, this exceptional residence offers the high-end finishes, modern design, breathtaking mountain and valley views, and resort-style lifestyle of a custom build without the wait. Designed for both everyday living and entertaining, the open-concept main level is filled with natural light from expansive view windows. The gourmet kitchen features premium Wolf and Sub-Zero appliances, abundant cabinetry, an oversized island, and a dedicated bar area. The adjoining great room showcases a new fireplace and incredible views, creating a comfortable yet sophisticated gathering space. The main-level primary suite is a private retreat with stunning views, a spacious ensuite bathroom, and beautifully designed walk-in closet. A dedicated home office, laundry room, and additional bathroom complete the main level. The fully finished walkout basement offers exceptional flexibility with a large family and game room, fireplace, secondary kitchen, additional laundry area, and three spacious bedrooms. Two bedrooms provide direct access to the backyard patio. With a second kitchen, laundry, generous living space, and walkout access, the lower level is ideal for guests, extended family, or multi-generational living. A large cold-storage room provides additional storage. Outside, the backyard was designed to enjoy the surrounding Utah mountain setting, with an expansive patio, tranquil water feature, and firepit. A heated driveway and additional garage storage add year-round convenience. Located in the sought-after Summit Creek community, residents enjoy resort-style amenities including a swimming pool, lap pool, hot tub, and elevated sundeck with panoramic views. Skip the lengthy custom-home building process and start enjoying Summit Creek now. This move-in-ready luxury home delivers the space, finishes, views, and lifestyle buyers expect from a custom residence without waiting 18 months to build it.

Property

Beds

4

Full Baths

4

1/2 Baths

None

Year Built

2015

Sq.Footage

3,972

Features

Features & Amenities

Interior

  • Other Interior Features

    Walk-In Closet(s), In-Law Floorplan, Vaulted Ceiling(s), Master Downstairs

  • Total Bedrooms

    4

  • Bathrooms

    4

  • Basement YN

    YES

  • Cooling YN

    YES

  • Cooling

    Central Air

  • Fireplace YN

    YES

  • Heating YN

    YES

  • Heating

    Central, Natural Gas, Forced Air

  • Main Level Bedrooms

    1

  • Pet friendly

    N/A

Exterior

  • Garage

    Yes

  • Garage spaces

    2

  • Construction Materials

    Asphalt, Stone, Cement Siding

  • Other Exterior Features

    Lighting

  • Parking

    Attached, Garage

  • Patio and Porch Features

    Deck, Covered, Patio, Porch

  • Pool

    Yes

  • Pool Features

    Fenced, Heated, In Ground, Private

  • Waterfront YN

    NO

  • View

    Lake, Mountain(s), Valley

Area & Lot

  • Lot Features

    Cul-De-Sac

  • Lot Size(acres)

    0.3

  • Lot Size(square feet)

    13,068

  • Property Type

    Residential

  • Property Sub Type

    Single Family Residence

  • Architectural Style

    Rambler/Ranch

Price

  • Sales Price

    $1,299,000

  • Tax Amount

    $5,861

  • Zoning

    RESI

  • Sq. Footage

    3,972

  • Price/SqFt

    $327

HOA

  • Association

    YES

  • Association Fee

    $340

  • Association Fee Frequency

    Monthly

  • Association Fee Includes

    N/A

Property Resources

  • Horse Property

    NO

School District

  • Elementary School

    Nebo

  • Middle School

    Salem Jr

  • High School

    Salem Hills

Property Features

  • New Construction

    NO

  • Accessibility Features

    Accessible Kitchen Appliances

  • Association Amenities

    Clubhouse, Fitness Center, Management, Pool, Security

  • Senior Community YN

    NO

  • Sewer

    Public Sewer

Schedule

Schedule a Showing

Showing scheduled successfully.

What is 3 + 4 ?


Change time

Mortgage calculator

Estimate your monthly mortgage payment, including the principal and interest, property taxes, and HOA. Adjust the values to generate a more accurate rate.

Your payment

Principal and Interest:

$

Property taxes:

$

HOA fees:

$

Total loan payment:

$

Total interest amount:

$

Location

  • County

    Utah

  • Elementary School

    Nebo

  • Middle School

    Salem Jr

  • High School

    Salem Hills

Listing Courtesy of Kent Brown , Summit Sotheby's International Realty

RealHub Information is provided exclusively for consumers' personal, non-commercial use, and it may not be used for any purpose other than to identify prospective properties consumers may be interested in purchasing. All information deemed reliable but not guaranteed and should be independently verified. All properties are subject to prior sale, change or withdrawal. RealHub website owner shall not be responsible for any typographical errors, misinformation, misprints and shall be held totally harmless.

Agent Summer Luke

Summer Luke

Principal Broker | Realtor®

Call Summer today to schedule a private showing.


* Listings on this website come from the FMLS IDX Compilation and may be held by brokerage firms other than the owner of this website. The listing brokerage is identified in any listing details. Information is deemed reliable but is not guaranteed. If you believe any FMLS listing contains material that infringes your copyrighted work please click here to review our DMCA policy and learn how to submit a takedown request.© 2024 FMLS.

Properties

Related properties

Welcome to this stunning Woodland Hills home nestled on 1 acre with breathtaking mountain views! This spacious 5-bedroom, 4.5-bath residence offers comfort, style, and functionality throughout. The open-concept kitchen features double ovens, ample counter space, and flows seamlessly into the living areas-perfect for entertaining. Enjoy the large sunroom year-round with built-in heaters and panoramic views. The primary suite includes a luxurious ensuite bath and has its own dedicated furnace and water heater. The home also features a private mother-in-law apartment with a separate entrance. The 4-car heated garage provides plenty of space for vehicles and storage, with additional RV parking for all your toys. Additional highlights include large windows for abundant natural light and roof heat strips to keep snow off during winter. Experience peaceful country living with modern amenities. Buyer to verify all. Square footage figures are provided as a courtesy estimate only and were obtained from county records . Buyer is advised to obtain an independent measurement.
#2175503

Woodland Hills

670 S OAK DR

5 Beds

3 Baths

5,011 Sq.Ft.

$1,055,000

MLS#: 2175503
Welcome to your luxury home retreat nestled on 1.67 private acres in the heart of Woodland Hills. Surrounded by towering pines, fruit trees, and sweeping views of Utah Lake, the valley, and mountains, this is more than a home-it's a relaxing retreat designed for peace, privacy, and unforgettable moments.  Inside, you'll find soaring vaulted ceilings, rich hardwood floors, and a warm, inviting great room anchored by a wood-burning stove and million-dollar views looking out the picture-perfect windows. The remodeled kitchen blends rustic charm and modern finishes with granite countertops, a farmhouse sink, and custom stone backsplash. The private owner's suite feels like its own sanctuary with a separate level, gas fireplace, spa-style bath and built-in sauna, oversized walk-in shower, and private deck access.  The walkout basement brings in natural light and flexible living space, while the bonus room above the oversized garage adds even more room to work, play, or unwind. Outside, enjoy eating meals on your own wraparound covered decks, fenced garden, playground area, and abundant storage-everything you need for true mountain living.  Peaceful, private, and packed with character-this luxury log home relaxing retreat delivers the lifestyle buyers dream about but rarely find.  Square footage figures are provided as a courtesy estimate only and were obtained from County records. Buyer is advised to obtain an independent measurement.
#2169379

Woodland Hills

725 S WOODLAND HILLS DR

5 Beds

3 Baths

3,990 Sq.Ft.

$1,050,000

MLS#: 2169379

Welcome to Effortless Living at Summit Creek! This to-be-built mountain modern villa echos the striking design, seamless flow, and breathtaking views showcased in the 2025 Utah Valley Parade of Homes. Priced at $1.5M, this residence offers the same inspired layout and style showcased in the Parade, without the finished basement, allowing you the flexibility to complete the lower level to fit your lifestyle. Adding the basement will add 2350 for a total of 4,784 with 5 bds and 4 bas. The main floor offers open, flowing spaces-from the kitchen and great room to the expansive deck and serene primary suite with its spa-like bath and oversized wet room. Below, the walk-out basement is a blank canvas ready for your vision, with the option to finish it for around $150K to match the price of the the Parade model that recently sold. An oversized 3-car garage accommodates vehicles, gear, and storage, while built-in functionality and durable finishes throughout the home keep life simple and beautiful. Outside your door, Summit Creek's pool, pickleball courts, clubhouse, and scenic trails offer endless ways to connect, play, and recharge. Here, your everyday isn't just effortless-it's elevated, with room to grow.
#25-266585

Woodland Hills

755 Sunny Ridge LN 204

5 Beds

None Baths

4,868 Sq.Ft.

$1,500,000

MLS#: 25-266585
Welcome to Effortless Living at Summit Creek! This to-be-built mountain modern villa echos the striking design, seamless flow, and breathtaking views showcased in the 2025 Utah Valley Parade of Homes. Priced at $1.5M, this residence offers the same inspired layout and style showcased in the Parade, without the finished basement, allowing you the flexibility to complete the lower level to fit your lifestyle. Adding the basement will add 2350 for a total of 4,784 with 5 bds and 4 bas. The main floor offers open, flowing spaces-from the kitchen and great room to the expansive deck and serene primary suite with its spa-like bath and oversized wet room. Below, the walk-out basement is a blank canvas ready for your vision, with the option to finish it for around $150K to match the price of the Parade model that recently sold. An oversized 3-car garage accommodates vehicles, gear, and storage, while built-in functionality and durable finishes throughout the home keep life simple and beautiful. Outside your door, Summit Creek's pool, pickleball courts, clubhouse, and scenic trails offer endless ways to connect, play, and recharge. Here, your everyday isn't just effortless-it's elevated, with room to grow.
#2121651

Woodland Hills

755 SUNNY RIDGE LN 204

5 Beds

2 Baths

4,784 Sq.Ft.

$1,500,000

MLS#: 2121651

Why wait 18 months or more to build when you can have a beautifully remodeled, move-in-ready luxury home in Summit Creek today? Completely remodeled in 2022, this exceptional residence offers the high-end finishes, modern design, breathtaking mountain and valley views, and resort-style lifestyle of a custom build without the wait. Designed for both everyday living and entertaining, the open-concept main level is filled with natural light from expansive view windows. The gourmet kitchen features premium Wolf and Sub-Zero appliances, abundant cabinetry, an oversized island, and a dedicated bar area. The adjoining great room showcases a new fireplace and incredible views, creating a comfortable yet sophisticated gathering space. The main-level primary suite is a private retreat with stunning views, a spacious ensuite bathroom, and beautifully designed walk-in closet. A dedicated home office, laundry room, and additional bathroom complete the main level. The fully finished walkout basement offers exceptional flexibility with a large family and game room, fireplace, secondary kitchen, additional laundry area, and three spacious bedrooms. Two bedrooms provide direct access to the backyard patio. With a second kitchen, laundry, generous living space, and walkout access, the lower level is ideal for guests, extended family, or multi-generational living. A large cold-storage room provides additional storage. Outside, the backyard was designed to enjoy the surrounding Utah mountain setting, with an expansive patio, tranquil water feature, and firepit. A heated driveway and additional garage storage add year-round convenience. Located in the sought-after Summit Creek community, residents enjoy resort-style amenities including a swimming pool, lap pool, hot tub, and elevated sundeck with panoramic views. Skip the lengthy custom-home building process and start enjoying Summit Creek now. This move-in-ready luxury home delivers the space, finishes, views, and lifestyle buyers expect from a custom residence without waiting 18 months to build it.

732 S NEBO CIR

Message successfully sent.

I agree to receive email communication and understand I can unsubscribe at any time.

I agree to be contacted by OnX Realty via call, email, and text for real estate services. To opt out, you can reply 'stop' at any time or reply 'help' for assistance. You can also click the unsubscribe link in the emails. Message and data rates may apply. Message frequency may vary. Privacy Policy

 - property

Send a message

Message successfully sent.

Preferred Agent

Reason for contacting?

I agree to receive email communication and understand I can unsubscribe at any time.

I agree to be contacted by OnX Realty via call, email, and text for real estate services. To opt out, you can reply 'stop' at any time or reply 'help' for assistance. You can also click the unsubscribe link in the emails. Message and data rates may apply. Message frequency may vary. Privacy Policy

Sign In Sign Out

Virtual Assistant

Would you like to take the next step with this property? We can help you schedule a showing or virtual tour, or send you more details.

Yes, I would like more information.

Thank You for Your Reply, One of Our Agents will contact you as soon as possible

No, maybe later.

Thank you, you can always contact me via email, phone number or through the contact form.

Realhub AI

Lucy - Your AI-Powered Realtor

Update Your Temporary Password

Personalize your search

Enter your email and we'll notify you immediately when new listings match what you're looking for.

or enter email address

Already have an account ? Login here

Continue your home search

I agree to receive communications and understand I can unsubscribe at any time.

I agree to be contacted by OnX Realty via call, email, and text for real estate services. To opt out, you can reply 'stop' at any time or reply 'help' for assistance. You can also click the unsubscribe link in the emails. Message and data rates may apply. Message frequency may vary. Privacy Policy

Already have an account ? Login here

We use cookies

We use cookies primarily for analytics to enhance your experience. By accepting, you agree to our use of these cookies. You can manage your preferences or learn more about our cookies policy.

