4992 N 75 E

Cedar City, UT 84721

Rambler/Ranch

Cedar City, UT 84721

4992 N 75 E

$459,000

MLS#: 2180007

Status: Active

Listing provided by: Stratum Real Estate Group PLLC (South Branch)

Listing agent phone: None

Last update: a day ago

New on site 2 days ago

PINE VIEW ESTATES - Residential

About

Brand new home in the beautiful Pine View Estates subdivision! Ask us about our preferred lender incentive. Very functional layout consisting of 3 bed, 2 bath all on one level, 4 car RV garage on a .26 acre lot! Open floor plan great for family time or entertaining. Kitchen has a walk in pantry and a separate dining area with a view to the back yard. Large living room has 10 foot coffered ceilings adding depth, dimension, and elegance to the home. Spacious laundry room and plenty of storage throughout home. Primary suite has beautiful bathroom with double vanity and large walk-in closet. Front and back yards both have covered patios great for relaxing. Close proximity to the new Lin's being built just a few blocks away. Don't miss out on this great home!

Property

Beds

3

Full Baths

2

1/2 Baths

None

Year Built

2026

Sq.Footage

1,544

Features

Features & Amenities

Interior

  • Other Interior Features

    Walk-In Closet(s), Master Downstairs

  • Total Bedrooms

    3

  • Bathrooms

    2

  • Basement YN

    NO

  • Cooling YN

    YES

  • Cooling

    Ceiling Fan(s), Central Air

  • Fireplace YN

    NO

  • Heating YN

    YES

  • Heating

    Central, Natural Gas

  • Main Level Bedrooms

    3

  • Pet friendly

    N/A

Exterior

  • Garage

    Yes

  • Garage spaces

    4

  • Construction Materials

    Concrete, Stone, Stucco

  • Parking

    Attached, Garage

  • Patio and Porch Features

    Covered

  • Pool

    No

  • Waterfront YN

    NO

  • View

    Mountain(s)

Area & Lot

  • Lot Size(acres)

    0.26

  • Lot Size(square feet)

    11,325

  • Property Type

    Residential

  • Property Sub Type

    Single Family Residence

  • Architectural Style

    Rambler/Ranch

Price

  • Sales Price

    $459,000

  • Tax Amount

    $483

  • Zoning

    R-1

  • Sq. Footage

    1,544

  • Price/SqFt

    $297

HOA

  • Association

    YES

  • Association Fee

    $30

  • Association Fee Frequency

    Monthly

  • Association Fee Includes

    N/A

Property Resources

  • Horse Property

    NO

School District

  • Elementary School

    Iron

  • Middle School

    None/Other

  • High School

    None/Other

Property Features

  • New Construction

    NO

  • Association Amenities

    Playground

  • Senior Community YN

    NO

Schedule

Schedule a Showing

Showing scheduled successfully.

What is 3 + 4 ?


Change time

Mortgage calculator

Estimate your monthly mortgage payment, including the principal and interest, property taxes, and HOA. Adjust the values to generate a more accurate rate.

Your payment

Principal and Interest:

$

Property taxes:

$

HOA fees:

$

Total loan payment:

$

Total interest amount:

$

Location

  • County

    Iron

  • Elementary School

    Iron

  • Middle School

    None/Other

  • High School

    None/Other

Listing Courtesy of Jesse G Carter , Stratum Real Estate Group PLLC (South Branch)

RealHub Information is provided exclusively for consumers' personal, non-commercial use, and it may not be used for any purpose other than to identify prospective properties consumers may be interested in purchasing. All information deemed reliable but not guaranteed and should be independently verified. All properties are subject to prior sale, change or withdrawal. RealHub website owner shall not be responsible for any typographical errors, misinformation, misprints and shall be held totally harmless.

Agent Damon Luke

Damon Luke

President / Real Estate Advisor

Call Damon today to schedule a private showing.


* Listings on this website come from the FMLS IDX Compilation and may be held by brokerage firms other than the owner of this website. The listing brokerage is identified in any listing details. Information is deemed reliable but is not guaranteed. If you believe any FMLS listing contains material that infringes your copyrighted work please click here to review our DMCA policy and learn how to submit a takedown request.© 2024 FMLS.

Properties

Related properties

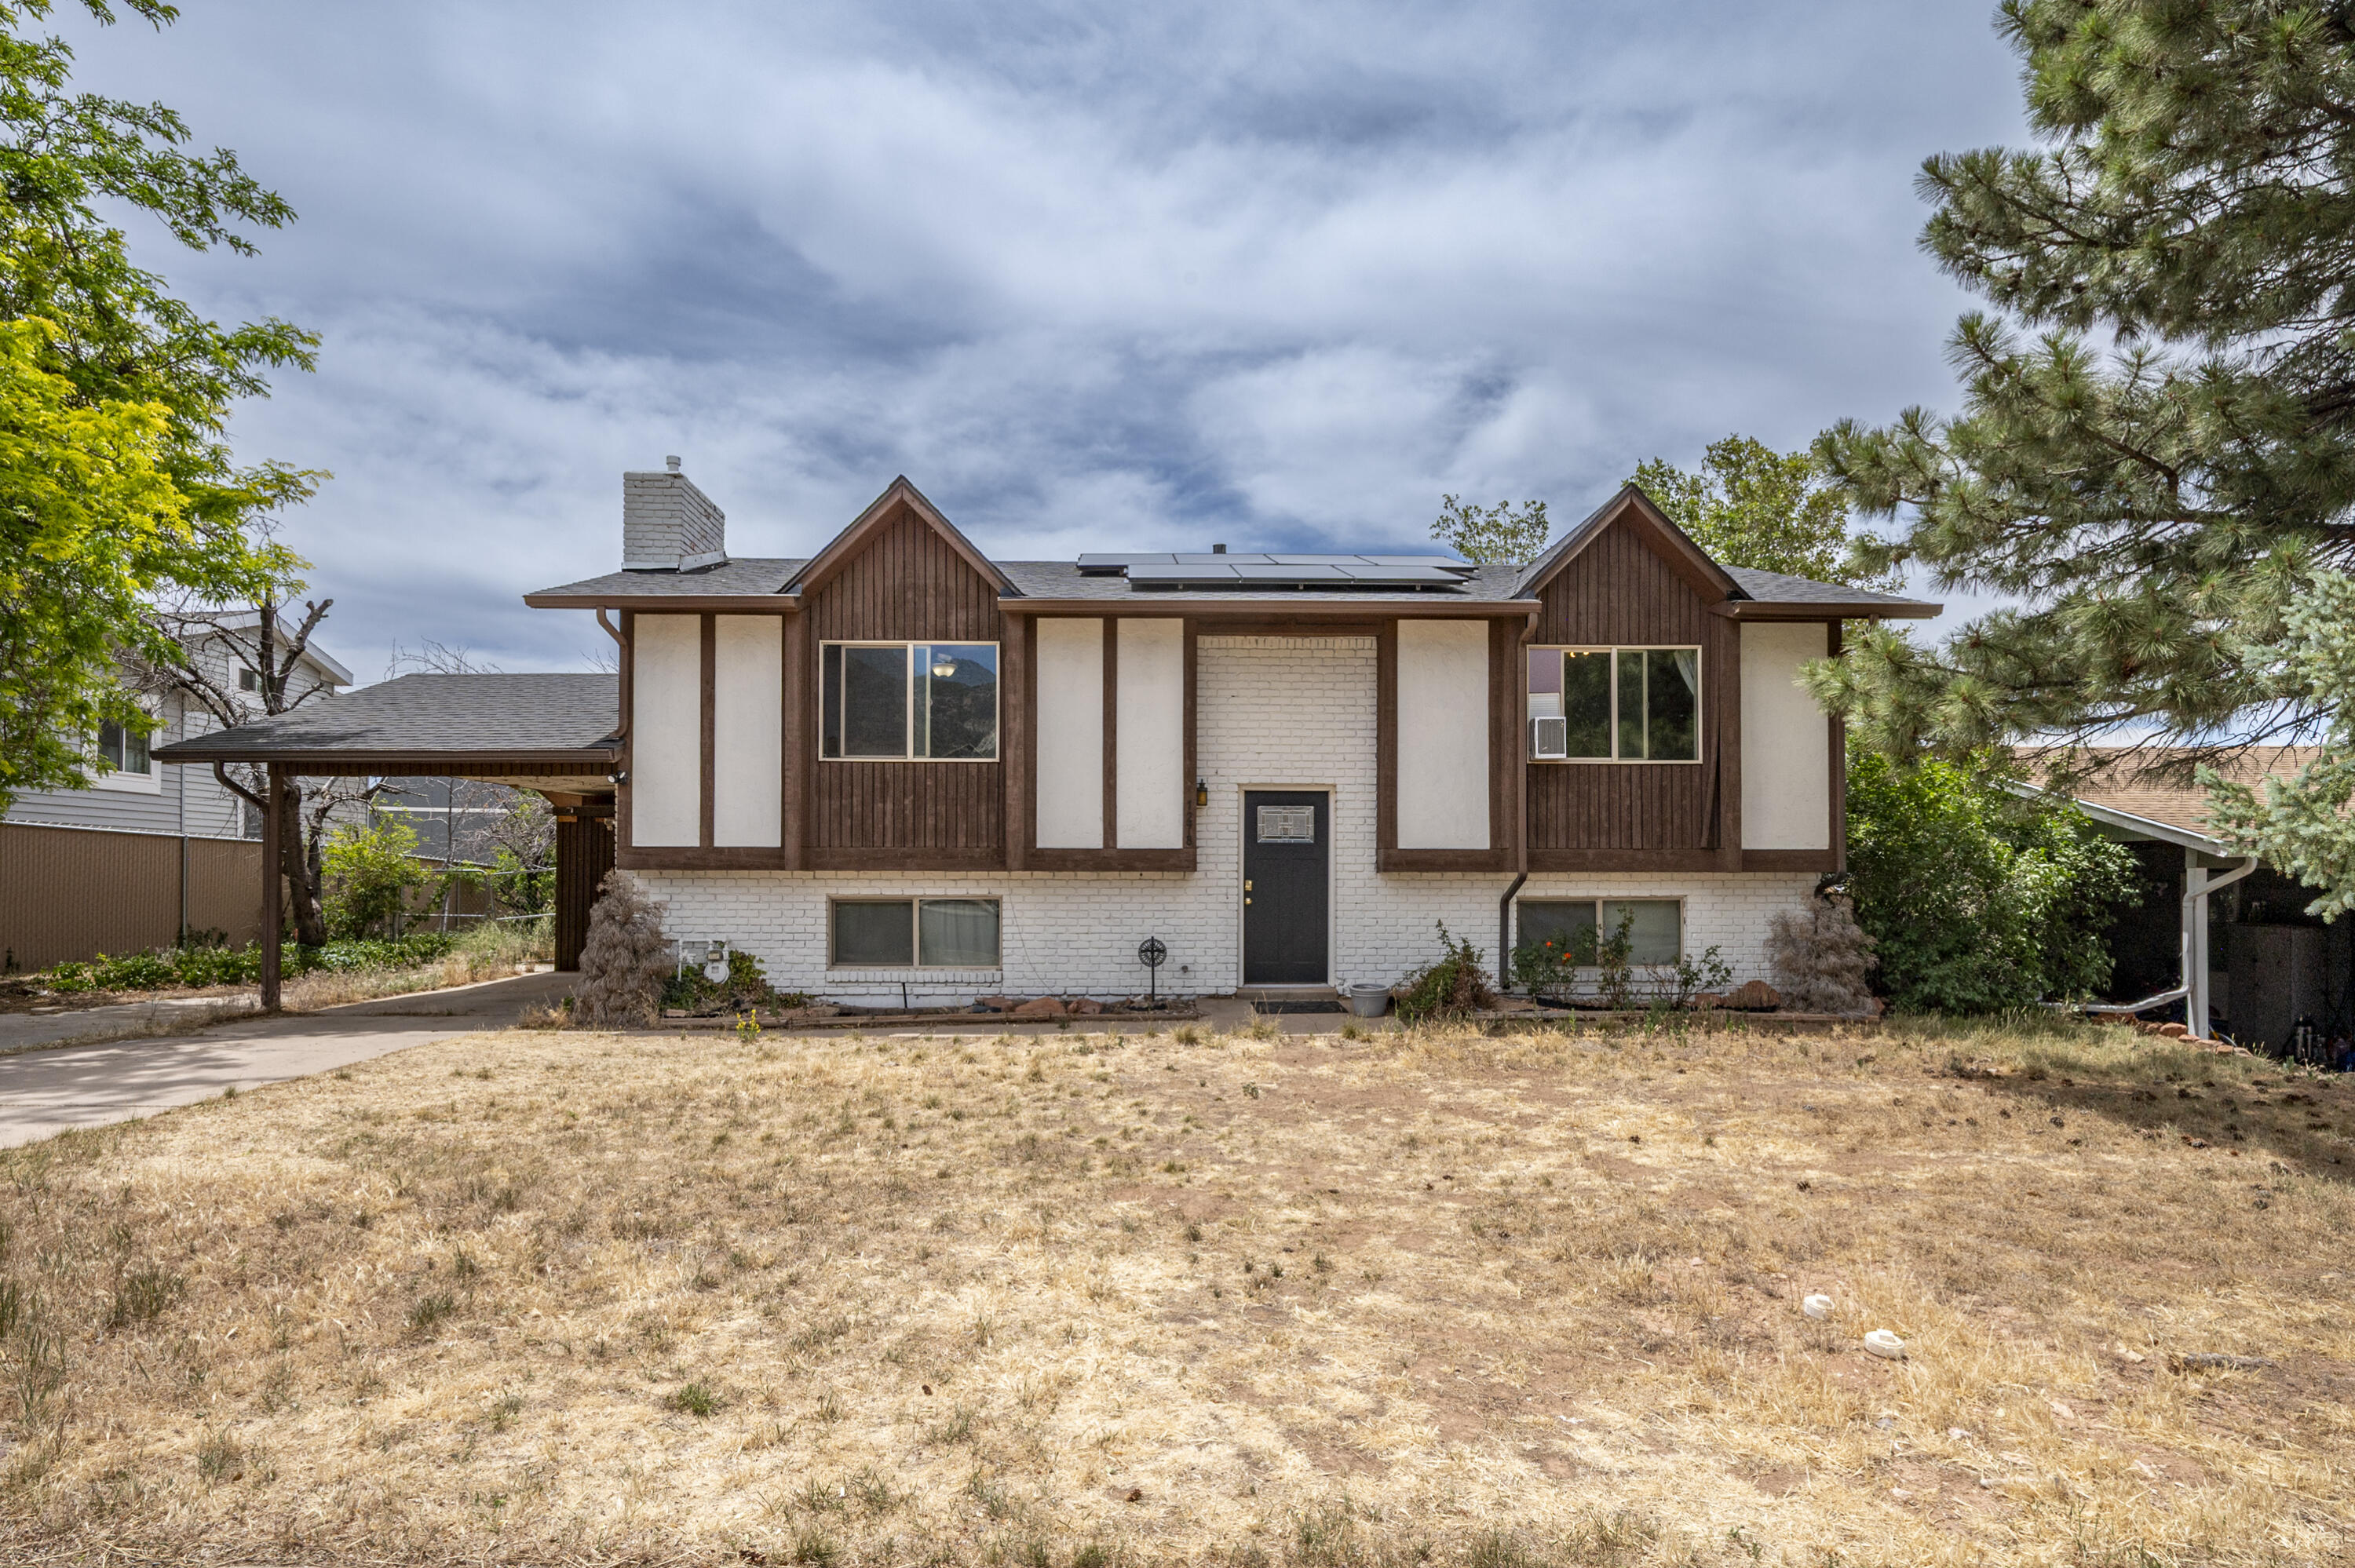
Charming split-level single-family home built in 1976, situated on a spacious 0.35-acre lot in the heart of town. The property features four bedrooms downstairs with a full bathroom and laundry area, while the main floor offers two additional bedrooms and a full bathroom, providing ample space for family and guests. The backyard boasts mature pine trees, fruit trees, and a fenced yard, offering fantastic potential for outdoor activities and gardening. Solar panels are included, enhancing energy efficiency. Located in a central neighborhood, this home combines comfort with great investment potential.
#26-273201

Cedar City

1278 S 860 W

6 Beds

None Baths

1,954 Sq.Ft.

$400,000

MLS#: 26-273201

New on site 2 days ago
Welcome to 2135 N Wedgewood Lane in Cedar City, Utah. Located in a well established neighborhood near Fiddlers Canyon Elementary School, Canyon View Middle School, Canyon View High School, local restaurants, shopping, and everyday amenities, this home offers plenty of space inside and out. The home features 5 bedrooms, 3 bathrooms, approximately 3,896 square feet, 2 kitchens, 2 living areas, and generous storage throughout. The kitchen offers abundant cabinetry, and the home provides a flexible layout with plenty of room for everyday living, entertaining, hobbies, or additional living space. Outside, enjoy a large deck extending along the east and south sides of the home, a fenced garden area in the backyard, a carport, RV parking, and a convenient handrail leading to the front door. The  backyard is designed to be easy to maintain with no fruit trees. All major kitchen appliances are included in the sale, including the stove, refrigerators, and freezers. Washer and dryer are not included. The Night Owl security system is also included and features seven cameras that will transfer to the new owner. Additional features include an asphalt shingle roof replaced within approximately the past 8 years, an attached garage, fireplace, and walk out daylight basement. With a spacious floor plan, useful outdoor areas, included appliances, security system, and a convenient Cedar City location near schools and amenities, this home has a lot to offer. Schedule a showing and come see 2135 N Wedgewood Lane for yourself.
#2180047

Cedar City

2135 N WEDGEWOOD LN

5 Beds

3 Baths

3,896 Sq.Ft.

$550,000

MLS#: 2180047

New on site 2 days ago
It's Great to be Home! Stunning new-construction single-level rambler sits on a sprawling .33-acre lot with breathtaking mountain views. Boasting 1,927 sq ft of thoughtfully designed living space, this 4-bed, 2-bath home features an open-concept gathering room, chef-ready kitchen with granite countertops and stainless steel appliances, and a spacious primary retreat with a spa-like ensuite and generous walk-in closet. Enjoy Utah evenings on the covered patio or welcoming front porch. A dedicated study offers flexible work-from-home space. The oversized three-car garage provides ample storage. Fully landscaped front yard and block perimeter fence add curb appeal and privacy. This latest Cedar City gem, crafted with care by Full-Scale Construction is ready to welcome you home!
#26-275303

Cedar City

3820 W 975 N

4 Beds

None Baths

1,927 Sq.Ft.

$525,000

MLS#: 26-275303

New on site 2 days ago
Welcome to 2135 N Wedgewood Lane in Cedar City, Utah. Located in a well established neighborhood near Fiddlers Canyon Elementary School, Canyon View Middle School, Canyon View High School, local restaurants, shopping, and everyday amenities, this home offers plenty of space inside and out. The home features 5 bedrooms, 3 bathrooms, approximately 3,896 square feet, 2 kitchens, 2 living areas, and generous storage throughout. The kitchen offers abundant cabinetry, and the home provides a flexible layout with plenty of room for everyday living, entertaining, hobbies, or additional living space. Outside, enjoy a large deck extending along the east and south sides of the home, a fenced garden area in the backyard, a carport, RV parking, and a convenient handrail leading to the front door. The

backyard is designed to be easy to maintain with no fruit trees.
All major kitchen appliances are included in the sale, including the stove, refrigerators, and freezers. Washer and dryer are not included. The Night Owl security system is also included and features seven cameras that will transfer to the new owner.
Additional features include an asphalt shingle roof replaced within approximately the past 8 years, an attached garage, fireplace, and walk out daylight basement.
With a spacious floor plan, useful outdoor areas, included appliances, security system, and a convenient Cedar City location near schools and amenities, this home has a lot to offer. Schedule a showing and come see 2135 N Wedgewood Lane for yourself.
#26-275326

Cedar City

2135 N Wedgewood LN

5 Beds

None Baths

3,896 Sq.Ft.

$550,000

MLS#: 26-275326

New on site 2 days ago
Welcome to your own private park! This charming 3-bedroom, 2-bathroom home offers 1,192 sq. ft. of comfortable living space on a beautiful half-acre lot filled with huge, mature pine trees, lush lawn, and plenty of room to enjoy the outdoors. Recent updates include fresh interior paint, new vinyl flooring, and new light fixtures.

The property features a 2-car attached garage plus an impressive 18' x 48' shop with a 12-foot door, providing abundant space for vehicles, hobbies, equipment, or storage. Multiple additional storage outbuildings add even more functionality.

Enjoy peaceful mornings and relaxing evenings from the covered front and rear porches, or take advantage of the multiple outdoor sitting areas throughout the park-like yard. Animal rights and RV parking add versatility.
#26-275346

Cedar City

5266 N 3000 W

3 Beds

None Baths

1,192 Sq.Ft.

$379,900

MLS#: 26-275346

New on site 2 days ago
This thoughtfully designed, stand-alone townhome-style residence offers 1,908 square feet of comfortable living space with 4 bedrooms and 2.5 bathrooms across two stories. The functional floor plan provides plenty of room for everyday living and entertaining, while a two-car garage offers added parking and storage. Enjoy outdoor living from the covered deck and patio. The kitchen comes equipped with a dishwasher, microwave, and gas range. Located within an HOA that helps simplify homeownership by supporting park maintenance, snow removal, water, sewer, and garbage services. With the privacy of a detached home and the convenience of HOA-supported amenities, this property offers a great combination of space, comfort, and low-maintenance living.
#26-275347

Cedar City

364 N 4525 W

4 Beds

None Baths

1,908 Sq.Ft.

$386,500

MLS#: 26-275347

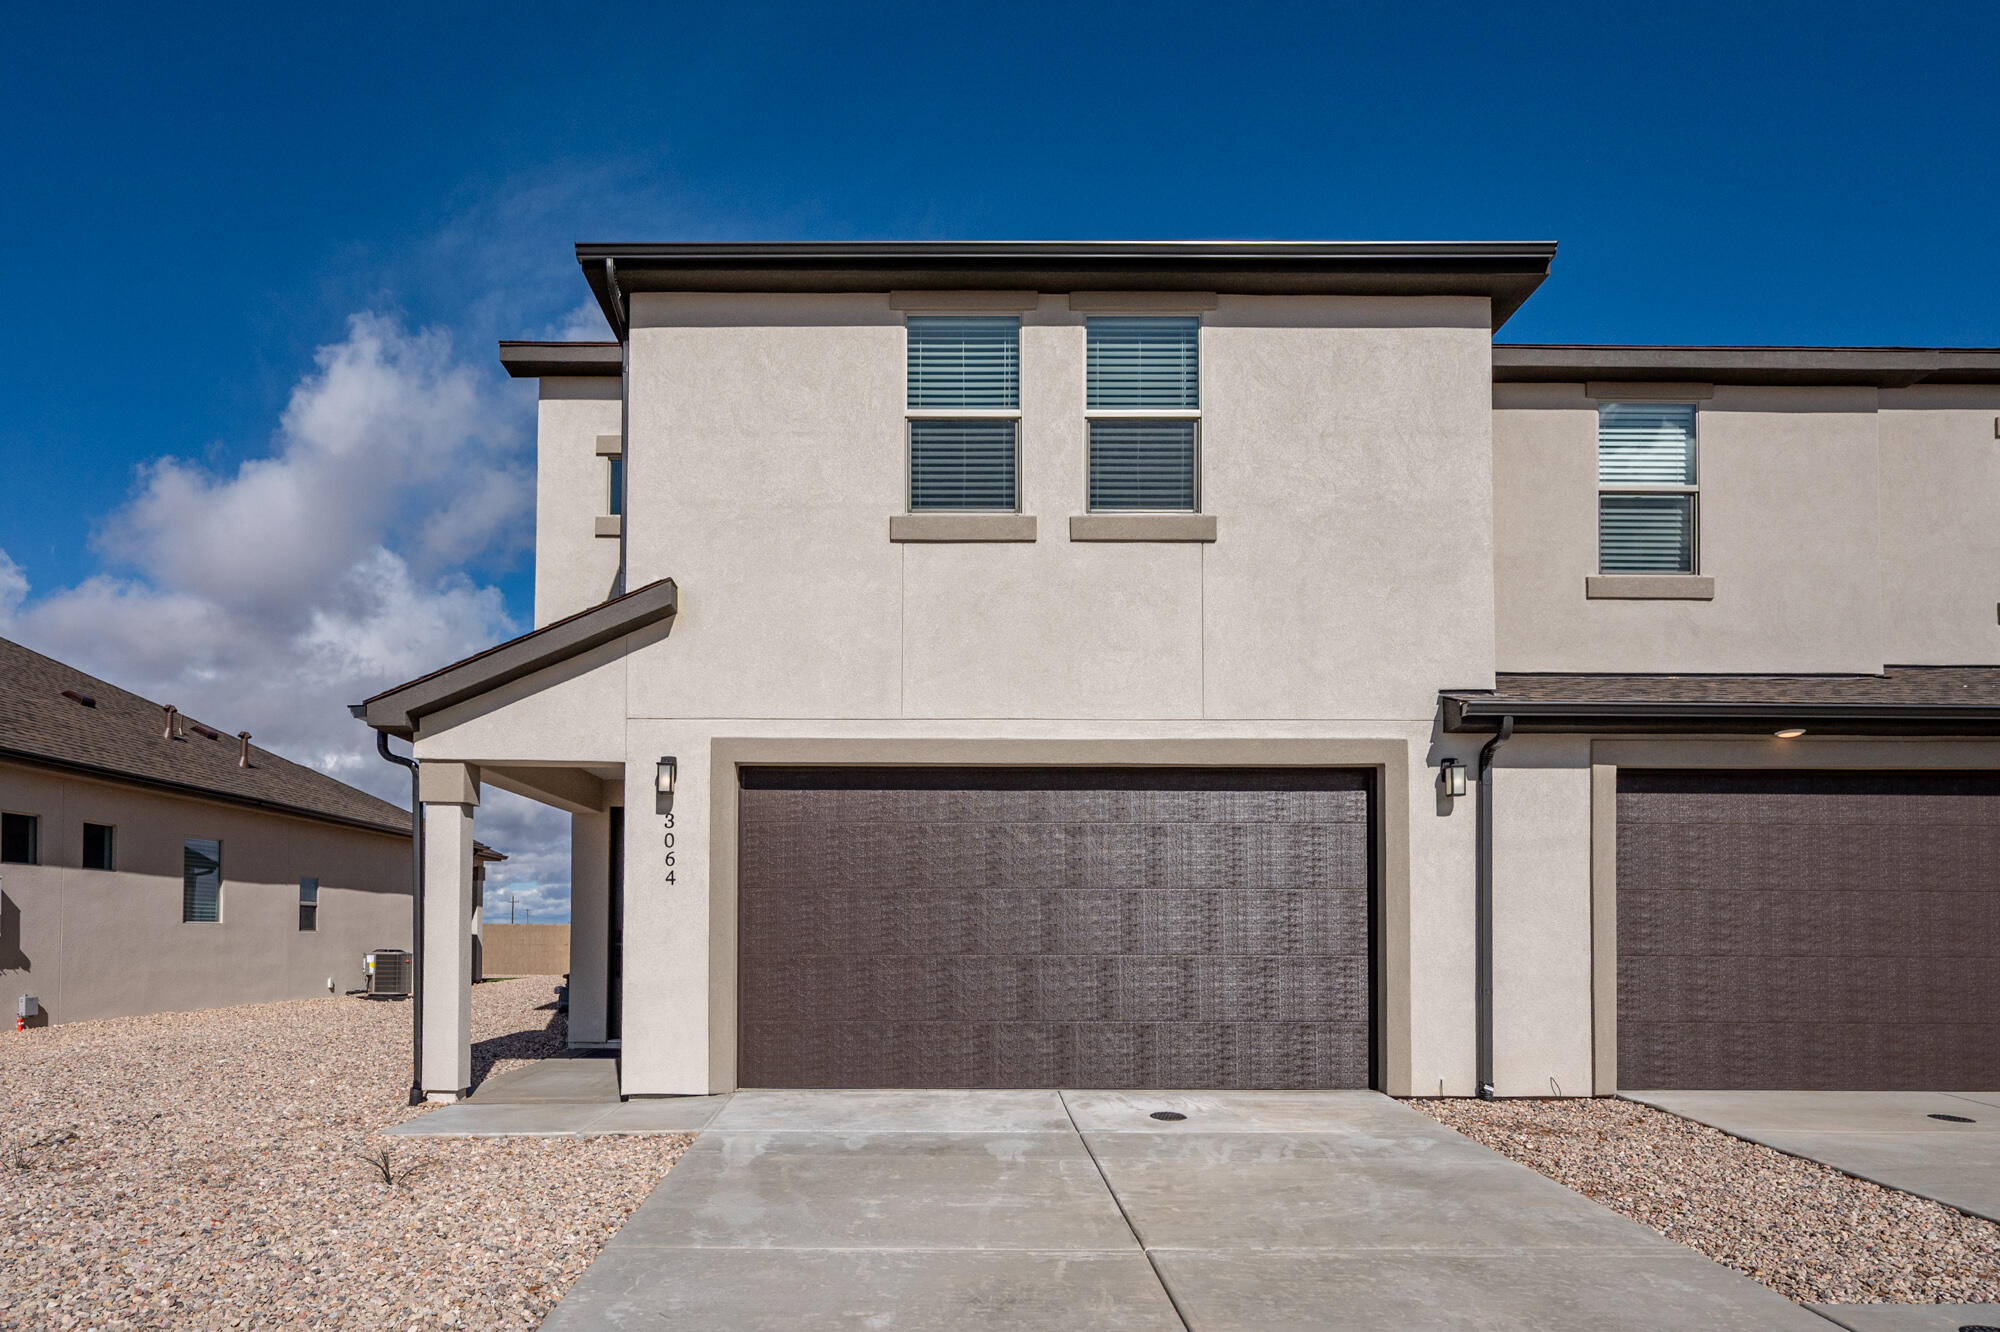
Brand-new construction offering 1,877 sq. ft. of thoughtfully designed living space with 4 bedrooms, 2.5 bathrooms, and a 2-car garage. The open layout includes a functional kitchen with a walk-in pantry, dining nook, and seamless flow into the main living area. Upstairs, a versatile loft provides additional flexible space. The primary suite features a walk-in closet and private bath. Enjoy outdoor living with a covered patio, full landscaping, and a block wall fence along the back for added privacy. A move-in-ready opportunity with modern finishes throughout.
#26-269615

Cedar City

3064 W Runway DR

4 Beds

None Baths

1,877 Sq.Ft.

$377,000

MLS#: 26-269615

New on site 3 days ago
It's Great to be Home! Stunning new-construction single-level rambler sits on a sprawling .33-acre lot with breathtaking mountain views. Boasting 1,927 sq ft of thoughtfully designed living space, this 4-bed, 2-bath home features an open-concept gathering room, chef-ready kitchen with granite countertops and stainless steel appliances, and a spacious primary retreat with a spa-like ensuite and generous walk-in closet. Enjoy Utah evenings on the covered patio or welcoming front porch. A dedicated study offers flexible work-from-home space. The oversized three-car garage provides ample storage. Fully landscaped front yard and block perimeter fence add curb appeal and privacy. This latest Cedar City gem, crafted with care by Full-Scale Construction is ready to welcome you home!
#2179889

Cedar City

3820 W 975 N

4 Beds

2 Baths

1,921 Sq.Ft.

$525,000

MLS#: 2179889

This 4-bedroom, 2.5-bath home in Cedar City's Highland Park sits on a 0.35-acre cul-de-sac lot showcasing mountain views. The open main floor features high ceilings, crown molding, a formal dining room, and a master suite. The kitchen highlights granite countertops and built-in appliances. Modern amenities include high-speed internet, forced air heating, evaporative cooling, and a cozy wood-burning stove. Outside, a balcony, uncovered deck, covered patio, and a 2-car attached garage complete this exceptional property.
#26-275231

Cedar City

450 Hillside Place

4 Beds

None Baths

2,178 Sq.Ft.

$425,000

MLS#: 26-275231

Brand new home in the beautiful Pine View Estates subdivision! Ask us about our preferred lender incentive. Very functional layout consisting of 3 bed, 2 bath all on one level, 4 car RV garage on a .26 acre lot! Open floor plan great for family time or entertaining. Kitchen has a walk in pantry and a separate dining area with a view to the back yard. Large living room has 10 foot coffered ceilings adding depth, dimension, and elegance to the home. Spacious laundry room and plenty of storage throughout home. Primary suite has beautiful bathroom with double vanity and large walk-in closet. Front and back yards both have covered patios great for relaxing. Close proximity to the new Lin's being built just a few blocks away. Don't miss out on this great home!

4992 N 75 E

Message successfully sent.

I agree to receive email communication and understand I can unsubscribe at any time.

I agree to be contacted by OnX Realty via call, email, and text for real estate services. To opt out, you can reply 'stop' at any time or reply 'help' for assistance. You can also click the unsubscribe link in the emails. Message and data rates may apply. Message frequency may vary. Privacy Policy

 - property

Send a message

Message successfully sent.

Preferred Agent

Reason for contacting?

I agree to receive email communication and understand I can unsubscribe at any time.

I agree to be contacted by OnX Realty via call, email, and text for real estate services. To opt out, you can reply 'stop' at any time or reply 'help' for assistance. You can also click the unsubscribe link in the emails. Message and data rates may apply. Message frequency may vary. Privacy Policy

Sign In Sign Out

Virtual Assistant

Would you like to take the next step with this property? We can help you schedule a showing or virtual tour, or send you more details.

Yes, I would like more information.

Thank You for Your Reply, One of Our Agents will contact you as soon as possible

No, maybe later.

Thank you, you can always contact me via email, phone number or through the contact form.

Realhub AI

Lucy - Your AI-Powered Realtor

Update Your Temporary Password

Personalize your search

Enter your email and we'll notify you immediately when new listings match what you're looking for.

or enter email address

Already have an account ? Login here

Continue your home search

I agree to receive communications and understand I can unsubscribe at any time.

I agree to be contacted by OnX Realty via call, email, and text for real estate services. To opt out, you can reply 'stop' at any time or reply 'help' for assistance. You can also click the unsubscribe link in the emails. Message and data rates may apply. Message frequency may vary. Privacy Policy

Already have an account ? Login here

We use cookies

We use cookies primarily for analytics to enhance your experience. By accepting, you agree to our use of these cookies. You can manage your preferences or learn more about our cookies policy.