357 S ASPEN DR

Mapleton, UT 84664

Rambler/Ranch

Mapleton, UT 84664

357 S ASPEN DR

$1,400,000

MLS#: 2180073

Status: Active

Listing provided by: Equity Real Estate (Advisors)

Listing agent phone: None

Last update: a day ago

On site: a month ago

ASPEN GROVE - Residential

About

Enjoy unobstructed mountain views every day from this custom-built Parade of Homes home on just over an acre in the highly sought-after Aspen Grove subdivision. This immaculately maintained 5,585 sq ft rambler combines peaceful small-town living with everyday convenience and rare space for family gatherings that last for years. Built for entertaining, the home features generous main-level gathering spaces and a massive covered deck perfect for conversations and celebrations. The kitchen offers ample counter space for both the home cook and the host, while thoughtful layout and abundant storage create comfortable everyday living. Primary suite is on the main level. The full walk-out basement opens to a covered patio and expands your options with a spacious family room, game room, and large workshop. The walk-out access also creates an excellent opportunity for a future mother-in-law apartment or multi-generational living. An oversized 3-car garage easily accommodates vehicles and toys. Outside, the fully landscaped, park-like yard is ready for playing, relaxing, gardening, or suburban homesteading. Enjoy the scenic Mapleton walking path that runs right along the subdivision. Opportunities where space, views, quality construction, and location come together like this are truly rare. This is more than a home it is a lifestyle property ready for its next chapter of memories.

Property

Beds

5

Full Baths

3

1/2 Baths

1

Year Built

1997

Sq.Footage

5,585

Features

Features & Amenities

Interior

  • Other Interior Features

    Walk-In Closet(s), Master Downstairs

  • Total Bedrooms

    5

  • Bathrooms

    3

  • 1/2 Bathrooms

    1

  • Basement YN

    YES

  • Cooling YN

    YES

  • Cooling

    Ceiling Fan(s), Central Air

  • Fireplace YN

    YES

  • Heating YN

    YES

  • Heating

    Fireplace Insert, Central, Natural Gas, Forced Air

  • Main Level Bedrooms

    3

  • Pet friendly

    N/A

Exterior

  • Garage

    Yes

  • Garage spaces

    3

  • Construction Materials

    Brick

  • Other Exterior Features

    Balcony, Lighting

  • Parking

    Covered, Attached, Garage

  • Patio and Porch Features

    Deck, Covered, Patio, Porch

  • Pool

    No

  • Waterfront YN

    NO

  • View

    Mountain(s)

Area & Lot

  • Lot Size(acres)

    1.0

  • Lot Size(square feet)

    43,560

  • Property Type

    Residential

  • Property Sub Type

    Single Family Residence

  • Architectural Style

    Rambler/Ranch

Price

  • Sales Price

    $1,400,000

  • Tax Amount

    $6,453

  • Sq. Footage

    5,585

  • Price/SqFt

    $250

HOA

  • Association

    No

Property Resources

  • Horse Property

    NO

School District

  • Elementary School

    Nebo

  • Middle School

    Mapleton Jr

  • High School

    Maple Mountain

Property Features

  • New Construction

    NO

  • Accessibility Features

    Therapeutic Whirlpool

  • Senior Community YN

    NO

  • Sewer

    Public Sewer

Schedule

Schedule a Showing

Showing scheduled successfully.

What is 3 + 4 ?


Change time

Mortgage calculator

Estimate your monthly mortgage payment, including the principal and interest, property taxes, and HOA. Adjust the values to generate a more accurate rate.

Your payment

Principal and Interest:

$

Property taxes:

$

HOA fees:

$

Total loan payment:

$

Total interest amount:

$

Location

  • County

    Utah

  • Elementary School

    Nebo

  • Middle School

    Mapleton Jr

  • High School

    Maple Mountain

Listing Courtesy of Mark VonWupperfeld, Equity Real Estate (Advisors)

RealHub Information is provided exclusively for consumers' personal, non-commercial use, and it may not be used for any purpose other than to identify prospective properties consumers may be interested in purchasing. All information deemed reliable but not guaranteed and should be independently verified. All properties are subject to prior sale, change or withdrawal. RealHub website owner shall not be responsible for any typographical errors, misinformation, misprints and shall be held totally harmless.

Agent Summer Luke

Summer Luke

Principal Broker | Realtor®

Call Summer today to schedule a private showing.


* Listings on this website come from the FMLS IDX Compilation and may be held by brokerage firms other than the owner of this website. The listing brokerage is identified in any listing details. Information is deemed reliable but is not guaranteed. If you believe any FMLS listing contains material that infringes your copyrighted work please click here to review our DMCA policy and learn how to submit a takedown request.© 2024 FMLS.

Properties

Related properties

New on site 4 days ago
Backyard paradise meets everyday comfort in sought-after Mapleton. A 4,870-square-foot two-story home set on a flat half-acre lot in one of Mapleton's most family-friendly neighborhoods. From the moment you step outside, you'll see why this backyard is the real showstopper: an in-ground trampoline, an oversized patio built for entertaining, and a full 34x64 sport court complete with an in-ground basketball hoop and lighting for games that go well past sunset. The yard is fully landscaped, and a dedicated concrete pad on the side of the house gives you extra parking for toys, trailers, or recreational gear.  Inside, the layout is built for how families actually live. The main floor features a private master suite, while three additional bedrooms occupy the second floor. Downstairs, the basement adds even more versatility with its own bedroom, an oversized home gym, a theater room, and a dedicated foam pit that's basically a standing invitation for the kids to burn off energy.  Car and toy storage won't be a problem here either - a two-car garage is joined by a separate 36-foot-deep RV garage with abundant additional storage space, perfect for everything from the RV to seasonal gear.  Thoughtful upgrades round out the home, including a whole-house water softener and filtration system plus reverse osmosis filtration for clean water throughout.  Location seals the deal: this is a true walkable neighborhood, with access to a community pool and just a short stroll to a great playground, park, and green space - not to mention an easy walk to the elementary school.  This is more than a house - it's a backyard built for memories and a floor plan built for life. Schedule your showing today.
#2190602

Mapleton

259 S CHAMBERLAIN ST

5 Beds

3 Baths

4,870 Sq.Ft.

$1,150,000

MLS#: 2190602

Price reduced
HUGE $150k price drop! Come and take a look before it is gone! NEARLY 2 ACRES IN MAPLETON?! ?  Yes. And it gets better.  Set on the East Bench of Mapleton, this property gives you something that's becoming nearly impossible to find: space, views, privacy, and room to actually use your land. The grounds offer pasture, established fruit gardens with grapes, raspberries, and strawberries, a play area, and a gorgeous paver patio made for slow evenings outside.  The solid brick home offers main-level living, loads of storage, built-in bookshelves in the office and basement, and closet shelving throughout. The basement brings even more potential with a separate entrance, wood-burning stove, and plumbing ready for a second bathroom.  And the house? It's been well cared for and proudly hanging onto its classic character. If you love the charm of a home with some history, you're ready to roll. If your Pinterest board says "let's update this," you've got an incredible opportunity to create something special without sacrificing the land or location.  Practical perks include a 22' garage, roof and water heater approximately 3 years old, and furnace/A/C approximately 10 years old.  Now for the part you probably won't find in another listing: THE COWS. ?? The two Highland cows are negotiable with the sale-and BOTH ARE PREGNANT! So yes, your new property could potentially come with a couple of very fluffy future residents.  The property includes 2.9 shares of strawberry water, pressurized irrigation averaging approximately $200$400/year, and Tax ID #26-70-47 is included.  Nearly 2 acres. Mapleton. East Bench. Mountain views. Gardens. Pasture. Potential. And maybe two Highland cows + babies.  This is one you need to see in person.
#2186085

Mapleton

555 E 1600 S

5 Beds

3 Baths

3,576 Sq.Ft.

$1,200,000

MLS#: 2186085

Under construction in Hidden Hollow with completion estimated for Spring 2027. This single-level living floor plan includes 9-foot ceilings, large windows, a kitchen and dining area designed for everyday living, a butler pantry, a main-floor office, and a generously sized laundry room. The main floor features an expansive primary suite with a private bathroom and walk-in closet, plus a second bedroom with its own bathroom and walk-in closet. Each additional bedroom has an ensuite bathroom or access to a shared Jack-and-Jill bathroom. The home backs to the mountain with views from the rear of the property. Design and color selections are planned, or purchase early for the opportunity to make your own selections.
#2185044

Mapleton

335 E MAPLETON ESTATES DR.

5 Beds

4 Baths

4,845 Sq.Ft.

$1,399,000

MLS#: 2185044

Price reduced
OPEN HOUSE SAT Oct 10th 11:00 AM to 1:00 PM. Welcome home to this beautiful, spacious Mapleton property, where the peaceful feeling of country living meets everyday convenience. Nestled near the breathtaking mountains, this home puts you close to the outdoor adventures you could dream of-hiking, biking, camping, exploring, and enjoying the incredible Utah scenery and just minutes away from shopping, restaurants and entertaining. Step outside and discover a yard that feels like your own private adventure park! Mature shade trees and fruit trees create a beautiful setting, while a fire pit, zipline, trampoline, sport court, patio, and playground provide endless opportunities for family fun, entertaining, and making memories. This is more than a backyard-it's a place where life happens! As you step inside, you immediately feel the grand sense of openness and space. The inviting layout welcomes you in and is designed for both everyday living and entertaining. The spacious kitchen flows beautifully into the family room, creating the perfect gathering space for family and friends. A conveniently located private bathroom adds an extra touch of functionality for guests. The romantic main-level owner's suite offers a peaceful retreat with plenty of room to relax and unwind. Enjoy the spacious bedroom, generous walk-in closet, and beautiful ensuite featuring double vanities and a separate soaking tub and shower. Head upstairs and discover a beautiful overlook balcony, adding an incredible sense of openness and splendor throughout the home. This level offers four large bedrooms and two full bathrooms, providing plenty of room for family, guests, hobbies, or whatever your lifestyle requires. Then escape to the basement for the ultimate entertainment experience! Gather for movie nights in the home theater, complete with its own private kitchen-perfect for entertaining or creating a separate space for family and guests. This basement also features a large bedroom and another full bathroom, along with an impressive gym. With an expansive yard, incredible mountain setting, generous living spaces, multiple bedrooms and bathrooms, and entertainment spaces designed for making memories, this home truly has room for everyone. Come discover a home where every season brings a new adventure, every gathering feels special, and there's room to live the lifestyle you've always dreamed of. Your Mapleton adventure starts here!
#2184295

Mapleton

754 W 400 N

6 Beds

4 Baths

5,588 Sq.Ft.

$1,323,800

MLS#: 2184295

Welcome to a one-of-a-kind custom home where sophisticated design meets everyday comfort. From the moment you arrive, the stunning stone exterior, clean architectural lines, and breathtaking mountain backdrop create an unforgettable first impression.  Inside, you'll be greeted by soaring ceilings, expansive windows that flood the home with natural light, and an open-concept floor plan designed for both entertaining and comfortable living. The heart of the home is the chef's kitchen, featuring premium stainless steel appliances, custom cabinetry, a massive waterfall island, designer lighting, and abundant storage.  The spectacular great room showcases a dramatic floor-to-ceiling stone fireplace, creating a warm and inviting space while maintaining a modern, luxurious feel. The spacious primary suite offers a true retreat with a spa-inspired bathroom complete with a freestanding soaking tub, oversized walk-in shower, dual vanities, and elegant finishes throughout.  Every detail of this home has been thoughtfully designed-from the high-end fixtures and custom finishes to the seamless indoor-outdoor living spaces. Situated on a beautifully landscaped lot with incredible mountain views, this home offers the perfect combination of luxury, privacy, and timeless style.
#2175469

Mapleton

1327 W 500 N

6 Beds

3 Baths

6,540 Sq.Ft.

$1,439,000

MLS#: 2175469
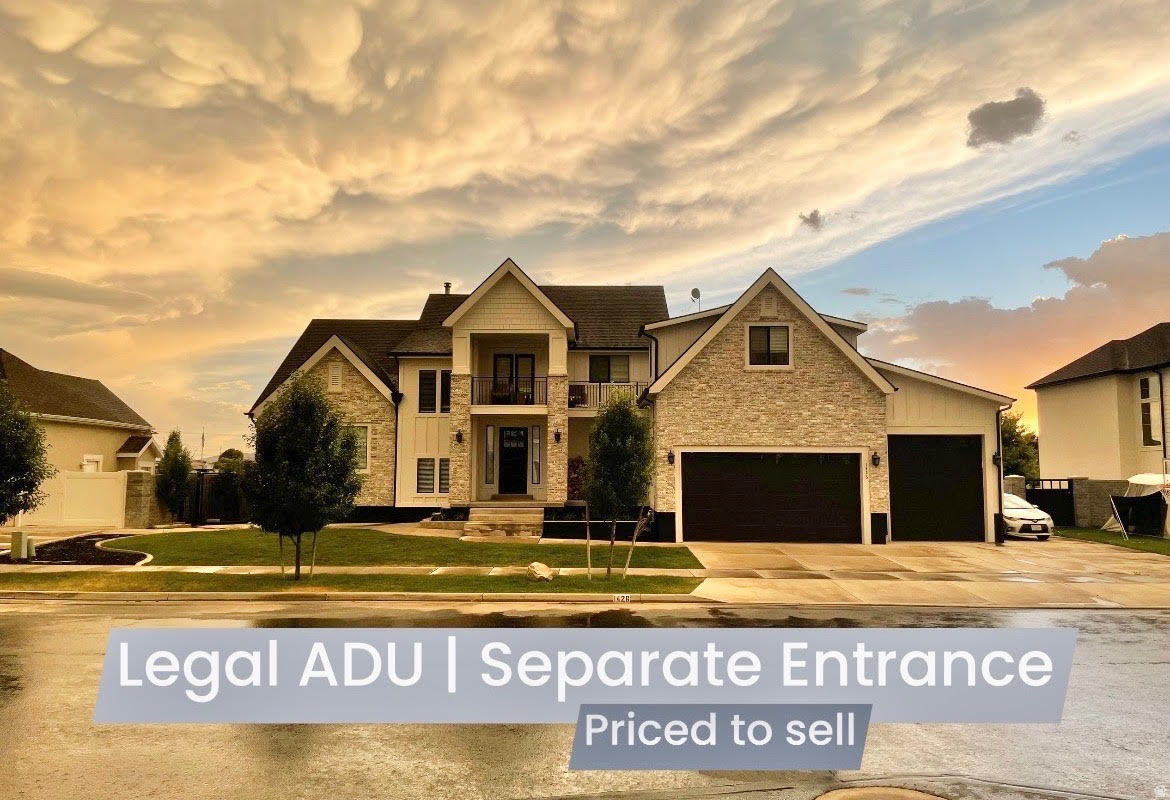
Don't miss this thoughtfully designed custom and fully finished home (yes 100% of the basement is finished too) and yard with incredible mountain views here in Mapleton. Supplement your payment with $15,000 to $20000 income per year from basement apartment. This home has 7 bedrooms, 5 bathrooms 3 laundry rooms (1 w laundry shoot), 4 car 1500 sq/ft garage with extra tall door for boat/rv and it's 35' feet deep, detached 2 car garage with hvac currently used as a home office, both garages wired for 220 for welder or EV car charger, power ran for 26' greenhouse AND this home has a basement apartment with separate entrance to help supplement mortgage ($1300 to $1800+). Additional features include Verticrete concrete fence, extra large covered trex deck w 3 sun shades, a belowdeck concrete play area, 4 hose bibs on the house, hot and cold bib in the garage and 2 additional yard bibs connected to high pressure irrigation. Home wired for a hot tub and a future generator. Home has 3 hvac systems and the master on its own zone for total temp control year round. The home has outlets in eves for future holiday lighting. The home is wired for cameras and speakers, and has a fully functional salon with a separate entrance. The main living room has a wood burning stove and 2 story high ceilings. The kitchen is a 10' island and if you like open-concept for entertaining this is a must see. The butler's pantry with power and water supply for additional fridge/ice maker, hidden storage for long tables in the kitchen, large mudroom, large cold storage, closets for storage everywhere. Brand new water softener system with refill tank in main garage for convenience. Don't miss the Mapleton fireworks from the 2nd story front balcony - see Utah's best show from home. This home has a lot of extra concrete to keep things clean and kids safe while riding around. The backyard also has a large sandbox with footers for a future clubhouse over the top along with a large chicken house and 4 fruit trees. The current owners built this house custom despite this being in an Arive Home's Neighborhood - ask for more details...a few blocks for Ira Allen Park with pickleball courts, Mapleton walk/bike path close by and easy access to major roads to get where you need to go quickly. So many future plans with Harmon's, mtn bike park, restaurants, and more all within a 1-2 minute drive...don't miss this one.  Square footage figures are provided as a courtesy estimate only and were obtained from appraisal.  Buyer is advised to obtain an independent measurement.
#2168385

Mapleton

1426 S 1450 W

7 Beds

5 Baths

6,308 Sq.Ft.

$1,384,900

MLS#: 2168385

Unobstructed 180-degree mountain views through wall-to-wall windows on 1.14 acres, one of the largest lots in Sunrise Ranch. Built in 2023, with two full kitchens, a lower level with private entrance, and an oversized shop garage. 5,142 finished square feet, 7 bedrooms, 4.5 bathrooms. Soaring ceilings fill the home with natural light and frame the scenery from nearly every room.  The heart of the home is a gourmet kitchen with high-end stainless steel appliances, oversized granite countertops, abundant workspace, and a gathering island built for entertaining. A second full kitchen serves the lower level, so the two levels can function independently.  The main-floor primary suite is a private retreat with a spa-inspired bathroom. Downstairs, the fully finished lower level has 9-foot ceilings and a private enclosed entrance separate from the main house, with generational living or accessory dwelling unit potential.  Modern infrastructure throughout: fiber connectivity, CAT-6 wiring, smart home technology, whole-home sound, mini-split climate control in the upstairs bedrooms, a high-capacity tankless water heater, and high-end water softener.  Room for toys and tools: extra-wide and extra-deep garages, plus off-street parking for 8 or more additional vehicles. The third-car garage and shop includes dedicated 100 amp electrical service, 220V service for EV charging or shop equipment, compressed air lines, heavy-duty storage racks, a utility sink, and infrastructure already in place for future shop heating.  Outside, the xeriscaped front yard minimizes maintenance and irrigation, and programmable JellyFish exterior lighting adds curb appeal and year-round ambiance. Additional features include a hot tub hookup, guest parking, and 2 RV spaces with power. Located in the Nebo School District and minutes from parks, trails, recreation, shopping, and dining.
#2142578

Mapleton

262 N SANTA FE DR

7 Beds

4 Baths

5,142 Sq.Ft.

$1,415,000

MLS#: 2142578

Welcome to this stunning new construction home in the heart of Mapleton, where mountain views, small-town charm, and modern craftsmanship come together. Thoughtfully designed layout, built for both everyday living and effortless entertaining. The basement is roughly 25% finished, giving you a head start with room to grow - plus a rare bonus: a suspended concrete slab beneath the garage, built to support a future home theater or gym.   Mapleton is known for its sweeping mountain views, spacious lots, and quiet, close-knit community feel all just minutes from freeway access, making it easy to reach shopping, dining, and everything the greater Utah Valley area has to offer. It's small-town living without sacrificing convenience.
#2179409

Mapleton

134 S CHAMBERLAIN ST

4 Beds

4 Baths

4,812 Sq.Ft.

$1,199,999

MLS#: 2179409

Don't miss out on this beautiful location. Come build your dream home today! As a semi custom builder, you can take one of our floor plans and make it your own with our architects!
#2096032

Mapleton

1577 N 1350 E 1

4 Beds

3 Baths

5,045 Sq.Ft.

$1,149,900

MLS#: 2096032

Enjoy unobstructed mountain views every day from this custom-built Parade of Homes home on just over an acre in the highly sought-after Aspen Grove subdivision. This immaculately maintained 5,585 sq ft rambler combines peaceful small-town living with everyday convenience and rare space for family gatherings that last for years. Built for entertaining, the home features generous main-level gathering spaces and a massive covered deck perfect for conversations and celebrations. The kitchen offers ample counter space for both the home cook and the host, while thoughtful layout and abundant storage create comfortable everyday living. Primary suite is on the main level. The full walk-out basement opens to a covered patio and expands your options with a spacious family room, game room, and large workshop. The walk-out access also creates an excellent opportunity for a future mother-in-law apartment or multi-generational living. An oversized 3-car garage easily accommodates vehicles and toys. Outside, the fully landscaped, park-like yard is ready for playing, relaxing, gardening, or suburban homesteading. Enjoy the scenic Mapleton walking path that runs right along the subdivision. Opportunities where space, views, quality construction, and location come together like this are truly rare. This is more than a home it is a lifestyle property ready for its next chapter of memories.

357 S ASPEN DR

Message successfully sent.

I agree to receive email communication and understand I can unsubscribe at any time.

I agree to be contacted by OnX Realty via call, email, and text for real estate services. To opt out, you can reply 'stop' at any time or reply 'help' for assistance. You can also click the unsubscribe link in the emails. Message and data rates may apply. Message frequency may vary. Privacy Policy

Send a message

Message successfully sent.

Preferred Agent

Reason for contacting?

I agree to receive email communication and understand I can unsubscribe at any time.

I agree to be contacted by OnX Realty via call, email, and text for real estate services. To opt out, you can reply 'stop' at any time or reply 'help' for assistance. You can also click the unsubscribe link in the emails. Message and data rates may apply. Message frequency may vary. Privacy Policy

Sign In Sign Out

Virtual Assistant

Would you like to take the next step with this property? We can help you schedule a showing or virtual tour, or send you more details.

Yes, I would like more information.

Thank You for Your Reply, One of Our Agents will contact you as soon as possible

No, maybe later.

Thank you, you can always contact me via email, phone number or through the contact form.

Realhub AI

Lucy - Your AI-Powered Realtor

Update Your Temporary Password

Personalize your search

Enter your email and we'll notify you immediately when new listings match what you're looking for.

or enter email address

Already have an account ? Login here

Continue your home search

I agree to receive communications and understand I can unsubscribe at any time.

I agree to be contacted by OnX Realty via call, email, and text for real estate services. To opt out, you can reply 'stop' at any time or reply 'help' for assistance. You can also click the unsubscribe link in the emails. Message and data rates may apply. Message frequency may vary. Privacy Policy

Already have an account ? Login here

We use cookies

We use cookies primarily for analytics to enhance your experience. By accepting, you agree to our use of these cookies. You can manage your preferences or learn more about our cookies policy.


