2826 E 3725 N

Layton, UT 84040

Stories: 2

Layton, UT 84040

2826 E 3725 N

$1,150,000

MLS#: 2180289

Status: Active

Listing provided by: Summit Sotheby's International Realty

Listing agent phone: None

Last update: 20 hours ago

New on site 1 day ago

MEADOW WOOD SUB PLAT - Residential

About

Experience space, privacy, and East Layton convenience on 1.75 acres. This well-maintained over 4,100 sq ft home offers room to live, entertain, and enjoy the outdoors in a setting that feels far removed from the typical subdivision. The updated kitchen anchors the home with picturesque views and GE Monogram & Wolf appliances. Recent upgrades reflect real pride of ownership, including solar panels with backup battery, a new HVAC system and water heater, a newly poured driveway and RV pad, a remodeled primary bathroom, and new laundry. Outside, you'll find a spacious patio, fire pit, garden boxes, and your own private trail to access the lower portion of the property; a rare opportunity to enjoy the mountains right from your doorstep. A 3-car garage adds everyday versatility. Built in 1997, the home pairs solid, established construction with thoughtful updates. With 1.75 acres for privacy, recreation, gardening, and entertaining, and just minutes from Hill Air Force Base and the amenities of the Wasatch Front, this is East Layton living at its best.

Property

Beds

5

Full Baths

3

1/2 Baths

1

Year Built

1997

Sq.Footage

4,146

Features

Features & Amenities

Interior

  • Other Interior Features

    Walk-In Closet(s), Central Vacuum, Vaulted Ceiling(s), Granite Counters

  • Total Bedrooms

    5

  • Bathrooms

    3

  • 1/2 Bathrooms

    1

  • Basement YN

    YES

  • Cooling YN

    YES

  • Cooling

    Central Air

  • Fireplace YN

    YES

  • Heating YN

    YES

  • Heating

    Central, Natural Gas, Forced Air

  • Pet friendly

    N/A

Exterior

  • Garage

    Yes

  • Garage spaces

    3

  • Construction Materials

    Brick, Stucco

  • Other Exterior Features

    Balcony

  • Parking

    RV Access/Parking, Attached, Garage

  • Patio and Porch Features

    Deck, Patio

  • Pool

    No

  • Waterfront YN

    NO

  • View

    Mountain(s)

Area & Lot

  • Lot Features

    Cul-De-Sac, Secluded

  • Lot Size(acres)

    1.75

  • Lot Size(square feet)

    76,230

  • Property Type

    Residential

  • Property Sub Type

    Single Family Residence

  • Architectural Style

    Stories: 2

Price

  • Sales Price

    $1,150,000

  • Tax Amount

    $5,685

  • Zoning

    R-1-10

  • Sq. Footage

    4,146

  • Price/SqFt

    $277

HOA

  • Association

    No

Property Resources

  • Horse Property

    NO

School District

  • Elementary School

    Davis

  • Middle School

    North Layton

  • High School

    Northridge

Property Features

  • New Construction

    NO

  • Senior Community YN

    NO

  • Sewer

    Public Sewer

Schedule

Schedule a Showing

Showing scheduled successfully.

What is 3 + 4 ?


Change time

Mortgage calculator

Estimate your monthly mortgage payment, including the principal and interest, property taxes, and HOA. Adjust the values to generate a more accurate rate.

Your payment

Principal and Interest:

$

Property taxes:

$

HOA fees:

$

Total loan payment:

$

Total interest amount:

$

Location

  • County

    Davis

  • Elementary School

    Davis

  • Middle School

    North Layton

  • High School

    Northridge

Listing Courtesy of Chad Wagstaff , Summit Sotheby's International Realty

RealHub Information is provided exclusively for consumers' personal, non-commercial use, and it may not be used for any purpose other than to identify prospective properties consumers may be interested in purchasing. All information deemed reliable but not guaranteed and should be independently verified. All properties are subject to prior sale, change or withdrawal. RealHub website owner shall not be responsible for any typographical errors, misinformation, misprints and shall be held totally harmless.

Agent Summer Luke

Summer Luke

Principal Broker | Realtor®

Call Summer today to schedule a private showing.


* Listings on this website come from the FMLS IDX Compilation and may be held by brokerage firms other than the owner of this website. The listing brokerage is identified in any listing details. Information is deemed reliable but is not guaranteed. If you believe any FMLS listing contains material that infringes your copyrighted work please click here to review our DMCA policy and learn how to submit a takedown request.© 2024 FMLS.

Properties

Related properties

New on site 4 days ago
The Tatum Floorplan features an extra Deep 3rd car Garage, Covered Patio and Walkout Basement. Perfect for a future ADU. Black Windows, Glass Front Door, Custom Range Hood and an Oversized Island are some of the small touches that make this a great custom home. No HOA! Front yard landscaping included! Ask about builder incentives!
#2179568

Layton

3388 W 900 N 131

4 Beds

1 Baths

3,904 Sq.Ft.

$934,200

MLS#: 2179568

The Brighton Floorplan! This home features a main floor primary suite and soaring 18' ceilings.  Custom touches throughout the home including brushed Gold Fixtures and Hardware, Custom Range Hood, Oversized Island, Kitchen Cabinets to Ceiling, Taj Mahal Quartz, and Double Oven. The soaring fireplace features custom finishwork. On the exterior you will find a covered patio, walkout basement and fully landscaped front yard. Ask about $35,000 in builder incentives!
#2179370

Layton

3402 W 900 N 132

4 Beds

1 Baths

4,040 Sq.Ft.

$965,600

MLS#: 2179370

Welcome to this spacious and inviting twostory home in the desirable Wild Horse Springs subdivision of Layton * Set on a generous .37acre lot, this 2005-built residence offers 5,165 sq. ft. of living space, a 3car garage, and a charming wraparound porch that sets the tone for its classic curb appeal * Inside, you'll find 6 bedrooms and 3 baths, providing ample room for family, guests, and flexible living * The main floor features a welcoming living area anchored by a cozy fireplace, with a second fireplace located in the primary suite for added comfort * Fresh interior paint and New Carpet brightens every space, and abundant storage throughout the home ensures effortless organization * The basement is plumbed for a future kitchen and includes space for an additional fireplace, offering excellent potential for a full apartment, entertainment level, or multigenerational living * Outside, the large yard is a standout feature, complete with mature trees, a designated garden area, and producing grapevines-perfect for gardening enthusiasts or anyone who loves outdoor living * The expansive lot provides room to play, relax, or create the backyard retreat of your dreams * This is a rare opportunity to own a substantial home in a soughtafter neighborhood with room to grow, customize, and enjoy for years to come.
#2179120

Layton

405 N 2975 W

6 Beds

3 Baths

5,165 Sq.Ft.

$929,000

MLS#: 2179120

LIKE NEW!!! COMPLETELY remodeled with NEWLY finished basement, garage and upgraded landscaping upon purchase in 2023. SEE ATTACHED LIST OF ALL UPDATES. Stellar LOCATION 1/2 mile from Legacy Highway 177 access. Energy efficient: owned solar panel system; updated energy star windows; home professionally sealed; additional insulation installed; high efficiency furnaces and A/C; new exterior doors.  Closing and possession after October 15, 2026, subject to seller's job transfer orders being received. SHOWINGS BEGINNING August 7.
#2174857

Layton

55 N SIERRA WAY

7 Beds

4 Baths

4,590 Sq.Ft.

$977,000

MLS#: 2174857
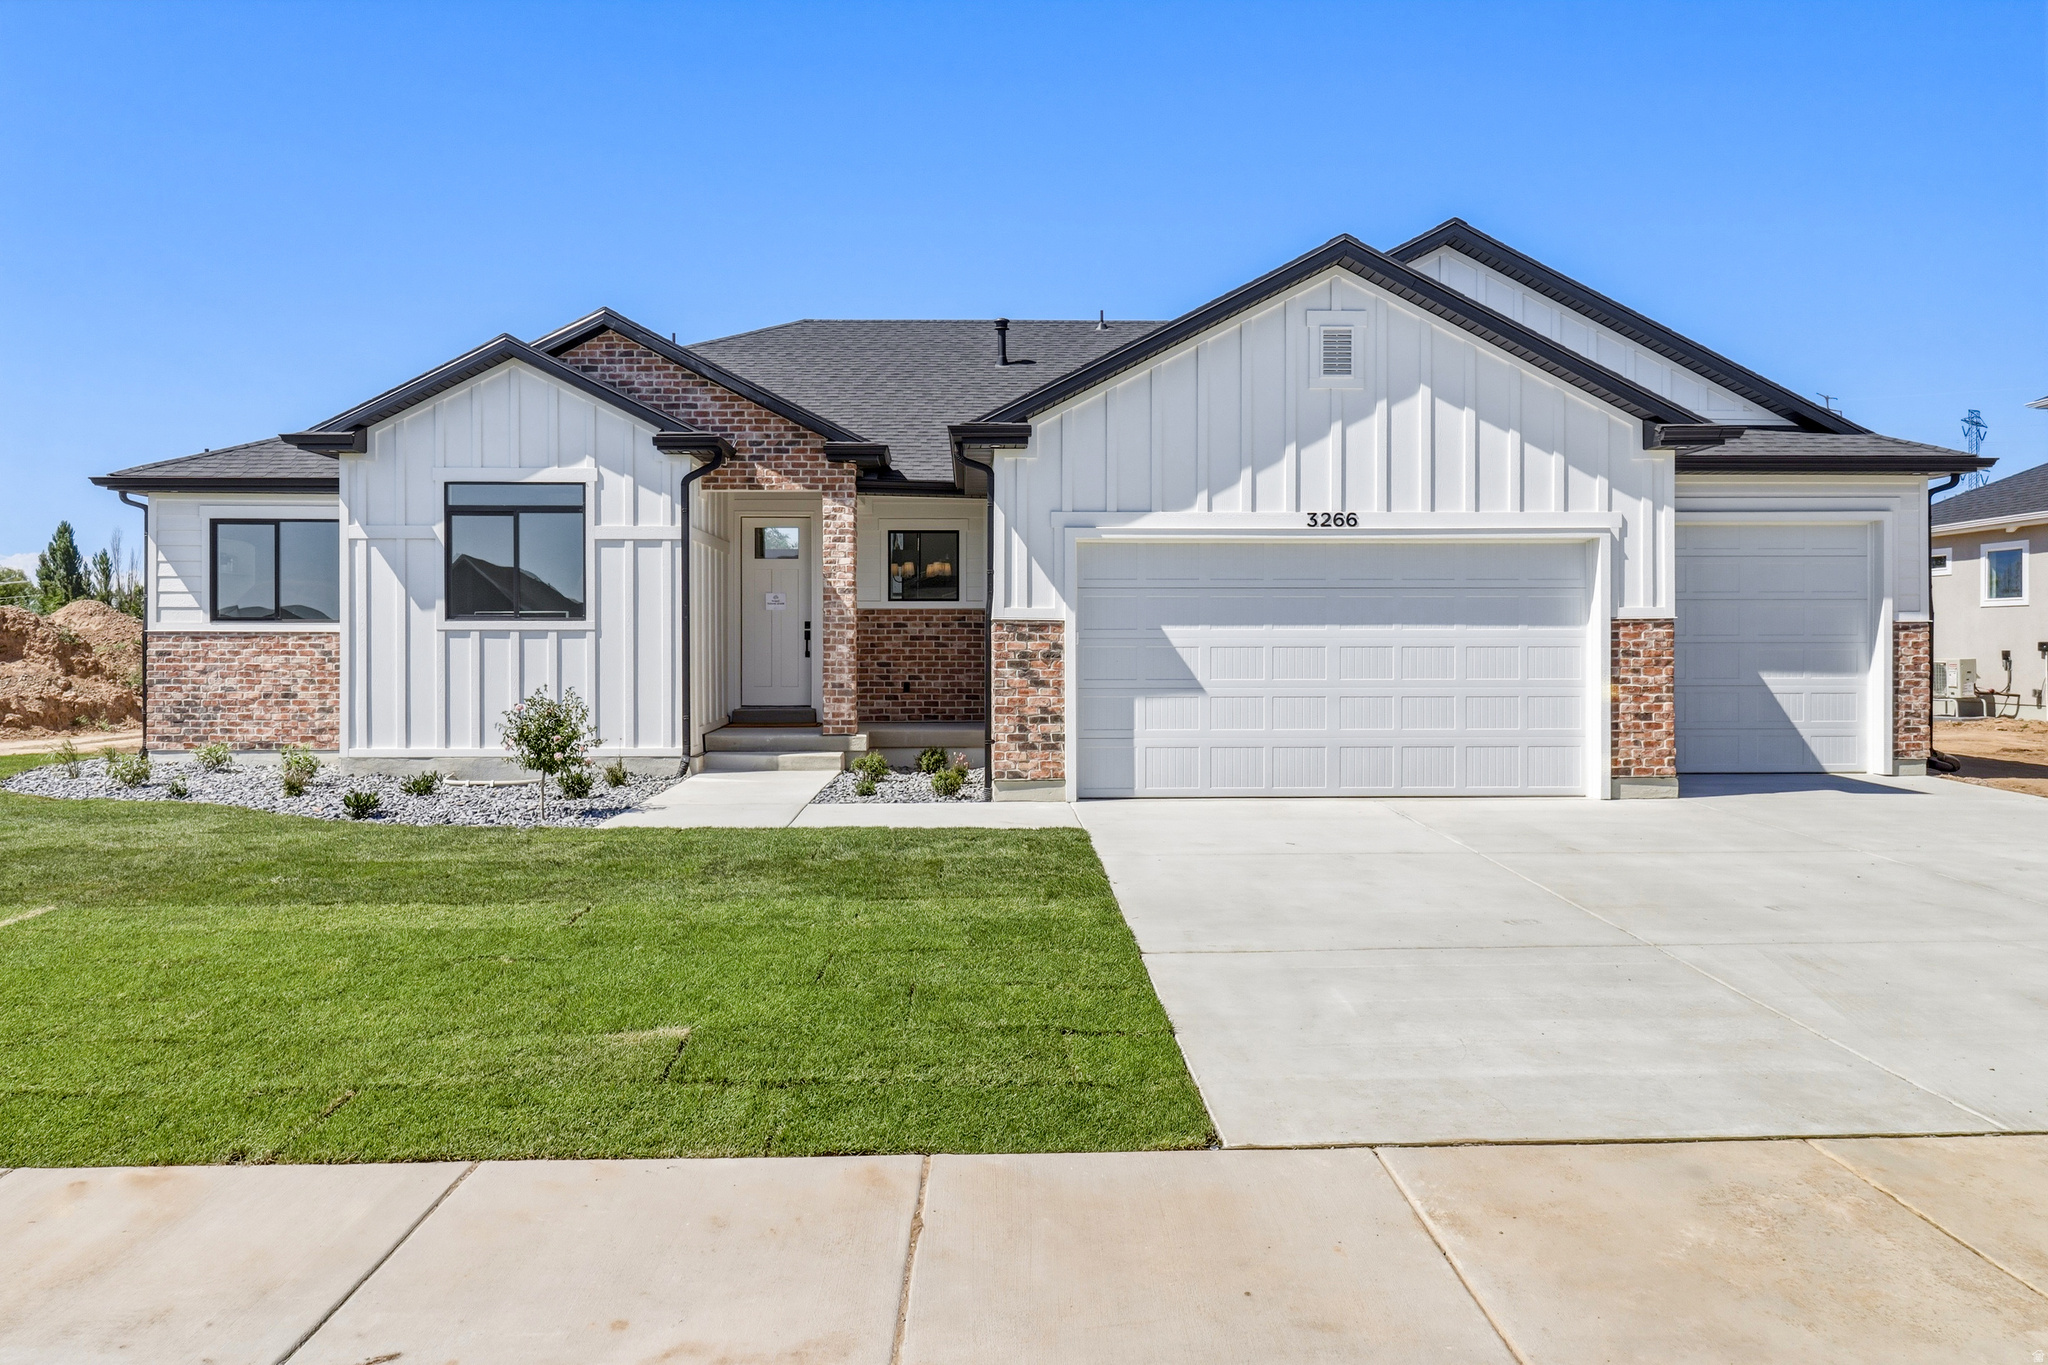
The Kingston floorplan combines spacious single-level living with designer finishes throughout. This fully finished rambler features soaring 13-foot ceilings in the great room, creating an open and inviting atmosphere perfect for entertaining. The gourmet kitchen showcases an oversized island, ceiling-height cabinetry, a decorative range hood, and striking black-framed windows for a modern touch. Enjoy outdoor living on the covered patio, along with the convenience of an extra-wide third-car garage and professionally landscaped front yard. Thoughtfully designed and loaded with upgrades, this home offers comfort, style, and functionality in every detail. The best part - $20,000 in incentives to use towards backyard landscaping, blinds, or an RV pad plus an additional $15,000 in preferred lender incentives!
#2172663

Layton

3266 W 850 N 115

5 Beds

3 Baths

3,684 Sq.Ft.

$971,330

MLS#: 2172663
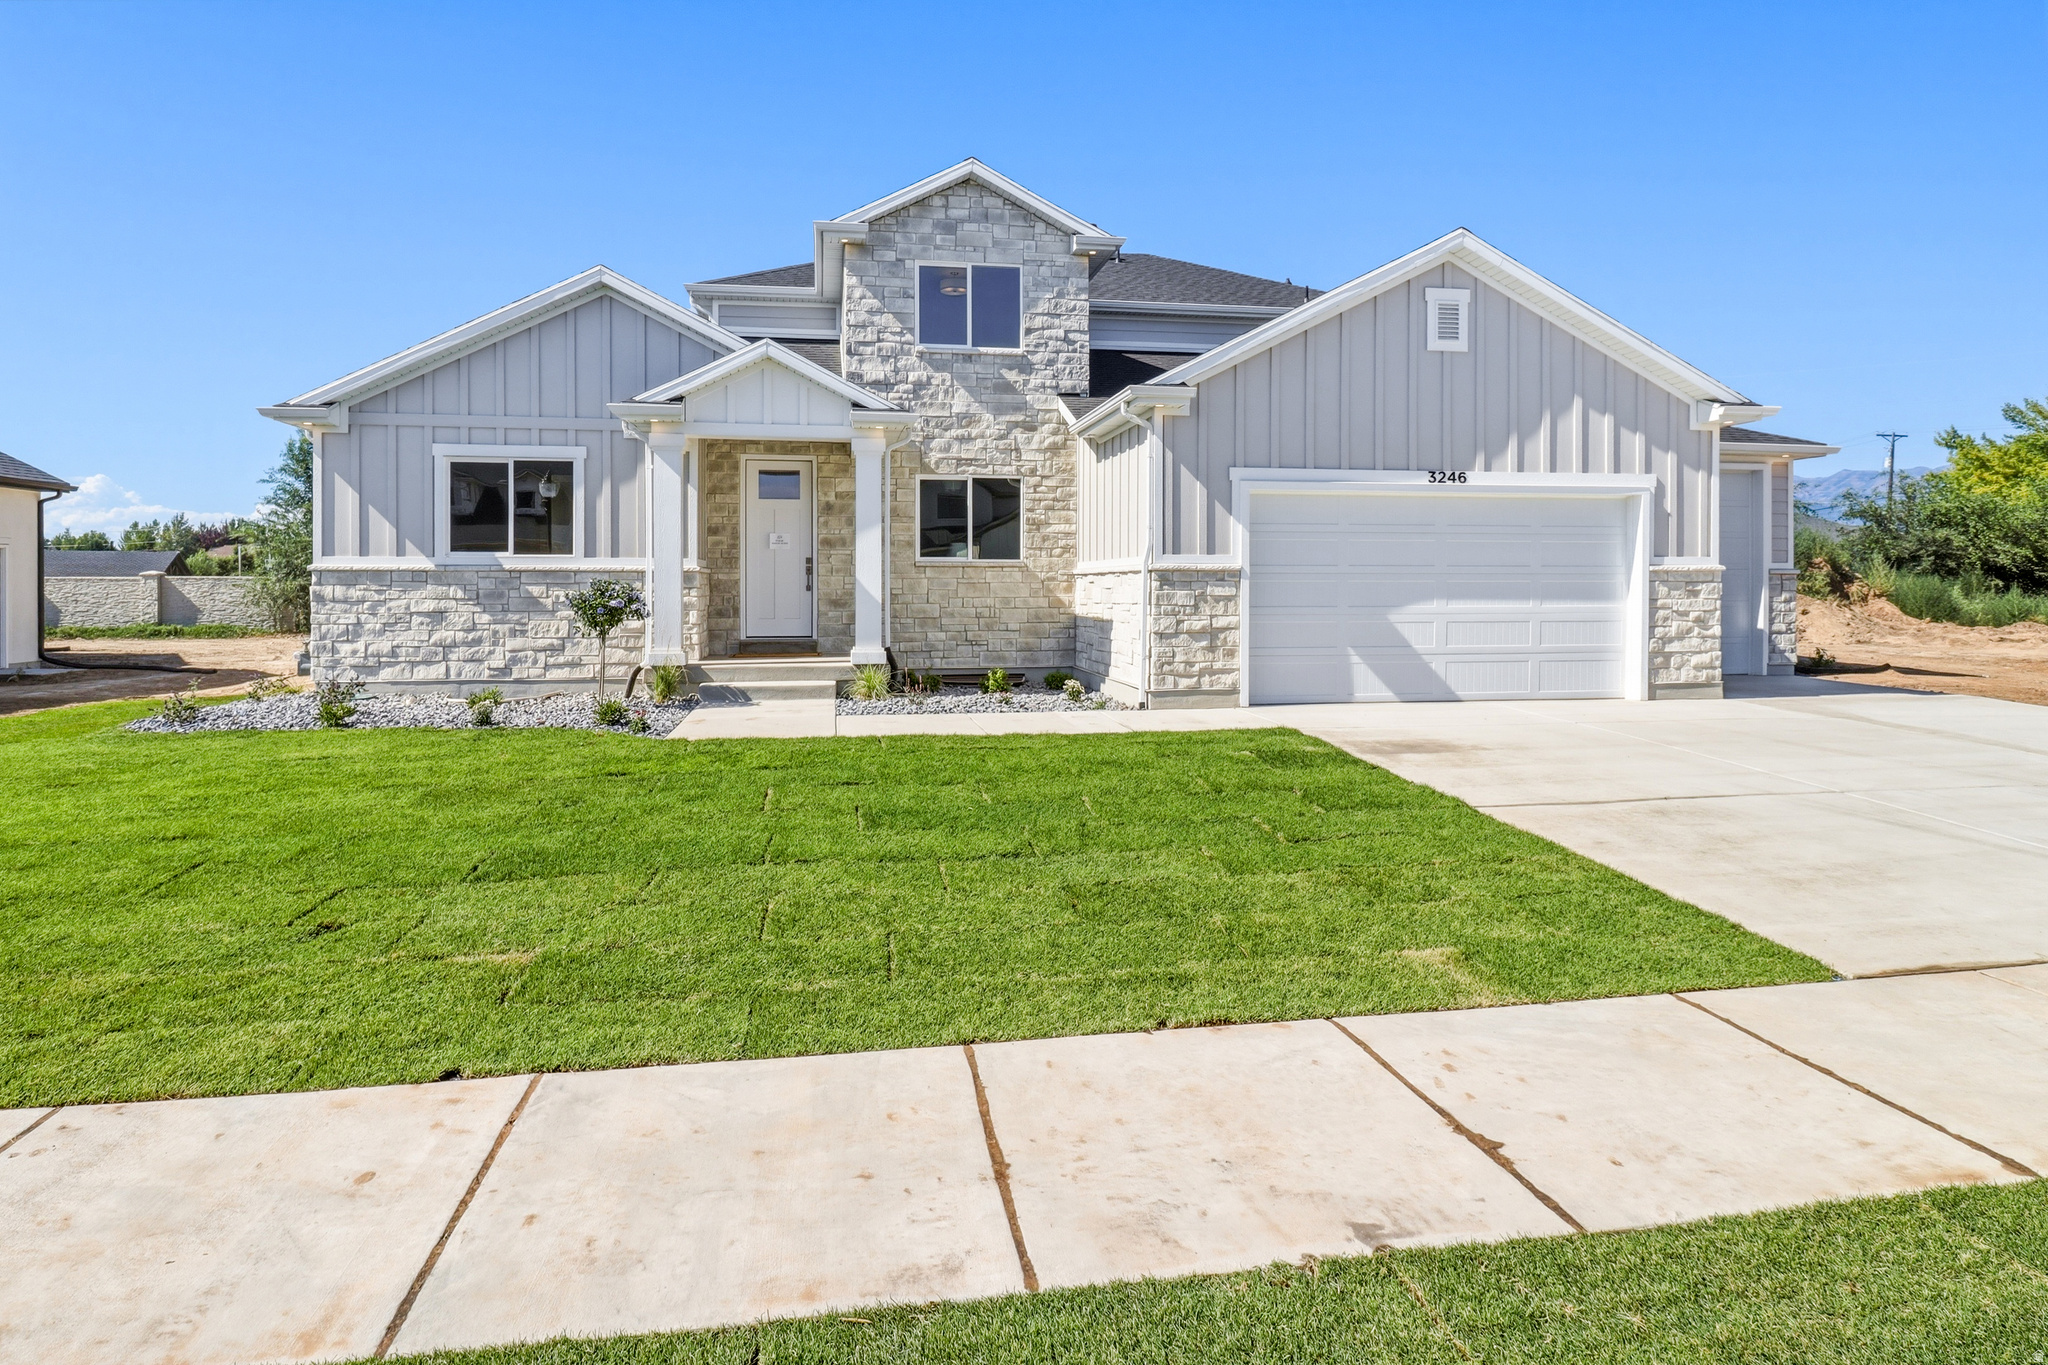
Welcome to Estates at Major Farms! Layton's newest luxury home community. Explore this Newport floorplan! This home features a main floor primary bedroom with expansive 17' tall great room ceilings. Huge U-shaped kitchen with a walk-in pantry. Oversized kitchen island and decorate range hood. Exterior features include a 4 car garage, covered patio, and front yard landscaping. Don't miss out on our amazing incentives! $20,000 "For You" incentive plus an additional $15,000 closing cost incentive.
#2172686

Layton

3246 W 850 N 114

4 Beds

2 Baths

4,121 Sq.Ft.

$940,350

MLS#: 2172686
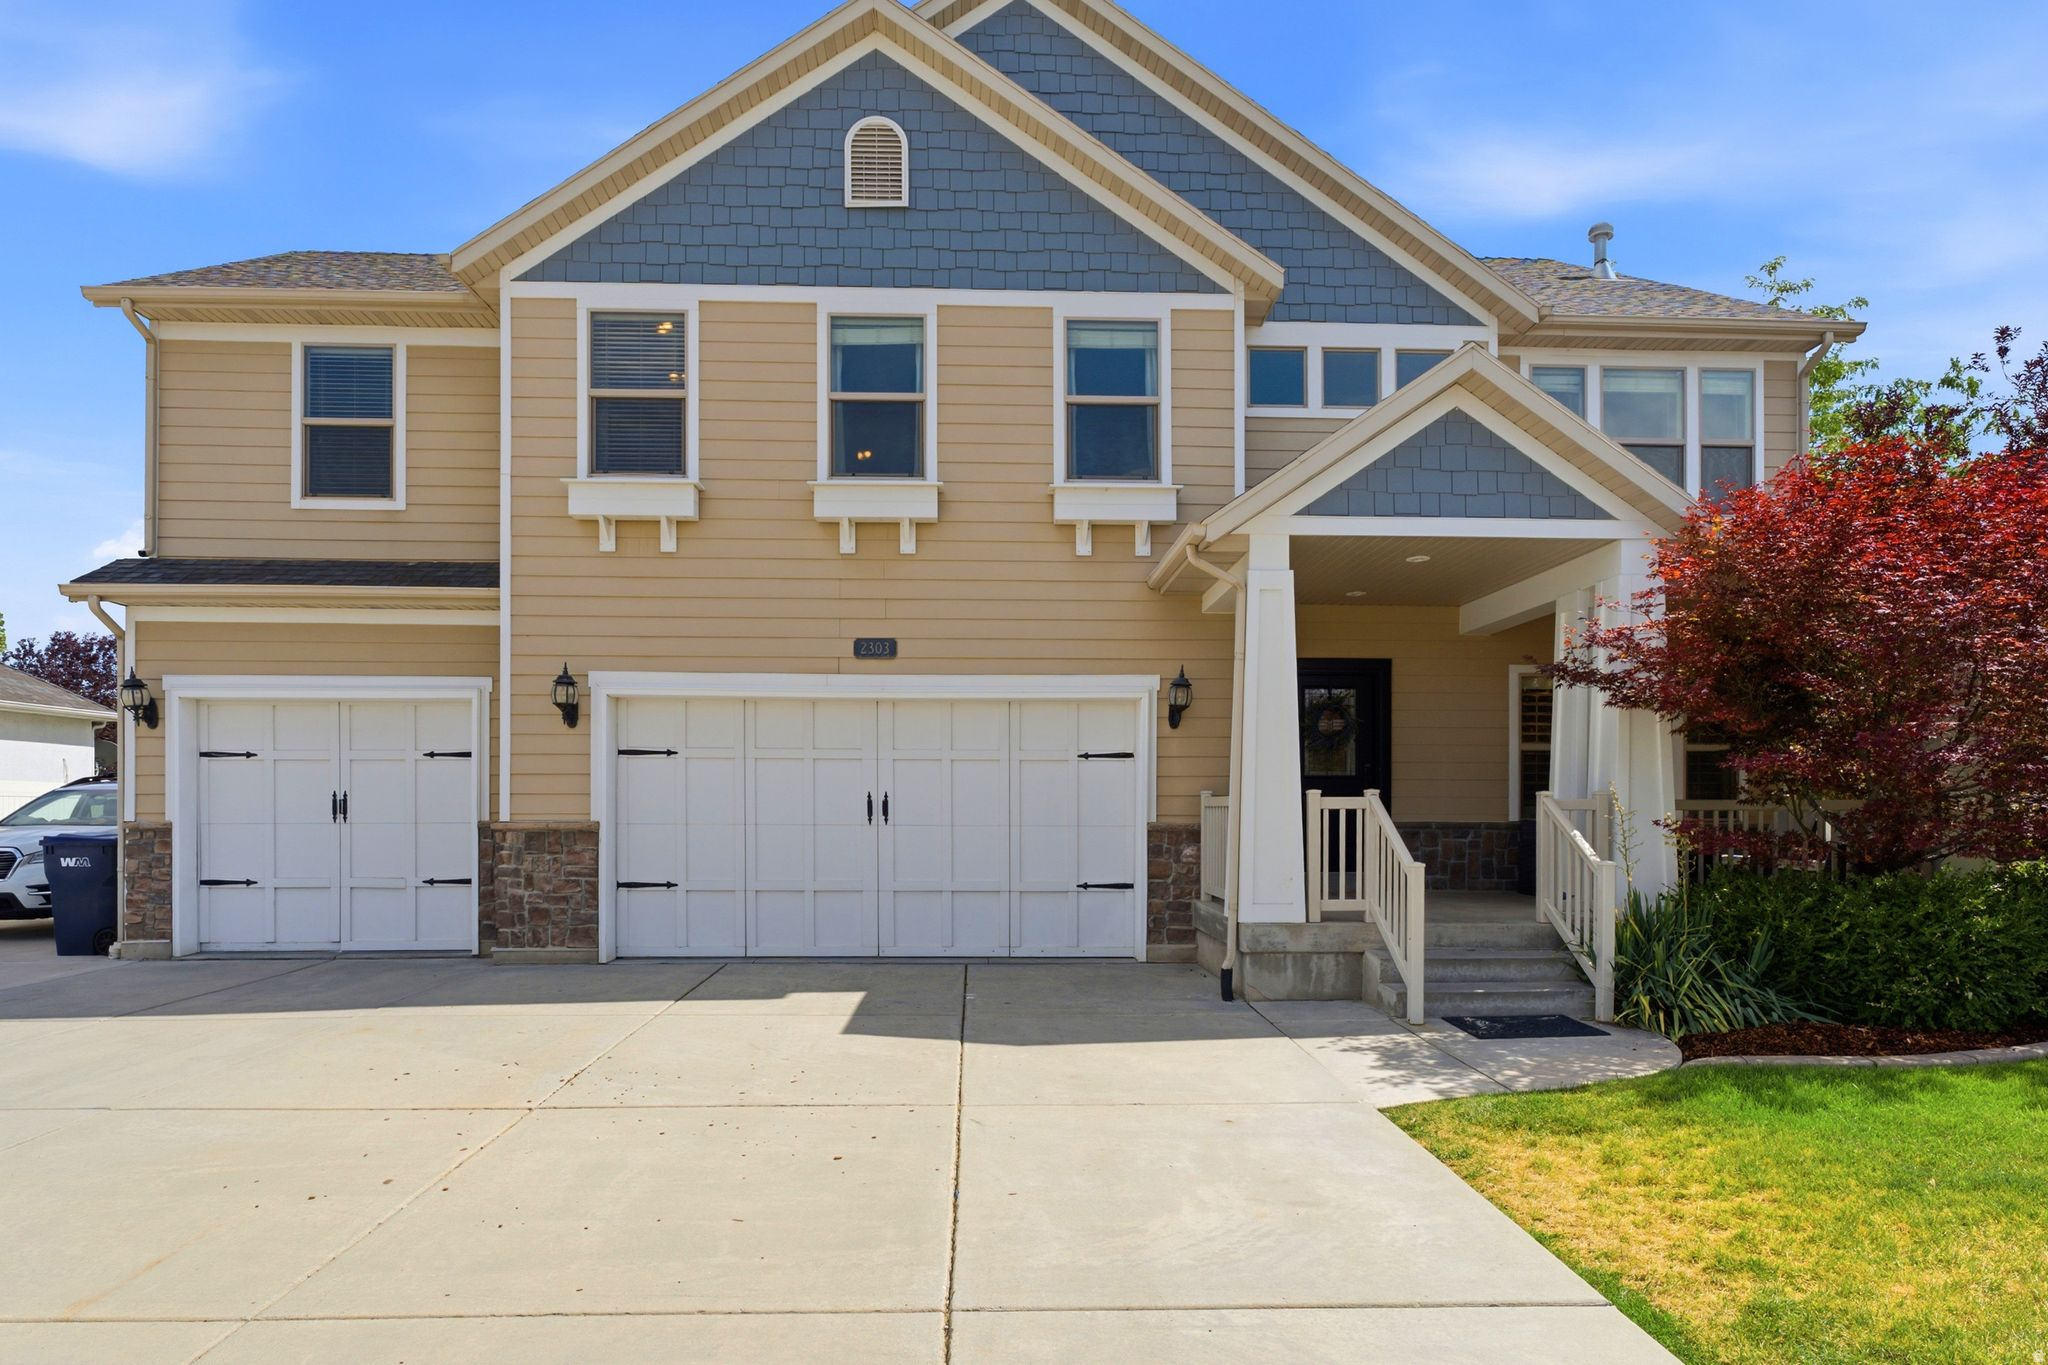
Hello Agents, please make sure lights are off and all doors are locked up! Thanks. Significant price adjustment!! Schedule a showing today.  Great income opportunity! Lower level mother in law apartment comes fully finished, everything you see stays in this darling apartment, generate income immediately!!! Completely renovated from top to bottom, this exceptional home offers luxurious finishes, thoughtful design, and an ideal balance of comfort and functionality. Wonderfully maintained as a second home since its renovation, it has been lightly lived in and meticulously cared for. Expansive windows and oversized sliding glass doors fill the home with natural light and creates a seamless connection between the indoor and outdoor living spaces. You're going to love the architecturally designed gourmet kitchen it is the heart of the home, featuring a large quartz island, premium stainless-steel appliances, an ILVE professional-style double-oven gas range, and a dedicated butler's pantry with a prep sink, storage and additional workspace.  The open-concept great room is anchored by a dramatic floor-to-ceiling stone fireplace, while luxury vinyl plank flooring extends throughout the home. Enjoy the private primary suite, featuring a spa-inspired bath, heated floors, a spacious walk-in closet filled with natural light. Additional living spaces include an en suite bedroom, an open loft with built-in cabinetry, a charming bonus play nook.    The separate lower-level living area is complete with a full kitchen, stackable washer/dryer as well as a private entrance and adds incredible versatility for extended guests or multigenerational living. Situated on a flat corner lot with no HOA, the beautifully landscaped yard offers mature trees, a covered large front porch, backyard patio, hot tub, in-ground trampoline, play structure, and stunning mountain views. Located in a quiet, established neighborhood just blocks from the Rio Grande biking and walking trail, parks, shopping, dining, and convenient freeway access. Additional highlights include a three-car garage, RV parking, an upstairs laundry room with extra storage, and a thoughtfully designed floor plan for everyday living. ***Please note main and upper floor has rented for $4,400 per month. Basement mother in law apt has rented anywhere from $1,700-$3,000 per month. Seller has rent rolls available for review.
#2169935

Layton

2303 W 900 N

5 Beds

3 Baths

4,530 Sq.Ft.

$948,000

MLS#: 2169935
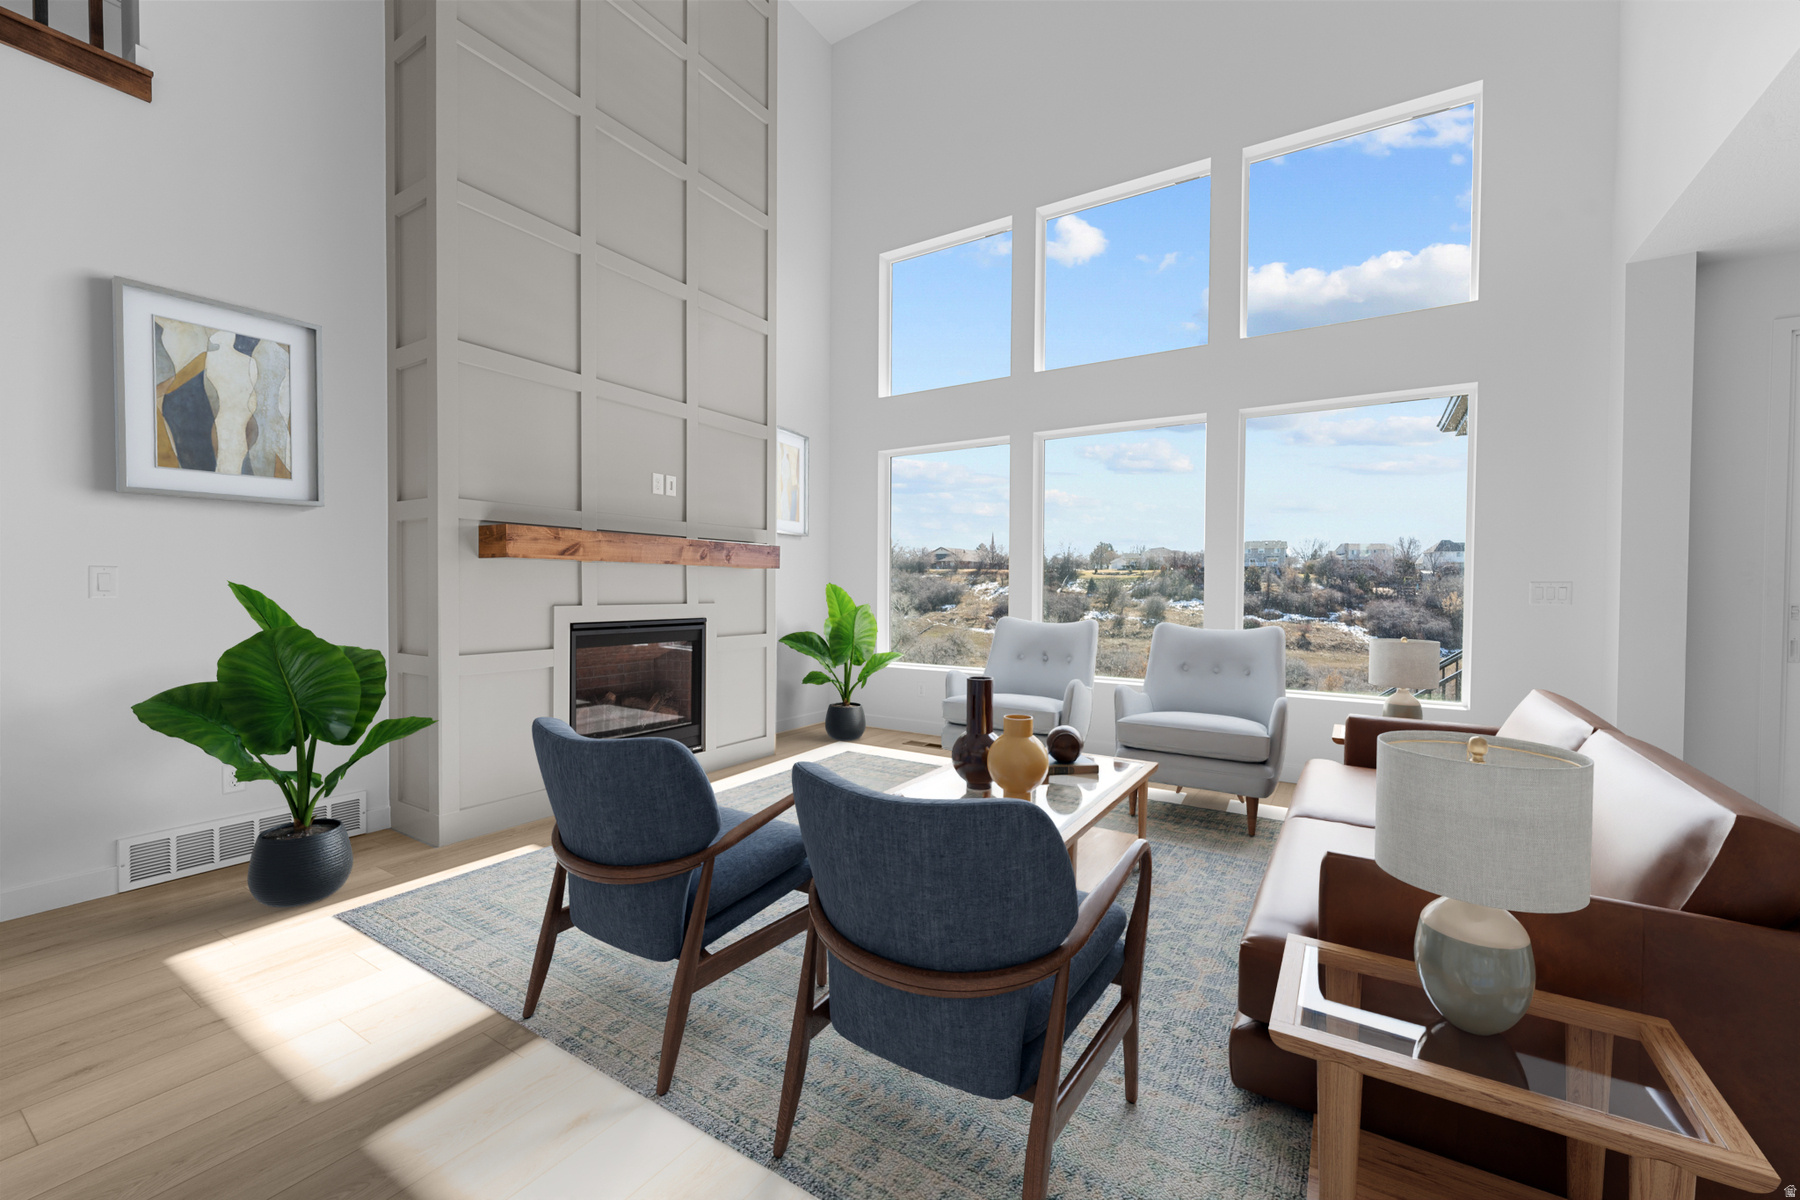
VIEWS!! Have you been looking for a grand 2-story home with a MAIN FLOOR OWNERS BEDROOM, 18' soaring ceilings, views right outside your covered deck and the calm sound of the Kayscreek below, all in a friendly east side Layton community? Well then, you have arrived. You may be surprised at how much your monthly payment will stretch with our builder financing incentive! Let me help you get into the home of your dreams. This incredible "Kimbrough" home is currently UNDER CONSTRUCTION and will be ready to move in for Christmas. Imagine decorating the large banister and 18-foot fireplace! Plus all of the Christmas cookies will surely fit on the unobstructed 9-foot quartz island. Your Main Floor Owners Bedroom includes a tranquil spa-like bathroom featuring a separate shower, soaking tub and walk in closet. Upstairs you will have plenty of room with 3 bedrooms, 2 bathrooms including a jack and jill set up and a large loft area. Did I mention the FINISHED WALK OUT BASEMENT that does not disappoint with 9-ft ceilings, 2 additional bedrooms, a flex room, wet bar, plenty of storage and large windows that look out over the beautiful views as well. It is an ideal entertaining space, hangout for the teenagers or even the perfect place to TRANSFORM INTO AN ADU. This unique property in the sought after Eastridge Park Community allows you to soak in the quiet of nature while still being only minutes from Walmart, Target, restaurants and schools. A quick 30 minute commute to Salt Lake along Hwy 89 and 7 minutes to Station Park, Harmons Grocery Store and Lagoon Theme Park. Surrounded by city parks, trails, lifestyle amenities, and highly regarded Davis School District schools. This home is currently under construction and will be available in December. Pictures are of another home with the same floorplan. Don't miss out on your last chance to snag one of only 5 final view homesites along the creek!
#2168362

Layton

1283 E AMARYLLIS WAY

7 Beds

4 Baths

4,778 Sq.Ft.

$1,299,990

MLS#: 2168362
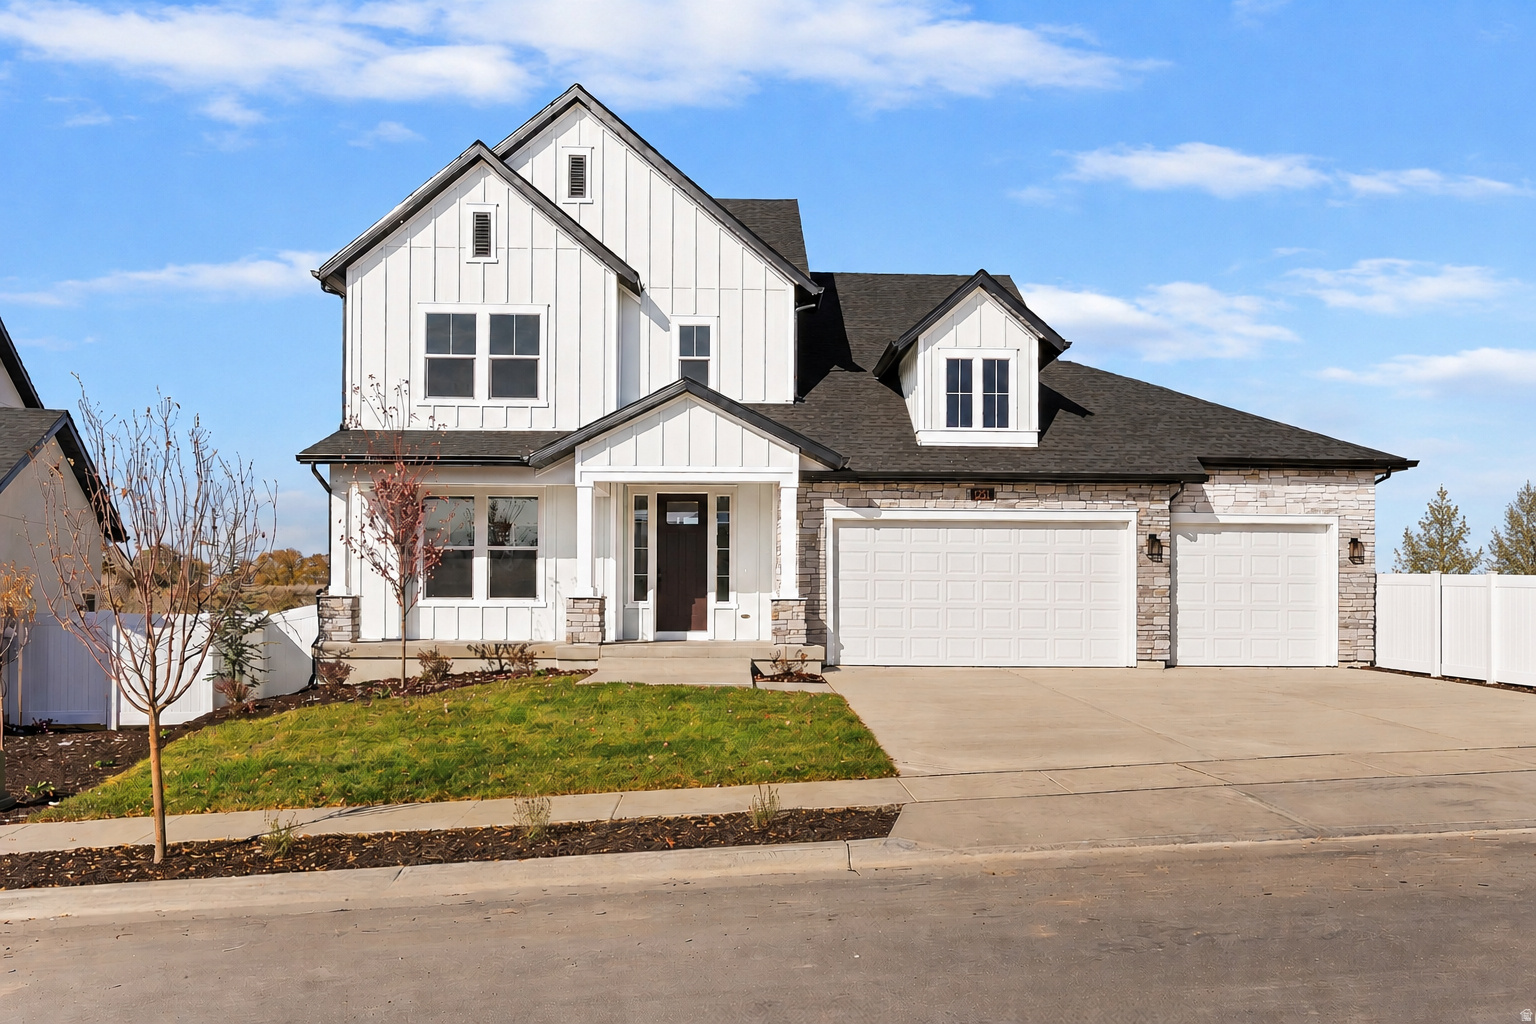
Why buy used when you can buy brand new with VIEWS like this!? Enjoy the peaceful views from this East Layton home that rises above the Kays Creek walking trail where you could easily create your own entrance. Relax on your private, covered 250 sq ft deck and watch the deer graze along the tree line as you listen to the calming sound of the creek below. This unique property allows you to soak in the quiet of nature while still being only minutes from Walmart, Target, restaurants and schools. A quick 30 minute commute to Salt Lake along Hwy 89 and 7 minutes to Station Park, Harmons Grocery Store and Lagoon Theme Park. Upon entering the gorgeous "Caulfield" floorplan, you are drawn in by the open two story railing that begs for luscious Christmas garland and the 12-foot ceiling height with a wall of glass that floods the room with light. Cozy up next to the grand fireplace or gather around the gourmet kitchen featuring a 10 foot quartz island ideal for meal prep or entertaining family and friends. Your main floor Owners Bedroom includes a tranquil spa-like bathroom featuring a separate shower, freestanding tub and walk in closet. Did I mention the FINISHED WALK OUT BASEMENT that does not disappoint with 9-ft ceilings, 2 additional bedrooms, wet bar, and large windows that look out over the beautiful views as well. It is an ideal entertaining space or hangout for the teenagers. Located in the sought-after Eastridge Park community, surrounded by city parks, trails, lifestyle amenities, and highly regarded Davis School District schools. Home is currently under construction and will be available in September. Pictures are of another home with the same floorplan.
#2167392

Layton

1237 E AMARYLLIS WAY

6 Beds

4 Baths

4,592 Sq.Ft.

$1,275,990

MLS#: 2167392

Experience space, privacy, and East Layton convenience on 1.75 acres. This well-maintained over 4,100 sq ft home offers room to live, entertain, and enjoy the outdoors in a setting that feels far removed from the typical subdivision. The updated kitchen anchors the home with picturesque views and GE Monogram & Wolf appliances. Recent upgrades reflect real pride of ownership, including solar panels with backup battery, a new HVAC system and water heater, a newly poured driveway and RV pad, a remodeled primary bathroom, and new laundry. Outside, you'll find a spacious patio, fire pit, garden boxes, and your own private trail to access the lower portion of the property; a rare opportunity to enjoy the mountains right from your doorstep. A 3-car garage adds everyday versatility. Built in 1997, the home pairs solid, established construction with thoughtful updates. With 1.75 acres for privacy, recreation, gardening, and entertaining, and just minutes from Hill Air Force Base and the amenities of the Wasatch Front, this is East Layton living at its best.

2826 E 3725 N

Message successfully sent.

I agree to receive email communication and understand I can unsubscribe at any time.

I agree to be contacted by OnX Realty via call, email, and text for real estate services. To opt out, you can reply 'stop' at any time or reply 'help' for assistance. You can also click the unsubscribe link in the emails. Message and data rates may apply. Message frequency may vary. Privacy Policy

 - property

Send a message

Message successfully sent.

Preferred Agent

Reason for contacting?

I agree to receive email communication and understand I can unsubscribe at any time.

I agree to be contacted by OnX Realty via call, email, and text for real estate services. To opt out, you can reply 'stop' at any time or reply 'help' for assistance. You can also click the unsubscribe link in the emails. Message and data rates may apply. Message frequency may vary. Privacy Policy

Sign In Sign Out

Virtual Assistant

Would you like to take the next step with this property? We can help you schedule a showing or virtual tour, or send you more details.

Yes, I would like more information.

Thank You for Your Reply, One of Our Agents will contact you as soon as possible

No, maybe later.

Thank you, you can always contact me via email, phone number or through the contact form.

Realhub AI

Lucy - Your AI-Powered Realtor

Update Your Temporary Password

Personalize your search

Enter your email and we'll notify you immediately when new listings match what you're looking for.

or enter email address

Already have an account ? Login here

Continue your home search

I agree to receive communications and understand I can unsubscribe at any time.

I agree to be contacted by OnX Realty via call, email, and text for real estate services. To opt out, you can reply 'stop' at any time or reply 'help' for assistance. You can also click the unsubscribe link in the emails. Message and data rates may apply. Message frequency may vary. Privacy Policy

Already have an account ? Login here

We use cookies

We use cookies primarily for analytics to enhance your experience. By accepting, you agree to our use of these cookies. You can manage your preferences or learn more about our cookies policy.


