
220 E RIDGE RD
Orem, UT 84057


About
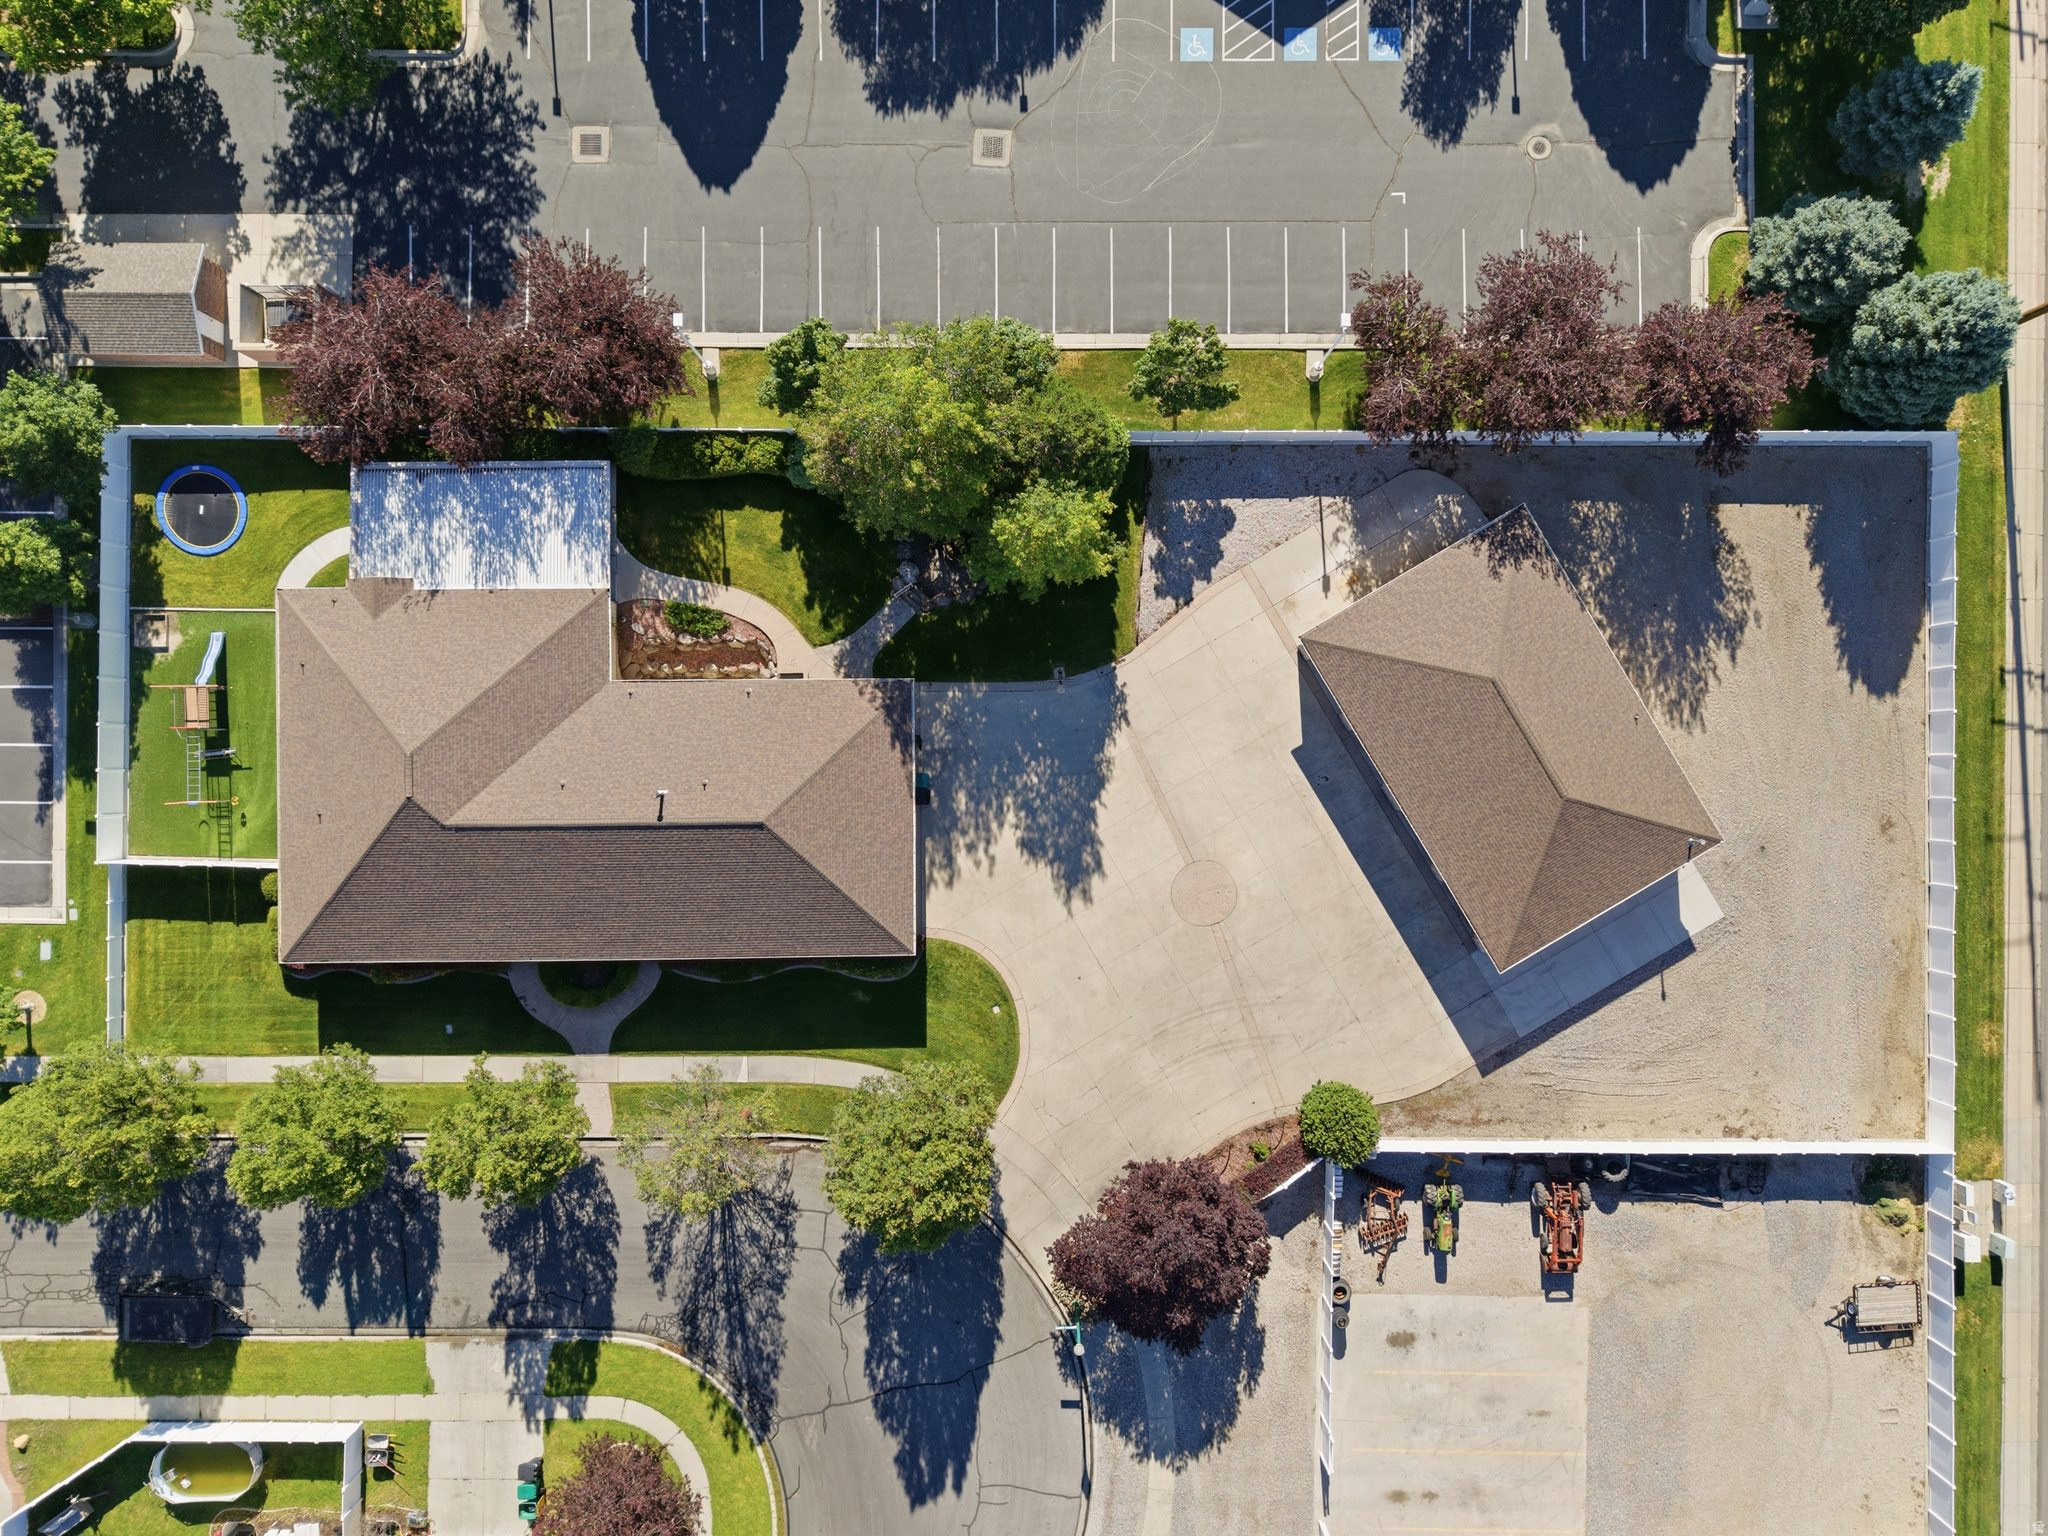
Views, location, space-this one-of-a-kind property truly has it all! Located in the desirable Northridge neighborhood, this spacious home offers the perfect combination of convenience, privacy, and incredible valley and lake views. Enjoy easy access to nearby trails, schools, shopping, and everyday amenities while still having a private backyard retreat. The home offers exceptional flexibility, including a nearly finished basement apartment/ADU that is already plumbed for a kitchen, laundry, and bathroom-giving you a head start toward creating a fully finished secondary living space. Extra-wide hallways throughout much of the home, along with an elevator connecting the multiple levels, provide added accessibility and make the home well suited for those looking for the ease of single-level-style or ADA compliance living without sacrificing space. Spacious bedrooms, generous closets, and plenty of room to spread out make this home as functional as it is unique. And when it's time to unwind, relax in the indoor hot tub while taking in the beautiful sunset views. With abundant space, accessibility features, ADU potential, privacy, and an unbeatable location, this is a gem of a property with possibilities you won't find just anywhere.
Property
Beds
5
Full Baths
3
1/2 Baths
1
Year Built
2004
Sq.Footage
7,779
Features
Features & Amenities
Interior
-
Other Interior Features
Elevator, In-Law Floorplan, Vaulted Ceiling(s)
-
Total Bedrooms
5
-
Bathrooms
3
-
1/2 Bathrooms
1
-
Basement YN
YES
-
Cooling YN
YES
-
Cooling
Central Air
-
Fireplace YN
YES
-
Heating YN
YES
-
Heating
Fireplace Insert, Central, Natural Gas
-
Main Level Bedrooms
1
-
Pet friendly
N/A
Exterior
-
Garage
Yes
-
Garage spaces
3
-
Construction Materials
Stucco
-
Other Exterior Features
Balcony
-
Parking
Attached, Garage
-
Patio and Porch Features
Covered
-
Pool
No
-
Waterfront YN
NO
-
View
Lake, Mountain(s), Valley
Area & Lot
-
Lot Size(acres)
0.36
-
Lot Size(square feet)
15,681
-
Property Type
Residential
-
Property Sub Type
Single Family Residence
-
Architectural Style
Tri/Multi-Level
Price
-
Sales Price
$1,280,000
-
Tax Amount
$4,992
-
Zoning
RES
-
Sq. Footage
7,779
-
Price/SqFt
$164
HOA
-
Association
No
Property Resources
-
Horse Property
NO
School District
-
Elementary School
Alpine
-
Middle School
Oak Canyon
-
High School
Timpanogos
Property Features
-
New Construction
NO
-
Accessibility Features
Accessible Hallway(s), Accessible Elevator Installed, Accessible Entrance, Customized Wheelchair Accessible
-
Senior Community YN
NO
Schedule
Schedule a Showing
Showing scheduled successfully.
Mortgage calculator
Estimate your monthly mortgage payment, including the principal and interest, property taxes, and HOA. Adjust the values to generate a more accurate rate.
Your payment
Principal and Interest:
$
Property taxes:
$
HOA fees:
$
Total loan payment:
$
Total interest amount:
$
Location
-
County
Utah
-
Elementary School
Alpine
-
Middle School
Oak Canyon
-
High School
Timpanogos

Listing Courtesy of Monica Smith, REDFIN CORPORATION
RealHub Information is provided exclusively for consumers' personal, non-commercial use, and it may not be used for any purpose other than to identify prospective properties consumers may be interested in purchasing. All information deemed reliable but not guaranteed and should be independently verified. All properties are subject to prior sale, change or withdrawal. RealHub website owner shall not be responsible for any typographical errors, misinformation, misprints and shall be held totally harmless.

Summer Luke
Principal Broker | Realtor®
Call Summer today to schedule a private showing.
Phone (801) 882-3300
Email Summer@OnXrealty.com

* Listings on this website come from the FMLS IDX Compilation and may be held by brokerage firms other than the owner of this website. The listing brokerage is identified in any listing details. Information is deemed reliable but is not guaranteed. If you believe any FMLS listing contains material that infringes your copyrighted work please click here to review our DMCA policy and learn how to submit a takedown request.© 2024 FMLS.
Properties
Related properties
Orem
1644 N 850 W
5 Beds
4 Baths
5,602 Sq.Ft.
$1,500,000
MLS#: 2166138

Orem
703 N 920 E
6 Beds
1 Baths
4,442 Sq.Ft.
$1,125,000
MLS#: 2190833

Orem
541 E 1225 N 108
5 Beds
3 Baths
4,989 Sq.Ft.
$1,243,900
MLS#: 2190935

Orem
163 E 1850 N
7 Beds
4 Baths
4,745 Sq.Ft.
$1,400,000
MLS#: 2189415

Orem
232 N 250 E
8 Beds
None Baths
4,160 Sq.Ft.
$1,095,000
MLS#: 2189188

Orem
583 E 1225 N 126
4 Beds
2 Baths
5,131 Sq.Ft.
$1,109,900
MLS#: 2187304

Orem
577 E 1225 N 127
5 Beds
2 Baths
5,341 Sq.Ft.
$1,149,900
MLS#: 2186932

Orem
1026 N 150 W
8 Beds
None Baths
4,624 Sq.Ft.
$1,095,000
MLS#: 2184784

Orem
1964 W 700 S
4 Beds
3 Baths
5,000 Sq.Ft.
$1,299,000
MLS#: 2182424
