
11505 S 1380 E
Sandy, UT 84092


About
A magical oasis unlike anything else. Set on .83 acres, this horse property feels like an English cottage garden brought to life, complete with water features, charming sitting areas, and a greenhouse. Inside, it's the opposite of modern minimalism: cottage-core maximalism with an Italian-cottage soul. Custom cabinetry, artist-painted walls, hardwood floors, wood beams, concrete countertops, built-ins, a walk-in pantry, and Thermador, Bosch & Sub-Zero appliances make every space beautifully unique. The 3-car garage is a dream, featuring a built-in workshop in the third bay, sink, "Costco" walk-in closet, epoxied floor, and even a mechanic's pit. Additional highlights include a sauna, air bath, exercise room, permanent holiday lighting, owned Tesla solar with Powerwall, 50-year roof, RV parking, 220V, and so much more. Truly one-of-a-kind, in the very best way. You simply won't find another home quite like this. Please contact co-agent Nicole Kampenhout with questions, offers, or to schedule a showing. All information deemed reliable but not guaranteed. Buyer/Buyer's Agent to verify all.
Property
Beds
6
Full Baths
1
1/2 Baths
1
3/4 Baths
2
Year Built
1976
Sq.Footage
4,107
Features
Features & Amenities
Interior
-
Other Interior Features
Wet Bar, Walk-In Closet(s), Vaulted Ceiling(s)
-
Total Bedrooms
6
-
Bathrooms
1
-
1/2 Bathrooms
1
-
3/4 Bathrooms
2
-
Basement YN
YES
-
Cooling YN
YES
-
Cooling
Ceiling Fan(s), Attic Fan, Central Air
-
Fireplace YN
YES
-
Heating YN
YES
-
Heating
Fireplace Insert, Central, Natural Gas, Forced Air
-
Main Level Bedrooms
1
-
Pet friendly
N/A
Exterior
-
Garage
Yes
-
Garage spaces
3
-
Construction Materials
Brick, Stone, Stucco
-
Other Exterior Features
Lighting
-
Parking
Secured, Attached, RV Access/Parking, Garage
-
Patio and Porch Features
Covered
-
Pool
No
-
Waterfront YN
NO
-
View
Mountain(s)
Area & Lot
-
Lot Size(acres)
0.83
-
Lot Size(square feet)
36,154
-
Property Type
Residential
-
Property Sub Type
Single Family Residence
-
Architectural Style
Stories: 2
Price
-
Sales Price
$1,799,000
-
Tax Amount
$5,025
-
Zoning
1130
-
Sq. Footage
4,107
-
Price/SqFt
$438
HOA
-
Association
No
Property Resources
-
Horse Property
YES
School District
-
Elementary School
Canyons
-
Middle School
Indian Hills
-
High School
Alta
Property Features
-
New Construction
NO
-
Accessibility Features
Therapeutic Whirlpool
-
Senior Community YN
NO
-
Sewer
Public Sewer
Schedule
Schedule a Showing
Showing scheduled successfully.
Mortgage calculator
Estimate your monthly mortgage payment, including the principal and interest, property taxes, and HOA. Adjust the values to generate a more accurate rate.
Your payment
Principal and Interest:
$
Property taxes:
$
HOA fees:
$
Total loan payment:
$
Total interest amount:
$
Location
-
County
Salt Lake
-
Elementary School
Canyons
-
Middle School
Indian Hills
-
High School
Alta

Listing Courtesy of Lynn Griese, Coldwell Banker Realty (Union Heights)
RealHub Information is provided exclusively for consumers' personal, non-commercial use, and it may not be used for any purpose other than to identify prospective properties consumers may be interested in purchasing. All information deemed reliable but not guaranteed and should be independently verified. All properties are subject to prior sale, change or withdrawal. RealHub website owner shall not be responsible for any typographical errors, misinformation, misprints and shall be held totally harmless.

Lindsey Pili
Agent / Realtor®
Call Lindsey today to schedule a private showing.
Phone (907) 435-4848
Email lindsey@onxrealty.com

* Listings on this website come from the FMLS IDX Compilation and may be held by brokerage firms other than the owner of this website. The listing brokerage is identified in any listing details. Information is deemed reliable but is not guaranteed. If you believe any FMLS listing contains material that infringes your copyrighted work please click here to review our DMCA policy and learn how to submit a takedown request.© 2024 FMLS.
Properties
Related properties

Sandy
4 LONE HOLLOW CV
5 Beds
2 Baths
6,814 Sq.Ft.
$1,860,000
MLS#: 2186732

Sandy
8778 S FALCON HEIGHTS LN
4 Beds
2 Baths
5,821 Sq.Ft.
$2,150,000
MLS#: 2186153

Sandy
2996 E BONNIE LYNN LN
6 Beds
4 Baths
5,208 Sq.Ft.
$1,999,900
MLS#: 2183854

Sandy
8554 S LYNWOOD ST
5 Beds
4 Baths
5,344 Sq.Ft.
$1,549,000
MLS#: 2179640

Sandy
7613 S 300 E
12 Beds
None Baths
6,718 Sq.Ft.
$1,999,900
MLS#: 2178757

Sandy
10664 S TRAILRIDGE CIR
8 Beds
4 Baths
5,415 Sq.Ft.
$1,625,000
MLS#: 2166621
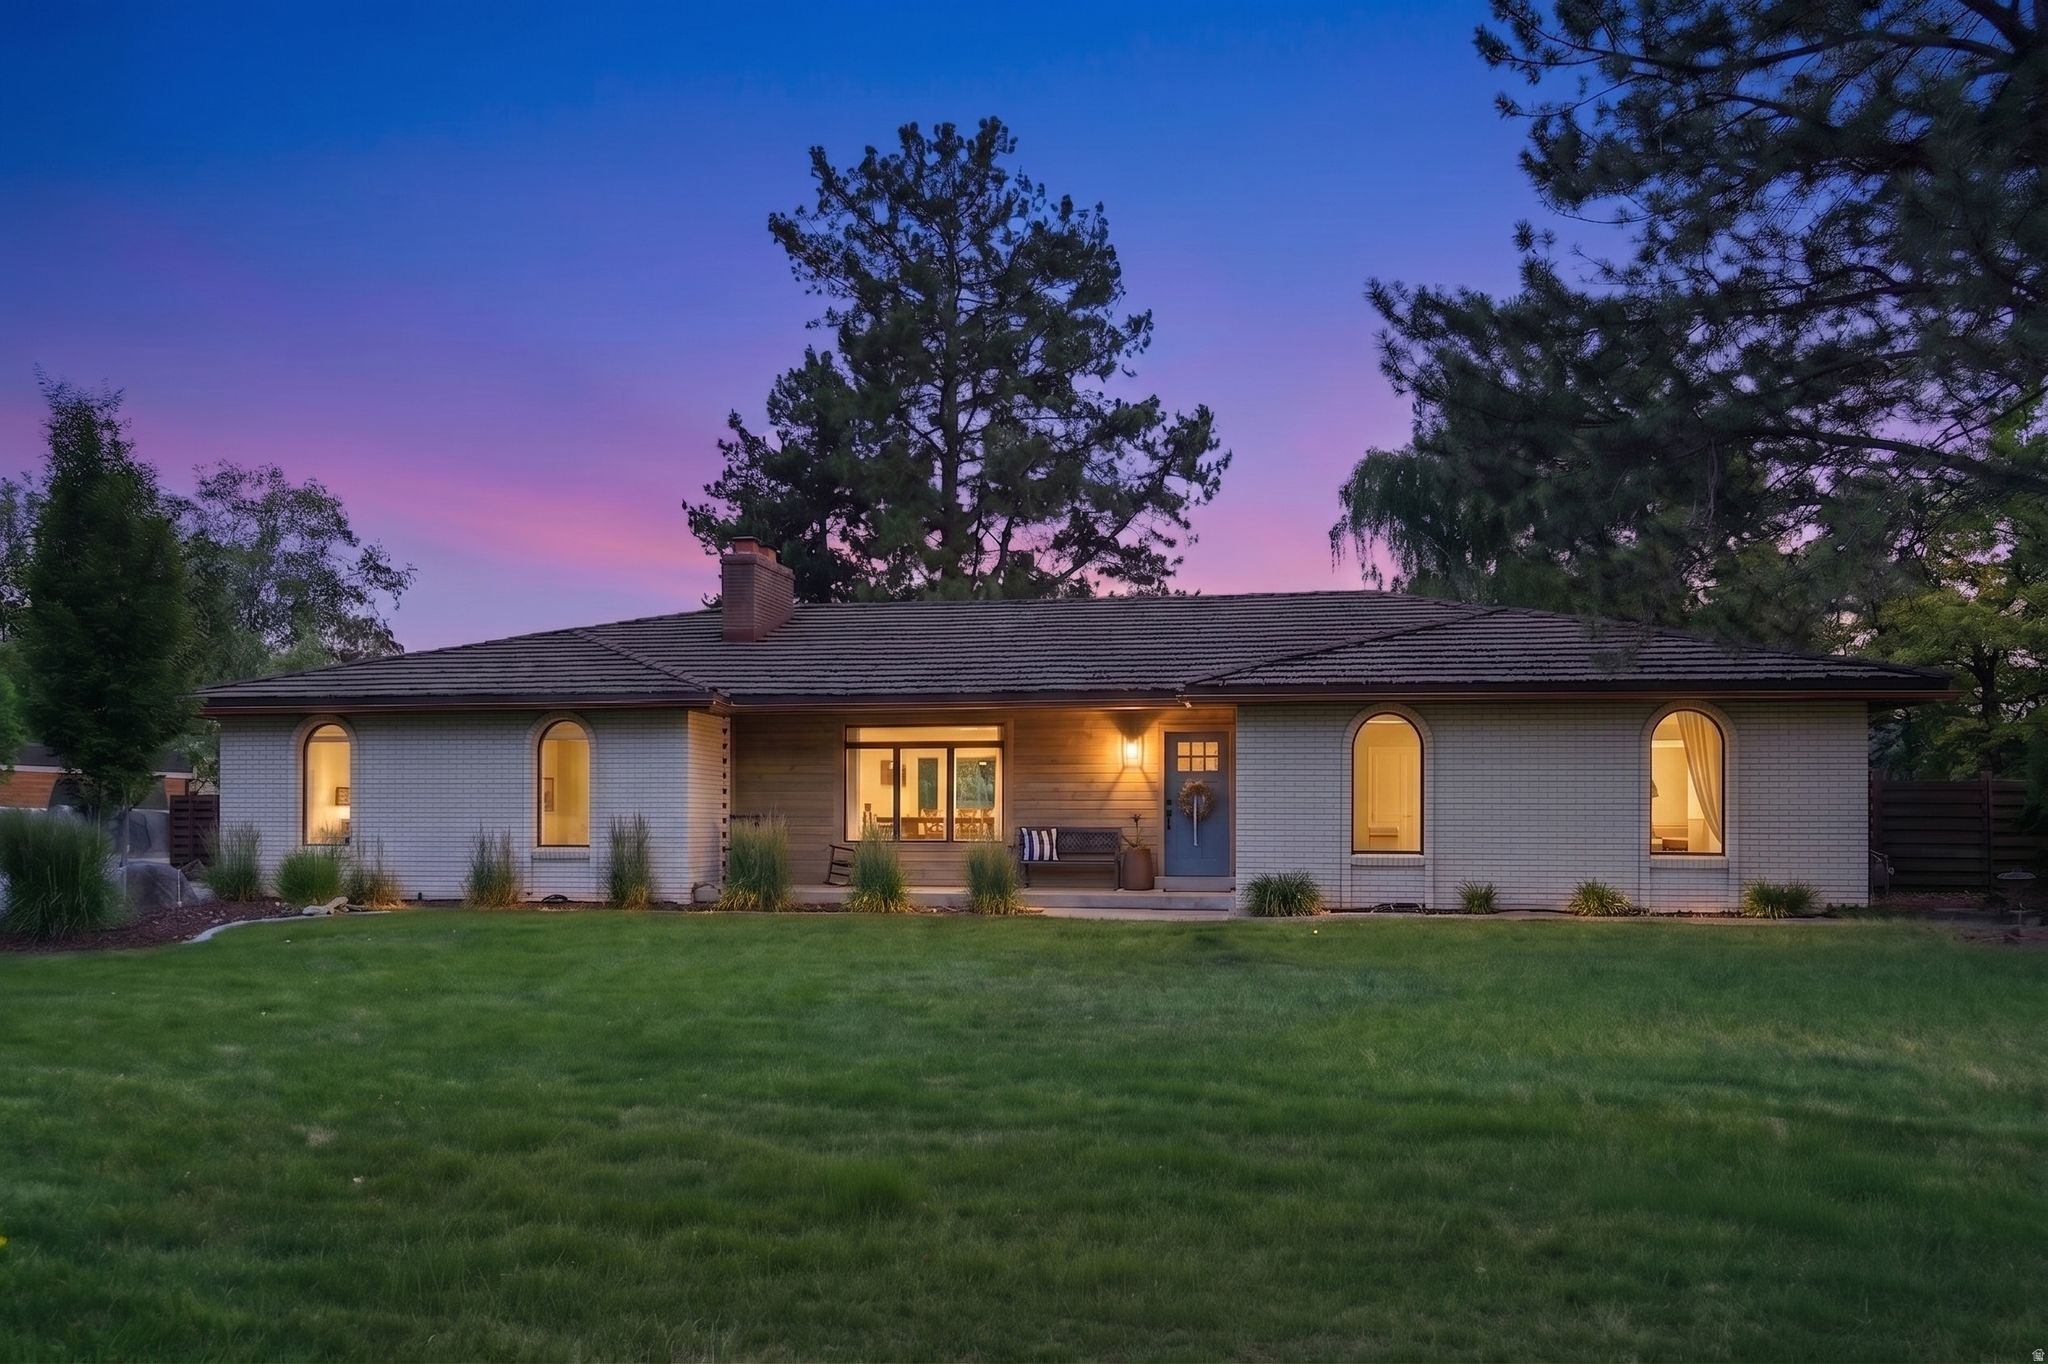
Sandy
5 APPLE HILL CIR
5 Beds
1 Baths
4,316 Sq.Ft.
$1,775,000
MLS#: 2164913
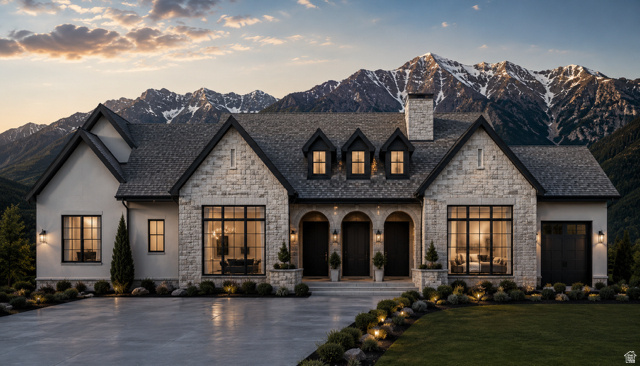
Sandy
10973 S BRAND LN 12
4 Beds
3 Baths
4,460 Sq.Ft.
$2,049,000
MLS#: 2164443
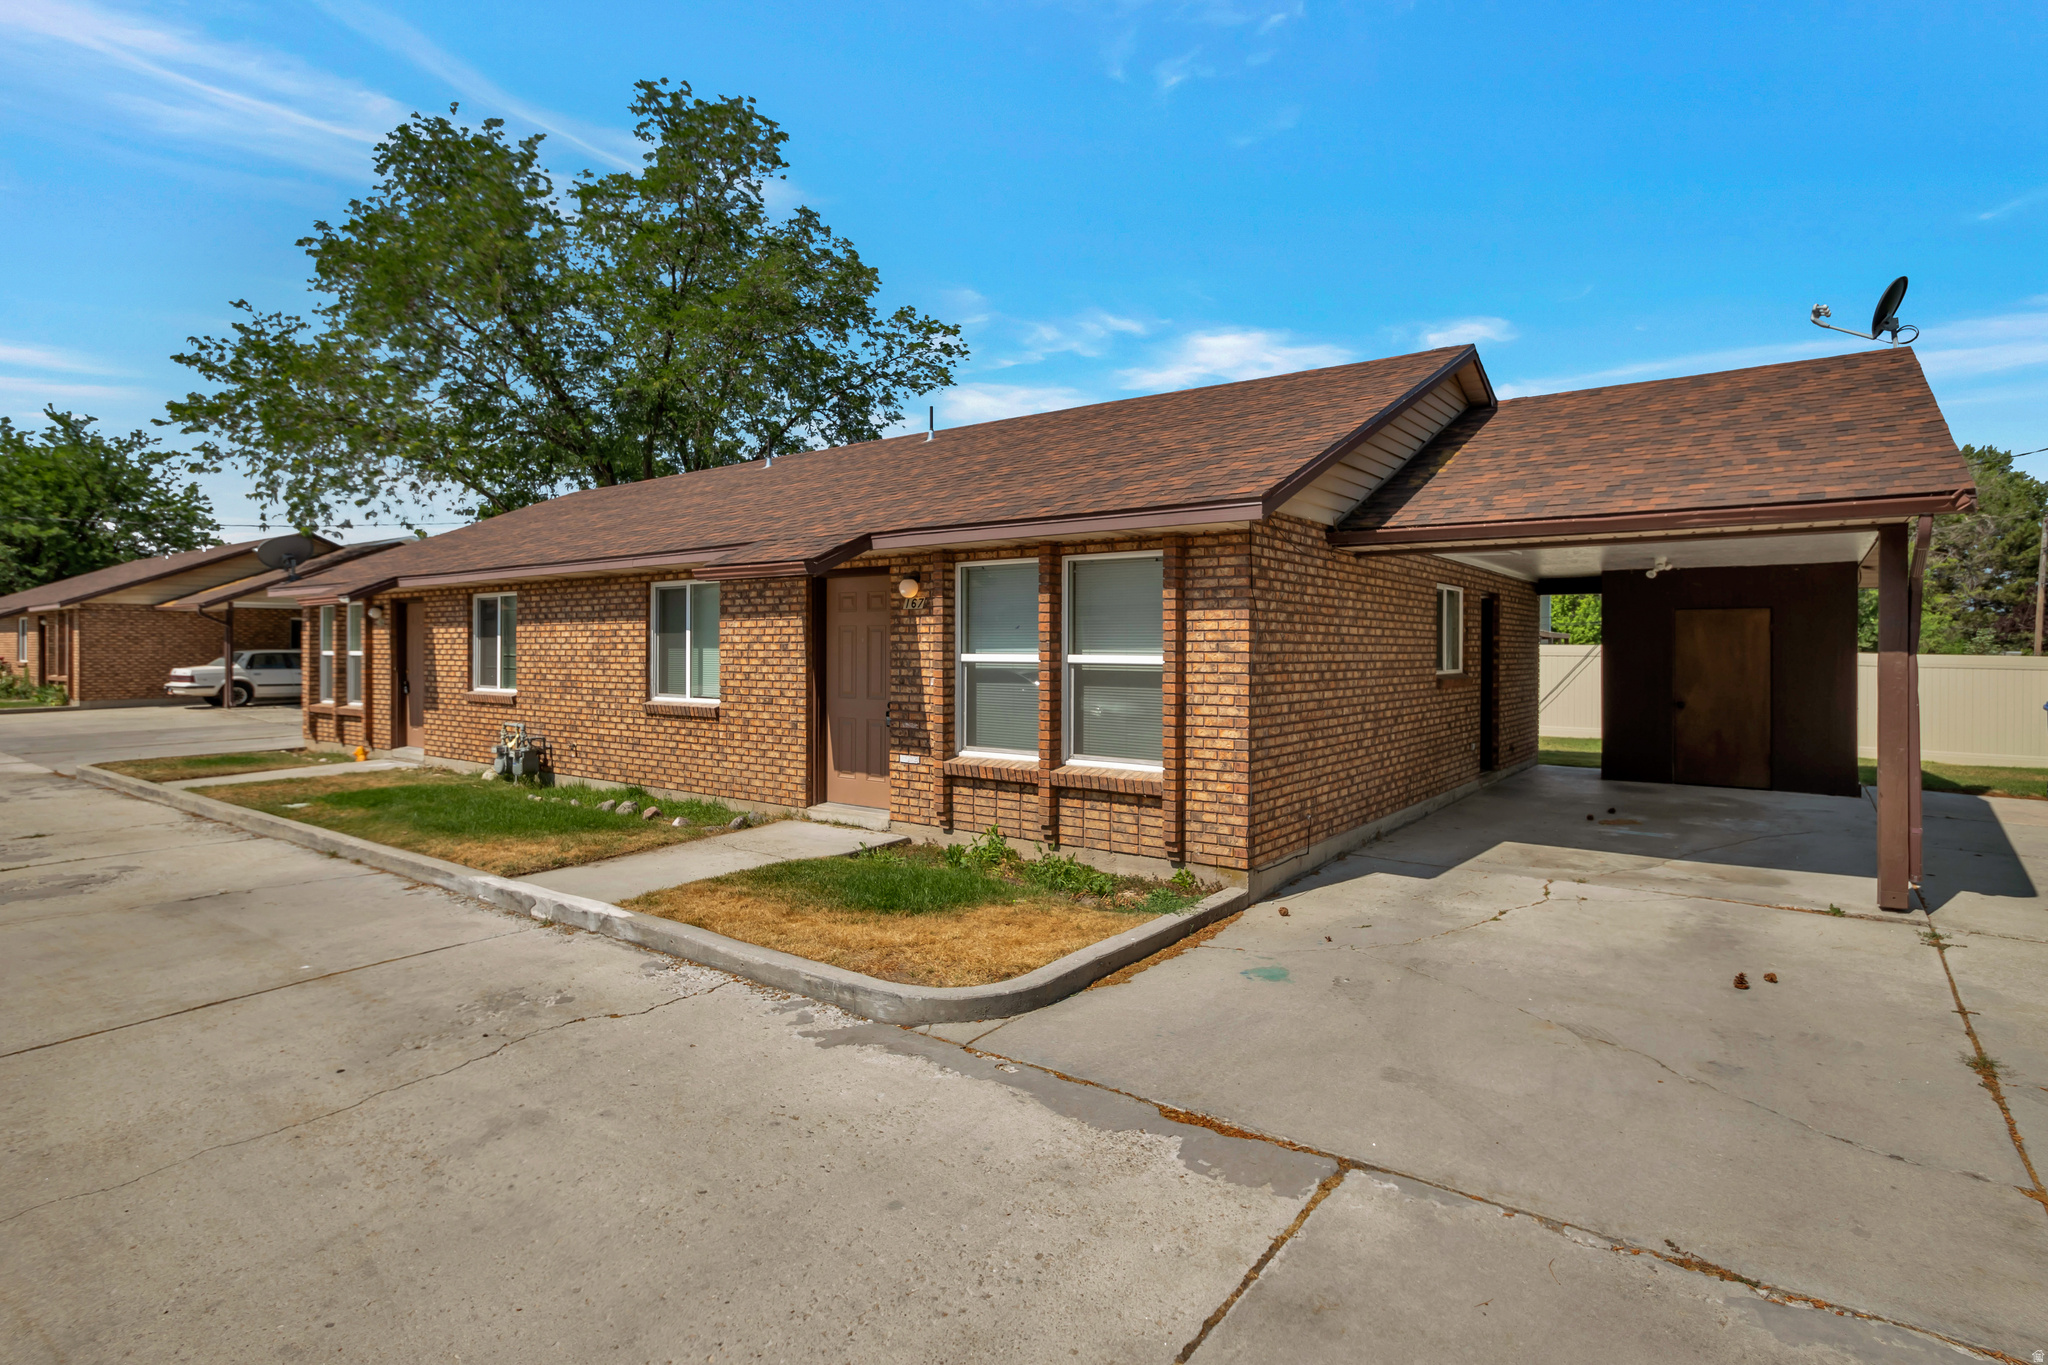
Sandy
161 E 8000 S
18 Beds
None Baths
8,215 Sq.Ft.
$2,100,000
MLS#: 2156990
