2192 E OUTLAW RD

Hideout, UT 84036

Rambler/Ranch

Hideout, UT 84036

2192 E OUTLAW RD

$6,888,000

MLS#: 2180525

Status: Active

Listing provided by: ERA Brokers Consolidated (Utah County)

Listing agent phone: None

Last update: 2 days ago

New on site 3 days ago

GOLDEN EAGLE SUBDIVISION - Residential

About

Perched above the Jordanelle on Outlaw Road, Outlaw Overlook commands sweeping mountain, ski and lake views from a premium downhill homesite. This 6,213 sq ft, 5- bedroom retreat - expertly built by Stonybrook Homes and featured in the 2026 Park City Showcase of Homes, welcomes you with white oak floors, custom stone and cedar work, and designer finishes throughout. Live like a resort guest: beautiful steam shower, sauna, redwood cold plunge, Bullfrog spa, and yoga space, plus a golf and multi-sport simulator. The chef's kitchen pairs an AGA range with Thermador appliances, dual dishwashers, and a butler's pantry - while a lower-level wet bar and wine room set the stage for game nights. The primary suite floats above the views with heated floors and its own morning bar. Outside, gather at the fire pit or the built-in BBQ patio, with a heated driveway for easy winters. Lutron lighting, zoned HVAC, and whole-home Sonos handle the rest. Fully furnished, completely turnkey, upgrades galore - no waiting, no decisions. Just arrive. Escape the Ordinary. Gather Exceptionally. Enjoy Effortlessly.

Property

Beds

5

Full Baths

2

1/2 Baths

1

3/4 Baths

2

Year Built

2026

Sq.Footage

6,213

Features

Features & Amenities

Interior

  • Other Interior Features

    Wet Bar, Walk-In Closet(s), Central Vacuum, Vaulted Ceiling(s), Master Downstairs

  • Total Bedrooms

    5

  • Bathrooms

    2

  • 1/2 Bathrooms

    1

  • 3/4 Bathrooms

    2

  • Basement YN

    YES

  • Cooling YN

    YES

  • Cooling

    Ceiling Fan(s), Central Air

  • Fireplace YN

    YES

  • Heating YN

    YES

  • Heating

    Fireplace Insert, Central, Natural Gas, Forced Air, Hot Water

  • Main Level Bedrooms

    2

  • Pet friendly

    N/A

Exterior

  • Garage

    Yes

  • Garage spaces

    3

  • Construction Materials

    Asphalt, Cedar, Frame, Stone

  • Other Exterior Features

    Gas Grill

  • Parking

    Attached, Garage

  • Patio and Porch Features

    Covered

  • Pool

    No

  • Waterfront YN

    NO

  • View

    Lake, Mountain(s), Valley

Area & Lot

  • Lot Features

    Secluded

  • Lot Size(acres)

    0.63

  • Lot Size(square feet)

    27,442

  • Property Type

    Residential

  • Property Sub Type

    Single Family Residence

  • Architectural Style

    Rambler/Ranch

Price

  • Sales Price

    $6,888,000

  • Tax Amount

    $6,831

  • Sq. Footage

    6,213

  • Price/SqFt

    $1,108

HOA

  • Association

    YES

  • Association Fee

    $462

  • Association Fee Frequency

    Quarterly

  • Association Fee Includes

    N/A

Property Resources

  • Horse Property

    NO

School District

  • Elementary School

    Wasatch

  • Middle School

    Rocky Mountain

  • High School

    Wasatch

Property Features

  • New Construction

    NO

  • Accessibility Features

    Accessible Hallway(s), Accessible Electrical and Environmental Controls, Accessible Full Bath

  • Senior Community YN

    NO

Schedule

Schedule a Showing

Showing scheduled successfully.

What is 3 + 4 ?


Change time

Mortgage calculator

Estimate your monthly mortgage payment, including the principal and interest, property taxes, and HOA. Adjust the values to generate a more accurate rate.

Your payment

Principal and Interest:

$

Property taxes:

$

HOA fees:

$

Total loan payment:

$

Total interest amount:

$

Location

  • County

    Wasatch

  • Elementary School

    Wasatch

  • Middle School

    Rocky Mountain

  • High School

    Wasatch

Listing Courtesy of Angie Simons , ERA Brokers Consolidated (Utah County)

RealHub Information is provided exclusively for consumers' personal, non-commercial use, and it may not be used for any purpose other than to identify prospective properties consumers may be interested in purchasing. All information deemed reliable but not guaranteed and should be independently verified. All properties are subject to prior sale, change or withdrawal. RealHub website owner shall not be responsible for any typographical errors, misinformation, misprints and shall be held totally harmless.

Agent Lindsey Pili

Lindsey Pili

Agent / Realtor®

Call Lindsey today to schedule a private showing.


* Listings on this website come from the FMLS IDX Compilation and may be held by brokerage firms other than the owner of this website. The listing brokerage is identified in any listing details. Information is deemed reliable but is not guaranteed. If you believe any FMLS listing contains material that infringes your copyrighted work please click here to review our DMCA policy and learn how to submit a takedown request.© 2024 FMLS.

Properties

Related properties
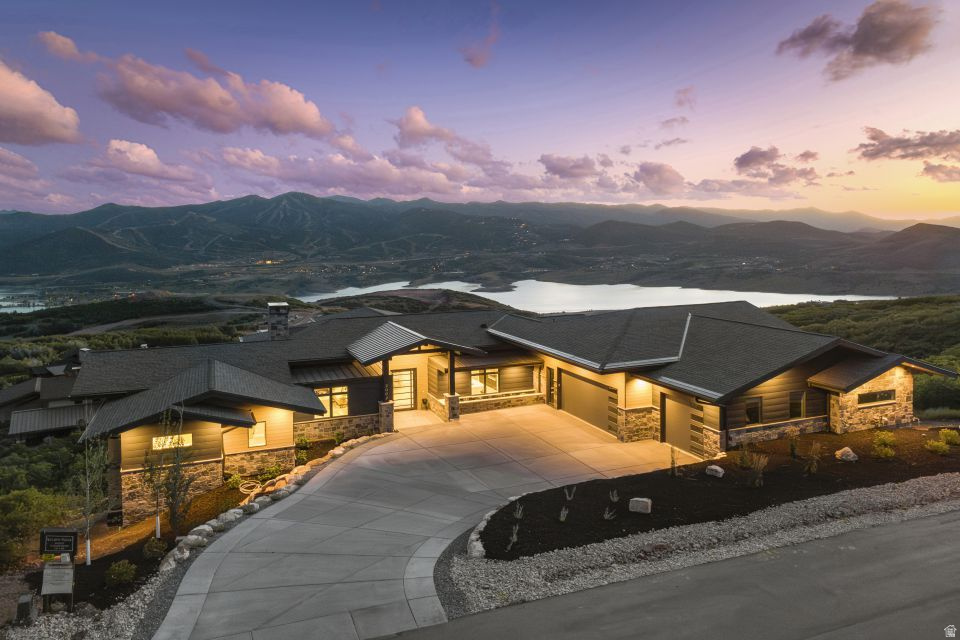
Nestled just outside Park City, this stunning 2025-built residence offers refined mountain living with panoramic views of the Jordanelle Reservoir and Deer Valley East Village. Featuring 6 bedrooms and 8 bathrooms, the home blends contemporary design with natural beauty. The open floor plan is ideal for entertaining, with a main-level primary suite and oversized decks perfect for sunsets and alpine gatherings. The gourmet kitchen showcases locally crafted Italian laminate cabinetry, Mont Blanc quartzite countertops, and Signature appliances, including a cooktop with induction and gas burners plus integrated sous vide. Brizo fixtures, Blanco sinks, and engineered hardwood floors complete the space. Eight spa-inspired bathrooms feature heated tile floors, Starfire glass showers, lit mirrors, and motion-sensor vanity lighting. The primary bath includes Brizo fixtures, heated toilet seat, and electric tub controls for ultimate comfort. Thoughtful amenities include four linear gas fireplaces, flush-mount TVs, a wet bar with refrigerator and dishwasher, pantry with wine fridge, and a heated-tile laundry/mud room. The dramatic Starfire glass staircase with lit floating stairs adds modern elegance. Engineered for health and efficiency, the home includes dual Energy Recovery Ventilators for fresh, filtered air, two high-efficiency furnaces, and a whole-house water filtration system. Comprehensive pre-wiring supports security cameras, smart shades, whole-house generator, flood shut-off, and audio throughout. The heated garage features EV charging, floor drain, and camera-equipped openers. Outdoor spaces include deck heaters, heat-taped gutters, and an upper deck water bladder to prevent winter dripping. This exceptional residence delivers cutting-edge technology, wellness-focused design, and effortless luxury in one of Utah's most desirable settings. Schedule a private showing today.
#2169101

Hideout

2002 E OUTLAW RD

6 Beds

3 Baths

6,451 Sq.Ft.

$5,595,000

MLS#: 2169101
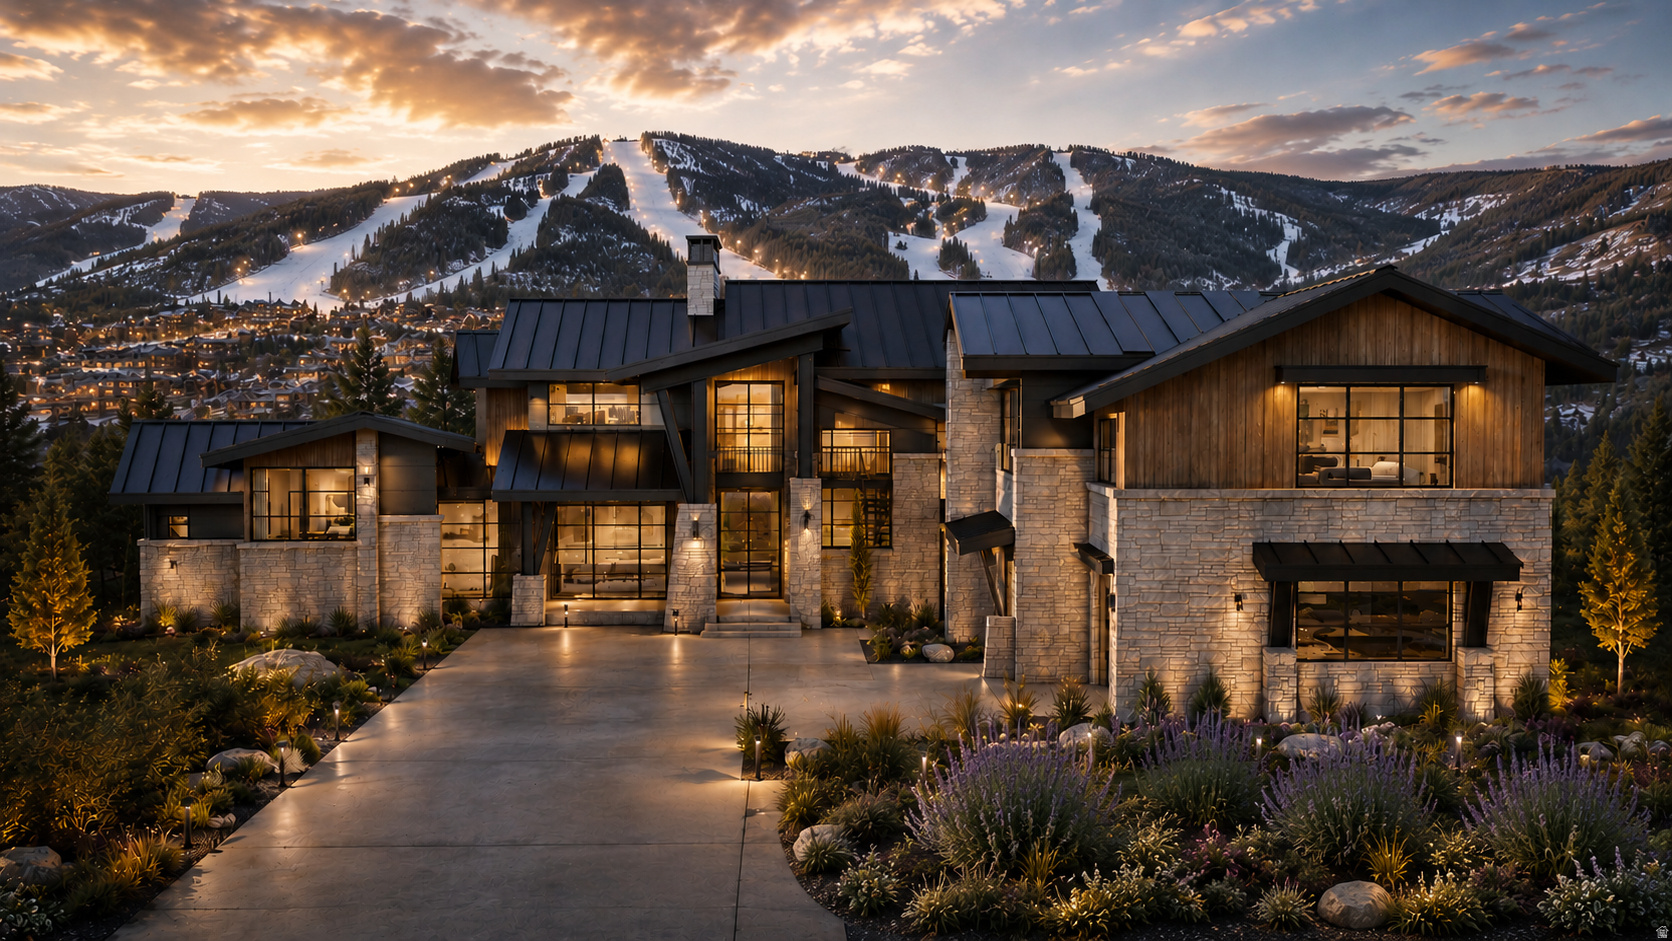
Panoramic Jordanelle & Deer Valley Views from this Exceptional Golden Eagle Mountain Estate.  A private mountain retreat waiting to be constructed with front-row views of the Wasatch Range and Jordanelle Reservoir, just minutes from Deer Valley's newest world-class base village. It is perched atop one of Golden Eagle's premier view lots. This extraordinary mountain contemporary estate captures breathtaking panoramic views of Jordanelle Reservoir, Deer Valley Resort, and the surrounding Wasatch Mountains. Situated on 0.77 acres, the residence offers 7,486 square feet of thoughtfully designed living space featuring 6 bedrooms, 6.5 bathrooms, and an exceptional blend of luxury,& comfort, Expansive walls of glass frame the dramatic alpine scenery while open-concept living spaces create an ideal setting for both everyday living and entertaining. Amenities include three fireplaces, a dedicated office, golf simulator, hot tub, steam shower, and a flexible area above the garage that can serve as a mother-in-law or kids bunk room. An oversized garage provides ample room for vehicles and mountain gear. Located minutes from Deer Valley East Village, world-class skiing, golf, boating, hiking, & shopping. This remarkable residence offers the perfect balance of privacy & accessibility.
#2167933

Hideout

1816 E PEAK VIEW DR

6 Beds

4 Baths

7,486 Sq.Ft.

$6,950,000

MLS#: 2167933
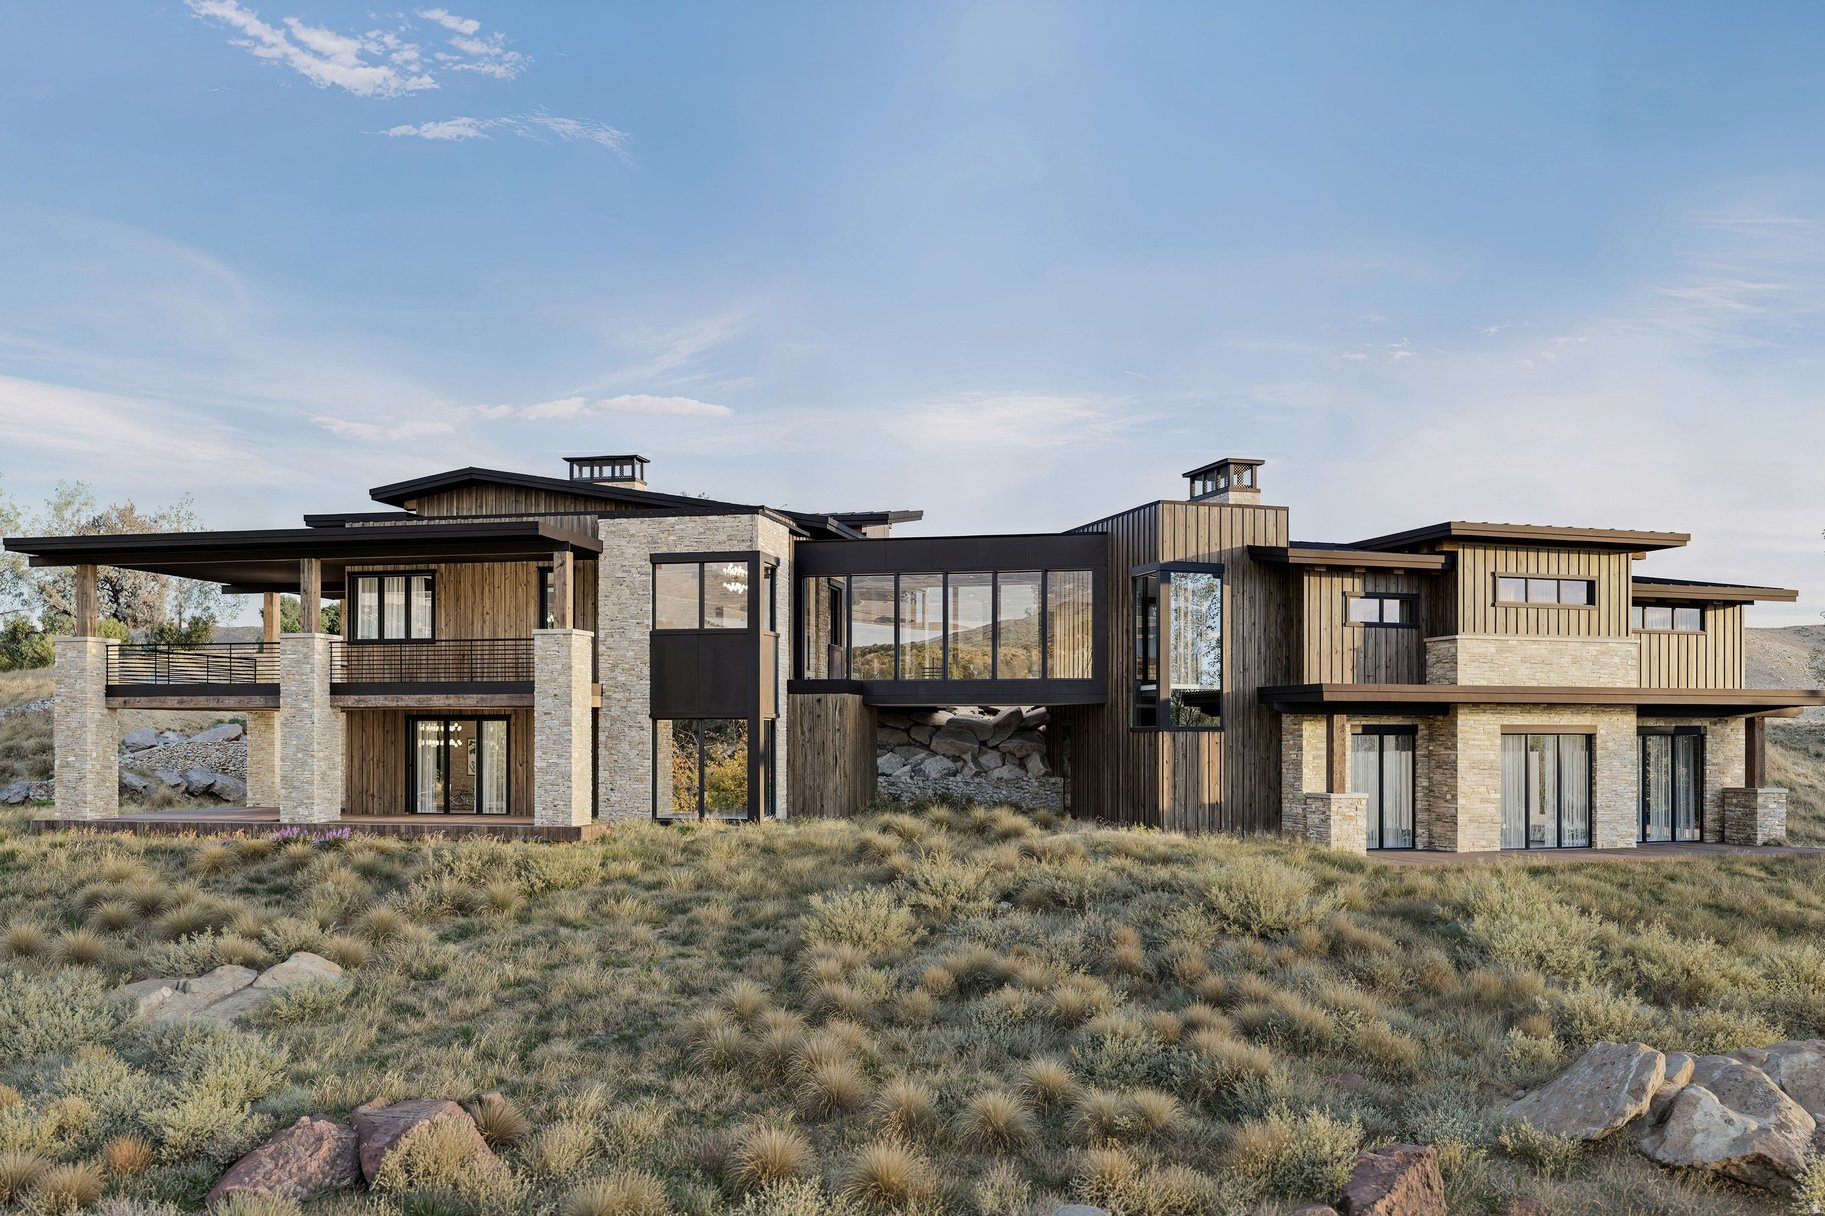
Perched atop a private 2-acre homesite in Tuhaye, this striking new construction mountain retreat captures sweeping views of the golf course and the iconic Deer Valley ski slopes. Designed to blend elevated mountain architecture with warm, modern finishes, the home is designed for both everyday comfort and memorable gatherings. The residence features 5 bedrooms, including a spacious main-level primary suite, while the lower level hosts four additional ensuite bedrooms--including a bunkroom--each with its own private bath, creating the perfect setup for hosting family and guests. Designed with entertaining and wellness in mind, the lower level includes a media room, fitness room, yoga flow space, sauna, and cold plunge, creating a private mountain retreat experience. Inside, the home showcases carefully curated finishes including wide-plank European white oak flooring, limewashed plaster walls, walnut cabinetry, and Taj Mahal quartzite countertops. The chef's kitchen is equipped with Sub-Zero refrigeration, a 48'' Wolf range, double Wolf ovens including a steam oven, and designer lighting throughout. Large windows and vaulted living spaces frame the surrounding mountain landscape while a two-sided linear fireplace anchors the great room. With breathtaking views and beautifully curated finishes throughout, this home offers an exceptional mountain living experience in Tuhaye. A Full Talisker Club Membership is included with purchase.
#2145686

Hideout

3727 E TUHAYE HOLW

5 Beds

5 Baths

7,003 Sq.Ft.

$7,690,000

MLS#: 2145686

Perched above the Jordanelle on Outlaw Road, Outlaw Overlook commands sweeping mountain, ski and lake views from a premium downhill homesite. This 6,213 sq ft, 5- bedroom retreat - expertly built by Stonybrook Homes and featured in the 2026 Park City Showcase of Homes, welcomes you with white oak floors, custom stone and cedar work, and designer finishes throughout.  Live like a resort guest: beautiful steam shower, sauna, redwood cold plunge, Bullfrog spa, and yoga space, plus a golf and multi-sport simulator. The chef's kitchen pairs an AGA range with Thermador appliances, dual dishwashers, and a butler's pantry - while a lower-level wet bar and wine room set the stage for game nights. The primary suite floats above the views with heated floors and its own morning bar.  Outside, gather at the fire pit or the built-in BBQ patio, with a heated driveway for easy winters. Lutron lighting, zoned HVAC, and whole-home Sonos handle the rest.  Fully furnished, completely turnkey, upgrades galore - no waiting, no decisions. Just arrive.  Escape the Ordinary. Gather Exceptionally. Enjoy Effortlessly.

2192 E OUTLAW RD

Message successfully sent.

I agree to receive email communication and understand I can unsubscribe at any time.

I agree to be contacted by OnX Realty via call, email, and text for real estate services. To opt out, you can reply 'stop' at any time or reply 'help' for assistance. You can also click the unsubscribe link in the emails. Message and data rates may apply. Message frequency may vary. Privacy Policy

 - property

Send a message

Message successfully sent.

Preferred Agent

Reason for contacting?

I agree to receive email communication and understand I can unsubscribe at any time.

I agree to be contacted by OnX Realty via call, email, and text for real estate services. To opt out, you can reply 'stop' at any time or reply 'help' for assistance. You can also click the unsubscribe link in the emails. Message and data rates may apply. Message frequency may vary. Privacy Policy

Sign In Sign Out

Virtual Assistant

Would you like to take the next step with this property? We can help you schedule a showing or virtual tour, or send you more details.

Yes, I would like more information.

Thank You for Your Reply, One of Our Agents will contact you as soon as possible

No, maybe later.

Thank you, you can always contact me via email, phone number or through the contact form.

Realhub AI

Lucy - Your AI-Powered Realtor

Update Your Temporary Password

Personalize your search

Enter your email and we'll notify you immediately when new listings match what you're looking for.

or enter email address

Already have an account ? Login here

Continue your home search

I agree to receive communications and understand I can unsubscribe at any time.

I agree to be contacted by OnX Realty via call, email, and text for real estate services. To opt out, you can reply 'stop' at any time or reply 'help' for assistance. You can also click the unsubscribe link in the emails. Message and data rates may apply. Message frequency may vary. Privacy Policy

Already have an account ? Login here

We use cookies

We use cookies primarily for analytics to enhance your experience. By accepting, you agree to our use of these cookies. You can manage your preferences or learn more about our cookies policy.

