
1230 E LONGVIEW DR 23
Hideout, UT 84036


About
Located in Hideout Canyon, minutes from Ross Creek at Jordanelle and Deer Valley East Village, this mountain-modern home was built for a life lived facing the view: a panorama sweeping from Mount Timpanogos to Bald Mountain at Deer Valley. The 6,559-square-foot residence holds that view from both levels, above the second fairway of the Outlaw Golf Course and a quiet retention pond. Few homes in this market are built for the toys the way this one is. The garage spans 1,225 square feet, room for three cars and a boat, or four-plus vehicles, with a roll-up bay into its own conditioned workshop for skis, gear or keeping the mountain lifestyle organized. The house announces itself the moment you walk in. The 12-foot-tall sliding glass doors, spanning roughly 32 feet, erase the wall between the living room and the mountains beyond. The kitchen anchors that same living: walnut cabinetry, Mont Blanc quartzite and a Wolf/Sub-Zero suite, with a butler's pantry tucked to the side. Wide-plank hardwoods and fireplaces carry that warmth through the main level, where the primary suite and a second en-suite bedroom sit in quiet privacy. The primary bath feels like a private spa: heated floors, a double shower with five body sprays, an oversized soaking tub, dual vanities in warm stone, and a walk-in closet with its own washer, dryer and steamer. Downstairs opens into a different rhythm. Three more bedrooms sit alongside a gym pre-wired for a golf simulator and a theater-ready rec room, with a dry sauna just outside the gym. An additional 800 square feet of unfinished storage stands ready for whatever comes next. Outside is where it all comes together. Nearly 700 square feet of upper deck, a grill patio and a recessed hot tub sit suspended over the fairway, Timpanogos and Bald Mountain on the horizon. Only fifteen minutes to Deer Valley East, Kimball Jct, Park City Main St & 40 min to Salt Lake City International Airport. A rare opportunity where quiet luxury &outdoor life meet
Property
Beds
5
Full Baths
1
1/2 Baths
1
3/4 Baths
5
Year Built
2025
Sq.Footage
6,559
Features
Features & Amenities
Interior
-
Other Interior Features
Wet Bar, Walk-In Closet(s), Vaulted Ceiling(s), Granite Counters, Master Downstairs
-
Total Bedrooms
5
-
Bathrooms
1
-
1/2 Bathrooms
1
-
3/4 Bathrooms
5
-
Basement YN
YES
-
Cooling YN
YES
-
Cooling
Ceiling Fan(s), Central Air
-
Fireplace YN
YES
-
Heating YN
YES
-
Heating
Fireplace Insert, Central, Natural Gas, Forced Air
-
Main Level Bedrooms
2
-
Pet friendly
N/A
Exterior
-
Garage
Yes
-
Garage spaces
4
-
Construction Materials
Stone, Metal Siding, Other
-
Other Exterior Features
Balcony
-
Parking
Attached, Garage
-
Patio and Porch Features
Deck, Covered
-
Pool
No
-
Waterfront YN
NO
-
View
Lake, Mountain(s)
Area & Lot
-
Lot Features
On Golf Course, Near Golf Course
-
Lot Size(acres)
0.4
-
Lot Size(square feet)
17,424
-
Property Type
Residential
-
Property Sub Type
Single Family Residence
Price
-
Sales Price
$5,500,000
-
Tax Amount
$25,208
-
Sq. Footage
6,559
-
Price/SqFt
$838
HOA
-
Association
YES
-
Association Fee
$400
-
Association Fee Frequency
Quarterly
-
Association Fee Includes
N/A
Property Resources
-
Horse Property
NO
School District
-
Elementary School
Wasatch
-
Middle School
Wasatch
-
High School
Wasatch
Property Features
-
New Construction
NO
-
Senior Community YN
NO
-
Sewer
Public Sewer
Schedule
Schedule a Showing
Showing scheduled successfully.
Mortgage calculator
Estimate your monthly mortgage payment, including the principal and interest, property taxes, and HOA. Adjust the values to generate a more accurate rate.
Your payment
Principal and Interest:
$
Property taxes:
$
HOA fees:
$
Total loan payment:
$
Total interest amount:
$
Location
-
County
Wasatch
-
Elementary School
Wasatch
-
Middle School
Wasatch
-
High School
Wasatch

Listing Courtesy of Stephanie Lebold, EXP Realty, LLC (PC Main)
RealHub Information is provided exclusively for consumers' personal, non-commercial use, and it may not be used for any purpose other than to identify prospective properties consumers may be interested in purchasing. All information deemed reliable but not guaranteed and should be independently verified. All properties are subject to prior sale, change or withdrawal. RealHub website owner shall not be responsible for any typographical errors, misinformation, misprints and shall be held totally harmless.

Summer Luke
Principal Broker | Realtor®
Call Summer today to schedule a private showing.
Phone (801) 882-3300
Email Summer@OnXrealty.com

* Listings on this website come from the FMLS IDX Compilation and may be held by brokerage firms other than the owner of this website. The listing brokerage is identified in any listing details. Information is deemed reliable but is not guaranteed. If you believe any FMLS listing contains material that infringes your copyrighted work please click here to review our DMCA policy and learn how to submit a takedown request.© 2024 FMLS.
Properties
Related properties

Hideout
10496 FOREVERMORE CT N 8A
4 Beds
2 Baths
5,382 Sq.Ft.
$4,750,000
MLS#: 2184041

Hideout
1120 E LASSO TRL
4 Beds
2 Baths
4,868 Sq.Ft.
$4,600,000
MLS#: 2175907
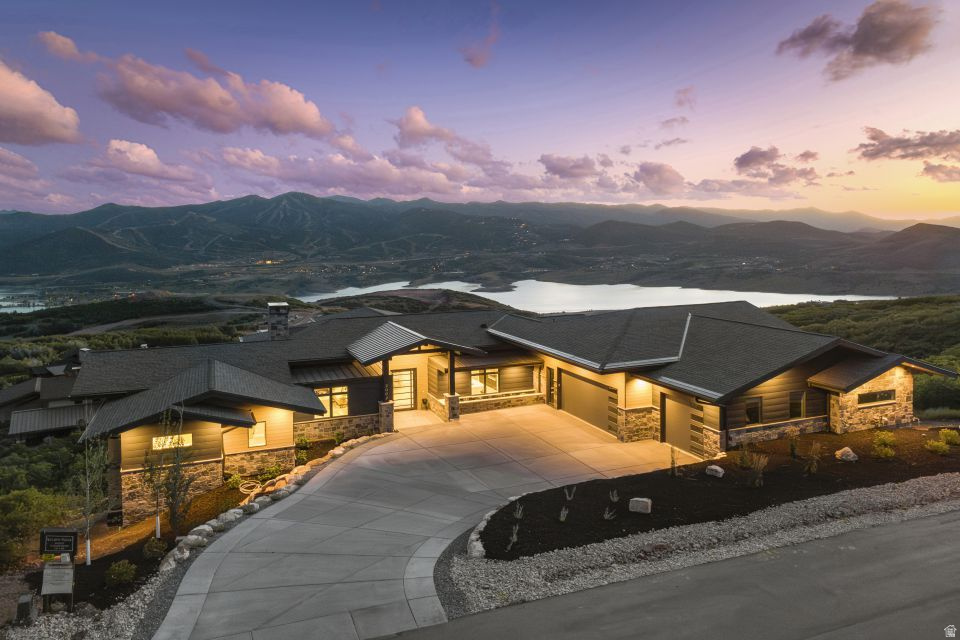
Hideout
2002 E OUTLAW RD
6 Beds
3 Baths
6,451 Sq.Ft.
$5,595,000
MLS#: 2169101

Hideout
2365 E GOLDEN EAGLE CIR 1
4 Beds
5 Baths
4,400 Sq.Ft.
$5,300,000
MLS#: 2168579
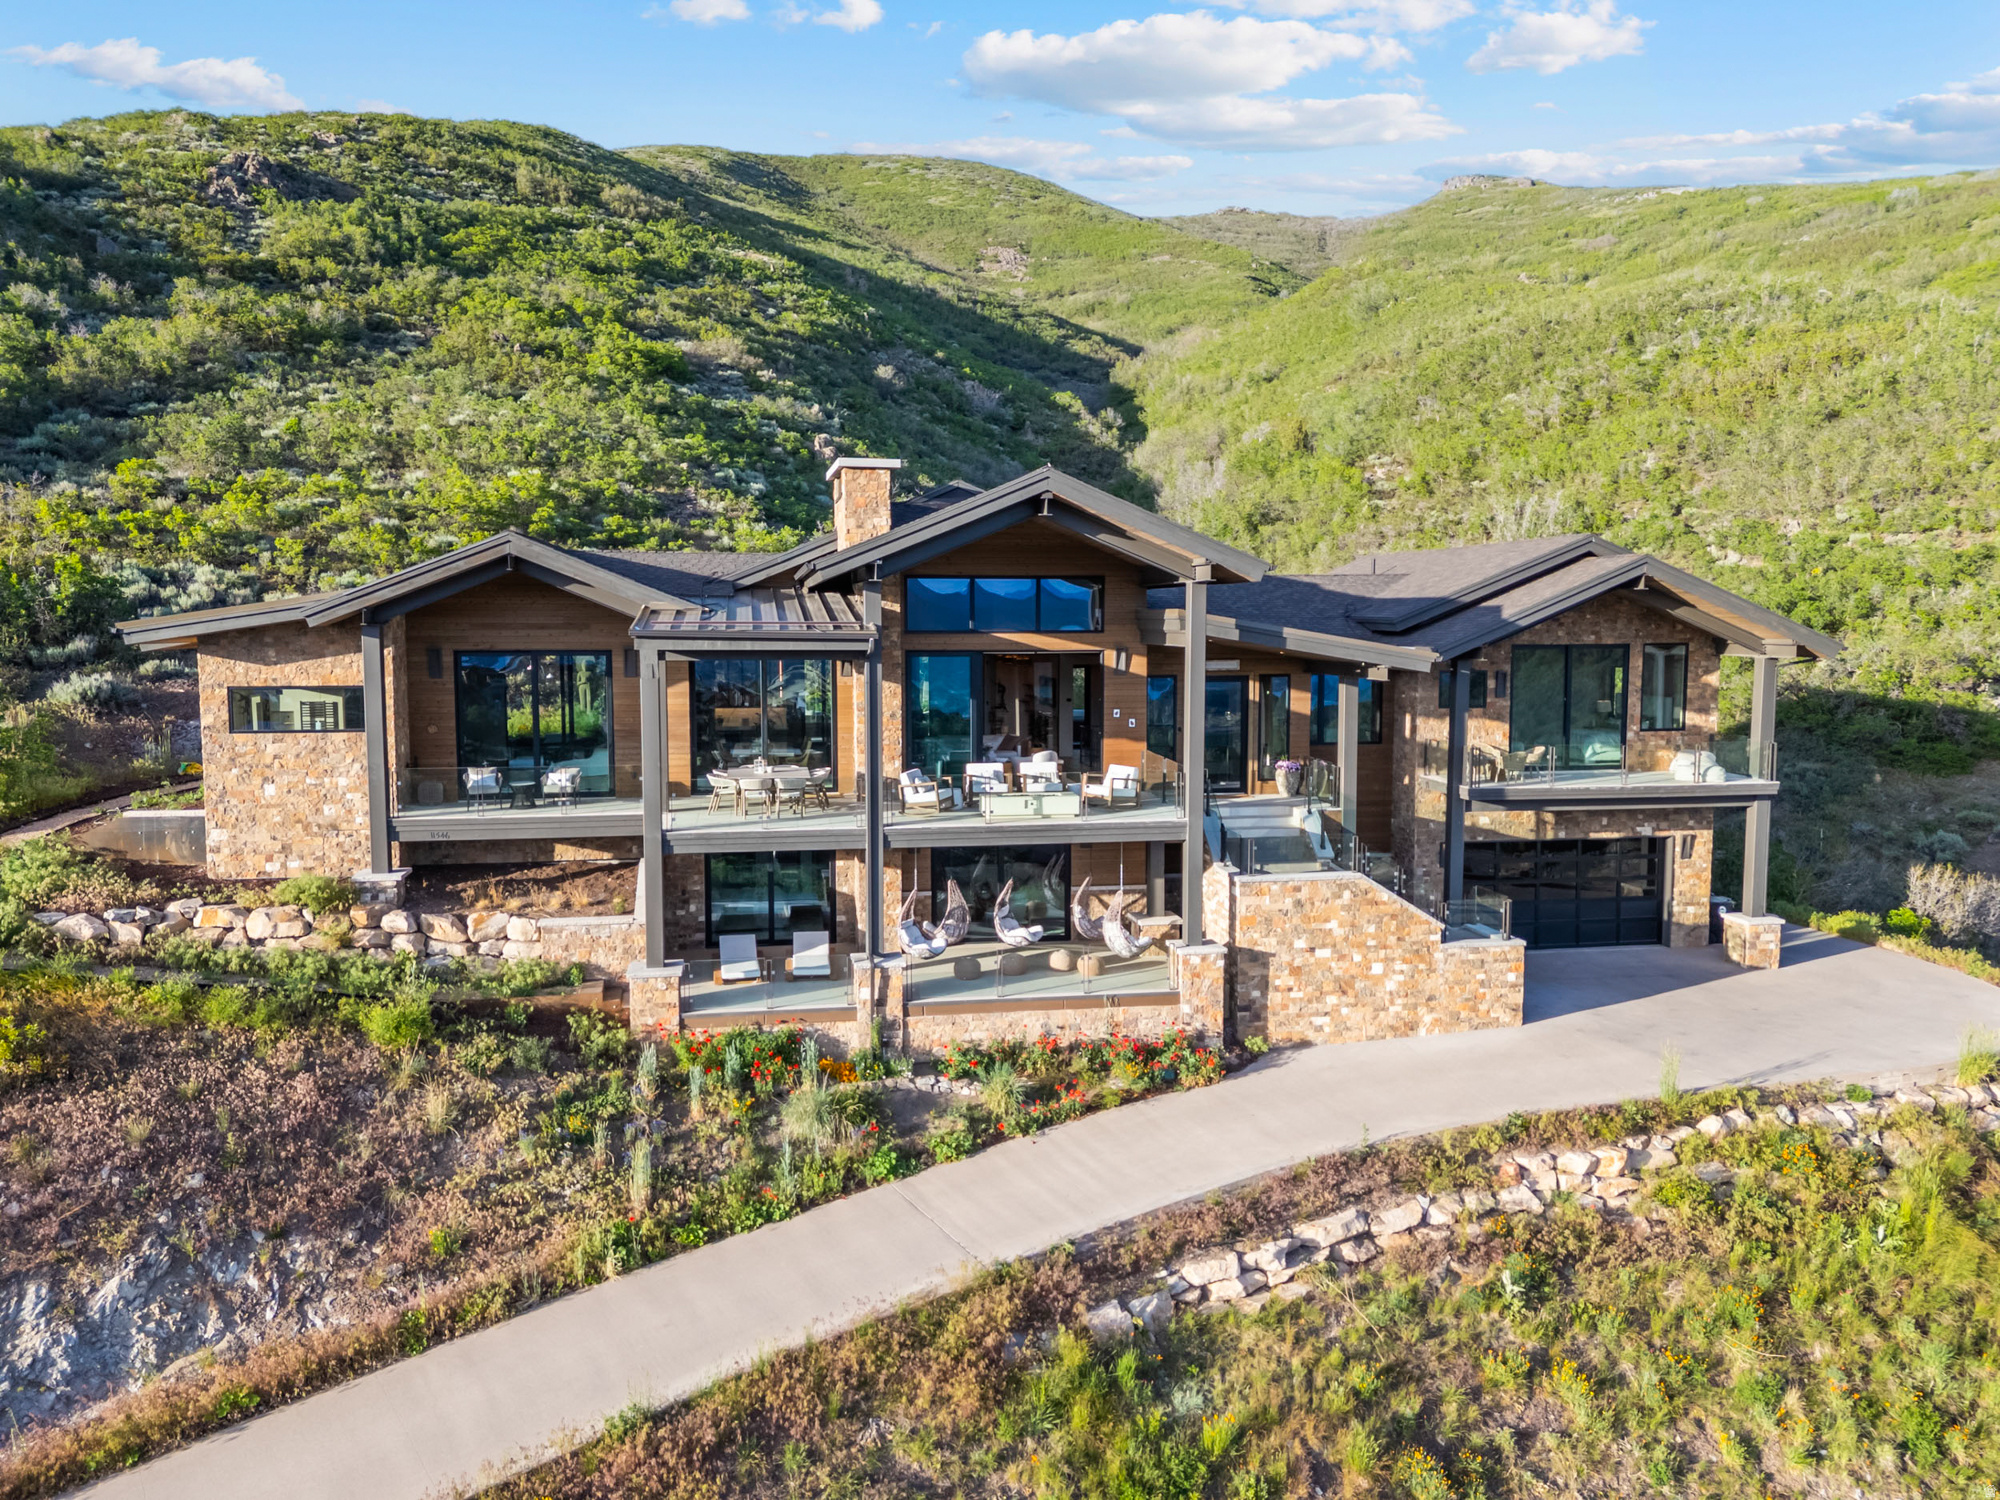
Hideout
11546 N FOX HOLLOW CT
4 Beds
2 Baths
5,116 Sq.Ft.
$4,795,000
MLS#: 2165381
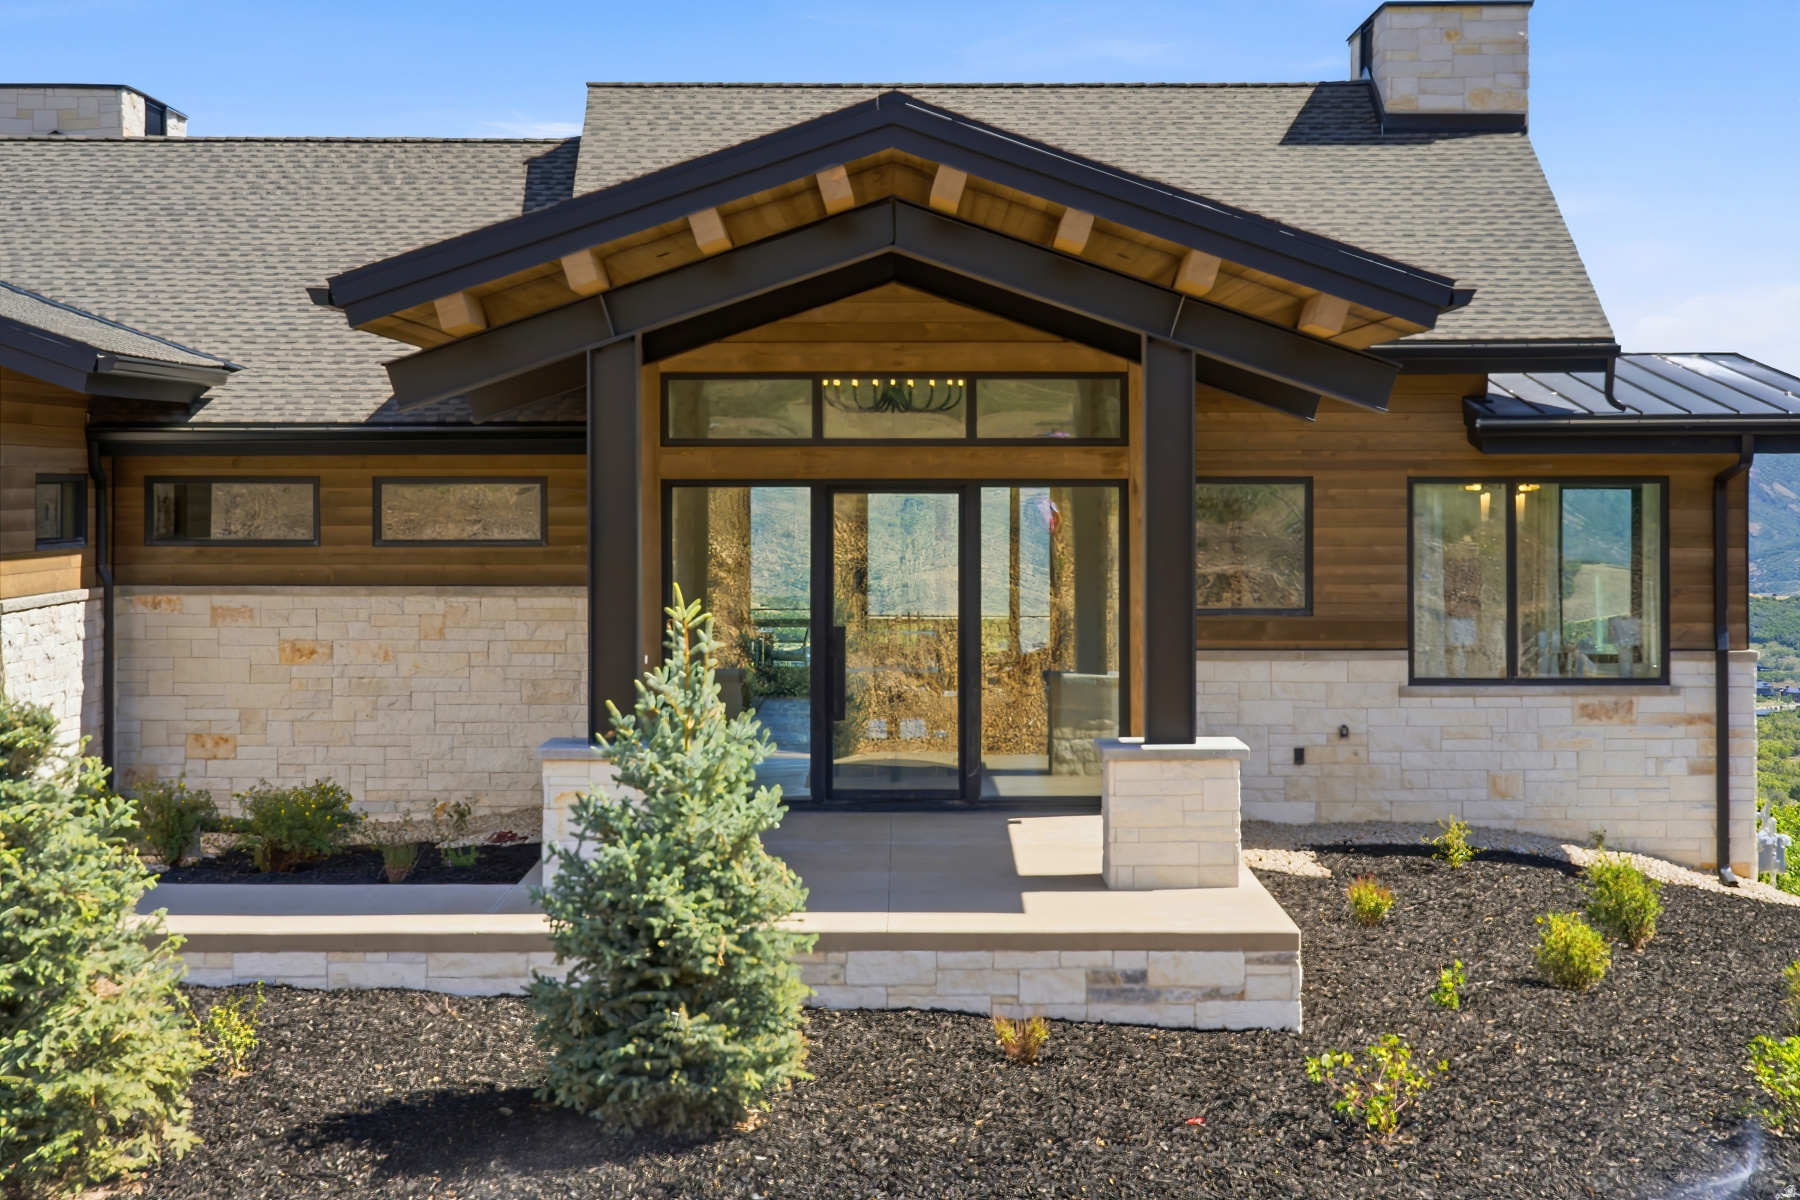
Hideout
2273 E PERCHES DR
5 Beds
5 Baths
6,447 Sq.Ft.
$5,150,000
MLS#: 2132721

Hideout
11004 N WRANGLER CIR
4 Beds
4 Baths
5,388 Sq.Ft.
$4,845,000
MLS#: 2100532
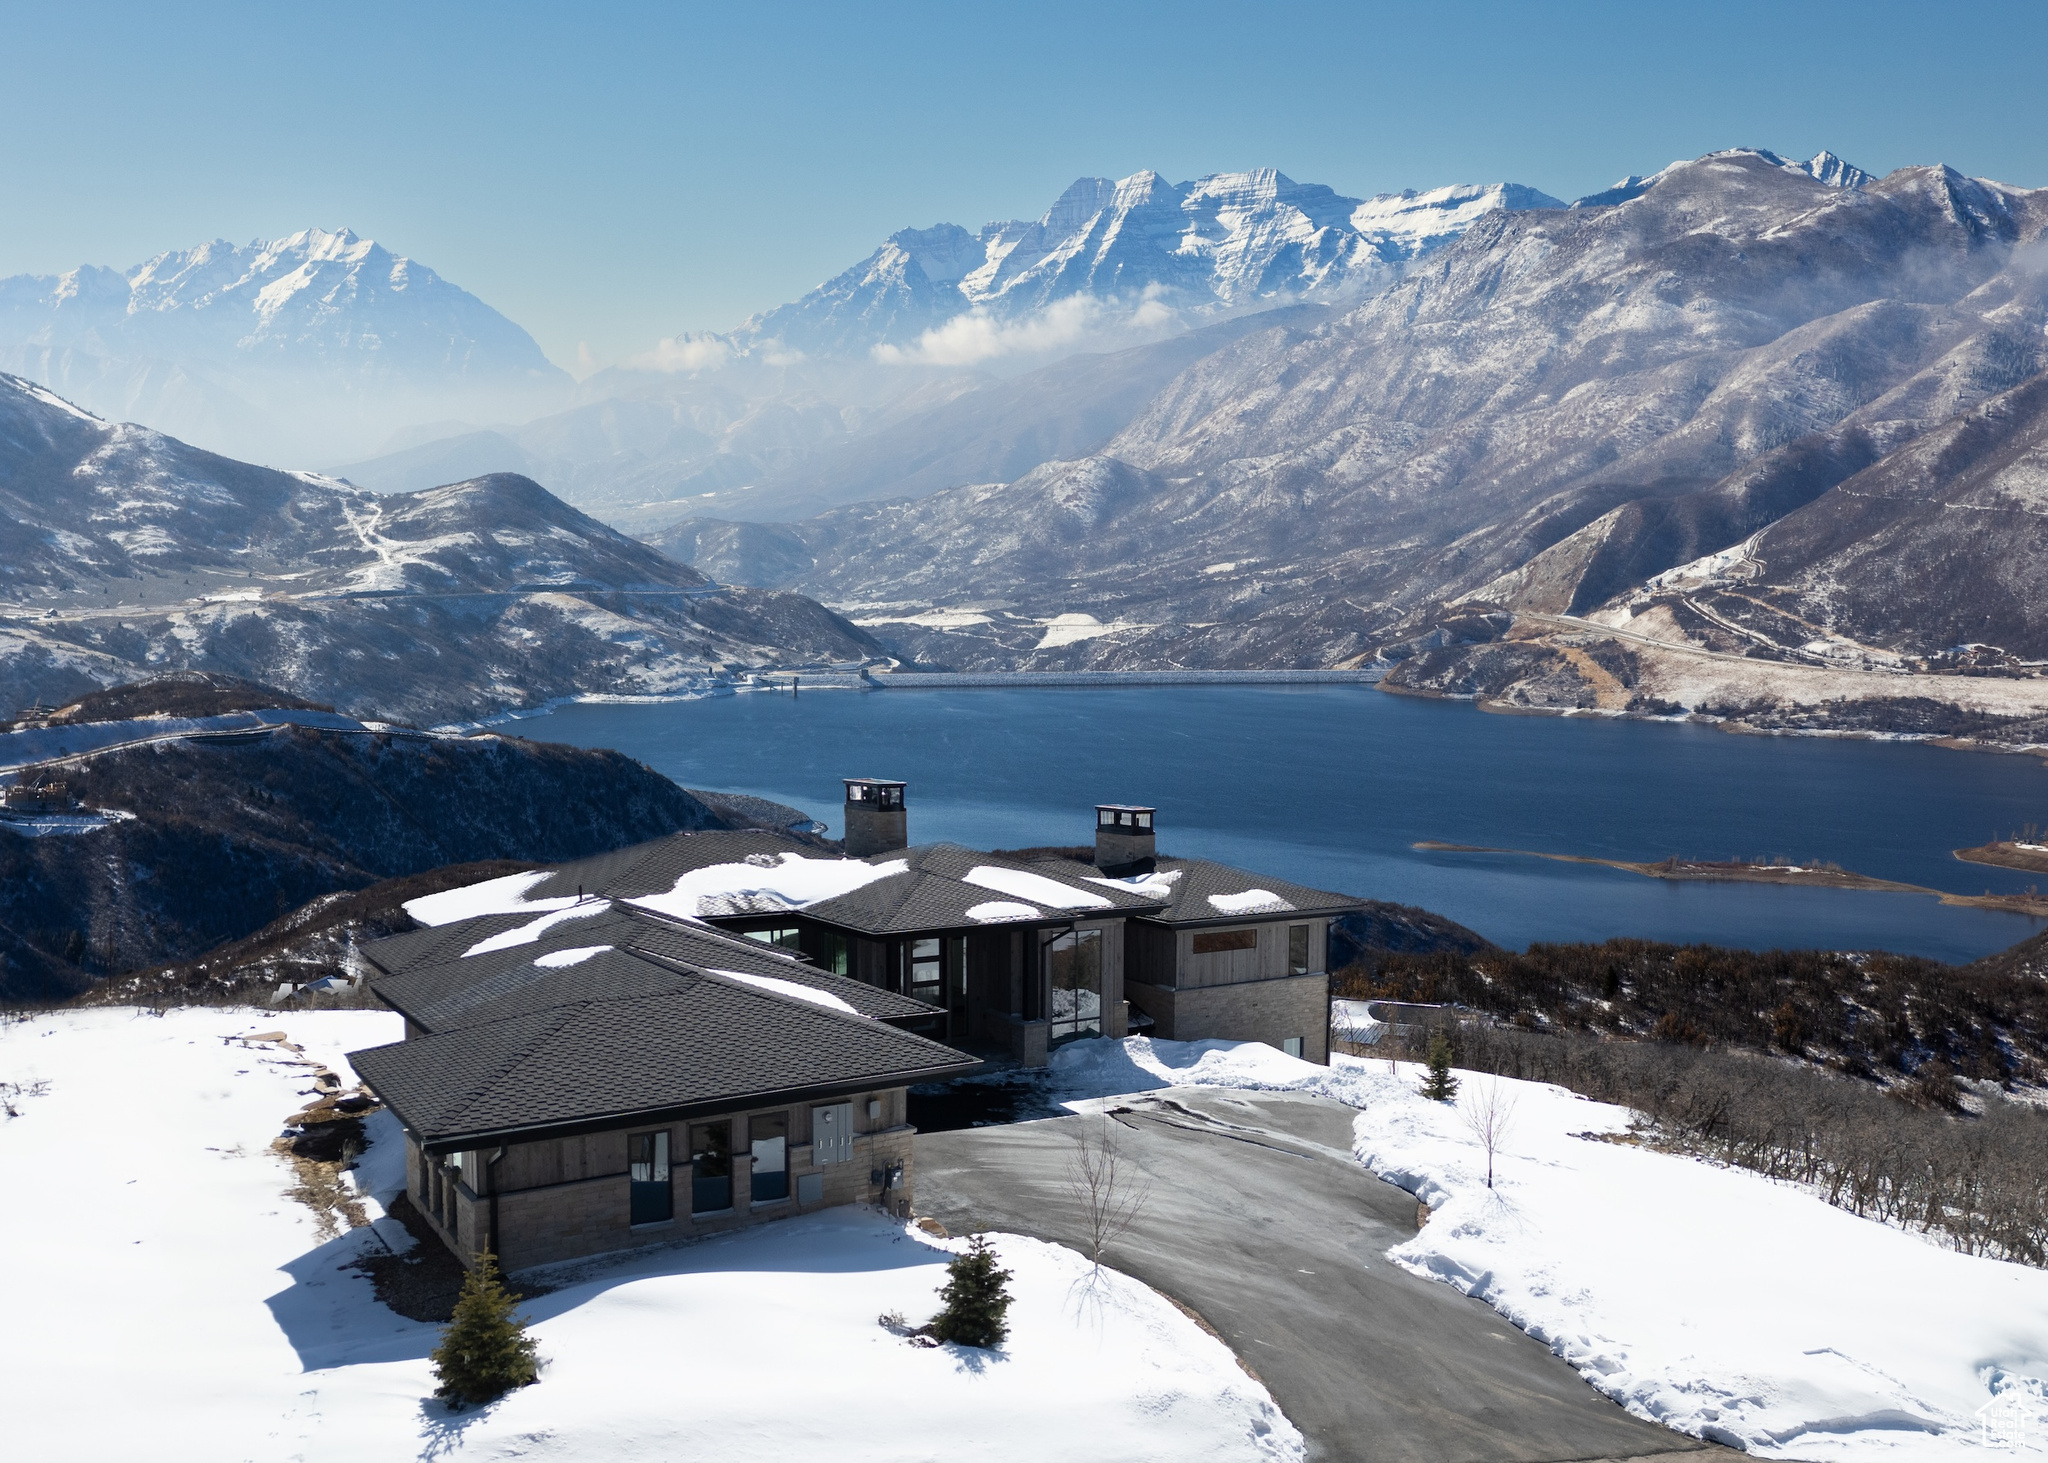
Hideout
2132 E OUTLAW RD 49
5 Beds
2 Baths
5,626 Sq.Ft.
$5,495,000
MLS#: 2072230
