
1563 WEST MAPLE SHADE LN W
Lindon, UT 84042


About
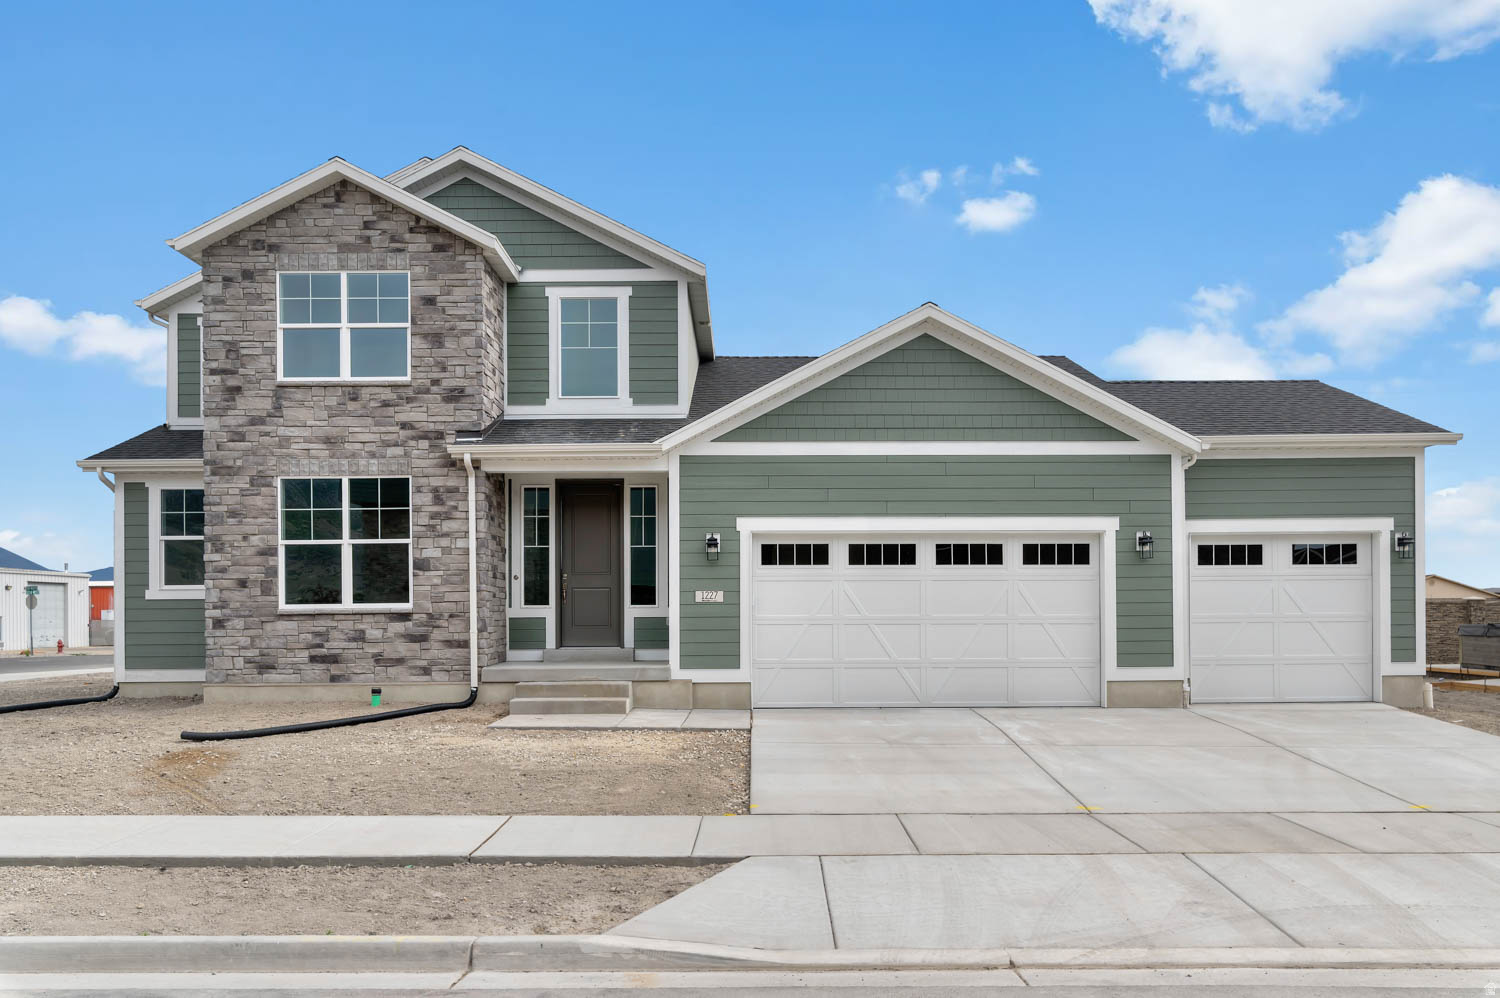
If you love the charm of a Craftsman rambler paired with unbeatable storage and thoughtful upgrades, then look no further! This gorgeous home with soaring 9-foot ceilings is the absolute best of everything! Inside, the welcoming layout is perfectly set up for everyday living. The main floor offers 3 bedrooms and a beautiful kitchen featuring not one, but TWO pantries! Head downstairs to discover a gorgeous, oversized basement family room complete with its own kitchenette-perfect for entertaining. You'll also find 2 additional bedrooms and an enormous, partially finished flexible space with TWO oversized shelved closets. Keep it as the ultimate organized workspace for your hobbies, or easily turn it into yet another large bedroom. This cozy home features newer carpet throughout, resting on a premium waterproof cloud pad. You will also feel completely secure with a massive 260-gallon water storage tank in the cold storage room, specially plumbed for easy refilling. Step outside to your private backyard oasis! With absolutely no backyard neighbors and views of Anderson Farms Park, nature is right at your doorstep. The yard is a gardener's dream, featuring established raspberries, blackberries, strawberries, and columnar apple trees! Your fur babies will also love the dedicated dog run, complete with a convenient doggy door accessible right off the laundry room. Designed for seamless living, this stunning home combines impressive spaces for entertaining within a practical layout. Centrally located and close in proximity to the freeway, shopping, restaurants, parks, and entertainment, this home is a must see.
Property
Beds
5
Full Baths
3
1/2 Baths
None
Year Built
2019
Sq.Footage
3,377
Features
Features & Amenities
Interior
-
Other Interior Features
Wet Bar, Walk-In Closet(s), Granite Counters
-
Total Bedrooms
5
-
Bathrooms
3
-
Basement YN
YES
-
Cooling YN
YES
-
Cooling
Central Air
-
Fireplace YN
YES
-
Heating YN
YES
-
Heating
Central, Natural Gas, Forced Air
-
Main Level Bedrooms
3
-
Pet friendly
N/A
Exterior
-
Garage
Yes
-
Garage spaces
2
-
Construction Materials
Stucco
-
Other Exterior Features
Balcony
-
Parking
Attached, Garage
-
Patio and Porch Features
Patio
-
Pool
No
-
Waterfront YN
NO
Area & Lot
-
Lot Size(acres)
0.15
-
Lot Size(square feet)
6,534
-
Property Type
Residential
-
Property Sub Type
Single Family Residence
-
Architectural Style
Rambler/Ranch
Price
-
Sales Price
$849,900
-
Tax Amount
$2,994
-
Sq. Footage
3,377
-
Price/SqFt
$251
HOA
-
Association
YES
-
Association Fee
$31
-
Association Fee Frequency
Quarterly
-
Association Fee Includes
N/A
Property Resources
-
Horse Property
NO
School District
-
Elementary School
Alpine
-
Middle School
Oak Canyon
-
High School
Pleasant Grove
Property Features
-
New Construction
NO
-
Senior Community YN
NO
Schedule
Schedule a Showing
Showing scheduled successfully.
Mortgage calculator
Estimate your monthly mortgage payment, including the principal and interest, property taxes, and HOA. Adjust the values to generate a more accurate rate.
Your payment
Principal and Interest:
$
Property taxes:
$
HOA fees:
$
Total loan payment:
$
Total interest amount:
$
Location
-
County
Utah
-
Elementary School
Alpine
-
Middle School
Oak Canyon
-
High School
Pleasant Grove

Listing Courtesy of Amy S Jones, Homecoin.com
RealHub Information is provided exclusively for consumers' personal, non-commercial use, and it may not be used for any purpose other than to identify prospective properties consumers may be interested in purchasing. All information deemed reliable but not guaranteed and should be independently verified. All properties are subject to prior sale, change or withdrawal. RealHub website owner shall not be responsible for any typographical errors, misinformation, misprints and shall be held totally harmless.

Lindsey Pili
Agent / Realtor®
Call Lindsey today to schedule a private showing.
Phone (907) 435-4848
Email lindsey@onxrealty.com

* Listings on this website come from the FMLS IDX Compilation and may be held by brokerage firms other than the owner of this website. The listing brokerage is identified in any listing details. Information is deemed reliable but is not guaranteed. If you believe any FMLS listing contains material that infringes your copyrighted work please click here to review our DMCA policy and learn how to submit a takedown request.© 2024 FMLS.
Properties
Related properties

Lindon
222 E 450 ST N
4 Beds
2 Baths
3,128 Sq.Ft.
$725,000
MLS#: 2190689

Lindon
554 N 1510 W W
4 Beds
3 Baths
3,637 Sq.Ft.
$750,000
MLS#: 2188738

Lindon
141 S 900 E
5 Beds
3 Baths
3,495 Sq.Ft.
$765,000
MLS#: 2188375

Lindon
456 E 520 N
6 Beds
2 Baths
2,516 Sq.Ft.
$715,000
MLS#: 2187988

Lindon
875 E 400 N
6 Beds
3 Baths
4,272 Sq.Ft.
$924,999
MLS#: 2186875

Lindon
315 W 570 N
4 Beds
2 Baths
3,632 Sq.Ft.
$749,000
MLS#: 2183895

Lindon
558 N HAMPTON LN
4 Beds
2 Baths
3,978 Sq.Ft.
$954,999
MLS#: 2176960

Lindon
515 W 40 S
6 Beds
2 Baths
3,664 Sq.Ft.
$845,000
MLS#: 2175648
Lindon
1227 W SWEET CORN LN
4 Beds
2 Baths
4,002 Sq.Ft.
$799,900
MLS#: 2162358
