
564 E RIVER HEIGHTS DR
Duchesne, UT 84021


About
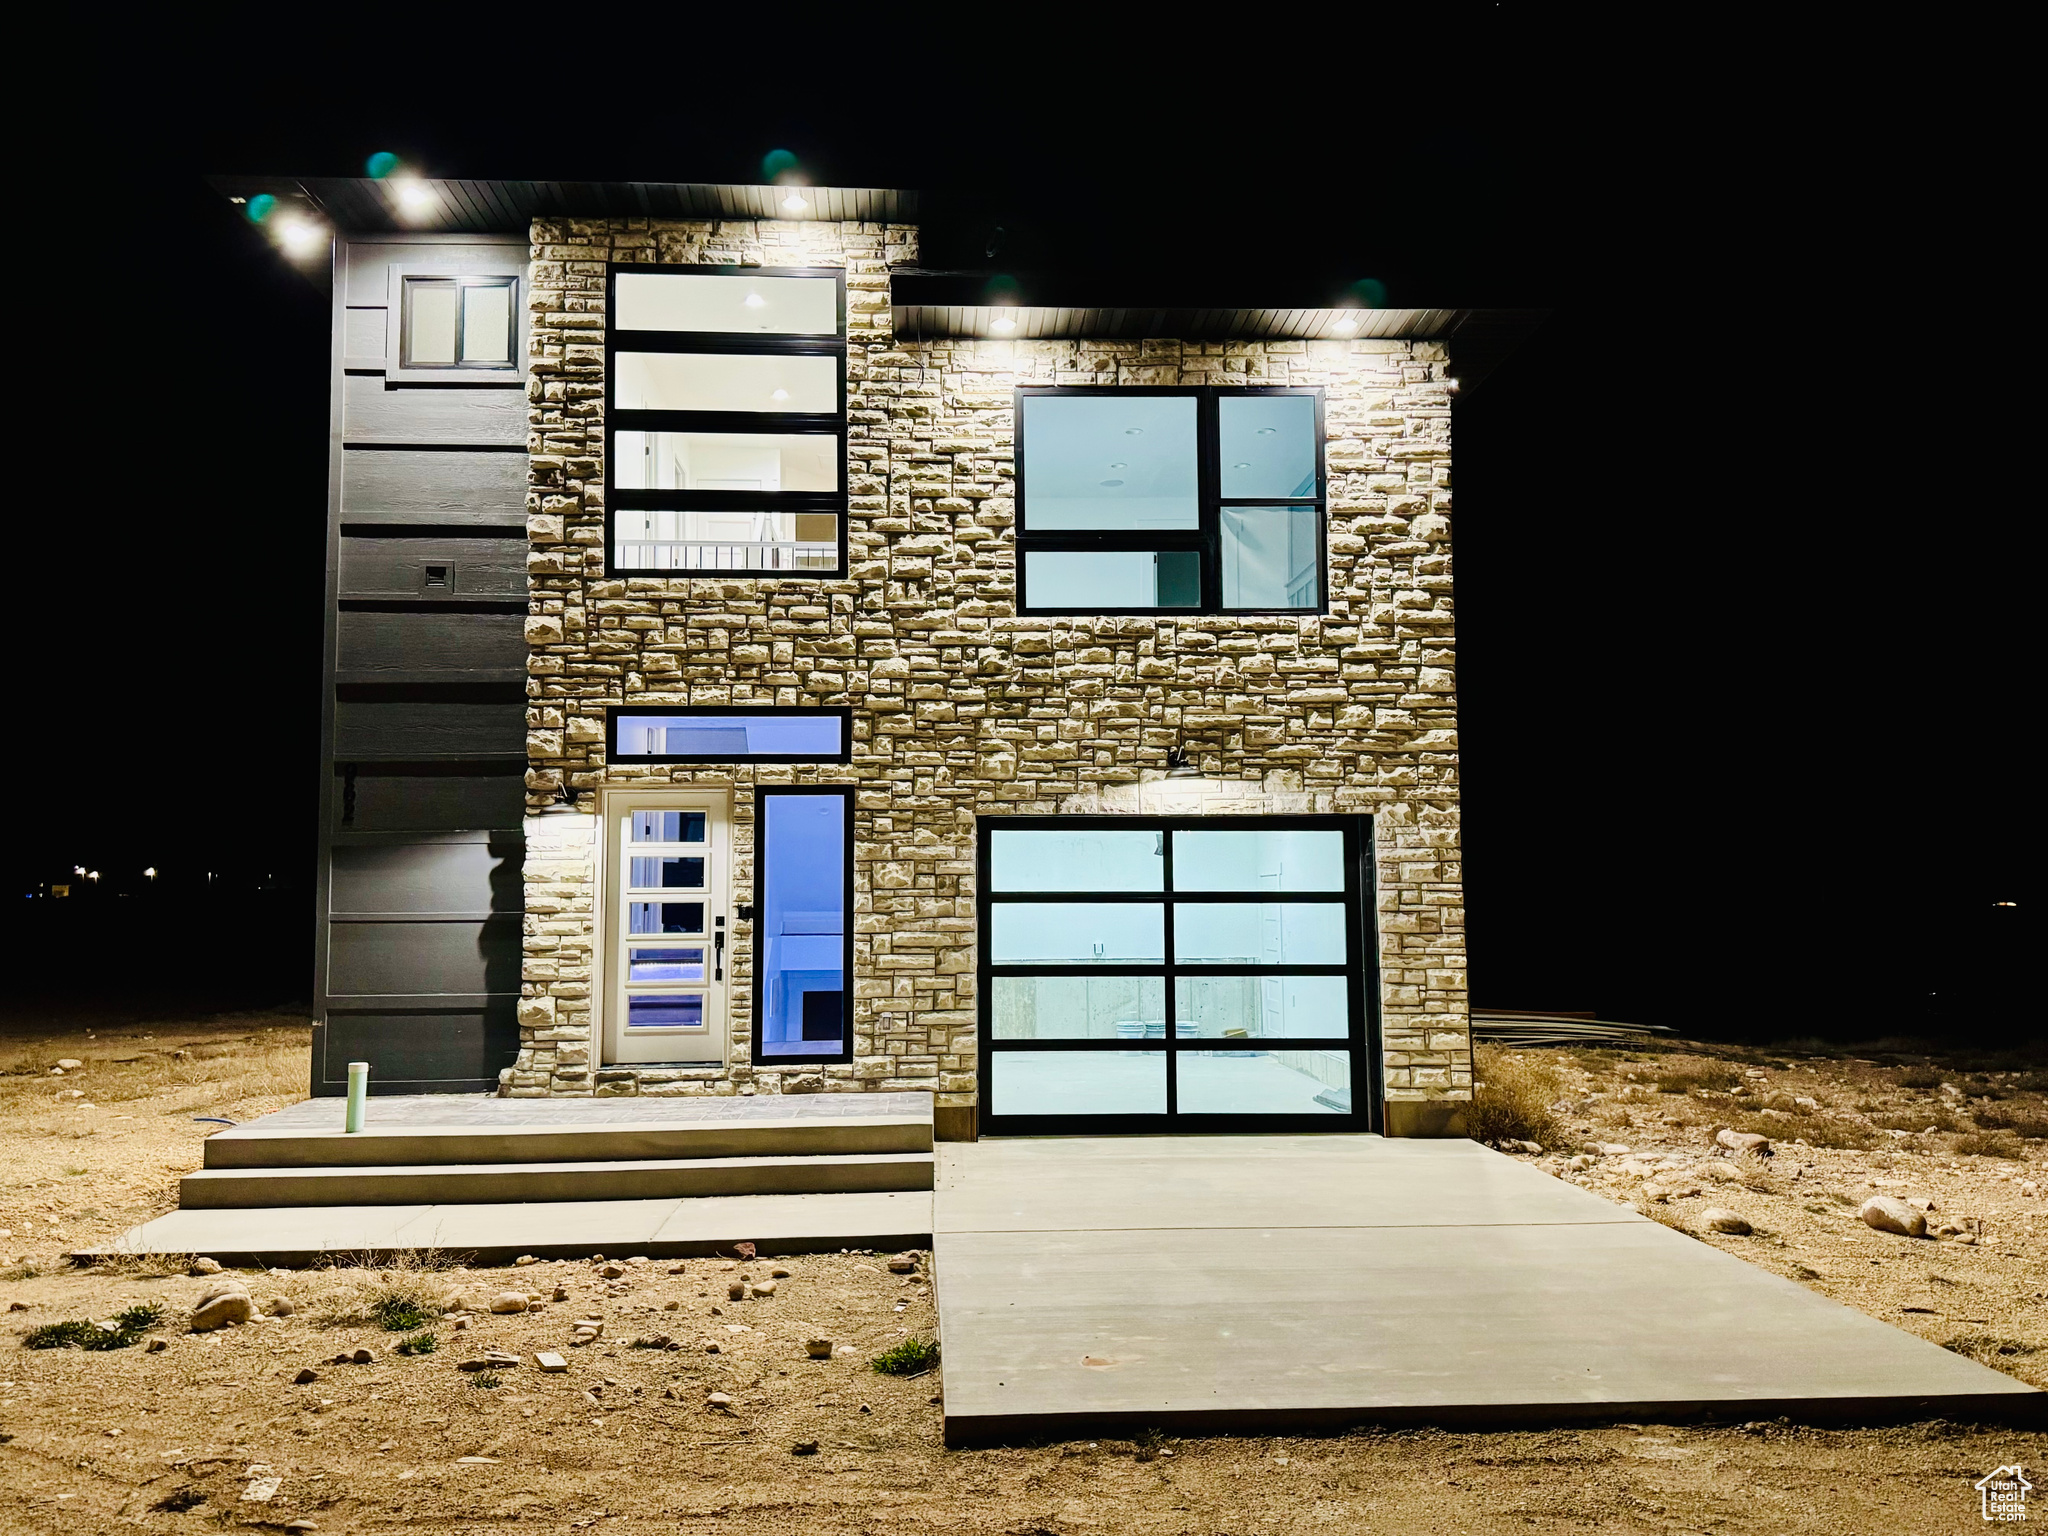
Brand-new upgraded single-level home with oversized truck-friendly garage, premium kitchen package and covered outdoor living. This 3-bedroom, 2-bath home in Duchesne has a clean, modern style with meaningful upgrades throughout. The open kitchen and great room feature vaulted ceilings, quartz countertops, white cabinetry, under-cabinet lighting, a built-in sound system with wall subwoofer, and a lighted display shelf. The kitchen includes an appliance pantry with its own outlet, built-in garbage cabinet, dedicated spice storage, and an upgraded Samsung appliance package. The large refrigerator features two types of ice, a water dispenser and built-in water pitcher, while the range offers conventional, convection and air-fry cooking. Each bedroom and the great room are hardwired for TV and media. Other upgrades include 9 ft walls, lighted bathroom mirrors, sensor-activated bathroom under-cabinet lighting, sensor-activated hall lights, organizer closets ,doorbell camera and front and rear security cameras. The garage features a 9-foot-high door for extra clearance for taller trucks and has its own Bluetooth sound system. One of the best features of the home is the covered backyard lanai, creating a comfortable outdoor living space for summer evenings, grilling, entertaining, or just relaxing outside. The exterior combines white vertical siding, dark accents, stonework and a wood-look garage door for a distinctive modern look. Square footage figures are provided as a courtesy estimate only. Buyer is advised to obtain an independent measurement.
Property
Beds
3
Full Baths
1
1/2 Baths
None
3/4 Baths
1
Year Built
2026
Sq.Footage
1,530
Features
Features & Amenities
Interior
-
Other Interior Features
Vaulted Ceiling(s), Master Downstairs
-
Total Bedrooms
3
-
Bathrooms
1
-
3/4 Bathrooms
1
-
Basement YN
NO
-
Cooling YN
YES
-
Cooling
Central Air
-
Fireplace YN
NO
-
Heating YN
YES
-
Heating
Electric, Forced Air
-
Main Level Bedrooms
3
-
Pet friendly
N/A
Exterior
-
Garage
Yes
-
Garage spaces
2
-
Construction Materials
Stone, Other
-
Other Exterior Features
Lighting
-
Parking
Attached, Garage
-
Patio and Porch Features
Deck, Covered
-
Pool
No
-
Waterfront YN
NO
-
View
Mountain(s)
Area & Lot
-
Lot Size(acres)
0.18
-
Lot Size(square feet)
7,840
-
Property Type
Residential
-
Property Sub Type
Single Family Residence
-
Architectural Style
Rambler/Ranch
Price
-
Sales Price
$439,000
-
Tax Amount
$264
-
Sq. Footage
1,530
-
Price/SqFt
$286
HOA
-
Association
No
Property Resources
-
Horse Property
NO
School District
-
Elementary School
Duchesne
-
Middle School
None/Other
-
High School
Duchesne
Property Features
-
New Construction
NO
-
Senior Community YN
NO
Schedule
Schedule a Showing
Showing scheduled successfully.
Mortgage calculator
Estimate your monthly mortgage payment, including the principal and interest, property taxes, and HOA. Adjust the values to generate a more accurate rate.
Your payment
Principal and Interest:
$
Property taxes:
$
HOA fees:
$
Total loan payment:
$
Total interest amount:
$
Location
-
County
Duchesne
-
Elementary School
Duchesne
-
Middle School
None/Other
-
High School
Duchesne

Listing Courtesy of Cody Ivie, Signature Group Real Estate (Vernal)
RealHub Information is provided exclusively for consumers' personal, non-commercial use, and it may not be used for any purpose other than to identify prospective properties consumers may be interested in purchasing. All information deemed reliable but not guaranteed and should be independently verified. All properties are subject to prior sale, change or withdrawal. RealHub website owner shall not be responsible for any typographical errors, misinformation, misprints and shall be held totally harmless.

Lindsey Pili
Agent / Realtor®
Call Lindsey today to schedule a private showing.
Phone (907) 435-4848
Email lindsey@onxrealty.com

* Listings on this website come from the FMLS IDX Compilation and may be held by brokerage firms other than the owner of this website. The listing brokerage is identified in any listing details. Information is deemed reliable but is not guaranteed. If you believe any FMLS listing contains material that infringes your copyrighted work please click here to review our DMCA policy and learn how to submit a takedown request.© 2024 FMLS.
Properties
Related properties

Duchesne
276 E MAIN ST
5 Beds
1 Baths
2,461 Sq.Ft.
$495,000
MLS#: 2185302

Duchesne
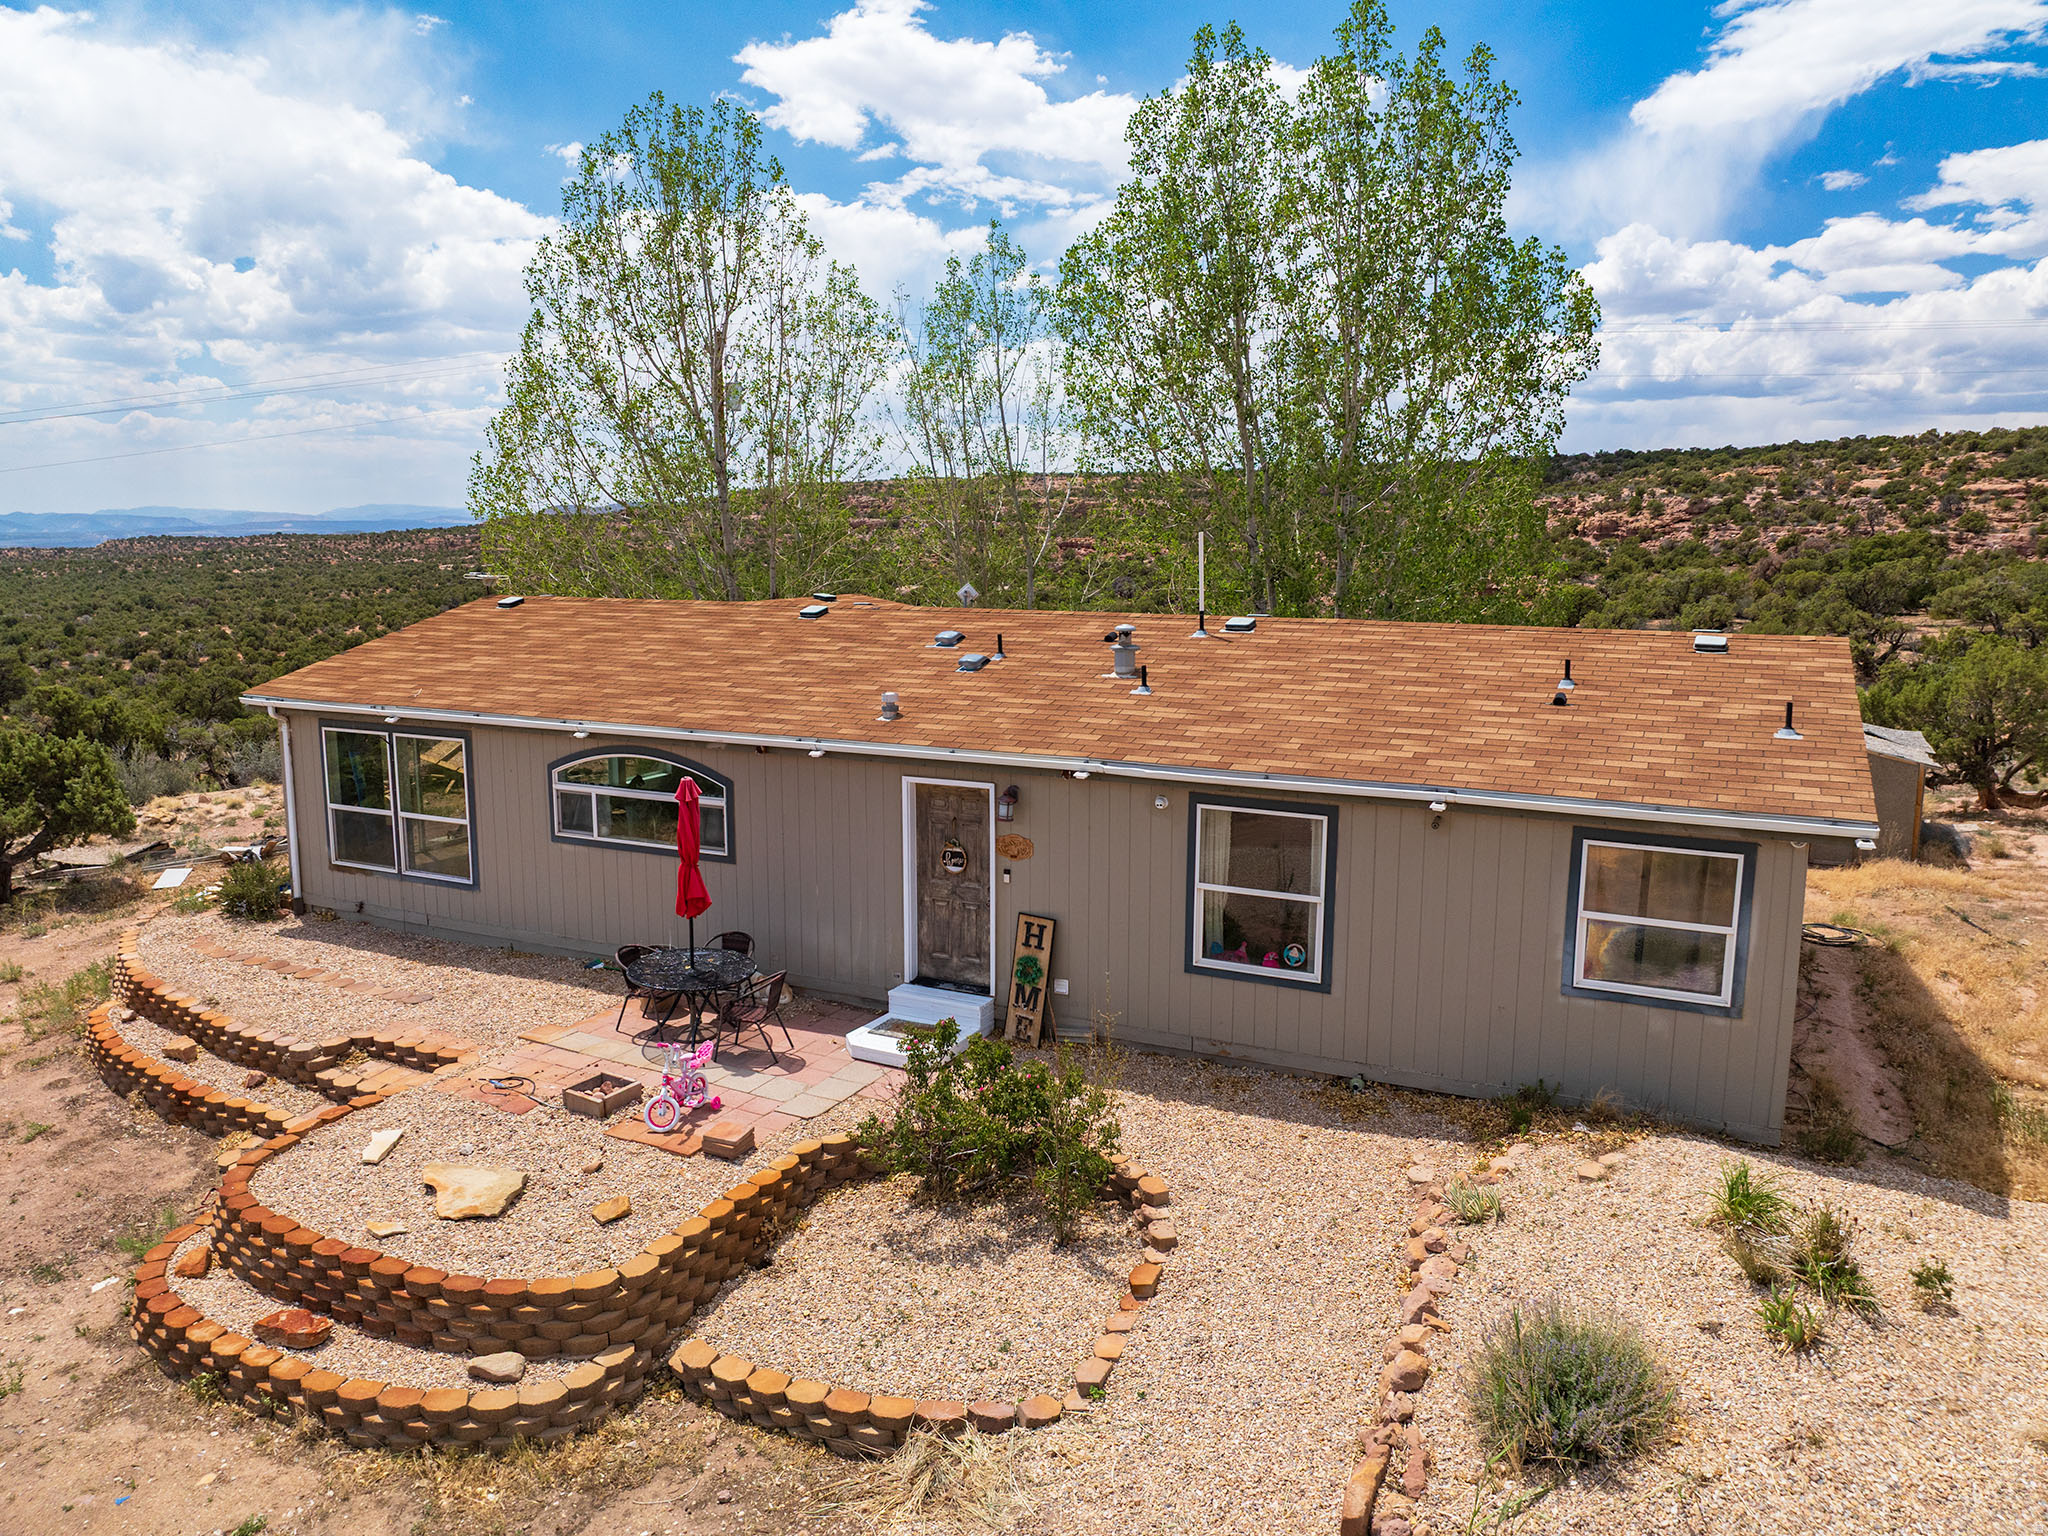
30963 W 8650 S
3 Beds
2 Baths
1,120 Sq.Ft.
$399,000
MLS#: 2184987
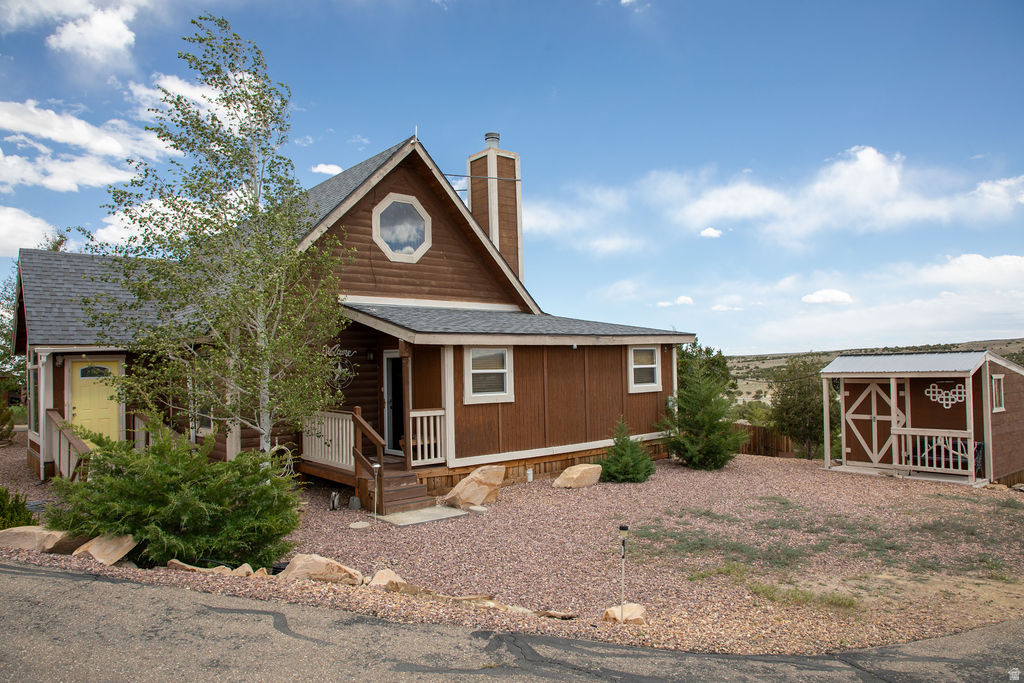
Duchesne
170 S 20400 W
2 Beds
2 Baths
1,547 Sq.Ft.
$370,000
MLS#: 2170615
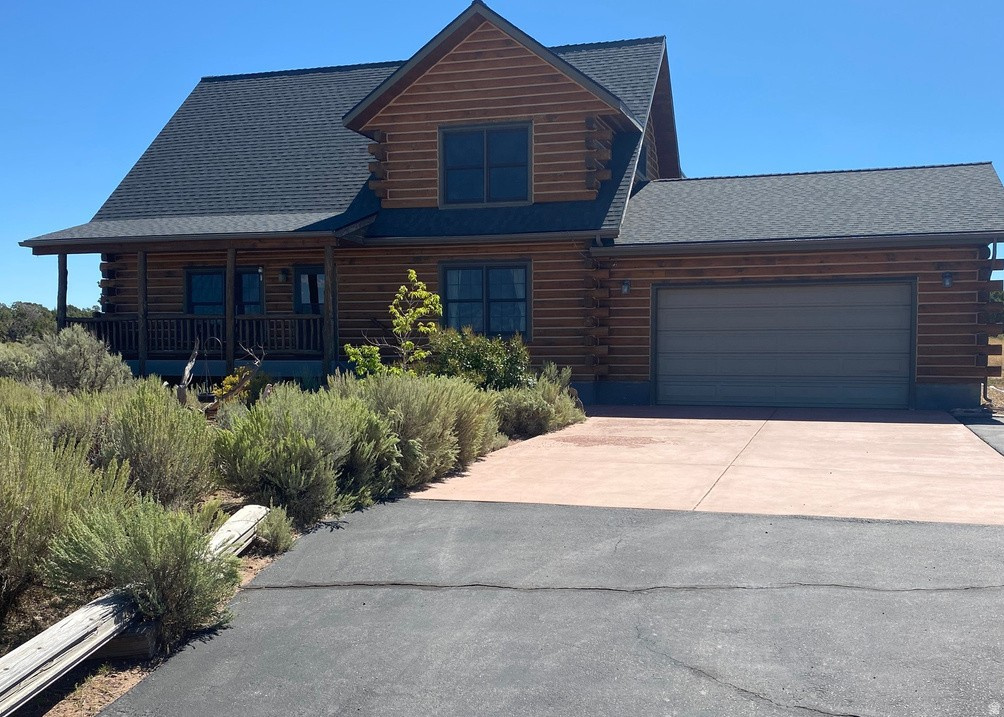
Duchesne
19085 COYOTE CANYON RD W
3 Beds
1 Baths
1,776 Sq.Ft.
$425,000
MLS#: 2165534
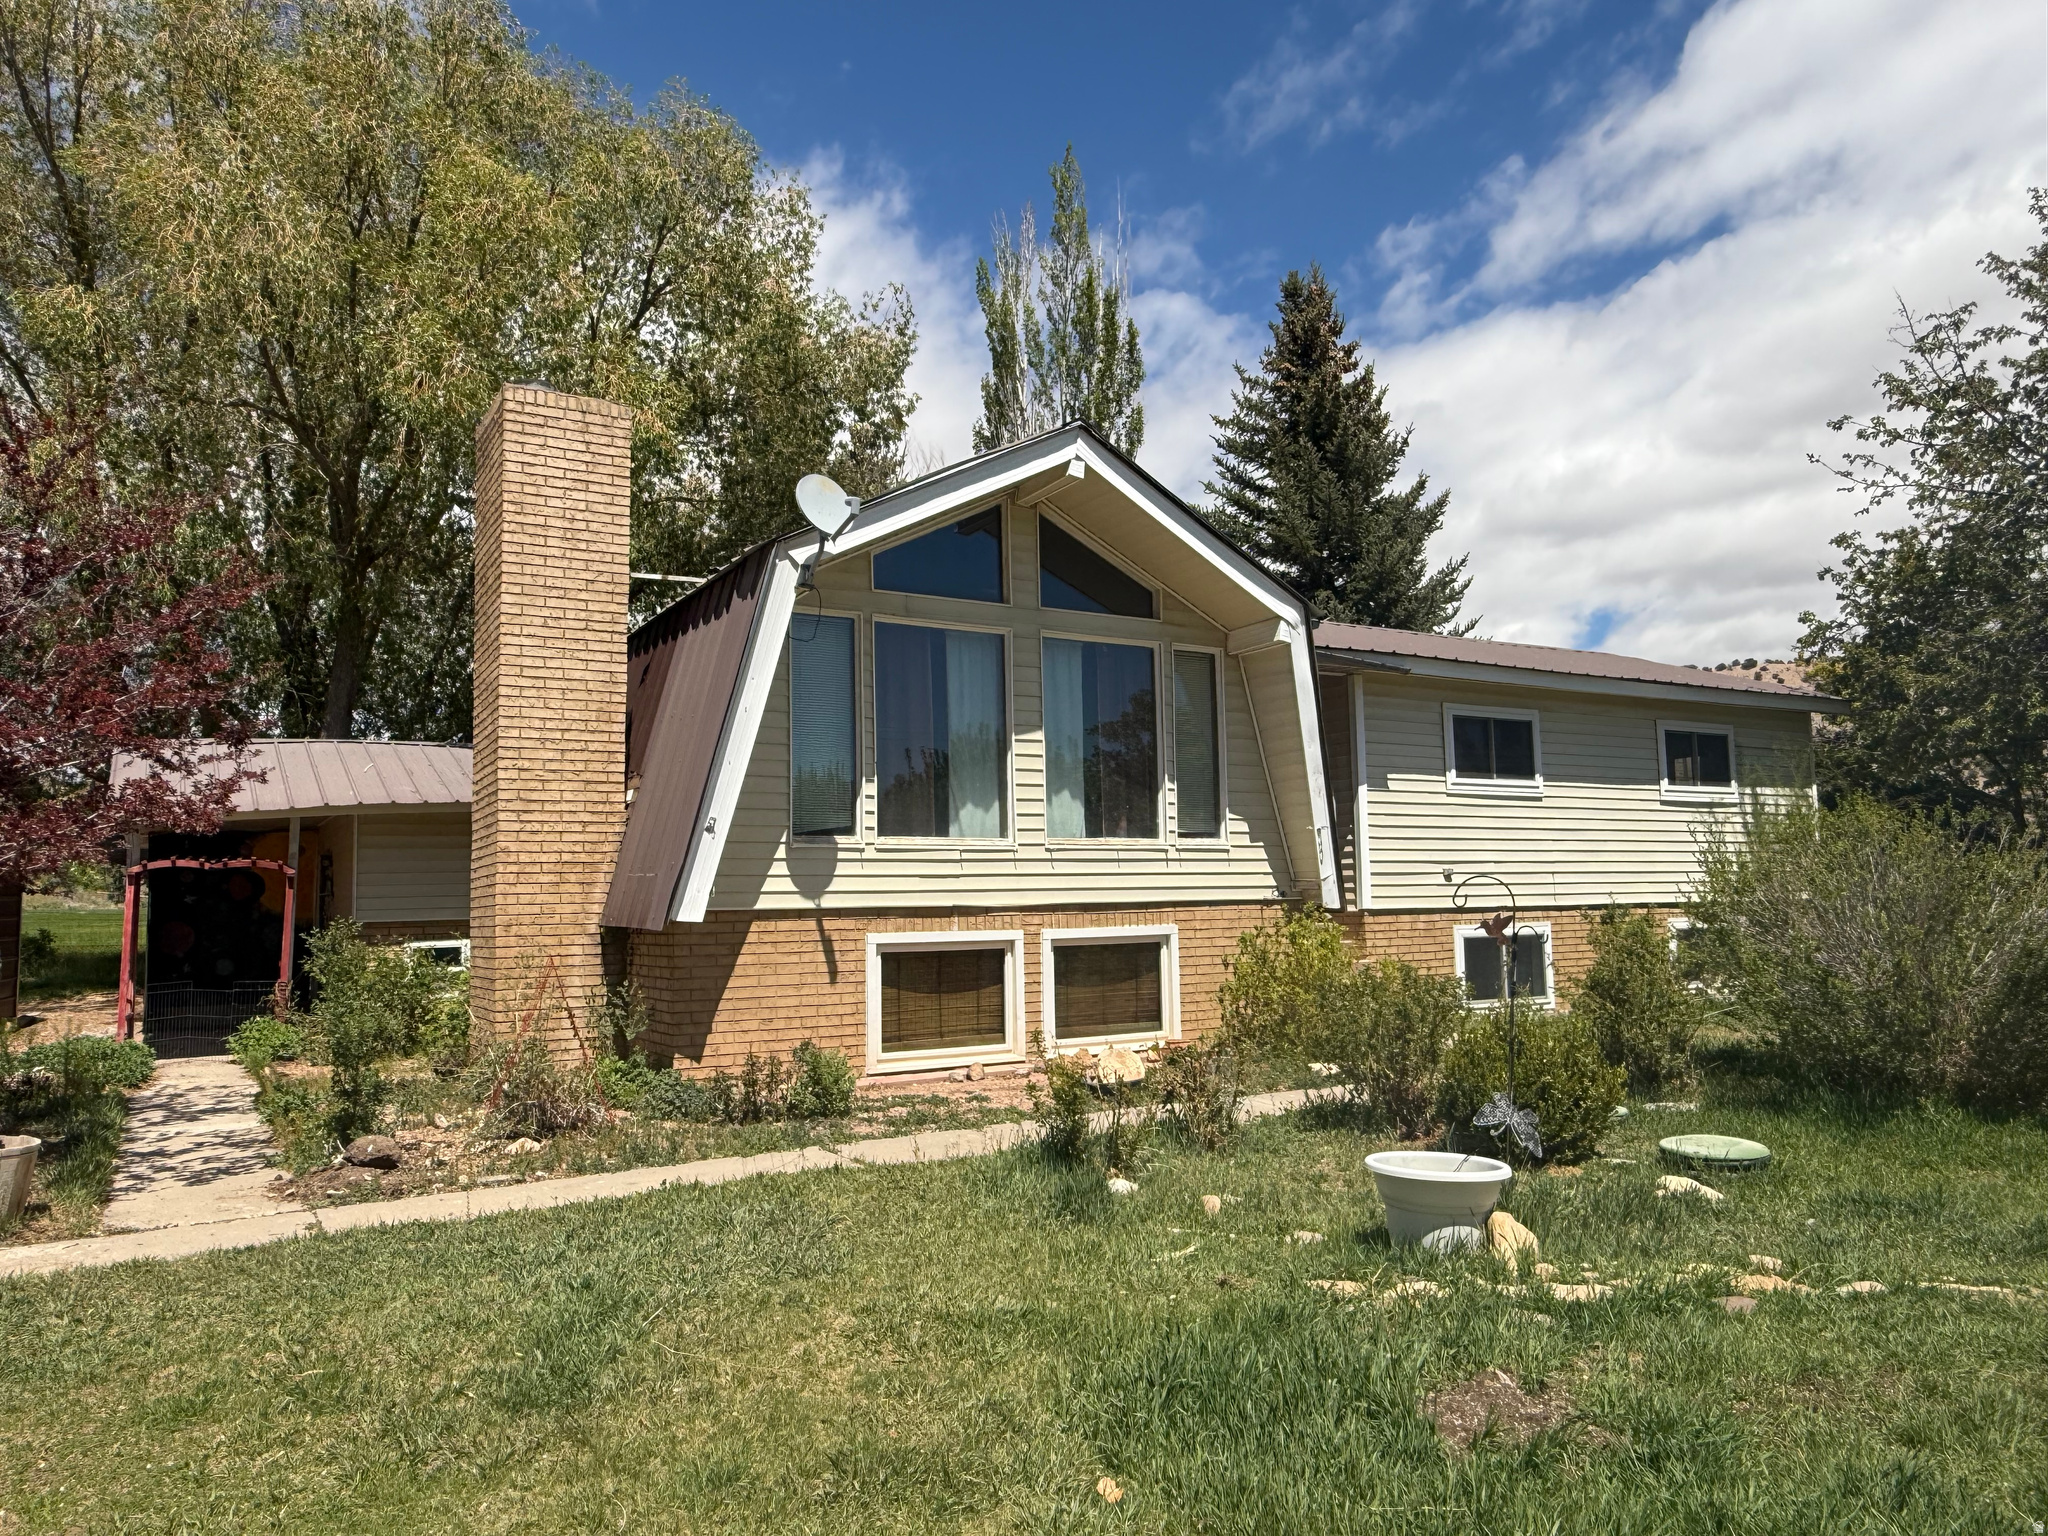
Duchesne
18245 W CARAVAN LN
2 Beds
2 Baths
1,693 Sq.Ft.
$524,900
MLS#: 2157066
Duchesne
23194 W HIGHWAY 35 HWY
5 Beds
3 Baths
2,608 Sq.Ft.
$365,000
MLS#: 2155935
Duchesne
962 N WORKMAN DR
3 Beds
2 Baths
2,260 Sq.Ft.
$499,000
MLS#: 2076363
