
1175 N ELK RIDGE LN E 201
Alpine, UT 84004


About
***TO BE BUILT by Spire Homes in exclusive Heritage Hills area of Alpine. This custom-built home has a rare sense of privacy that's hard to find. Set on over half an acre this corner lot gives you front facing options it feels quiet, secluded, and removed-while still being in a great location. Inside, you'll find over 5,000 square feet of well-designed living space with a warm, high-end feel throughout. Custom cabinetry, detailed finish work, and beam accents give the home a level of craftsmanship you don't see every day. The main living areas are open and spacious, making it easy to gather, host, or just enjoy day-to-day living. The kitchen is equipped with high-end Monogram appliances and flows naturally into the rest of the home. There's also a dedicated office for work or flexibility, and the primary suite is set up as a comfortable retreat with heated tile floors in the bathroom and a clean, spa-like feel. Out back, the covered porch extends your living space into the yard, giving you a private spot to relax or entertain, surrounded by trees and a more natural setting. Square footage figures are provided as a courtesy estimate only and were obtained from sources deemed reliable; however, Buyer is advised to obtain an independent measurement. Buyer and Buyer's Agent to verify all information.
Property
Beds
4
Full Baths
3
1/2 Baths
1
Year Built
2027
Sq.Footage
5,102
Features
Features & Amenities
Interior
-
Other Interior Features
Walk-In Closet(s), Vaulted Ceiling(s)
-
Total Bedrooms
4
-
Bathrooms
3
-
1/2 Bathrooms
1
-
Basement YN
YES
-
Cooling YN
YES
-
Cooling
Central Air
-
Fireplace YN
YES
-
Heating YN
YES
-
Heating
Central, Natural Gas, Forced Air, Hot Water
-
Main Level Bedrooms
2
-
Pet friendly
N/A
Exterior
-
Garage
Yes
-
Garage spaces
3
-
Construction Materials
Stone, Stucco, Cement Siding
-
Patio and Porch Features
Covered
-
Pool
No
-
Waterfront YN
NO
-
View
Mountain(s)
Area & Lot
-
Lot Features
Secluded, Private
-
Lot Size(acres)
0.58
-
Lot Size(square feet)
25,264
-
Property Type
Residential
-
Property Sub Type
Single Family Residence
-
Architectural Style
Rambler/Ranch
Price
-
Sales Price
$2,050,000
-
Tax Amount
$5,007
-
Zoning
RES
-
Sq. Footage
5,102
-
Price/SqFt
$401
HOA
-
Association
No
Property Resources
-
Horse Property
NO
School District
-
Elementary School
Alpine
-
Middle School
Timberline
-
High School
Lone Peak
Property Features
-
New Construction
YES
-
Senior Community YN
NO
-
Sewer
Public Sewer
Schedule
Schedule a Showing
Showing scheduled successfully.
Mortgage calculator
Estimate your monthly mortgage payment, including the principal and interest, property taxes, and HOA. Adjust the values to generate a more accurate rate.
Your payment
Principal and Interest:
$
Property taxes:
$
HOA fees:
$
Total loan payment:
$
Total interest amount:
$
Location
-
County
Utah
-
Elementary School
Alpine
-
Middle School
Timberline
-
High School
Lone Peak

Listing Courtesy of Ned Chidester, Berkshire Hathaway HomeServices Elite Real Estate
RealHub Information is provided exclusively for consumers' personal, non-commercial use, and it may not be used for any purpose other than to identify prospective properties consumers may be interested in purchasing. All information deemed reliable but not guaranteed and should be independently verified. All properties are subject to prior sale, change or withdrawal. RealHub website owner shall not be responsible for any typographical errors, misinformation, misprints and shall be held totally harmless.

Summer Luke
Principal Broker | Realtor®
Call Summer today to schedule a private showing.
Phone (801) 882-3300
Email Summer@OnXrealty.com

* Listings on this website come from the FMLS IDX Compilation and may be held by brokerage firms other than the owner of this website. The listing brokerage is identified in any listing details. Information is deemed reliable but is not guaranteed. If you believe any FMLS listing contains material that infringes your copyrighted work please click here to review our DMCA policy and learn how to submit a takedown request.© 2024 FMLS.
Properties
Related properties
Alpine
629 S PHEASANT RIDGE CT
6 Beds
5 Baths
6,255 Sq.Ft.
$2,195,000
MLS#: 2184602

Alpine
515 S SILVER LN E
6 Beds
2 Baths
5,231 Sq.Ft.
$1,950,000
MLS#: 2186744

Alpine
1445 E RODEO DR
5 Beds
1 Baths
4,952 Sq.Ft.
$2,300,000
MLS#: 2179674

Alpine
7 E ELK CT
5 Beds
1 Baths
6,395 Sq.Ft.
$2,250,000
MLS#: 2177041

Alpine
4182 W JUNIPER CIR
7 Beds
2 Baths
5,847 Sq.Ft.
$1,799,900
MLS#: 2176875
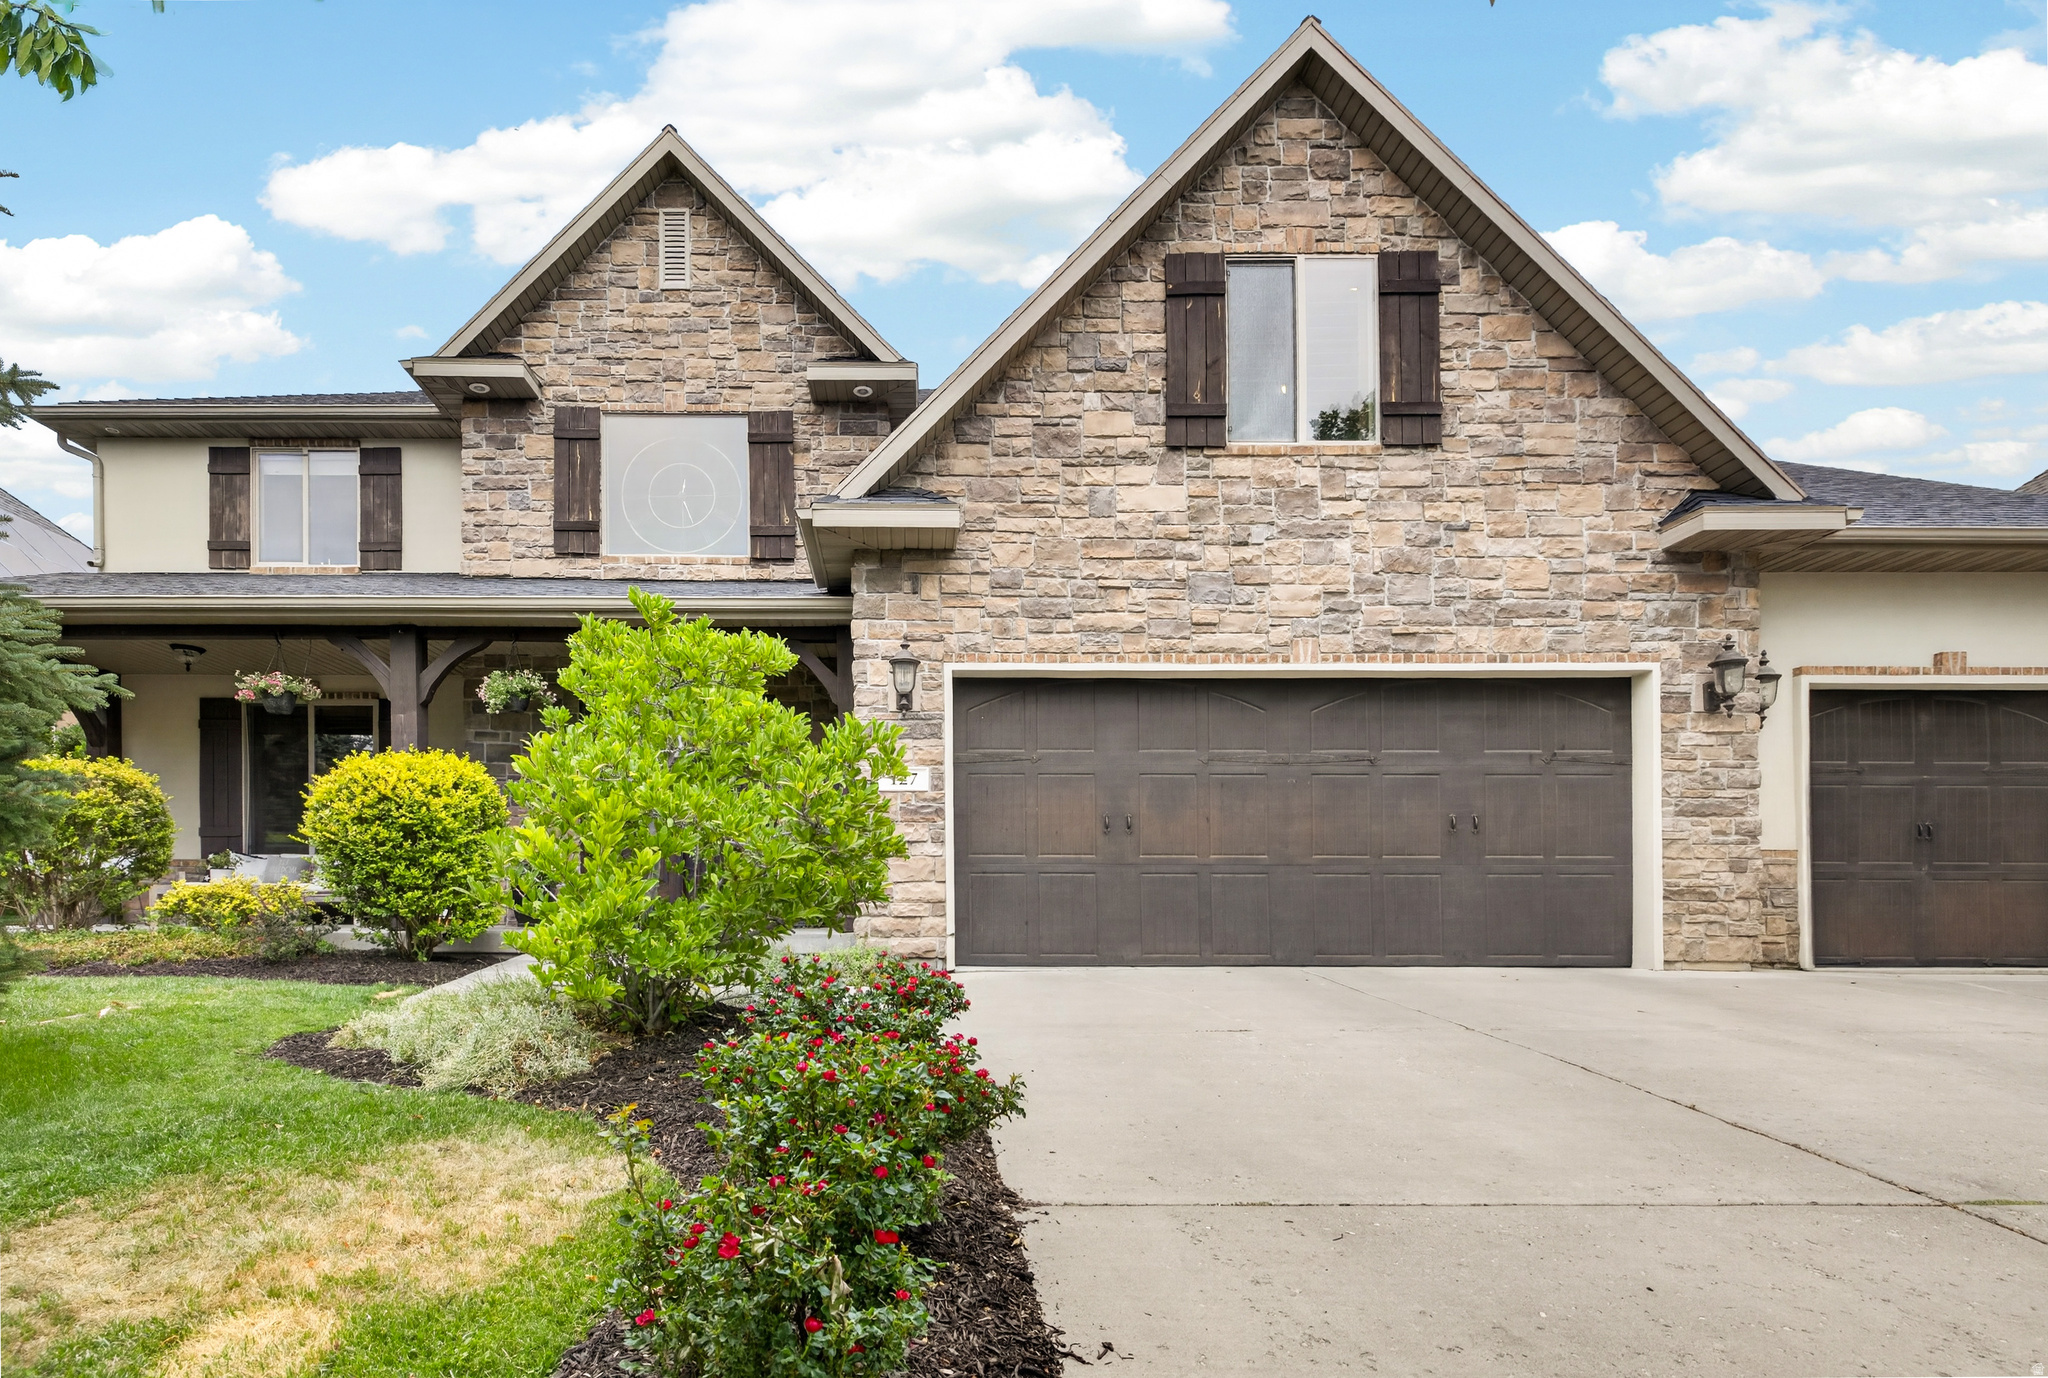
Alpine
127 W BORDEAUX LN
7 Beds
3 Baths
6,197 Sq.Ft.
$1,650,000
MLS#: 2168661
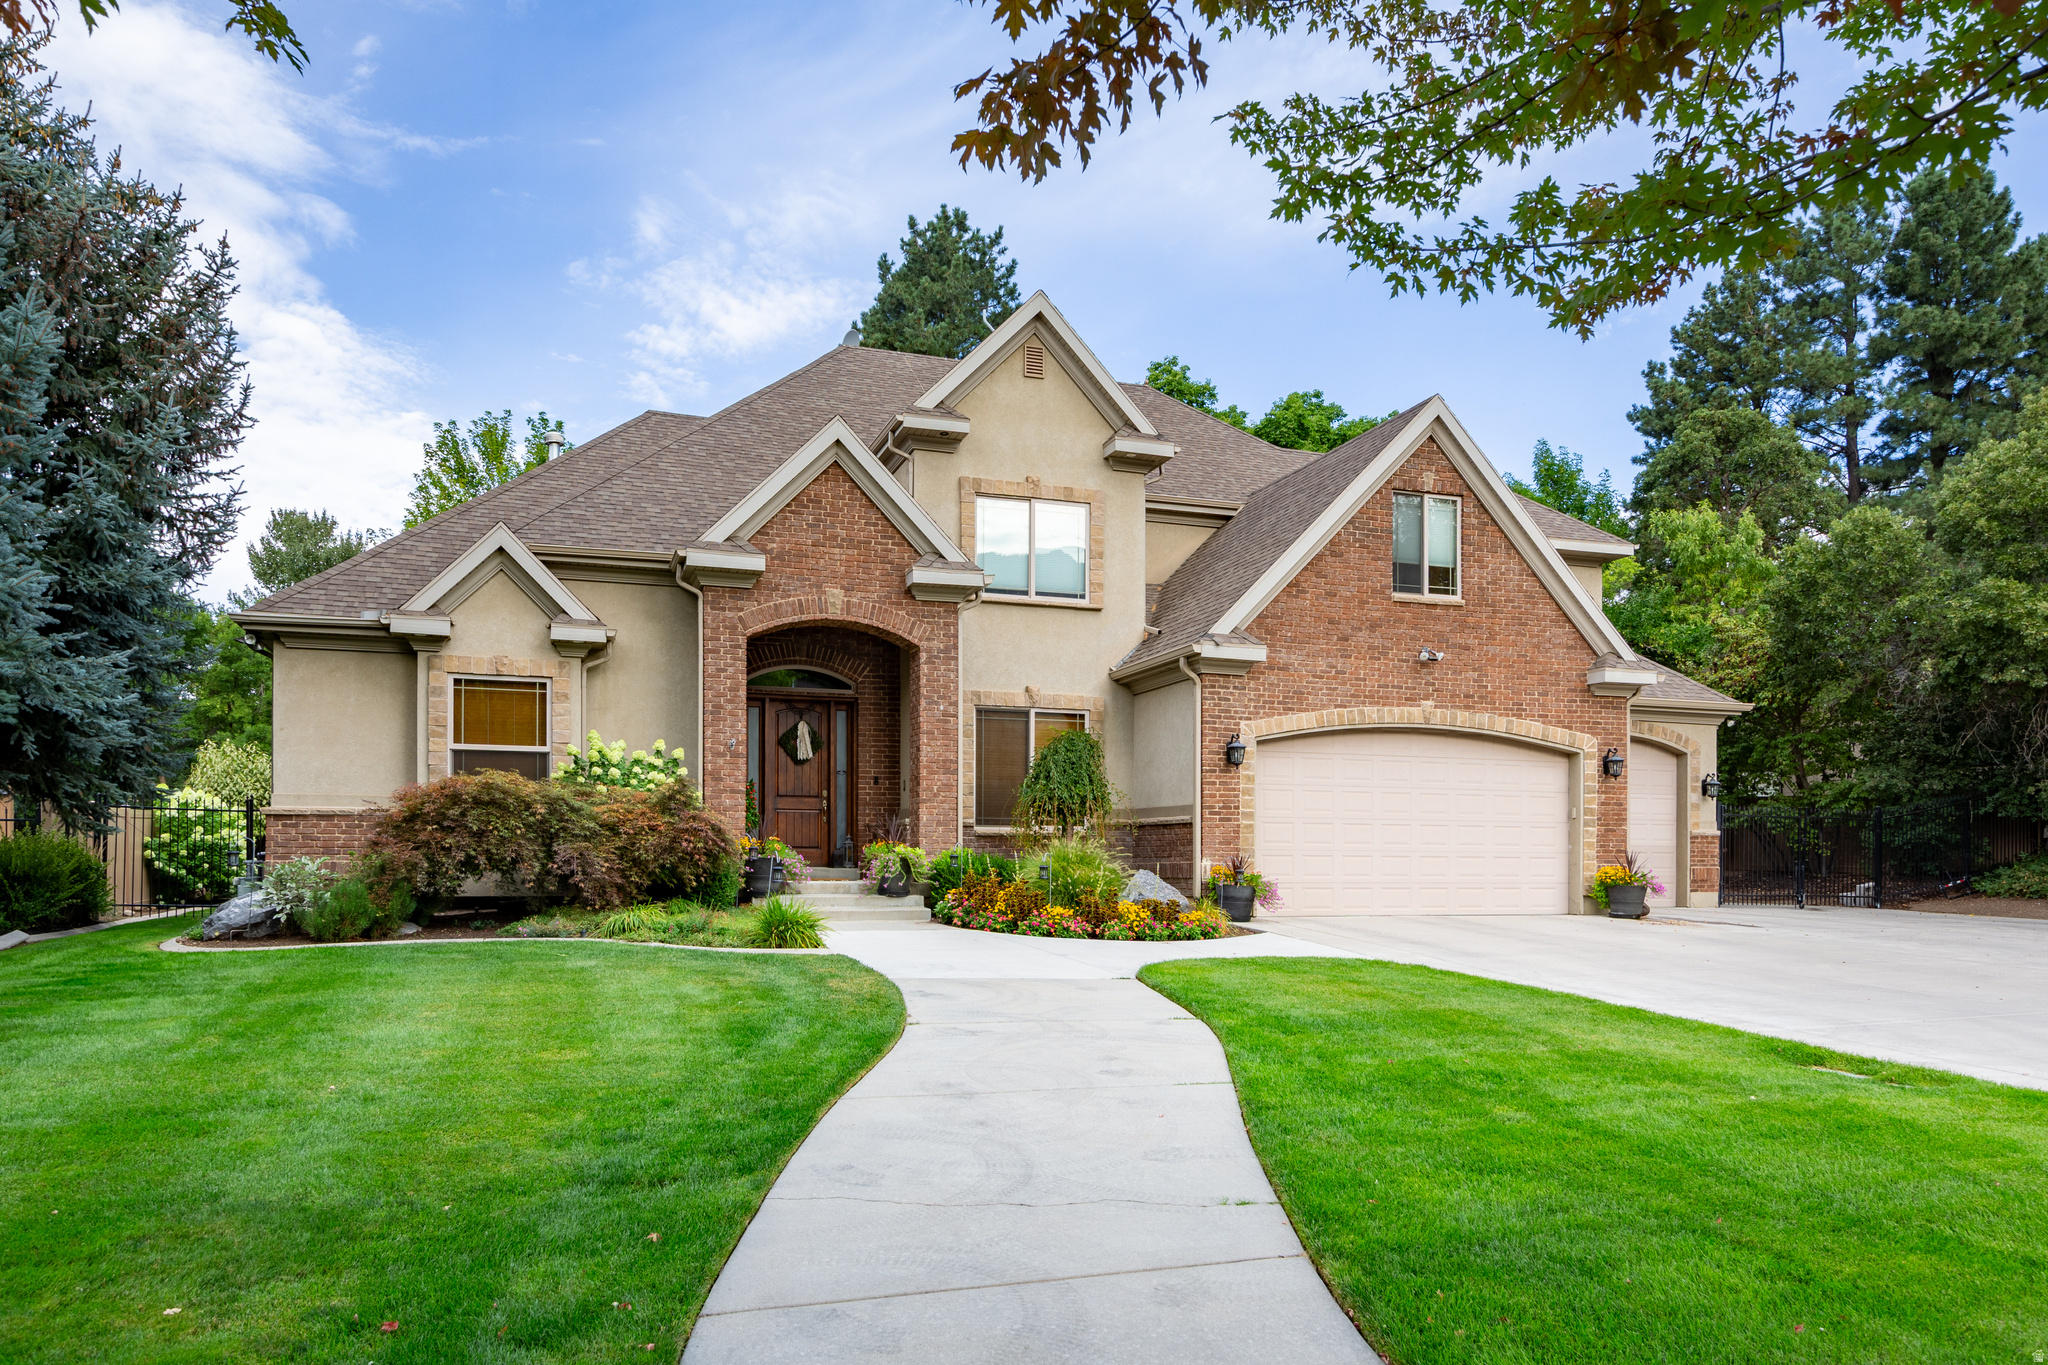
Alpine
351 N DEERFIELD DR
7 Beds
4 Baths
6,324 Sq.Ft.
$1,880,000
MLS#: 2164410
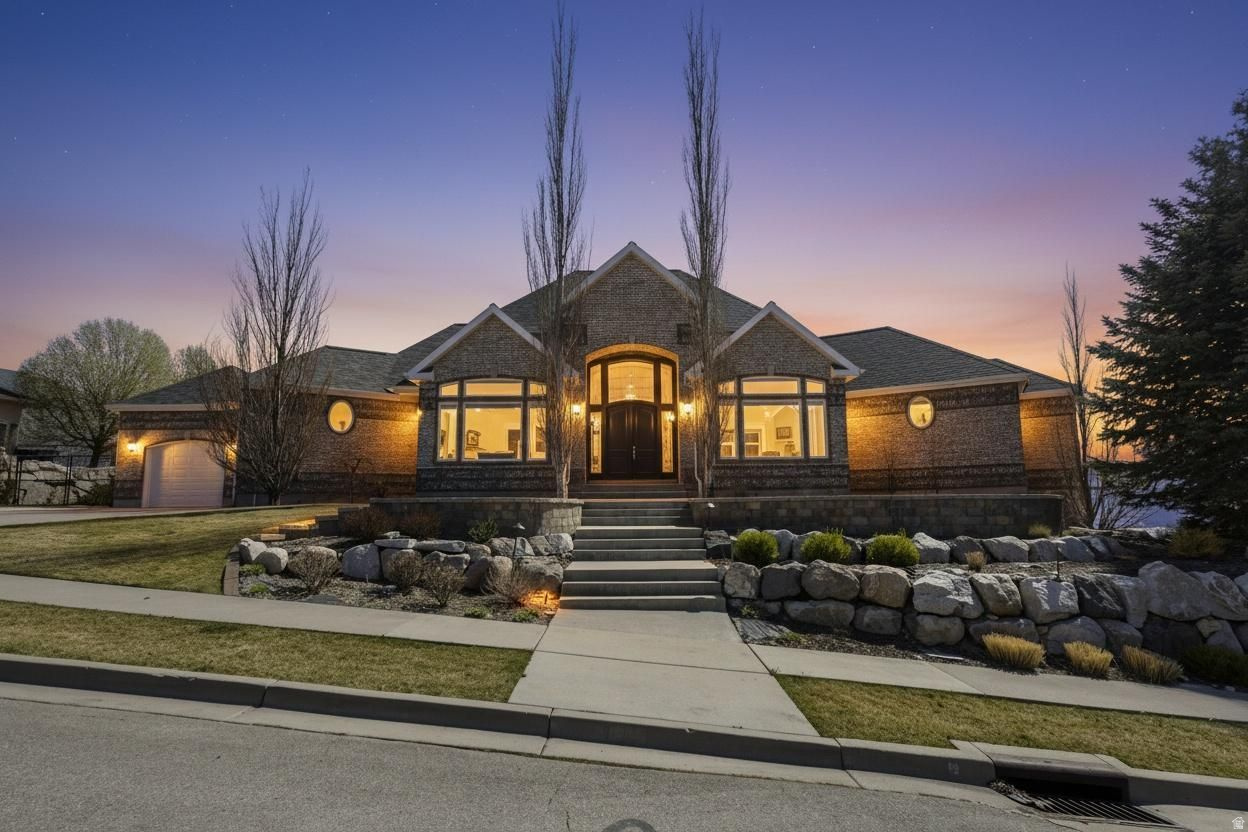
Alpine
684 N SUMMIT WAY
5 Beds
3 Baths
6,929 Sq.Ft.
$2,190,000
MLS#: 2147360
