1203 E 160 N

Hyde Park, UT 84318

Stories: 2

Hyde Park, UT 84318

1203 E 160 N

$998,000

MLS#: 2190717

Status: Active

Listing provided by: Berkshire Hathaway Home Services Utah Properties (Cache Valley)

Listing agent phone: None

Last update: 13 hours ago

New on site 3 days ago

SUNCREST ESTATES - Residential

About

This house is a to-be-built featuring Wood Co Builders as the builder. Incredible house plan focused on the use of space and the amazing views of the valley and mountains. The primary suite sits on the main floor with a spacious ensuite with separate tub and shower. A den/office is accessible from the front of the home with large windows overlooking the porch and allowing natural light to spill across the space. From the office the house flows through a great room with cathedral ceilings, a gas fireplace, and connects directly to the kitchen and dining. Accessible immediately from the kitchen and dining is an spectacular deck large enough for entertaining, a quiet night, or relaxing. All other bedrooms are on the second floor. An unfinished basement allows for additional bedrooms, baths, entertaining spaces, a theater room... whatever you can dream up. The joys of starting from the beginning is the ability to choose all your finishes! Call with questions!

Property

Beds

4

Full Baths

2

1/2 Baths

1

Year Built

2026

Sq.Footage

4,319

Features

Features & Amenities

Interior

  • Other Interior Features

    Walk-In Closet(s), Vaulted Ceiling(s), Master Downstairs

  • Total Bedrooms

    4

  • Bathrooms

    2

  • 1/2 Bathrooms

    1

  • Basement YN

    YES

  • Cooling YN

    YES

  • Cooling

    Central Air

  • Fireplace YN

    YES

  • Heating YN

    YES

  • Heating

    Central, Natural Gas, Forced Air

  • Main Level Bedrooms

    1

  • Pet friendly

    N/A

Exterior

  • Garage

    Yes

  • Garage spaces

    3

  • Construction Materials

    Stone, Stucco, Cement Siding

  • Parking

    Attached, Garage

  • Patio and Porch Features

    Porch

  • Pool

    No

  • Waterfront YN

    NO

  • View

    Mountain(s)

Area & Lot

  • Lot Size(acres)

    0.46

  • Lot Size(square feet)

    20,037

  • Property Type

    Residential

  • Property Sub Type

    Single Family Residence

  • Architectural Style

    Stories: 2

Price

  • Sales Price

    $998,000

  • Zoning

    SFR

  • Sq. Footage

    4,319

  • Price/SqFt

    $231

HOA

  • Association

    No

Property Resources

  • Horse Property

    NO

School District

  • Elementary School

    Cache

  • Middle School

    North Cache

  • High School

    Green Canyon

Property Features

  • New Construction

    YES

  • Senior Community YN

    NO

Schedule

Schedule a Showing

Showing scheduled successfully.

What is 3 + 4 ?


Change time

Mortgage calculator

Estimate your monthly mortgage payment, including the principal and interest, property taxes, and HOA. Adjust the values to generate a more accurate rate.

Your payment

Principal and Interest:

$

Property taxes:

$

HOA fees:

$

Total loan payment:

$

Total interest amount:

$

Location

  • County

    Cache

  • Elementary School

    Cache

  • Middle School

    North Cache

  • High School

    Green Canyon

Listing Courtesy of Jacob Howell, Berkshire Hathaway Home Services Utah Properties (Cache Valley)

RealHub Information is provided exclusively for consumers' personal, non-commercial use, and it may not be used for any purpose other than to identify prospective properties consumers may be interested in purchasing. All information deemed reliable but not guaranteed and should be independently verified. All properties are subject to prior sale, change or withdrawal. RealHub website owner shall not be responsible for any typographical errors, misinformation, misprints and shall be held totally harmless.

Agent Damon Luke

Damon Luke

President / Real Estate Agent

Call Damon today to schedule a private showing.


* Listings on this website come from the FMLS IDX Compilation and may be held by brokerage firms other than the owner of this website. The listing brokerage is identified in any listing details. Information is deemed reliable but is not guaranteed. If you believe any FMLS listing contains material that infringes your copyrighted work please click here to review our DMCA policy and learn how to submit a takedown request.© 2024 FMLS.

Properties

Related properties

Don't miss this custom home in Hyde Park's Cedar Bluffs subdivision, featuring elevated Cache Valley views, quality craftsmanship, and customizable finishes. This thoughtfully designed home offers six bedrooms, four and a half bathrooms, an open kitchen and great room, a dedicated office, oversized boat/RV parking, large basement storage, cold-storage and a three-car garage. The spacious primary suite features a spa-like bath, while an upstairs ensuite bedroom provides added privacy for guests. Enjoy a finished walkout basement with a wet bar for entertaining, plus a suspended-slab lower garage and flexible bonus space with potential for a future home gym or private theater. A covered patio extends your living space outdoors. Secure this custom home now and ask about opportunities to personalize select finishes, subject to construction progress and builder approval. Buyer is advised to obtain an independent measurement. Call today for a showing!
#2187150

Hyde Park

895 E 100 N

6 Beds

4 Baths

4,478 Sq.Ft.

$1,100,000

MLS#: 2187150

Welcome to Juniper Ridge, one of Hyde Park's most desirable neighborhoods, where exceptional craftsmanship meets breathtaking mountain views. Situated on a beautifully landscaped 0.40-acre lot, this stunning custom home offers nearly 4,000 square feet of thoughtfully designed living space with 5 spacious bedrooms and 3 luxurious bathrooms.  From the moment you arrive, the impeccable curb appeal and lush, mature landscaping create a lasting first impression. Inside, you'll find an open-concept floor plan designed for both elegant entertaining and comfortable everyday living. The gourmet kitchen is the heart of the home, featuring rich granite countertops, abundant workspace, and seamless flow into the expansive living and dining areas, all framed by spectacular views of Cache Valley's surrounding mountains.  The private primary suite is a true retreat, offering a spacious walk-in closet and an upgraded spa-inspired bathroom designed for relaxation. Every detail throughout the home reflects quality and comfort, with premium finishes, generous room sizes, and thoughtful upgrades that elevate every space.  Whether you're hosting family gatherings, enjoying peaceful evenings on the patio, or simply taking in the incredible scenery, this home delivers the perfect blend of luxury, functionality, and location. Just minutes from schools, parks, and outdoor recreation, this exceptional Juniper Ridge residence offers the lifestyle you've been waiting for.  Beautiful homes with this combination of space, upgrades, stunning landscaping, and unforgettable views rarely become available. Schedule your private tour today and experience everything this remarkable Hyde Park home has to offer.
#2175084

Hyde Park

131 N 1000 E 3

6 Beds

3 Baths

3,910 Sq.Ft.

$799,900

MLS#: 2175084

Price reduced
BIG PRICE REDUCTION! READY TO MOVE IN!  Front landscaping installed and included! Your favorite local Design + Build builder is back again! Experience elevated living in this beautifully crafted custom home offering 3,906 square feet of thoughtfully designed space. Featuring 5 spacious bedrooms, 3.5 bathrooms, and a dedicated office, this home blends functionality with refined design. The open-concept layout creates a seamless flow between the kitchen, dining, and living areas-perfect for both everyday living and entertaining. A private theater room provides the ultimate space for movie nights and gatherings, while the office offers a quiet retreat for work or study. With high-quality finishes, generous living spaces, and a layout designed for modern living, this home delivers comfort, style, and versatility in every detail.
#2168157

Hyde Park

1125 E CENTER ST

5 Beds

3 Baths

3,906 Sq.Ft.

$850,000

MLS#: 2168157

Perched on the desirable upper east side of Hyde Park, this exceptional custom home offers the perfect blend of space, functionality, and breathtaking views. Boasting 4,215 square feet of living space, the home features 7 bedrooms, 5 bathrooms, and a fully finished basement apartment (ADU) with a private entrance-ideal for multi-generational living, guests, or rental income (currently renting for $1400 with a single garage space).  Car enthusiasts and hobbyists will appreciate the massive 1,700-square-foot, fully insulated 5-car garage, complete with built-in shelving two electric car charging plugs and abundant storage. Situated on a spacious corner lot, the property also offers convenient RV parking.  Inside, you'll find quality finishes throughout, including beautiful walnut cabinetry, custom tile showers and bathroom floors, and a stunning rock fireplace that serves as the centerpiece of the main living area. The thoughtful floor plan includes laundry rooms on both the upper and lower levels for added convenience.  Comfort is maximized year-round with a dedicated HVAC system for the basement apartment, along with zoned heating and cooling for the main and upper levels. Additional storage is available in the cold storage room.  Enjoy sweeping views of the surrounding mountains and valley from this prime Hyde Park location. With its generous living space, premium features, and versatile layout, this home truly has it all.
#2163914

Hyde Park

1088 E 200 N

7 Beds

4 Baths

4,215 Sq.Ft.

$895,000

MLS#: 2163914
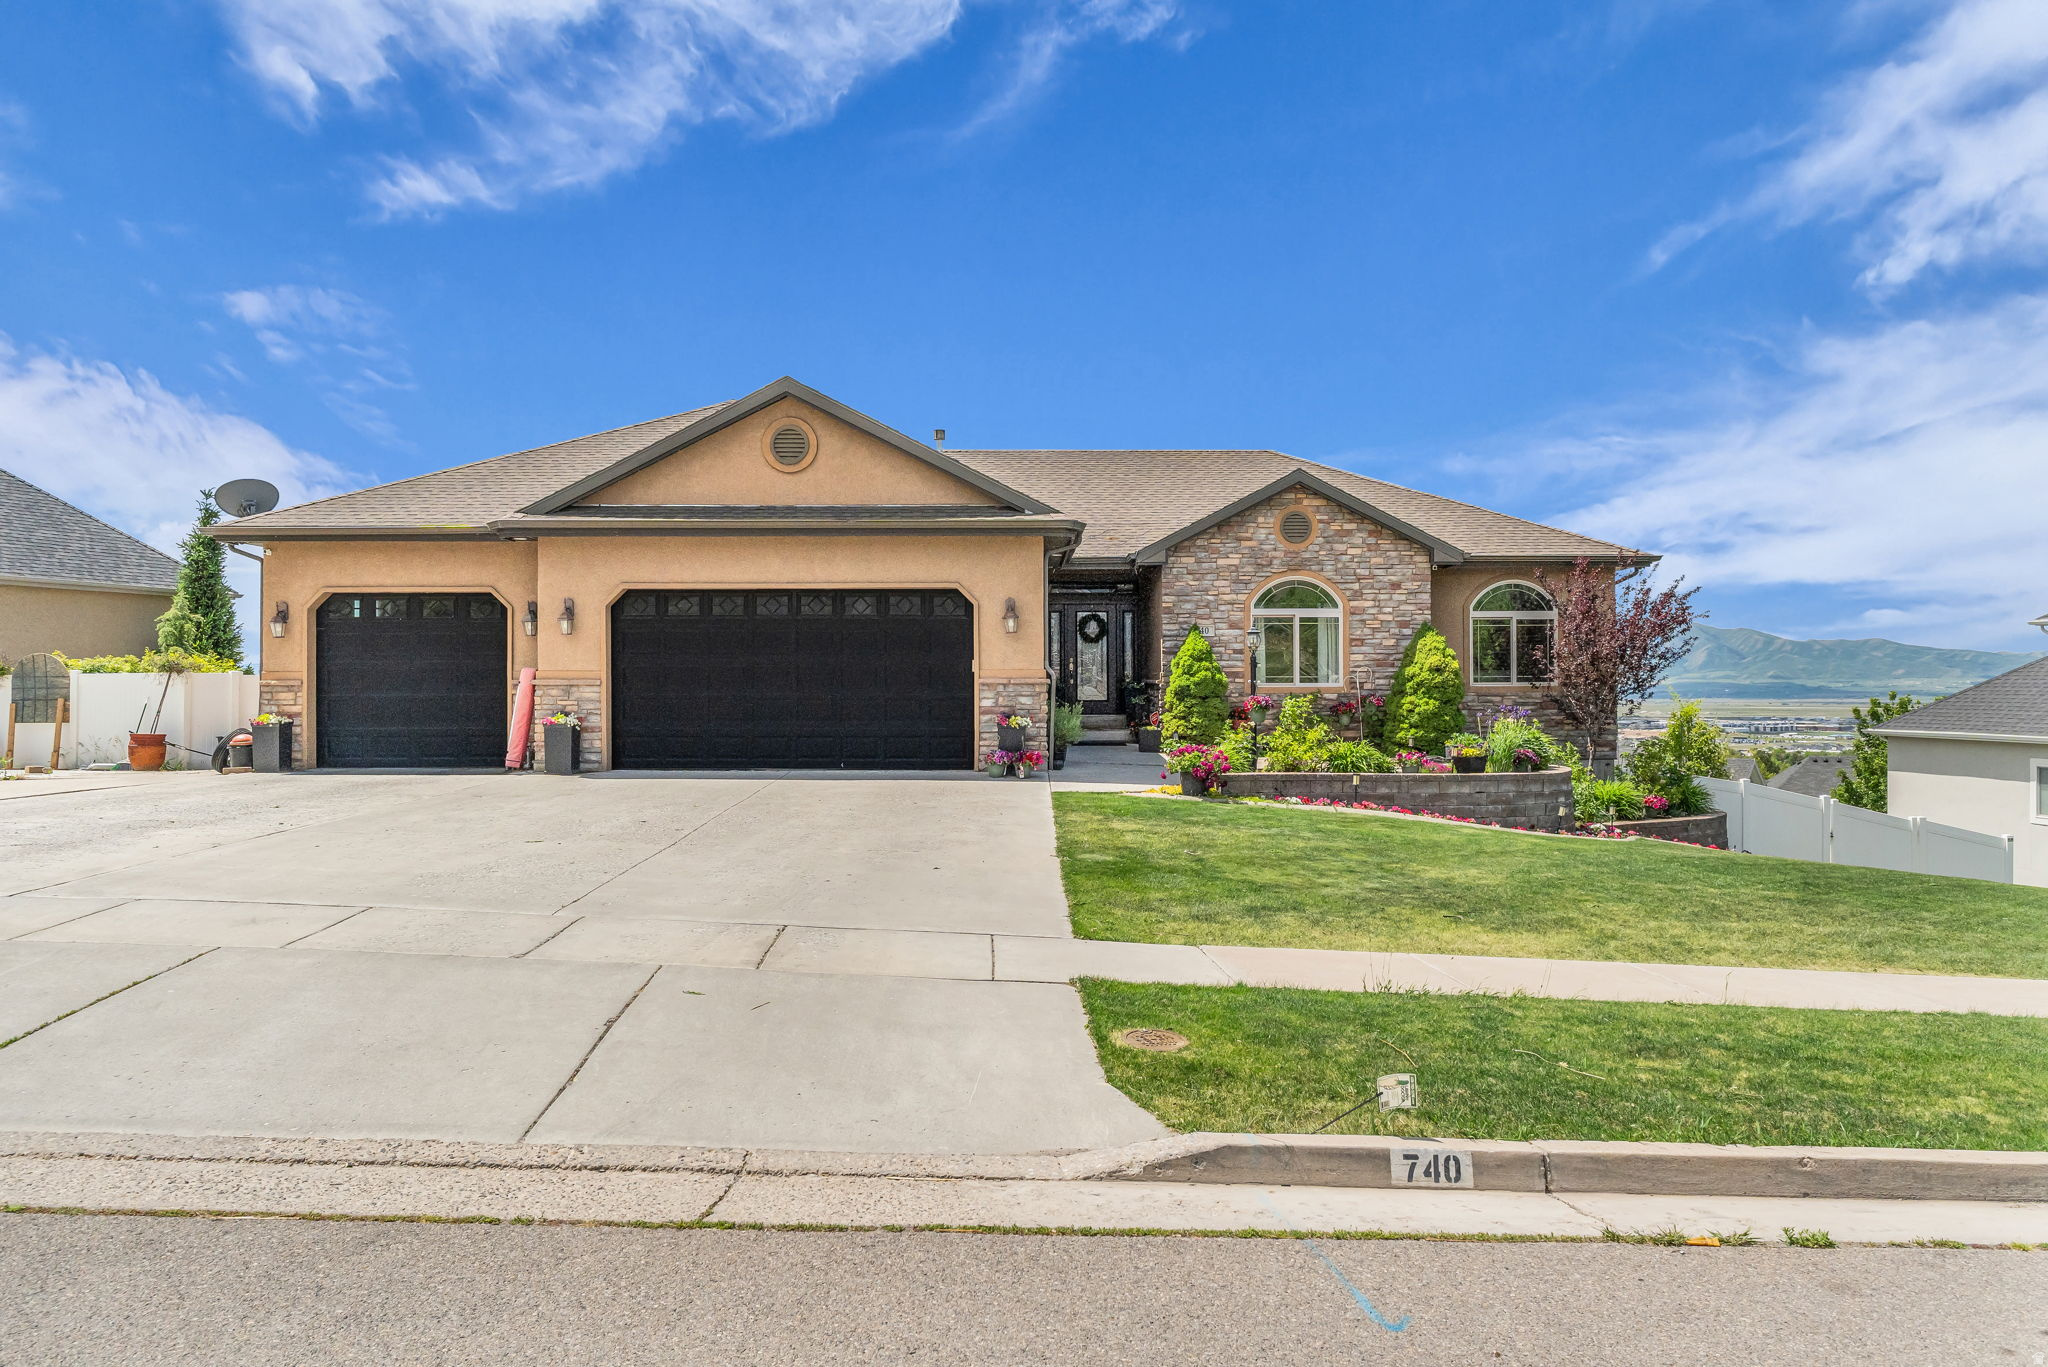
Outstanding Home with Sprawling Views from the Back Deck overlooking the Mountains a Valley.  Stunning Main Level with Formal Living Room/Office off Entry,  Grand Family Room with Fireplace and Amazing Kitchen. Solid Surface Countertops, Breakfast Bar and Dining Nook with Beautiful Windows to bring in those Views. Glass Door leads out to the Back Deck, the perfect spot to View the Sunsets. Main level Primary Bedroom with Bay Window and attached En Suite Bathroom and Walk In Closet.  Down the Stairs is another Family Room and 3 Full Bedrooms.  Lowest level has Theater Room and Walkout to the Fenced & Professionally Landscaped Backyard.   Square footage figures are provided as a courtesy estimate only.  Buyer is advised to obtain an independent measurement.
#2162330

Hyde Park

740 E 100 S

5 Beds

3 Baths

5,508 Sq.Ft.

$850,000

MLS#: 2162330
Price reduced
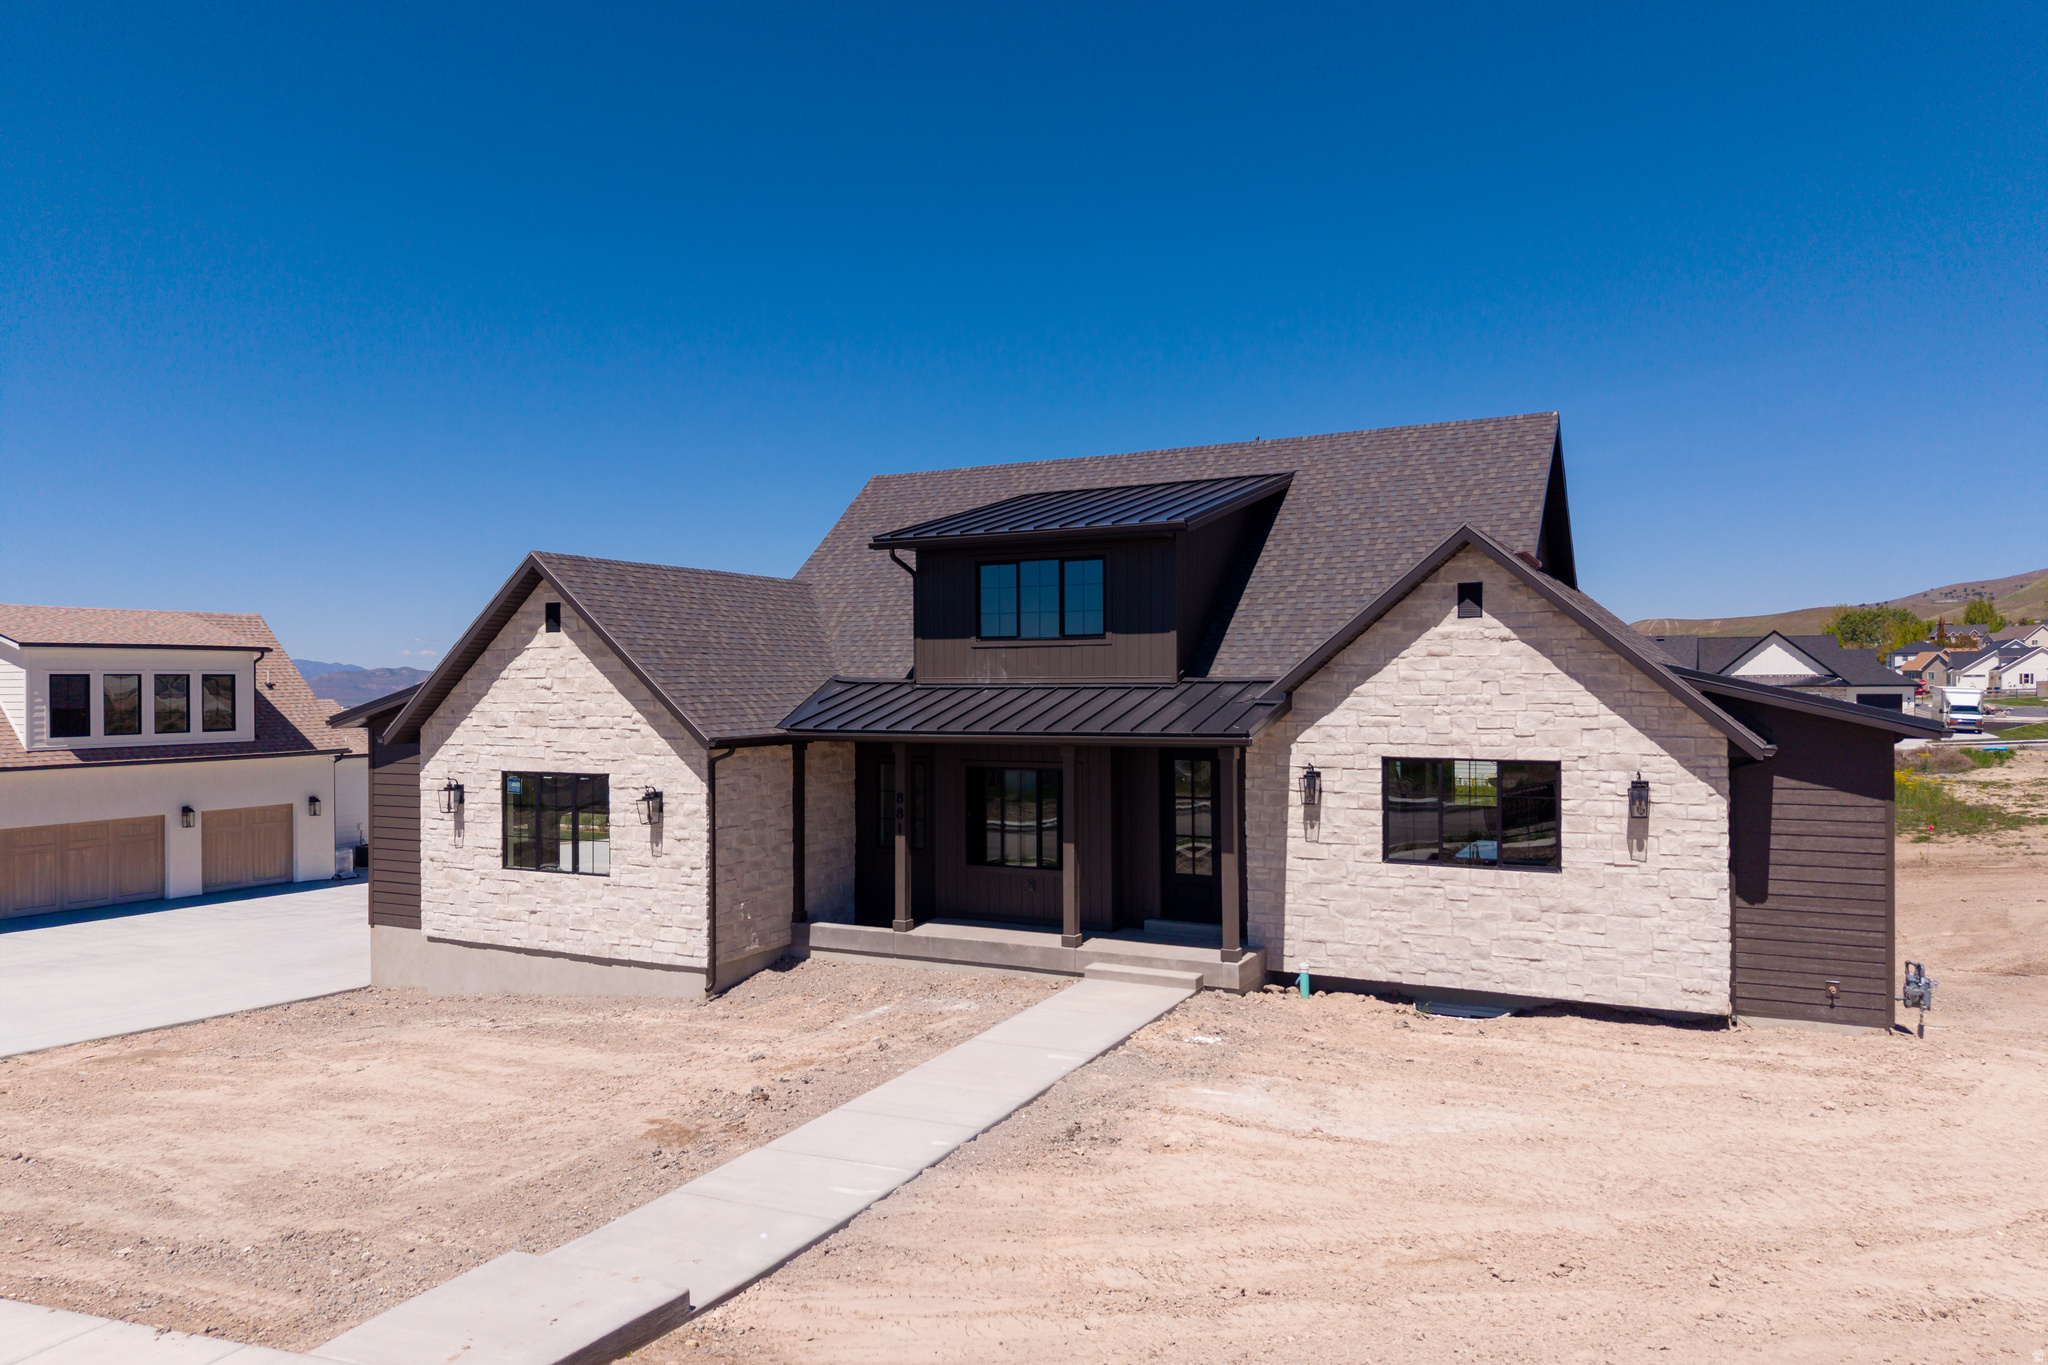
BIG DISCOUNT! Ready to move-in! Welcome to The Wickham -a stunning 2-story home that combines expansive living spaces, modern amenities, and timeless elegance. With over 4,200 square feet of meticulously designed space, this home offers everything you need for ultimate comfort and convenience. The open-concept kitchen, dining, and family great room are the heart of the home, featuring soaring vaulted ceilings that create a sense of grandeur and spaciousness. Whether you're entertaining guests or spending time with family, this area provides an inviting and airy atmosphere for all your gatherings. The gourmet kitchen is truly a chef's dream, complete with high-end appliances, ample counter space, and a spacious island perfect for meal prep and casual dining. The adjacent dining area and expansive family room provide the perfect flow for hosting or relaxing in style. Large windows flood the space with natural light and offer picturesque views of the surrounding landscape. Every detail in this space is designed to enhance the modern lifestyle while keeping comfort top of mind. The Wickham features five generously sized bedrooms, ensuring that there is plenty of room for everyone. The massive master bedroom serves as a serene retreat, offering ample space to unwind with a luxurious en-suite bathroom that includes a soaking tub, dual vanities, and a spacious walk-in closet. The finished basement is equally impressive, with a dedicated home theatre for movie nights and a home gym to stay fit in the comfort of your own space. A spacious home office offers a quiet and productive environment for work or study. Set on a large lot, the home's expansive outdoor space includes a huge deck that's perfect for outdoor entertaining or simply enjoying the fresh air. The oversized deck provides ample room for seating, dining, and relaxing while taking in the stunning views of the property and surrounding area. This home blends indoor and outdoor living in a way that makes it perfect for both family time and entertaining guests. With every detail thoughtfully considered, *The Wickham* is more than just a house-it's a lifestyle. Whether you're looking for space to grow or a home to entertain, this 5-bedroom beauty offers it all. Don't miss the opportunity to make this spectacular home yours-schedule your private showing today and experience the luxury, space, and style of this amazing home.
#2158149

Hyde Park

881 E 100 N

5 Beds

3 Baths

4,237 Sq.Ft.

$950,000

MLS#: 2158149

This house is a to-be-built featuring Wood Co Builders as the builder. Incredible house plan focused on the use of space and the amazing views of the valley and mountains. The primary suite sits on the main floor with a spacious ensuite with separate tub and shower. A den/office is accessible from the front of the home with large windows overlooking the porch and allowing natural light to spill across the space. From the office the house flows through a great room with cathedral ceilings, a gas fireplace, and connects directly to the kitchen and dining. Accessible immediately from the kitchen and dining is an spectacular deck large enough for entertaining, a quiet night, or relaxing. All other bedrooms are on the second floor. An unfinished basement allows for additional bedrooms, baths, entertaining spaces, a theater room... whatever you can dream up. The joys of starting from the beginning is the ability to choose all your finishes! Call with questions!

1203 E 160 N

Message successfully sent.

I agree to receive email communication and understand I can unsubscribe at any time.

I agree to be contacted by OnX Realty via call, email, and text for real estate services. To opt out, you can reply 'stop' at any time or reply 'help' for assistance. You can also click the unsubscribe link in the emails. Message and data rates may apply. Message frequency may vary. Privacy Policy

Send a message

Message successfully sent.

Preferred Agent

Reason for contacting?

I agree to receive email communication and understand I can unsubscribe at any time.

I agree to be contacted by OnX Realty via call, email, and text for real estate services. To opt out, you can reply 'stop' at any time or reply 'help' for assistance. You can also click the unsubscribe link in the emails. Message and data rates may apply. Message frequency may vary. Privacy Policy

Sign In Sign Out

Virtual Assistant

Would you like to take the next step with this property? We can help you schedule a showing or virtual tour, or send you more details.

Yes, I would like more information.

Thank You for Your Reply, One of Our Agents will contact you as soon as possible

No, maybe later.

Thank you, you can always contact me via email, phone number or through the contact form.

Realhub AI

Lucy - Your AI-Powered Realtor

Update Your Temporary Password

Personalize your search

Enter your email and we'll notify you immediately when new listings match what you're looking for.

or enter email address

Already have an account ? Login here

Continue your home search

I agree to receive communications and understand I can unsubscribe at any time.

I agree to be contacted by OnX Realty via call, email, and text for real estate services. To opt out, you can reply 'stop' at any time or reply 'help' for assistance. You can also click the unsubscribe link in the emails. Message and data rates may apply. Message frequency may vary. Privacy Policy

Already have an account ? Login here

We use cookies

We use cookies primarily for analytics to enhance your experience. By accepting, you agree to our use of these cookies. You can manage your preferences or learn more about our cookies policy.

