4438 S DEVONSHIRE DR E

Bountiful, UT 84010

Rambler/Ranch

Bountiful, UT 84010

4438 S DEVONSHIRE DR E

$1,250,000

MLS#: 2191131

Status: Active

Listing provided by: RE/MAX Associates

Listing agent phone: None

Last update: 22 hours ago

New on site 1 day ago

BRIDLEWOOD ESTATES - Residential

About

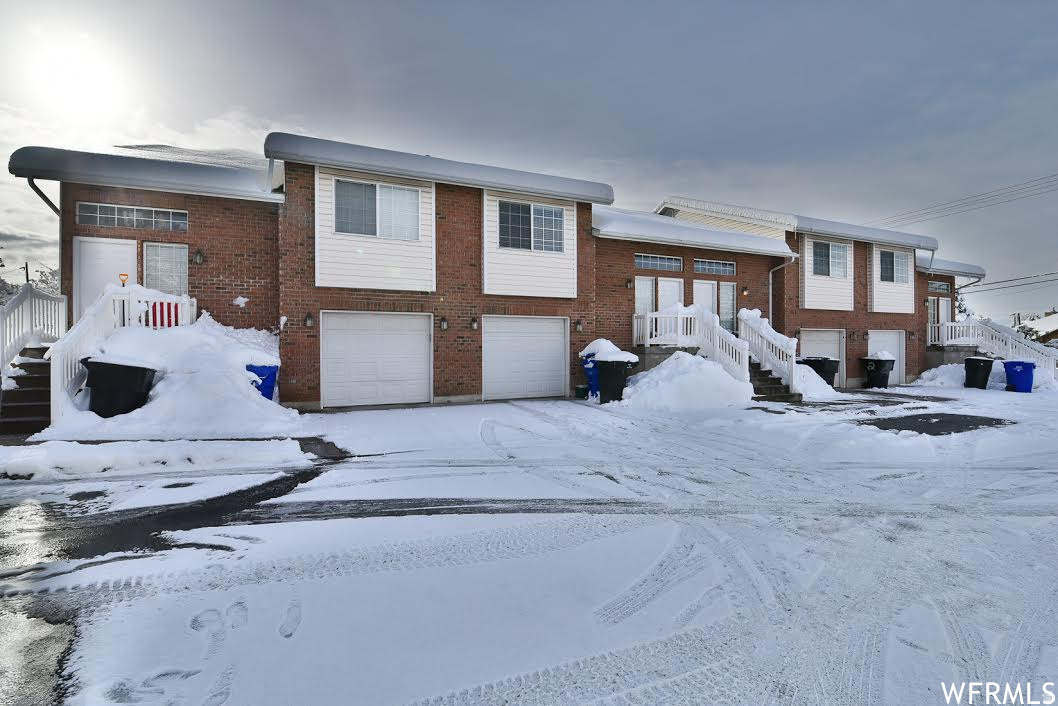
SEE Virtual Tour! Fantastic Executive Home One Block from Eaglewood Golf Course! Extremely Quiet Street with VIEWS of the Valley and Mountains! Exclusive Bountiful Bench Home with High End Finishes Consistent on the Main Level and Basement! ONE Level Living at its BEST! You'll Love the Freestanding Double-Sided Fireplace in a 16' Vaulted Ceiling that greets you in the Entry! Spacious Great Room with a Wall of Windows to Showcase the Beautiful Views! Gourmet Kitchen has Gleaming Stainless Steel Appliances, Granite, 9 ft Island (that can seat 6 Barstools), Custom Cabinetry, Walk-in Pantry! This home is SPARKLING CLEAN! MRS. CLEAN LIVES HERE! Ample Dining Area and Walkout to Covered Deck with Beautiful VIEWS! Perfect Home for Entertaining! Lovely Formal Living Room with Large Window! Dedicated Office with Hardwood Floors and Custom Cabinetry! Beautiful 4" Plantation Shutters throughout Main and Basement Windows! Primary Bedroom is Large with Bay Window and VIEWS! Ensuite Bath is Beautifully Tiled with Double Sinks in Granite, Jetted Tub and Separate Shower with Euro Glass Doors! Walk-in Closet! Second Bedroom on Main is Spacious, Main Full Bathroom with Granite, and Laundry Room with Granite, Scrub Sink and Cabinets! Full Daylight Basement boasts Spacious Family Room with Cozy Fireplace, Full Kitchen with Granite, Custom Cabinetry, Tile Floors, Game Area to Fit a Pool Table, ect! Perfect Setting to Enjoy Family Movie Night! Walkout to Covered Patio and Lovely Backyard! Perfect Mother-In-Law Apartment or Multi-Generation Living! Basement Ceillings are 10' High, Same Rich Crown Moldings and Tall Baseboards as on the Main Level! Jack and Jill Bedrooms with Full Bath, Granite and Custom Cabinetry! Third Bedroom in Basement is Spacious, with another Full Granite Bathroom! Granite Desk Area with Cabinetry and...a Fantastic 28'x22' MAN CAVE/Exercise Rm/Workshop/Golf Cart/ATV/Storage with Single Car Garage Door, Pathway to Drive to RV Pad, Heated, Has been Cooled (needs cooling unit), TV, Workbench! Additional HUGE Storage Room! Tons of Storage Closets! TWO 2 Car Garages (One is RV height, Extra Long and has stored a Big Boat), Epoxy Floors, 31' RV Pad! Truly Quality Construction! YOU ARE HOME!! Bring your pickiest Buyers! Great Location, 10 Min to SLC, 15 Min to Airport! Close to Hiking/Biking Trails! Call for your Personal Showing! Buyer to verify all information

Property

Beds

5

Full Baths

4

1/2 Baths

None

Year Built

2003

Sq.Footage

4,867

Features

Features & Amenities

Interior

  • Other Interior Features

    Walk-In Closet(s), In-Law Floorplan, Central Vacuum, Vaulted Ceiling(s), Granite Counters, Master Downstairs

  • Total Bedrooms

    5

  • Bathrooms

    4

  • Basement YN

    YES

  • Cooling YN

    YES

  • Cooling

    Ceiling Fan(s), Central Air

  • Fireplace YN

    YES

  • Heating YN

    YES

  • Heating

    Fireplace Insert, Central, Natural Gas

  • Main Level Bedrooms

    2

  • Pet friendly

    N/A

Exterior

  • Garage

    Yes

  • Garage spaces

    4

  • Construction Materials

    Brick, Stucco

  • Other Exterior Features

    Lighting

  • Parking

    Attached, RV Access/Parking, Garage

  • Patio and Porch Features

    Deck, Covered, Porch

  • Pool

    No

  • Waterfront YN

    NO

  • View

    Lake, Mountain(s), Valley

Area & Lot

  • Lot Size(acres)

    0.28

  • Lot Size(square feet)

    12,196

  • Property Type

    Residential

  • Property Sub Type

    Single Family Residence

  • Architectural Style

    Rambler/Ranch

Price

  • Sales Price

    $1,250,000

  • Tax Amount

    $6,628

  • Sq. Footage

    4,867

  • Price/SqFt

    $256

HOA

  • Association

    No

Property Resources

  • Horse Property

    NO

School District

  • Elementary School

    Davis

  • Middle School

    South Davis

  • High School

    Woods Cross

Property Features

  • New Construction

    NO

  • Accessibility Features

    Therapeutic Whirlpool

  • Senior Community YN

    NO

  • Sewer

    Public Sewer

Schedule

Schedule a Showing

Showing scheduled successfully.

What is 3 + 4 ?


Change time

Mortgage calculator

Estimate your monthly mortgage payment, including the principal and interest, property taxes, and HOA. Adjust the values to generate a more accurate rate.

Your payment

Principal and Interest:

$

Property taxes:

$

HOA fees:

$

Total loan payment:

$

Total interest amount:

$

Location

  • County

    Davis

  • Elementary School

    Davis

  • Middle School

    South Davis

  • High School

    Woods Cross

Listing Courtesy of Cari Moss, RE/MAX Associates

RealHub Information is provided exclusively for consumers' personal, non-commercial use, and it may not be used for any purpose other than to identify prospective properties consumers may be interested in purchasing. All information deemed reliable but not guaranteed and should be independently verified. All properties are subject to prior sale, change or withdrawal. RealHub website owner shall not be responsible for any typographical errors, misinformation, misprints and shall be held totally harmless.

Agent Summer Luke

Summer Luke

Principal Broker | Realtor®

Call Summer today to schedule a private showing.


* Listings on this website come from the FMLS IDX Compilation and may be held by brokerage firms other than the owner of this website. The listing brokerage is identified in any listing details. Information is deemed reliable but is not guaranteed. If you believe any FMLS listing contains material that infringes your copyrighted work please click here to review our DMCA policy and learn how to submit a takedown request.© 2024 FMLS.

Properties

Related properties

Location truly sets this home apart. Perched on Bountiful's East Bench, with the iconic Bountiful "B" rising directly behind the property, it offers sweeping views across the entire Salt Lake Valley. Inside, six bedrooms plus several additional recreation rooms, offices, and flexible spaces provide room for work, hobbies, guests, and everyday life. Warm wood finishes bring character and an inviting feel throughout, while two expansive great rooms make gathering and entertaining effortless. The walkout basement creates an entirely new layer of possibility. With abundant space to add a kitchen, it could be transformed into a private mother-in-law suite, a potential rental setup, or a dedicated entertaining space where guests can gather without taking over the main level. Whether you envision multigenerational living, added income potential, or the ultimate game and movie space, the layout gives you room to make it your own. It's the kind of home that offers space for the life you live now - and options for whatever comes next - all from one of Bountiful's most unforgettable settings.     Square footage figures are provided as a courtesy estimate only and were obtained from Appraisal - floor plan sq ft is not accurate.  Buyer is advised to obtain an independent measurement.
#2187837

Bountiful

1373 PHEASANT RIDGE CIR

6 Beds

3 Baths

5,381 Sq.Ft.

$1,050,000

MLS#: 2187837

NEW ROOF. QUALITY CONSTRUCTION. ADU POTENTIAL. MASSIVE RV GARAGE. Find yourself at home in this beautifully built Bountiful rambler, set among mature trees with peaceful outdoor spaces and views. Quality craftsmanship, a new roof, and a rare combination of space, comfort, and convenience make this home stand out. Recent updates include a newer furnace and A/C, water softener, water heater, and a full-home generator. The main level features a custom stone fireplace and an open floor plan connecting the spacious kitchen and living areas. Step out to the large upper deck for secluded views. Three bedrooms include a spacious primary suite. The walkout lower level is ideal for a mother-in-law apartment or ADU, with a second kitchen, family room, fireplace, 3 more spacious bedrooms, large bathrooms, abundant storage, and direct access to the private backyard. Extended family, guests, or rental income are all possibilities. The backyard is a true retreat, with mature trees, a small stream along the back of the property, and a full walkout patio for entertaining. The massive, extra-height RV garage fits an RV, vehicles, toys, or projects. Enjoy easy access to schools, shopping, services, entertainment, I-15, and I-215, plus minutes to Bountiful Ridge and Eaglewood Golf Courses. Downtown Salt Lake City is close, and the airport is about 15 minutes away. Schedule your private showing today and make this Bountiful home yours! Square footage figures are provided as a courtesy estimate only and were obtained from the Davis County Assessor's Office. All information is deemed reliable but not guaranteed; buyer is advised to obtain an independent measurement.
#2188543

Bountiful

2922 S FOSS CIR E

6 Beds

3 Baths

4,813 Sq.Ft.

$1,100,000

MLS#: 2188543

Tucked into a beautifully wooded neighborhood, this refined two-story home offers an exceptional blend of privacy, warmth, and quality craftsmanship. Surrounded by mature trees, the peaceful setting creates the feeling of a private retreat. Thoughtfully rebuilt from the studs out since 2006, the home has undergone extensive improvements, including updated electrical and HVAC systems, a new roof, and quality finishes throughout. Rich imported hardwood floors, custom woodwork, and natural materials bring warmth and timeless character to the interior. At the heart of the home is an updated Craftsman-style kitchen featuring an oversized island, quality cabinetry, quartz countertops making a beautiful functional space for both everyday living and entertaining. Generous living spaces and expansive windows fill the home with natural light while showcasing the surrounding wooded landscape. Combining substantial updates with authentic craftsmanship and a serene setting, this distinctive home offers enduring quality, character, and a sense of privacy that is increasingly difficult to find.
#2183137

Bountiful

2745 CAVE HOLLOW WAY

7 Beds

3 Baths

6,374 Sq.Ft.

$1,350,000

MLS#: 2183137

Price reduced
Rare legal nonconforming fourplex near historic downtown Bountiful, offered at $1,149,000 - approximately $198 per square foot and 6.2% below the October 2025 appraised value. The property features four unusually large 3-bedroom, 2-bath units averaging approximately 1,448 square feet, each with in-unit laundry hookups and a dedicated garage. Three units have been remodeled, while the fourth provides additional value-add potential. Fully occupied with month-to-month tenancies and separate gas and electric meters. Current rents total $5,800 per month; the preliminary stabilized base case is $7,300 per month, supported by a September 2026 third-party rent analysis. Attractive 0.33-acre corner lot with mature landscaping and convenient access to historic downtown Bountiful and I-15. Offering Memorandum and Rentometer report are included in the MLS attachments and are also available from the listing agent upon request. Buyer to independently verify legal use, zoning, square footage, rents, expenses and all projections.
#2176971

Bountiful

270 E CENTER ST

12 Beds

None Baths

5,792 Sq.Ft.

$1,200,000

MLS#: 2176971

Buyer may receive a 1/0 buydown lowering the interest rate by one percent for one year by using our preferred lender at Direct Rate Home Loans. If a 1/0 buydown is not available for the specific program the buyer chooses then an equivalent lender credit may be provided. Perched high on Bountiful's coveted east bench in prestigious Bridlewood Estates, this exceptional estate offers luxury living with breathtaking Great Salt Lake sunsets, just minutes from downtown Salt Lake City, the airport, Eaglewood Golf Course, and endless Wasatch Mountain recreation. Completely renovated throughout, the home showcases premium Dacor appliances, waterfall granite countertops, a pot filler, hidden walk-in pantry, custom cabinetry, new flooring, paint, carpet, energy-efficient windows, new AC units, and new water heaters. The luxurious primary suite features dual "His/Hers" walk-in closets, a spa-inspired bath with a soaking tub, 12-jet shower, and fireplace. Designed for both entertaining and everyday living, the fully finished basement includes a private theater, fitness room, and oversized cold storage. Step outside to your own backyard retreat featuring a tranquil rock waterfall, brand-new pickleball court, and spacious gathering areas. Smart home technology allows you to control the waterfall, climate, front door, and safety systems from your phone. The oversized three-car garage comfortably accommodates up to five vehicles and includes an EV charging station. Combining luxury, recreation, and an unbeatable location, this one-of-a-kind property offers an incredible opportunity to experience the very best of Bountiful living.
#2174469

Bountiful

4433 S DEVONSHIRE DR E

5 Beds

3 Baths

5,274 Sq.Ft.

$1,189,000

MLS#: 2174469

Location, lifestyle, and space-this one has it all. Tucked away in a quiet cul-de-sac on Bountiful's coveted east bench in the highly sought-after Lewis Park neighborhood, this home delivers the perfect blend of privacy and convenience. You're just minutes from freeway access, world-class skiing, scenic mountain trails, and the vibrant heart of Salt Lake City. Step inside to discover a spacious, thoughtfully designed layout featuring 6 bedrooms and 3.5 bathrooms-ideal for both everyday living and hosting unforgettable gatherings. The expansive primary suite upstairs is your personal retreat, complete with a luxurious ensuite bath and jetted tub. Three additional bedrooms and a conveniently located laundry room round out the upper level. Soaring vaulted ceilings, a dedicated office, formal living room, and an elegant dining space with a dramatic built-in bookshelf create a sense of grandeur. Plantation shutters throughout add timeless style, while the three-zone stereo system sets the mood for any occasion. The fully finished basement offers even more room to relax and entertain, with a large family room, two additional bedrooms, and walkout access to the backyard-perfect for guests or multi-generational living. Car enthusiasts and adventurers will love the massive 4-car garage with extra-high ceilings and abundant storage, plus a dedicated RV pad for all your toys. This home is a lifestyle upgrade in one of Bountiful's most desirable locations. New roof 2025 with commercial grade heat tape in gutters. Square footage and acreage taken from county records. Buyer to perform due diligence.
#2185624

Bountiful

2767 S IRENE DR E

6 Beds

2 Baths

4,544 Sq.Ft.

$1,095,000

MLS#: 2185624
Rare Bountiful 4 plex. City says can possibly be separated and condominiumized to be sold separately. Huge 4 bedroom 2 bath units. Vaulted ceilings. Gas fireplaces. 1 car garage per unit. Additional land around back to potentially add more parking. Two tax ID numbers. Separate water meters for each unit. Tenants currently pay all utilities except sewer and secondary water for sprinklers. Looking for quick sale. Owner/Broker. -Absolutely no seller financing. Fully occupied. No showings without accepted offer.
#2138273

Bountiful

1130 N 200 W

16 Beds

None Baths

6,113 Sq.Ft.

$1,475,000

MLS#: 2138273

SEE Virtual Tour! Fantastic Executive Home One Block from Eaglewood Golf Course! Extremely Quiet Street with VIEWS of the Valley and Mountains! Exclusive Bountiful Bench Home with High End Finishes Consistent on the Main Level and Basement! ONE Level Living at its BEST! You'll Love the Freestanding Double-Sided Fireplace in a 16' Vaulted Ceiling that greets you in the Entry! Spacious Great Room with a Wall of Windows to Showcase the Beautiful Views! Gourmet Kitchen has Gleaming Stainless Steel Appliances, Granite, 9 ft Island (that can seat 6 Barstools), Custom Cabinetry, Walk-in Pantry! This home is  SPARKLING CLEAN! MRS. CLEAN LIVES HERE! Ample Dining Area and Walkout to Covered Deck with Beautiful VIEWS! Perfect Home for Entertaining! Lovely Formal Living Room with Large Window! Dedicated Office with Hardwood Floors and Custom Cabinetry! Beautiful 4" Plantation Shutters throughout Main and Basement Windows! Primary Bedroom is Large with Bay Window and VIEWS! Ensuite Bath is Beautifully Tiled with Double Sinks in Granite, Jetted Tub and Separate Shower with Euro Glass Doors! Walk-in Closet! Second Bedroom on Main is Spacious, Main Full Bathroom with Granite, and Laundry Room with Granite, Scrub Sink and Cabinets! Full Daylight Basement boasts Spacious Family Room with Cozy Fireplace, Full Kitchen with Granite, Custom Cabinetry, Tile Floors, Game Area to Fit a Pool Table, ect! Perfect Setting to Enjoy Family Movie Night! Walkout to Covered Patio and Lovely Backyard! Perfect Mother-In-Law Apartment or Multi-Generation Living! Basement Ceillings are 10' High, Same Rich Crown Moldings and Tall Baseboards as on the Main Level! Jack and Jill Bedrooms with Full Bath, Granite and Custom Cabinetry! Third Bedroom in Basement is Spacious, with another Full Granite Bathroom! Granite Desk Area with Cabinetry and...a Fantastic 28'x22' MAN CAVE/Exercise Rm/Workshop/Golf Cart/ATV/Storage with Single Car Garage Door, Pathway to Drive to RV Pad, Heated, Has been Cooled (needs cooling unit), TV, Workbench! Additional HUGE Storage Room! Tons of Storage Closets! TWO 2 Car Garages (One is RV height, Extra Long and has stored a Big Boat), Epoxy Floors, 31' RV Pad! Truly Quality Construction! YOU ARE HOME!! Bring your pickiest Buyers! Great Location, 10 Min to SLC, 15 Min to Airport! Close to Hiking/Biking Trails! Call for your Personal Showing! Buyer to verify all information

4438 S DEVONSHIRE DR E

Message successfully sent.

I agree to receive email communication and understand I can unsubscribe at any time.

I agree to be contacted by OnX Realty via call, email, and text for real estate services. To opt out, you can reply 'stop' at any time or reply 'help' for assistance. You can also click the unsubscribe link in the emails. Message and data rates may apply. Message frequency may vary. Privacy Policy

Send a message

Message successfully sent.

Preferred Agent

Reason for contacting?

I agree to receive email communication and understand I can unsubscribe at any time.

I agree to be contacted by OnX Realty via call, email, and text for real estate services. To opt out, you can reply 'stop' at any time or reply 'help' for assistance. You can also click the unsubscribe link in the emails. Message and data rates may apply. Message frequency may vary. Privacy Policy

Sign In Sign Out

Virtual Assistant

Would you like to take the next step with this property? We can help you schedule a showing or virtual tour, or send you more details.

Yes, I would like more information.

Thank You for Your Reply, One of Our Agents will contact you as soon as possible

No, maybe later.

Thank you, you can always contact me via email, phone number or through the contact form.

Realhub AI

Lucy - Your AI-Powered Realtor

Update Your Temporary Password

Personalize your search

Enter your email and we'll notify you immediately when new listings match what you're looking for.

or enter email address

Already have an account ? Login here

Continue your home search

I agree to receive communications and understand I can unsubscribe at any time.

I agree to be contacted by OnX Realty via call, email, and text for real estate services. To opt out, you can reply 'stop' at any time or reply 'help' for assistance. You can also click the unsubscribe link in the emails. Message and data rates may apply. Message frequency may vary. Privacy Policy

Already have an account ? Login here

We use cookies

We use cookies primarily for analytics to enhance your experience. By accepting, you agree to our use of these cookies. You can manage your preferences or learn more about our cookies policy.

