291 N 220 W

Vineyard, UT 84059

Stories: 2

Vineyard, UT 84059

291 N 220 W

$1,275,000

MLS#: 2191140

Status: Active

Listing provided by: KW WESTFIELD

Listing agent phone: None

Last update: 2 days ago

New on site 2 days ago

HAMPTONS - Residential

About

Beautiful home in Vineyard's highly coveted Hamptons neighborhood, this 2-story home has 9-foot ceilings on all 3 levels and a 2 bed, 1 bath basement apartment with its own heating and A/C controls. The apartment has a full kitchen, a private exterior entrance, its own walkway and side parking, and super insulation. The main level has shutters throughout, granite counters, a full-height tile backsplash, a pantry door straight to the garage (Costco door), a mudroom workstation, and a half bath. Upstairs are a loft and a vaulted primary suite with a view and a deep walk-in closet with custom built-ins. The primary bath has a double-head shower, Euro glass, herringbone tile, and an extra-deep soaker tub, and every tub in the home, including the apartment, is an extra-deep soaker. The laundry room has marble tile, and the secondary bath has double sinks. The basement also has a theater room with a dry bar, finished storage, and finished cold storage with power. The garage fits 4 cars with an extra-wide 16-foot bay (4 feet wider than standard) and a 12-foot-wide by 10-foot-high door, big enough for an RV or boat, 220V for EV charging, and gas stubbed for a heater; there is also large RV parking on the side of the house. Outside are a large covered patio, a fenced, tree-lined yard, a gas BBQ hookup, and a gas fire pit plumbed to the house, so no propane is needed. Enjoy Waters Edge amenities including multiple clubhouses and pools. Make an appointment to come see this amazing home!

Property

Beds

6

Full Baths

3

1/2 Baths

1

Year Built

2020

Sq.Footage

4,653

Features

Features & Amenities

Interior

  • Other Interior Features

    Vaulted Ceiling(s)

  • Total Bedrooms

    6

  • Bathrooms

    3

  • 1/2 Bathrooms

    1

  • Basement YN

    YES

  • Cooling YN

    YES

  • Cooling

    Central Air

  • Fireplace YN

    NO

  • Heating YN

    YES

  • Heating

    Central, Natural Gas

  • Pet friendly

    N/A

Exterior

  • Garage

    Yes

  • Garage spaces

    4

  • Construction Materials

    Cement Siding

  • Parking

    Attached, Garage

  • Patio and Porch Features

    Patio

  • Pool

    No

  • Waterfront YN

    NO

  • View

    Mountain(s)

Area & Lot

  • Lot Size(acres)

    0.38

  • Lot Size(square feet)

    16,552

  • Property Type

    Residential

  • Property Sub Type

    Single Family Residence

  • Architectural Style

    Stories: 2

Price

  • Sales Price

    $1,275,000

  • Tax Amount

    $5,142

  • Sq. Footage

    4,653

  • Price/SqFt

    $274

HOA

  • Association

    YES

  • Association Fee

    $42

  • Association Fee Frequency

    Monthly

  • Association Fee Includes

    N/A

Property Resources

  • Horse Property

    NO

School District

  • Elementary School

    Alpine

  • Middle School

    Orem

  • High School

    Mountain View

Property Features

  • New Construction

    NO

  • Association Amenities

    Clubhouse, Fitness Center, Picnic Area, Playground, Pool, Sauna

  • Senior Community YN

    NO

  • Sewer

    Public Sewer

Schedule

Schedule a Showing

Showing scheduled successfully.

What is 3 + 4 ?


Change time

Mortgage calculator

Estimate your monthly mortgage payment, including the principal and interest, property taxes, and HOA. Adjust the values to generate a more accurate rate.

Your payment

Principal and Interest:

$

Property taxes:

$

HOA fees:

$

Total loan payment:

$

Total interest amount:

$

Location

  • County

    Utah

  • Elementary School

    Alpine

  • Middle School

    Orem

  • High School

    Mountain View

Listing Courtesy of Clay Winder, KW WESTFIELD

RealHub Information is provided exclusively for consumers' personal, non-commercial use, and it may not be used for any purpose other than to identify prospective properties consumers may be interested in purchasing. All information deemed reliable but not guaranteed and should be independently verified. All properties are subject to prior sale, change or withdrawal. RealHub website owner shall not be responsible for any typographical errors, misinformation, misprints and shall be held totally harmless.

Agent Damon Luke

Damon Luke

President / Real Estate Agent

Call Damon today to schedule a private showing.


* Listings on this website come from the FMLS IDX Compilation and may be held by brokerage firms other than the owner of this website. The listing brokerage is identified in any listing details. Information is deemed reliable but is not guaranteed. If you believe any FMLS listing contains material that infringes your copyrighted work please click here to review our DMCA policy and learn how to submit a takedown request.© 2024 FMLS.

Properties

Related properties

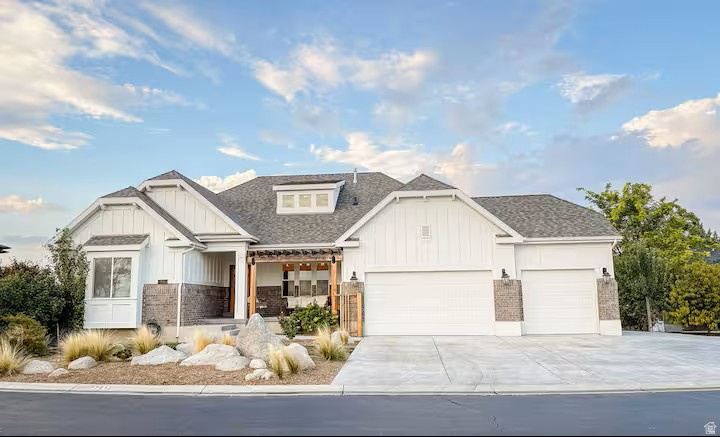
Rare half-acre corner lot on the lake with spectacular mountain views! This custom home offers views from nearly every room, a private backyard gate to the lake shore trail, and a spacious fully fenced yard with fire pit and Bullfrog spa. Features include a Rogue-equipped gym, steam shower, spacious primary suite with two walk-in closets, abundant storage, and a finished basement with a large second family room and dry bar. Oversized three-car garage with epoxy floors and Tesla EV charger, plus an RV pad for additional parking. A rare combination of lake views, generous outdoor space, abundant parking, and versatile living areas in a highly desirable setting.
#2188098

Vineyard

14 N SUNSET DR W

6 Beds

2 Baths

3,783 Sq.Ft.

$1,195,000

MLS#: 2188098

Ask about our Lender Incentive.  New home just getting completed, great floor plan, Fireplace, main floor master, quartz tops, open floor plan.   Square footage figures are provided as a courtesy estimate only and were obtained from Building Plans .  Buyer is advised to obtain an independent measurement.
#2183311

Vineyard

243 S COTTONWOOD RD 7503

8 Beds

5 Baths

5,116 Sq.Ft.

$1,074,900

MLS#: 2183311

Rare investment opportunity in the heart of rapidly growing Vineyard! This fourplex offers convenient access to Utah Lake, parks, trails, shopping, dining, UVU and the Vineyard FrontRunner station. Enjoy easy access to I-15, Orem, Provo and the greater Wasatch Front. With major developments like Utah City bringing new restaurants, retail, entertainment and employment nearby, this property is ideally positioned to benefit from Vineyard's continued growth. A fantastic opportunity for investors!   Rents: #211** $2,075 8.27.28, #213 $1,925 6.18.28, #217 vacant and #219*** $2,125 6.20.27. All TV mounts, washers and dryers are the property of the tenants, all tenants property is excluded from the sale. Pictures are not of the exact units but similar units with the same floor plan. Buyer Broker to verify all information.
#2180254

Vineyard

211 E 700 N 23

12 Beds

None Baths

6,396 Sq.Ft.

$1,395,000

MLS#: 2180254

Price reduced
Pay your mortgage with rental income from the basement apartment! Brand new construction in one of Utah County's fastest-growing corridors, Vineyard, where Utah City development is actively reshaping the investment landscape and UVU's expanding campus keeps demand strong year-round. Situated on a cul-de-sac lot with no backyard neighbors, this 7-bedroom, 5.5-bath home with loft delivers an amazing layout. The 12ft tall sliding doors provide ample natural light throughout the main floor. The 4-car garage includes an oversized third bay deep enough to fit an RV, boat, or anything else you've been paying to store off-site. The basement apartment is a fully self-contained 600 sqft unit with 1 bedroom, 1 full bath, and private entrance. Use it as a mother-in-law suite, a long-term rental, or a short-term income play. Either way, it offsets your carrying costs from day one. This is the rare new build that checks the investment box and the forever-home box at the same time. Come see it for yourself if you don't believe us!
#2176899

Vineyard

342 E HOLDAWAY LN N

7 Beds

4 Baths

5,760 Sq.Ft.

$1,350,000

MLS#: 2176899

AUTUMN SALE: $40K to use as you see fit. UNDER CONSTRUCTION HOME with Goodboro Homes, this stunning Tudor Estate home with an ADU is located in the highly desirable Holdaway Fields neighborhood in Vineyard. The builder has added a breezeway between the main home (kitchen) and detached garage. Perfect for a home office, formal dining room, or as an incredible sunroom with 6 large picture windows to enjoy the beautiful views of Mt. Timpanogos and the Wasatch Front. The potential ADU adds 639 sq ft, perfect for guests, multi-generational living, or additional rental income. The 618 finished family room in the basement will be completed with the home, creating a spacious gathering area in the basement. Basement finishing is available for $50/sq. ft. Surrounded by breathtaking lake and mountain views, this home offers timeless architectural charm paired with thoughtful, modern design. Crafted with quality and attention to detail, this home will feature a bright, open floor plan, a gourmet kitchen, and gorgeous upgraded finishes throughout. Expansive windows fill the home with natural light. Holdaway Fields embraces classic Utah architecture, featuring a blend of Tudor, Craftsman, and Cottage-style homes with inviting front porches, open yards, and beautifully designed streetscapes that encourage community connection. Centrally located in Utah County, you'll be just minutes from the Utah Lake trail system, Sleepy Ridge Golf Course, Megaplex Theatres, Topgolf, shopping, dining, and more. Visit our model home at 491 S Main St. on Friday from 12-4 pm or Saturday from 10 am-6 pm to see all the floor plans.
#2170510

Vineyard

3 W STILLWATER ST 161

4 Beds

3 Baths

5,606 Sq.Ft.

$1,276,900

MLS#: 2170510
Price reduced
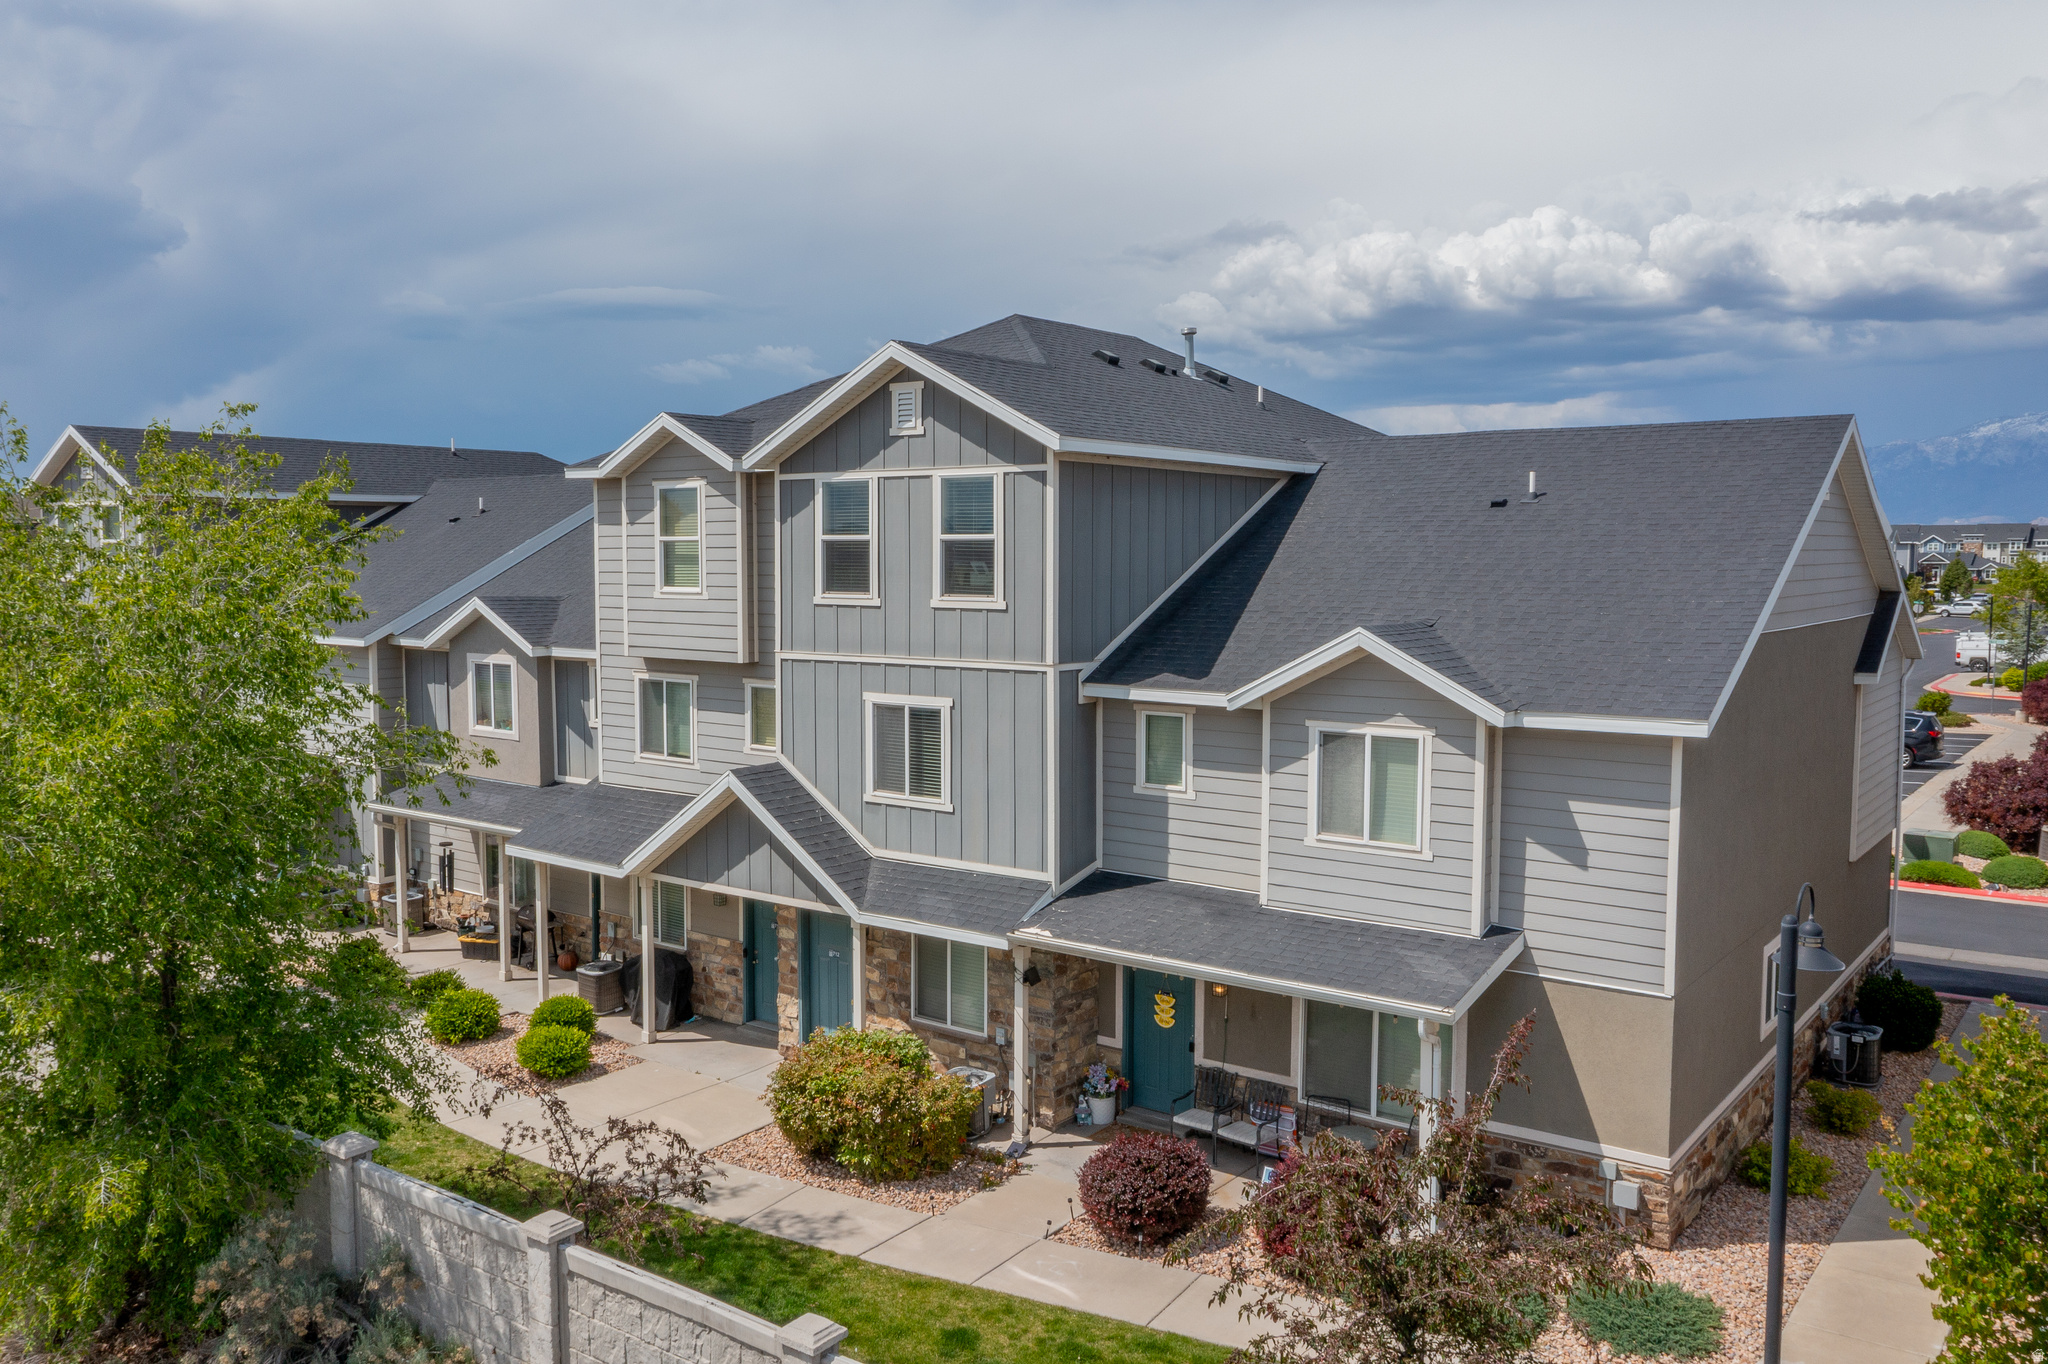
**Large Price Reduction** Comfort with a beautiful view, on the Sleepy Ridge Golf Course, peacefully positioned between the Wasatch Mountains & Utah Lake. This home features spacious vaulted-ceilings, open kitchen design with high-end appliances, 7 bedrooms, 4.5 bathrooms and two living rooms with ample space for entertaining friends and creating lifetime family memories. Words do not do it justice, please view the photos to see all the elegance and beauty that adorns this rare find. All home furnishings may be purchased separately with the home. All details are deemed accurate, please verify.
#2171704

Vineyard

701 S LAKE VIEW DR

7 Beds

4 Baths

4,174 Sq.Ft.

$1,195,000

MLS#: 2171704
This stunning 4-plex in Edgewater at Geneva offers the perfect blend of style, convenience, and strong rental appeal in one of Vineyard's most sought-after communities. Each unit features an open-concept layout, spacious interiors, and low-maintenance living designed for modern comfort. Residents enjoy access to exceptional community amenities including a pool, clubhouse, fitness center, parks, playgrounds, pickleball courts, and scenic walking trails. Ideally located near schools, shopping, restaurants, UVU, Utah Lake, FrontRunner, and quick I-15 access, this property offers outstanding connectivity and lifestyle appeal. Square footage figures are provided as a courtesy estimate only. Buyer is advised to obtain an independent measurement.
#2161688

Vineyard

748 E 125 N

12 Beds

None Baths

5,751 Sq.Ft.

$1,259,900

MLS#: 2161688
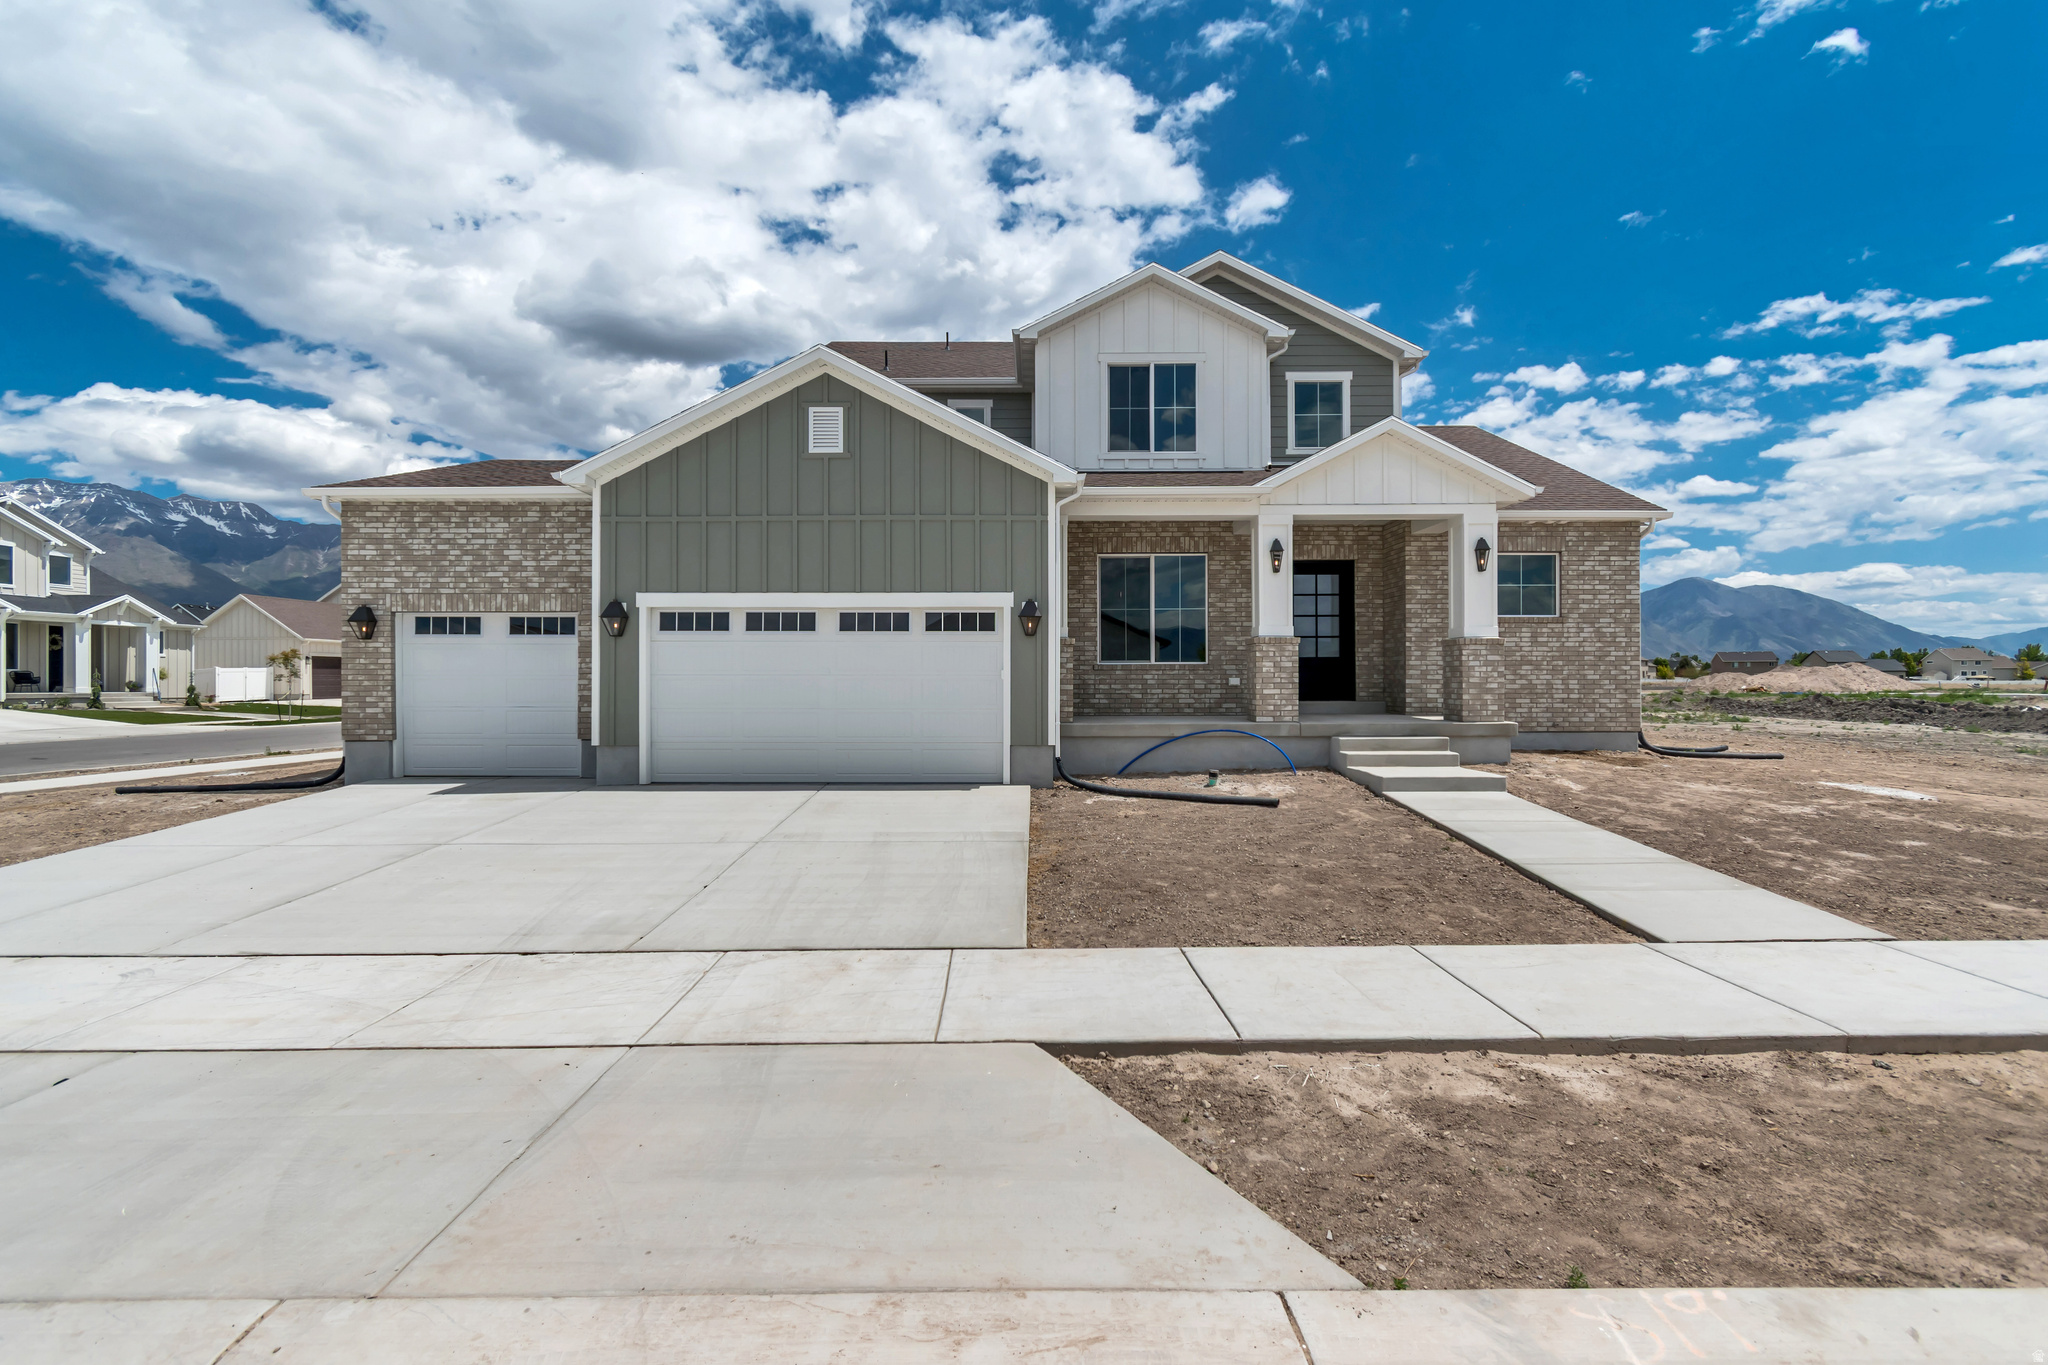
** PRICE IMPROVEMENT ** Nestled in a quiet Vineyard neighborhood just minutes from beautiful Utah Lake. Designed for both everyday comfort and unforgettable entertaining, this home showcases exceptional custom finishes and an inviting open gathering space filled with natural light from oversized soaring windows.  Make a statement from the moment you arrive with the oversized front door featuring innovative smart glass technology, allowing you to instantly shift between clear and frosted glass at the touch of a button for on-demand privacy and modern elegance.   The thoughtfully designed kitchen is the heart of the home, featuring a large pantry, custom lighting, beautiful backsplash, oversized quartz island, custom cabinetry throughout, and a stunning custom vent hood. A breathtaking wood staircase serves as a striking architectural centerpiece, adding warmth, character, and timeless design to the home.  Retreat to the private main-level primary suite, where abundant windows create a bright and peaceful escape complemented by a spacious, luxurious ensuite bath. Upstairs, a large landing leads to three additional inviting bedrooms, all with walk-in closets, including one with its own private ensuite, creating the perfect space for guests or multigenerational living.  The expansive unfinished basement offers incredible potential, including a convenient rear walk-up entrance and plenty of room to grow, customize, and make your own.  Square footage figures are provided as a courtesy estimate only and were obtained from county records. Buyer is advised to obtain an independent measurement.
#2156708

Vineyard

341 S LOUISE WAY E 122

4 Beds

3 Baths

5,074 Sq.Ft.

$1,199,000

MLS#: 2156708
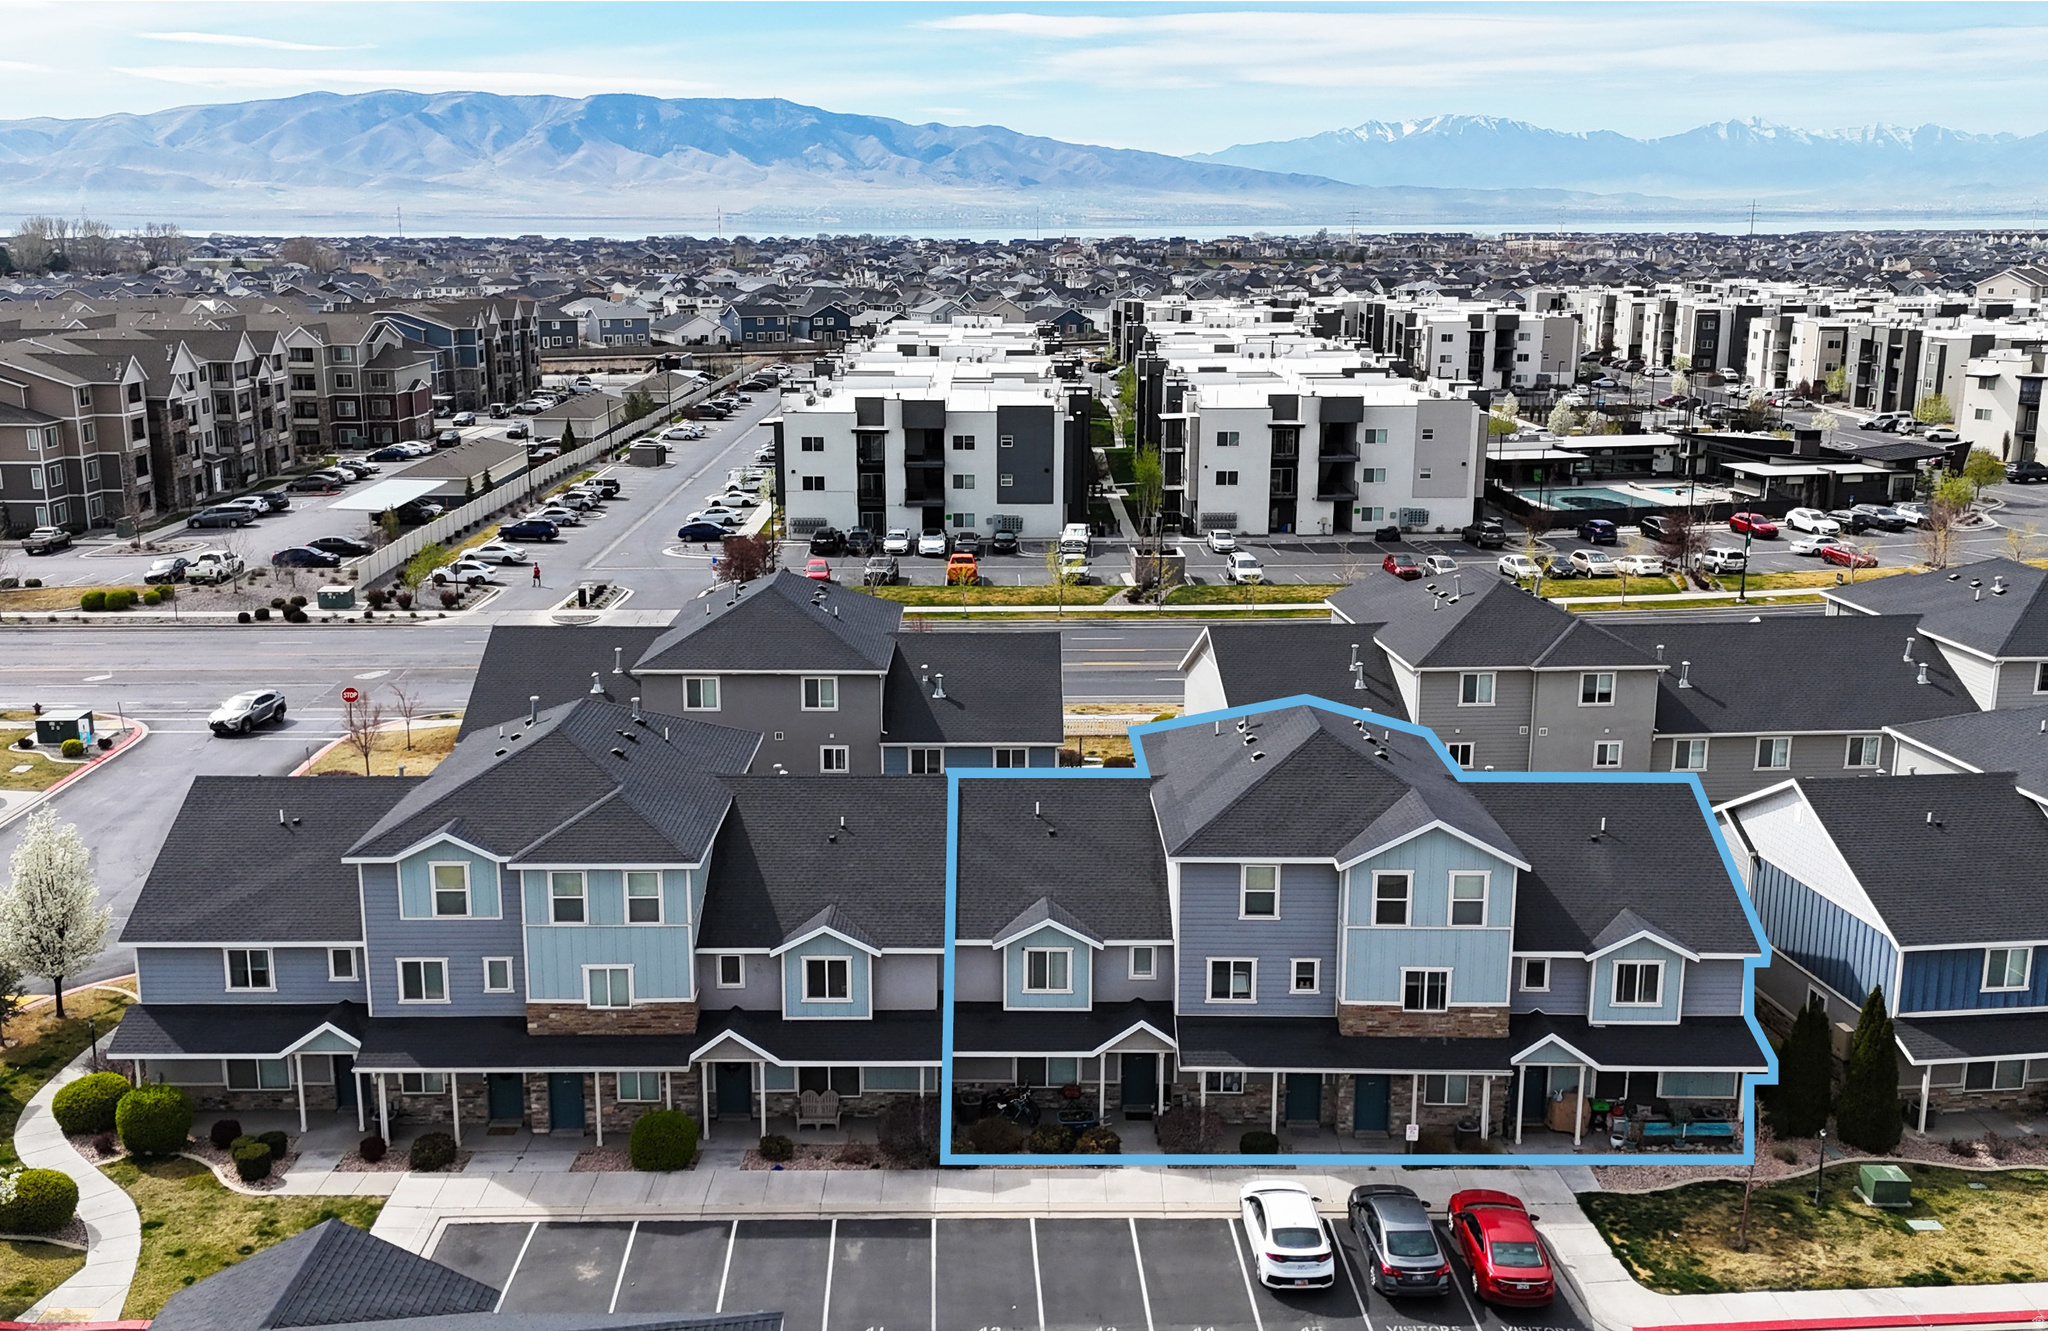
Northmarq is pleased to present the Edgewater Townhomes 4-plex, ideally situated within the Edgewater master-planned community. This is a turnkey investment property that is easy to own. Residents enjoy access to a full suite of amenities, including a pool, pickleball courts, and a basketball court. Each unit features a spacious three-bedroom floorplan, washer & dryer hook-ups, and private garage parking. Located in the rapidly growing city of Vineyard, Utah, the property offers convenient proximity to retail and entertainment options, as well as easy access to Interstate 15, making it an attractive option for both residents and investors. See the attached property flyer for more financial details.
#2149818

Vineyard

208 N 680 E

12 Beds

None Baths

5,989 Sq.Ft.

$1,399,000

MLS#: 2149818

Beautiful home in Vineyard's highly coveted Hamptons neighborhood, this 2-story home has 9-foot ceilings on all 3 levels and a 2 bed, 1 bath basement apartment with its own heating and A/C controls. The apartment has a full kitchen, a private exterior entrance, its own walkway and side parking, and super insulation. The main level has shutters throughout, granite counters, a full-height tile backsplash, a pantry door straight to the garage (Costco door), a mudroom workstation, and a half bath. Upstairs are a loft and a vaulted primary suite with a view and a deep walk-in closet with custom built-ins. The primary bath has a double-head shower, Euro glass, herringbone tile, and an extra-deep soaker tub, and every tub in the home, including the apartment, is an extra-deep soaker. The laundry room has marble tile, and the secondary bath has double sinks. The basement also has a theater room with a dry bar, finished storage, and finished cold storage with power. The garage fits 4 cars with an extra-wide 16-foot bay (4 feet wider than standard) and a 12-foot-wide by 10-foot-high door, big enough for an RV or boat, 220V for EV charging, and gas stubbed for a heater; there is also large RV parking on the side of the house. Outside are a large covered patio, a fenced, tree-lined yard, a gas BBQ hookup, and a gas fire pit plumbed to the house, so no propane is needed. Enjoy Waters Edge amenities including multiple clubhouses and pools. Make an appointment to come see this amazing home!

291 N 220 W

Message successfully sent.

I agree to receive email communication and understand I can unsubscribe at any time.

I agree to be contacted by OnX Realty via call, email, and text for real estate services. To opt out, you can reply 'stop' at any time or reply 'help' for assistance. You can also click the unsubscribe link in the emails. Message and data rates may apply. Message frequency may vary. Privacy Policy

Send a message

Message successfully sent.

Preferred Agent

Reason for contacting?

I agree to receive email communication and understand I can unsubscribe at any time.

I agree to be contacted by OnX Realty via call, email, and text for real estate services. To opt out, you can reply 'stop' at any time or reply 'help' for assistance. You can also click the unsubscribe link in the emails. Message and data rates may apply. Message frequency may vary. Privacy Policy

Sign In Sign Out

Virtual Assistant

Would you like to take the next step with this property? We can help you schedule a showing or virtual tour, or send you more details.

Yes, I would like more information.

Thank You for Your Reply, One of Our Agents will contact you as soon as possible

No, maybe later.

Thank you, you can always contact me via email, phone number or through the contact form.

Realhub AI

Lucy - Your AI-Powered Realtor

Update Your Temporary Password

Personalize your search

Enter your email and we'll notify you immediately when new listings match what you're looking for.

or enter email address

Already have an account ? Login here

Continue your home search

I agree to receive communications and understand I can unsubscribe at any time.

I agree to be contacted by OnX Realty via call, email, and text for real estate services. To opt out, you can reply 'stop' at any time or reply 'help' for assistance. You can also click the unsubscribe link in the emails. Message and data rates may apply. Message frequency may vary. Privacy Policy

Already have an account ? Login here

We use cookies

We use cookies primarily for analytics to enhance your experience. By accepting, you agree to our use of these cookies. You can manage your preferences or learn more about our cookies policy.

