
4075 N 380 W
Provo, UT 84604


About
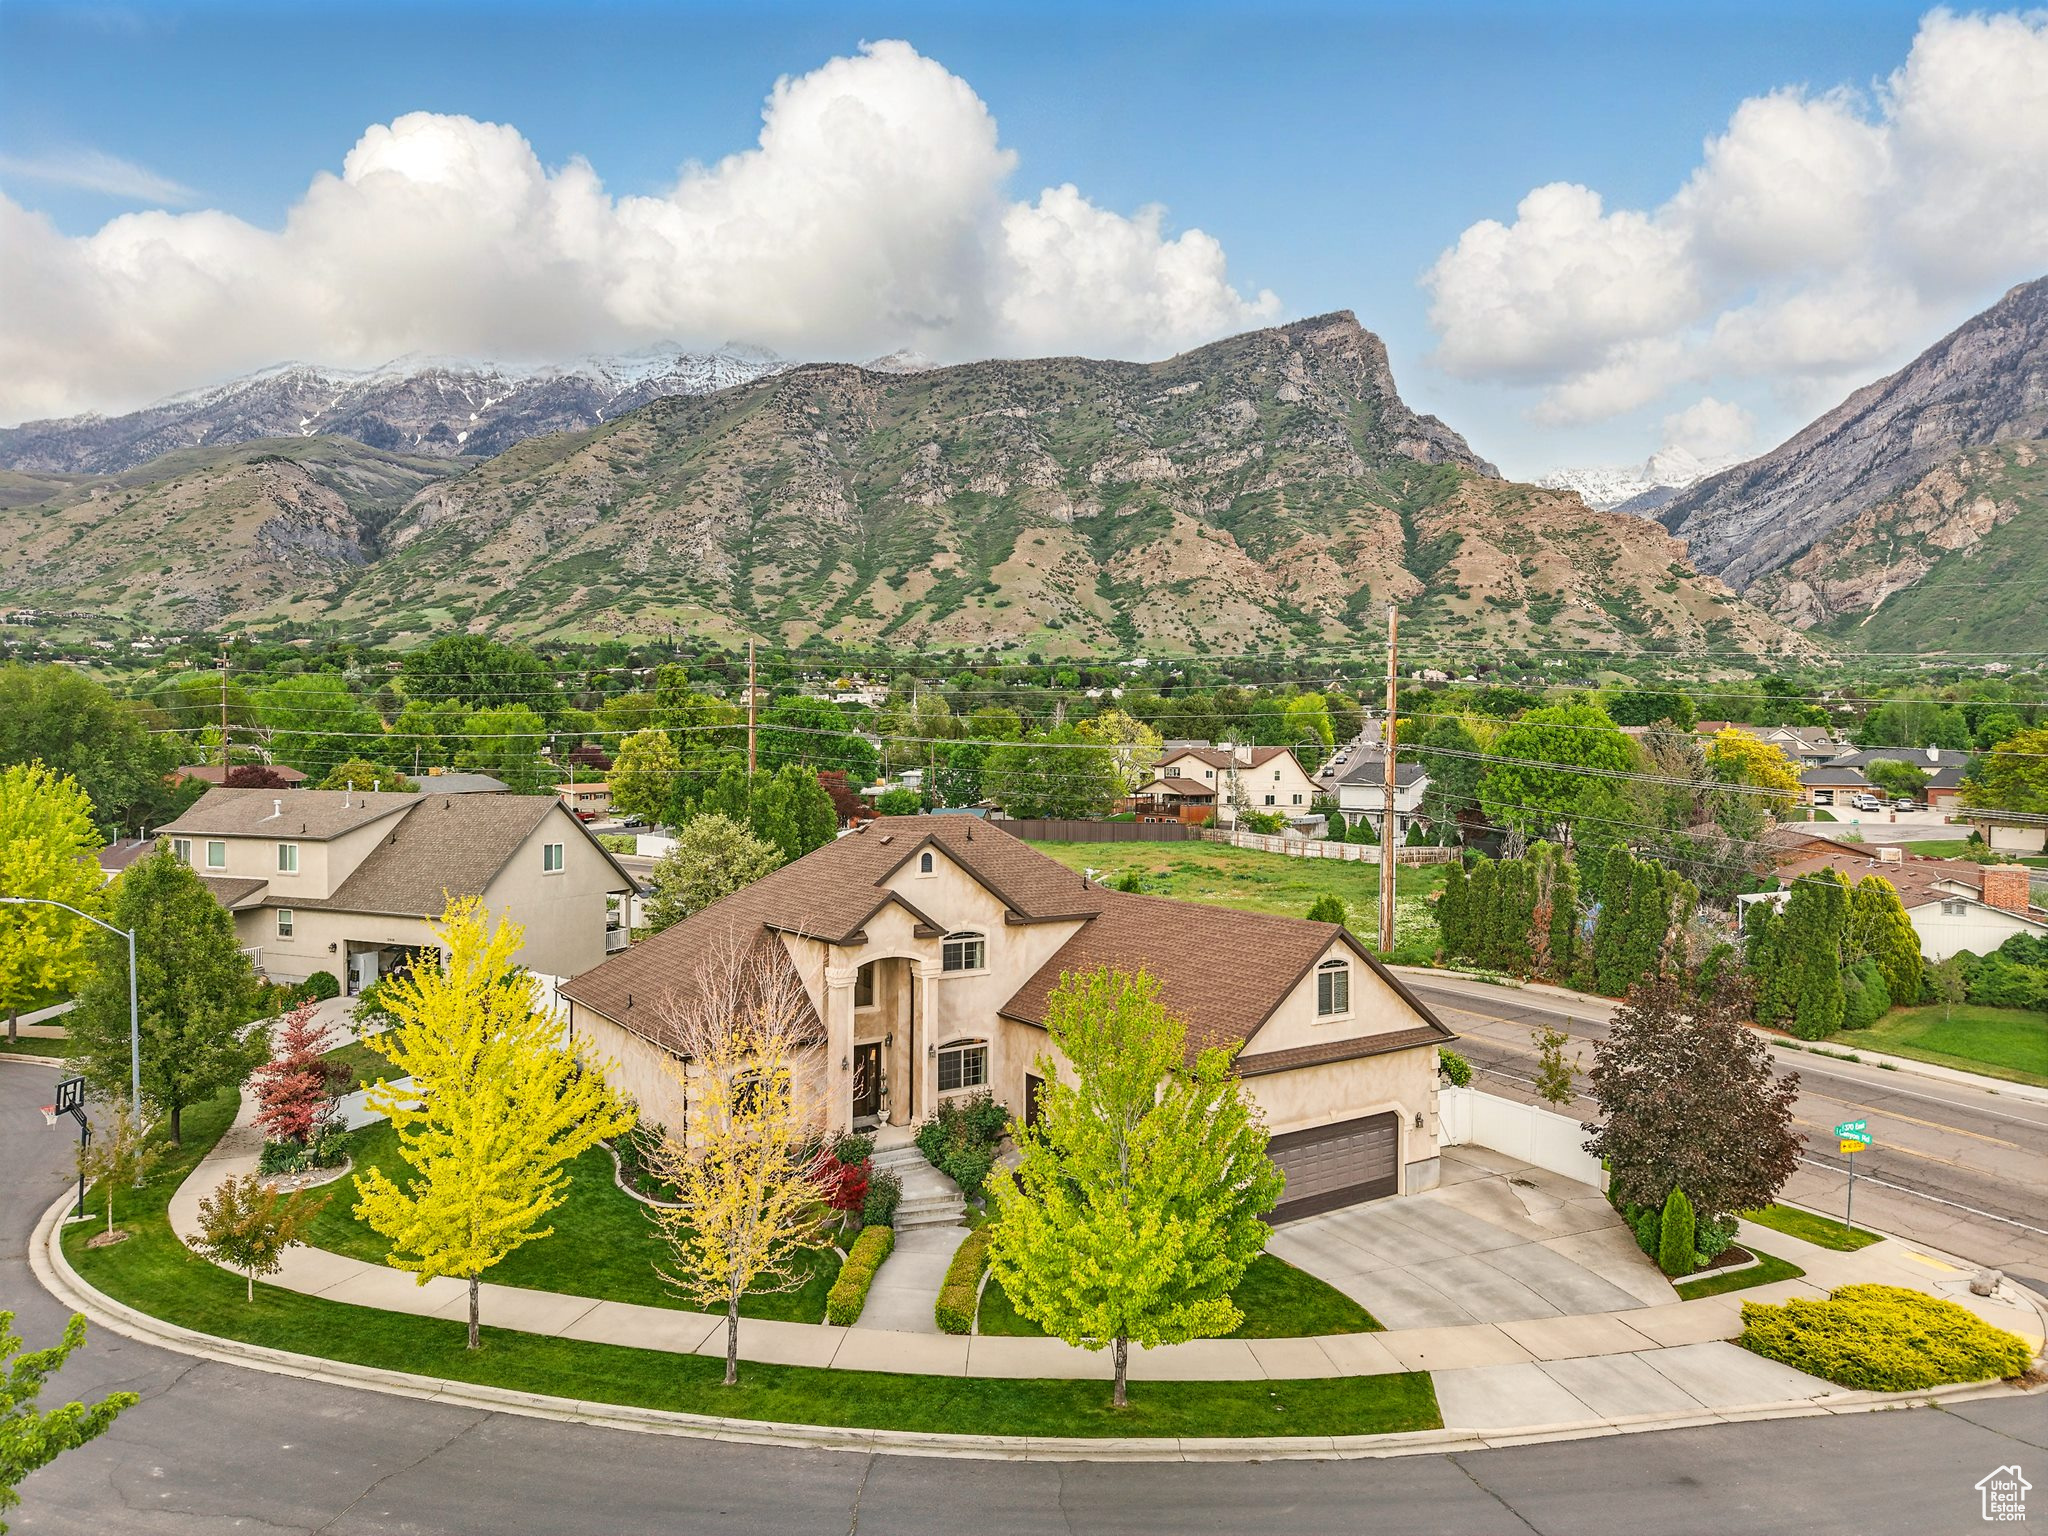
**BROKER OPEN HOUSE, SATURDAY, OCTOBER 17th 10AM-1PM, PUBLIC OPEN HOUSE, SATURDAY, OCTOBER 17th 11AM-1PM**Welcome to Meadow Wood, one of Provo's most sought-after neighborhoods, where homes rarely come to market and neighbors tend to stay for generations. This 6+ bedroom home sits on a generously sized yard with easy access to BYU, Riverwoods, the Riverbottoms, and Provo Canyon. Just to the north, enjoy the neighborhood park, offering a wonderful outdoor space for recreation, relaxation, and gathering with friends and neighbors. Need more space? The third-story loft easily works as two additional family rooms or two more bedrooms. And a large unfinished crawlspace offers plenty of storage. The garage is thoughtfully set up with polyaspartic flooring, workbench, side cabinets, overhead storage, and a NEMA 14-50 outlet for EV charging. Tucked behind the kitchen, the "ADU" is a versatile flex space that works well for multigenerational living, a private space for a college student, or a spacious main-floor primary suite. Priced for its potential in a multimillion-dollar neighborhood, this home offers nothing but upside. Opportunities like this in Meadow Wood don't come often. Square footage figures are provided as a courtesy estimate only and were obtained from an appraisal. Buyer is advised to obtain an independent measurement.
Property
Beds
6
Full Baths
3
1/2 Baths
1
Year Built
1988
Sq.Footage
4,892
Features
Features & Amenities
Interior
-
Other Interior Features
Walk-In Closet(s), In-Law Floorplan, Vaulted Ceiling(s), Granite Counters
-
Total Bedrooms
6
-
Bathrooms
3
-
1/2 Bathrooms
1
-
Basement YN
NO
-
Cooling YN
YES
-
Cooling
Ceiling Fan(s), Central Air
-
Fireplace YN
YES
-
Heating YN
YES
-
Heating
Central, Natural Gas, Forced Air
-
Main Level Bedrooms
2
-
Pet friendly
N/A
Exterior
-
Garage
Yes
-
Garage spaces
3
-
Construction Materials
Asphalt, Brick, Stucco
-
Parking
Attached, Garage
-
Patio and Porch Features
Deck, Covered, Porch
-
Pool
No
-
Waterfront YN
NO
-
View
Mountain(s)
Area & Lot
-
Lot Size(acres)
0.35
-
Lot Size(square feet)
15,246
-
Property Type
Residential
-
Property Sub Type
Single Family Residence
-
Architectural Style
Stories: 2
Price
-
Sales Price
$1,050,000
-
Tax Amount
$6,185
-
Zoning
R-1-8
-
Sq. Footage
4,892
-
Price/SqFt
$214
HOA
-
Association
No
Property Resources
-
Horse Property
NO
School District
-
Elementary School
Provo
-
Middle School
Centennial
-
High School
Timpview
Property Features
-
New Construction
NO
-
Accessibility Features
Therapeutic Whirlpool, Grip-Accessible Features
-
Senior Community YN
NO
-
Sewer
Public Sewer
Schedule
Schedule a Showing
Showing scheduled successfully.
Mortgage calculator
Estimate your monthly mortgage payment, including the principal and interest, property taxes, and HOA. Adjust the values to generate a more accurate rate.
Your payment
Principal and Interest:
$
Property taxes:
$
HOA fees:
$
Total loan payment:
$
Total interest amount:
$
Location
-
County
Utah
-
Elementary School
Provo
-
Middle School
Centennial
-
High School
Timpview

Listing Courtesy of Amanda Evans, Summit Realty, Inc.
RealHub Information is provided exclusively for consumers' personal, non-commercial use, and it may not be used for any purpose other than to identify prospective properties consumers may be interested in purchasing. All information deemed reliable but not guaranteed and should be independently verified. All properties are subject to prior sale, change or withdrawal. RealHub website owner shall not be responsible for any typographical errors, misinformation, misprints and shall be held totally harmless.

Lindsey Pili
Agent / Realtor®
Call Lindsey today to schedule a private showing.
Phone (907) 435-4848
Email lindsey@onxrealty.com

* Listings on this website come from the FMLS IDX Compilation and may be held by brokerage firms other than the owner of this website. The listing brokerage is identified in any listing details. Information is deemed reliable but is not guaranteed. If you believe any FMLS listing contains material that infringes your copyrighted work please click here to review our DMCA policy and learn how to submit a takedown request.© 2024 FMLS.
Properties
Related properties
Provo
2774 N 370 E
6 Beds
4 Baths
5,492 Sq.Ft.
$1,150,000
MLS#: 2085046

Provo
1133 E 1500 S 101-40
8 Beds
None Baths
4,420 Sq.Ft.
$1,050,000
MLS#: 2190927
Provo
408 S 300 E
8 Beds
None Baths
3,000 Sq.Ft.
$849,000
MLS#: 2190276

Provo
2812 W 1390 N
5 Beds
1 Baths
4,875 Sq.Ft.
$1,174,700
MLS#: 2184370

Provo
685 S STUBBS AVE W
8 Beds
None Baths
3,294 Sq.Ft.
$910,000
MLS#: 2182079

Provo
1740 N 500 E
6 Beds
4 Baths
4,526 Sq.Ft.
$1,099,000
MLS#: 2180320

Provo
475 S 800 W
6 Beds
None Baths
2,846 Sq.Ft.
$1,145,000
MLS#: 2180575

Provo
944 W 1660 S 151
7 Beds
4 Baths
3,997 Sq.Ft.
$856,778
MLS#: 2179380

Provo
1689 S 870 W 125
6 Beds
3 Baths
4,266 Sq.Ft.
$892,982
MLS#: 2178123
