
1449 N ANNIE CIR
Alpine, UT 84004


About
Where East Coast character meets the Utah mountains, this custom home in The Ridge at Alpine stands apart in both design and detail. Was awarded the coveted Judges' Choice Award in the Utah Valley Parade of Homes, the home was thoughtfully designed by renowned architect C. Brandon Ingram, with interiors by award-winning designer Alex Adamson and builder Grove Homes. From its timeless exterior to the extensive millwork and custom finishes throughout, every space feels intentional and incredibly well done. The main level is centered around a beautifully designed kitchen featuring a custom La Cornue range, Sub-Zero refrigeration, Cove dishwasher, pebble ice machine, and a spacious butler's pantry equipped with Wolf appliances. Just off the kitchen, the family room is anchored by a one-of-a-kind fireplace mantel dating back to the 1700s, one of many details that gives this home a character that is difficult to replicate. The main-floor primary suite offers true single-level living with a spa-like bathroom featuring heated floors, a steam shower, generous walk-in closet, and additional laundry hookups. An oversized laundry room and home office featuring wood-paneled walls and built-in cabinetry complete the main level. Every bedroom in the home is en suite, while multiple living and entertaining spaces give the home plenty of room to spread out, including an upstairs loft, dedicated theater room, large basement family room with wet bar, and private home gym. Outside, the backyard was thoughtfully designed by landscape designer Emily Brooks Wayment and is equally impressive, with a bluestone-covered patio, custom fire pit, pool with built-in hot tub, and a plethora of oversized mature trees that fully enclose the yard and create a private oasis. Surrounded by spectacular mountain and valley views, this is a home where timeless architecture, craftsmanship, privacy, and everyday livability all come together.
Property
Beds
7
Full Baths
6
1/2 Baths
3
Year Built
2025
Sq.Footage
9,118
Features
Features & Amenities
Interior
-
Other Interior Features
Wet Bar, Walk-In Closet(s), Master Downstairs
-
Total Bedrooms
7
-
Bathrooms
6
-
1/2 Bathrooms
3
-
Basement YN
YES
-
Cooling YN
YES
-
Cooling
Central Air
-
Fireplace YN
YES
-
Heating YN
YES
-
Heating
Central, Natural Gas, Electric, Forced Air
-
Main Level Bedrooms
1
-
Pet friendly
N/A
Exterior
-
Garage
Yes
-
Garage spaces
3
-
Construction Materials
Cedar
-
Parking
Attached, Garage
-
Patio and Porch Features
Covered, Porch
-
Pool
Yes
-
Pool Features
Gunite, Fenced, Heated, In Ground, Pool Cover, Pool/Spa Combo, Private
-
Waterfront YN
NO
-
View
Lake, Mountain(s), Valley
Area & Lot
-
Lot Features
Corner Lot, Cul-De-Sac, Secluded, Private
-
Lot Size(acres)
0.47
-
Lot Size(square feet)
20,473
-
Property Type
Residential
-
Property Sub Type
Single Family Residence
-
Architectural Style
Stories: 2
Price
-
Sales Price
$4,995,000
-
Tax Amount
$14,624
-
Zoning
RES
-
Sq. Footage
9,118
-
Price/SqFt
$547
HOA
-
Association
No
Property Resources
-
Horse Property
NO
School District
-
Elementary School
Alpine
-
Middle School
Timberline
-
High School
Lone Peak
Property Features
-
New Construction
NO
-
Association Amenities
Picnic Area, Playground
-
Senior Community YN
NO
-
Sewer
Public Sewer
Schedule
Schedule a Showing
Showing scheduled successfully.
Mortgage calculator
Estimate your monthly mortgage payment, including the principal and interest, property taxes, and HOA. Adjust the values to generate a more accurate rate.
Your payment
Principal and Interest:
$
Property taxes:
$
HOA fees:
$
Total loan payment:
$
Total interest amount:
$
Location
-
County
Utah
-
Elementary School
Alpine
-
Middle School
Timberline
-
High School
Lone Peak

Listing Courtesy of John Woodley, Woodley Real Estate
RealHub Information is provided exclusively for consumers' personal, non-commercial use, and it may not be used for any purpose other than to identify prospective properties consumers may be interested in purchasing. All information deemed reliable but not guaranteed and should be independently verified. All properties are subject to prior sale, change or withdrawal. RealHub website owner shall not be responsible for any typographical errors, misinformation, misprints and shall be held totally harmless.

Damon Luke
President / Real Estate Agent
Call Damon today to schedule a private showing.
Phone (801) 477-7421
Email Damon@OnXrealty.com

* Listings on this website come from the FMLS IDX Compilation and may be held by brokerage firms other than the owner of this website. The listing brokerage is identified in any listing details. Information is deemed reliable but is not guaranteed. If you believe any FMLS listing contains material that infringes your copyrighted work please click here to review our DMCA policy and learn how to submit a takedown request.© 2024 FMLS.
Properties
Related properties

Alpine
3682 W OAK HILL DR
7 Beds
8 Baths
8,850 Sq.Ft.
$4,490,000
MLS#: 2181408

Alpine
1190 N SAGEWOOD LN
6 Beds
6 Baths
12,595 Sq.Ft.
$5,690,000
MLS#: 2177679
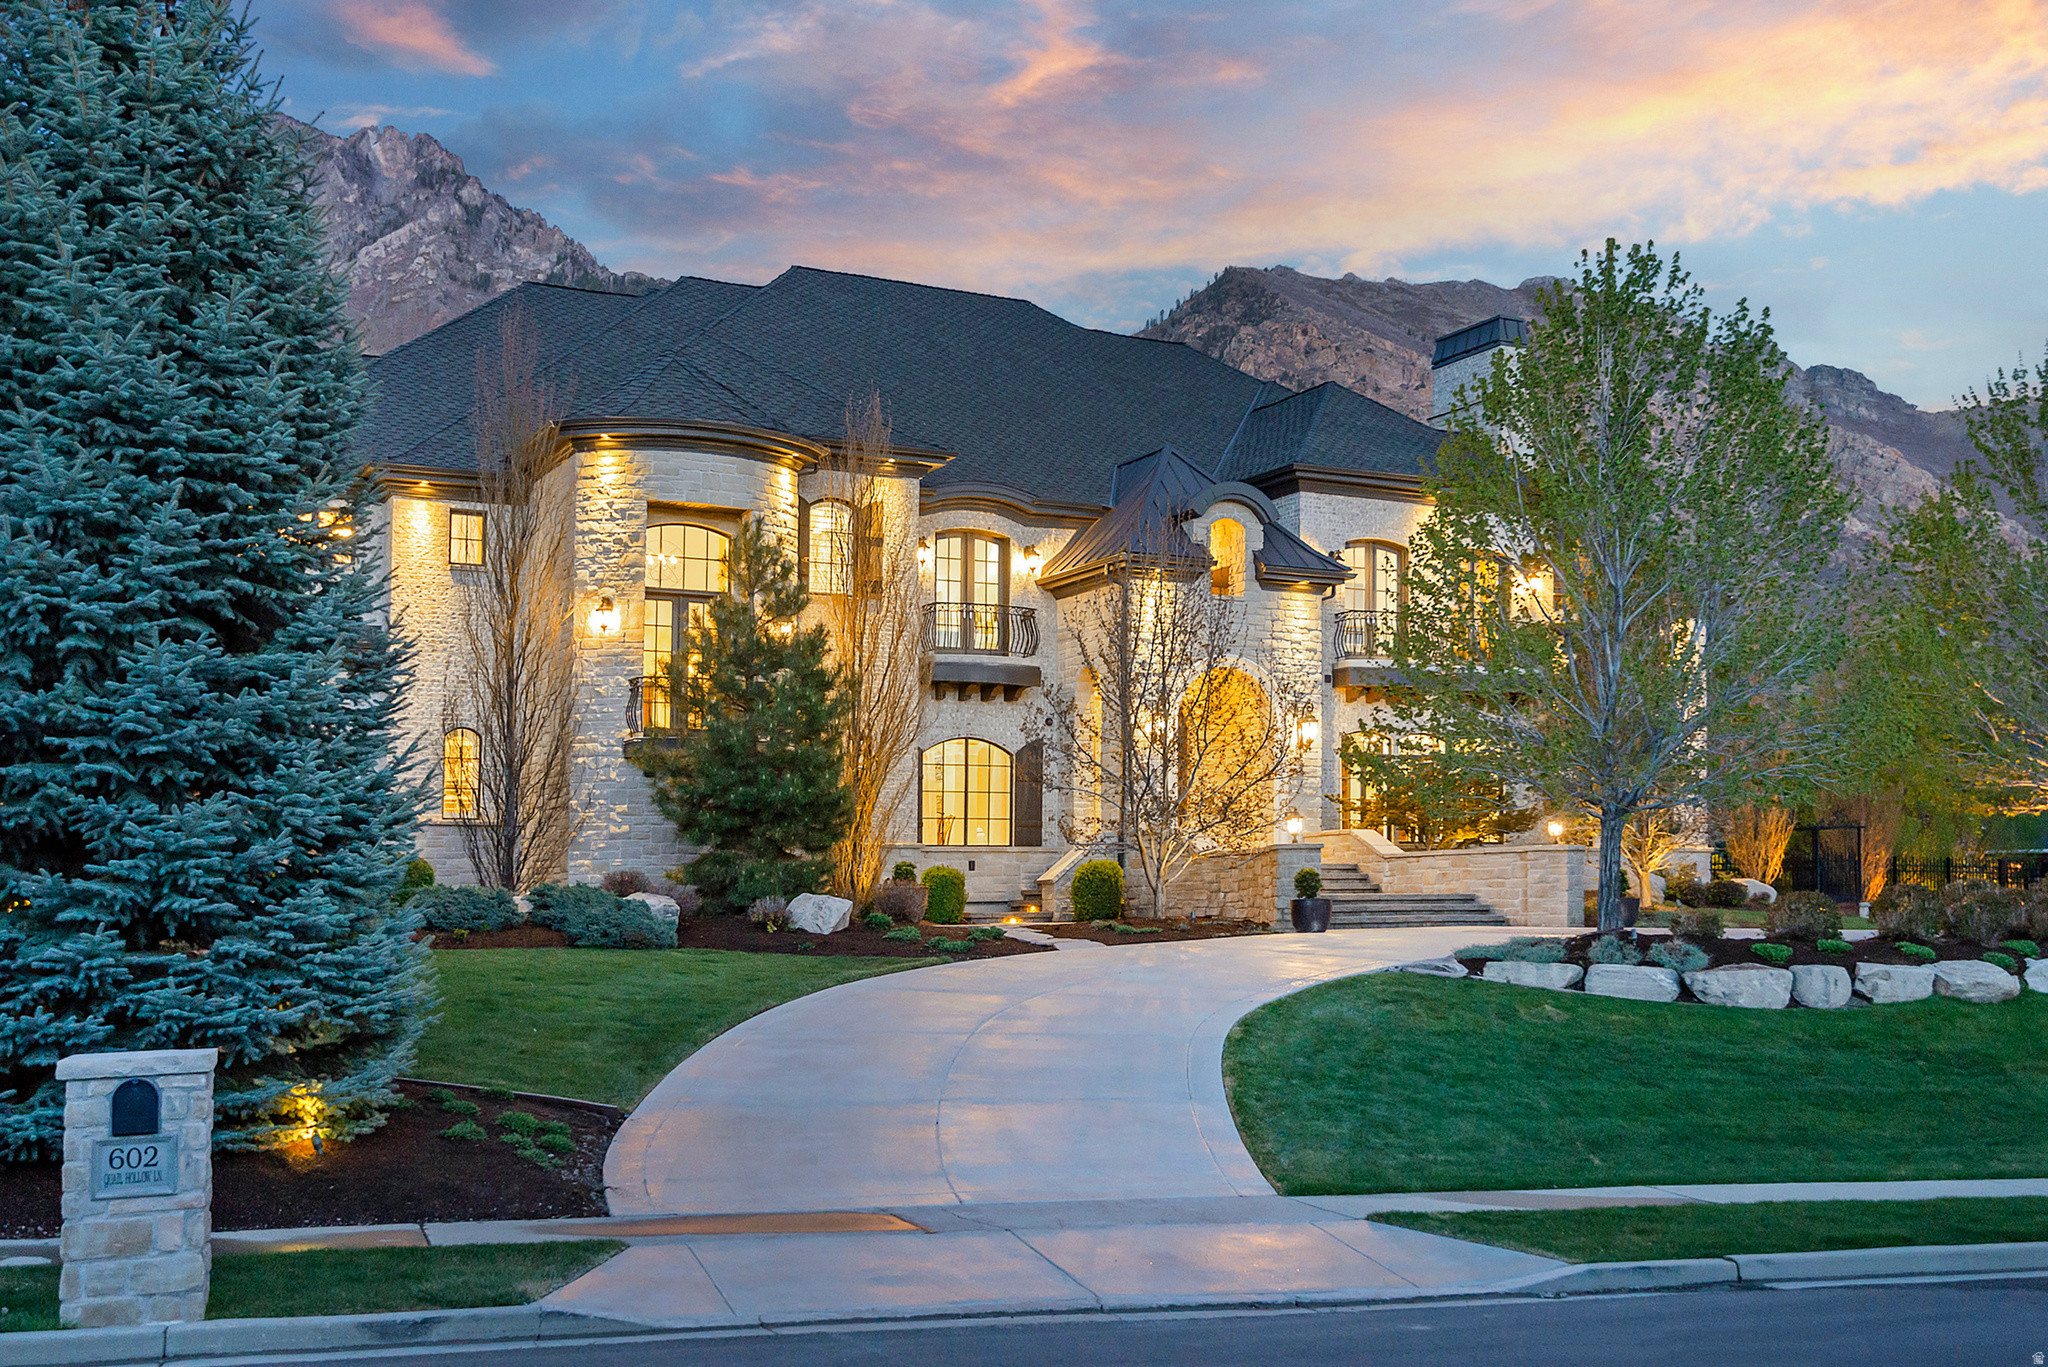
Alpine
602 N QUAIL HOLLOW LN
6 Beds
5 Baths
17,297 Sq.Ft.
$5,699,900
MLS#: 2152623
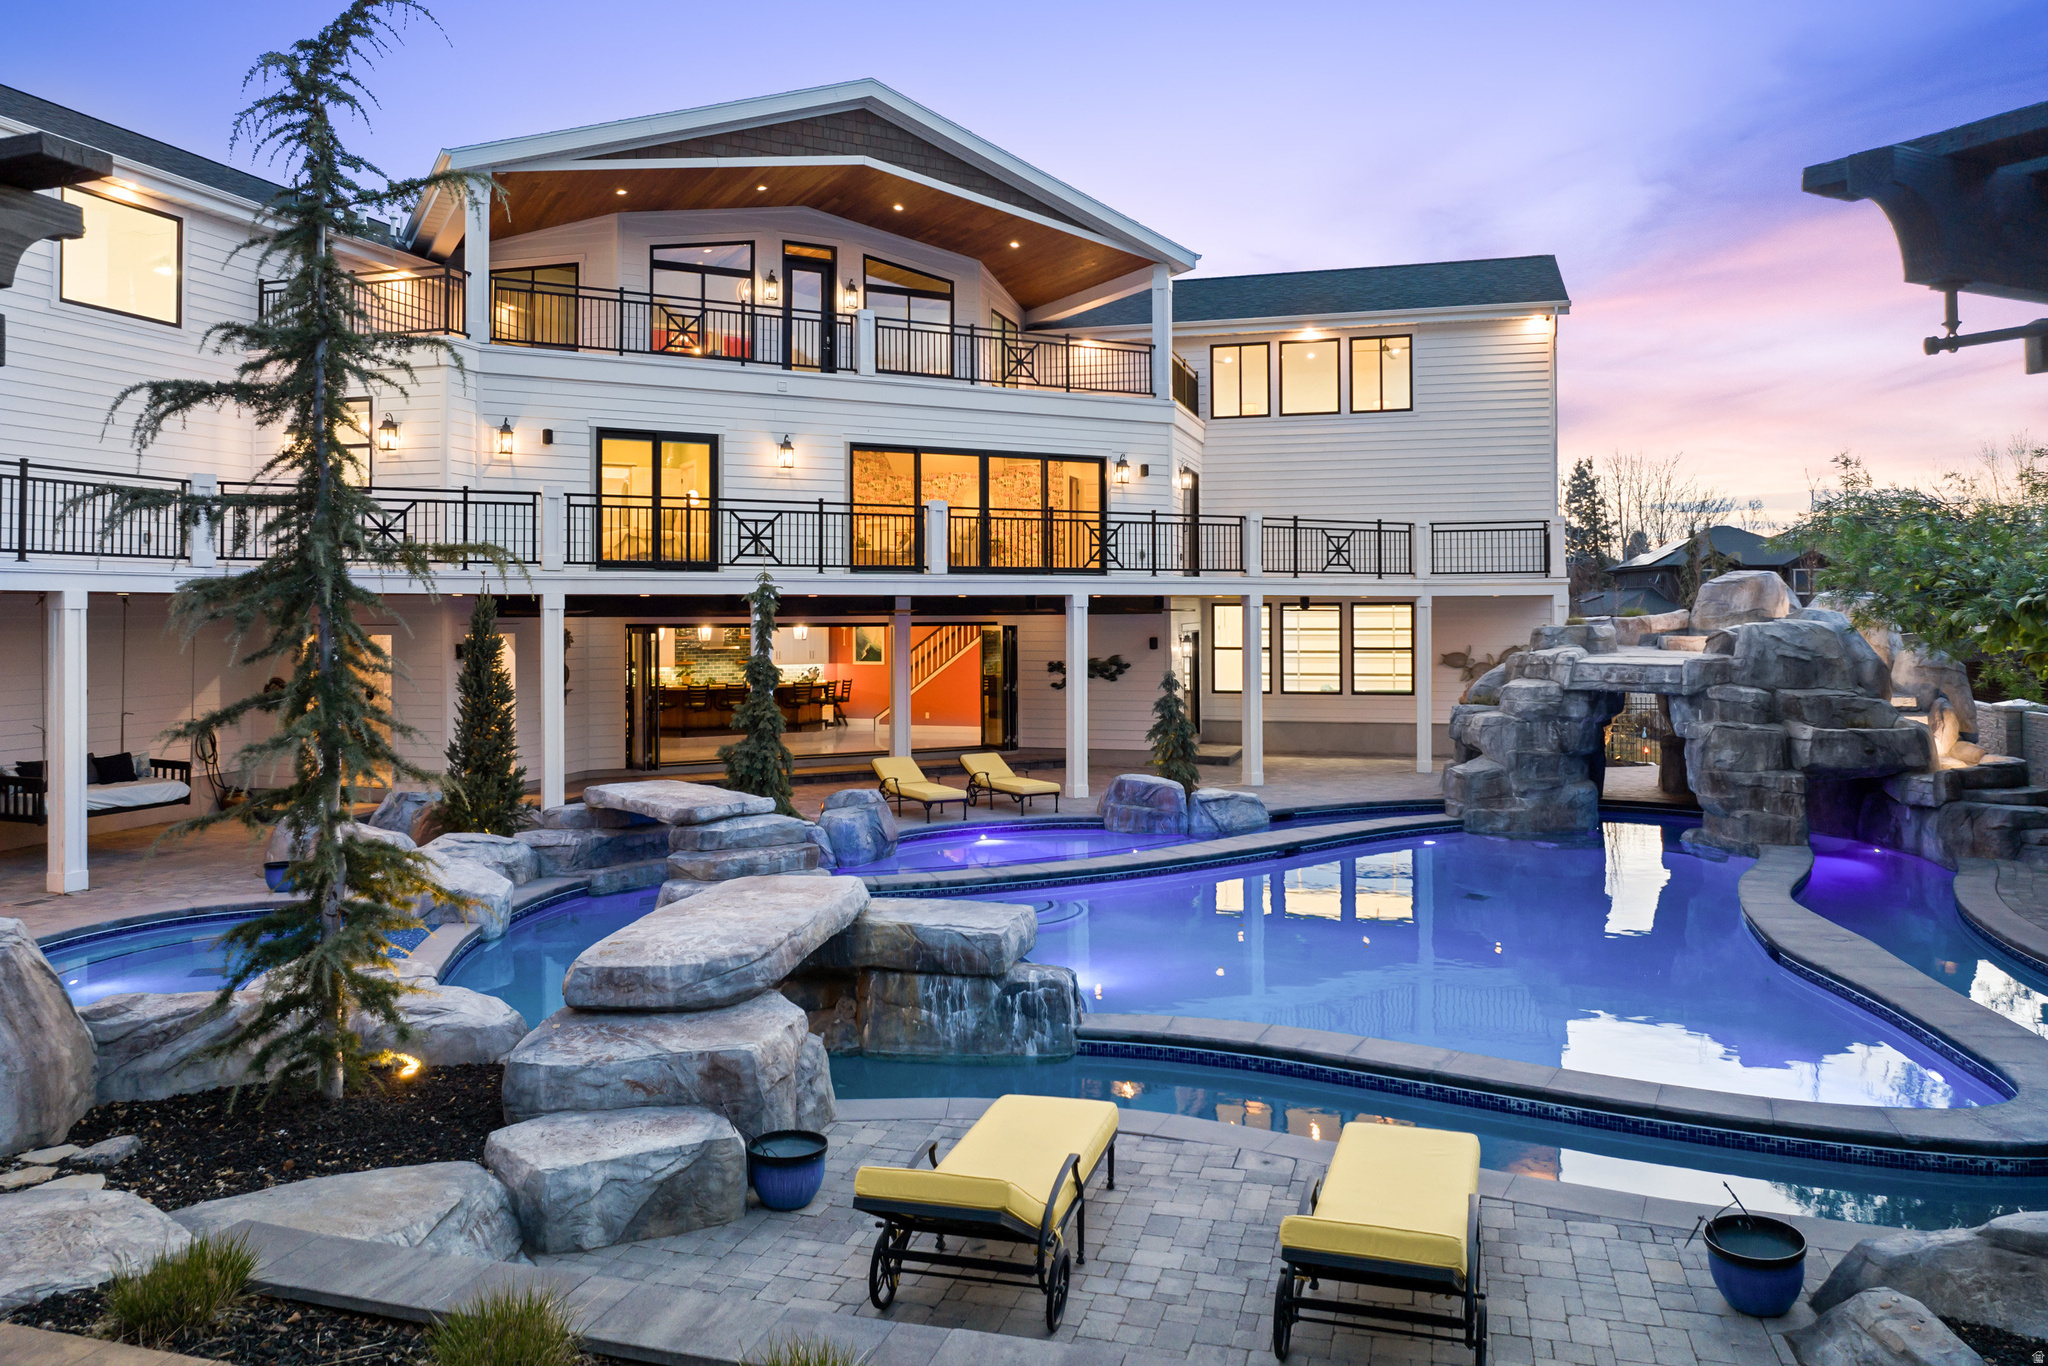
Alpine
1263 E CHAPMAN CT
9 Beds
5 Baths
13,354 Sq.Ft.
$4,280,000
MLS#: 2149315
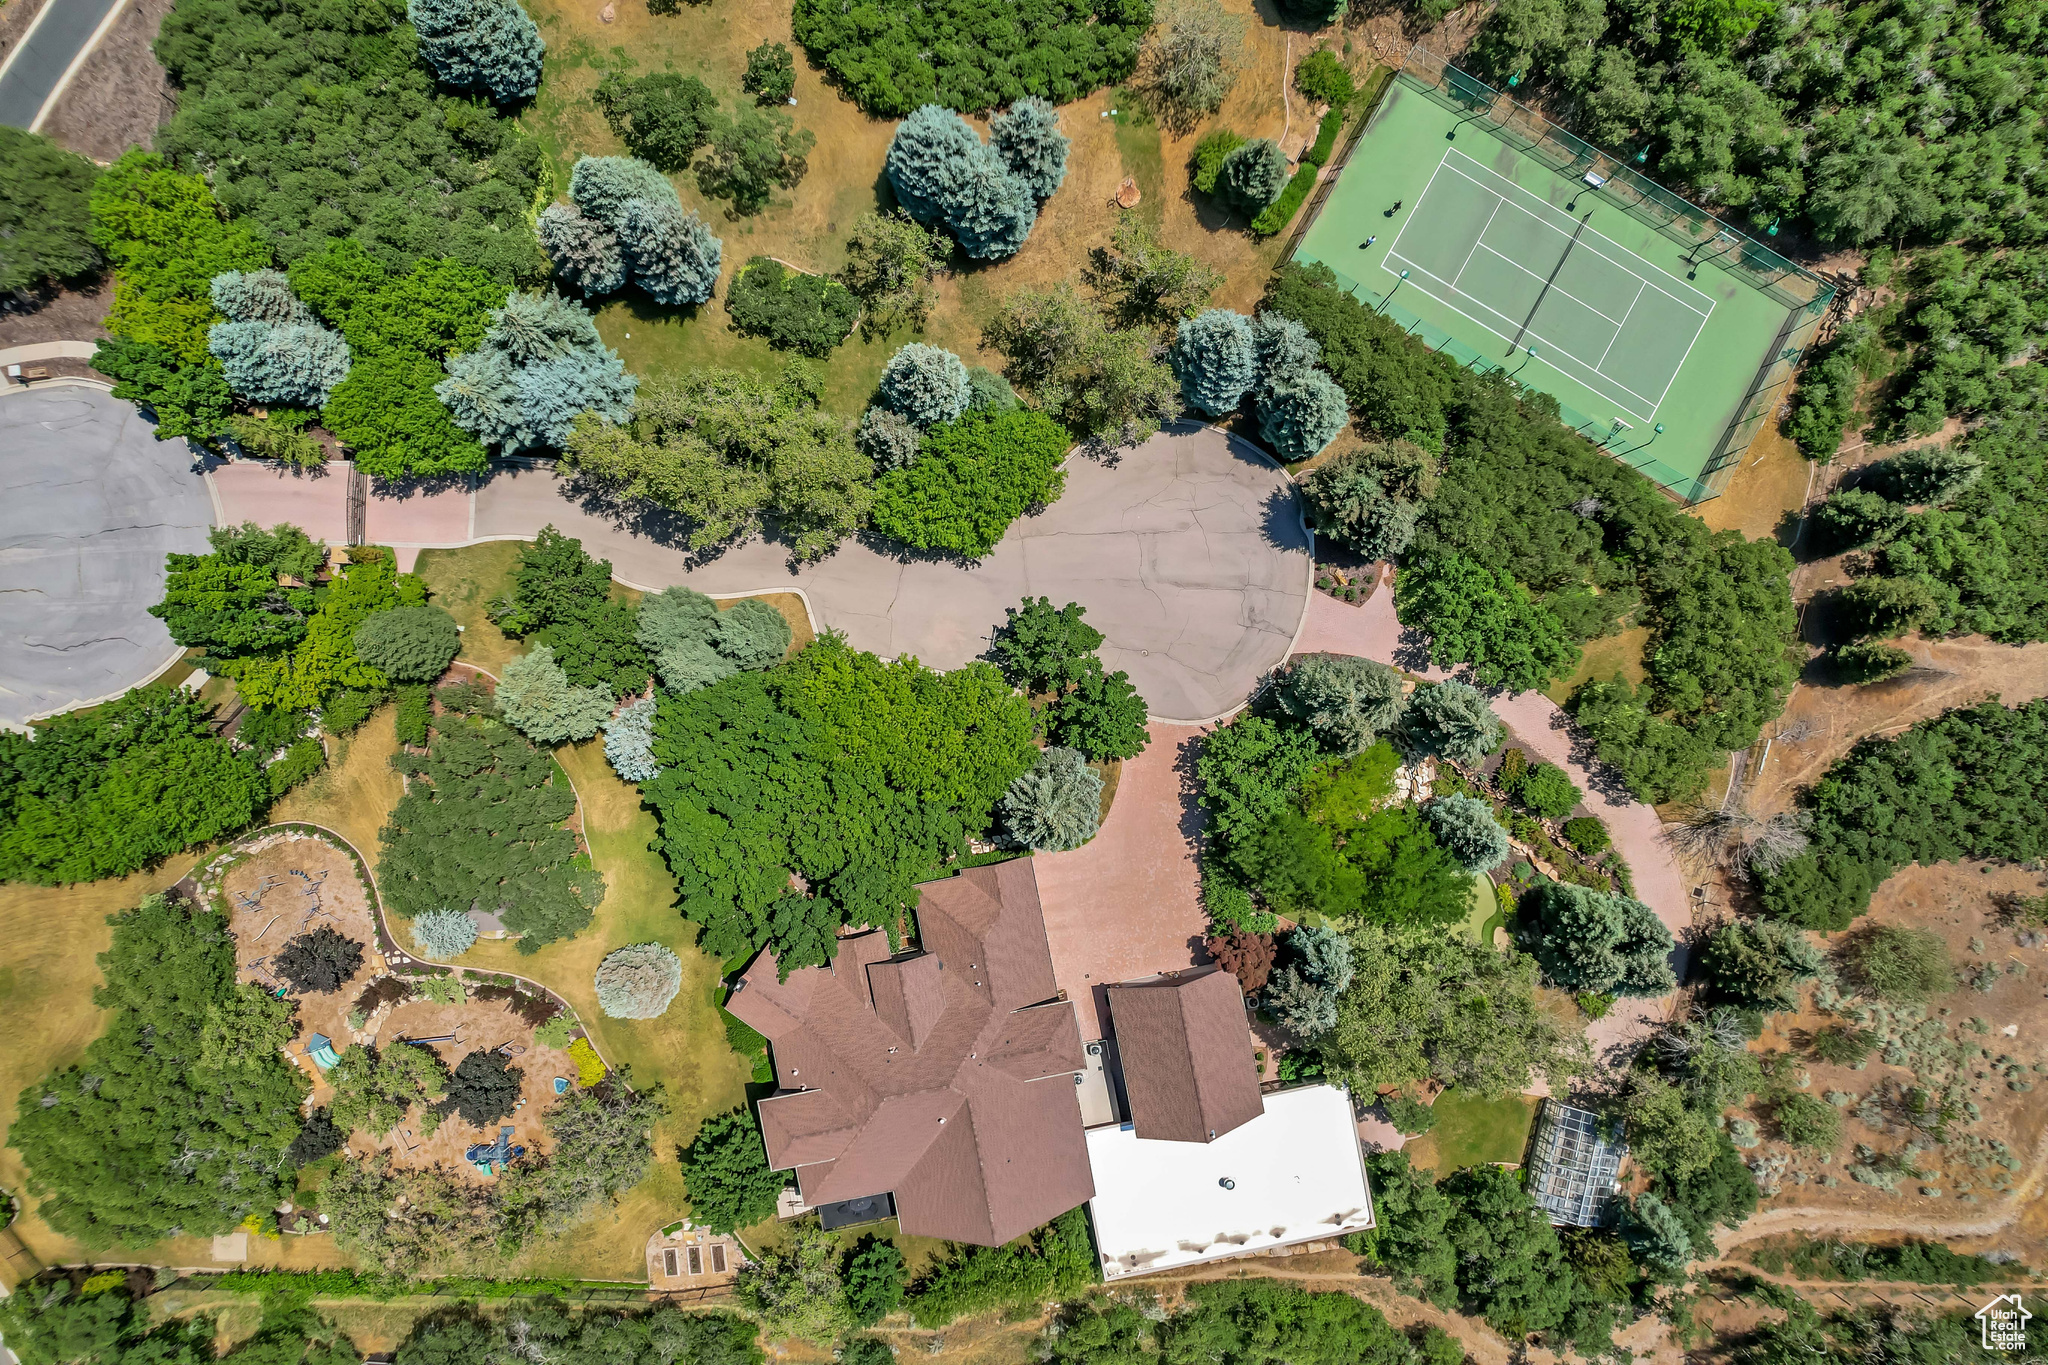
Alpine
196 S HOLLY DR
7 Beds
4 Baths
10,969 Sq.Ft.
$5,990,000
MLS#: 2069388
