6778 N FRONTIER DR

Mountain Green, UT 84050

Rambler/Ranch

Mountain Green, UT 84050

6778 N FRONTIER DR

$2,699,900

MLS#: 2191594

Status: Active

Listing provided by: Bravo Realty Services, LLC

Listing agent phone: None

Last update: a day ago

New on site 2 days ago

FRONTIER ESTATES - Residential

About

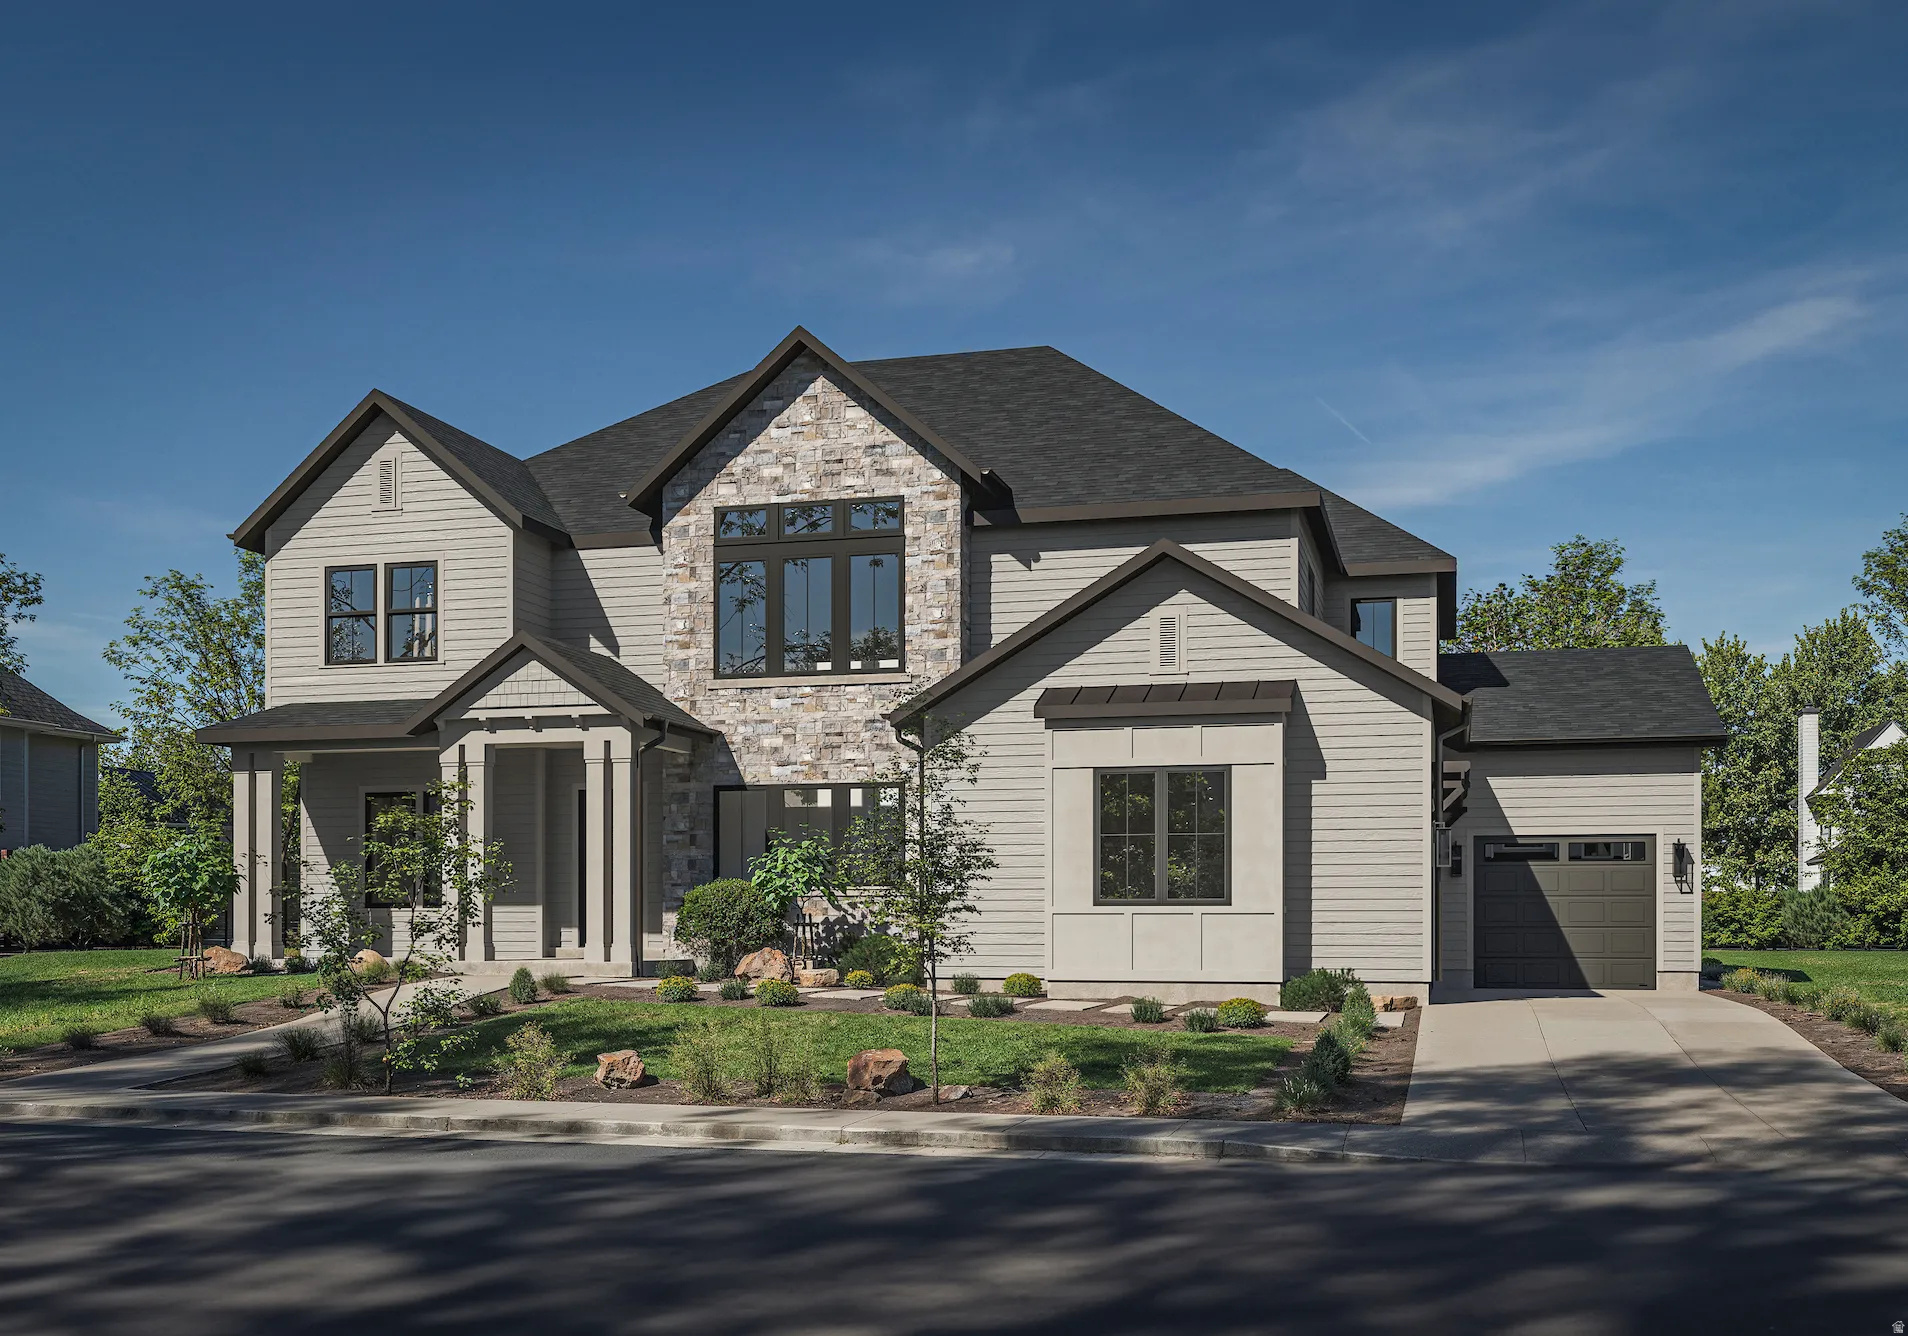
LOT #9 | FRONTIER ESTATES | MOUNTAIN GREEN, UTAH Discover exceptional luxury in Frontier Estates, one of Mountain Green's newest communities, nestled in the picturesque foothills of Snowbasin, a world-class ski resort. Built by renowned local builder Symphony Homes, celebrated for its superior craftsmanship and sophisticated interior design, this remarkable residence blends timeless European elegance with elevated modern living. The stunning European Romantic exterior is complemented by thoughtfully curated stone accents throughout the interior, creating a warm and refined aesthetic. A true four-car garage, featuring two separate two-car doors, is finished with painted walls and epoxy floors. Additional highlights include a walkout basement, upgraded insulation, an active radon mitigation system, and an expansive 30' x 14' covered deck perfect for entertaining or enjoying the surrounding mountain scenery. At the heart of the home, the gourmet galley kitchen showcases a 48-inch dual-fuel range, built-in column refrigerator and freezer, and a spacious butler's pantry complete with a beverage refrigerator. Generous dining space, raised ceiling heights throughout, and an impressive family room with 13-foot ceilings and a stunning stain-grade beam ceiling create an inviting atmosphere with architectural character. The luxurious Owner's Suite is a private retreat featuring a fireplace, comfortable sitting area, and decorative beam ceiling. The spa-inspired bathroom offers an oversized walk-in tiled shower, a large freestanding soaking tub, and separate vanities. A substantial wardrobe room with washer and dryer hookups adds an exceptional level of convenience and functionality. The flexibility and potential for an accessory dwelling unit (ADU), with separate access directly from the garage or through the covered patio. Designed to feel like a home of its own, this space features 11-foot ceilings, a full kitchen, a dedicated laundry room, and three bedrooms. Two bedrooms include private en-suite bathrooms and walk-in closets. A finished gym and dedicated theater room complete this impressive lower level, offering exceptional space for guests, multigenerational living, or entertainment. A rare opportunity to experience luxury mountain living, exceptional craftsmanship, and versatile living spaces in one extraordinary Mountain Green home

Property

Beds

4

Full Baths

2

1/2 Baths

2

3/4 Baths

2

Year Built

2026

Sq.Footage

6,943

Features

Features & Amenities

Interior

  • Other Interior Features

    Bar, Wet Bar, Walk-In Closet(s), In-Law Floorplan, Vaulted Ceiling(s), Master Downstairs

  • Total Bedrooms

    4

  • Bathrooms

    2

  • 1/2 Bathrooms

    2

  • 3/4 Bathrooms

    2

  • Basement YN

    YES

  • Cooling YN

    YES

  • Cooling

    Ceiling Fan(s), Central Air

  • Fireplace YN

    YES

  • Heating YN

    YES

  • Heating

    Central, Natural Gas, Forced Air

  • Main Level Bedrooms

    1

  • Pet friendly

    N/A

Exterior

  • Garage

    Yes

  • Garage spaces

    4

  • Construction Materials

    Stone, Stucco

  • Other Exterior Features

    Lighting

  • Parking

    Attached, RV Access/Parking, Garage

  • Patio and Porch Features

    Deck, Covered, Porch

  • Pool

    No

  • Waterfront YN

    NO

  • View

    Mountain(s), Valley

Area & Lot

  • Lot Size(acres)

    0.46

  • Lot Size(square feet)

    20,037

  • Property Type

    Residential

  • Property Sub Type

    Single Family Residence

  • Architectural Style

    Rambler/Ranch

Price

  • Sales Price

    $2,699,900

  • Tax Amount

    $1

  • Zoning

    RES

  • Sq. Footage

    6,943

  • Price/SqFt

    $388

HOA

  • Association

    No

Property Resources

  • Horse Property

    NO

School District

  • Elementary School

    Morgan

  • Middle School

    Mountain Green Middle School

  • High School

    Morgan

Property Features

  • New Construction

    NO

  • Senior Community YN

    NO

  • Sewer

    Public Sewer

Schedule

Schedule a Showing

Showing scheduled successfully.

What is 3 + 4 ?


Change time

Mortgage calculator

Estimate your monthly mortgage payment, including the principal and interest, property taxes, and HOA. Adjust the values to generate a more accurate rate.

Your payment

Principal and Interest:

$

Property taxes:

$

HOA fees:

$

Total loan payment:

$

Total interest amount:

$

Location

  • County

    Morgan

  • Elementary School

    Morgan

  • Middle School

    Mountain Green Middle School

  • High School

    Morgan

Listing Courtesy of Wesley Jackson, Bravo Realty Services, LLC

RealHub Information is provided exclusively for consumers' personal, non-commercial use, and it may not be used for any purpose other than to identify prospective properties consumers may be interested in purchasing. All information deemed reliable but not guaranteed and should be independently verified. All properties are subject to prior sale, change or withdrawal. RealHub website owner shall not be responsible for any typographical errors, misinformation, misprints and shall be held totally harmless.

Agent Summer Luke

Summer Luke

Principal Broker | Realtor®

Call Summer today to schedule a private showing.


* Listings on this website come from the FMLS IDX Compilation and may be held by brokerage firms other than the owner of this website. The listing brokerage is identified in any listing details. Information is deemed reliable but is not guaranteed. If you believe any FMLS listing contains material that infringes your copyrighted work please click here to review our DMCA policy and learn how to submit a takedown request.© 2024 FMLS.

Properties

Related properties

This is a To Be Built listing. Lot 113 is one of the few opportunities to build a home in our amazing new community, The Range! This is just one of the amazing floor plans you can build in this community (The Timpani XL). All homes in this community will include a finished basement, a covered patio, and so much more.
#2183886

Mountain Green

6745 N DE MOISY PEAK DR W

7 Beds

4 Baths

6,912 Sq.Ft.

$2,228,900

MLS#: 2183886

Set against the breathtaking backdrop of the Wasatch Mountains, this exceptional custom residence by Cole West in the prestigious theRANGE community is a masterclass in refined mountain luxury. Thoughtfully designed with impeccably curated living space, every detail has been hand selected by our in-house design team to create a home that feels both timeless and effortlessly sophisticated.  A warm palette of natural stone, custom rift white oak cabinetry, rich hardwood flooring, designer lighting, and premium quartzite surfaces creates an atmosphere that is both sophisticated and inviting. The extraordinary chef's kitchen is complemented by a fully appointed butler's pantry and flows effortlessly into expansive living and entertaining spaces framed by soaring ceilings and mountain views throughout.   The private primary suite is a true retreat, featuring spa-inspired finishes, a luxurious soaking tub, oversized shower, and custom details throughout. Each additional bedroom enjoys its own beautifully appointed en-suite bathroom, ensuring exceptional comfort and privacy for family and guests alike. Designed with both everyday living and entertaining in mind, the upper level features a spacious recreation lounge with a wet bar and rooftop patio showcasing 360 degree views, while the finished lower level includes a theatre room, additional recreation space, and private guest accommodations.  Located just minutes from world-class skiing, championship golf, endless hiking and biking trails, and convenient access to both Ogden and Salt Lake City, this exceptional residence offers a rare opportunity to enjoy luxury living in one of Northern Utah's most sought-after communities.  Every detail has been carefully considered. Every finish intentionally selected. This is mountain modern living at its finest. TAXES have not yet been assesed
#2174658

Mountain Green

6706 N DE MOISY PEAK DR 114

5 Beds

5 Baths

5,589 Sq.Ft.

$2,350,000

MLS#: 2174658
This is a to be built listing and the reflected floor plan (Script V) is 1 out of 6 existing floor plan options. Cole West Custom also offers a fully custom option to individually curate your one-of-a-kind residence. Additional lots available. Nestled in stunning Mountain Green, UT, theRANGE offers luxurious estate lots and single-family homes. This prestigious community creates awe with 360-degree views of the majestic Wasatch Mountains, unbeatable access to Pineview Reservoir, Snowbasin Resort, and easy access to both Ogden and Salt Lake City. Surrounded by breathtaking landscapes and year-round outdoor adventure, this peaceful mountain retreat feels worlds away from the city. Whether you're looking for a primary residence or a vacation home, theRANGE sets the standard for upscale living in Mountain Green, Utah.
#2158715

Mountain Green

6799 N 5200 W 123

4 Beds

3 Baths

5,721 Sq.Ft.

$2,175,000

MLS#: 2158715

LOT #9 | FRONTIER ESTATES | MOUNTAIN GREEN, UTAH  Discover exceptional luxury in Frontier Estates, one of Mountain Green's newest communities, nestled in the picturesque foothills of Snowbasin, a world-class ski resort. Built by renowned local builder Symphony Homes, celebrated for its superior craftsmanship and sophisticated interior design, this remarkable residence blends timeless European elegance with elevated modern living.  The stunning European Romantic exterior is complemented by thoughtfully curated stone accents throughout the interior, creating a warm and refined aesthetic. A true four-car garage, featuring two separate two-car doors, is finished with painted walls and epoxy floors. Additional highlights include a walkout basement, upgraded insulation, an active radon mitigation system, and an expansive 30' x 14' covered deck perfect for entertaining or enjoying the surrounding mountain scenery.  At the heart of the home, the gourmet galley kitchen showcases a 48-inch dual-fuel range, built-in column refrigerator and freezer, and a spacious butler's pantry complete with a beverage refrigerator. Generous dining space, raised ceiling heights throughout, and an impressive family room with 13-foot ceilings and a stunning stain-grade beam ceiling create an inviting atmosphere with architectural character.  The luxurious Owner's Suite is a private retreat featuring a fireplace, comfortable sitting area, and decorative beam ceiling. The spa-inspired bathroom offers an oversized walk-in tiled shower, a large freestanding soaking tub, and separate vanities. A substantial wardrobe room with washer and dryer hookups adds an exceptional level of convenience and functionality.  The flexibility and potential for an accessory dwelling unit (ADU), with separate access directly from the garage or through the covered patio. Designed to feel like a home of its own, this space features 11-foot ceilings, a full kitchen, a dedicated laundry room, and three bedrooms. Two bedrooms include private en-suite bathrooms and walk-in closets. A finished gym and dedicated theater room complete this impressive lower level, offering exceptional space for guests, multigenerational living, or entertainment.  A rare opportunity to experience luxury mountain living, exceptional craftsmanship, and versatile living spaces in one extraordinary Mountain Green home

6778 N FRONTIER DR

Message successfully sent.

I agree to receive email communication and understand I can unsubscribe at any time.

I agree to be contacted by OnX Realty via call, email, and text for real estate services. To opt out, you can reply 'stop' at any time or reply 'help' for assistance. You can also click the unsubscribe link in the emails. Message and data rates may apply. Message frequency may vary. Privacy Policy

Send a message

Message successfully sent.

Preferred Agent

Reason for contacting?

I agree to receive email communication and understand I can unsubscribe at any time.

I agree to be contacted by OnX Realty via call, email, and text for real estate services. To opt out, you can reply 'stop' at any time or reply 'help' for assistance. You can also click the unsubscribe link in the emails. Message and data rates may apply. Message frequency may vary. Privacy Policy

Sign In Sign Out

Virtual Assistant

Would you like to take the next step with this property? We can help you schedule a showing or virtual tour, or send you more details.

Yes, I would like more information.

Thank You for Your Reply, One of Our Agents will contact you as soon as possible

No, maybe later.

Thank you, you can always contact me via email, phone number or through the contact form.

Realhub AI

Lucy - Your AI-Powered Realtor

Update Your Temporary Password

Personalize your search

Enter your email and we'll notify you immediately when new listings match what you're looking for.

or enter email address

Already have an account ? Login here

Continue your home search

I agree to receive communications and understand I can unsubscribe at any time.

I agree to be contacted by OnX Realty via call, email, and text for real estate services. To opt out, you can reply 'stop' at any time or reply 'help' for assistance. You can also click the unsubscribe link in the emails. Message and data rates may apply. Message frequency may vary. Privacy Policy

Already have an account ? Login here

We use cookies

We use cookies primarily for analytics to enhance your experience. By accepting, you agree to our use of these cookies. You can manage your preferences or learn more about our cookies policy.

