221 W 400 N

Hyde Park, UT 84318
Rambler/Ranch

Hyde Park, UT 84318
221 W 400 N

$635,000

MLS#: 2170528
Status: Active

Listing provided by: Cornerstone Real Estate Professionals, LLC

Listing agent phone: None

Last update: a month ago

On site: a month ago

COUNTRY GROVE ESTATE - Residential

About

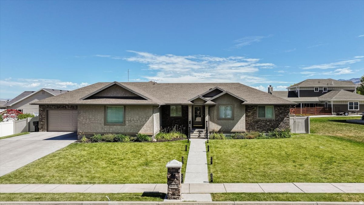
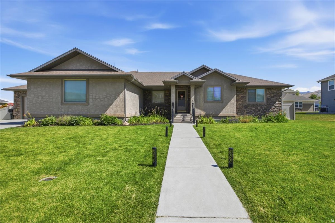
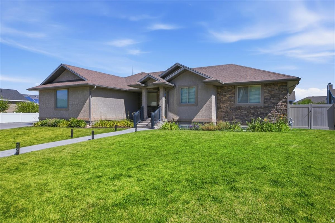
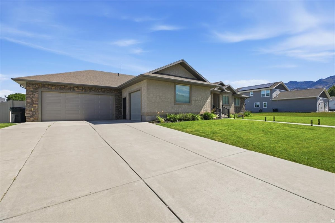
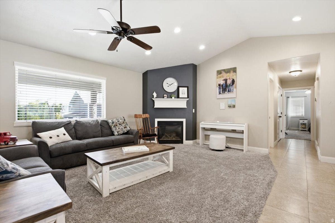
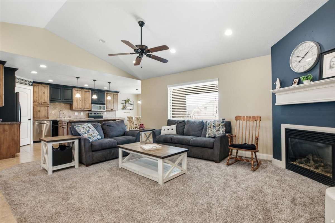
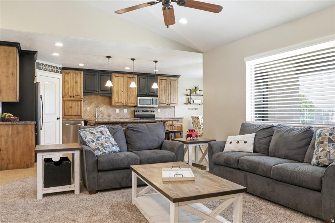
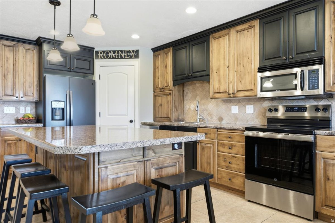
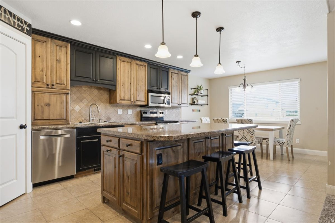
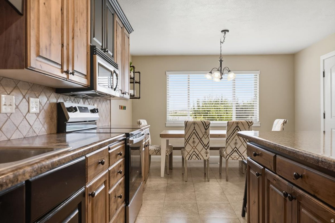
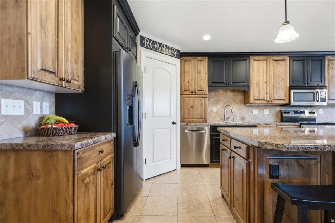
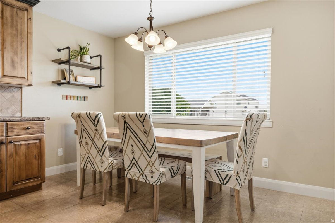
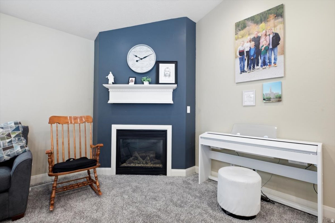
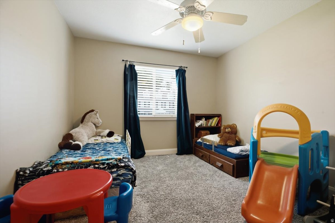
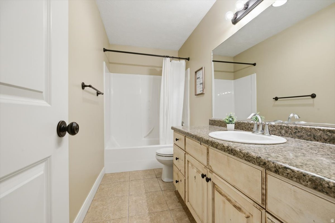
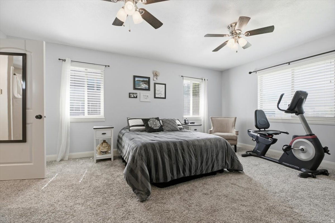
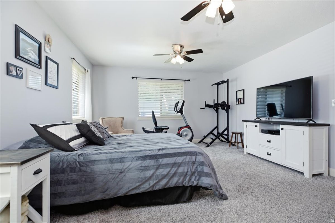
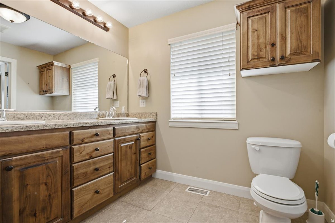
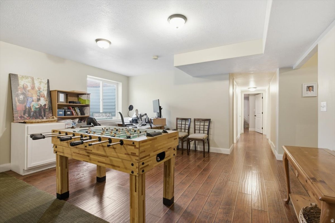
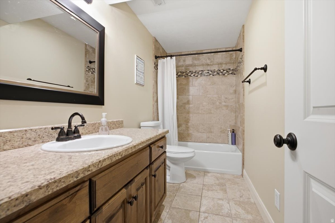
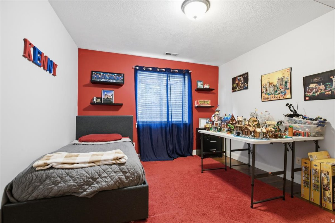
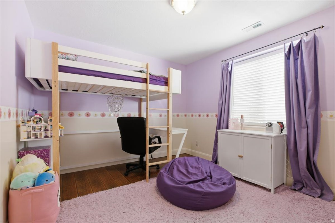
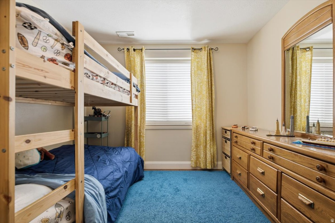
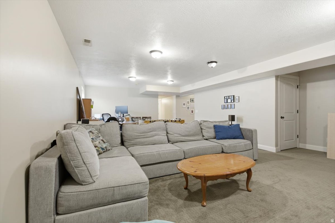
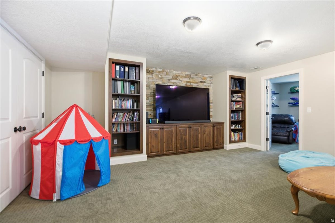
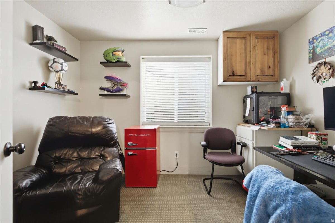
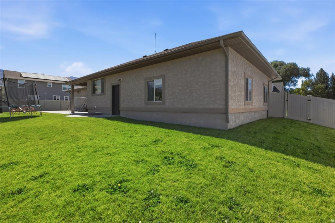
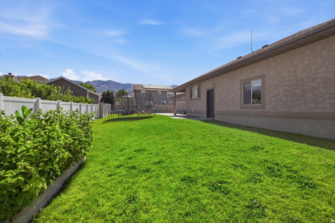
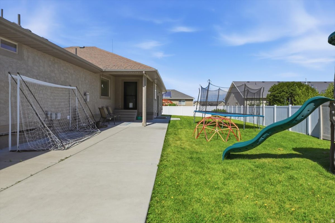
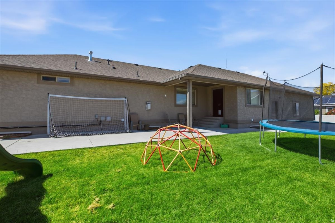
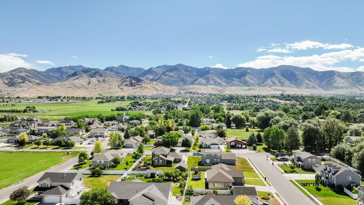
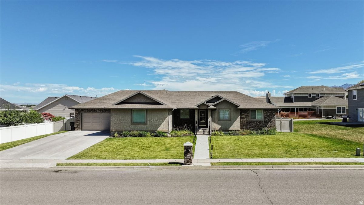
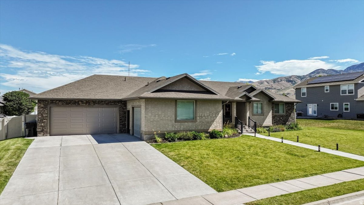
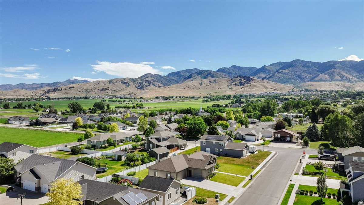
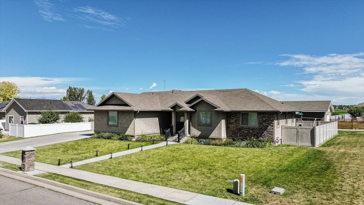
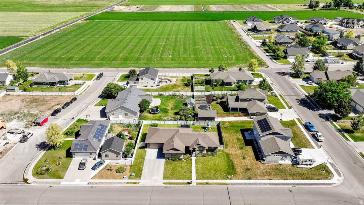
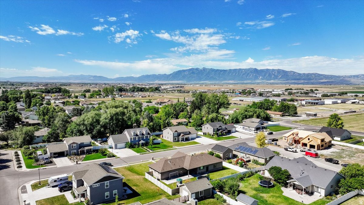
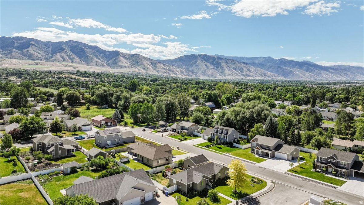
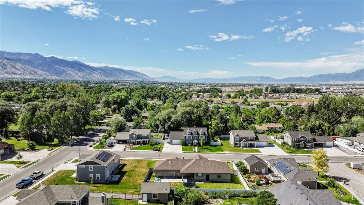
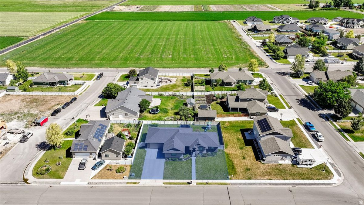
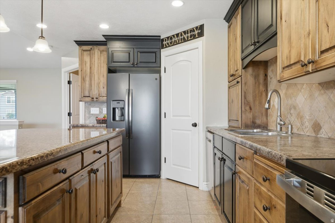
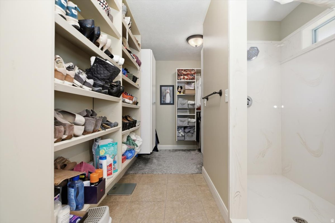
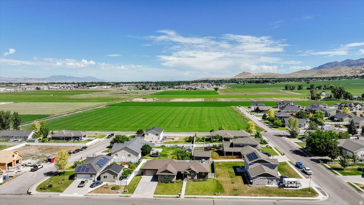
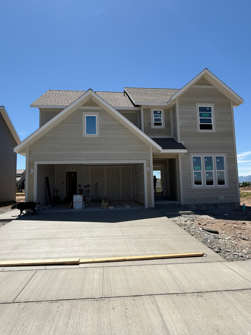
This beautifully designed 3,176-square-foot home is nestled in the peaceful community of Hyde Park, where quiet neighborhoods and breathtaking mountain views create the perfect place to call home. Inside, you'll find 5 bedrooms, 3 bathrooms, and a thoughtfully designed floor plan perfect for everyday living and entertaining. The heart of the home is the stunning kitchen featuring a massive center island, custom two-toned alder cabinetry, abundant storage, and generous workspace that flows seamlessly into the main living area. The spacious primary suite provides a relaxing retreat with plenty of room to unwind after a long day. Downstairs, the fully finished basement offers exceptional versatility with additional living space, bedrooms, and a dedicated office. Car enthusiasts, outdoor adventurers, and those needing extra storage will appreciate the incredible 1,267-square-foot, 3-car garage, providing ample room for vehicles, toys, tools, and workshop space. With quality finishes, generous living spaces, and a desirable Hyde Park location, this home offers the perfect blend of comfort, functionality, and timeless style. *New schools opening for the 2026/2027 are Old Ephraim Elementary and Juniper Ridge Middle School.

Property

Beds

5

Full Baths

2

1/2 Baths

None

3/4 Baths

1

Year Built

2007

Sq.Footage

3,176

Features

Features & Amenities

Interior

  • Other Interior Features

    Walk-In Closet(s), Central Vacuum, Vaulted Ceiling(s), Master Downstairs

  • Total Bedrooms

    5

  • Bathrooms

    2

  • 3/4 Bathrooms

    1

  • Basement YN

    YES

  • Cooling YN

    YES

  • Cooling

    Central Air

  • Fireplace YN

    YES

  • Heating YN

    YES

  • Heating

    Central, Natural Gas, Forced Air

  • Main Level Bedrooms

    2

  • Pet friendly

    N/A

Exterior

  • Garage

    Yes

  • Garage spaces

    3

  • Construction Materials

    Stone, Stucco

  • Other Exterior Features

    Lighting

  • Parking

    Attached, Garage

  • Patio and Porch Features

    Covered

  • Pool

    No

  • Waterfront YN

    NO

  • View

    Mountain(s)

Area & Lot

  • Lot Size(acres)

    0.28

  • Lot Size(square feet)

    12,196

  • Property Type

    Residential

  • Property Sub Type

    Single Family Residence

  • Architectural Style

    Rambler/Ranch

Price

  • Sales Price

    $635,000

  • Tax Amount

    $2,802

  • Zoning

    RES

  • Sq. Footage

    3,176

  • Price/SqFt

    $199

HOA

  • Association

    No

Property Resources

  • Horse Property

    NO

School District

  • Elementary School

    Cache

  • Middle School

    North Cache

  • High School

    Green Canyon

Property Features

  • New Construction

    NO

  • Senior Community YN

    NO

  • Sewer

    Public Sewer

Schedule

Schedule a Showing

Showing scheduled successfully.

What is 3 + 4 ?


Change time

Mortgage calculator

Estimate your monthly mortgage payment, including the principal and interest, property taxes, and HOA. Adjust the values to generate a more accurate rate.

Your payment

Principal and Interest:

$

Property taxes:

$

HOA fees:

$

Total loan payment:

$

Total interest amount:

$

Location

  • County

    Cache

  • Elementary School

    Cache

  • Middle School

    North Cache

  • High School

    Green Canyon

Listing Courtesy of Heather Savage , Cornerstone Real Estate Professionals, LLC

RealHub Information is provided exclusively for consumers' personal, non-commercial use, and it may not be used for any purpose other than to identify prospective properties consumers may be interested in purchasing. All information deemed reliable but not guaranteed and should be independently verified. All properties are subject to prior sale, change or withdrawal. RealHub website owner shall not be responsible for any typographical errors, misinformation, misprints and shall be held totally harmless.

Agent Damon Luke

Damon Luke

President / Real Estate Advisor

Call Damon today to schedule a private showing.


* Listings on this website come from the FMLS IDX Compilation and may be held by brokerage firms other than the owner of this website. The listing brokerage is identified in any listing details. Information is deemed reliable but is not guaranteed. If you believe any FMLS listing contains material that infringes your copyrighted work please click here to review our DMCA policy and learn how to submit a takedown request.© 2024 FMLS.

Properties

Related properties

New on site 4 days ago
Offering a $15k preferred Lender credit on this Stunning Pendleton floorplan by Visionary Homes featuring a spacious 3-car garage, 9' main-floor ceilings, and an unfinished basement offering room to grow! This beautifully upgraded home showcases the sought-after Gourmet Kitchen with quartz countertops, upgraded cabinetry, a large contrasting island, stainless steel appliances, single-bowl Silgranit sink, and designer backsplash. The open-concept layout flows seamlessly into the great room, where an elegant electric fireplace with modern floating mantel creates a warm focal point.  The luxurious primary suite features a euro glass shower door, barn door entry, dual-sink vanity, and an organized walk-in closet. A large 8' x 8' sliding glass door fills the home with natural light and provides easy access to the covered patio, perfect for indoor-outdoor living.  Additional upgrades include a premium TV/data package, Ring Video Doorbell Pro, black designer hardware and lighting package, smooth wall texture, upgraded flooring throughout, and thoughtful storage enhancements. Exterior finishes showcase timeless Craftsman architecture with Charleston thin brick accents, black trim details, and striking curb appeal.  Located in desirable Hyde Park, this new construction home combines premium finishes, modern design, and future expansion potential with its unfinished basement. A rare opportunity to own one of Visionary Homes' most popular floorplans in a highly sought-after community.  Estimated Completion End of October.
#2180202

Hyde Park

623 S 125 E 116

3 Beds

2 Baths

4,037 Sq.Ft.

$754,900

MLS#: 2180202

This home qualifies for a 4.99% fixed rate through the preferred lender- contact for more info. Scheduled to be completed by end of September. The Cambridge in the Meadows at Hyde Park is what home ownership dreams are made of. Paired with good-sized lot that is .28 acres with a minimal HOA to cover common area... the Cambridge is one of Visionary Homes' oldest floor plans that has been loved by family after family for over a decade. An incredibly open concept with a living room space that is built to entertain or do a wide variety of activities. Want 3 good-sized bedrooms with an additional flex room? Check. Want a massive L shaped Kitchen with a 5 * 4 island? Check. Want to be in the heart of Hyde Park in a well-established area with incredible views? Check. Standard 9-foot ceilings that open up the rest of the home? Check. Come and see how Visionary Homes can take your home-buying experience to the next level. **Photos of the home are not of the actual home and are for representation purposes only.
#2179129

Hyde Park

660 S 50 E

3 Beds

2 Baths

3,762 Sq.Ft.

$699,900

MLS#: 2179129

Welcome to this beautiful East Bench home in Hyde Park, Utah, where breathtaking valley views and spectacular sunsets await from the large, covered back deck. The inviting front porch offers magnificent mountain views, creating a peaceful outdoor retreat to enjoy year-round. Inside, an open-concept floor plan provides a comfortable and functional living space, with 3 bedrooms and 3 bathrooms conveniently located on the main floor. Thoughtful details throughout the home are designed with comfort, privacy, and convenience in mind. Soundproof walls between the bedrooms, as well as between the primary suite and living room, provide added privacy and quiet. The spacious 3-car garage is packed with practical features, including a dedicated power outlet for an EV charger, an additional sink, water softener, and outlets with USB ports. Heat cables on the garage and roof are connected to a dedicated circuit for added convenience during winter weather. The unfinished walk-out basement offers an excellent opportunity to customize the space to your needs while providing convenient access to the backyard. Much of the infrastructure is already in place, including gas lines for a range and laundry, along with water lines for toilets, showers, and sinks, making future finishing a much easier process. Additional highlights include CAT6 wiring throughout, high-mounted TV outlets with secure backing in the primary bedroom and living room, convenient night lights along the stairs, and a well-lit backyard perfect for evening gatherings. A cold storage room provides additional storage, while both the stove and dryer have gas and electric connections for added flexibility. With its exceptional views, thoughtful upgrades, walk-out basement, abundant infrastructure, and outstanding potential for future expansion, this Hyde Park, Utah home offers a rare combination of comfort, convenience, and versatility. Square footage figures are provided as a courtesy estimate only and were obtained from county records. Buyer is advised to obtain an independent measurement.
#2177699

Hyde Park

437 N 800 E

3 Beds

2 Baths

3,770 Sq.Ft.

$649,000

MLS#: 2177699

Historic charm. Modern comfort. New price. Now offered at $599,900, this one-of-a-kind Hyde Park home combines the craftsmanship of a bygone era with the conveniences of modern living. Beautiful hardwood floors, original leaded glass windows, and architectural details create warmth and character throughout, while a thoughtful remodel provides an updated floor plan with 4 bedrooms, 2.5 baths, and convenient main-floor laundry. Just minutes from Utah State University, this home offers a rare opportunity to own a piece of Cache Valley history without sacrificing comfort. Come experience the character that simply can't be replicated. Buyer and Buyers Agent to verify all.
#2176935

Hyde Park

291 N MAIN ST

4 Beds

1 Baths

3,251 Sq.Ft.

$599,900

MLS#: 2176935

Price reduced
Don't miss this incredible 4-bedroom, 4-bathroom home offering the ease of single-level living with a spacious, thoughtfully designed layout. Meticulously maintained inside and out, this home is truly move-in ready. Enjoy generous living spaces, plenty of room to entertain, a spacious 3-car garage, and a large private yard that's perfect for relaxing, gardening, or hosting gatherings. This is one you won't want to miss!  Buyer to verify all information.
#2176388

Hyde Park

278 S 100 W

4 Beds

3 Baths

2,627 Sq.Ft.

$719,900

MLS#: 2176388

This open-concept home features a stunning kitchen with a stained wood island, quartz countertops, stainless appliances, and designer brass lighting throughout. Vaulted ceilings and abundant natural light fill the great room, while durable wood-look flooring flows seamlessly through the main living space. The finished basement offers incredible bonus space with its own wet bar - ideal for entertaining, a home theater, or additional living quarters. Elegant bathrooms feature quartz vanities, tiled walk-in showers, and modern brass fixtures. Set against gorgeous mountain views, this home blends quality craftsmanship with everyday functionality.  Square footage figures are provided as a courtesy estimate only.  Buyer is advised to obtain an independent measurement.
#2175244

Hyde Park

108 N 900 E

6 Beds

3 Baths

3,550 Sq.Ft.

$725,000

MLS#: 2175244

Come check out this beautiful NEW home in our awesome new community: Meadows at Hyde Park. Beautiful home located on a .40 acre corner lot, with 13-foot ceilings in the great room, and lots of windows for natural light. Comes with a 3-car garage and an unfinished basement for future growth. Located down the street from a park, pickleball courts, open fields and just down the street from Green Canyon High School. Photos are of a previously completed home and new home will have minor differences. Selection photos of what the actual house will have are attached as a reference. UNDER CONSTRUCTION. Estimated completion date is end of October.
#2175105

Hyde Park

613 S 125 E

3 Beds

2 Baths

3,842 Sq.Ft.

$729,900

MLS#: 2175105

$25,000.00 PRICE REDUCTION PLUS THE SELLER WILL CONSIDER PAYING $10,000.OO TOWARDS THE THE BUYER'S LOAN/CLOSING COSTS!  Welcome to your PRIVATE RETREAT!  This SPACIOUS HOME sits on OVER A HALF-ACRE OF SECLUDED PROPERTY, surrounded by mature trees, offering PRIVACY, a PEACEFUL SETTING, and LOVELY VALLEY & MOUNTAIN VIEWS.  Inside you'll find MANY UPGRADES including QUARTZITE KITCHEN COUNTERTOPS, STUNNING ANTIQUE DOORS, and BEAUTIFUL HARDWOOD FLOORS.  The well-designed floor plan provides AMPLE SPACE for family living, entertaining, and guests.  OUTSIDE, the LARGE LOT offers ENDLESS POSSIBILITIES, plus PLENTY OF RV and EXTRA PARKING.  Located at the BASE OF THE MOUNTAINS with nearby access to HIKING, BIKING, and outdoor recreation--you get mountain living without being remote.  UTAH STATE UNIVERSITY, shopping, restaurants, and medical services in Logan & North Logan are only a short drive away.  PRIVACY, SPACE, BEAUTIFUL SCENERY, and NICE UPGRADES--this ONE-OF-A-KIND HOME has it all.  DON'T MISS OUT!
#2164882

Hyde Park

776 E CANYON RD

6 Beds

2 Baths

3,162 Sq.Ft.

$699,999

MLS#: 2164882
New 2-story home under construction in Hyde Park! Champlin Homes presents the Newbury. 3 bed, 2.5 bath, private office, open-concept living, loft space, 2-car garage, and a full unfinished basement with rough plumbing and electrical for future growth!
#2163455

Hyde Park

186 E 625 S

3 Beds

2 Baths

2,927 Sq.Ft.

$560,000

MLS#: 2163455

This beautifully designed 3,176-square-foot home is nestled in the peaceful community of Hyde Park, where quiet neighborhoods and breathtaking mountain views create the perfect place to call home.  Inside, you'll find 5 bedrooms, 3 bathrooms, and a thoughtfully designed floor plan perfect for everyday living and entertaining. The heart of the home is the stunning kitchen featuring a massive center island, custom two-toned alder cabinetry, abundant storage, and generous workspace that flows seamlessly into the main living area.  The spacious primary suite provides a relaxing retreat with plenty of room to unwind after a long day. Downstairs, the fully finished basement offers exceptional versatility with additional living space, bedrooms, and a dedicated office. Car enthusiasts, outdoor adventurers, and those needing extra storage will appreciate the incredible 1,267-square-foot, 3-car garage, providing ample room for vehicles, toys, tools, and workshop space.  With quality finishes, generous living spaces, and a desirable Hyde Park location, this home offers the perfect blend of comfort, functionality, and timeless style. *New schools opening for the 2026/2027 are Old Ephraim Elementary and Juniper Ridge Middle School.

221 W 400 N

Message successfully sent.

I agree to receive email communication and understand I can unsubscribe at any time.

I agree to be contacted by OnX Realty via call, email, and text for real estate services. To opt out, you can reply 'stop' at any time or reply 'help' for assistance. You can also click the unsubscribe link in the emails. Message and data rates may apply. Message frequency may vary. Privacy Policy

 - property

Send a message

Message successfully sent.

Preferred Agent

Reason for contacting?

I agree to receive email communication and understand I can unsubscribe at any time.

I agree to be contacted by OnX Realty via call, email, and text for real estate services. To opt out, you can reply 'stop' at any time or reply 'help' for assistance. You can also click the unsubscribe link in the emails. Message and data rates may apply. Message frequency may vary. Privacy Policy

Sign In Sign Out

Virtual Assistant

Would you like to take the next step with this property? We can help you schedule a showing or virtual tour, or send you more details.

Yes, I would like more information.

Thank You for Your Reply, One of Our Agents will contact you as soon as possible

No, maybe later.

Thank you, you can always contact me via email, phone number or through the contact form.

Realhub AI

Lucy - Your AI-Powered Realtor

Update Your Temporary Password

Personalize your search

Enter your email and we'll notify you immediately when new listings match what you're looking for.

or enter email address

Already have an account ? Login here

Continue your home search

I agree to receive communications and understand I can unsubscribe at any time.

I agree to be contacted by OnX Realty via call, email, and text for real estate services. To opt out, you can reply 'stop' at any time or reply 'help' for assistance. You can also click the unsubscribe link in the emails. Message and data rates may apply. Message frequency may vary. Privacy Policy

Already have an account ? Login here

We use cookies

We use cookies primarily for analytics to enhance your experience. By accepting, you agree to our use of these cookies. You can manage your preferences or learn more about our cookies policy.