
2218 S 635 W #A
Perry, UT 84302


About
Elevated End-Unit Living with Exceptional Finishes From the moment you arrive, you'll appreciate the elegant exterior styling, thoughtfully designed with a sophisticated combination of natural stone, Hardie board, and stucco. Each home features its own full-size driveway, while this beautiful end unit also enjoys an abundance of surrounding common area and an additional assigned parking space. Inside, the home showcases an impressive collection of custom finishes and thoughtful upgrades. The gourmet kitchen features soft-close cabinetry, floating shelves, stylish pendant lighting, Level 6 quartz countertops with substantial 2-inch mitered edges, a custom backsplash, and a durable granite-composite sink with disposal air switch. The kitchen includes a dishwasher, microwave, and range, along with a convenient step-in pantry complete with an appliance counter. Custom accent walls add designer appeal throughout the entry, living room, and primary suite. Upgraded lighting fixtures and ceiling fans, high-end faucets and shower fixtures, custom floor-to-ceiling tile in both bathrooms, and a sleek Euro-glass shower door elevate the overall aesthetic. Modern horizontal stair railings, upgraded carpet with the thickest available pad, and fully cased windows add both style and comfort. Storage is abundant, with two dedicated storage rooms plus additional under-stair storage. A covered Trex deck provides an inviting outdoor living space, perfect for relaxing or entertaining. The oversized two-car garage is designed to accommodate two full-size vehicles and features an 8-foot insulated steel garage door, insulated walls and attic, and MyQ Bluetooth openers. Energy efficiency is a priority with a 95%+ efficient furnace, upgraded insulation exceeding code requirements by an additional R-10, blown-in insulation in the walls and attic, and a 50-gallon water heater. For added peace of mind, the home is equipped with a fire sprinkler system. Beautifully finished, exceptionally designed, and filled with thoughtful upgrades, this end-unit home offers the perfect combination of modern style, functionality, storage, and comfort.
Property
Beds
3
Full Baths
2
1/2 Baths
1
Year Built
2025
Sq.Footage
2,359
Features
Features & Amenities
Interior
-
Other Interior Features
Walk-In Closet(s), Granite Counters
-
Total Bedrooms
3
-
Bathrooms
2
-
1/2 Bathrooms
1
-
Basement YN
YES
-
Cooling YN
YES
-
Cooling
Central Air
-
Fireplace YN
NO
-
Heating YN
YES
-
Heating
Central, Natural Gas, Forced Air
-
Pet friendly
N/A
Exterior
-
Garage
Yes
-
Garage spaces
2
-
Construction Materials
Stone, Stucco, Cement Siding
-
Other Exterior Features
Lighting
-
Parking
Attached, Garage
-
Patio and Porch Features
Deck
-
Pool
No
-
Waterfront YN
NO
-
View
Mountain(s), Valley
Area & Lot
-
Lot Features
Cul-De-Sac
-
Lot Size(acres)
0.03
-
Lot Size(square feet)
1,306
-
Property Type
Residential
-
Property Sub Type
Townhouse
-
Architectural Style
Townhouse; Row-end
Price
-
Sales Price
$450,000
-
Tax Amount
$2,800
-
Sq. Footage
2,359
-
Price/SqFt
$190
HOA
-
Association
YES
-
Association Fee
$105
-
Association Fee Frequency
Monthly
-
Association Fee Includes
N/A
Property Resources
-
Horse Property
NO
School District
-
Elementary School
Box Elder
-
Middle School
Adele C. Young
-
High School
Box Elder
Property Features
-
New Construction
NO
-
Association Amenities
Insurance
-
Senior Community YN
NO
-
Sewer
Public Sewer
Schedule
Schedule a Showing
Showing scheduled successfully.
Mortgage calculator
Estimate your monthly mortgage payment, including the principal and interest, property taxes, and HOA. Adjust the values to generate a more accurate rate.
Your payment
Principal and Interest:
$
Property taxes:
$
HOA fees:
$
Total loan payment:
$
Total interest amount:
$
Location
-
County
Box Elder
-
Elementary School
Box Elder
-
Middle School
Adele C. Young
-
High School
Box Elder

Listing Courtesy of Kriste Miles , Ascent Real Estate Group LLC
RealHub Information is provided exclusively for consumers' personal, non-commercial use, and it may not be used for any purpose other than to identify prospective properties consumers may be interested in purchasing. All information deemed reliable but not guaranteed and should be independently verified. All properties are subject to prior sale, change or withdrawal. RealHub website owner shall not be responsible for any typographical errors, misinformation, misprints and shall be held totally harmless.

Damon Luke
President / Real Estate Advisor
Call Damon today to schedule a private showing.
Phone (801) 477-7421
Email Damon@OnXrealty.com

* Listings on this website come from the FMLS IDX Compilation and may be held by brokerage firms other than the owner of this website. The listing brokerage is identified in any listing details. Information is deemed reliable but is not guaranteed. If you believe any FMLS listing contains material that infringes your copyrighted work please click here to review our DMCA policy and learn how to submit a takedown request.© 2024 FMLS.
Properties
Related properties

Perry
1327 W 2350 S 9
4 Beds
2 Baths
1,896 Sq.Ft.
$527,530
MLS#: 2178673
Perry
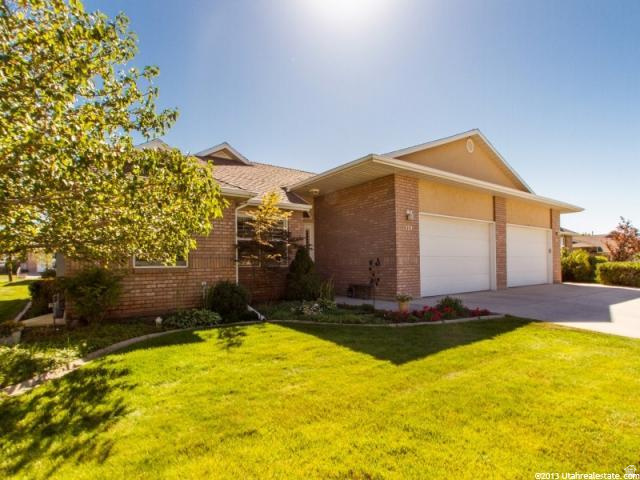
579 W 2300 S
4 Beds
1 Baths
2,754 Sq.Ft.
$414,000
MLS#: 2171678
Perry
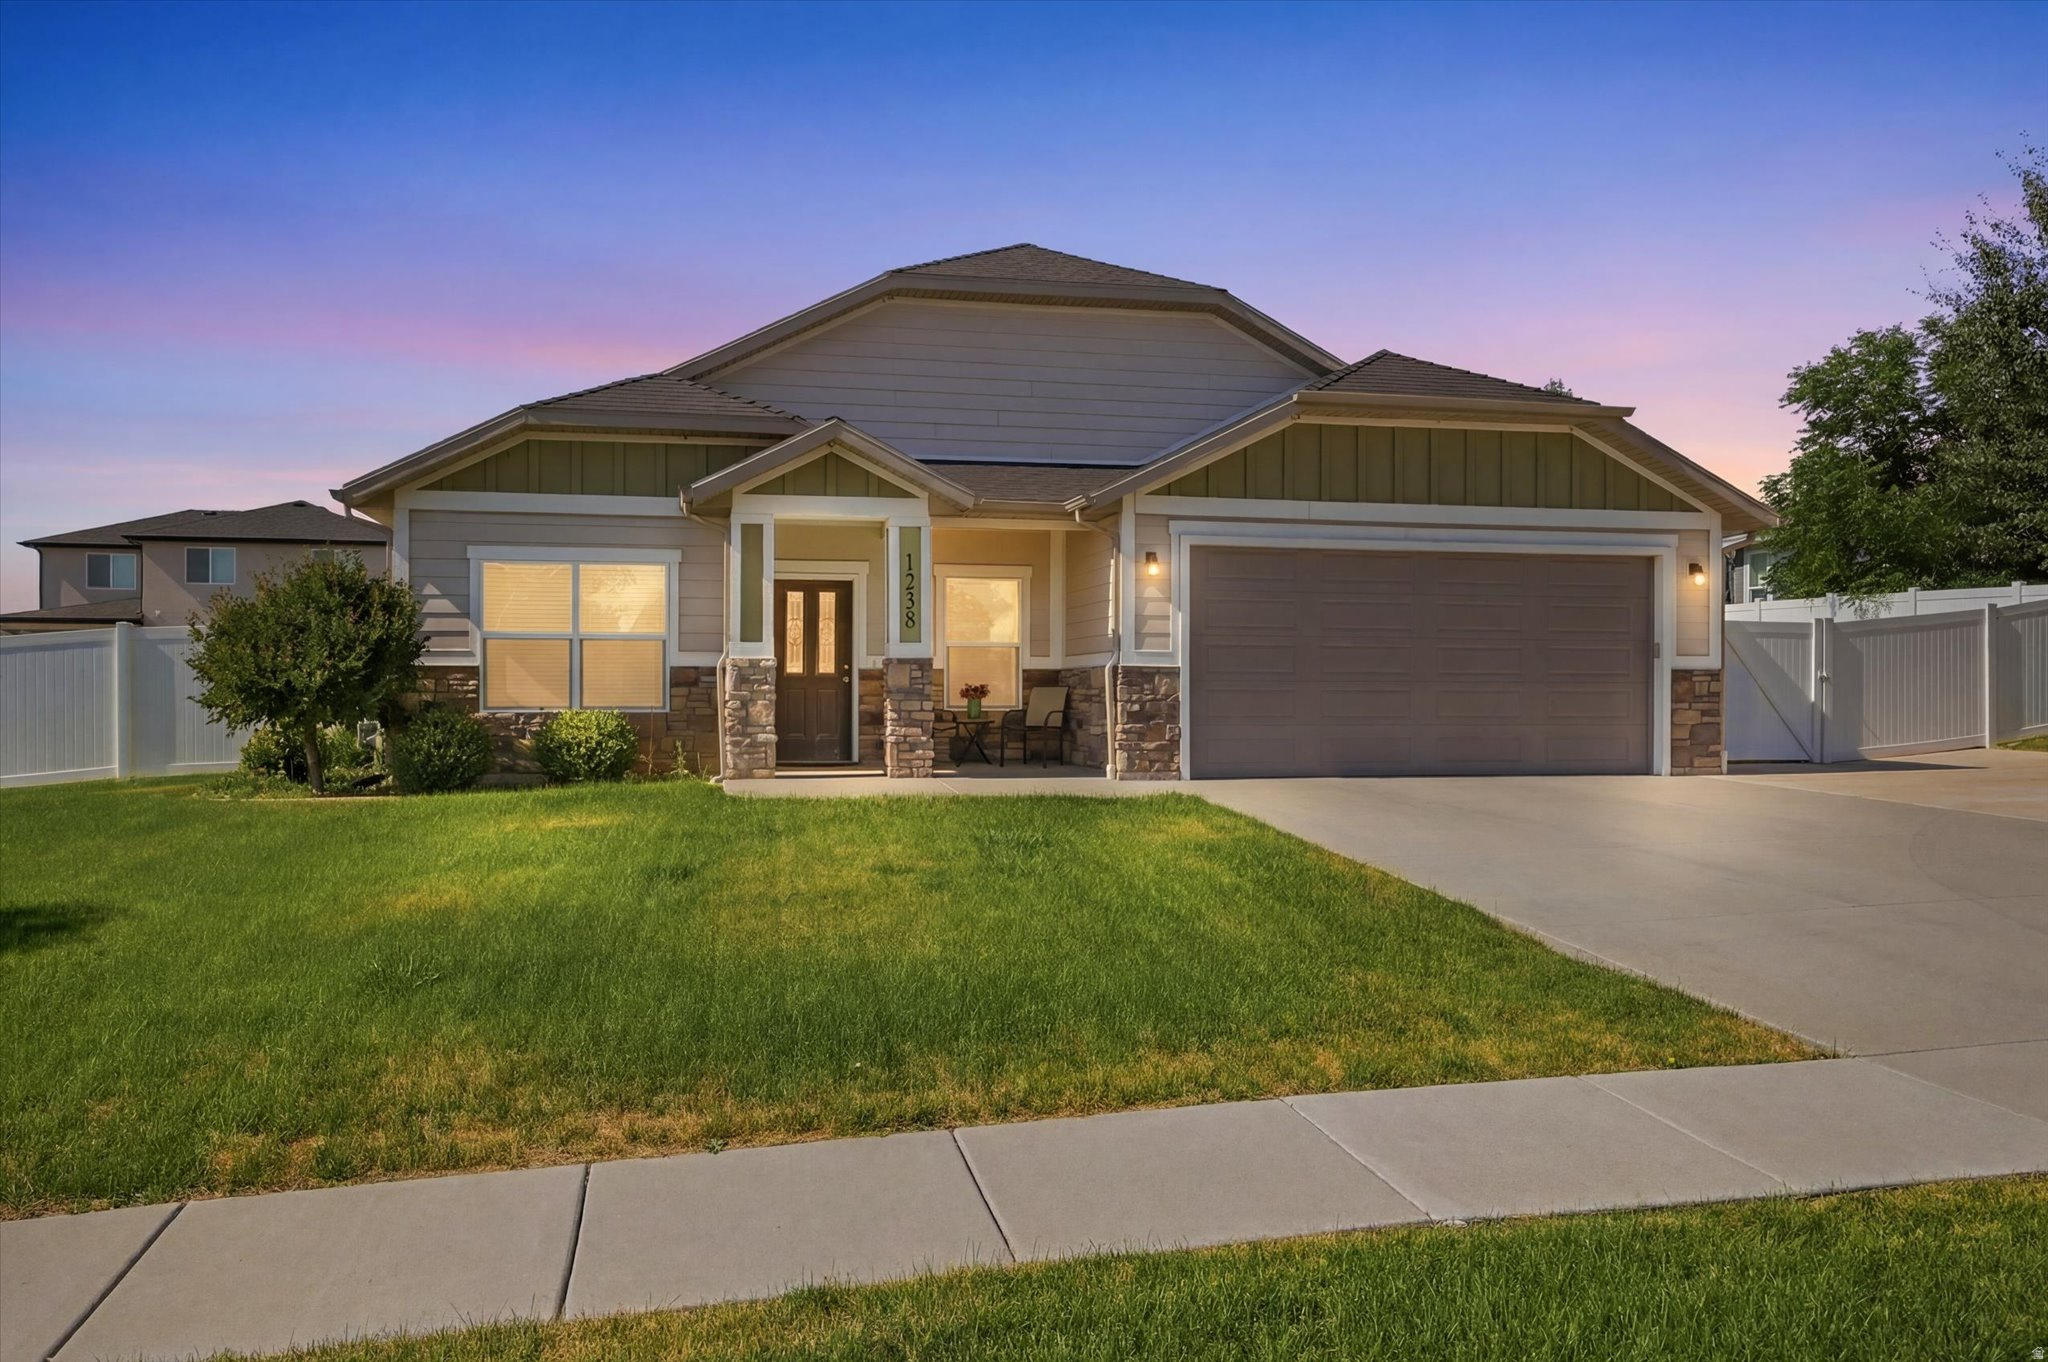
1238 W 3225 S
2 Beds
2 Baths
1,592 Sq.Ft.
$514,900
MLS#: 2168368
Perry
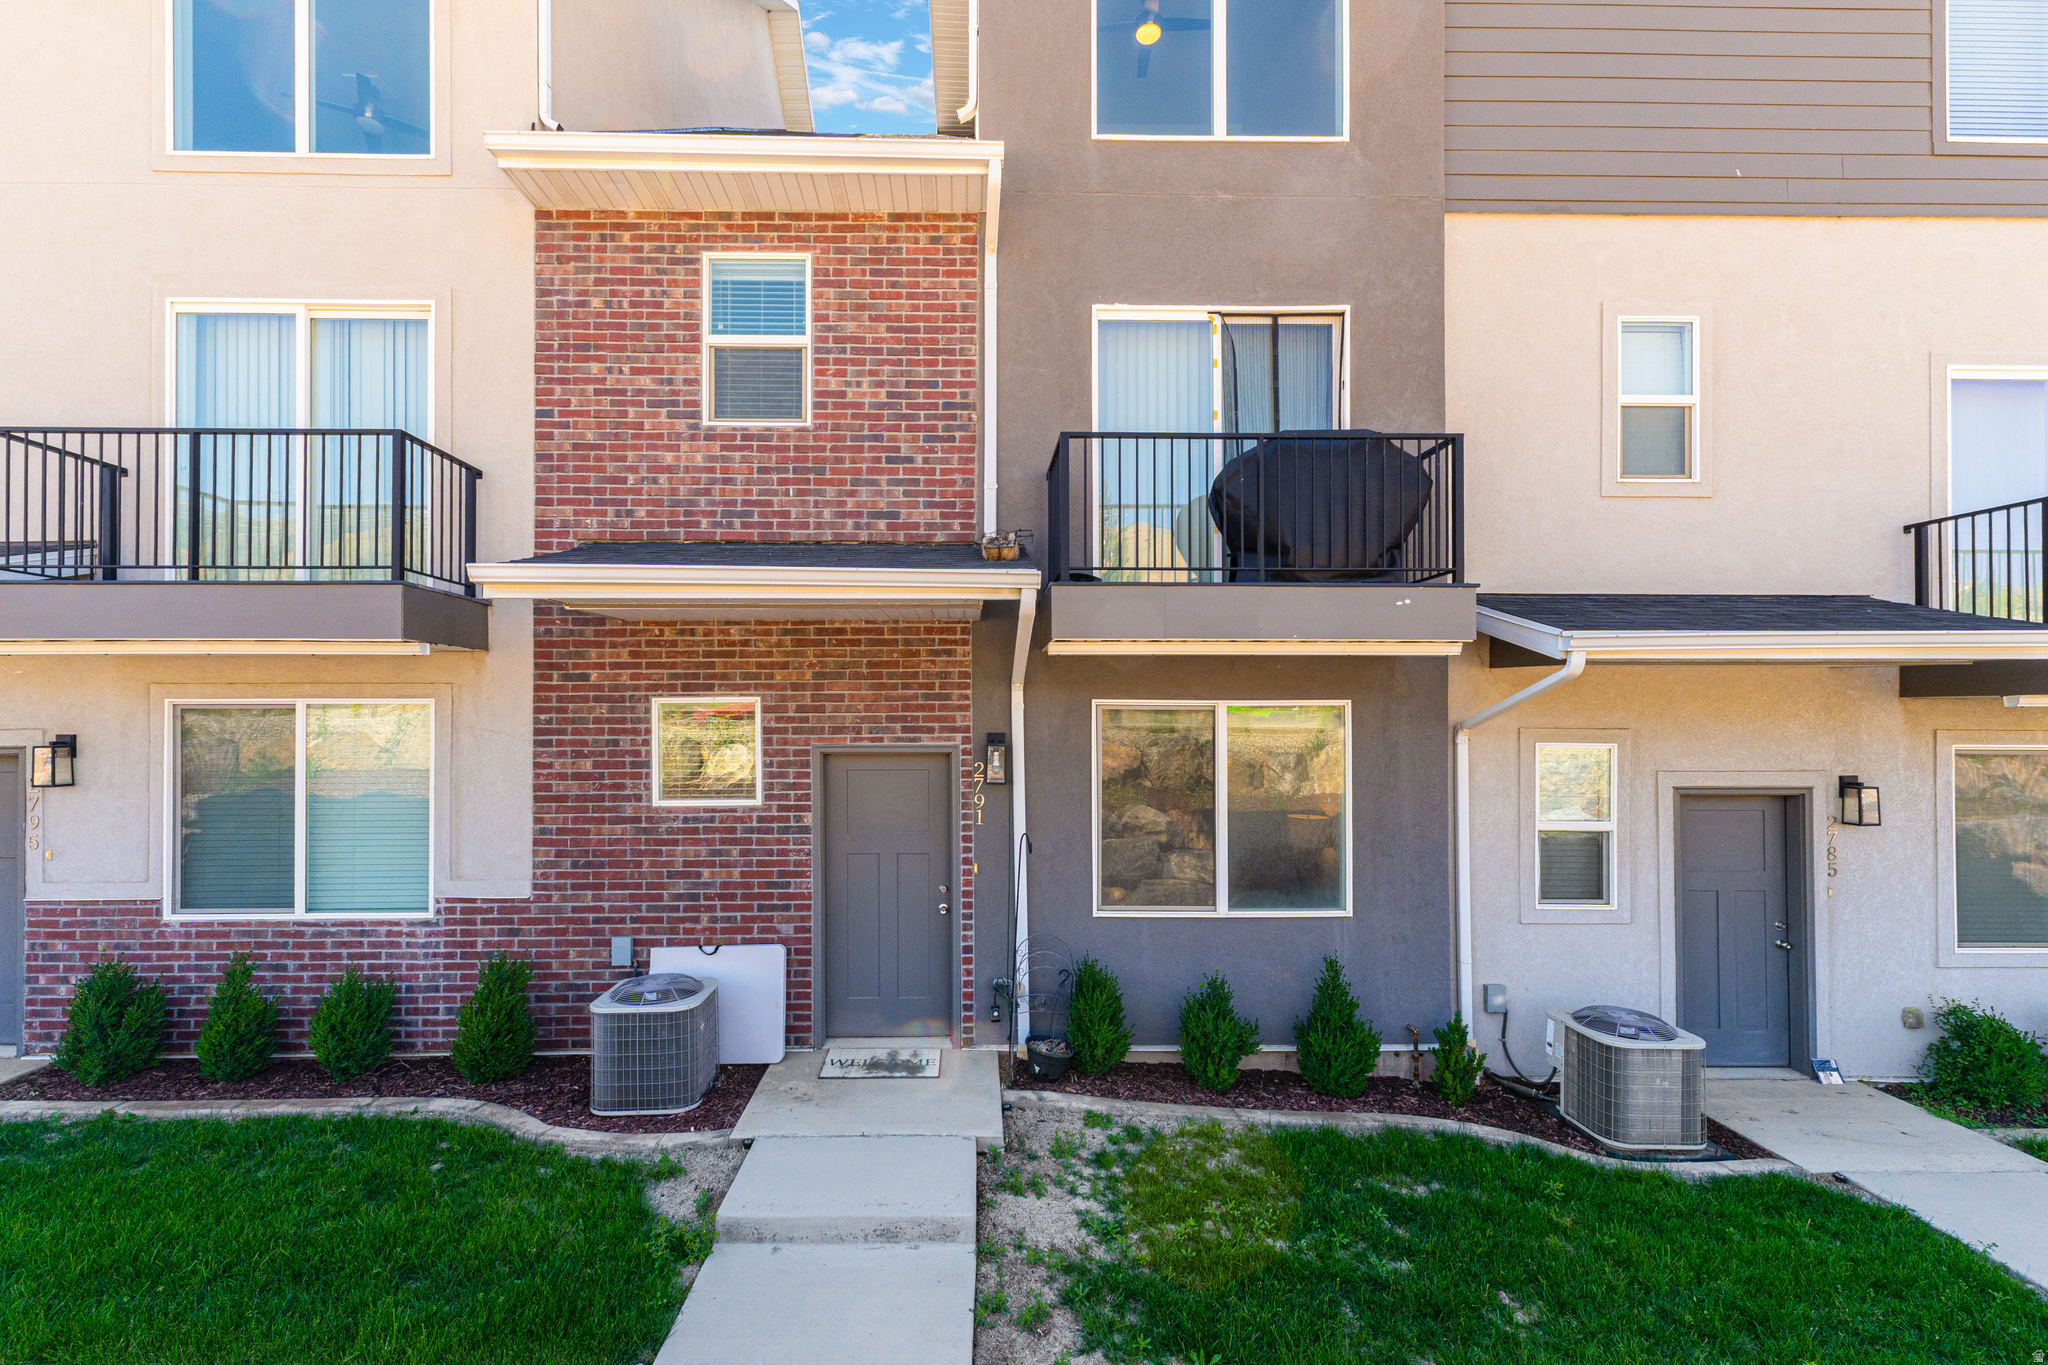
2791 S ORCHARD HILL LN
3 Beds
2 Baths
1,891 Sq.Ft.
$427,400
MLS#: 2167453
Perry
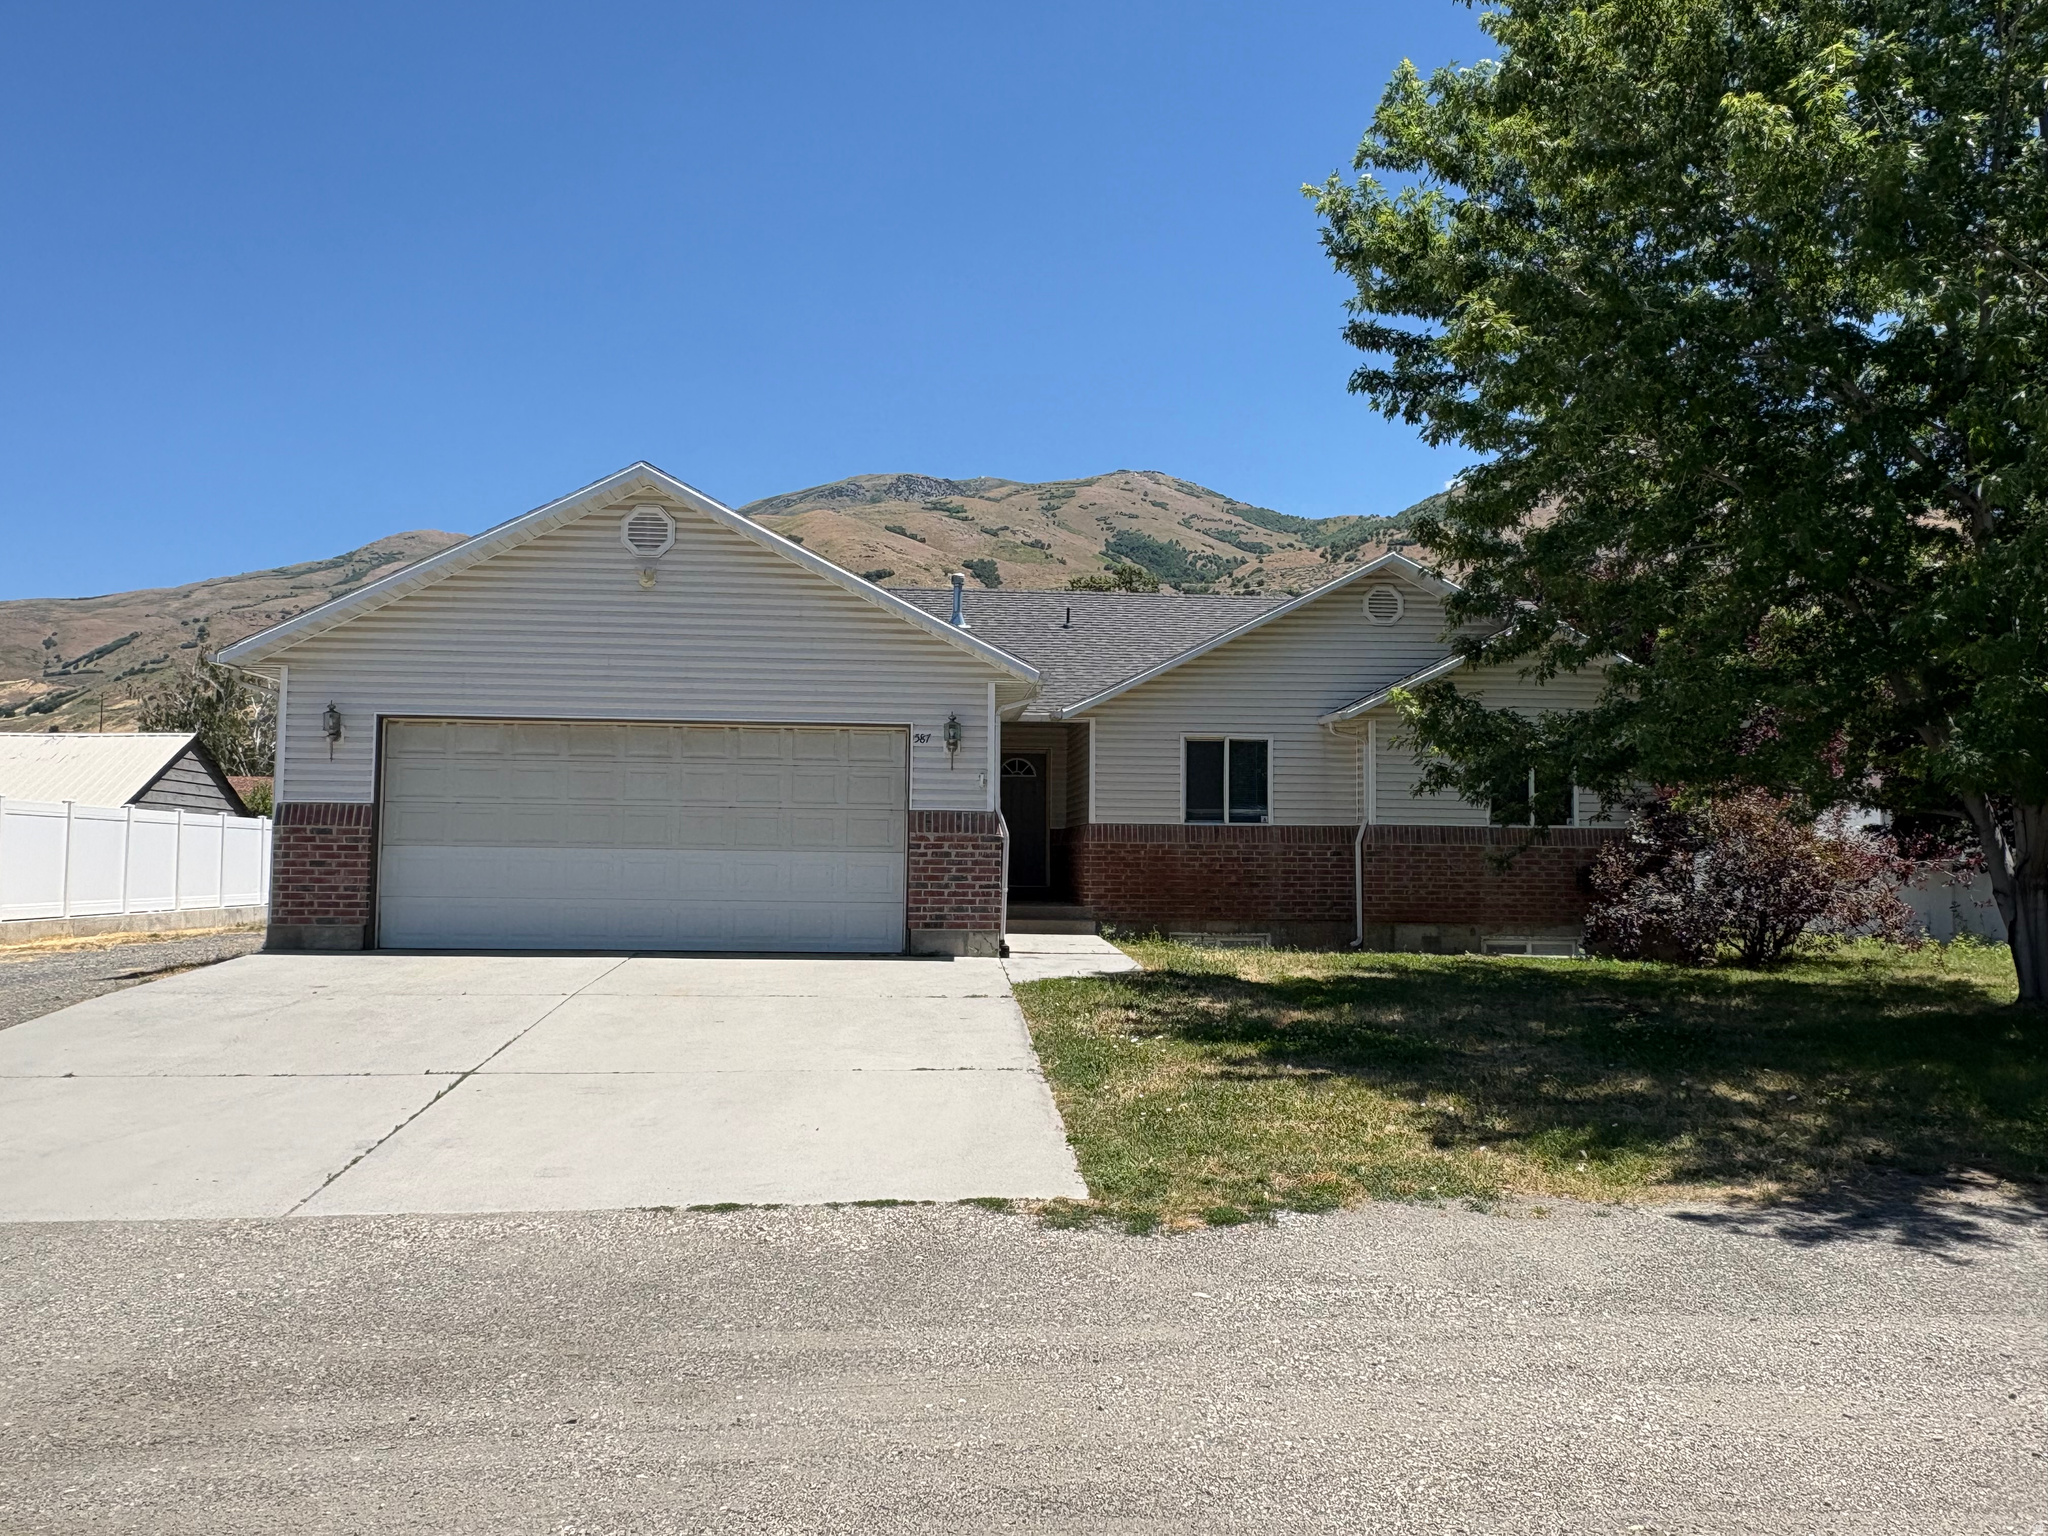
587 W 2400 LN S
6 Beds
2 Baths
2,988 Sq.Ft.
$525,000
MLS#: 2167041
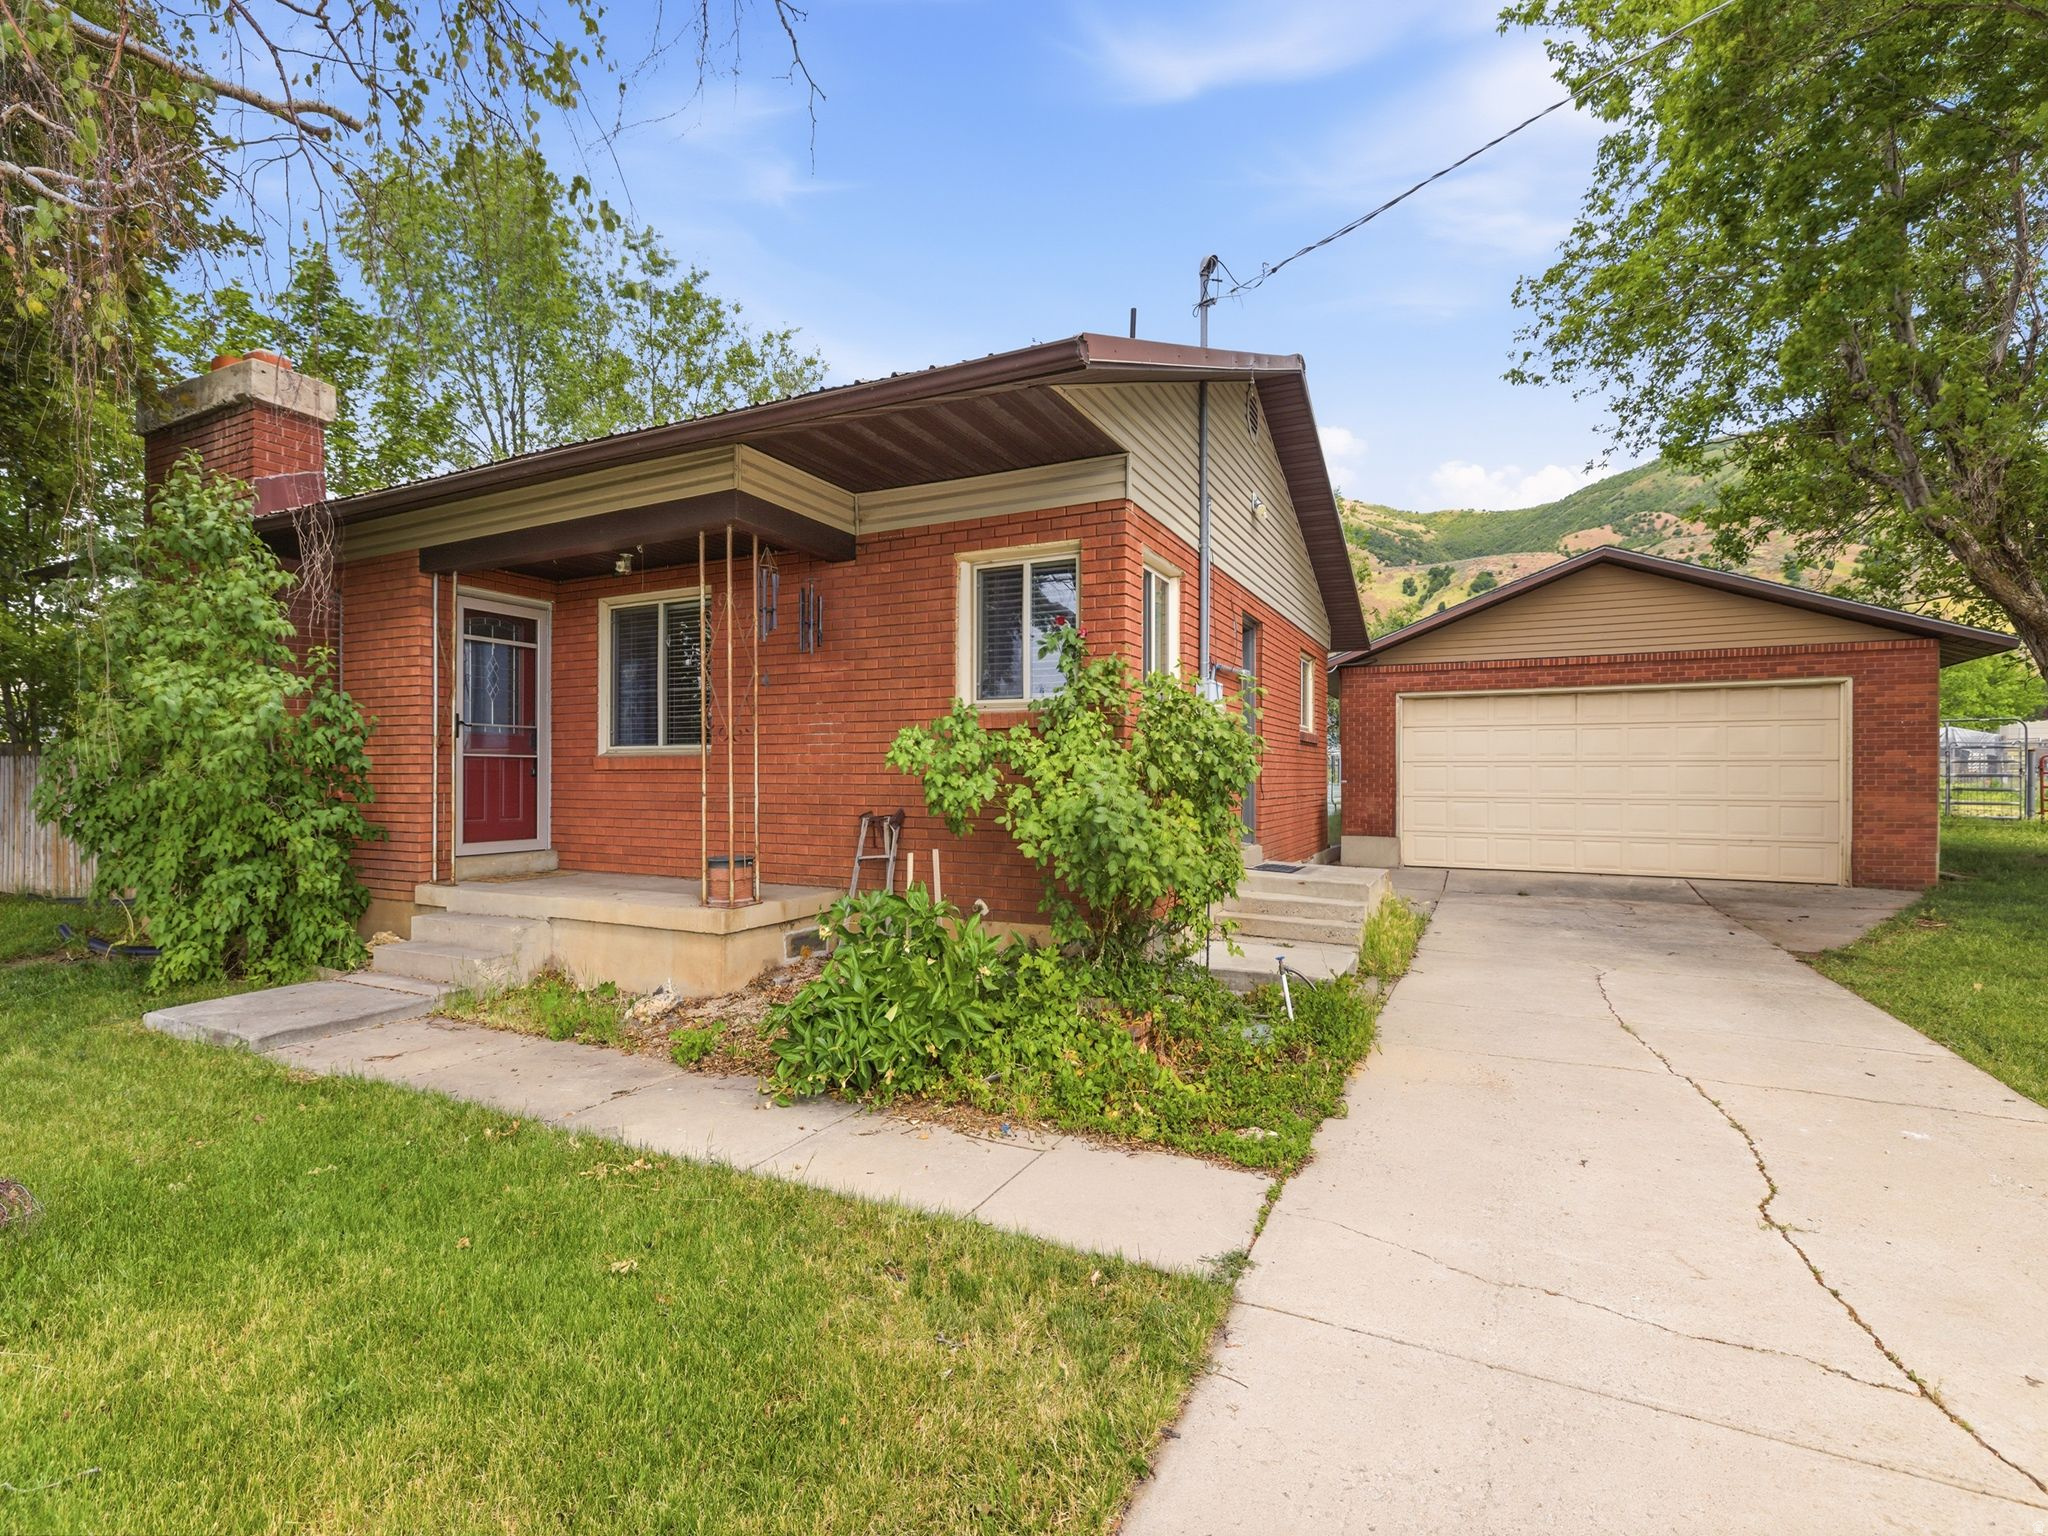
Perry
2175 S HWY 89
3 Beds
1 Baths
1,960 Sq.Ft.
$480,000
MLS#: 2162905
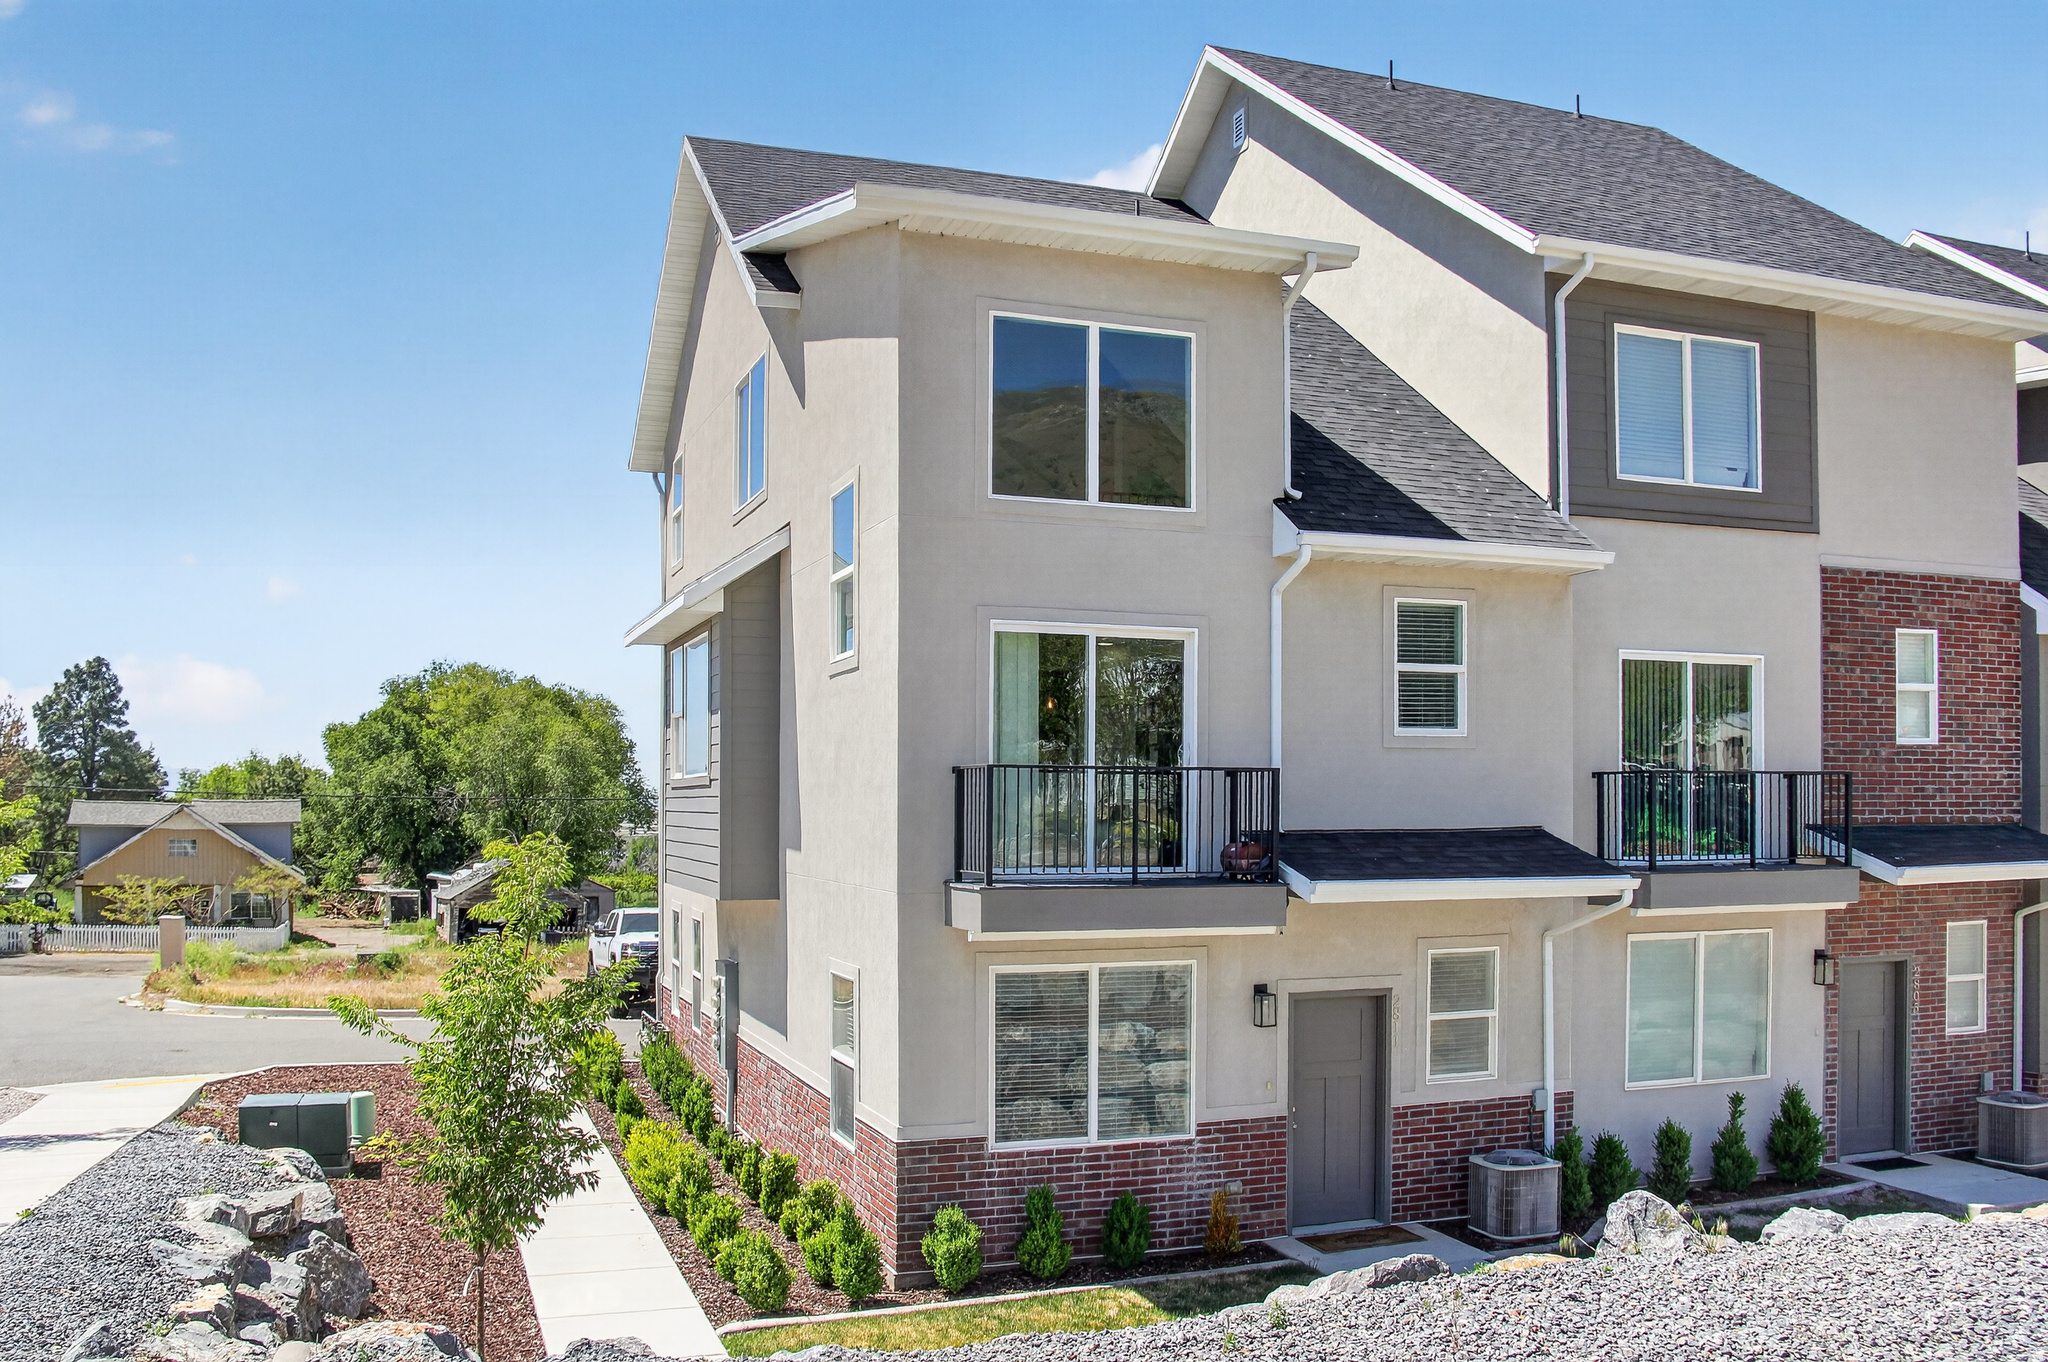
Perry
2811 S ORCHARD HILL LN
3 Beds
2 Baths
1,929 Sq.Ft.
$455,000
MLS#: 2160854
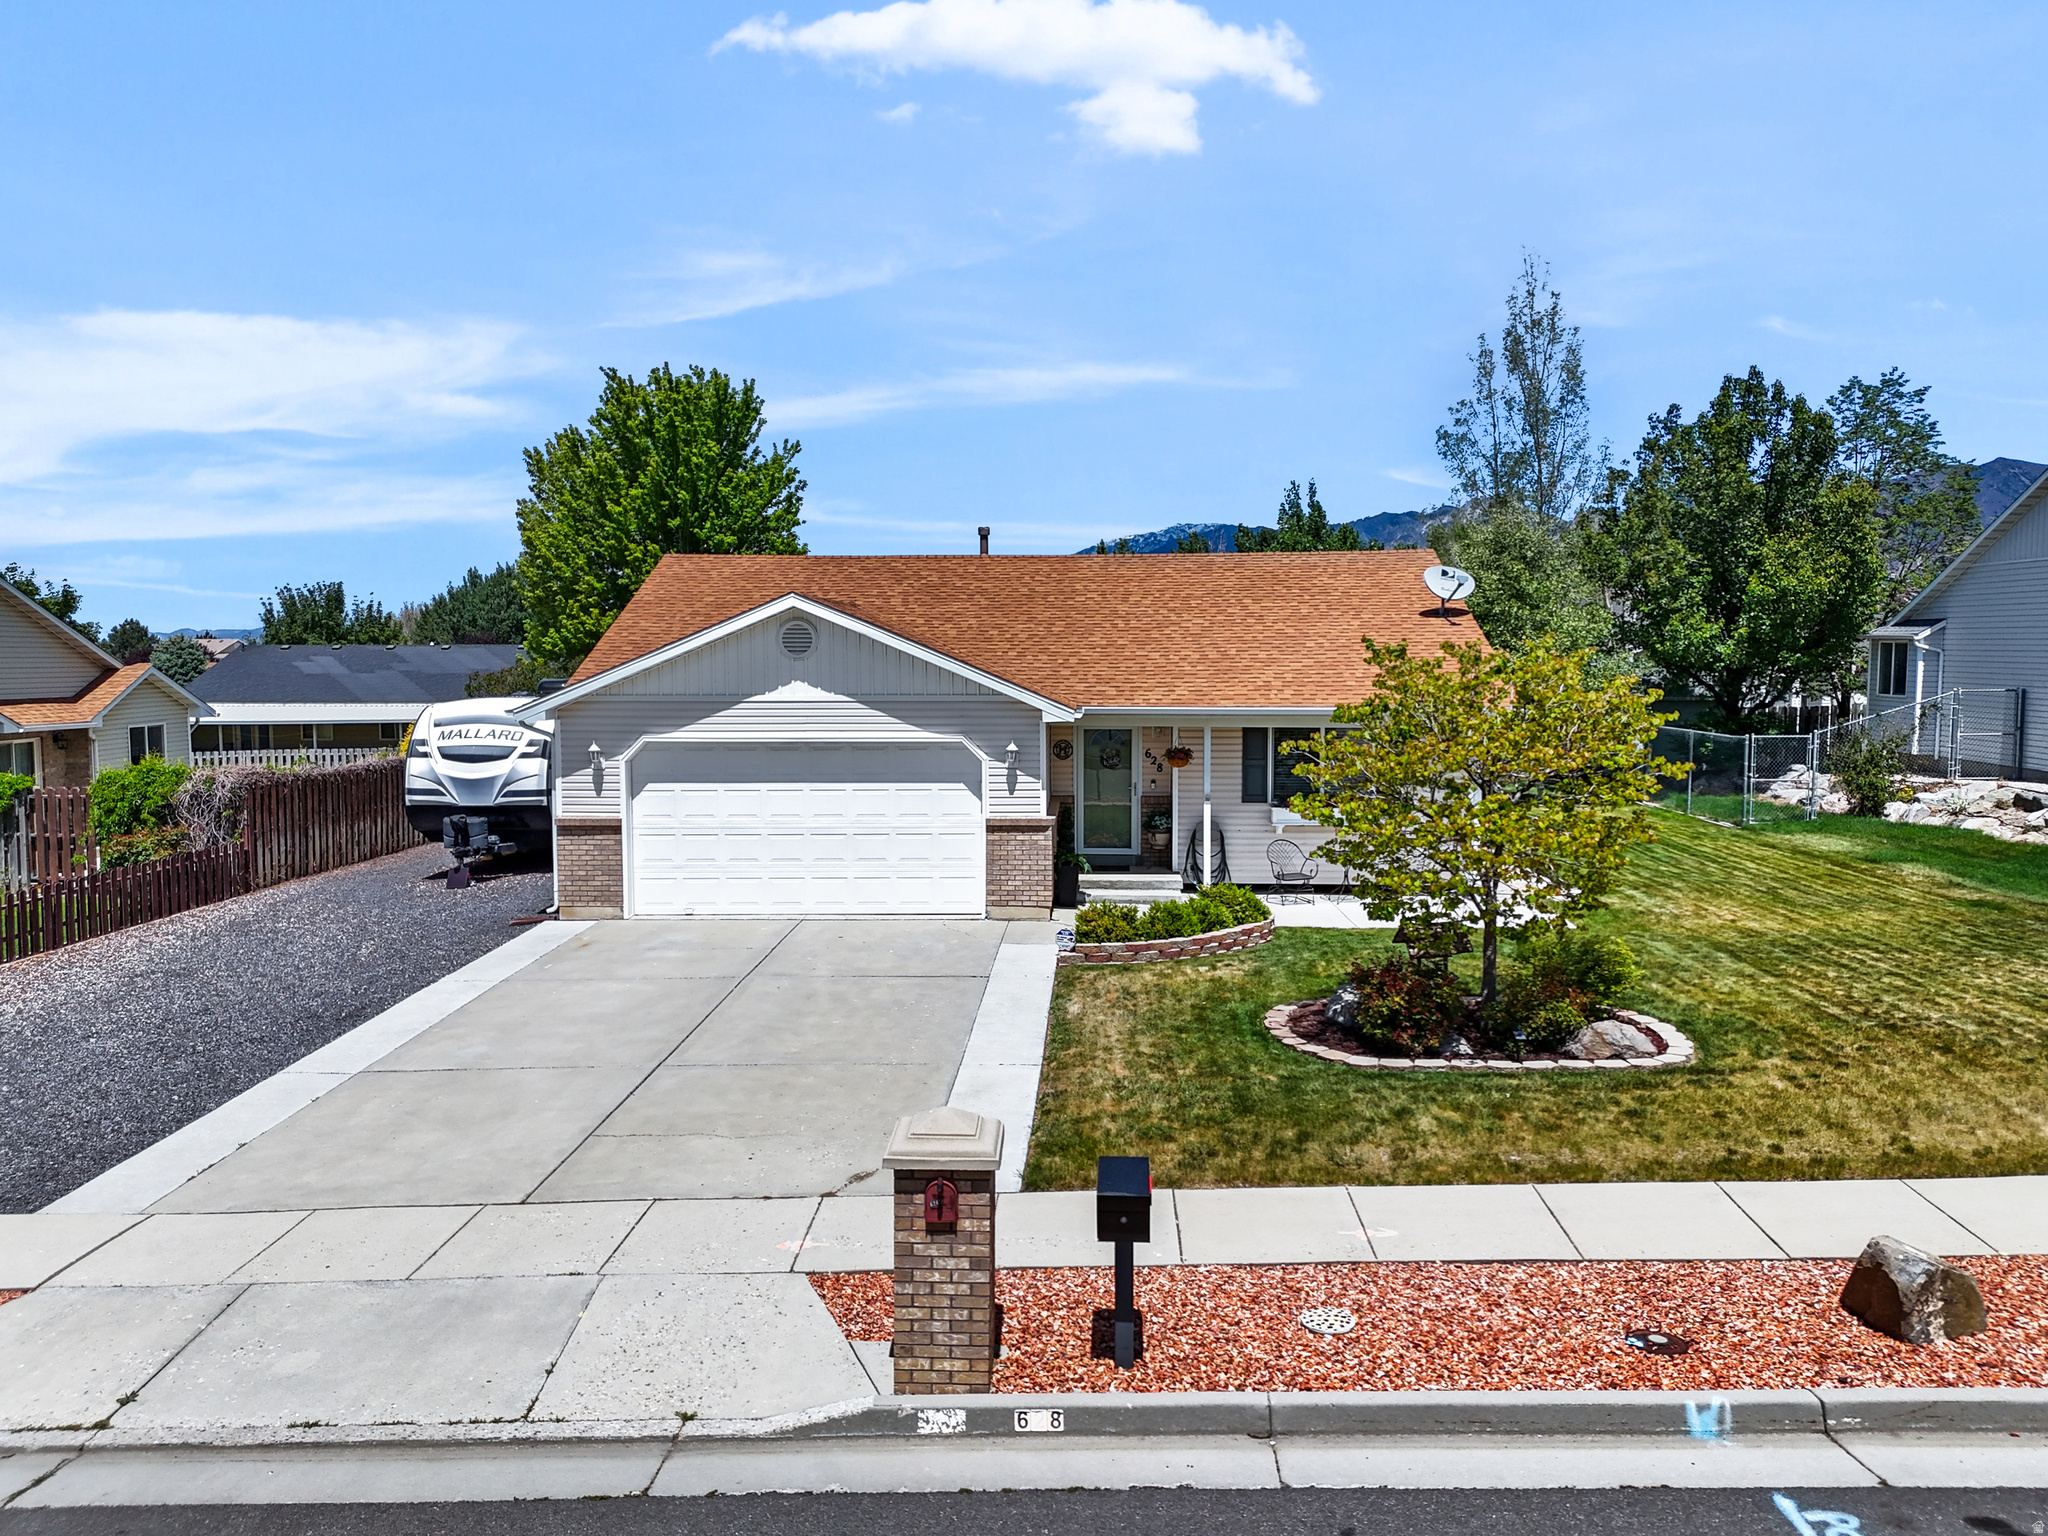
Perry
628 W 2550 S
2 Beds
1 Baths
1,170 Sq.Ft.
$390,000
MLS#: 2158729
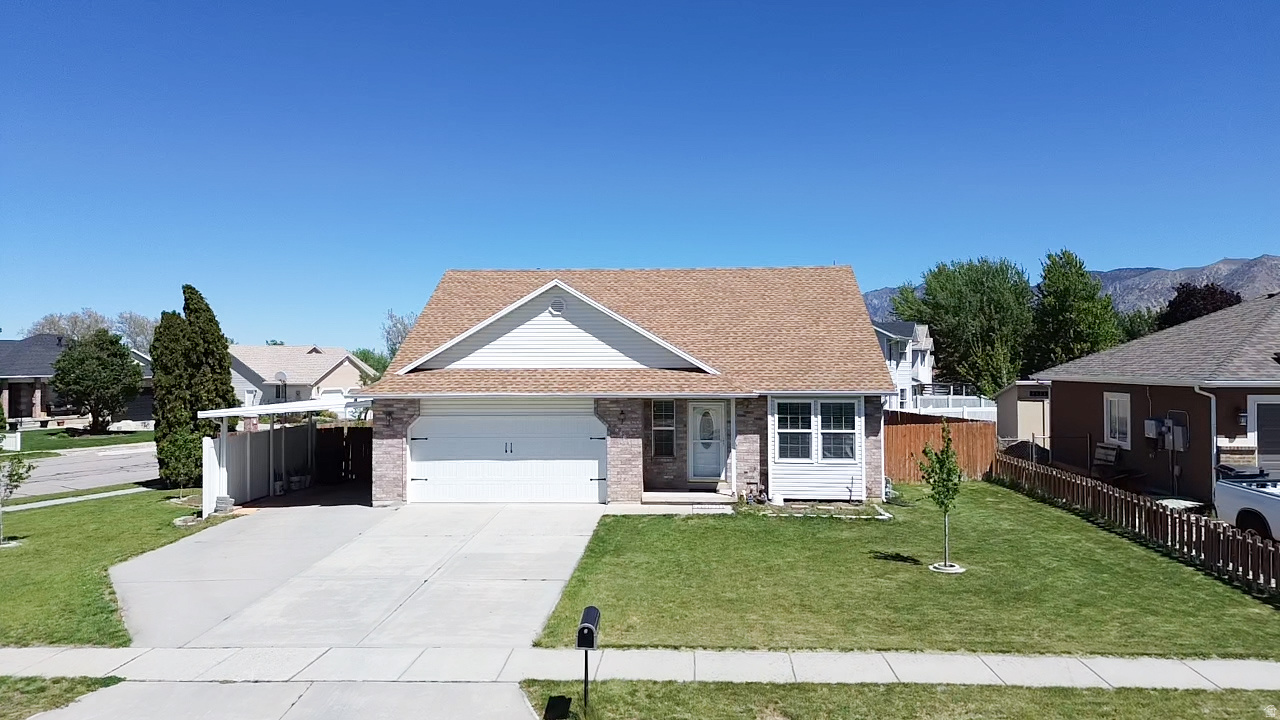
Perry
680 W 2550 S
5 Beds
2 Baths
2,616 Sq.Ft.
$499,900
MLS#: 2156046
