
2254 S TEXAS ST E
Salt Lake City, UT 84109


About
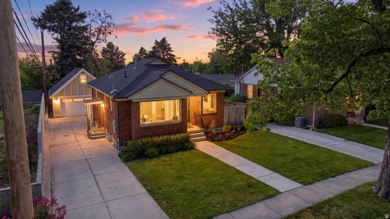
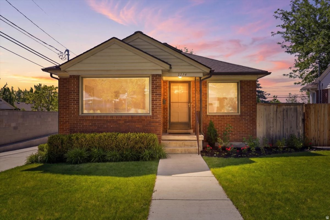
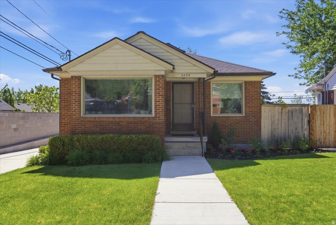
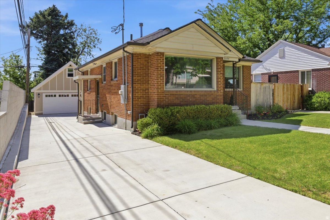
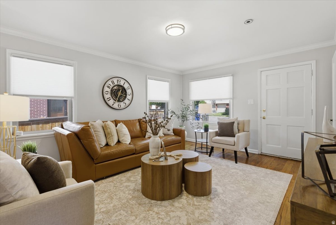
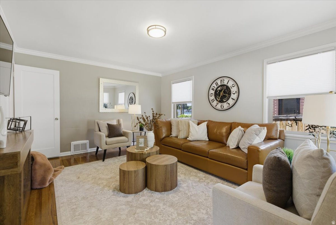
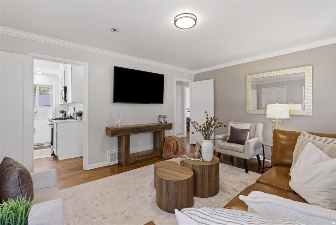
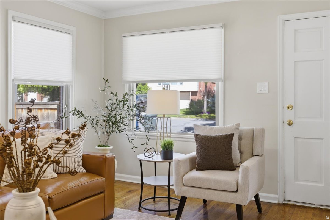
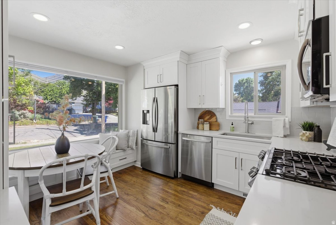
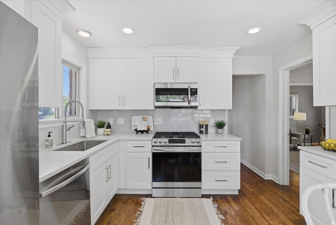
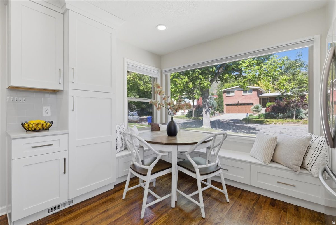
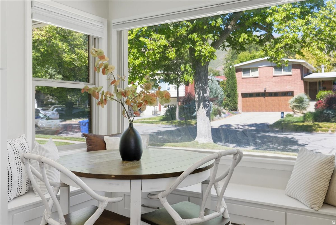
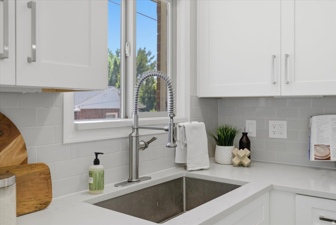
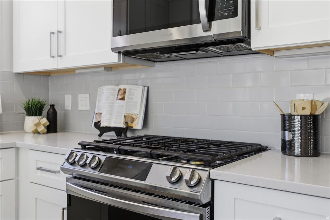
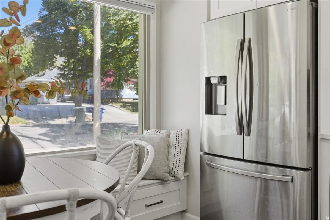
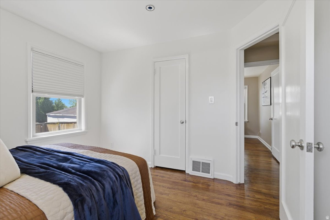
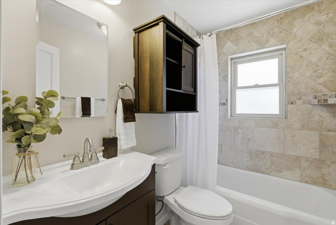
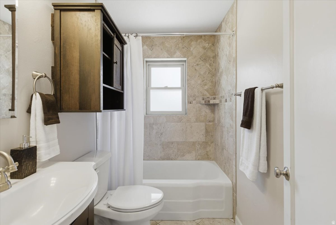
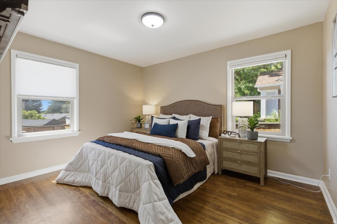
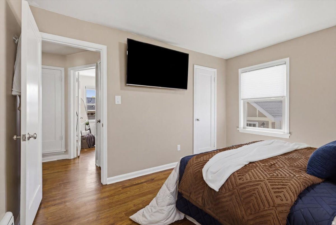
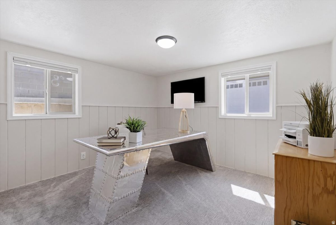
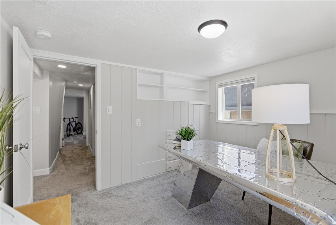
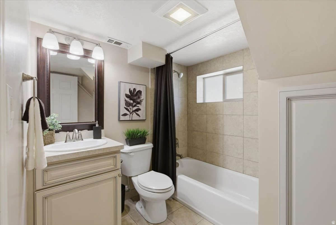
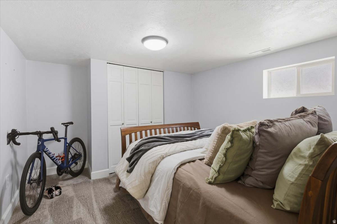
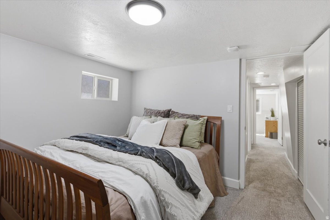
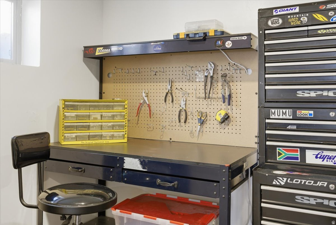
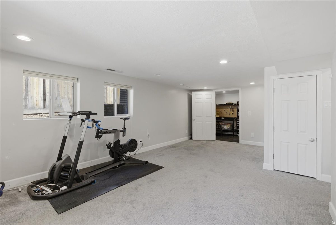
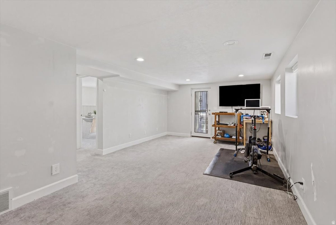
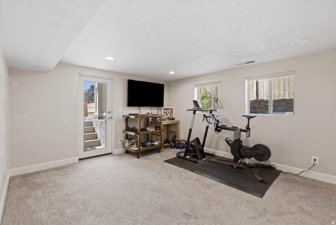
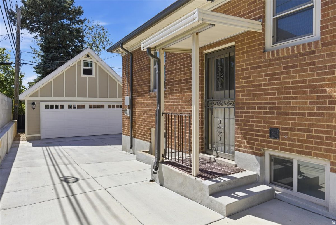
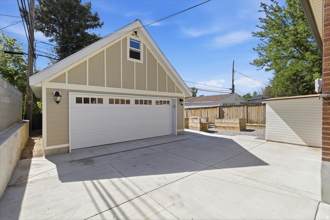
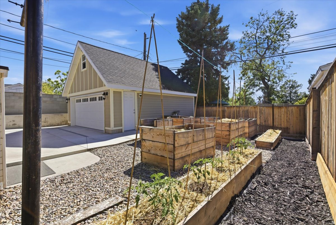
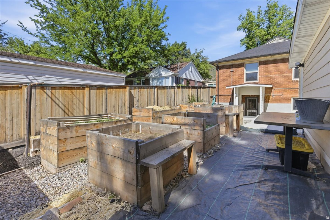
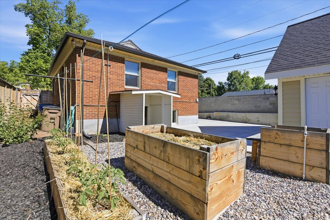
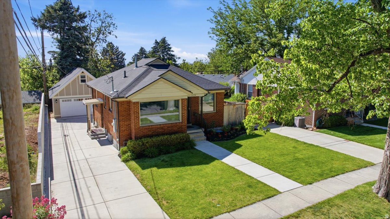
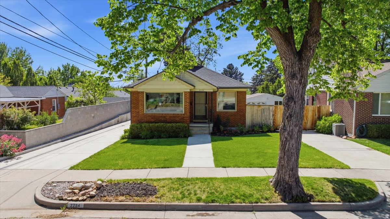
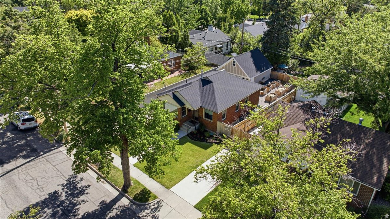
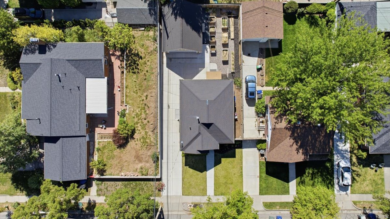
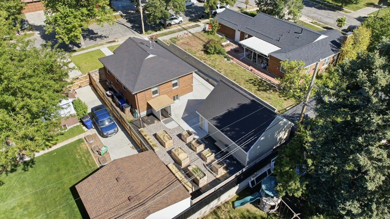
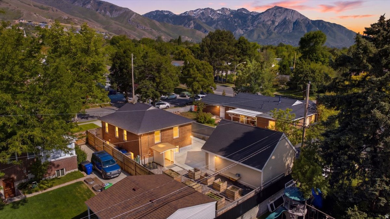
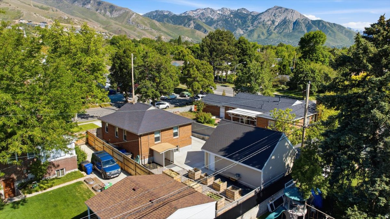
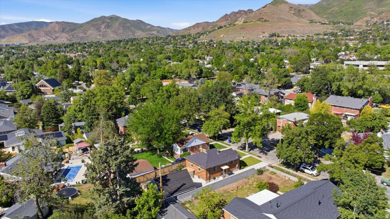
It is a pleasure to present this beautiful brick home in the highly desirable Country Club neighborhood. Thoughtfully updated while preserving its original charm, this home blends timeless character with modern convenience. Sunlight fills the inviting living spaces through large windows overlooking the picturesque tree-lined street. The updated kitchen features custom cabinetry, stainless steel appliances, and a charming eat-in dining area perfect for everyday living. The spacious living room offers an ideal setting for entertaining guests or relaxing at home. Downstairs, the basement provides a generous family room with ample space for cozy movie nights and a game table. A walkout leads directly to the backyard, where raised flower beds with individual drip lines make gardening both convenient and enjoyable-designed at the perfect height to minimize strain for avid gardeners. A rare find and a true asset, the newly built oversized two-car garage is a standout feature, offering generous space for vehicles along with abundant overhead storage.. Ideally located with easy freeway access, walkable shopping and dining, and just minutes from the University of Utah, this home offers exceptional convenience in one of Salt Lake City's most sought-after neighborhoods. This truly is a gem.
Property
Beds
4
Full Baths
2
1/2 Baths
None
Year Built
1949
Sq.Footage
1,760
Features
Features & Amenities
Interior
-
Total Bedrooms
4
-
Bathrooms
2
-
Basement YN
YES
-
Cooling YN
YES
-
Cooling
Central Air
-
Fireplace YN
NO
-
Heating YN
YES
-
Heating
Central, Natural Gas
-
Main Level Bedrooms
2
-
Pet friendly
N/A
Exterior
-
Garage
Yes
-
Garage spaces
2
-
Construction Materials
Brick
-
Patio and Porch Features
Patio
-
Pool
No
-
Waterfront YN
NO
-
View
Mountain(s)
Area & Lot
-
Lot Features
Secluded
-
Lot Size(acres)
0.11
-
Lot Size(square feet)
4791.6
-
Property Type
Residential
-
Property Sub Type
Single Family Residence
-
Architectural Style
Rambler/Ranch
Price
-
Sales Price
$775,000
-
Tax Amount
$3,745
-
Sq. Footage
1, 760
-
Price/SqFt
$440
HOA
-
Association
No
School District
-
Elementary School
Salt Lake
-
Middle School
Hillside
-
High School
Highland
Property Features
-
Stories
2
-
New Construction
NO
-
Senior Community YN
NO
-
Sewer
Public Sewer
Schedule
Schedule a Showing
Showing scheduled successfully.
Mortgage calculator
Estimate your monthly mortgage payment, including the principal and interest, property taxes, and HOA. Adjust the values to generate a more accurate rate.
Your payment
Principal and Interest:
$
Property taxes:
$
HOA fees:
$
Total loan payment:
$
Total interest amount:
$
Location
-
County
Salt Lake
-
Elementary School
Salt Lake
-
Middle School
Hillside
-
High School
Highland

Listing Courtesy of Robert Tudor , Unity Group Real Estate LLC
RealHub Information is provided exclusively for consumers' personal, non-commercial use, and it may not be used for any purpose other than to identify prospective properties consumers may be interested in purchasing. All information deemed reliable but not guaranteed and should be independently verified. All properties are subject to prior sale, change or withdrawal. RealHub website owner shall not be responsible for any typographical errors, misinformation, misprints and shall be held totally harmless.

Summer Luke
Principal Broker | Realtor®
Call Summer today to schedule a private showing.
Phone (801) 882-3300
Email Summer@OnXrealty.com

* Listings on this website come from the FMLS IDX Compilation and may be held by brokerage firms other than the owner of this website. The listing brokerage is identified in any listing details. Information is deemed reliable but is not guaranteed. If you believe any FMLS listing contains material that infringes your copyrighted work please click here to review our DMCA policy and learn how to submit a takedown request.© 2024 FMLS.
Properties
Related properties
Salt Lake City
3310 E CREEK RD
6 Beds
1 Baths
3,659 Sq.Ft.
$850,000
MLS#: 2161586
![OPEN SAT 11-1 | VINTAGE MEETS MODERN in this fully updated 1922 bungalow. Recent improvements include updated electrical, foundation piers for added structural stability, and all the pretty finishes: carpet, paint, wallpaper, lighting, hardware, and more. Featuring a rare legal Mother-in-Law apartment (ADU) with separate entrance and convenient access to shared laundry. The open-concept main level showcases a show-stopping dining room made for entertaining, gourmet kitchen with granite countertops, stainless steel appliances, farmhouse sink, custom tile, and flex duo oven, walnut flooring, and the rare advantage of three bedrooms on the main floor, each with its own walk-in closet. The oversized primary suite is a retreat of its own, wrapped in rich tones and featuring a fireplace and sitting area. Outside, the 720-square-foot detached garage parks two vehicles or provides flexible space for a workshop, gym, or studio. Enjoy morning coffee on the front porch as dogs walk their humans by, then retreat to the shaded hammock nook with solar lighting for all-day enjoyment. The perfectly sized backyard offers room to relax without consuming your weekends, while the covered stone patio may have you choosing between hosting or declining plans in favor of staying home. Walk to Trader Joe's, the Sugarhouse S-Line, to Liberty Park, and to any of the dozens of restaurant nearby! Welcome Home! [Agent related to seller and has an interest in the home.]](https://photos.prod.cirrussystem.net/1412/d2f5c6b1288558f216a4b85627a1c2a7/3882577340.jpeg?d=880)
Salt Lake City
1933 S 500 E
4 Beds
1 Baths
2,270 Sq.Ft.
$840,000
MLS#: 2161474
Salt Lake City
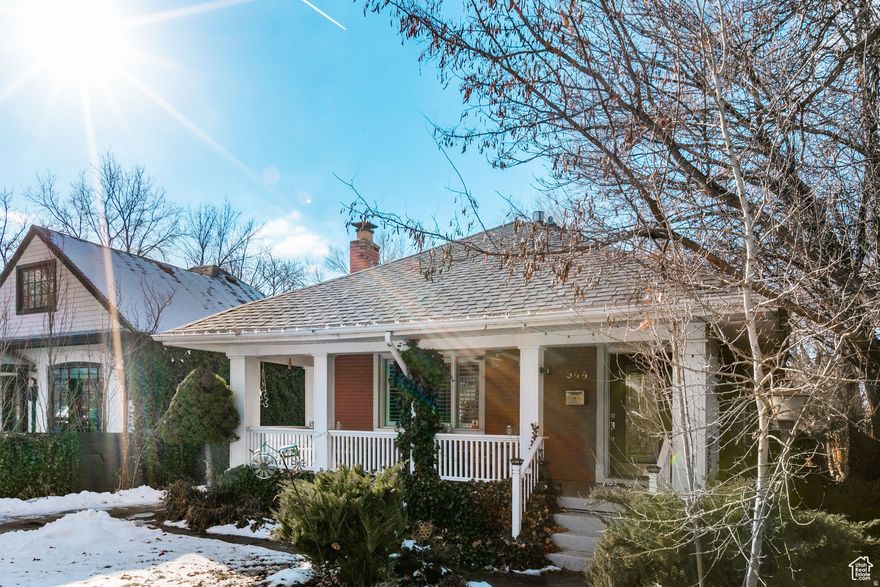
944 S LINCOLN ST
3 Beds
1 Baths
2,840 Sq.Ft.
$899,900
MLS#: 2161660
Salt Lake City
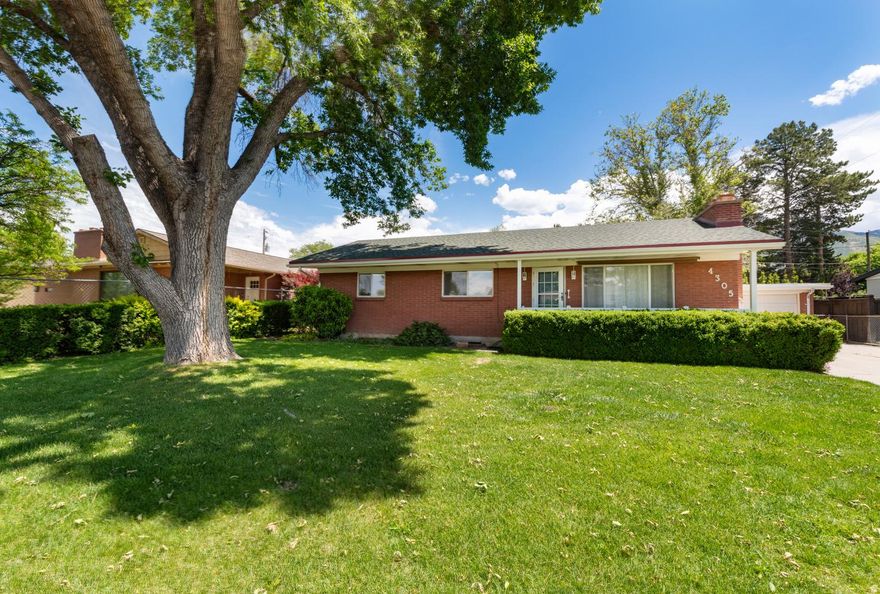
4305 S NOAL DR
4 Beds
1 Baths
2,200 Sq.Ft.
$799,900
MLS#: 2161059
Salt Lake City
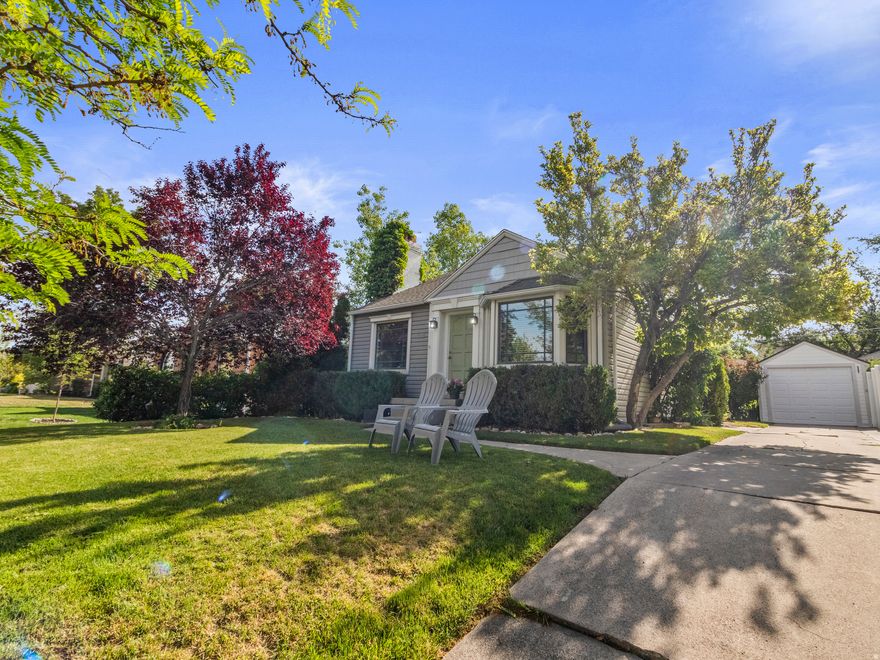
2475 S FILMORE ST
3 Beds
1 Baths
1,624 Sq.Ft.
$749,000
MLS#: 2161349

Salt Lake City
979 E CRANDALL AVE.
4 Beds
2 Baths
2,590 Sq.Ft.
$925,000
MLS#: 2161146
Salt Lake City
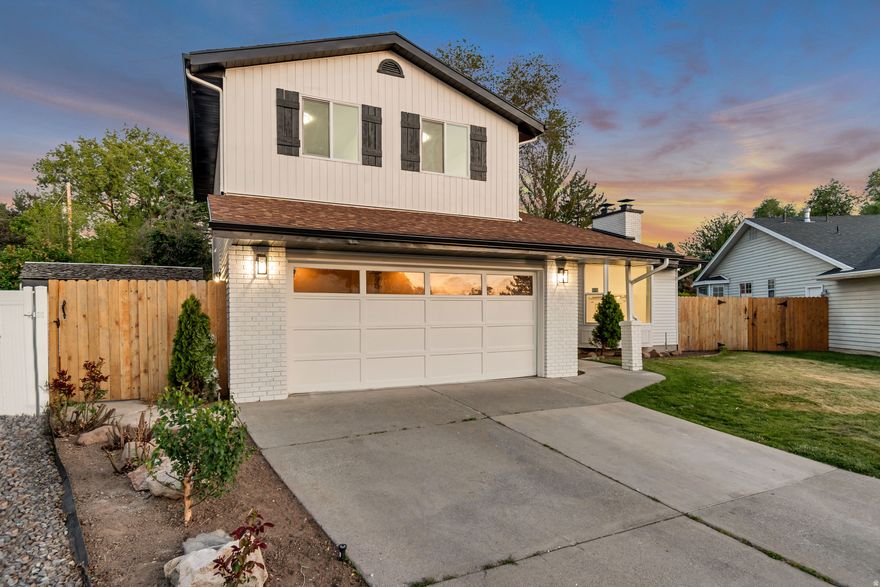
1460 E VINTRY CIR
4 Beds
3 Baths
2,972 Sq.Ft.
$789,900
MLS#: 2161392

Salt Lake City
2089 E CRYSTAL AVE
3 Beds
1 Baths
1,712 Sq.Ft.
$680,000
MLS#: 2160962

Salt Lake City
3010 E 3345 S
4 Beds
1 Baths
1,556 Sq.Ft.
$729,900
MLS#: 2160740
