
227 N 450 E
Monroe, UT 84754


About
Brand-new construction, thoughtfully designed home offering 3,590 sq ft of versatile living space, quality finishes, and functionality throughout, with the potential for an ADU. Offering an exciting opportunity for additional living space or future rental income. The full walk-out/daylight basement provides excellent flexibility and opens directly to the exterior, creating even more potential for future use. Thoughtfully designed with comfort, functionality, and modern finishes throughout, this home offers a versatile layout with plenty of room to grow. The main level features 4 bedrooms, or the flexibility to use 3 bedrooms plus a dedicated office space. The open-concept design creates an inviting flow between the spacious living area and beautifully finished kitchen. Step outside onto the main-level deck, providing a convenient space to enjoy the outdoors and take in the surrounding views. Custom kitchen cabinets with soft-close hinges are paired with quartz and granite countertops and undermount sinks, creating a clean, elevated feel. Gas and electric appliance hookups provide flexibility when setting up the kitchen. The primary suite offers a comfortable private retreat with a walk-in closet, while ceiling fans in every bedroom provide added comfort year-round. Practical features throughout the home include a 2-car garage, easy attic access for additional storage, a water softener hookup, and soffit outlets for holiday or accent lighting. The full walk-out/daylight basement provides substantial additional space and is designed with future possibilities in mind. An exterior entrance is already in place, with the basement stubbed for a potential ADU, subject to applicable approvals and requirements. A future ADU could provide flexibility for guests, extended family, a private living space, or the potential to generate additional rental income. With generous square footage, a flexible floor plan, quality finishes, a main-level deck, and a walk-out/daylight basement with ADU potential, this brand-new home offers a combination of comfort, versatility, and opportunity. The home is expected to be finished in October 2026.
Property
Beds
4
Full Baths
2
1/2 Baths
None
Year Built
2026
Sq.Footage
3,590
Features
Features & Amenities
Interior
-
Other Interior Features
Walk-In Closet(s), Granite Counters
-
Total Bedrooms
4
-
Bathrooms
2
-
Basement YN
YES
-
Cooling YN
YES
-
Cooling
Ceiling Fan(s), Central Air
-
Fireplace YN
NO
-
Heating YN
YES
-
Heating
Central, Natural Gas
-
Main Level Bedrooms
4
-
Pet friendly
N/A
Exterior
-
Garage
Yes
-
Garage spaces
2
-
Construction Materials
Stone, Stucco, Cement Siding
-
Parking
Attached, Garage
-
Patio and Porch Features
Deck, Covered
-
Pool
No
-
Waterfront YN
NO
-
View
Mountain(s)
Area & Lot
-
Lot Size(acres)
0.28
-
Lot Size(square feet)
12,196
-
Property Type
Residential
-
Property Sub Type
Single Family Residence
-
Architectural Style
Rambler/Ranch
Price
-
Sales Price
$669,000
-
Tax Amount
$562
-
Sq. Footage
3,590
-
Price/SqFt
$186
HOA
-
Association
No
Property Resources
-
Horse Property
NO
School District
-
Elementary School
Sevier
-
Middle School
South Sevier
-
High School
South Sevier
Property Features
-
New Construction
YES
-
Senior Community YN
NO
-
Sewer
Septic Tank
Schedule
Schedule a Showing
Showing scheduled successfully.
Mortgage calculator
Estimate your monthly mortgage payment, including the principal and interest, property taxes, and HOA. Adjust the values to generate a more accurate rate.
Your payment
Principal and Interest:
$
Property taxes:
$
HOA fees:
$
Total loan payment:
$
Total interest amount:
$
Location
-
County
Sevier
-
Elementary School
Sevier
-
Middle School
South Sevier
-
High School
South Sevier

Listing Courtesy of Bailee A Morrell, Bybee & Co Realty, LLC
RealHub Information is provided exclusively for consumers' personal, non-commercial use, and it may not be used for any purpose other than to identify prospective properties consumers may be interested in purchasing. All information deemed reliable but not guaranteed and should be independently verified. All properties are subject to prior sale, change or withdrawal. RealHub website owner shall not be responsible for any typographical errors, misinformation, misprints and shall be held totally harmless.

Damon Luke
President / Real Estate Agent
Call Damon today to schedule a private showing.
Phone (801) 477-7421
Email Damon@OnXrealty.com

* Listings on this website come from the FMLS IDX Compilation and may be held by brokerage firms other than the owner of this website. The listing brokerage is identified in any listing details. Information is deemed reliable but is not guaranteed. If you believe any FMLS listing contains material that infringes your copyrighted work please click here to review our DMCA policy and learn how to submit a takedown request.© 2024 FMLS.
Properties
Related properties

Monroe
840 S Jones RD
4 Beds
None Baths
2,196 Sq.Ft.
$585,000
MLS#: 26-276342

Monroe
904 S 570 W
3 Beds
2 Baths
1,650 Sq.Ft.
$565,000
MLS#: 2182104

Monroe
840 S JONES RD
4 Beds
2 Baths
2,196 Sq.Ft.
$585,000
MLS#: 2178027
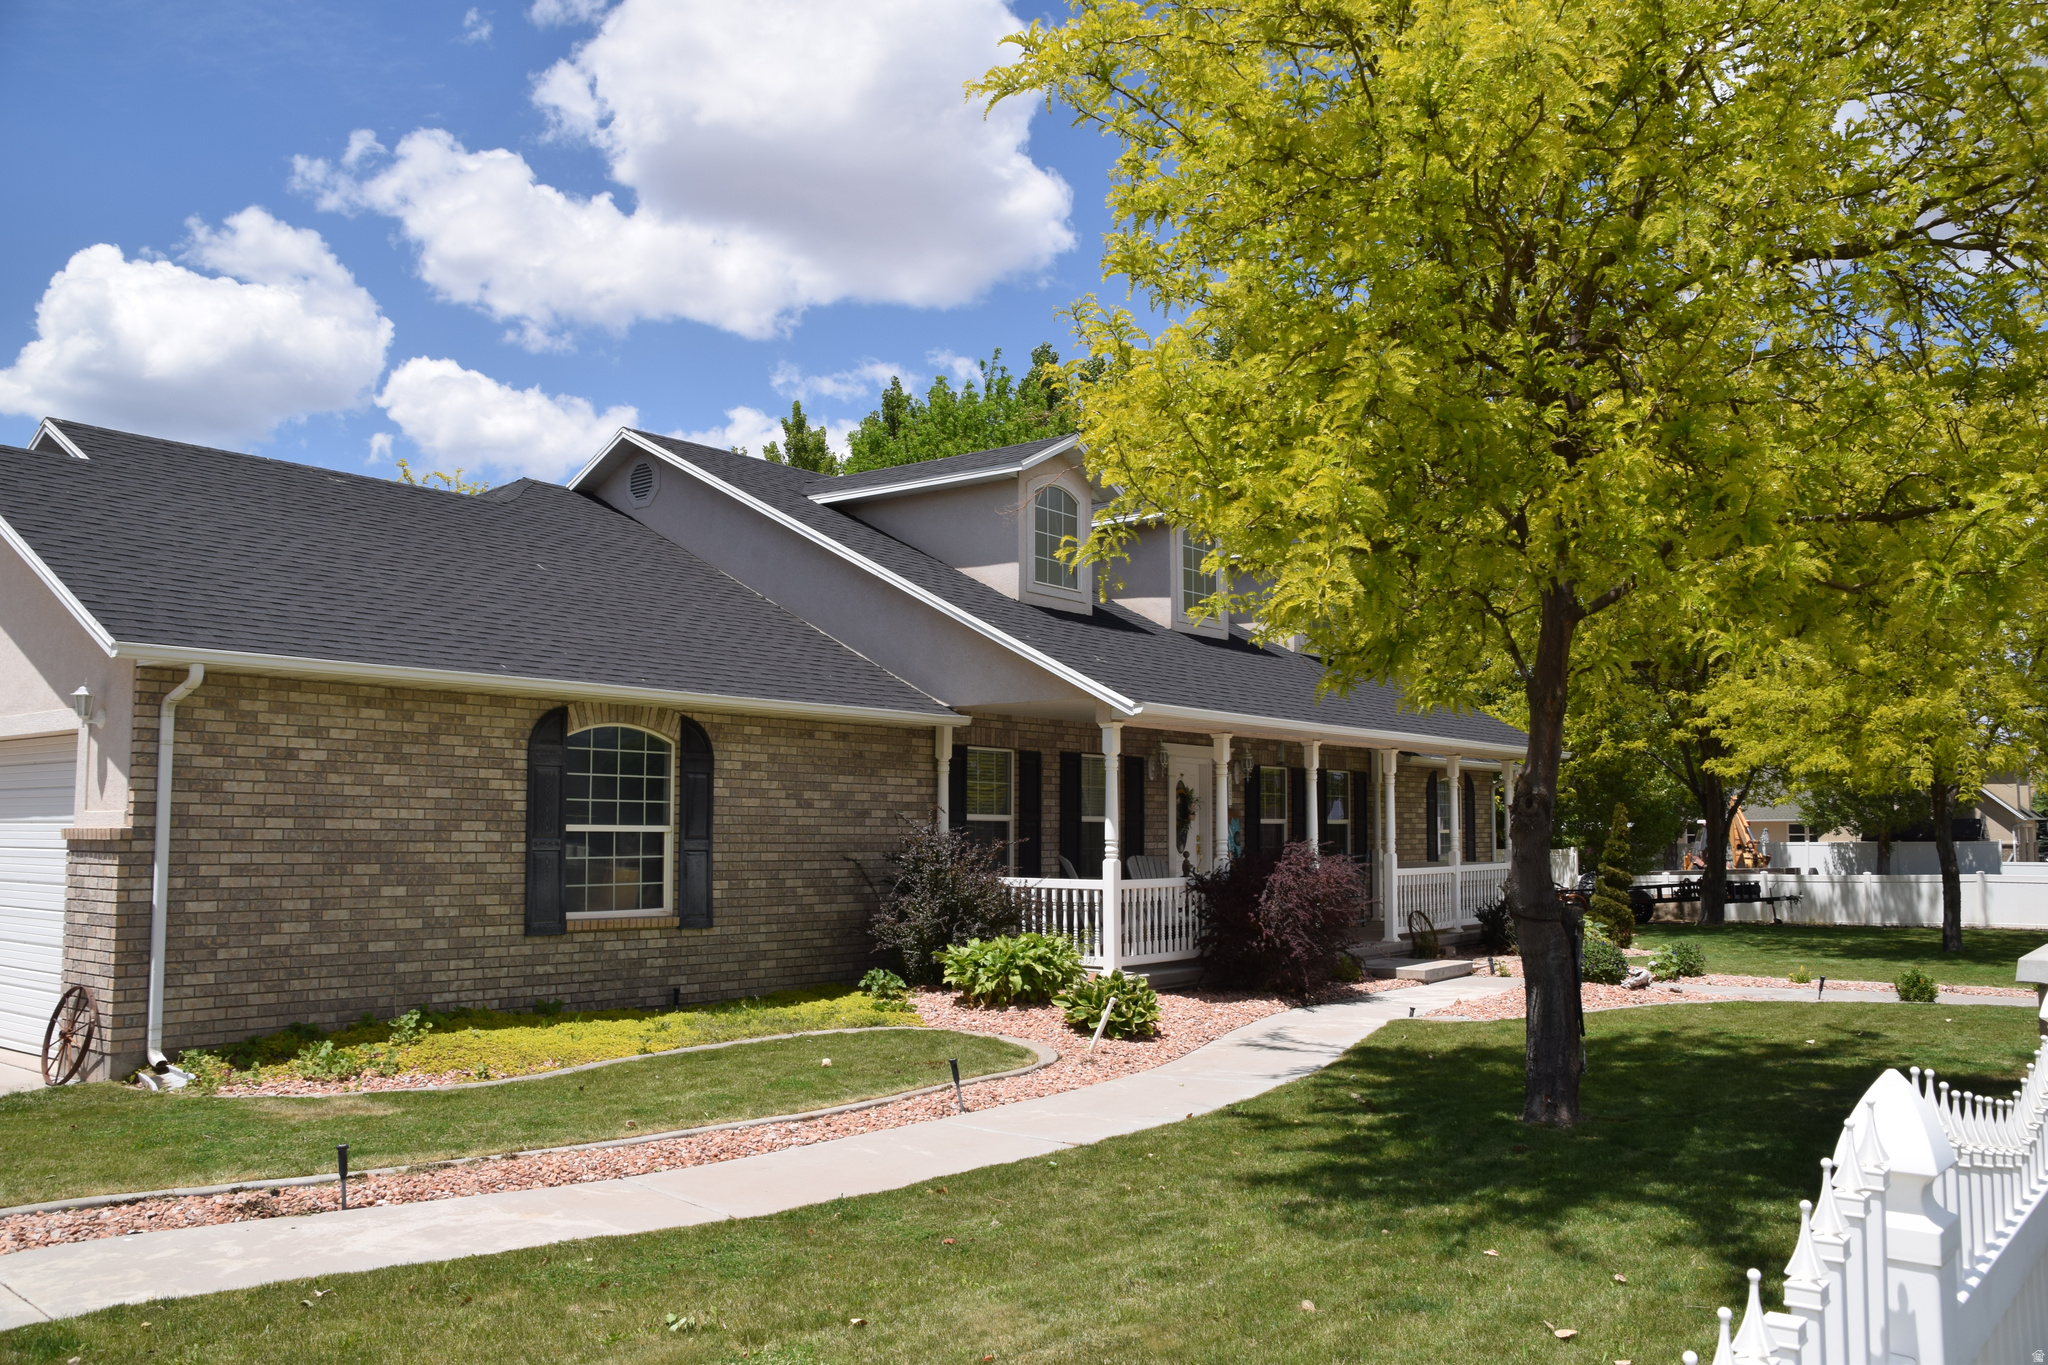
Monroe
432 S 575 W
5 Beds
3 Baths
3,446 Sq.Ft.
$675,000
MLS#: 2165521
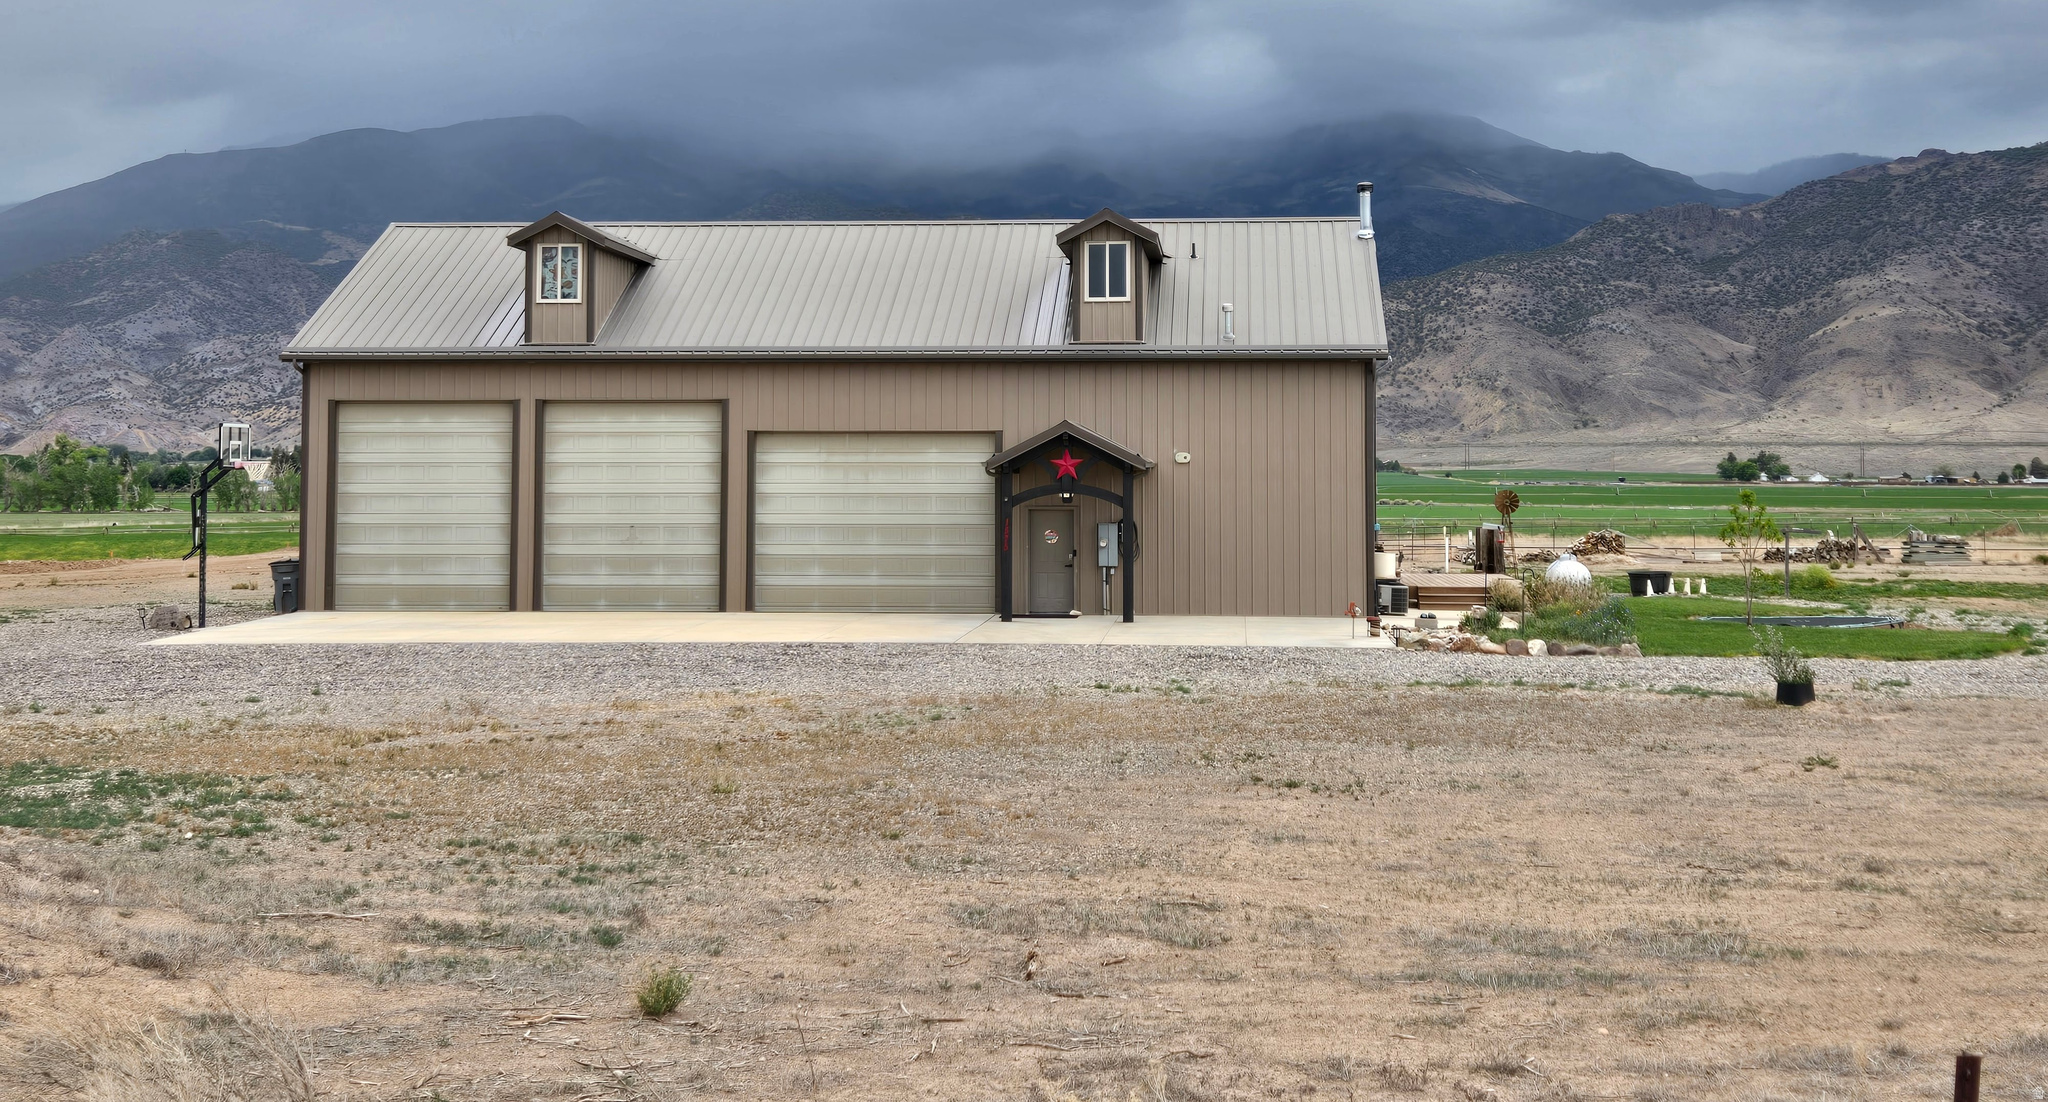
Monroe
1575 S BROOKLYN RD
2 Beds
2 Baths
1,800 Sq.Ft.
$640,000
MLS#: 2162371
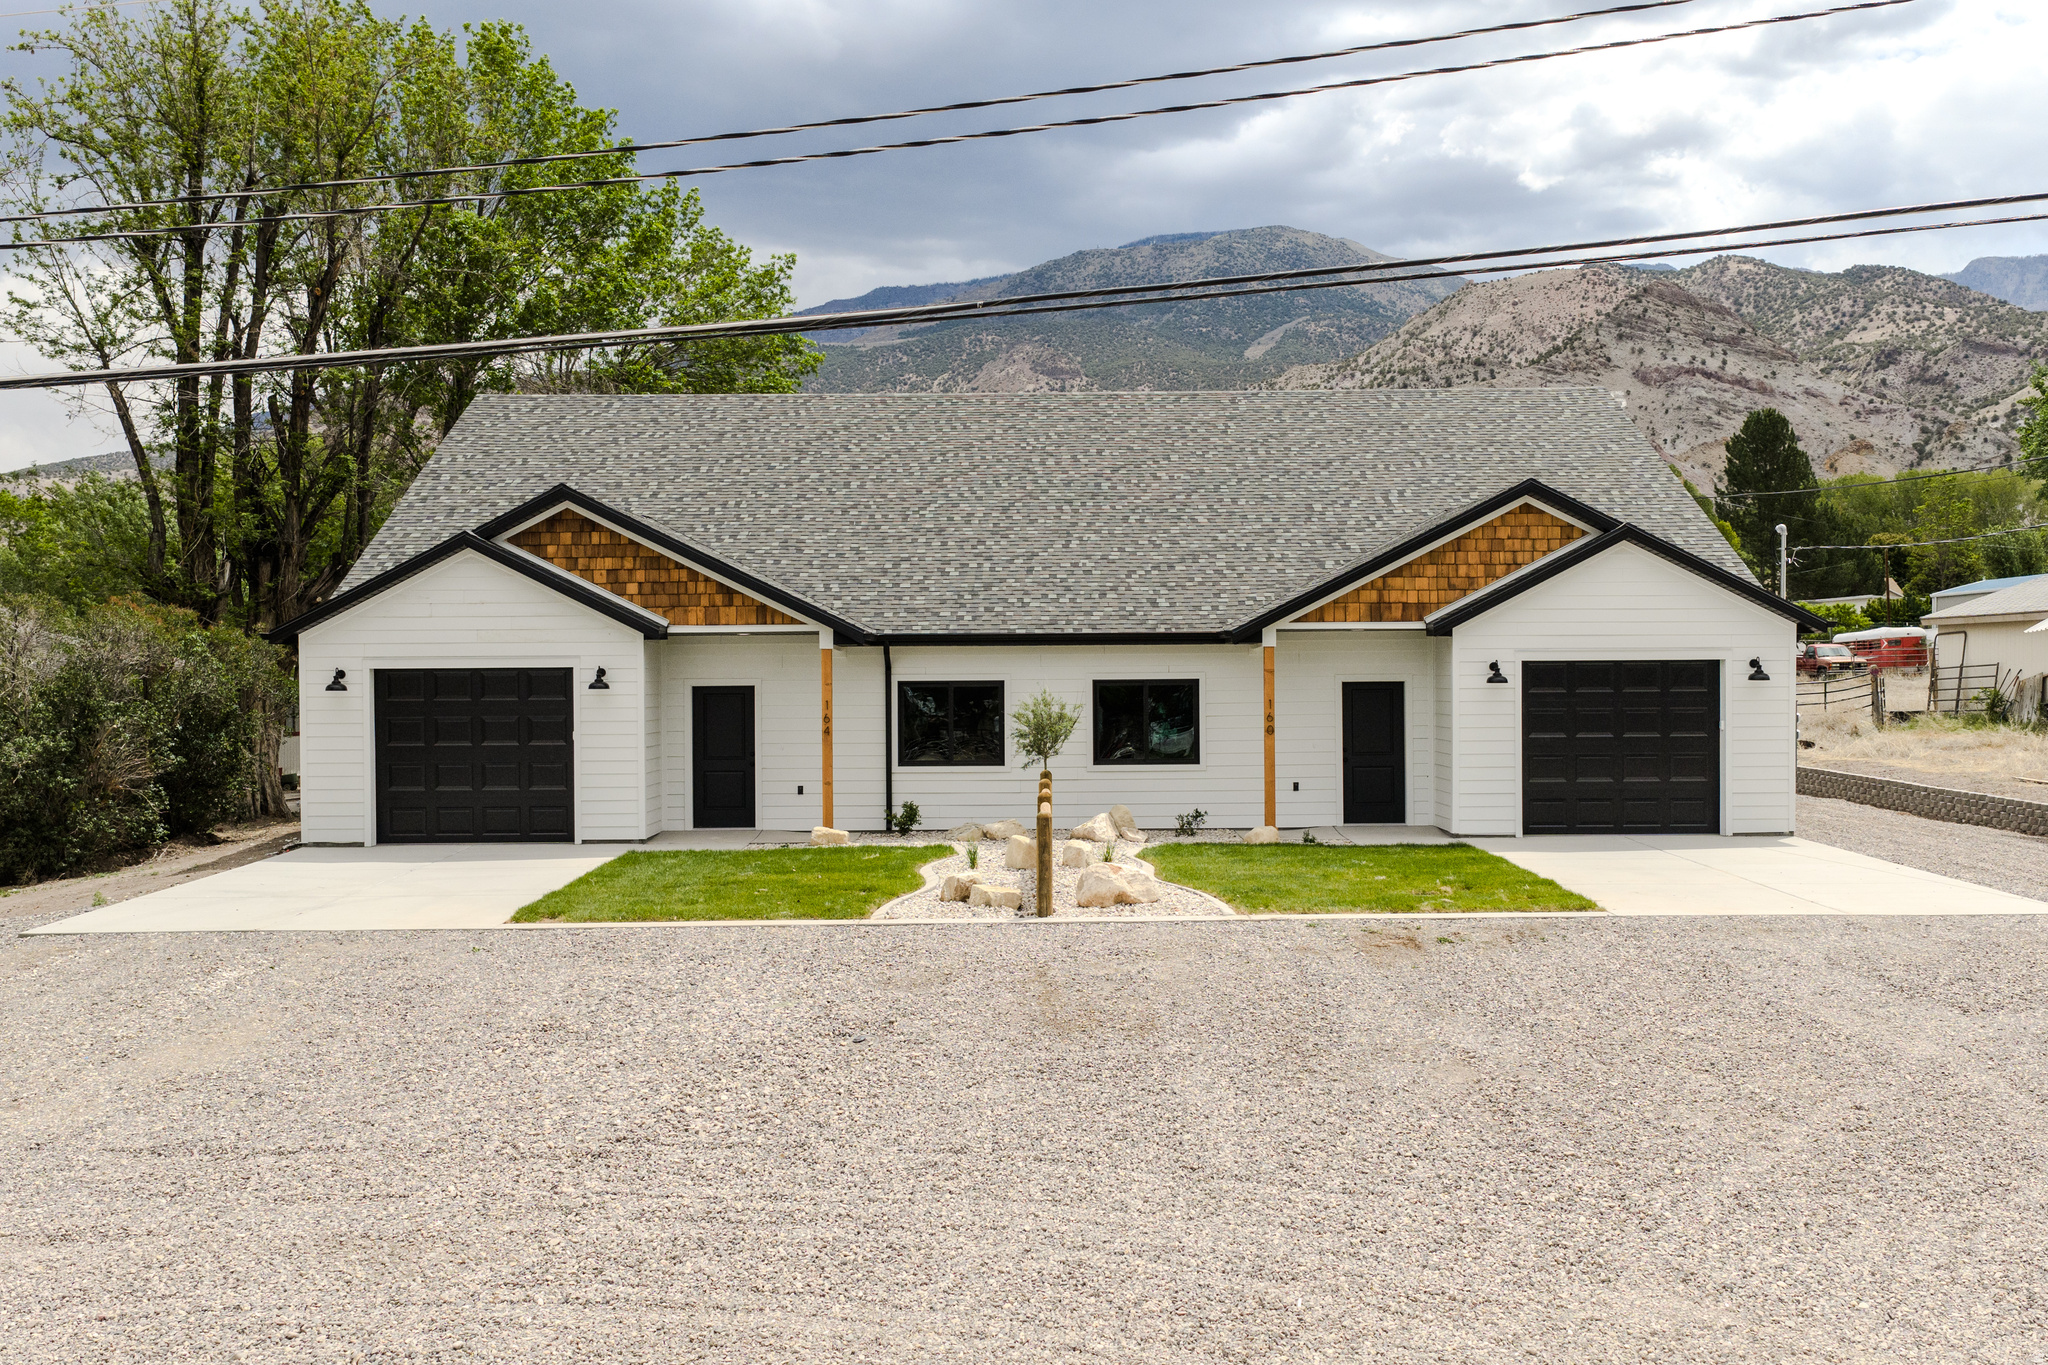
Monroe
160 N 200 E
6 Beds
None Baths
3,022 Sq.Ft.
$650,000
MLS#: 2161101
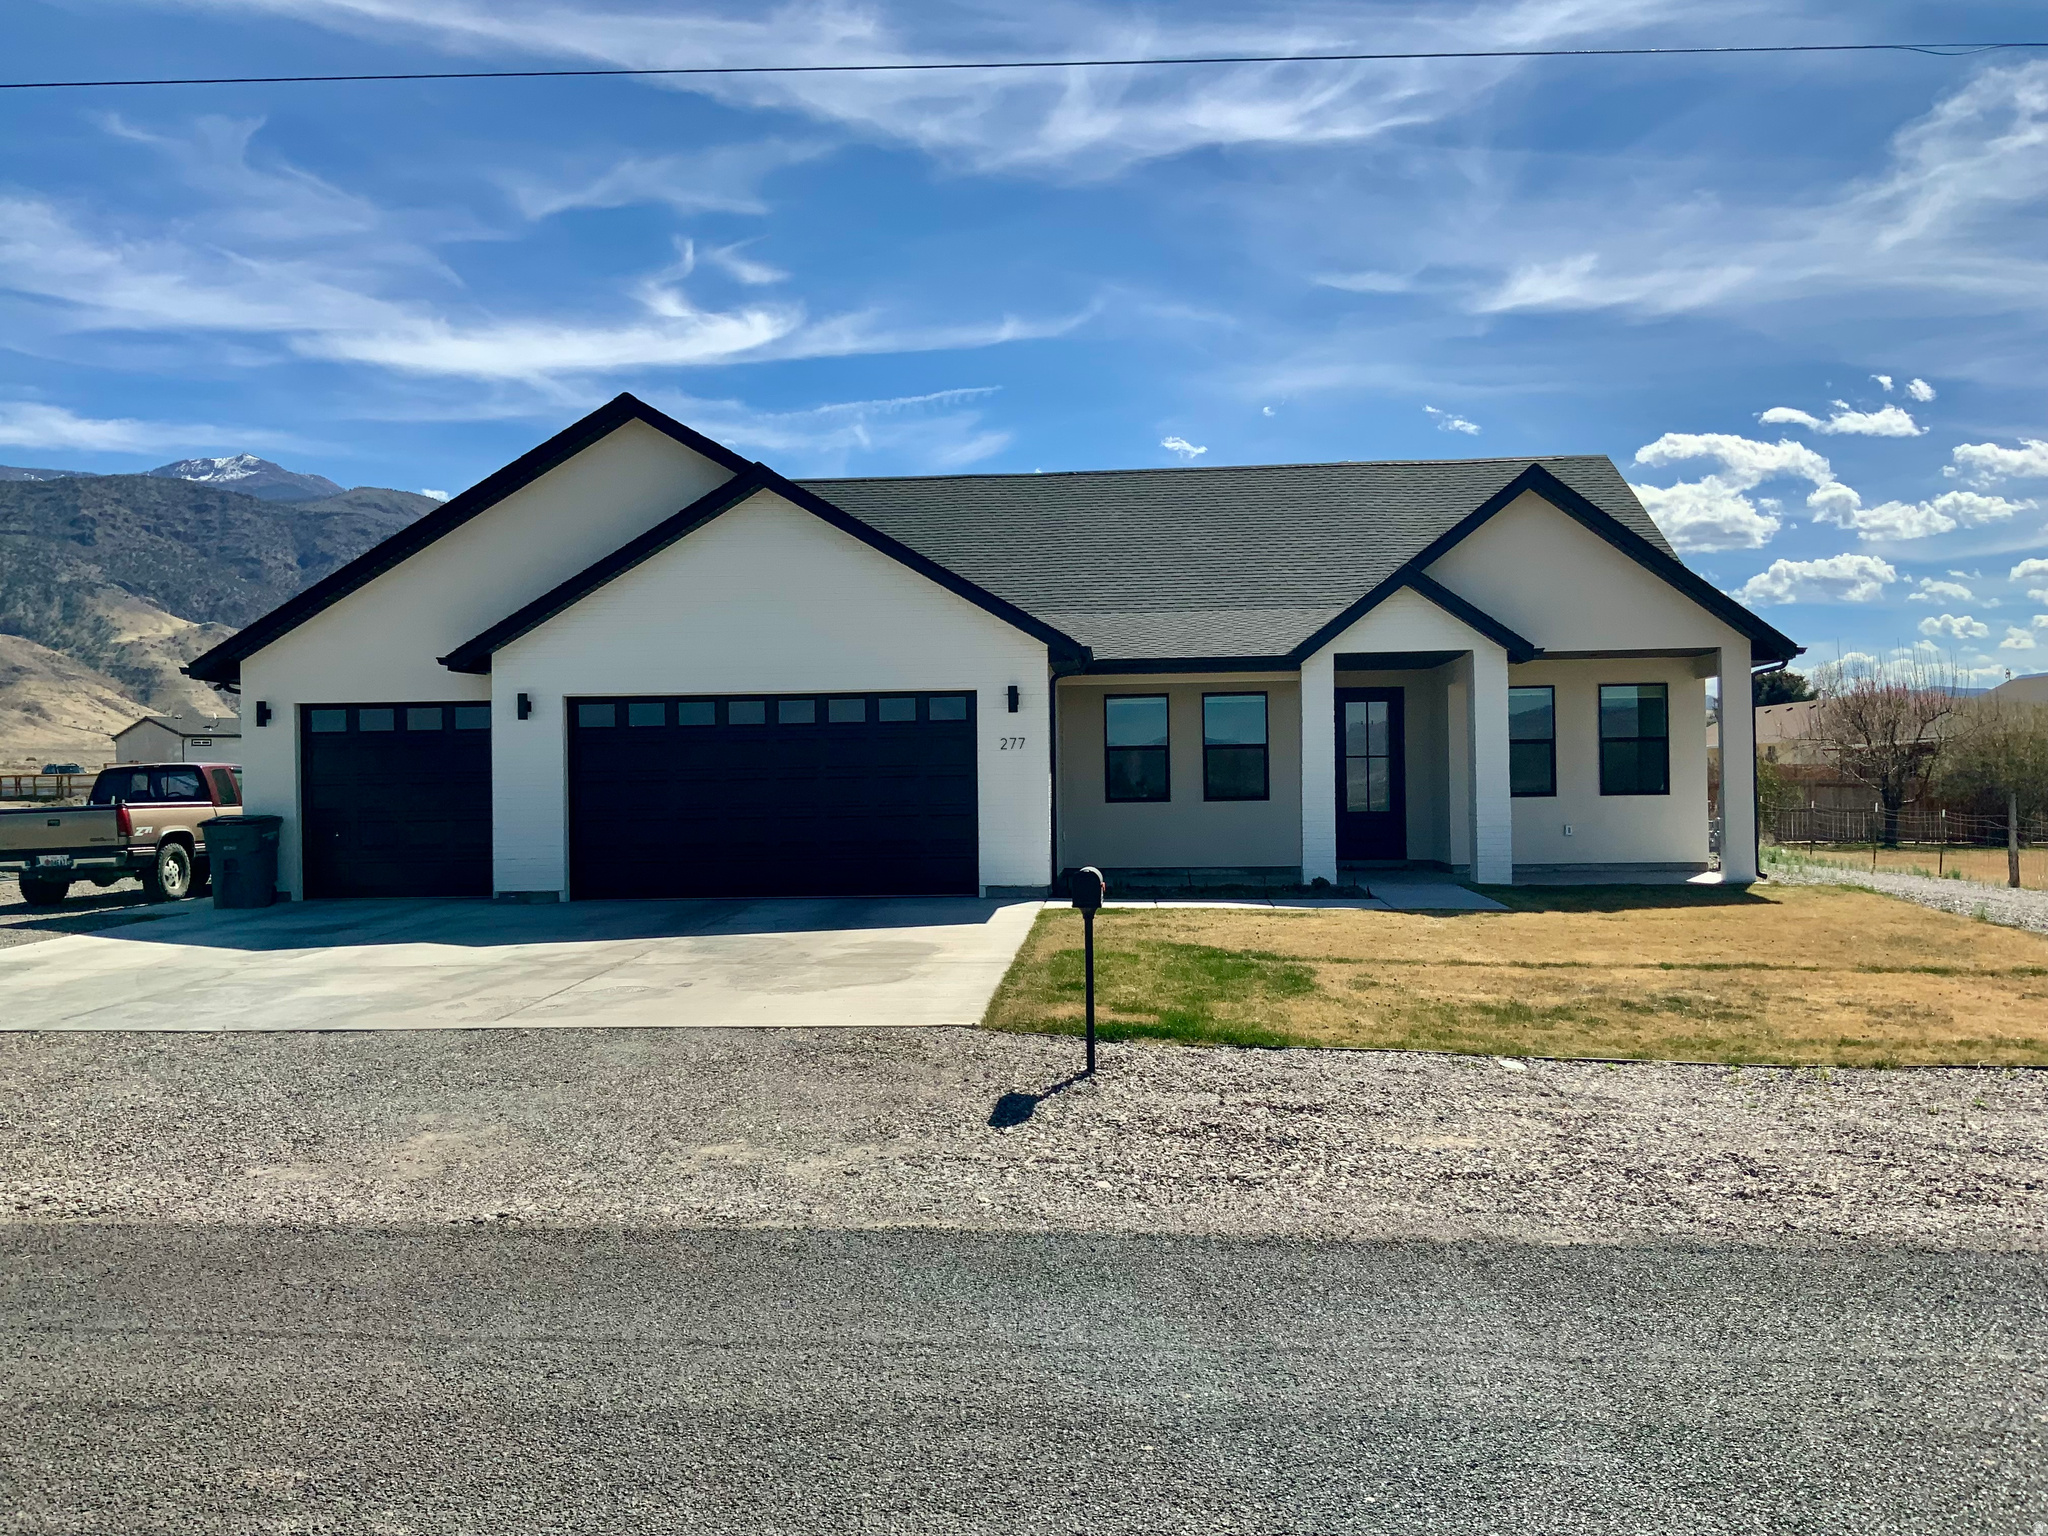
Monroe
277 W 800 S
5 Beds
3 Baths
2,400 Sq.Ft.
$555,000
MLS#: 2146268
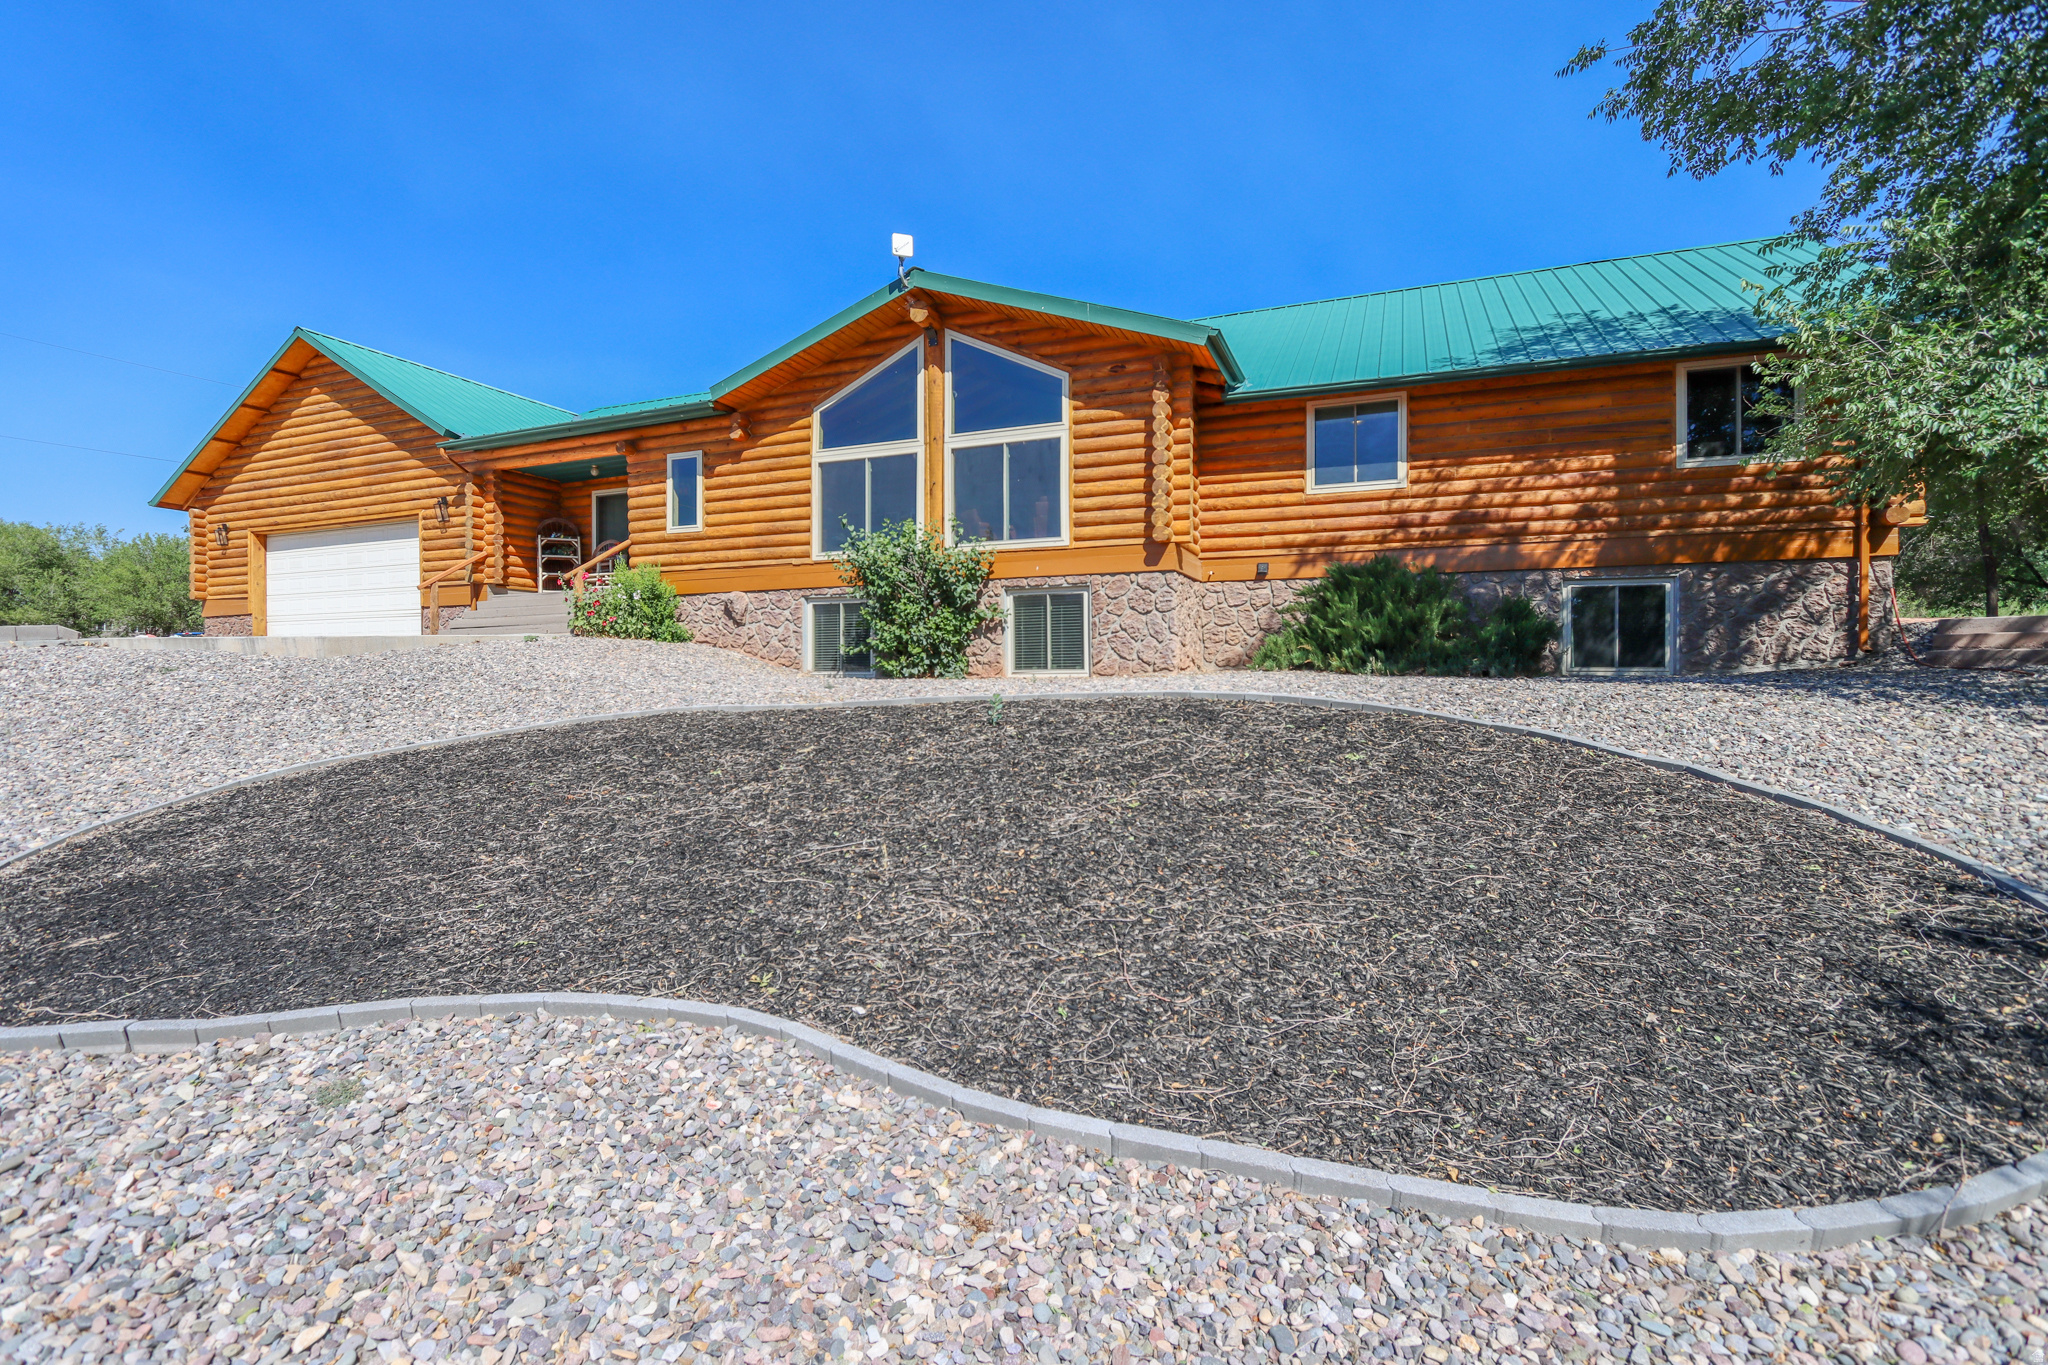
Monroe
986 E 2290 N
7 Beds
2 Baths
4,930 Sq.Ft.
$725,000
MLS#: 2135412
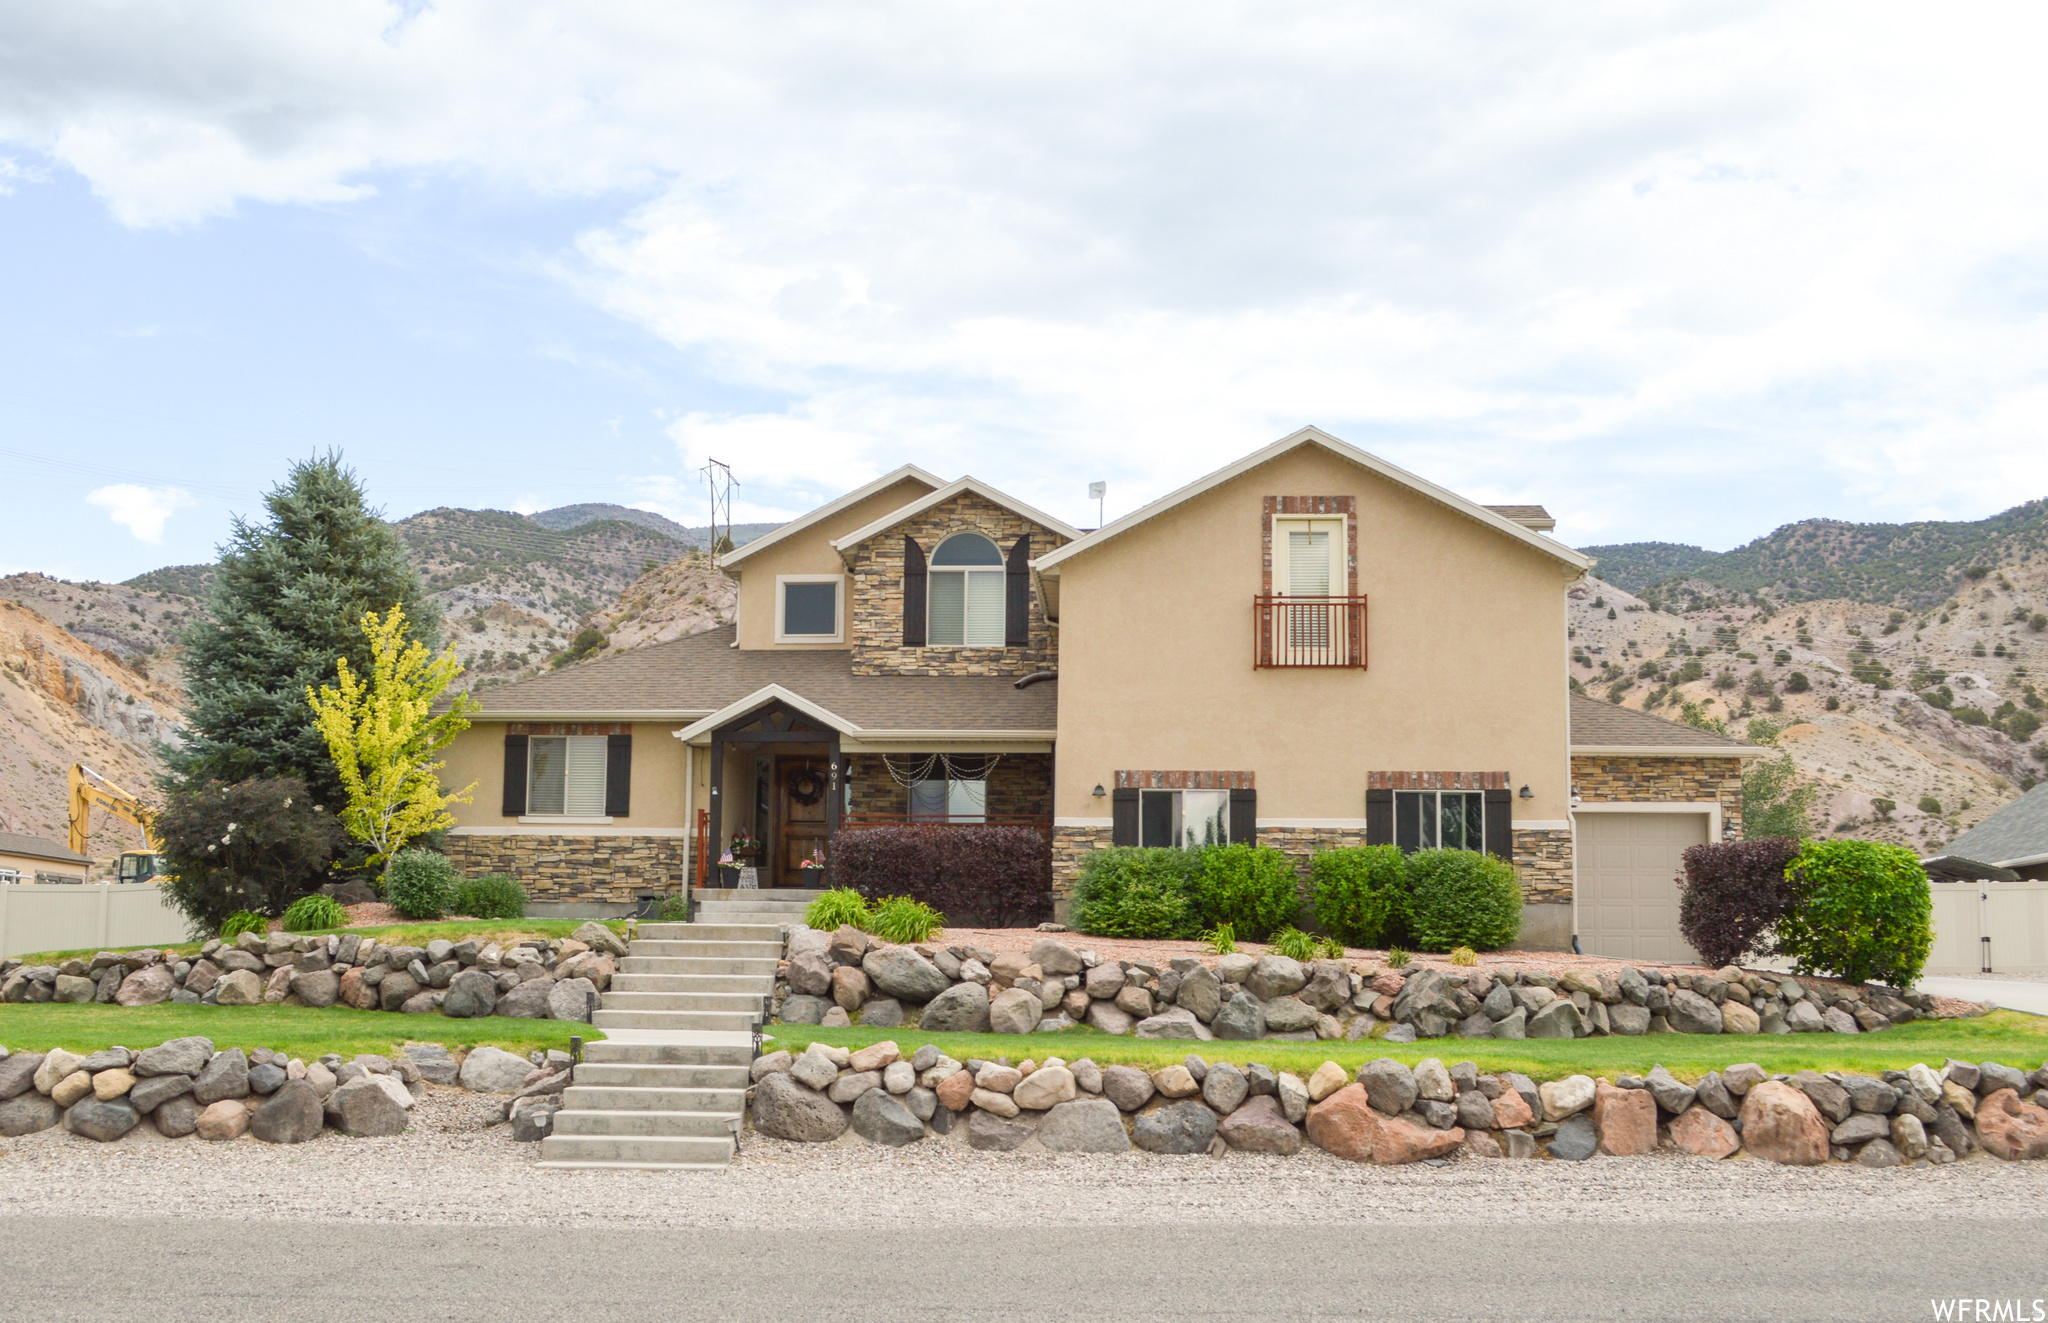
Monroe
691 S 530 E
6 Beds
3 Baths
4,391 Sq.Ft.
$739,000
MLS#: 2133212
