2317 Greystone DR

St George, UT 84790
St George, UT 84790
2317 Greystone DR

$825,000

MLS#: 26-270341

Status: Active

Listing provided by: COLDWELL BANKER PREMIER REALTY

Listing agent phone: None

Last update: a month ago

On site: 3 months ago

GREYSTONE ESTATES - Residential

About

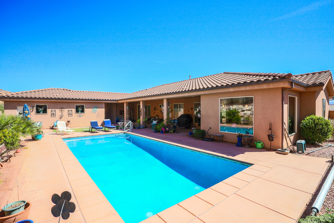
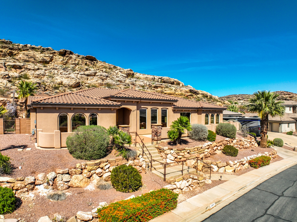
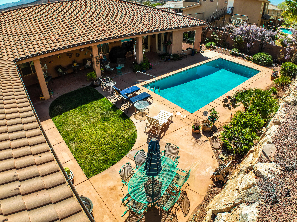
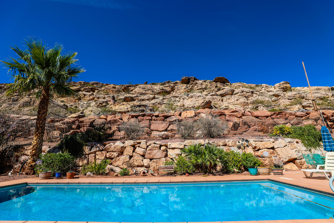
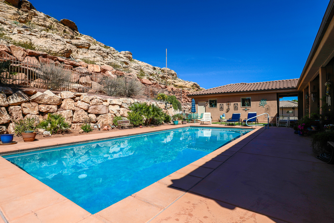
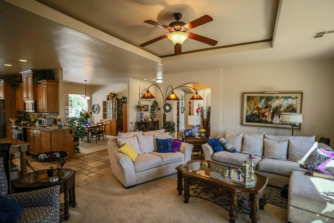
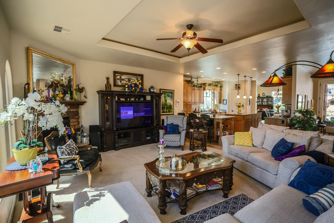
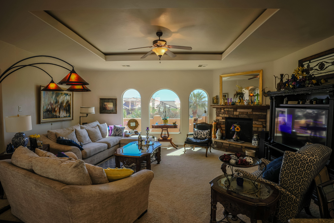
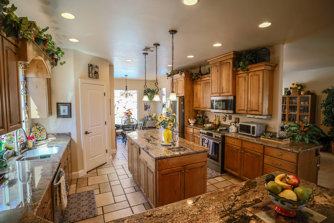
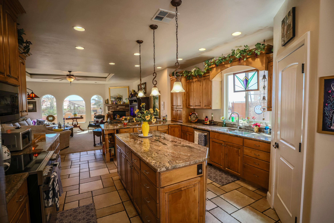
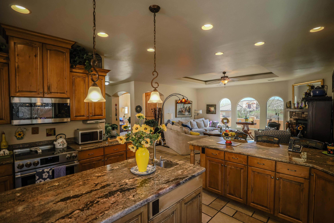
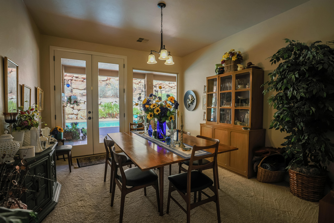
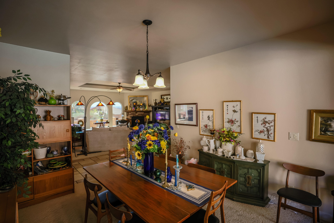
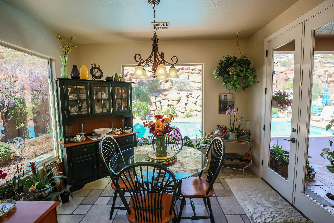
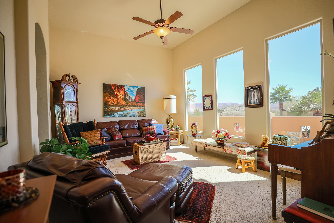
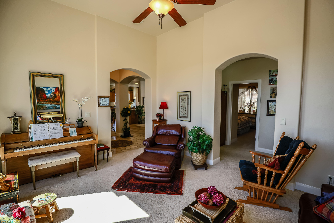
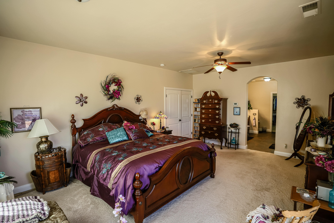
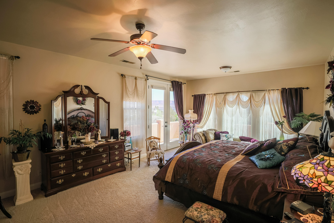
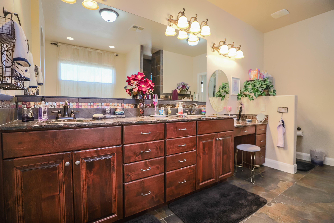
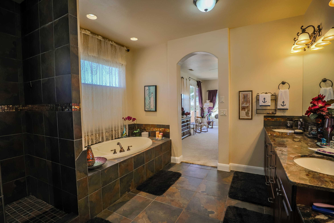
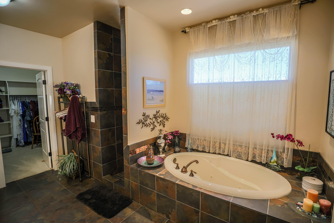
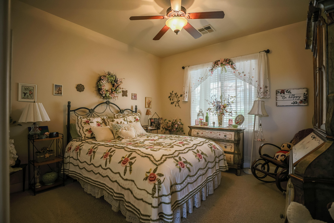
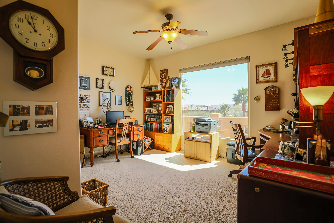
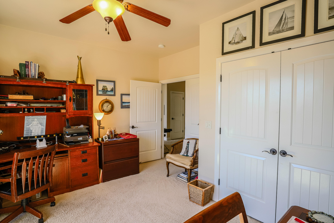
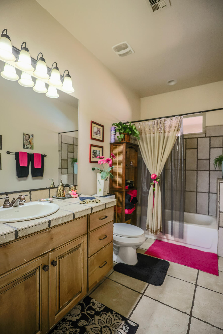
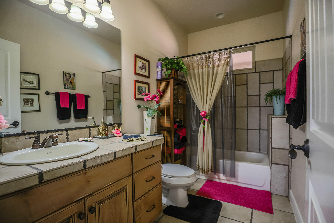
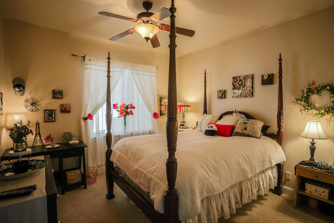
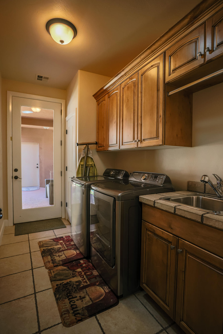
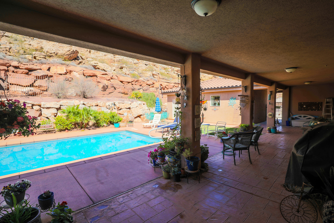
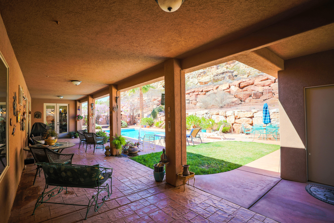
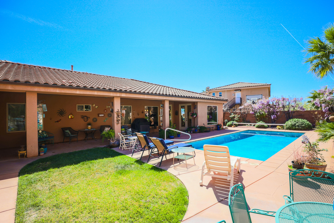
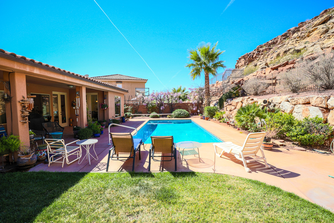
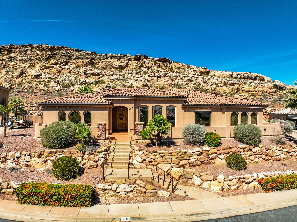
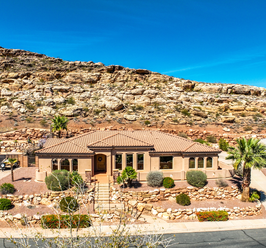
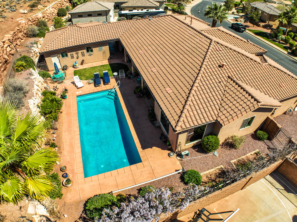
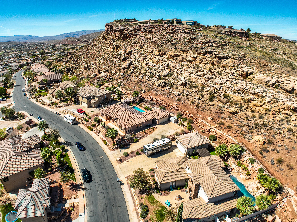
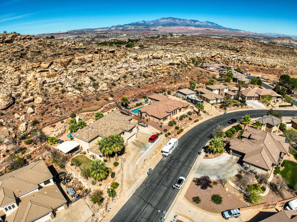
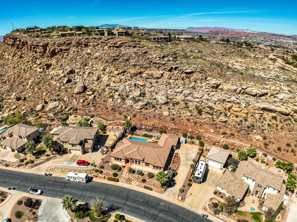
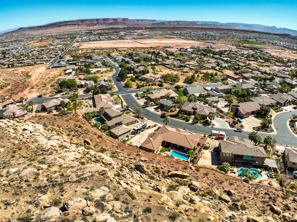
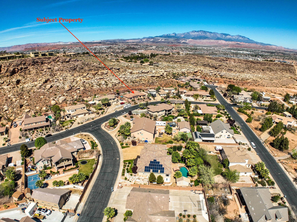
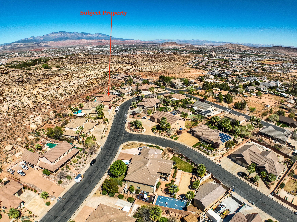
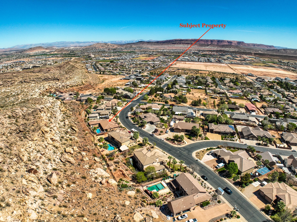
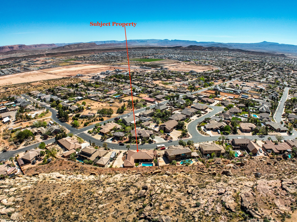
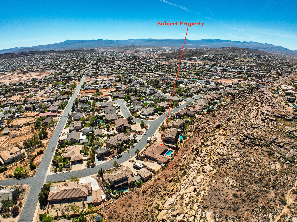
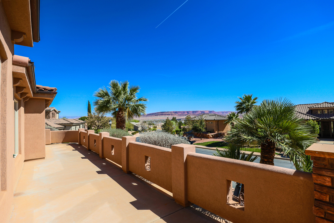
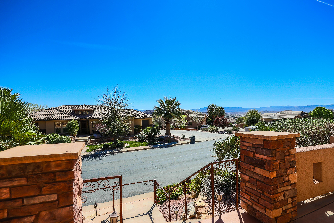
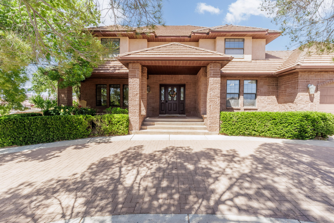
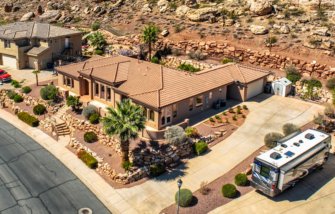
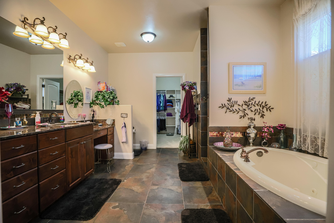
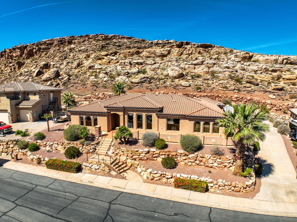
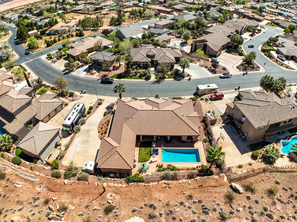
Beautiful Custom built home situated on a spacious .63 acre lot in one of Southern Utah's most sought-after neighborhoods. Enjoy privacy and open views with no neighbors behind, creating the perfect backyard retreat. The property features a stunning pool, ideal for relaxing or entertaining while taking in the peaceful surroundings. Inside, the thoughtfully designed single-level layout offers comfortable living and easy flow throughout. Plenty of space both inside and out with room to enjoy and includes RV parking. Conveniently located just minutes from shopping, dining, and scenic hiking and biking trails, this home combines privacy, space, and accessibility in a great location with no HOA.

Property

Beds

4

Full Baths

None

1/2 Baths

None

Year Built

2005

Sq.Footage

2,844

Features

Features & Amenities

Interior

  • Other Interior Features

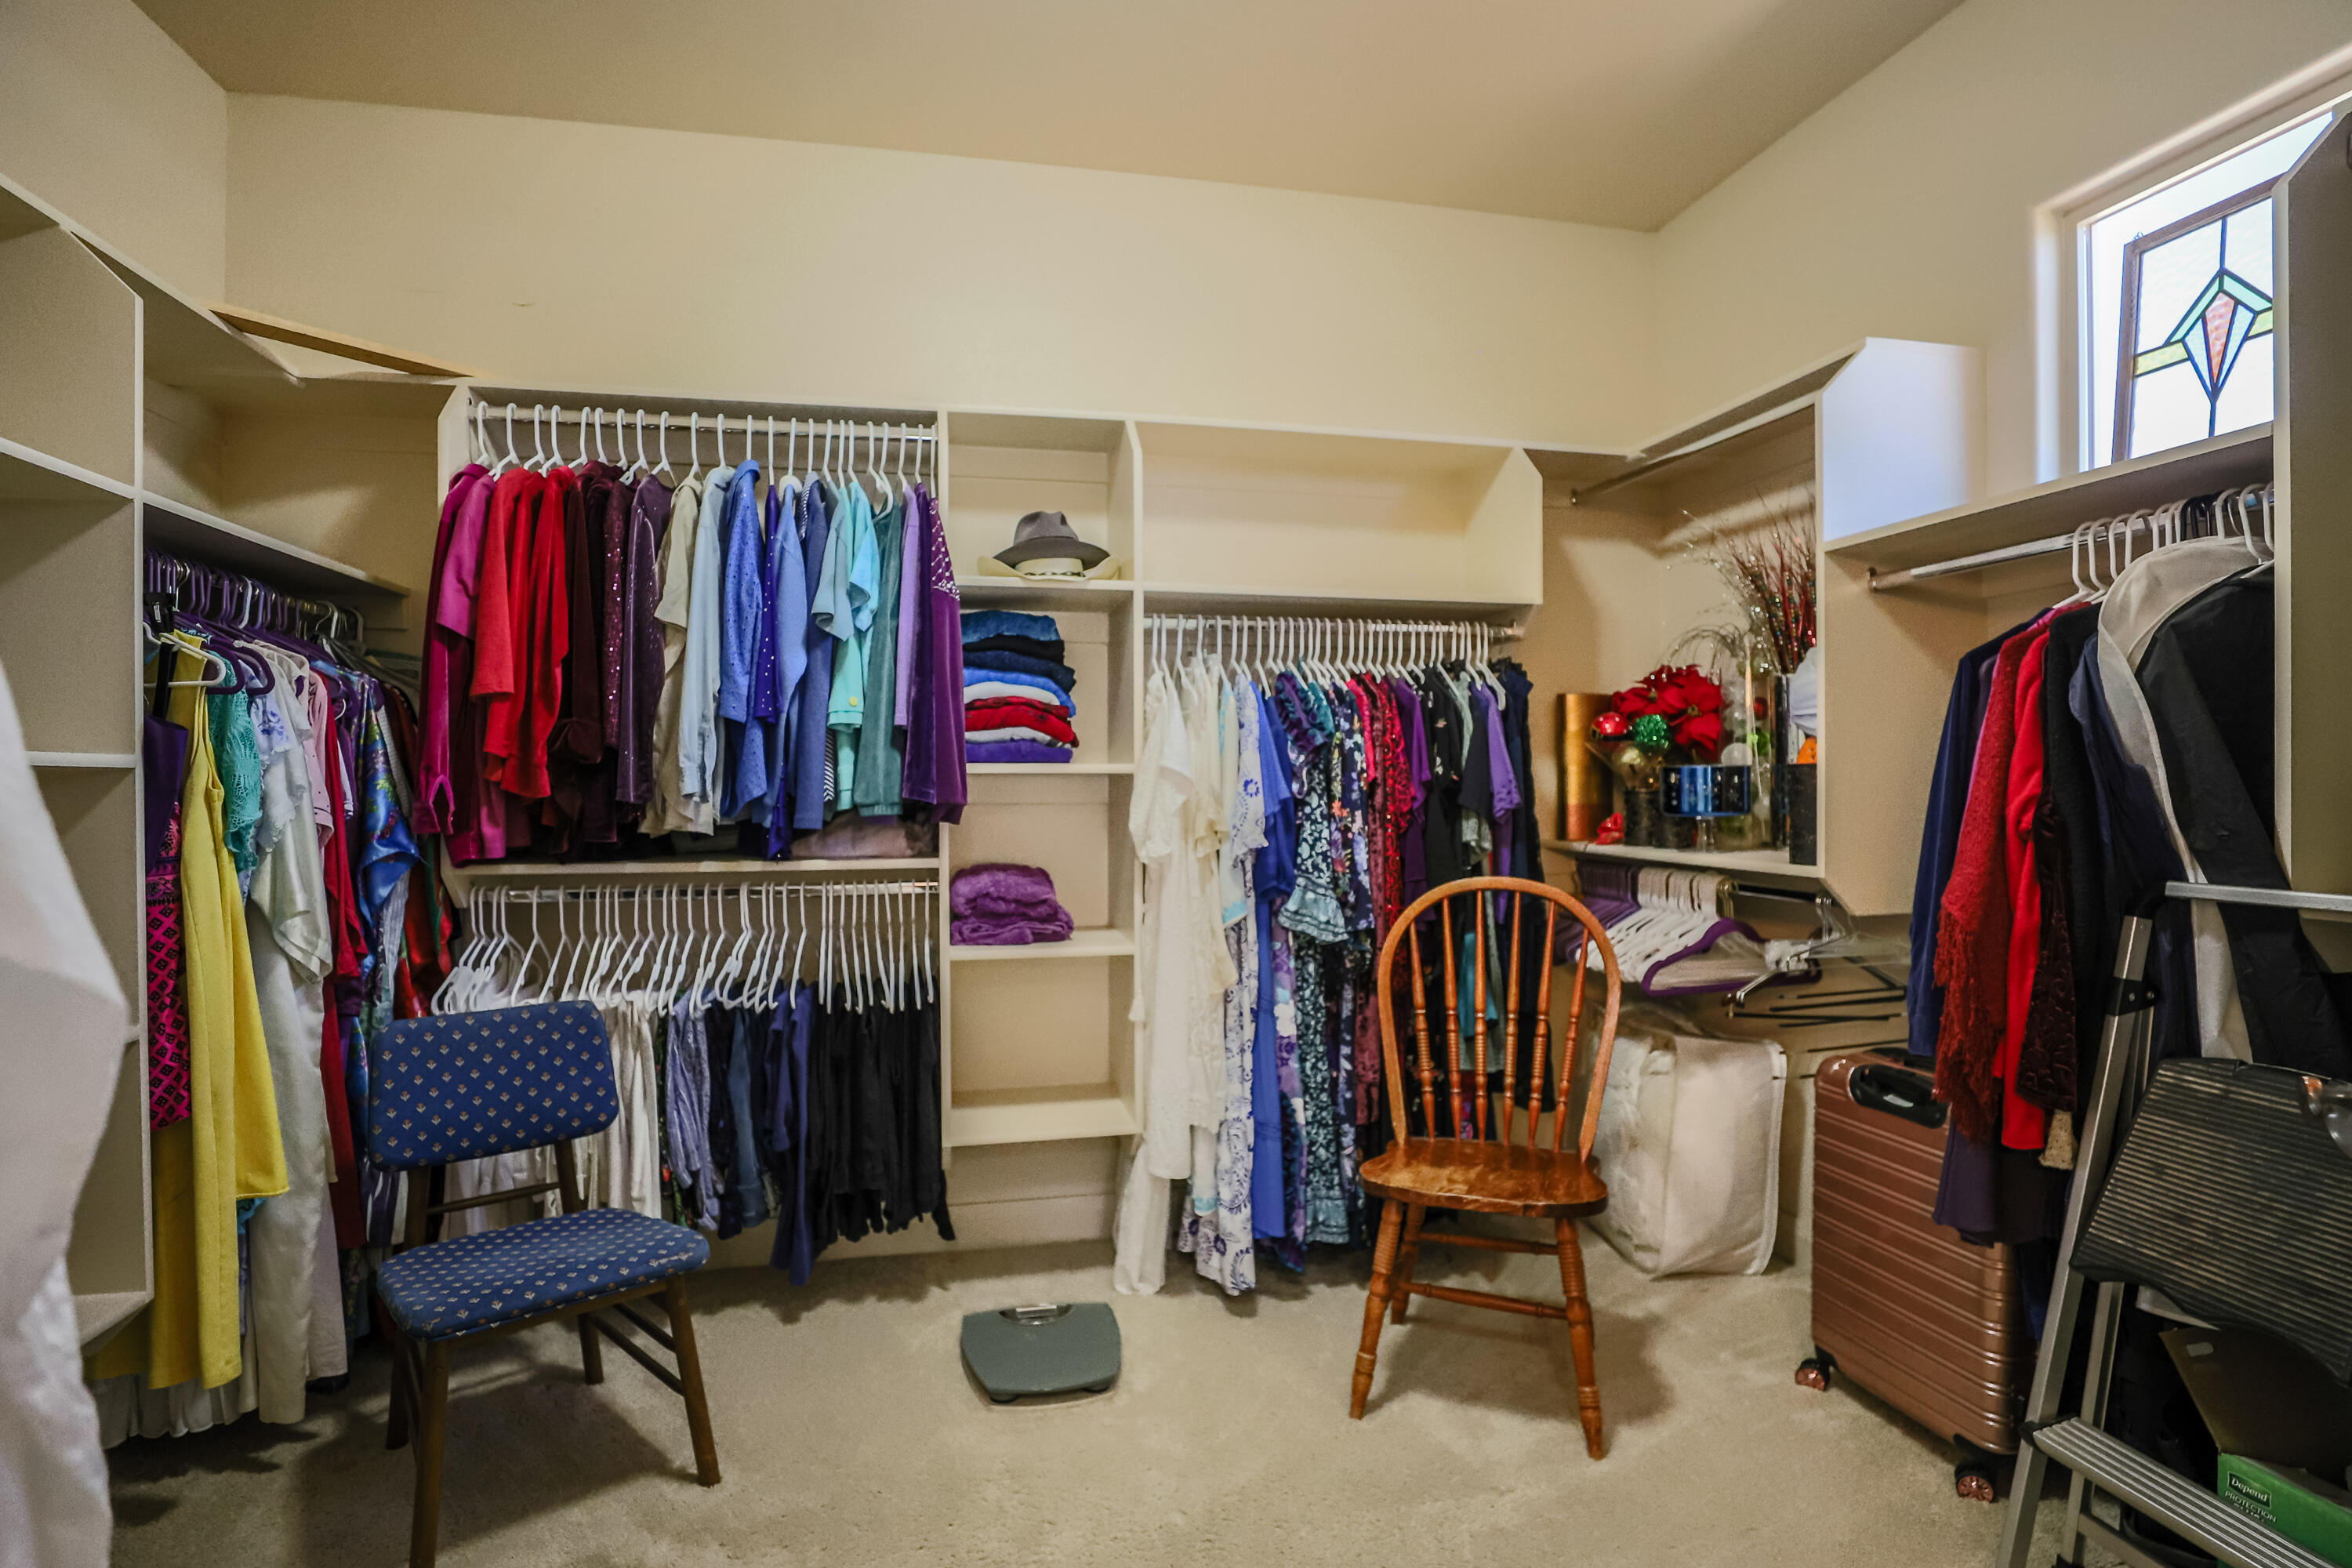
    Central Vacuum, Walk-In Closet(s)

  • Total Bedrooms

    4

  • Bathrooms

    N/A

  • Above Grade Finished Area

    2844.0

  • Cooling YN

    NO

  • Cooling

    None, Ceiling Fan(s), Central Air

  • Fireplace YN

    YES

  • Heating YN

    YES

  • Heating

    Natural Gas

  • Pet friendly

    N/A

Exterior

  • Garage

    Yes

  • Garage spaces

    2

  • Construction Materials

    Stone, Stucco

  • Parking

    Attached, Detached, Garage Door Opener, Garage

  • Pool

    Yes

  • Pool Features

    In Ground, Private

  • View

    Mountain(s)

Area & Lot

  • Lot Size(acres)

    0.63

  • Lot Size(square feet)

    27442.8

  • Property Type

    Residential

  • Property Sub Type

    Single Family Residence

Price

  • Sales Price

    $825,000

  • Tax Amount

    $3,259

  • Zoning

    Residential

  • Sq. Footage

    2, 844

  • Price/SqFt

    $290
HOA

  • Association

    No

School District

  • Elementary School

    Crimson View Elementary

  • Middle School

    Crimson Cliffs Middle

  • High School

    Crimson Cliffs High

Property Features

  • New Construction

    NO

  • Foundation Details

    Slab

  • Senior Community YN

    NO

Schedule

Schedule a Showing

Showing scheduled successfully.

What is 3 + 4 ?


Change time

Mortgage calculator

Estimate your monthly mortgage payment, including the principal and interest, property taxes, and HOA. Adjust the values to generate a more accurate rate.

Your payment

Principal and Interest:

$

Property taxes:

$

HOA fees:

$

Total loan payment:

$

Total interest amount:

$

Location

  • County

    Washington

  • Elementary School

    Crimson View Elementary

  • Middle School

    Crimson Cliffs Middle

  • High School

    Crimson Cliffs High

Listing Courtesy of BRITTANY T DELL , COLDWELL BANKER PREMIER REALTY

RealHub Information is provided exclusively for consumers' personal, non-commercial use, and it may not be used for any purpose other than to identify prospective properties consumers may be interested in purchasing. All information deemed reliable but not guaranteed and should be independently verified. All properties are subject to prior sale, change or withdrawal. RealHub website owner shall not be responsible for any typographical errors, misinformation, misprints and shall be held totally harmless.

Agent Damon Luke

Damon Luke

President / Real Estate Advisor

Call Damon today to schedule a private showing.


* Listings on this website come from the FMLS IDX Compilation and may be held by brokerage firms other than the owner of this website. The listing brokerage is identified in any listing details. Information is deemed reliable but is not guaranteed. If you believe any FMLS listing contains material that infringes your copyrighted work please click here to review our DMCA policy and learn how to submit a takedown request.© 2024 FMLS.

Properties

Related properties

New on site 1 day ago
Welcome to Luxury Living in the heart of Little Valley! This exceptional 5 bedroom, 3 bathroom home offers the perfect blend of elegance, comfort, and resort style outdoor living. Thoughtfully designed with two spacious living rooms, there's plenty of room for both everyday living and effortless entertaining.

Step outside to your own private backyard oasis featuring a gorgeous swimming pool with sunshade, relaxing hot tub, outdoor fireplace, expansive 30'x18' covered patio, sports court for basketball, pickleball, and more, an in-ground trampoline, raised planter boxes, and a premium storage shed. Surrounded by mature trees and lush landscaping, this private retreat is designed for unforgettable gatherings and peaceful evenings at home.

Inside, you'll find high end finishes and thoughtful upgrades throughout, including Bosch appliances, quartz countertops, built in surround speakers, auto window shades, under cabinet lighting, and a beautiful outdoor LED lighting package that creates an incredible ambiance. 

Additional features include a spacious 3 car garage complete with built in workshop cabinetry, oversized RV parking, and abundant storage.

Located in one of Little Valley's most sought after neighborhoods, you'll enjoy a welcoming community, top rated schools, convenient access to shopping, dining, parks, and endless outdoor recreation. Bonus:On Dixie Power and No HOA! 

This is more than a home..it's a lifestyle! Don't miss this rare opportunity to own one of Little Valley's premier Luxury properties.
#26-273915

St George

3162 E 3050 South ST
5 Beds

None Baths

3,030 Sq.Ft.

$899,000

MLS#: 26-273915

New on site 1 day ago
Located in the heart of Little Valley, this beautifully crafted home offers 5 bedrooms, a spacious loft, RV parking and a 3 car garage with epoxy floors. Quality craftsmanship shines throughout with custom cabinetry, quartz countertops, tiled showers & thoughtfully selected finishes. The stunning curb appeal and oversized driveway make hosting family & friends effortless. Set on one of Little Valley's most desirable streets, you're just minutes from parks, trails, pickleball courts, shopping and everything that makes this community one of Southern Utah's most sought after places to call home.
#26-273920

St George

2731 E Briarwood DR

5 Beds

None Baths

3,037 Sq.Ft.

$850,000

MLS#: 26-273920

Holy potential! This 1986 Bloomington Country Club home is just so cool with amazing architecture & a layout you don't see every day. It has 6 bedrooms, 4.5 baths & a 3 car garage. The main floor includes 2 suites, including the primary with beautiful golf course views. The living room overlooks the fairway & joins a formal dining room & large kitchen with a gas range, double ovens & a walk-in pantry. Upstairs has 3 bedrooms & a spacious bath with a separate shower, toilet & dual sinks. Downstairs you'll find a big family room, bedroom, bath & tons of storage. Rounded walls, open staircase  from the upstairs to the basement, & vaulted ceilings with wood beams that add so much personality! Carpet needs replacing due to pet stains. This home is definitely worth seeing! The architecture and design of this Bloomington Country Club home make it truly one of a kind. Built in 1986, it captures that era's creativity and craftsmanship that newer homes rarely match. The open staircase is a showpiece, connecting all three levels in one flowing line. From the top landing, you can look all the way down to the main floor and basement, giving the home a sense of openness and depth that is hard to find.

The main level layout is both functional and full of charm. The living room features vaulted ceilings with wood beams and a wall of windows overlooking the golf course. It feels bright and connected to the outdoors while still maintaining privacy thanks to the mature landscaping. The formal dining room sits nearby and opens easily to both the living room and kitchen, making it a great space for gatherings.

The kitchen holds onto that timeless 80s craftsmanship that still feels warm and welcoming. It includes a large island with storage, a gas range with a vent hood, double ovens, and a walk-in pantry. There is space for a table by the windows that look out toward the side patio and pergola area. The cabinetry has a classic cherry tone that feels rich and inviting, and the mix of butcher block and black granite counters adds to the home's original character.

The main floor includes two bedrooms that both serve as suites. The primary suite overlooks the golf course and features a rounded wall that separates the bedroom from the bathroom. The secondary suite works perfectly for guests or extended family. Down the hall, you will find a laundry room that doubles as a hobby or craft space. It includes a sink, built-in desk, ironing board, and plenty of cabinet and counter space. It is practical and bright, a great example of how thoughtfully this home was designed.

Upstairs, there are three spacious bedrooms and a full bathroom with double sinks and a separate area for the toilet and shower. Each bedroom has built-ins for desks, cabinets, and closets, so the rooms feel complete without needing extra furniture.

The basement level is huge and open, featuring a family room with a wood-burning fireplace, a sink, built-in shelving, and a full wall of windows. Because of the lot's slope, the basement feels surprisingly bright and comfortable. There is also a large bedroom, a full bathroom, and tons of storage space.

Storage is a major highlight in this home. There is a main storage room with built-in shelving, a connected flex room that could easily serve as an additional 7th bedroom or gym. There are three water heaters located throughout the home for convenience and efficiency. The lot measures approximately .30 acres and is fully fenced. The current block wall sits inside the property line, but it could be moved outward, as several neighbors have done, to capture the full size of the yard. The backyard feels private while still offering wide-open golf course views.

The home has a three-car garage, mature landscaping, and sits on one of the most desirable streets in the Bloomington Country Club community. It has an amazing floor plan, unique architectural details, and endless potential for someone ready to bring it back to its full glory.

Yes, the carpet needs to be replaced and some of the flooring and paint could use attention. We are fully aware of that, but the good outweighs the bad by far. The design, space, and setting make this home worth every bit of effort. For someone with vision, this property could easily become a standout showpiece again.

Homes like this do not come up often in such a prime location. If you appreciate unique architecture, natural light, and homes with personality, this one is definitely worth seeing in person.
#25-266571

St George

3119 S Jacob Hamblin DR

6 Beds

None Baths

6,137 Sq.Ft.

$870,000

MLS#: 25-266571

HURRY! Buyer's loss is your gain! Move in ready to enjoy refreshing pool and upgraded living! You really want to see this gorgeous masterpiece!
What a fabulous home, centrally located with terrific mountain and city views in a culdesac! Heated pool w/spa on over an acre. New HVAC motor and continued maintenance. Hidden safe room. Fully upgraded and custom built with 5 car garage, plus sixth car converted to workshop. Surround sound system inside and outside! Luxury Appliances, including washer and dryer. Gated, RV parking too. Must See! Come inside today!
#25-263353

St George

232 S Acantilado CIR

4 Beds

None Baths

3,735 Sq.Ft.

$950,000

MLS#: 25-263353

Price reduced
Beautifully designed home featuring gorgeous hardwood floors, abundant natural light throughout, and a cozy fireplace that creates a warm and inviting atmosphere. The spacious layout includes a stunning butler's pantry with additional counter space, cabinetry, separate ovens, and a microwave, offering both convenience and functionality for entertaining and everyday living.

The primary suite features a double-sink vanity in the master bathroom, while the large laundry room provides ample storage and workspace. Step outside to your own private backyard retreat complete with a sparkling pool and outdoor fire pit, perfect for relaxing or hosting gatherings year-round. This home offers the perfect combination of comfort, style, and thoughtful design.
#26-272213

St George

3048 E 3150 S

4 Beds

None Baths

2,057 Sq.Ft.

$719,900

MLS#: 26-272213

Beautifully maintained and thoughtfully designed, this spacious 6-bedroom home offers the perfect blend of comfort, function, and outdoor living. The open-concept layout features two large living rooms, a dedicated office, and a stunning kitchen with a large walk-in pantry, oversized island, and abundant natural light. The inviting family room is centered around a gorgeous fireplace with custom built-ins, creating a warm and welcoming atmosphere throughout. Step outside to your own private backyard retreat complete with a sparkling pool, in-ground trampoline, fire pit with built-in seating, mature landscaping, and plenty of space to entertain or relax. A powered outdoor workshop adds incredible versatility, while the chicken coop offers a touch of country charm. The climate-controlled garage provides year-round comfort and functionality for hobbies, storage, or vehicles. Situated in a desirable neighborhood
#26-272750

St George

1739 Mountain Trail DR

6 Beds

None Baths

3,425 Sq.Ft.

$735,000

MLS#: 26-272750

This pristine 3 bedroom home with contemporary design, provides one of the very best opportunities to become a member of the prestigious Entrada at Snow Canyon Country Club. Excellent condition. Open floor plan provides a warm, comfortable living space. Privacy and views from the front and back patios. Furniture can stay with the house - Move in ready! 
Associate membership to Entrada Country Club required. Ask agent for details.
#26-271127

St George

2139 W Cougar Rock CIR 163

3 Beds

None Baths

2,040 Sq.Ft.

$859,000

MLS#: 26-271127

Owner Agent. Welcome to one of St. George's most sought-after neighborhoods in Little Valley. This beautifully designed home blends space, style and functionality with the kind of warmth that instantly feels like home. The main home features 3 Beds, 3.5 baths and an office PLUS a fully detached 1 bed 1 bath casita. This home was thoughtfully created for both everyday living and entertaining. Natural light pours in creating a bright, airy atmosphere that highlights the open flow.  The heart of the home offers a generous gathering space and the Large master bedroom is combination of tranquility and peace. Each bedroom offers privacy while a dedicated office provides the perfect set up for working from home, creating or studying.  Outside you find over a 1/3 acre, so there is plenty of room to relax & entertain plus there is plenty of room to add a pool, if you wanted. The home is located in an exceptional school district and is located close to parks, trails, shopping and dining.  This home has been a place of love and peace. Please reach out to agent for questions.
#26-273765

St George

2982 E CARMINE DR

4 Beds

None Baths

2,931 Sq.Ft.

$799,000

MLS#: 26-273765

BUILT IN 2020 SO NO UPGRADES NEEDED!!
New paint in 2025. Nice private open courtyard in front of home with beautiful views of the red rock mountain morning and evening! The backyard is private and has a view across Entrada's golf course and of the Utah mountains. The back windows have remote see thru shade blinds. Each bedroom has ensuite bathroom plus a half bath for guests. Great floorplan! RO system and water softener.. Big 2 1/2 car garage!
#26-273737

St George

2139 W Cougar Rock CIR 155

3 Beds

None Baths

1,950 Sq.Ft.

$810,000

MLS#: 26-273737

Better than new and loaded with upgrades, this exceptional Desert Color home truly has it all. Thoughtfully designed with luxury, comfort, and functionality in mind, this is elevated living in Southern Utah's most desirable resort community.

Filled with abundant natural light, this beautifully appointed home blends an open concept floor plan with elements of modern design, perfect for both everyday living and entertaining. Featuring 5 spacious bedrooms including a downstairs master, a dedicated formal office, a versatile activity room, and an open kitchen with large center island, there is plenty of space for work, fitness, relaxation, and gathering.

With over $30,000 in post-purchase upgrades, this home is move-in ready with added amenities including additional cabinets and lighting, a water filtration and softening system, an amazing epoxy garage floor, and custom window shades throughout. With brand-new flooring on the main level, double ovens, and conveniences such as washer and dryer hookups on both levels, this house truly stands out from any others available.

In addition to the traditional 2-car garage, another standout feature is the huge and incredibly deep RV garage.  Currently set up as a premium home gym, this space offers endless flexibility for fitness enthusiasts, storage needs, recreational vehicles, or extra parking.

The options for outdoor living are equally impressive. Take advantage of the quiet of Desert Color as you enjoy peaceful mornings on the large covered front porch with comfortable sitting space.  Unwind in the evenings under the covered backyard patio dining area as you listen to your tunes emanating from the array of high-fidelity satellite speakers with in-ground bass.  Or assemble with friends and family on the generous backyard turf for a head-to-head game of Kan Jam or Bocce.  Whatever your preference, it's perfect for entertaining, family dinners, or just relaxing during those cool desert evenings.

Low-maintenance is delivered thanks to the combination of beautiful desert landscaping and the multi-zoned Rain Bird in-ground irrigation system (with wireless upgrade) that allows you to spend less time on yard work and more time enjoying the incredible lifestyle this community affords.  And just for fun, thanks to this combination, this house now boasts the largest yellow ice plant of any in Desert Color (not kidding) that you've just got to see to appreciate!

Although there is so much to say about the home, it's the location that makes it truly hard to beat. The newest resident-only pool and hot tub is directly across the street, giving you convenient walking-distance access to one of Desert Color's most desirable amenities. In addition, your HOA dues also include access to Desert Color's resort centerpiece -- the 2.6 acre lagoon surrounded by white sands, restaurants, snack stands, board rentals, and plenty of lagoon-side seating.  As a resident, your HOA also includes access to the additional resident-only pool and hot tub (north of the lagoon), 6 private pickle ball courts, and Quantum Fiber in-home, high-speed internet.  Within Desert Color, you also get to enjoy the scenic walking and biking trails woven throughout the community, making it easy to stay active and connected to the beautiful surroundings.

Desert Color continues to grow as one of Southern Utah's premier lifestyle communities, with exciting nearby establishments including the newly opened Costco, the forthcoming Megaplex theater (under construction), Crush Golf, the new Med Spa, Nail Salon, and your choice of several Credit Unions.  In addition, there is an ever-increasing number of popular dining options like Jersey Mike's, Chipotle, Mo' Bettahs, Pizza Hut, Peachwave, Panda Express, and Swig, with the new In-N-Out Burger and Smith's Food & Drug just down the street.  Located in the section of Desert Color not zoned for nightly rentals, the Sage Haven neighborhood offers the quieter, more residential atmosphere you want while still delivering all the benefits of resort-style living you're after.

If interested, select personal property is also available for purchase with the home, including the West Elm sofa, custom designed for the living room space, as well as the equipment in the home gym, to make your transition to Desert Color even easier.

This exceptional home is meticulously maintained, owner-occupied, and an exceptional value with necessary upgrades already in place. Come experience the lifestyle, comfort, and convenience for yourself--schedule your private showing today.
#26-273687

St George

629 W SPRING LILY DR

5 Beds

None Baths

2,979 Sq.Ft.

$829,000

MLS#: 26-273687

Beautiful Custom built home situated on a spacious .63 acre lot in one of Southern Utah's most sought-after neighborhoods. Enjoy privacy and open views with no neighbors behind, creating the perfect backyard retreat. The property features a stunning pool, ideal for relaxing or entertaining while taking in the peaceful surroundings. Inside, the thoughtfully designed single-level layout offers comfortable living and easy flow throughout. Plenty of space both inside and out with room to enjoy and includes RV parking. Conveniently located just minutes from shopping, dining, and scenic hiking and biking trails, this home combines privacy, space, and accessibility in a great location with no HOA.

2317 Greystone DR

Message successfully sent.

I agree to receive email communication and understand I can unsubscribe at any time.

I agree to be contacted by OnX Realty via call, email, and text for real estate services. To opt out, you can reply 'stop' at any time or reply 'help' for assistance. You can also click the unsubscribe link in the emails. Message and data rates may apply. Message frequency may vary. Privacy Policy

 - property

Send a message

Message successfully sent.

Preferred Agent

Reason for contacting?

I agree to receive email communication and understand I can unsubscribe at any time.

I agree to be contacted by OnX Realty via call, email, and text for real estate services. To opt out, you can reply 'stop' at any time or reply 'help' for assistance. You can also click the unsubscribe link in the emails. Message and data rates may apply. Message frequency may vary. Privacy Policy

Sign In Sign Out

Virtual Assistant

Would you like to take the next step with this property? We can help you schedule a showing or virtual tour, or send you more details.

Yes, I would like more information.

Thank You for Your Reply, One of Our Agents will contact you as soon as possible

No, maybe later.

Thank you, you can always contact me via email, phone number or through the contact form.

Realhub AI

Lucy - Your AI-Powered Realtor

Update Your Temporary Password

Personalize your search

Enter your email and we'll notify you immediately when new listings match what you're looking for.

or enter email address

Already have an account ? Login here

Continue your home search

I agree to receive communications and understand I can unsubscribe at any time.

I agree to be contacted by OnX Realty via call, email, and text for real estate services. To opt out, you can reply 'stop' at any time or reply 'help' for assistance. You can also click the unsubscribe link in the emails. Message and data rates may apply. Message frequency may vary. Privacy Policy

Already have an account ? Login here

We use cookies

We use cookies primarily for analytics to enhance your experience. By accepting, you agree to our use of these cookies. You can manage your preferences or learn more about our cookies policy.