2336 W Entrada Trail 23

St George, UT 84770
St George, UT 84770
2336 W Entrada Trail 23

$975,000

MLS#: 26-274237

Status: Active

Listing provided by: CENTURY 21 EVEREST ST GEORGE

Listing agent phone: None

Last update: 5 hours ago

On site: 2 months ago

KACHINA SPRINGS EAST - Residential

About

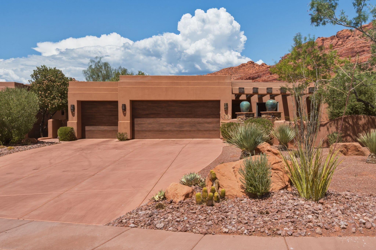
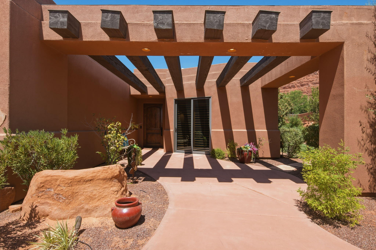
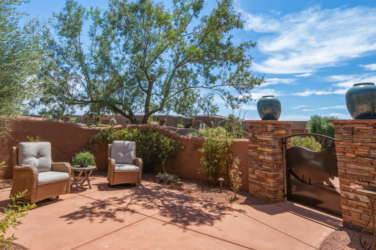
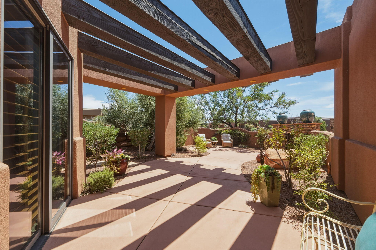
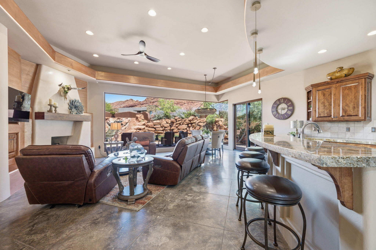
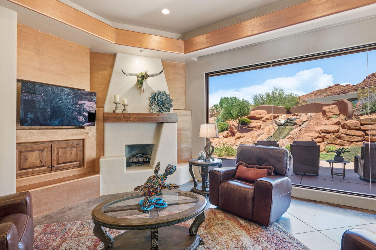
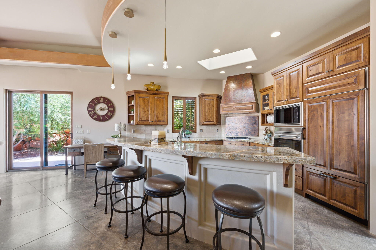
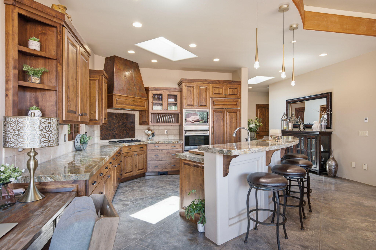
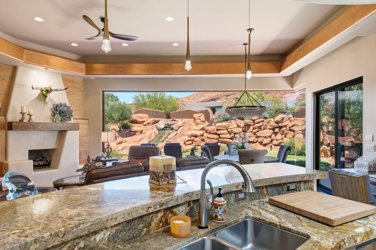
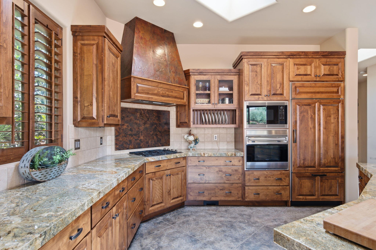
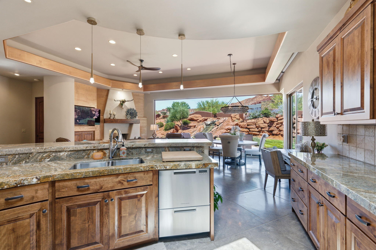
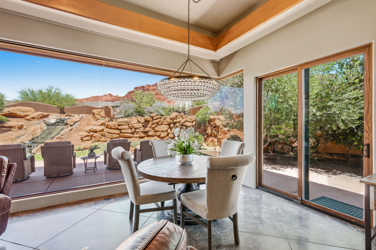
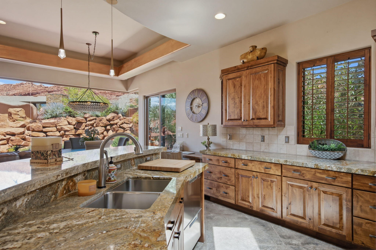
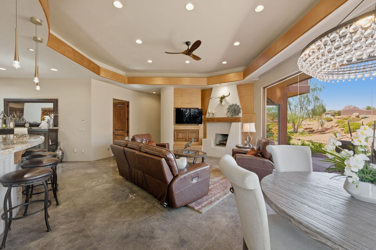
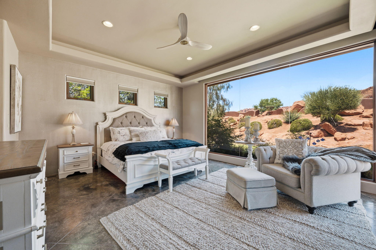
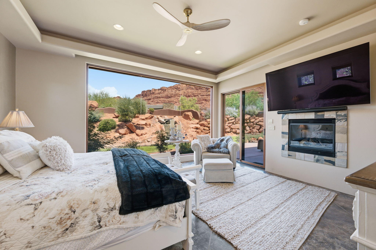
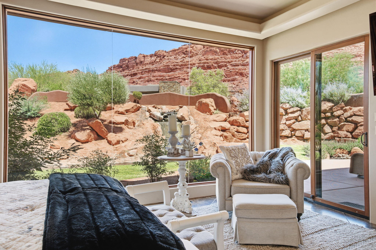
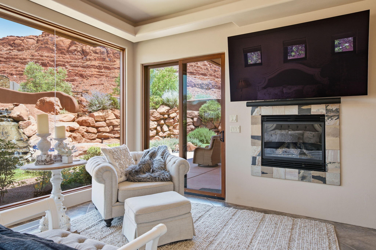
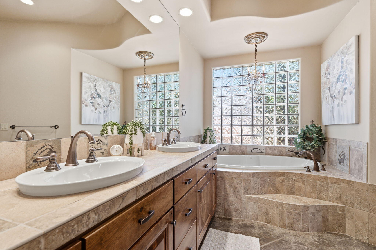
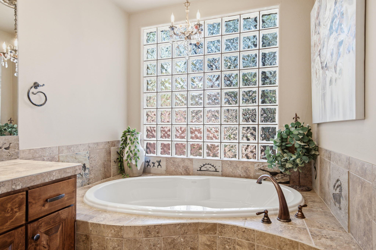
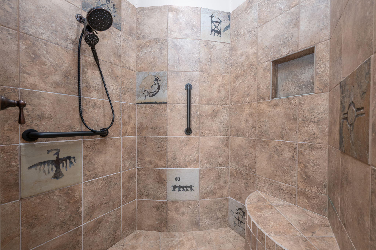
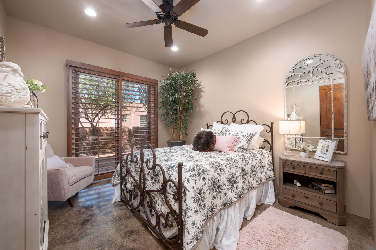
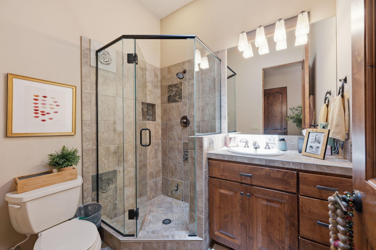
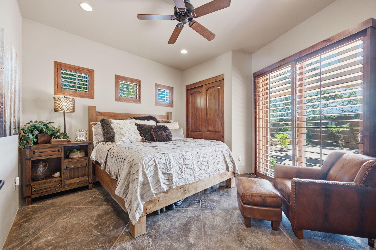
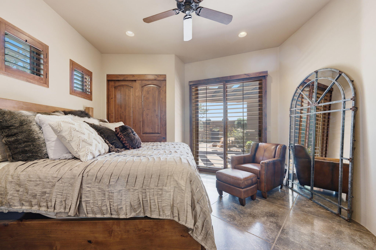
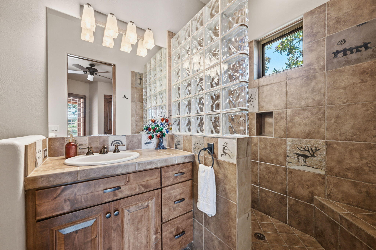
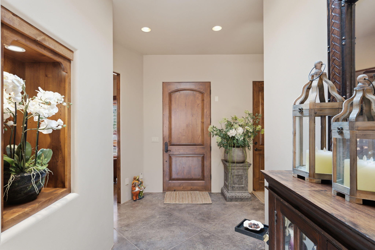
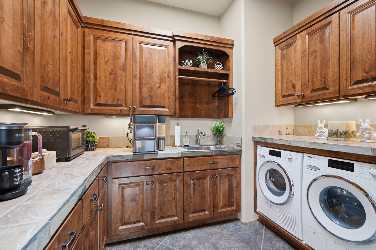
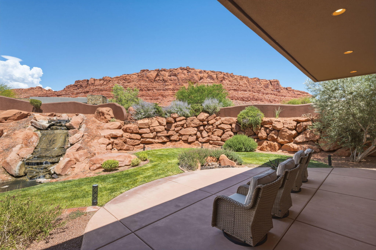
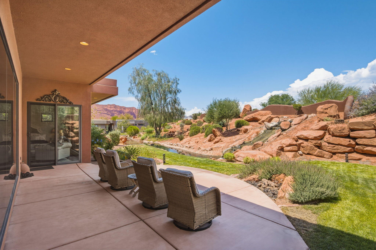
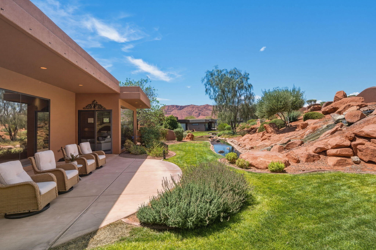
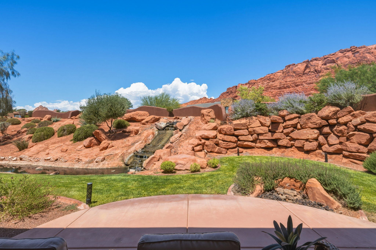
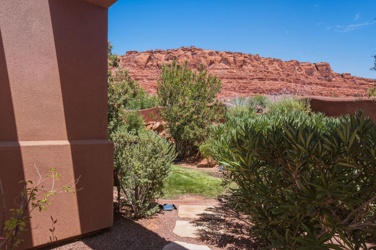
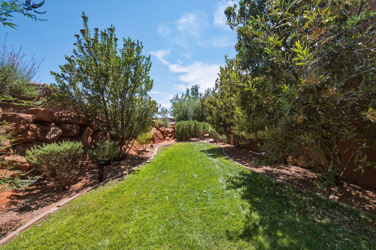
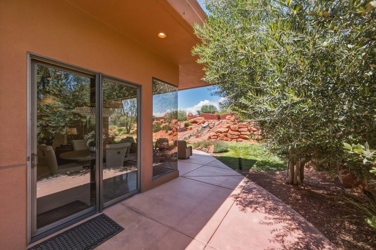
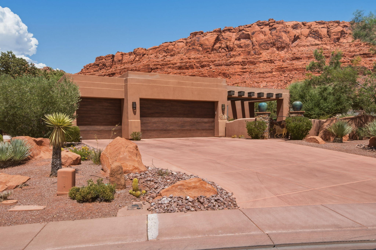
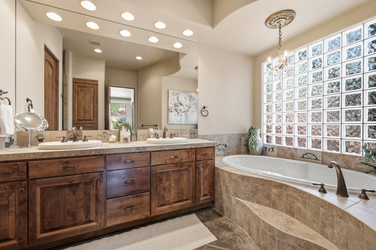
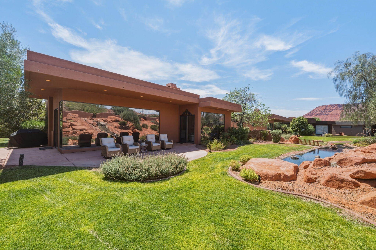
Nestled in the gated community of Kachina Springs, this 3-bedroom, 3-bathroom home is perfectly positioned to enjoy shaded afternoons and evenings, making the backyard and patio comfortable year-round. Since 2025, the home has been thoughtfully refreshed with a beautifully updated living room, an enhanced kiva-style fireplace that serves as a stunning focal point, and refinished trim on the coffered ceilings. A private courtyard entry with striking wood beam accents welcomes you inside, where stamped concrete floors, plantation shutters, and dramatic floor-to-ceiling butted glass windows create a light-filled, elegant atmosphere. The spacious primary suite features a gas fireplace, private patio access, a soaking tub, walk-in shower, and separate closets. The kitchen offers granite countertops, skylights, and premium Sub-Zero, Wolf, and Fisher & Paykel appliances, flowing seamlessly into the inviting great room. Step outside to your private backyard complete with a built-in misting system, waterfall, and breathtaking red rock views. Additional highlights include a 3-car garage with a mini-split HVAC system and a wet/dry central vacuum.

Property

Beds

3

Full Baths

None

1/2 Baths

None

Year Built

2007

Sq.Footage

2,142

Features

Features & Amenities

Interior

  • Other Interior Features

    Walk-In Closet(s), See Remarks

  • Total Bedrooms

    3

  • Bathrooms

    N/A

  • Above Grade Finished Area

    2142.0

  • Cooling YN

    YES

  • Cooling

    Ceiling Fan(s), Central Air

  • Heating YN

    YES

  • Heating

    Natural Gas

  • Pet friendly

    N/A

Exterior

  • Garage

    Yes

  • Garage spaces

    3

  • Construction Materials

    Stone, Stucco

  • Parking

    Attached, Garage

  • Pool

    No

  • View

    Mountain(s)

Area & Lot

  • Lot Features

    Corner Lot

  • Lot Size(acres)

    0.1

  • Lot Size(square feet)

    4,356

  • Property Type

    Residential

  • Property Sub Type

    Single Family Residence

Price

  • Sales Price

    $975,000

  • Tax Amount

    $6,240

  • Zoning

    Residential

  • Sq. Footage

    2,142

  • Price/SqFt

    $455

HOA

  • Association

    YES

  • Association Fee

    $784

  • Association Fee Frequency

    Monthly

  • Association Fee Includes

    N/A

Property Resources

  • Horse Property

    NO

School District

  • Elementary School

    Red Mountain Elementary

  • Middle School

    N/A

  • High School

    Snow Canyon High

Property Features

  • New Construction

    NO

  • Association Amenities

    Pool

  • Foundation Details

    Slab

  • Senior Community YN

    NO

Schedule

Schedule a Showing

Showing scheduled successfully.

What is 3 + 4 ?


Change time

Mortgage calculator

Estimate your monthly mortgage payment, including the principal and interest, property taxes, and HOA. Adjust the values to generate a more accurate rate.

Your payment

Principal and Interest:

$

Property taxes:

$

HOA fees:

$

Total loan payment:

$

Total interest amount:

$

Location

  • County

    Washington

  • Elementary School

    Red Mountain Elementary

  • Middle School

  • High School

    Snow Canyon High

Listing Courtesy of VICTOR JIMENEZ, CENTURY 21 EVEREST ST GEORGE

RealHub Information is provided exclusively for consumers' personal, non-commercial use, and it may not be used for any purpose other than to identify prospective properties consumers may be interested in purchasing. All information deemed reliable but not guaranteed and should be independently verified. All properties are subject to prior sale, change or withdrawal. RealHub website owner shall not be responsible for any typographical errors, misinformation, misprints and shall be held totally harmless.

Agent Lindsey Pili

Lindsey Pili

Agent / Realtor®

Call Lindsey today to schedule a private showing.


* Listings on this website come from the FMLS IDX Compilation and may be held by brokerage firms other than the owner of this website. The listing brokerage is identified in any listing details. Information is deemed reliable but is not guaranteed. If you believe any FMLS listing contains material that infringes your copyrighted work please click here to review our DMCA policy and learn how to submit a takedown request.© 2024 FMLS.

Properties

Related properties

Massively upgraded since the current owner took occupancy just 3.5 years ago. The RV area has been graded and finished, providing a huge amount of additional parking with plenty of room for a massive workshop or RV garage. The entire backyard was brought up to level and finished with an impressive 20' x 40' pool and jacuzzi, surrounded by turf for easy maintenance.

Inside, the home is nicely appointed with upgraded finishes throughout. Additional improvements include a new upstairs HVAC system, new water heater, and turf in the front yard for easy care.

The amount of work that has gone into this property is substantial, and the next owner gets the benefit. The seller is selling at a loss, but this is not a distressed sale. It is simply an opportunity to buy a well-finished, heavily improved property for less than the seller has into it.

Come take advantage of the instant equity and enjoy the improvements from day one.
#26-275566

St George

2297 S 1880 East ST

4 Beds

None Baths

2,993 Sq.Ft.

$789,900

MLS#: 26-275566

New on site 2 days ago
Beautiful views from every angle, exceptional upgrades, and a backyard made for unforgettable gatherings--this immaculate home in the highly sought-after Cottam Cove community offers something truly special. Still feeling new, the home features a custom-designed floor plan with 4 bedrooms plus 3 additional rooms offering potential for bedroom conversion. An upstairs game room and downstairs salon and gym provide flexibility to make the space your own. Custom upgraded flooring, high-quality custom cabinetry, neutral colors, and a charming barn door create a polished, welcoming interior. The kitchen is a standout, featuring an oversized island, upgraded appliances, and an oversized Italian oven/range--perfect for everyday meals or hosting a crowd. Thoughtful upgrades include closet organizers, window coverings, a laundry sink, window tint, a custom upgraded whole-house attic fan, instant hot water dispenser, Hot water circulation pump, EV charging prewire, and separate HVAC units for the upstairs and downstairs.
Step outside to your own backyard retreat, where a covered patio and deck invite you to relax and take in the views. Enjoy pickleball, basketball, volleyball, and a putting green, all complemented by a rock water feature and low-maintenance landscaping. Dual staircases connect to the yard, and professionally installed year-round roofline lighting adds a beautiful finishing touch after sunset. Select garage cabinets are included; sauna and swim spa are negotiable. A window dog-door insert can be converted back if desired. Close to shopping, schools, parks, and trails, this beautifully maintained home brings together comfort, recreation, and room to grow.
#26-276771

St George

1663 E Talus Way

4 Beds

None Baths

4,455 Sq.Ft.

$1,100,000

MLS#: 26-276771

New on site 2 days ago
This pristine 3 bedroom home with contemporary design, provides one of the very best opportunities to become a member of the prestigious Entrada at Snow Canyon Country Club. Excellent condition. Open floor plan provides a warm, comfortable living space. Privacy and views from the front and back patios. Furniture can stay with the house - Move in ready! 
Associate membership to Entrada Country Club required. Ask agent for details.
#26-276754

St George

2139 W Cougar Rock CIR 163

3 Beds

None Baths

2,040 Sq.Ft.

$849,500

MLS#: 26-276754

New on site 2 days ago
Beautiful custom home in Moorland Park, one of the most sought-after locations in town. Backyard oasis features a pool with motorized cover, spa, pool bath, dog run, fire pit, garden area, lush palm trees and landscaping, plus an in-ground trampoline. Exceptional floor plan offers expansive picture windows, an oversized kitchen island, spacious dining area and 10'+ ceilings throughout. Each bedroom has access to its own bathroom, complemented by stunning millwork, motorized blinds, plantation shutters, hardwood flooring, designer tile and quality finishes throughout.
#26-276757

St George

2764 E Moorland DR

4 Beds

None Baths

3,000 Sq.Ft.

$1,150,000

MLS#: 26-276757

Price reduced
6-bedroom, 3.5-bath Bloomington Country Club home in St George UT with a private in-ground pool, 5,148 sq ft, a 2-car attached garage, and no HOA on a 0.45-acre cul-de-sac lot. The main floor holds the primary suite and open living areas with golf-course views, and the finished basement adds more bedrooms. The backyard has the oversized private pool and outdoor entertaining space backing the golf course and pond. Ask the listing agent about a private showing.
#26-269972

St George

980 CACTUS CIR

6 Beds

None Baths

5,148 Sq.Ft.

$935,000

MLS#: 26-269972

Price reduced
Welcome to your stunning new home near the Red Cliffs Temple in a friendly neighborhood, this exceptional home offers a split floor plan with a spacious primary suite and 4 additional bedrooms, plus a Den/Office! Enjoy custom cabinetry, designer wall treatments, motorized window shades, a built-in fridge/freezer, and a hidden pantry. Tons of storage throughout! The 4-car garage plus oversized bays and side-yard RV/trailer parking make this a dream for toy collectors. Private backyard with low-maintenance landscaping. Close to the medical community, shopping, and schools. Experience the best of Southern Utah lifestyle with all the conveniences of the big city! Agent related to the seller.
#26-274634

St George

3136 E Blue Quartz DR

5 Beds

None Baths

3,105 Sq.Ft.

$949,900

MLS#: 26-274634

New on site 3 days ago
Located in Northgate Peaks at The Ledges, this beautifully designed home combines a functional floor plan, abundant natural light and exceptional indoor-outdoor living. The open great room is framed by expansive windows and features a fireplace with custom-built-ins, hard wood flooring and seamless connection to the kitchen. The kitchen offers quartz countertops, generous cabinetry, GE cooktop, Profile microwave and Bosch refrigerator. The spacious primary suite features a spa-like bath with dual vanities, soaking tub and glass-enclosed walk-in shower. A detached casita provides flexible space for guests, extended stays or a private retreat. Step outside to a fully fenced and landscaped backyard centered around a heated saltwater California-style pool, Bullfrog hot tub and above-ground fire pit. Additional features include a 3-car garage with epoxy flooring, Electrolux washer and dryer, water softener, hot water circulator, zoned HVAC, two metal side gates and a security door off the primary suite. Thoughtfully designed and filled with natural light, this home offers comfort, privacy and an impressive collection of upgrades in The Ledges.
#26-276733

St George

5450 N Northgate Peaks DR

3 Beds

None Baths

2,221 Sq.Ft.

$885,000

MLS#: 26-276733

Fantastic top to bottom remodel in coveted St James neighborhood. Completely
refinished in 2024-2025, this half acre property is ready for both your pool and pickleball court with plenty to spare.

Highlights of the remodel include new tile and engineered hardwood, cabinets
throughout, Callaway 72'' linear gas fireplace, Moen faucets, Wolf gas range/oven/griddle, Bosch electric oven & microwave, chef hood, Sub-Zero fridge and freezer, drink fridge/wine cooler, R/O water system, quartzite kitchen island countertop,
quartz counters in the kitchen perimeter + master bath, granite tops in the remaining
bathrooms and laundry, steam shower in master, under cabinet & floating shelf lighting, water softener, and smart lock front door.

Additional upgrades and features of the remodel include all new plumbing throughout, main waterline to the street, stucco, rain gutters, windows, doors, blown insulation, garage door motors and sensors, electrical wiring/outlets/switches, recessed and hanging lights, fans, water heaters, Lennox AC & furnaces, and pre-wired for Sonos speakers.

This home is single-level living with no stairs. It includes plenty of side parking with a
pull-through garage to park all of the toys. St James Place is one of
the most desirable subdivisions in Washington County, and is just a few minutes to both the St James Park and the city trail system. Located just outside of the mainstream, yet close to River Road and I-15 for excellent access to everything in the greater St George area. St James subdivision is Dixie Power, has no HOA, and is in the Desert Hills High School District. Please see the DOCUMENTS Section for details of the extensive remodel.
#26-272862

St George

1624 S 1160 East CIR

4 Beds

None Baths

3,086 Sq.Ft.

$950,000

MLS#: 26-272862

Space, flexibility, and outdoor living come together at 3691 E Iron Springs Drive. This 5-bedroom, 3-bath home offers approximately 3,050 square feet, a main-level office, and an open kitchen and living area. The fully fenced 0.43-acre lot features new turf, a putting green, a garden area, a large shade structure, and an 8' x 16' storage shed.

The third bay of the attached garage has been finished with a sink and is ready for a hobby room, home gym, or other use. A 20' x 50' detached RV garage and additional parking offer room for vehicles and outdoor gear. A nearly completed new park, walking trails, and a bike park are nearby, adding even more to enjoy in this Desert Valley location.
#26-276635

St George

3691 E Iron Springs DR

5 Beds

None Baths

2,856 Sq.Ft.

$829,000

MLS#: 26-276635

Stunning, highly upgraded estate in Bridle Gate Estates! Spacious open-concept layout with elegant architectural arches and a gourmet kitchen, this 4-bedroom, 3-bathroom home is designed for modern luxury living.  A major highlight is the private guest suite (4th bedroom), featuring its own private bathroom and dedicated exterior entrance, perfect for multi-generational living, long-term guests, or a quiet home office. 

No shortage of garage space and extra parking. 1,470 SF Garage
Massive RV Bay:Measures 16' x 44.8' with 14' ceilings
Premium Custom Upgrades Throughout
Professionally tinted windows on the entire home to drastically reduce heat and protect interiors.
Window Treatments: Elegant custom plantation shutters throughout, plus custom blackout blinds on the large sliding glass doors.
Outdoor Living:Low-maintenance desert-scape yard with premium synthetic turf, an epoxy-finished rear patio, and heavy-duty metal privacy gates on both sides of the home.
Perfect as a primary residence or a premium lock-and-leave retreat.
#26-276565

St George

2644 S 3210 E

4 Beds

None Baths

2,845 Sq.Ft.

$1,080,000

MLS#: 26-276565

Nestled in the gated community of Kachina Springs, this 3-bedroom, 3-bathroom home is perfectly positioned to enjoy shaded afternoons and evenings, making the backyard and patio comfortable year-round. Since 2025, the home has been thoughtfully refreshed with a beautifully updated living room, an enhanced kiva-style fireplace that serves as a stunning focal point, and refinished trim on the coffered ceilings. A private courtyard entry with striking wood beam accents welcomes you inside, where stamped concrete floors, plantation shutters, and dramatic floor-to-ceiling butted glass windows create a light-filled, elegant atmosphere. The spacious primary suite features a gas fireplace, private patio access, a soaking tub, walk-in shower, and separate closets. The kitchen offers granite countertops, skylights, and premium Sub-Zero, Wolf, and Fisher & Paykel appliances, flowing seamlessly into the inviting great room. Step outside to your private backyard complete with a built-in misting system, waterfall, and breathtaking red rock views. Additional highlights include a 3-car garage with a mini-split HVAC system and a wet/dry central vacuum.

2336 W Entrada Trail 23

Message successfully sent.

I agree to receive email communication and understand I can unsubscribe at any time.

I agree to be contacted by OnX Realty via call, email, and text for real estate services. To opt out, you can reply 'stop' at any time or reply 'help' for assistance. You can also click the unsubscribe link in the emails. Message and data rates may apply. Message frequency may vary. Privacy Policy

Send a message

Message successfully sent.

Preferred Agent

Reason for contacting?

I agree to receive email communication and understand I can unsubscribe at any time.

I agree to be contacted by OnX Realty via call, email, and text for real estate services. To opt out, you can reply 'stop' at any time or reply 'help' for assistance. You can also click the unsubscribe link in the emails. Message and data rates may apply. Message frequency may vary. Privacy Policy

Sign In Sign Out

Virtual Assistant

Would you like to take the next step with this property? We can help you schedule a showing or virtual tour, or send you more details.

Yes, I would like more information.

Thank You for Your Reply, One of Our Agents will contact you as soon as possible

No, maybe later.

Thank you, you can always contact me via email, phone number or through the contact form.

Realhub AI

Lucy - Your AI-Powered Realtor

Update Your Temporary Password

Personalize your search

Enter your email and we'll notify you immediately when new listings match what you're looking for.

or enter email address

Already have an account ? Login here

Continue your home search

I agree to receive communications and understand I can unsubscribe at any time.

I agree to be contacted by OnX Realty via call, email, and text for real estate services. To opt out, you can reply 'stop' at any time or reply 'help' for assistance. You can also click the unsubscribe link in the emails. Message and data rates may apply. Message frequency may vary. Privacy Policy

Already have an account ? Login here

We use cookies

We use cookies primarily for analytics to enhance your experience. By accepting, you agree to our use of these cookies. You can manage your preferences or learn more about our cookies policy.