2356 E CASCADA WAY

Washington, UT 84780
Townhouse; Row-end

Washington, UT 84780
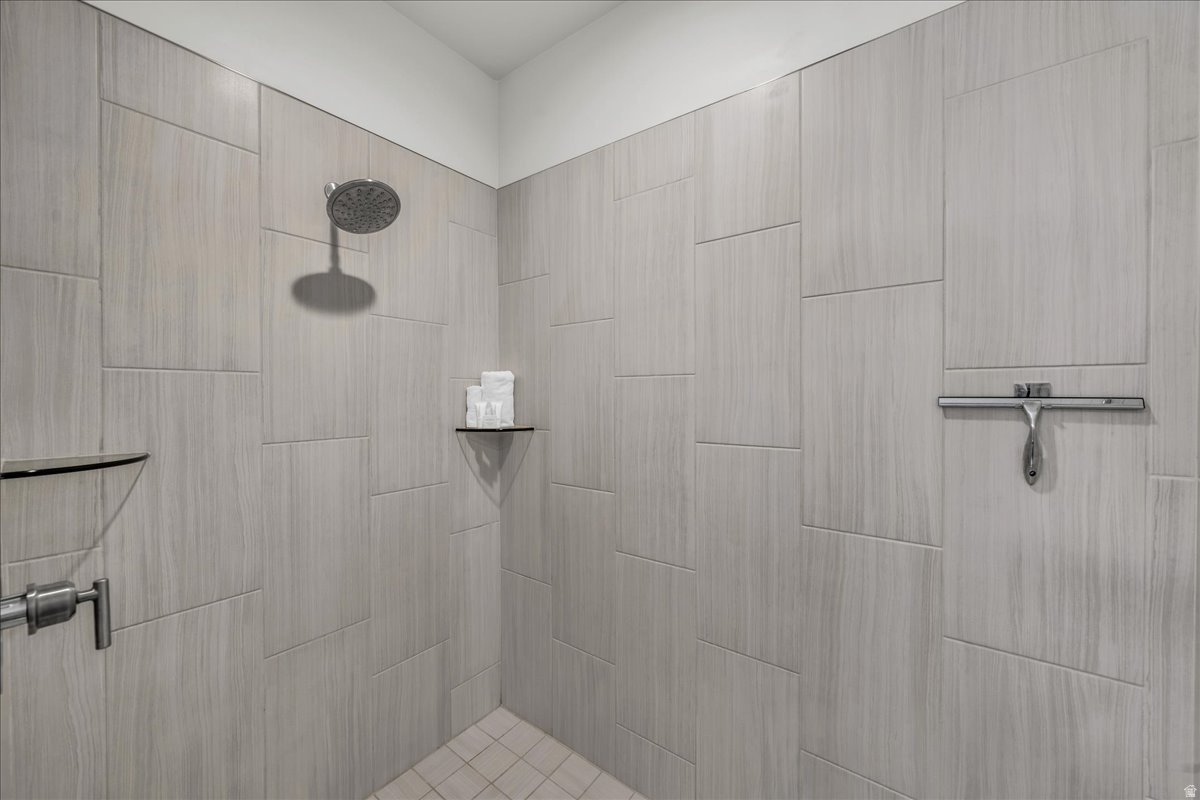
2356 E CASCADA WAY

$799,900

MLS#: 2156705

Status: Active

Listing provided by: RE/MAX Associates

Listing agent phone: None

Last update: 10 days ago

On site: 3 months ago

ESCONDIDO AT SIENNA - Residential

About

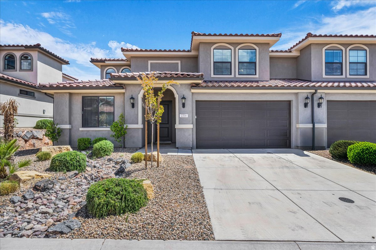
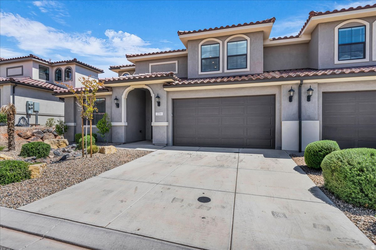
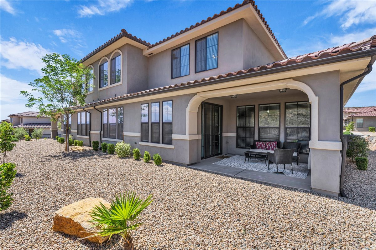
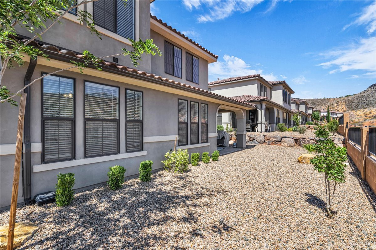
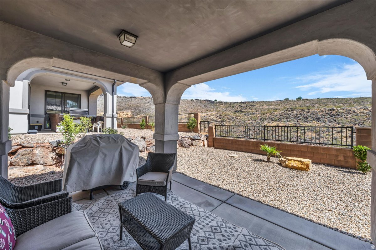
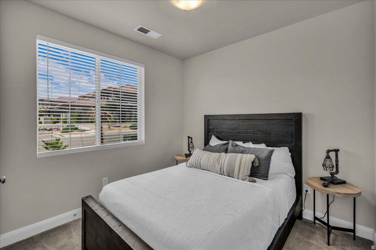
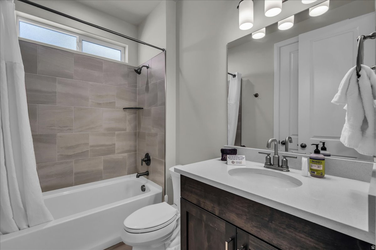
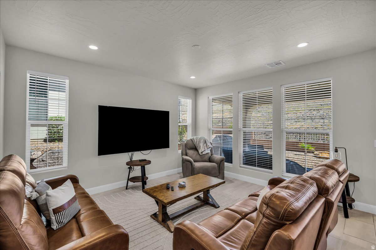
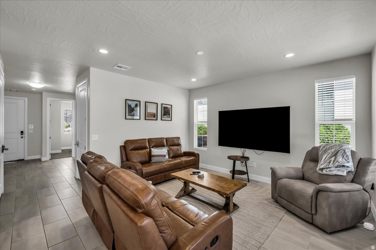
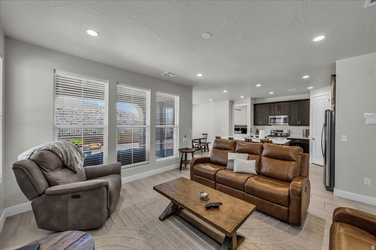
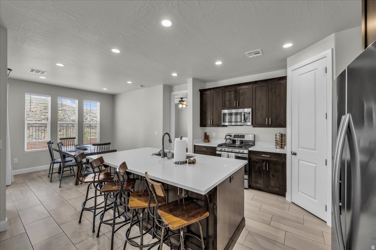
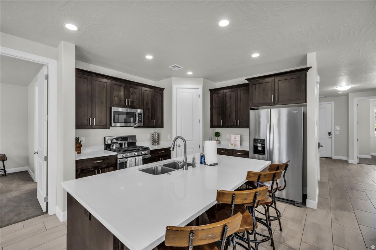
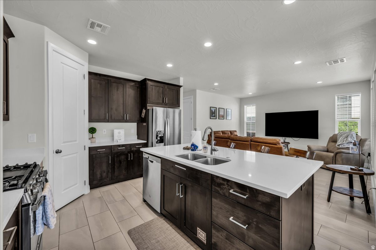
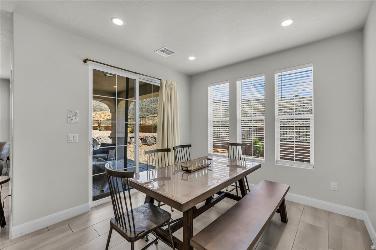
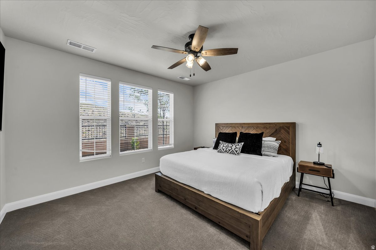
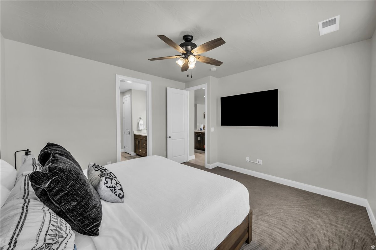
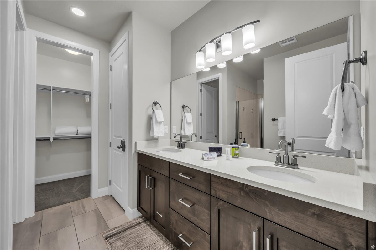
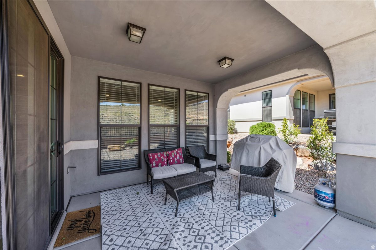
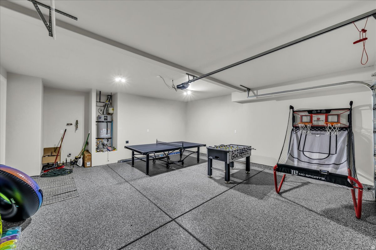
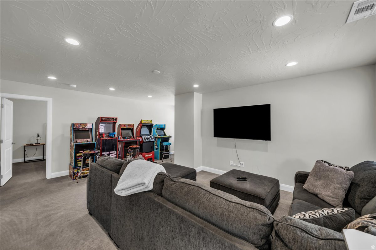
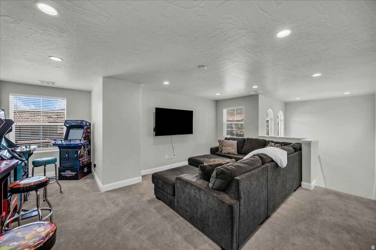
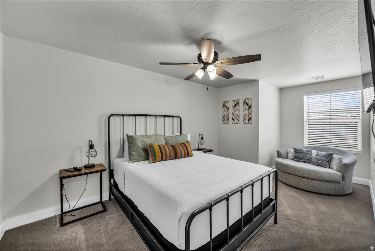
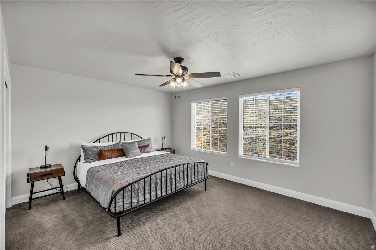
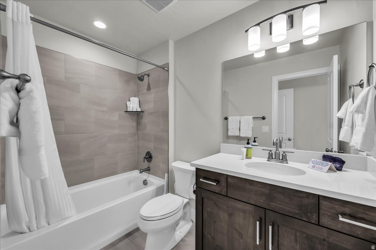
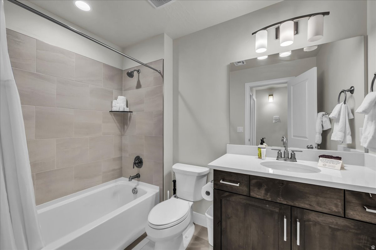
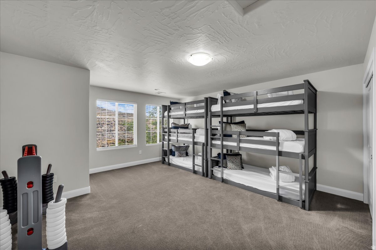
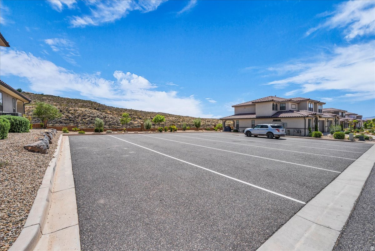
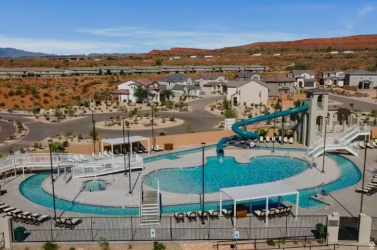
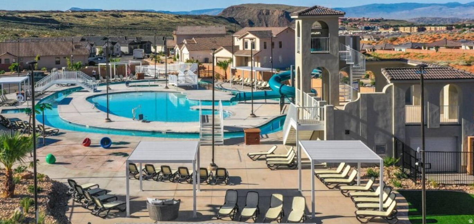
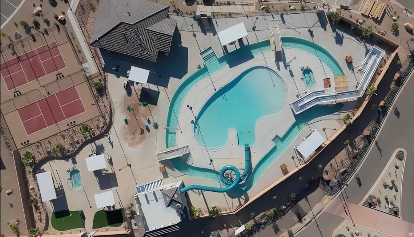
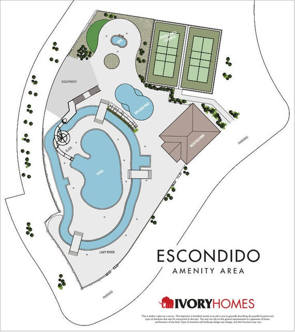
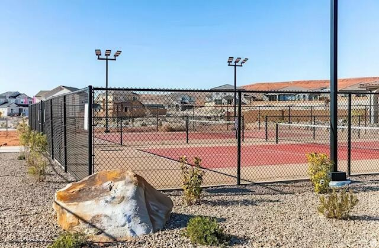
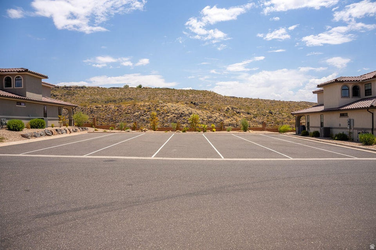
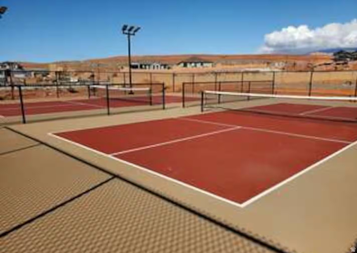
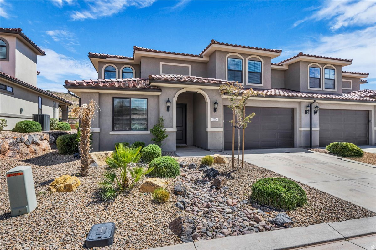
One of Washington County, most highly sought after nightly rental communities! With its easy access to shopping, freeway, Mountain Bike trails this community sells itself. Framed by breathtaking mountain vistas and thoughtfully designed for both luxury living and exceptional investment potential, this stunning residence in the coveted Escondido community offers the perfect balance of sophistication, comfort, and resort-style amenities. Zoned for nightly rentals, this turnkey property presents a rare opportunity for personal enjoyment or premium vacation income. Residents enjoy exclusive access to an impressive collection of community amenities, including pickleball courts, a resort-style pool, multiple hot tubs, and a relaxing lazy river - creating the feel of a private retreat year-round. Perfectly positioned within the community, this home enjoys one of the most desirable locations available, situated adjacent to an expansive short-term trailer parking area that easily accommodates trucks and trailers, while remaining just a short walk from the pool and clubhouse amenities. Inside, the beautifully appointed interior showcases a spacious open-concept floor plan enhanced by soaring 9-foot ceilings, expansive windows, and an abundance of natural light. Refined finishes include quartz countertops throughout, rich alder soft-close cabinetry, premium tilework, and thoughtfully curated details that elevate every space. Upstairs, a dedicated gaming loft provides the ideal retreat for movie nights, gaming, or additional gathering space - perfectly suited for family living and entertaining alike. The upstairs layout with three bedrooms and two baths, make it very desirable. The main level has two bedrooms with their own private bathrooms, perfect for family, getaways, or desirable rental configurations. The covered rear patio offers a truly exceptional setting to unwind and take in unobstructed mountain views, and desert landscape a premium feature not enjoyed by all homes within the community. The property offers an added sense of privacy and preservation rarely found in resort-style developments. Offered fully furnished, this impeccably maintained residence is completely turnkey and ready for immediate enjoyment or continued short-term rental success, the home has become highly sought after for nightly and weekly bookings. The garage has been recently enhanced with fresh paint and durable epoxy flooring, adding both style and functionality. Meticulously cared for and presented in like-new condition, this remarkable property embodies elevated desert living with effortless investment appeal.

Property

Beds

5

Full Baths

4

1/2 Baths

None

Year Built

2021

Sq.Footage

2,719

Features

Features & Amenities

Interior

  • Other Interior Features

    Walk-In Closet(s), Master Downstairs

  • Total Bedrooms

    5

  • Bathrooms

    4

  • Basement YN

    NO

  • Cooling YN

    YES

  • Cooling

    Central Air

  • Fireplace YN

    NO

  • Heating YN

    YES

  • Heating

    Forced Air

  • Main Level Bedrooms

    2

  • Pet friendly

    N/A

Exterior

  • Garage

    Yes

  • Garage spaces

    2

  • Construction Materials

    Stone, Stucco

  • Parking

    Attached, Garage

  • Patio and Porch Features

    Covered

  • Pool

    No

  • Waterfront YN

    NO

  • View

    Mountain(s)

Area & Lot

  • Lot Size(acres)

    0.05

  • Lot Size(square feet)

    2,178

  • Property Type

    Residential

  • Property Sub Type

    Townhouse

  • Architectural Style

    Townhouse; Row-end

Price

  • Sales Price

    $799,900

  • Tax Amount

    $4,741

  • Sq. Footage

    2,719

  • Price/SqFt

    $294

HOA

  • Association

    YES

  • Association Fee

    $110

  • Association Fee Frequency

    Monthly

  • Association Fee Includes

    N/A

Property Resources

  • Horse Property

    NO

School District

  • Elementary School

    Washington

  • Middle School

    Hurricane Intermediate

  • High School

    Hurricane

Property Features

  • New Construction

    NO

  • Association Amenities

    Pool, Spa/Hot Tub

  • Senior Community YN

    NO

  • Sewer

    Public Sewer

Schedule

Schedule a Showing

Showing scheduled successfully.

What is 3 + 4 ?


Change time

Mortgage calculator

Estimate your monthly mortgage payment, including the principal and interest, property taxes, and HOA. Adjust the values to generate a more accurate rate.

Your payment

Principal and Interest:

$

Property taxes:

$

HOA fees:

$

Total loan payment:

$

Total interest amount:

$

Location

  • County

    Washington

  • Elementary School

    Washington

  • Middle School

    Hurricane Intermediate

  • High School

    Hurricane

Listing Courtesy of Ryan J Ivie , RE/MAX Associates

RealHub Information is provided exclusively for consumers' personal, non-commercial use, and it may not be used for any purpose other than to identify prospective properties consumers may be interested in purchasing. All information deemed reliable but not guaranteed and should be independently verified. All properties are subject to prior sale, change or withdrawal. RealHub website owner shall not be responsible for any typographical errors, misinformation, misprints and shall be held totally harmless.

Agent Damon Luke

Damon Luke

President / Real Estate Advisor

Call Damon today to schedule a private showing.


* Listings on this website come from the FMLS IDX Compilation and may be held by brokerage firms other than the owner of this website. The listing brokerage is identified in any listing details. Information is deemed reliable but is not guaranteed. If you believe any FMLS listing contains material that infringes your copyrighted work please click here to review our DMCA policy and learn how to submit a takedown request.© 2024 FMLS.

Properties

Related properties

New on site 1 day ago
Stunning 5-Bedroom Home in a Desirable Community
Welcome home to this stunning 5-bedroom, 3-bathroom residence offering 2,627 sq ft of comfortable, thoughtfully designed living space on a spacious .31-acre lot. From the moment you arrive, the large front yard and inviting curb appeal set the stage for what this home has to offer.

Inside, a dedicated front office/den provides the perfect space for remote work, studying, or a quiet retreat. The spacious primary suite is a true escape, featuring a double-sink vanity, soaking tub, walk-in shower, and generous walk-in closet.

Step outside to the large backyard, ideal for entertaining, relaxing, and enjoying time with family and friends. With RV parking and a 3-car garage, there is plenty of room for vehicles, recreational toys, and storage.

Located in a sought-after neighborhood with a well-maintained HOA, residents enjoy fantastic amenities including a sand volleyball court, basketball court, and high-speed fiber internet. The home is zoned for Crimson Cliffs schools and is within walking distance of Horizon Elementary.

With a friendly community, generous front and backyard spaces, ample guest parking, and exceptional neighborhood amenities, this home truly offers the full package of space, comfort, convenience, and community.
#26-275401

Washington

2313 S Last Chance Drive

5 Beds

None Baths

2,627 Sq.Ft.

$719,900

MLS#: 26-275401
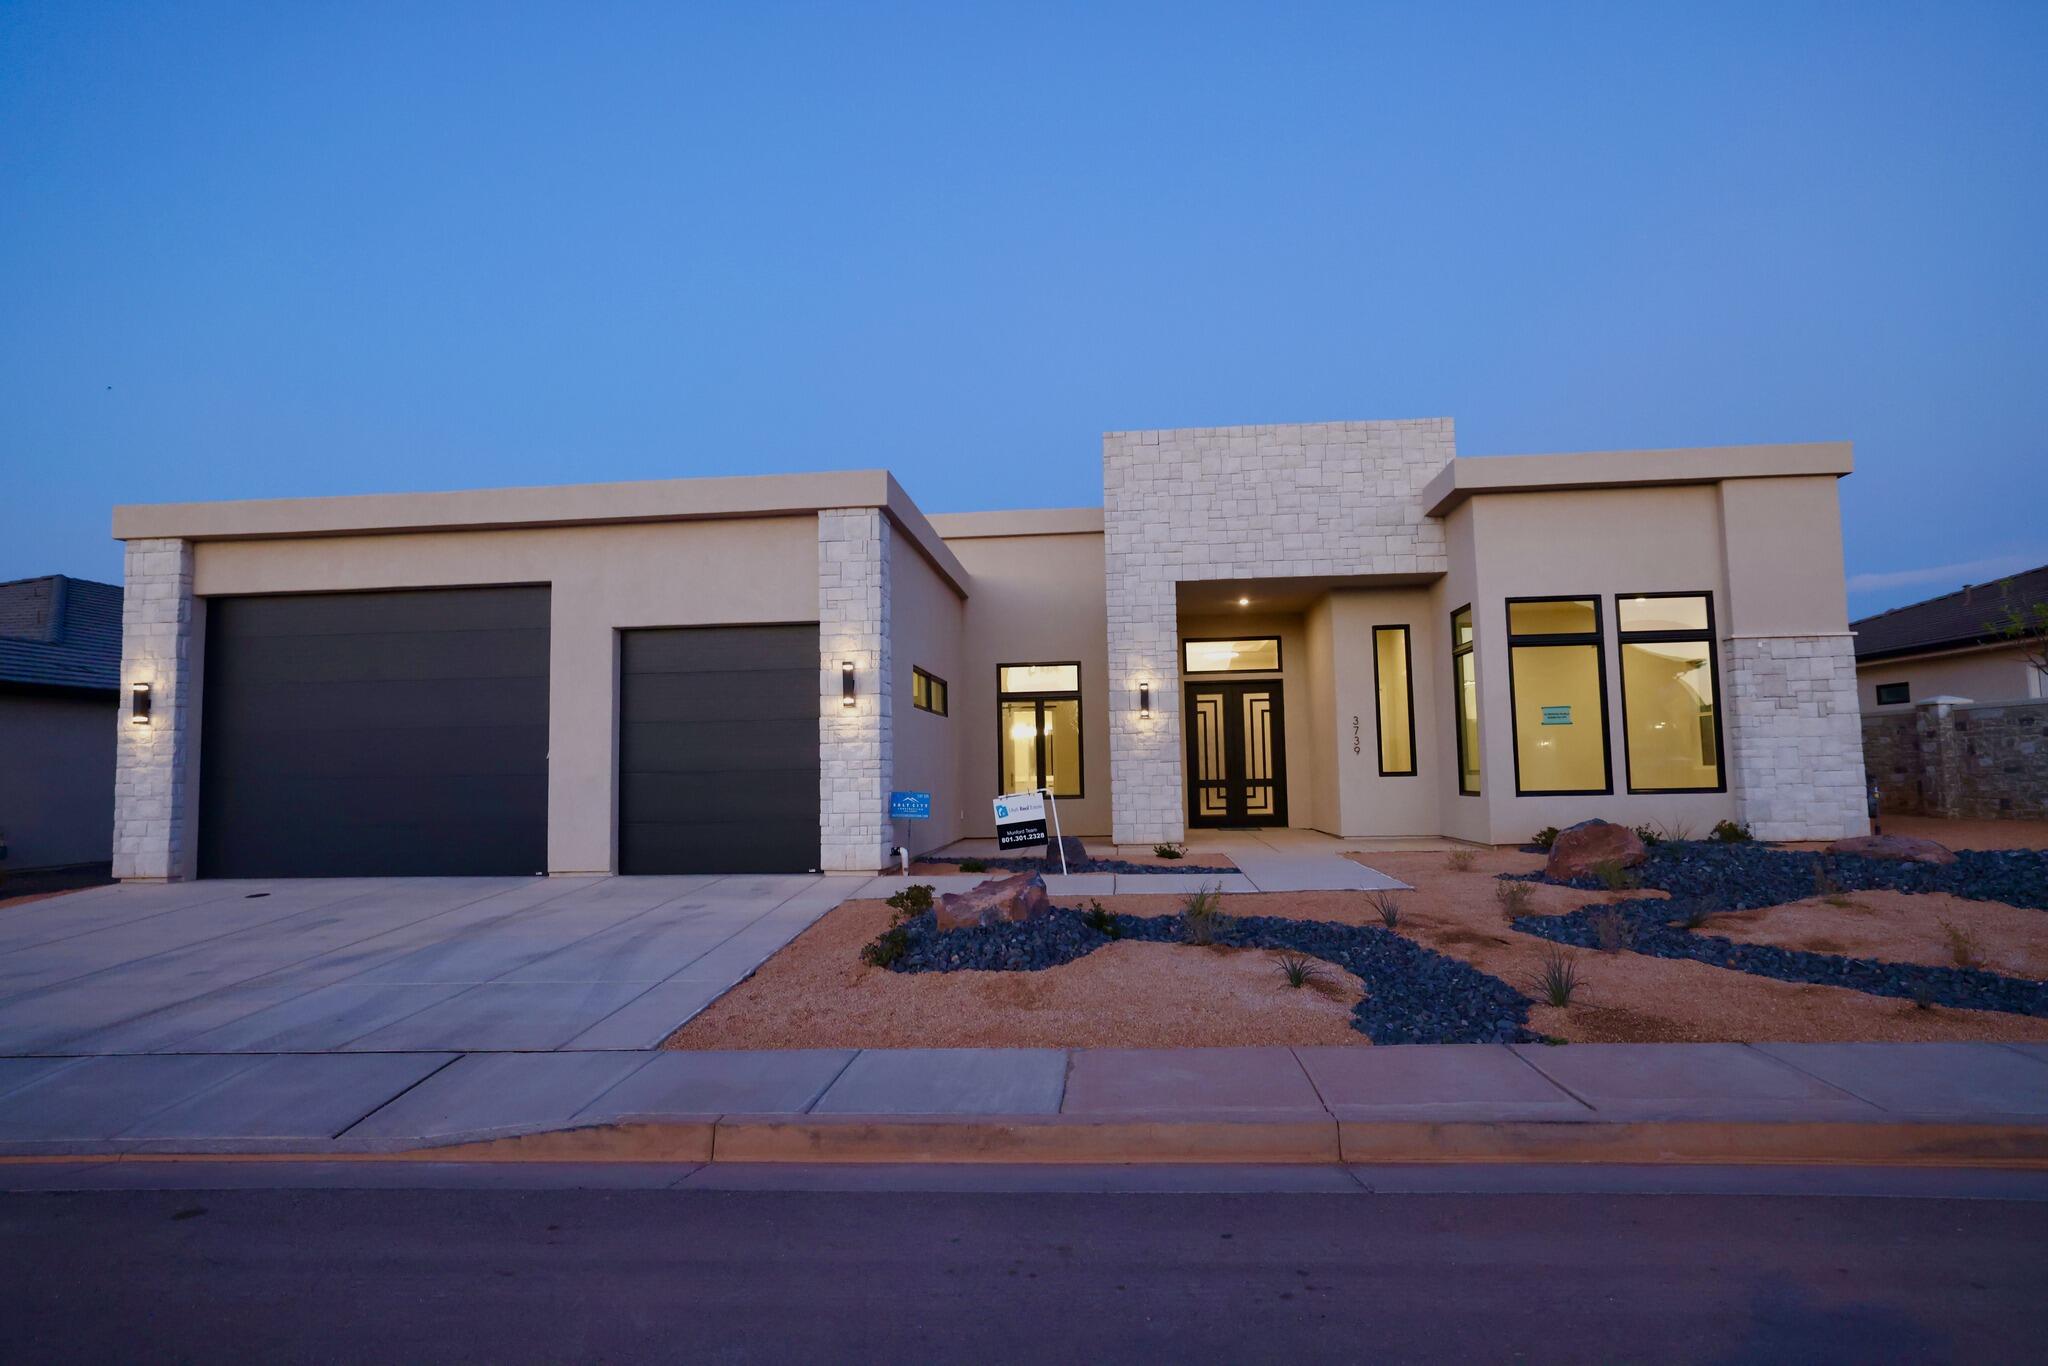
Hawkeye Point is close to EVERYTHING! Just minutes from Downtown St. George and Tuacahnto the west and Sand Hollow sand dunes
to the eas. Whether it's hiking, biking, camping, water and off-road recreation, theater, shopping and dining or simply peaceful scenic walks, there is
something for everyone. Our modern floor plans with RV garages are perfect for the on-the-go lifestyle. Our standards include insulated interior walls, pella
sliders, upscale kitchens, open layouts, and a sophisticated owners suite with spa-inspired bathroom. The RV Garage is 20 X 39 and the door is 16' X 12'
High.
#26-268296

Washington

3739 S KENNEDY LN 135

4 Beds

None Baths

3,770 Sq.Ft.

$924,900

MLS#: 26-268296

New on site 3 days ago
You're going to LOVE This Stillwater floorplan with an RV CAR Garage on a corner lot featured in our desirable community of Long Valley!! You will enjoy an open floorplan with TWO family rooms, a kitchen with generous pantry, a large kitchen island with breakfast bar, quartz countertops, stainless appliances with gas cooking, and laminate flooring throughout the main level. Enjoy our community pools, splash pad, hot tub, pickleball courts, 18 hole putting course and more! Ask me about our generous home warranty and smart home package! Pictures are of a model of similar floor plan, actual finishes, upgrades, or elevation may vary. Square footage is provided as a courtesy and based on building plans.  ** Special Interest Rates are Available when you use DHI Mortgage in addition to receiving $7,000 toward closing costs.
#2180645

Washington

1855 S FORBIDDING WAY

4 Beds

2 Baths

2,458 Sq.Ft.

$649,990

MLS#: 2180645

New on site 3 days ago
You're going to LOVE This Stillwater floorplan with an RV CAR Garage on a corner lot featured in our desirable community of Long Valley!! You will enjoy an open floorplan with TWO family rooms, a kitchen with generous pantry, a large kitchen island with breakfast bar, quartz countertops, stainless appliances with gas cooking, and laminate flooring throughout the main level. Enjoy our community pools, splash pad, hot tub, pickleball courts, 18 hole putting course and more! Ask me about our generous home warranty and smart home package! ** Special Interest Rates are Available when you use DHI Mortgage in addition to receiving $7,000 toward closing costs.
#26-275398

Washington

1855 S Forbidding Way 4290

4 Beds

None Baths

2,458 Sq.Ft.

$649,990

MLS#: 26-275398

New on site 4 days ago
Contemporary, spacious home located on the 16th hole of Green Springs Golf Course with no HOA. Beautiful views of Pine Valley and the red cliffs are enjoyed throughout the main living areas. Features are 10-foot-high glass sliding doors opening to the outdoor views and patio, a warm and welcoming fireplace in the great room which opens to the dining and kitchen areas. The home features three spacious bedroom suites, each with its own private bathroom. Primary suite includes dual vanities, a walk-in closet, jetted tub, and patio access. The second bedroom also features an ensuite bathroom with a jetted tub. Attached additional living space with a separate entrance, full bath, kitchenette and private patio. Current lease with Home Key Property Management is in place through May 2027 with monthly rent of $2,600, providing an opportunity for continued rental income. (Interior photos are from pre-leasing listing)
#2180344

Washington

301 N FAIRWAY CIR

3 Beds

3 Baths

2,712 Sq.Ft.

$685,000

MLS#: 2180344

New on site 4 days ago
Contemporary, spacious home located on the 16th hole of Green Springs Golf Course with no HOA. Beautiful views of Pine Valley and the red cliffs are enjoyed throughout the main living areas. Features are 10-foot-high glass sliding doors opening to the outdoor views and patio, a warm and welcoming fireplace in the great room which opens to the dining and kitchen areas. The home features three spacious bedroom suites, each with its own private bathroom. Primary suite includes dual vanities, a walk-in closet, jetted tub, and patio access. The second bedroom also features an ensuite bathroom with a jetted tub. Attached additional living space with a separate entrance, full bath, kitchenette and private patio. Current lease with Home Key Property Management is in place through May 2027 with monthly rent of $2,600, providing an opportunity for continued rental income. (Interior photos are from pre-leasing listing)
#26-275372

Washington

301 N Fairway CIR

3 Beds

None Baths

2,338 Sq.Ft.

$685,000

MLS#: 26-275372

New on site 4 days ago
Skip the wait of new construction! This home has been meticulously maintained and feels brand new. Tucked away in the highly sought-after Coral Canyon area, this property offers the ultimate blend of active lifestyle and low-maintenance luxury--complete with the major perk of lower HOA dues in Burke Springs.

This home is adventure-ready with dedicated RV parking featuring full sewer hookups and 50-amp power--perfect for your toys, trailers, or guests. Step out your front door and walk to pristine walking trails, pickleball courts, community parks, and the Coral Canyon Golf Course. The open-concept main level hosts 3 bedrooms, 2 bathrooms, and a convenient laundry room. The upper level features a massive 4th bedroom, full bathroom, and ample closet space--ideal for guests, a teen suite, or a private home office.

This home features upgraded granite countertops, abundant cabinetry, and a separate pantry designed for effortless entertaining. Stay perfectly cool with a high-efficiency 3-zone A/C system. A low-maintenance yard means less time pulling weeds and more time enjoying the beautiful backyard views. For Video Walkthrough visit: https://www.youtube.com/shorts/OJ5Q4Ya9cSQ
#26-275367

Washington

1930 N Creek Side CT

4 Beds

None Baths

2,277 Sq.Ft.

$642,500

MLS#: 26-275367

The perfect second-home location in Southern Utah! Escondido is known for its clean, well-maintained community and close proximity to all the fun Southern Utah has to offer.

Located just 15 minutes from the sand dunes and Sand Hollow Reservoir, with six golf courses within 15 minutes, including Sky Mountain, Sand Hollow Championship Course & Links Course, Green Spring, Sunbrook, and Southgate. You'll also be close to Costco, Natural Grocers, and some of the best local restaurants in town.

To top it off, this community has its own private water park for friends and family to enjoy while visiting Southern Utah. This property also includes a license allowing you to operate the home as an Airbnb while you're not using it, providing an opportunity for additional income.

The seller is open to including all furniture in the home, giving you one less thing to worry about when purchasing your second home in Southern Utah.

The listing agent is available for private showings Monday through Saturday.
#26-275336

Washington

1149 N Verde ST

5 Beds

None Baths

2,644 Sq.Ft.

$725,000

MLS#: 26-275336

The perfect second-home location in Southern Utah! Escondido is known for its clean, well-maintained community and close proximity to all the fun Southern Utah has to offer.  Located just 15 minutes from the sand dunes and Sand Hollow Reservoir, with six golf courses within 15 minutes, including Sky Mountain, Sand Hollow Championship Course & Links Course, Green Spring, Sunbrook, and Southgate. You'll also be close to Costco, Natural Grocers, and some of the best local restaurants in town.  To top it off, this community has its own private water park for friends and family to enjoy while visiting Southern Utah. This property also includes a license allowing you to operate the home as an Airbnb while you're not using it, providing an opportunity for additional income.  The seller is open to including all furniture in the home, giving you one less thing to worry about when purchasing your second home in Southern Utah.  The listing agent is available for private showings Monday through Saturday.
#2180109

Washington

1149 N VERDE ST

5 Beds

4 Baths

2,644 Sq.Ft.

$725,000

MLS#: 2180109

*OFFERED BELOW APPRAISED VALUE* Elevated Living at The Heights at Washington Bench , this exceptional 2025-built residence offers a rare combination of luxury, thoughtful design, and breathtaking panoramic views. Situated on a spacious 0.28-acre lot and located within the highly sought-after Crimson Cliffs school boundaries, this better-than-new home is loaded with premium upgrades and custom finishes throughout.Designed for both everyday living and effortless entertaining, the home features four spacious bedrooms, soaring ceilings, oversized doors, elegant tile flooring, and a stunning living room highlighted by a gas fireplace framed with custom walnut shelving. Dual-zone HVAC ensures year-round comfort, while high-end details create an atmosphere of refined sophistication.The chef's kitchen is truly the heart of the home, showcasing Frigidaire Professional appliances, a Thor range, custom walnut cabinetry with under-cabinet lighting, a butler's pantry with a second refrigerator, and an oversized island topped with striking waterfall quartzite. Quartzite countertops continue throughout the kitchen and bathrooms, adding timeless beauty and durability.Retreat to the spa-inspired primary suite featuring heated bathroom floors, a large soaking tub, floating vanities, a custom closet system, and power blackout shades for ultimate comfort. The oversized 2-car garage with RV bay includes epoxy floors, workshop space, insulation, and pre-wiring for a mini-split system.Step outside to a fully landscaped, low-maintenance yard and a large covered patio designed to maximize outdoor living while enjoying the east-facing backyard's cool afternoon shade. Additional upgrades include a water softener and economical Dixie Power service.Offering luxury, functionality, and unmatched views, this meticulously upgraded home delivers a level of quality and attention to detail that truly sets it apart. Why wait to build when you can own a move-in-ready masterpiece that is better than new.
#2179654

Washington

2059 S PONY W

4 Beds

2 Baths

2,482 Sq.Ft.

$929,000

MLS#: 2179654

One of Washington County, most highly sought after nightly rental communities! With its easy access to shopping, freeway, Mountain Bike trails this community sells itself. Framed by breathtaking mountain vistas and thoughtfully designed for both luxury living and exceptional investment potential, this stunning residence in the coveted Escondido community offers the perfect balance of sophistication, comfort, and resort-style amenities. Zoned for nightly rentals, this turnkey property presents a rare opportunity for personal enjoyment or premium vacation income. Residents enjoy exclusive access to an impressive collection of community amenities, including pickleball courts, a resort-style pool, multiple hot tubs, and a relaxing lazy river - creating the feel of a private retreat year-round. Perfectly positioned within the community, this home enjoys one of the most desirable locations available, situated adjacent to an expansive short-term trailer parking area that easily accommodates trucks and trailers, while remaining just a short walk from the pool and clubhouse amenities. Inside, the beautifully appointed interior showcases a spacious open-concept floor plan enhanced by soaring 9-foot ceilings, expansive windows, and an abundance of natural light. Refined finishes include quartz countertops throughout, rich alder soft-close cabinetry, premium tilework, and thoughtfully curated details that elevate every space. Upstairs, a dedicated gaming loft provides the ideal retreat for movie nights, gaming, or additional gathering space - perfectly suited for family living and entertaining alike. The upstairs layout with three bedrooms and two baths, make it very desirable. The main level has two bedrooms with their own private bathrooms, perfect for family, getaways, or desirable rental configurations.  The covered rear patio offers a truly exceptional setting to unwind and take in unobstructed mountain views, and desert landscape a premium feature not enjoyed by all homes within the community. The property offers an added sense of privacy and preservation rarely found in resort-style developments. Offered fully furnished, this impeccably maintained residence is completely turnkey and ready for immediate enjoyment or continued short-term rental success, the home has become highly sought after for nightly and weekly bookings. The garage has been recently enhanced with fresh paint and durable epoxy flooring, adding both style and functionality. Meticulously cared for and presented in like-new condition, this remarkable property embodies elevated desert living with effortless investment appeal.

2356 E CASCADA WAY

Message successfully sent.

I agree to receive email communication and understand I can unsubscribe at any time.

I agree to be contacted by OnX Realty via call, email, and text for real estate services. To opt out, you can reply 'stop' at any time or reply 'help' for assistance. You can also click the unsubscribe link in the emails. Message and data rates may apply. Message frequency may vary. Privacy Policy

 - property

Send a message

Message successfully sent.

Preferred Agent

Reason for contacting?

I agree to receive email communication and understand I can unsubscribe at any time.

I agree to be contacted by OnX Realty via call, email, and text for real estate services. To opt out, you can reply 'stop' at any time or reply 'help' for assistance. You can also click the unsubscribe link in the emails. Message and data rates may apply. Message frequency may vary. Privacy Policy

Sign In Sign Out

Virtual Assistant

Would you like to take the next step with this property? We can help you schedule a showing or virtual tour, or send you more details.

Yes, I would like more information.

Thank You for Your Reply, One of Our Agents will contact you as soon as possible

No, maybe later.

Thank you, you can always contact me via email, phone number or through the contact form.

Realhub AI

Lucy - Your AI-Powered Realtor

Update Your Temporary Password

Personalize your search

Enter your email and we'll notify you immediately when new listings match what you're looking for.

or enter email address

Already have an account ? Login here

Continue your home search

I agree to receive communications and understand I can unsubscribe at any time.

I agree to be contacted by OnX Realty via call, email, and text for real estate services. To opt out, you can reply 'stop' at any time or reply 'help' for assistance. You can also click the unsubscribe link in the emails. Message and data rates may apply. Message frequency may vary. Privacy Policy

Already have an account ? Login here

We use cookies

We use cookies primarily for analytics to enhance your experience. By accepting, you agree to our use of these cookies. You can manage your preferences or learn more about our cookies policy.