24 QUIET MEADOW LN

Mapleton, UT 84664
Stories: 2

Mapleton, UT 84664
24 QUIET MEADOW LN

$1,150,000

MLS#: 2115264
Status: Pending

Listing provided by: Selling Salt Lake

Listing agent phone: None

Last update: 10 days ago

On site: 9 months ago

QUIET MEADOW FARMS - Residential

About

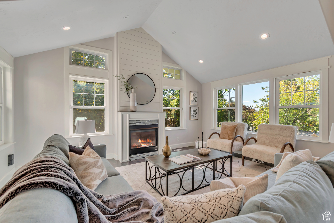
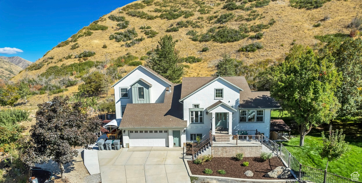
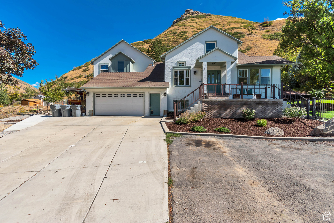
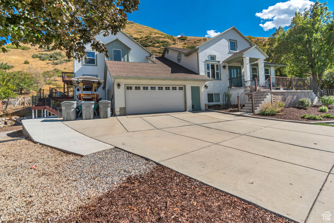
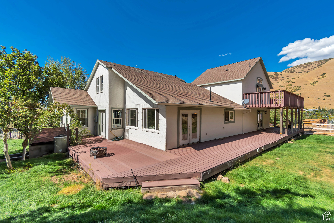
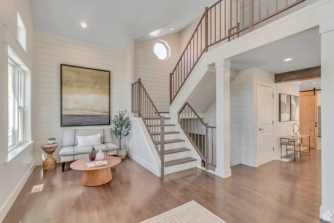
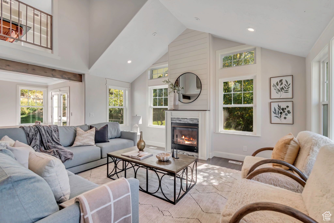
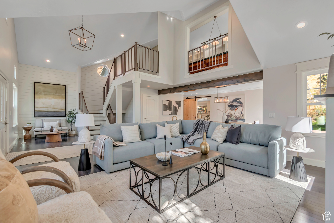
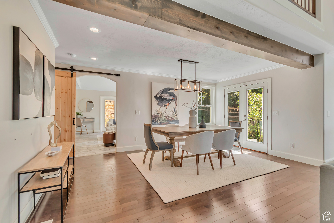
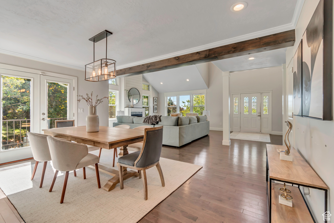
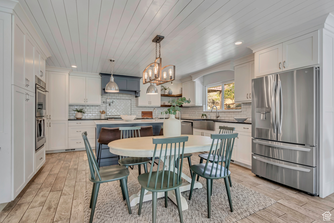
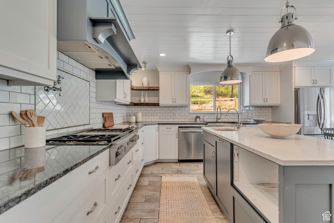
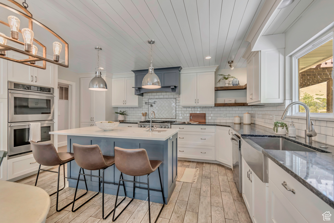
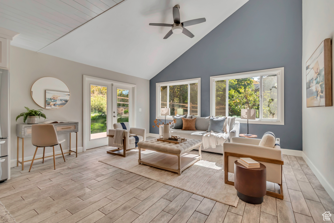
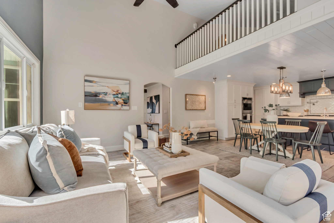
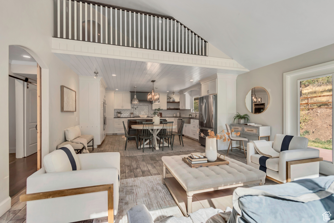
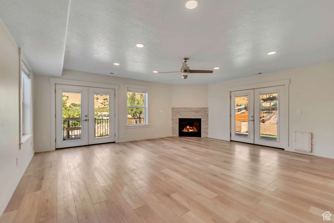
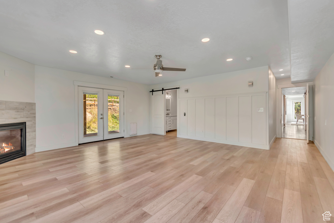
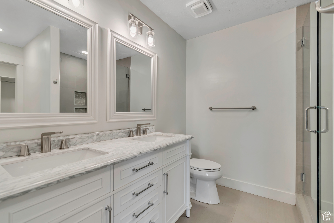
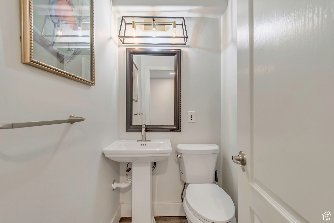
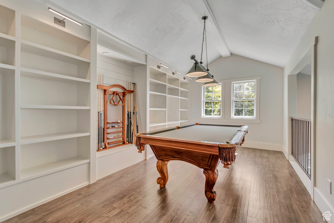
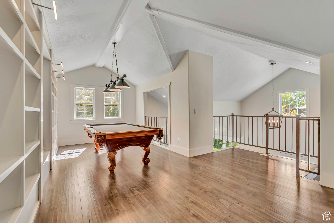
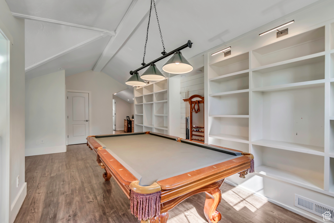
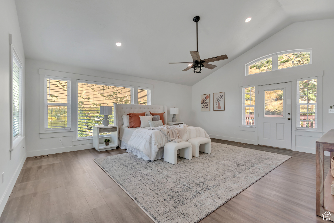
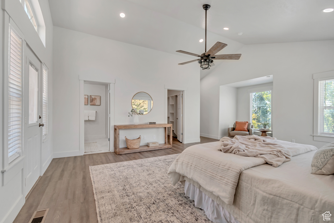
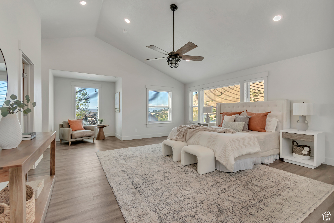
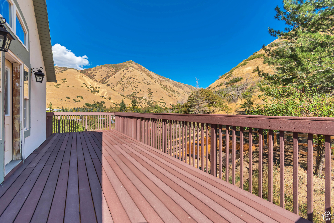
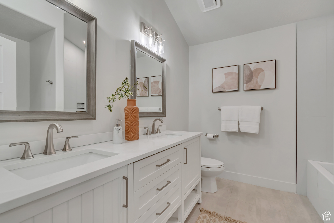
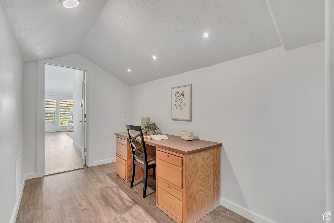
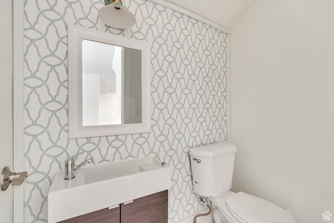
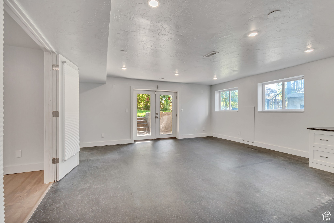
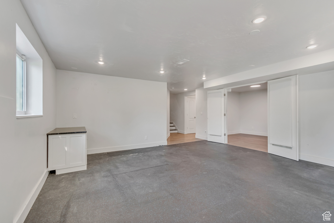
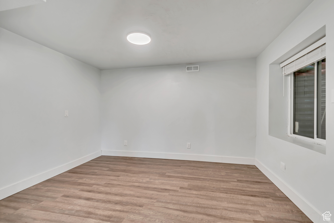
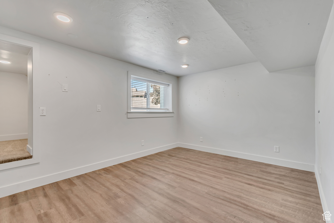
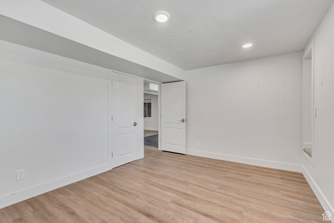
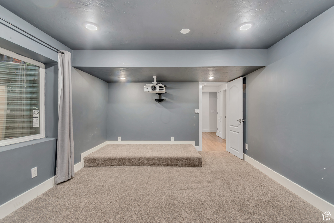
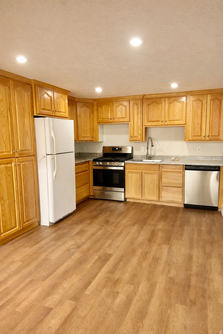
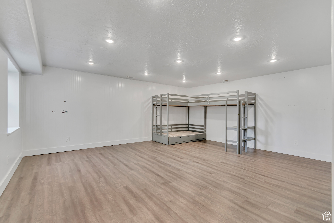
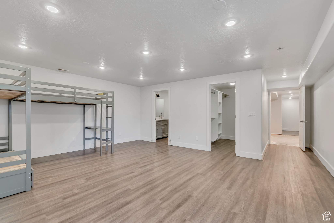
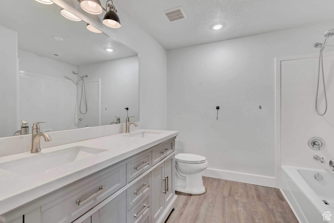
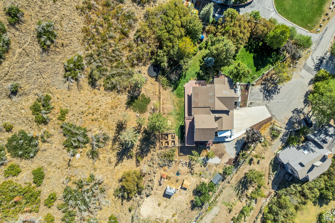
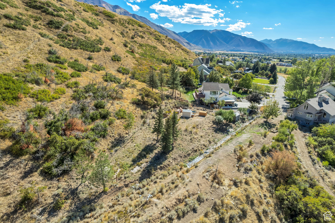
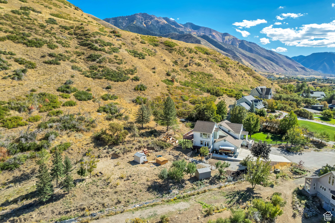
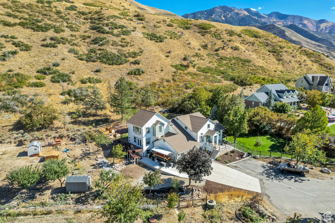
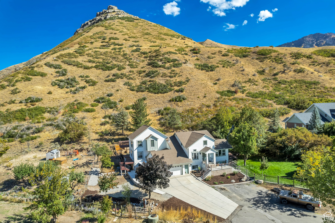
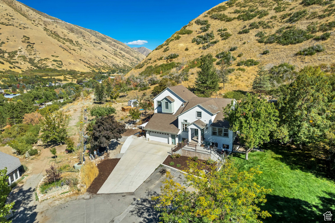
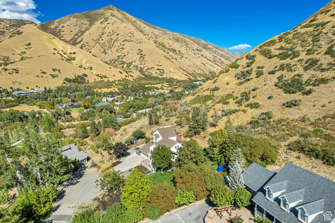
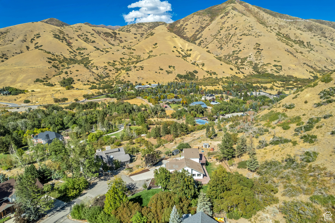
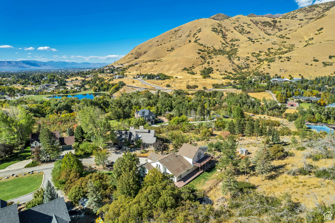
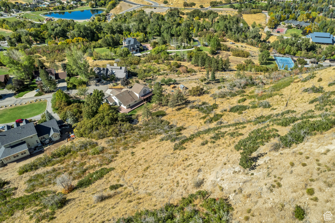
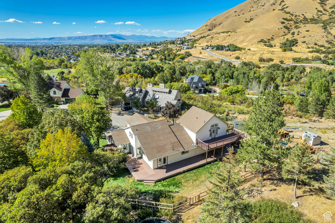
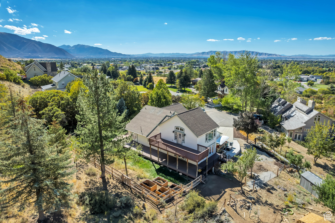
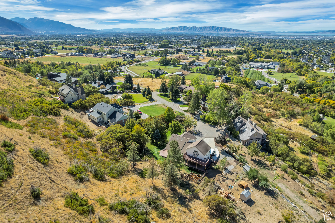
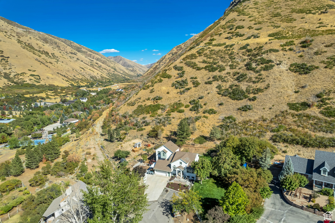
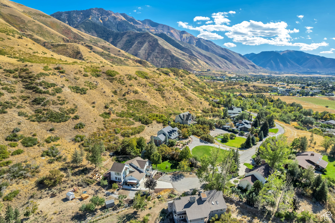
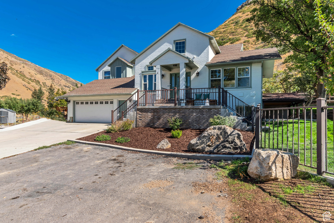
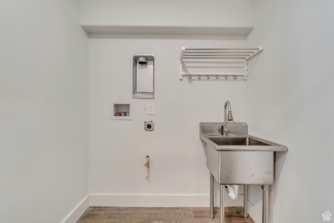
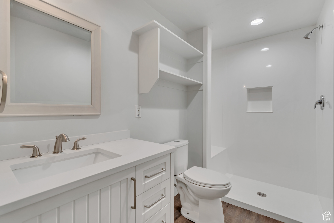
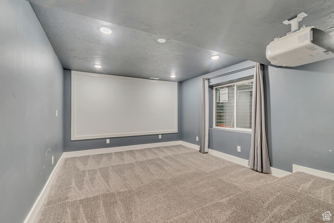
Don't miss this rare custom 2-story home nestled atop Mapleton's desirable east bench, perfectly situated on 2.5 acres. Bright, inviting and open floor plan provides elegance, functionality and modern design. Formal living room with vaulted ceilings, gas fireplace and updated metal stair railing and the spacious dining room are perfect for entertaining and holiday gatherings. Remodeled gourmet kitchen has white shaker cabinets, quartz countertops, gas cooktop, double ovens, subway tile backsplash, pot filler and pantry. Island with second sink provides additional seating and workspace. The chef inspired kitchen opens to a generous great room. THREE PRIMARY SUITES, all with ensuite bathrooms and walk-in closets makes this home perfect for multi-generational living. Step outside your private retreat from the main floor and 2nd level primary suites to private decks to enjoy the fresh air and sweeping unobstructed mountain views. The flexible finished basement can be used as an ADU or as part of the main home and features separateentrance, 2 large bedrooms, theater room, recreation room, office, kitchen and 2 bathrooms. Hiking trails right outside your backdoor. Expansive wraparound deckextends living areas outdoors and showcases the serenity of nature, perfect for taking in the sunset and mountain scenery. Secluded lot with raised garden boxes, pressurized irrigation and RV parking.Zoned A2 with animal rights. This home is ready to impress. Buyer to verify all information

Property

Beds

4
Full Baths

2

1/2 Baths

2

3/4 Baths

2

Year Built

1992

Sq.Footage

5,341

Features

Features & Amenities

Interior

  • Other Interior Features

    Walk-In Closet(s), In-Law Floorplan, Vaulted Ceiling(s), Master Downstairs

  • Total Bedrooms

    4

  • Bathrooms

    2

  • 1/2 Bathrooms

    2

  • 3/4 Bathrooms

    2

  • Basement YN

    YES

  • Cooling YN

    YES

  • Cooling

    Ceiling Fan(s), Central Air

  • Fireplace YN

    YES

  • Heating YN

    YES

  • Heating

    Fireplace Insert, Central, Natural Gas, Forced Air

  • Main Level Bedrooms

    1

  • Pet friendly

    N/A

Exterior

  • Garage

    Yes

  • Garage spaces

    2

  • Construction Materials

    Brick, Stucco

  • Other Exterior Features

    Balcony

  • Parking

    RV Access/Parking, Attached, Garage

  • Patio and Porch Features

    Porch

  • Pool

    No

  • Waterfront YN

    NO

  • View

    Mountain(s), Valley

Area & Lot

  • Lot Features

    Cul-De-Sac, Secluded, Private

  • Lot Size(acres)

    2.5

  • Lot Size(square feet)

    108900.0

  • Property Type

    Residential

  • Property Sub Type

    Single Family Residence

  • Architectural Style

    Stories: 2

Price

  • Sales Price

    $1,150,000

  • Tax Amount

    $5,010

  • Sq. Footage

    5, 341

  • Price/SqFt

    $215

HOA

  • Association

    YES

  • Association Fee

    $50

  • Association Fee Frequency

    Monthly

  • Association Fee Includes

    N/A

School District

  • Elementary School

    Nebo

  • Middle School

    Mapleton Jr

  • High School

    Maple Mountain

Property Features

  • New Construction

    NO

  • Senior Community YN

    NO

  • Sewer

    Septic Tank

Schedule

Schedule a Showing

Showing scheduled successfully.

What is 3 + 4 ?


Change time

Mortgage calculator

Estimate your monthly mortgage payment, including the principal and interest, property taxes, and HOA. Adjust the values to generate a more accurate rate.

Your payment

Principal and Interest:

$

Property taxes:

$

HOA fees:

$

Total loan payment:

$

Total interest amount:

$

Location

  • County

    Utah

  • Elementary School

    Nebo

  • Middle School

    Mapleton Jr

  • High School

    Maple Mountain

Listing Courtesy of Deea L Hobbs , Selling Salt Lake

RealHub Information is provided exclusively for consumers' personal, non-commercial use, and it may not be used for any purpose other than to identify prospective properties consumers may be interested in purchasing. All information deemed reliable but not guaranteed and should be independently verified. All properties are subject to prior sale, change or withdrawal. RealHub website owner shall not be responsible for any typographical errors, misinformation, misprints and shall be held totally harmless.

Agent Damon Luke

Damon Luke

President / Real Estate Advisor

Call Damon today to schedule a private showing.


* Listings on this website come from the FMLS IDX Compilation and may be held by brokerage firms other than the owner of this website. The listing brokerage is identified in any listing details. Information is deemed reliable but is not guaranteed. If you believe any FMLS listing contains material that infringes your copyrighted work please click here to review our DMCA policy and learn how to submit a takedown request.© 2024 FMLS.

Properties

Related properties
New on site 4 days ago
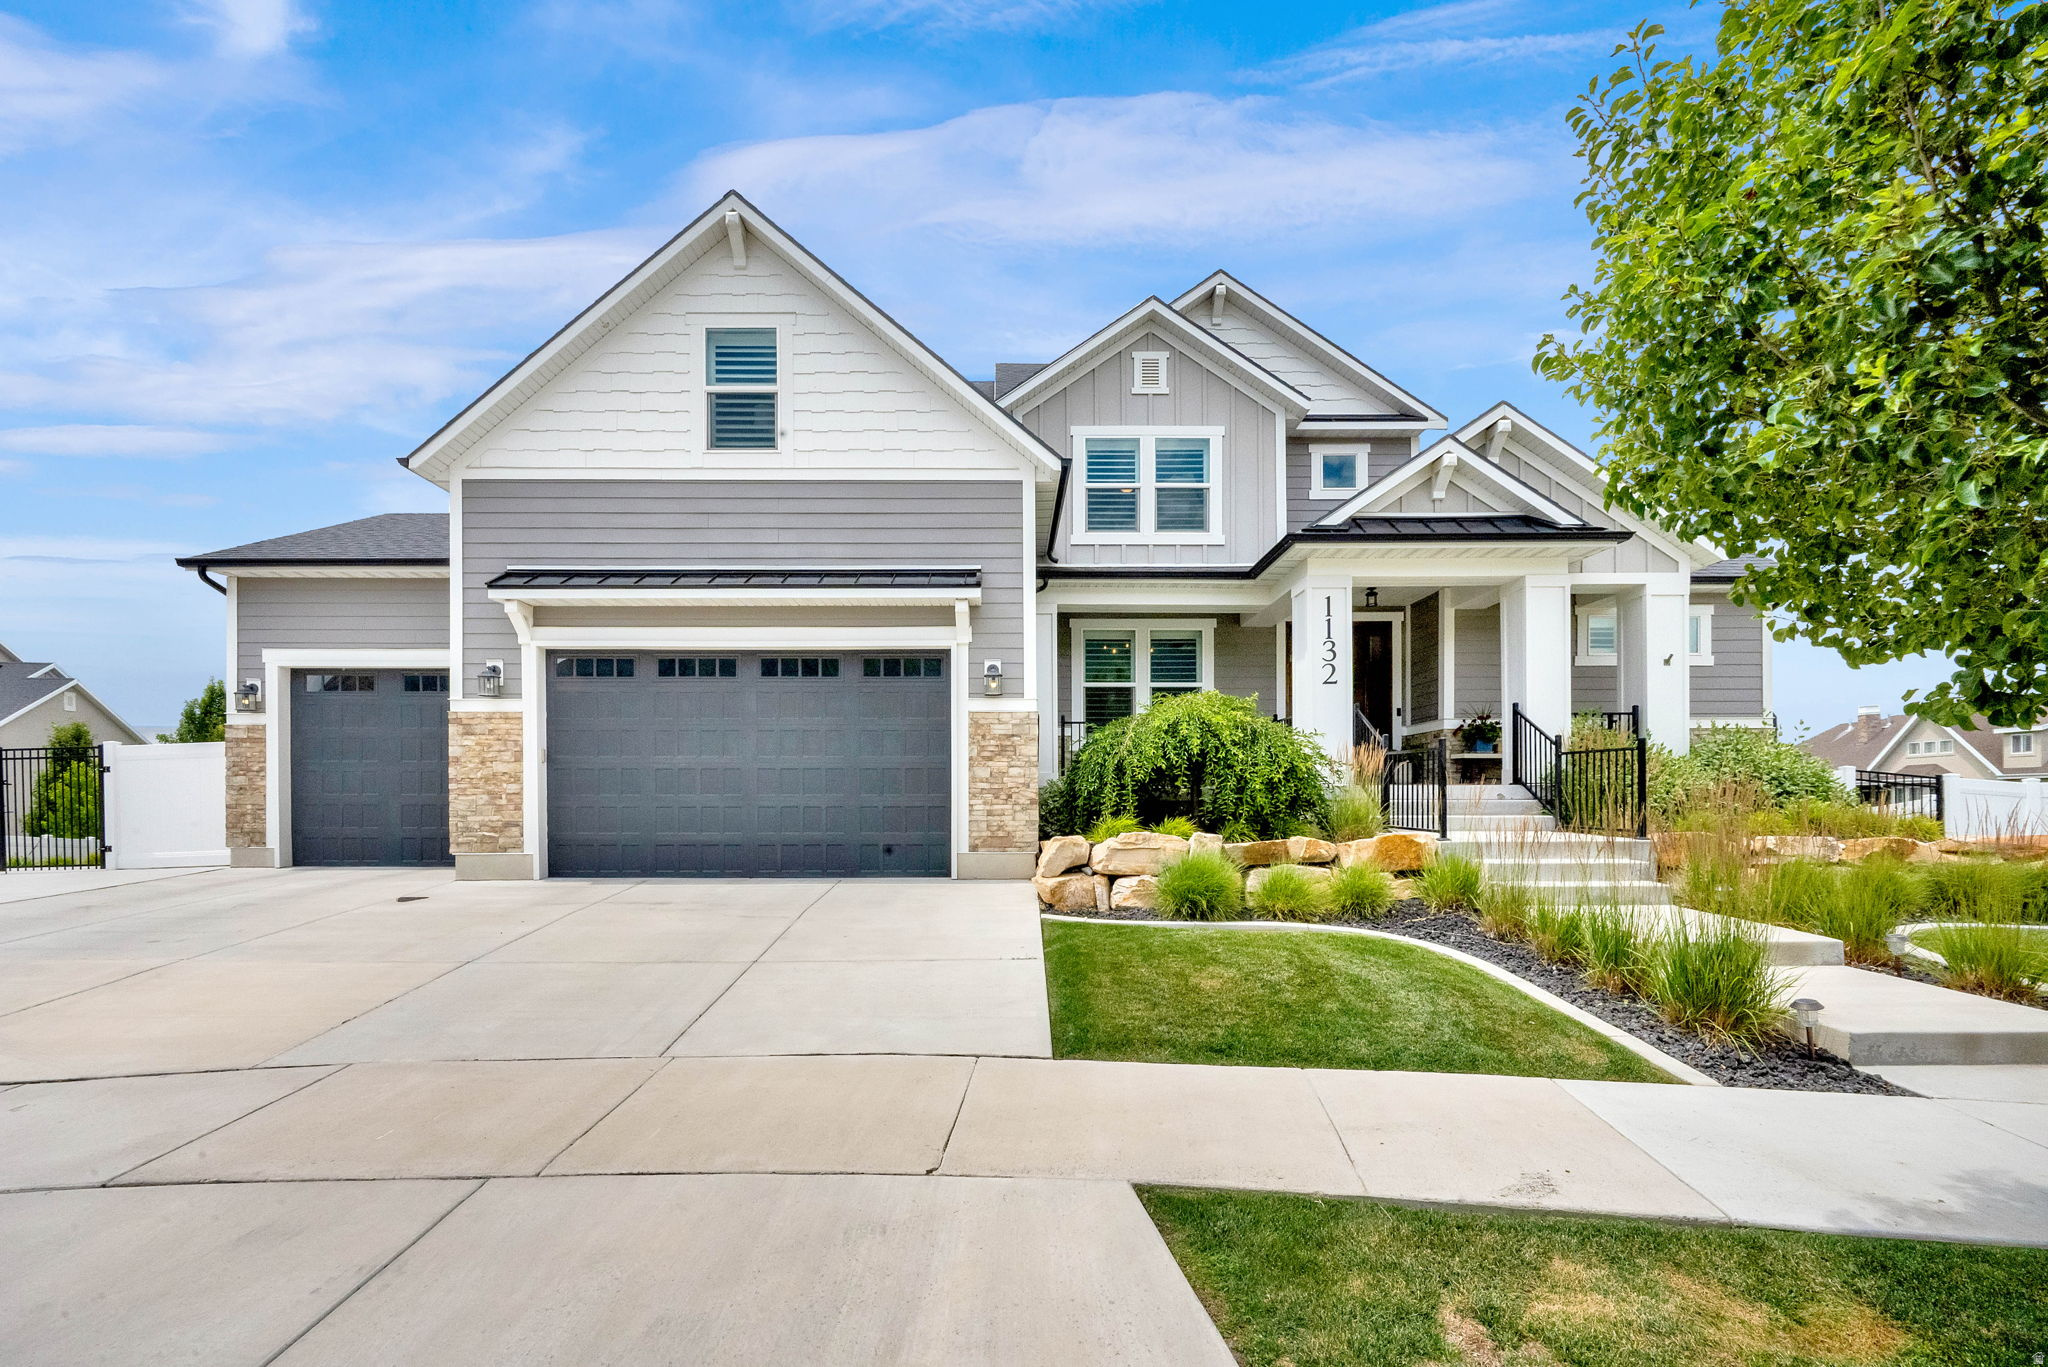
Welcome home to a space designed for gathering, entertaining, and everyday living. This 100% finished home offers room for everyone with 7 bedrooms, a spacious main-level primary suite, and a stunning family room featuring soaring two-story ceilings and dramatic windows that flood the home with natural light, creating a bright and open feel. The fully finished walkout daylight basement boasts 9-foot ceilings, a second kitchen, and is perfectly set up for a future apartment or multigenerational living. Step outside to your own private backyard retreat with mature landscaping, a hot tub, and your very own pickleball and basketball court. Thoughtfully designed inside and out, this home offers the perfect combination of comfort, flexibility, and unforgettable outdoor living. Home can be sold with all furnishings, call me for details.
#2169386

Mapleton

1132 S 1300 W

7 Beds

3 Baths

5,034 Sq.Ft.

$1,175,000

MLS#: 2169386
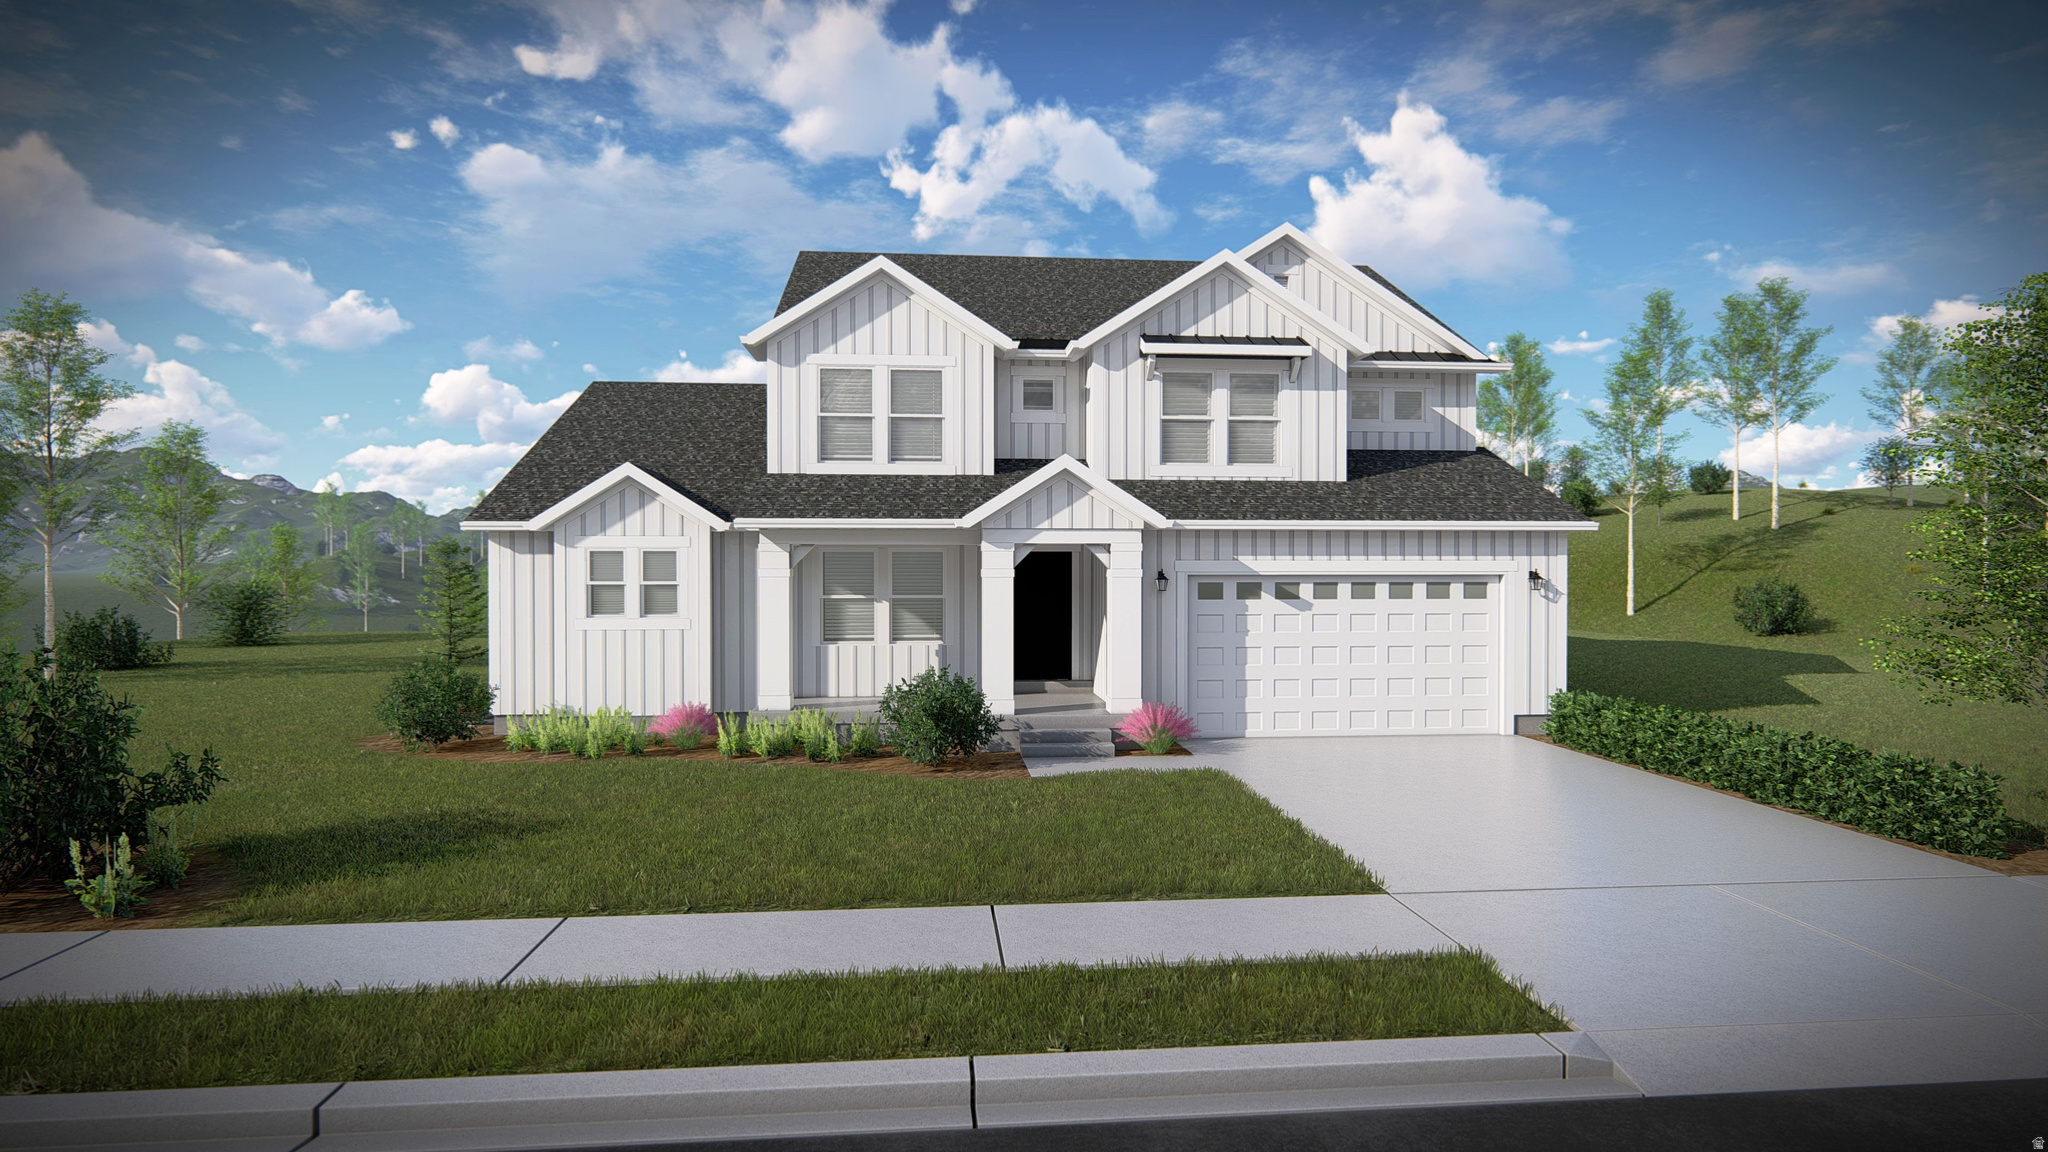
Get ready to love your new single-family home in beautiful Harmony Ridge! Spacious, comfortable, and designed with you in mind, this home offers everything you deserve. Nestled near the stunning Spanish Fork Canyon, enjoy breathtaking views and fantastic amenities like a clubhouse, gym, sparkling pool, parks, and pickleball courts. Ready to see it for yourself? Reach out today to get more info or schedule your visit. Your dream home awaits! (TESSA LOT 905 )
#2166984

Mapleton

63 E WILD ROSE DR 905

4 Beds

2 Baths

4,842 Sq.Ft.

$962,900

MLS#: 2166984
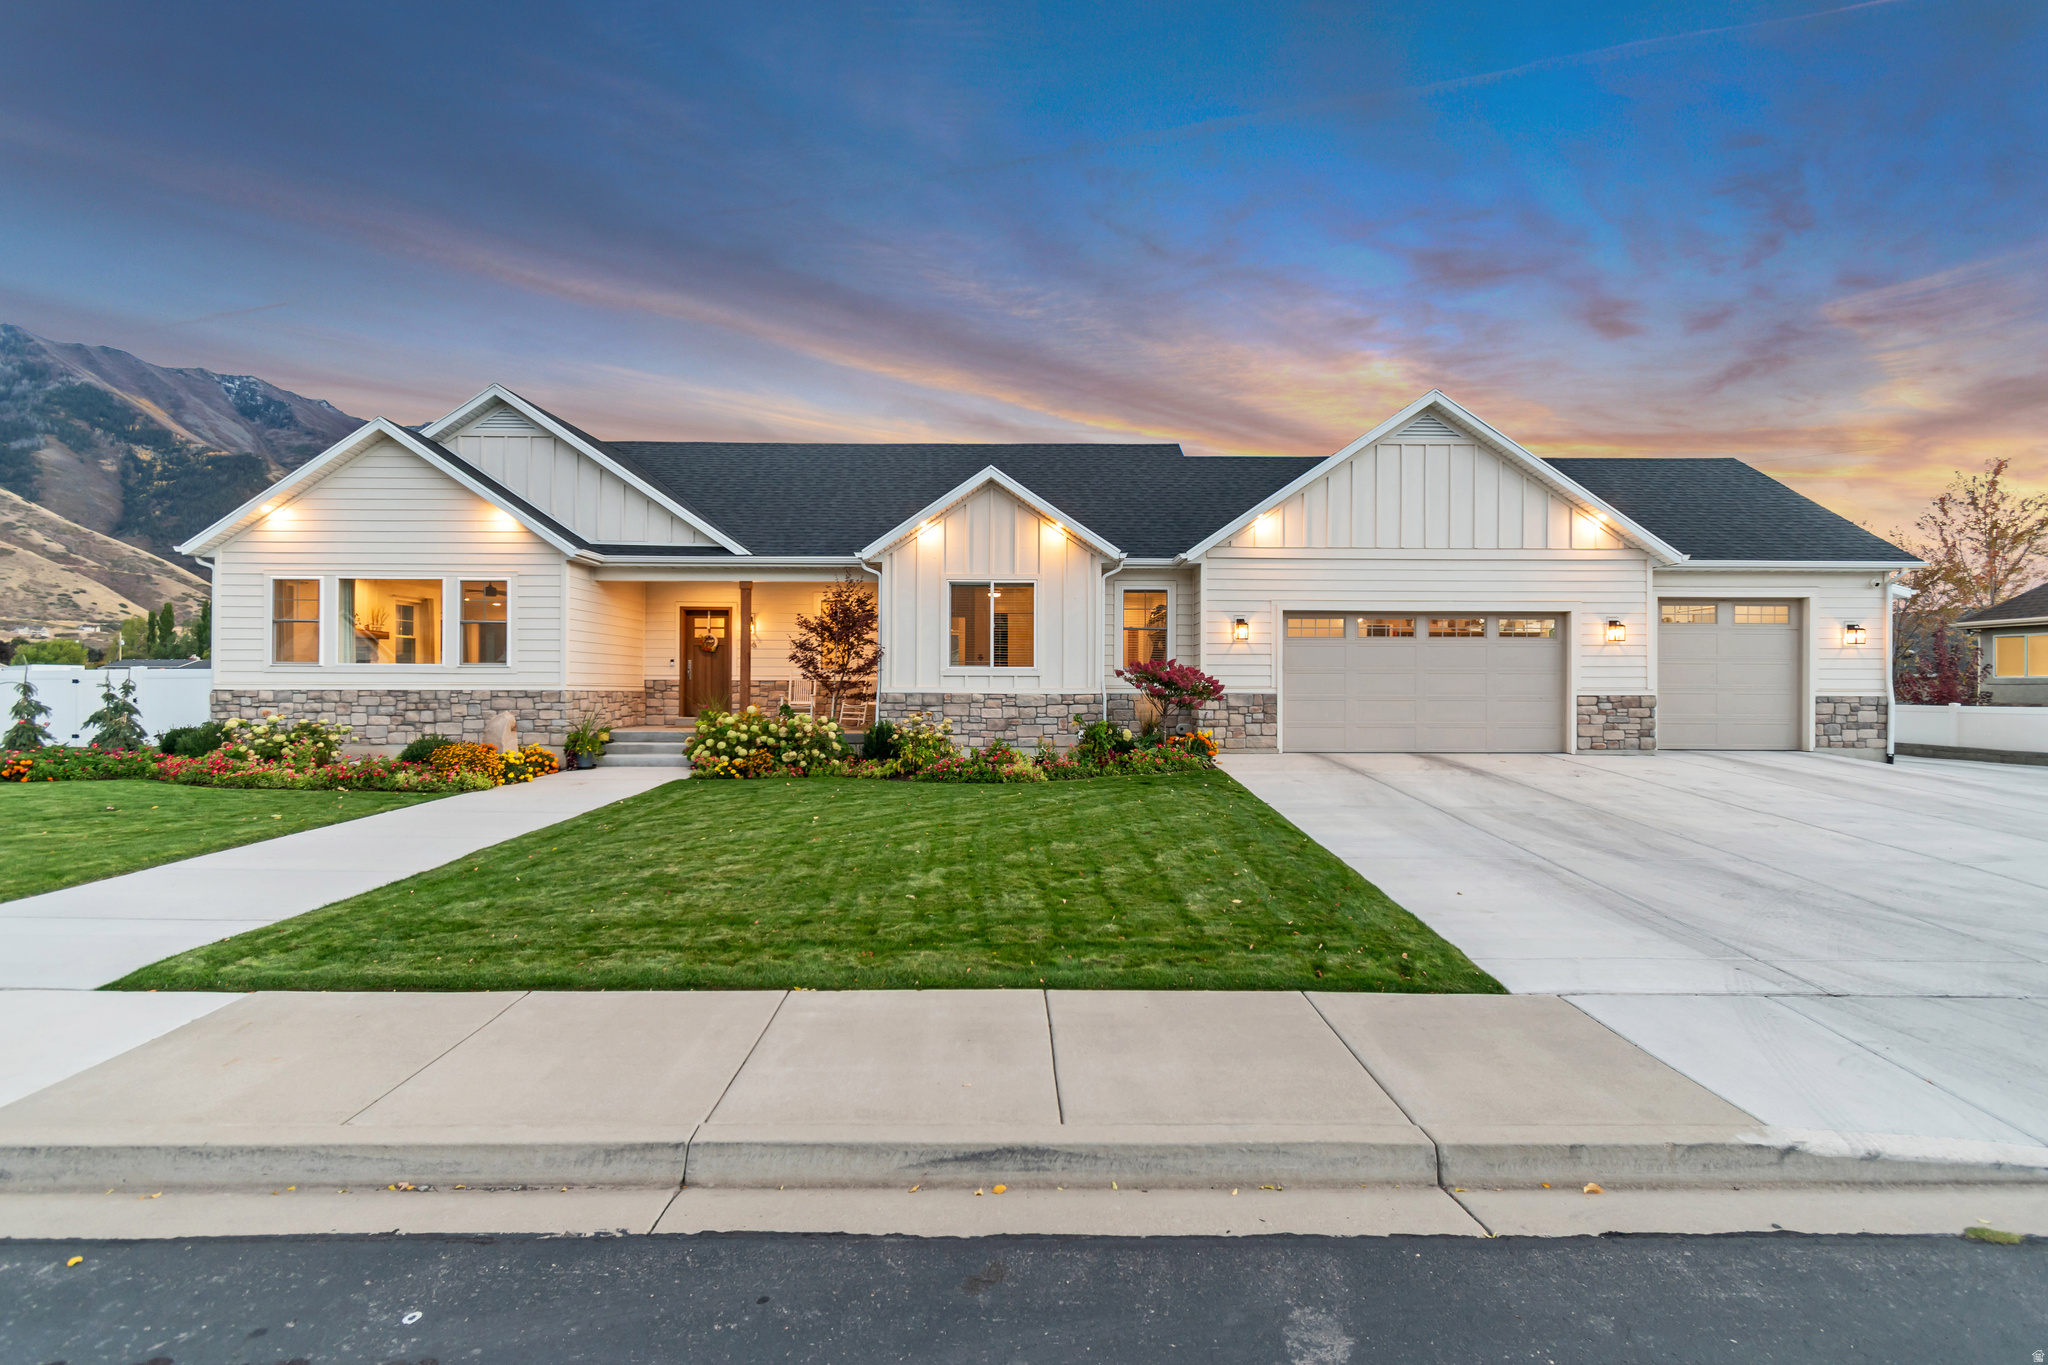
You have found your new home! Offset your mortgage payment with the income from a 2 bd 1 ba. apartment. The apartment has its own laundry, parking, and covered entry. This home has an open floor plan. The family room has a fireplace and a large picture window. The kitchen has a large island, a large pantry, a gas range, a double oven, and quartz countertops. There is a large mud room. There is a bonus room that could be a study, music room, or craft room. The home has an exterior 2x6 construction with extra insulation. There are 3 laundry rooms in the home, 2 tankless water heaters, and 2 furnaces. And so much more...ask the agent for a detailed fact sheet. All information is supplied as a courtesy; buyer to verify all information, including, but not limited to, room sizes, lot size, etc. to be verified no later than the agreed-upon due diligence deadline agreed upon.
#2165779

Mapleton

496 E 1200 N

7 Beds

4 Baths

5,428 Sq.Ft.

$1,379,000

MLS#: 2165779
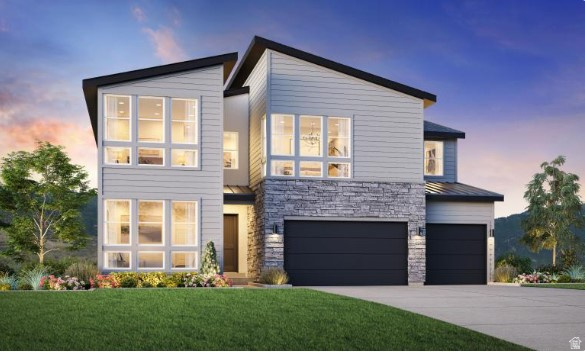
Projected completion December 2026! The stunning Tuscarora offers an exceptional blend of luxury and modern living with soaring ceilings and an open-concept design. A dramatic two-story foyer leads to a spacious great room with two-story ceilings, seamlessly connecting to the casual dining area and gourmet kitchen. The kitchen features a large center island with breakfast bar seating and a generous walk-in pantry. A main-level bedroom with a private full bath provides flexibility for guests or multigenerational living. Upstairs, the primary suite includes a spacious walk-in closet and a spa-inspired bath with dual vanities, a soaking tub, separate shower, and private water closet. Three additional bedrooms offer ample closet space and access to two full baths. Additional highlights include a versatile loft, everyday entry/drop zone, unfinished basement with future expansion potential, and a three-car garage.
#2165315

Mapleton

788 W CHOKECHERRY DR 145

5 Beds

4 Baths

4,924 Sq.Ft.

$995,000

MLS#: 2165315
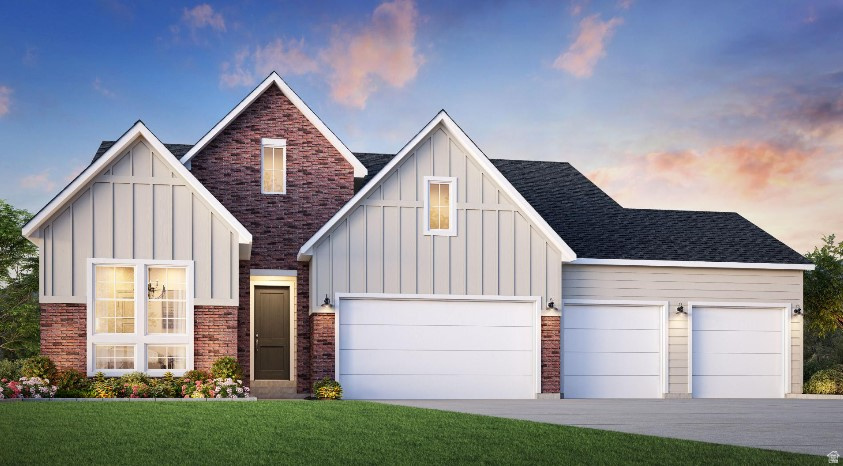
Projected completion December 2026! This stunning Kamas Rambler blends luxury, comfort, and style with a thoughtfully designed open-concept floor plan. An inviting foyer welcomes you into the heart of the home, where a spacious great room flows seamlessly into the gourmet kitchen and casual dining area-perfect for everyday living and entertaining. The well-appointed kitchen features a large center island with breakfast bar seating and a generous walk-in pantry. Just beyond, the covered outdoor living space provides the ideal setting for relaxing or hosting guests. The private primary suite offers a peaceful retreat with a walk-in closet and a spa-inspired bath featuring dual vanities, an oversized shower, and a private water closet. Two additional bedrooms with ample closet space share a full hall bath on the main level. The finished walkout basement expands the living space with three additional bedrooms, two full bathrooms, a laundry room, and a large family room, providing flexibility for guests, recreation, or multi-generational living. Additional highlights include an oversized four-car garage with abundant storage space, quality finishes throughout, and a functional layout designed to meet a variety of lifestyle needs.
#2165319

Mapleton

745 W SUGAR MAPLE DR 160

6 Beds

4 Baths

4,223 Sq.Ft.

$1,050,000

MLS#: 2165319
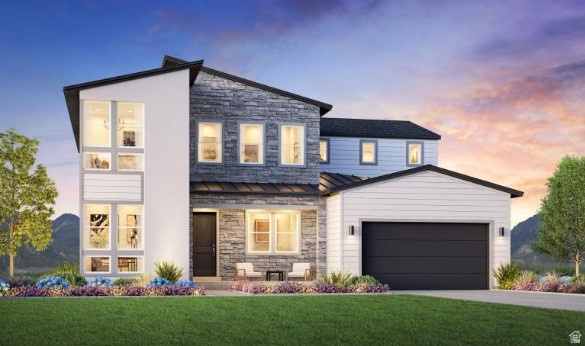
Projected completion December 2026! This stunning Millcreek Mountain Modern home offers luxury living with breathtaking mountain views and an exceptional floor plan. A welcoming foyer opens to a dramatic two-story great room that flows seamlessly into the dining area and gourmet kitchen featuring a large center island, breakfast bar, and spacious walk-in pantry. Step outside to the deck and enjoy beautiful mountain vistas. The main level includes a private bedroom suite with a walk-in closet and full bath, ideal for guests or multigenerational living. Upstairs, the luxurious primary suite features an expansive walk-in closet and spa-inspired bath with dual vanities, soaking tub, separate shower, and private water closet. Two additional bedrooms share a full hall bath, and a versatile loft provides flexible living space. An unfinished basement offers abundant storage and future expansion potential. Additional highlights include a powder room, everyday entry, and oversized four-car tandem garage. Exceptional design, modern finishes, and a prime Mapleton Heights location make this home a rare opportunity.
#2165131

Mapleton

759 W SUGAR MAPLE DR 159

4 Beds

3 Baths

4,292 Sq.Ft.

$990,000

MLS#: 2165131
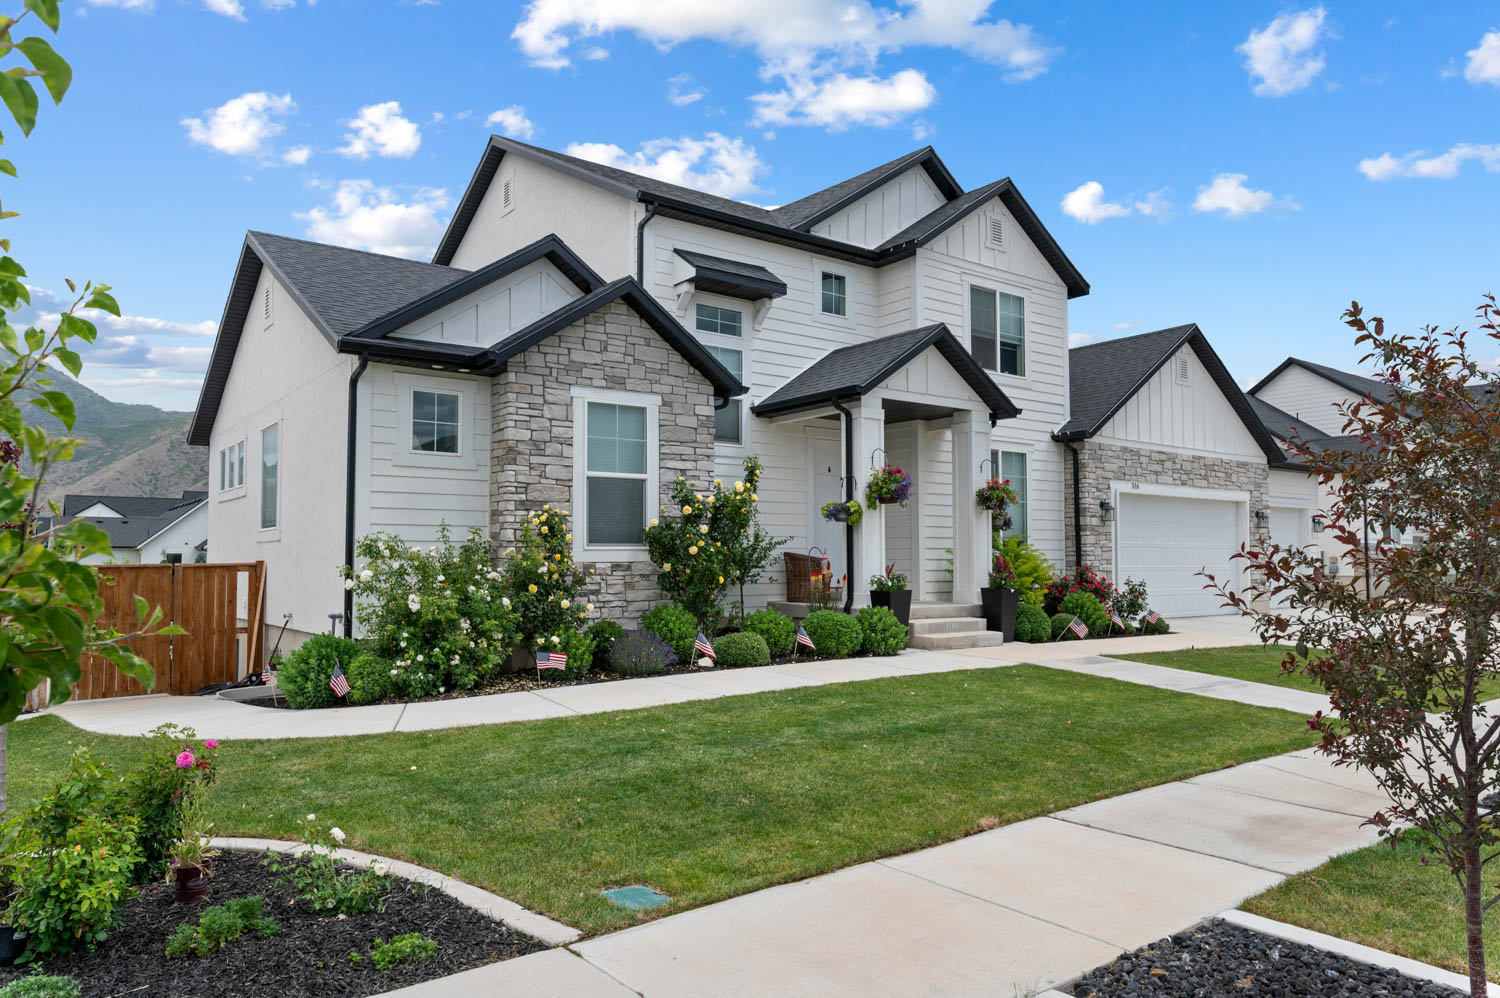
Ready to show! Come fall in love with this incredible Mapleton home, where mountain views, room to roam, and a rare 3-bedroom ADU come together in one amazing package! Nestled on a fully landscaped half-acre corner lot, this beautiful property offers 7 bedrooms, 3.5 bathrooms, and nearly 4,000 square feet of flexible living space designed to fit the way you live.The fully finished basement is a true standout, complete with a separate entrance, full kitchen, and spacious 3-bedroom ADU-perfect for extended family, guests, or income potential. Inside, you'll enjoy an open floor plan, vaulted ceilings, and generous gathering spaces that make everyday living feel easy and entertaining feel effortless. Outside, the charm continues with mature landscaping, gorgeous mountain views, and an orchard-like collection of fruit trees, including peach, nectarine, plum, Honeycrisp apple, and McIntosh apple. With space, flexibility, and personality inside and out, this home is full of the kind of features buyers get excited about. A must-see in the heart of Utah County!
#2165102

Mapleton

500 N 516 W 19

7 Beds

3 Baths

4,000 Sq.Ft.

$1,240,000

MLS#: 2165102
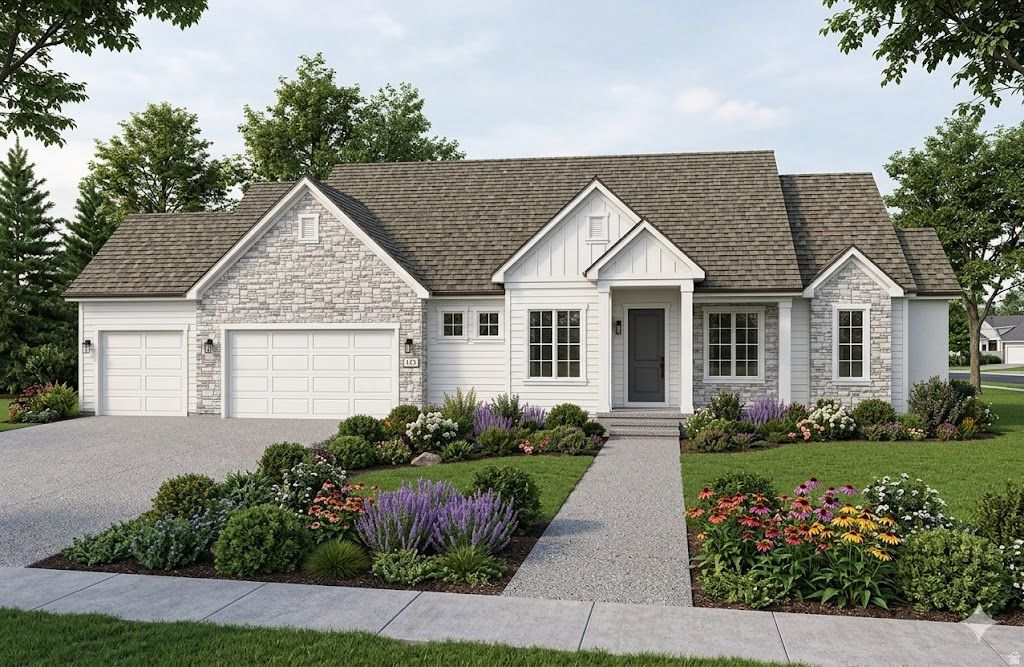
Experience luxury single-level living with breathtaking Wasatch Mountain views in this stunning Hardman Fields rambler. This thoughtfully designed home features an open-concept floor plan filled with natural light, a gourmet kitchen, spacious primary suite, and seamless indoor-outdoor living with a covered patio. The expansive 2,640 sq. ft. unfinished basement is already stubbed for plumbing and offers incredible potential for additional bedrooms, a theater room, gym, or custom entertaining space, providing an opportunity to build instant equity. Conveniently located near parks, top-rated schools, and outdoor recreation, this home offers the perfect blend of luxury, functionality, and room to grow.
#2163957

Mapleton

85 W 1200 N

3 Beds

2 Baths

5,178 Sq.Ft.

$1,025,000

MLS#: 2163957
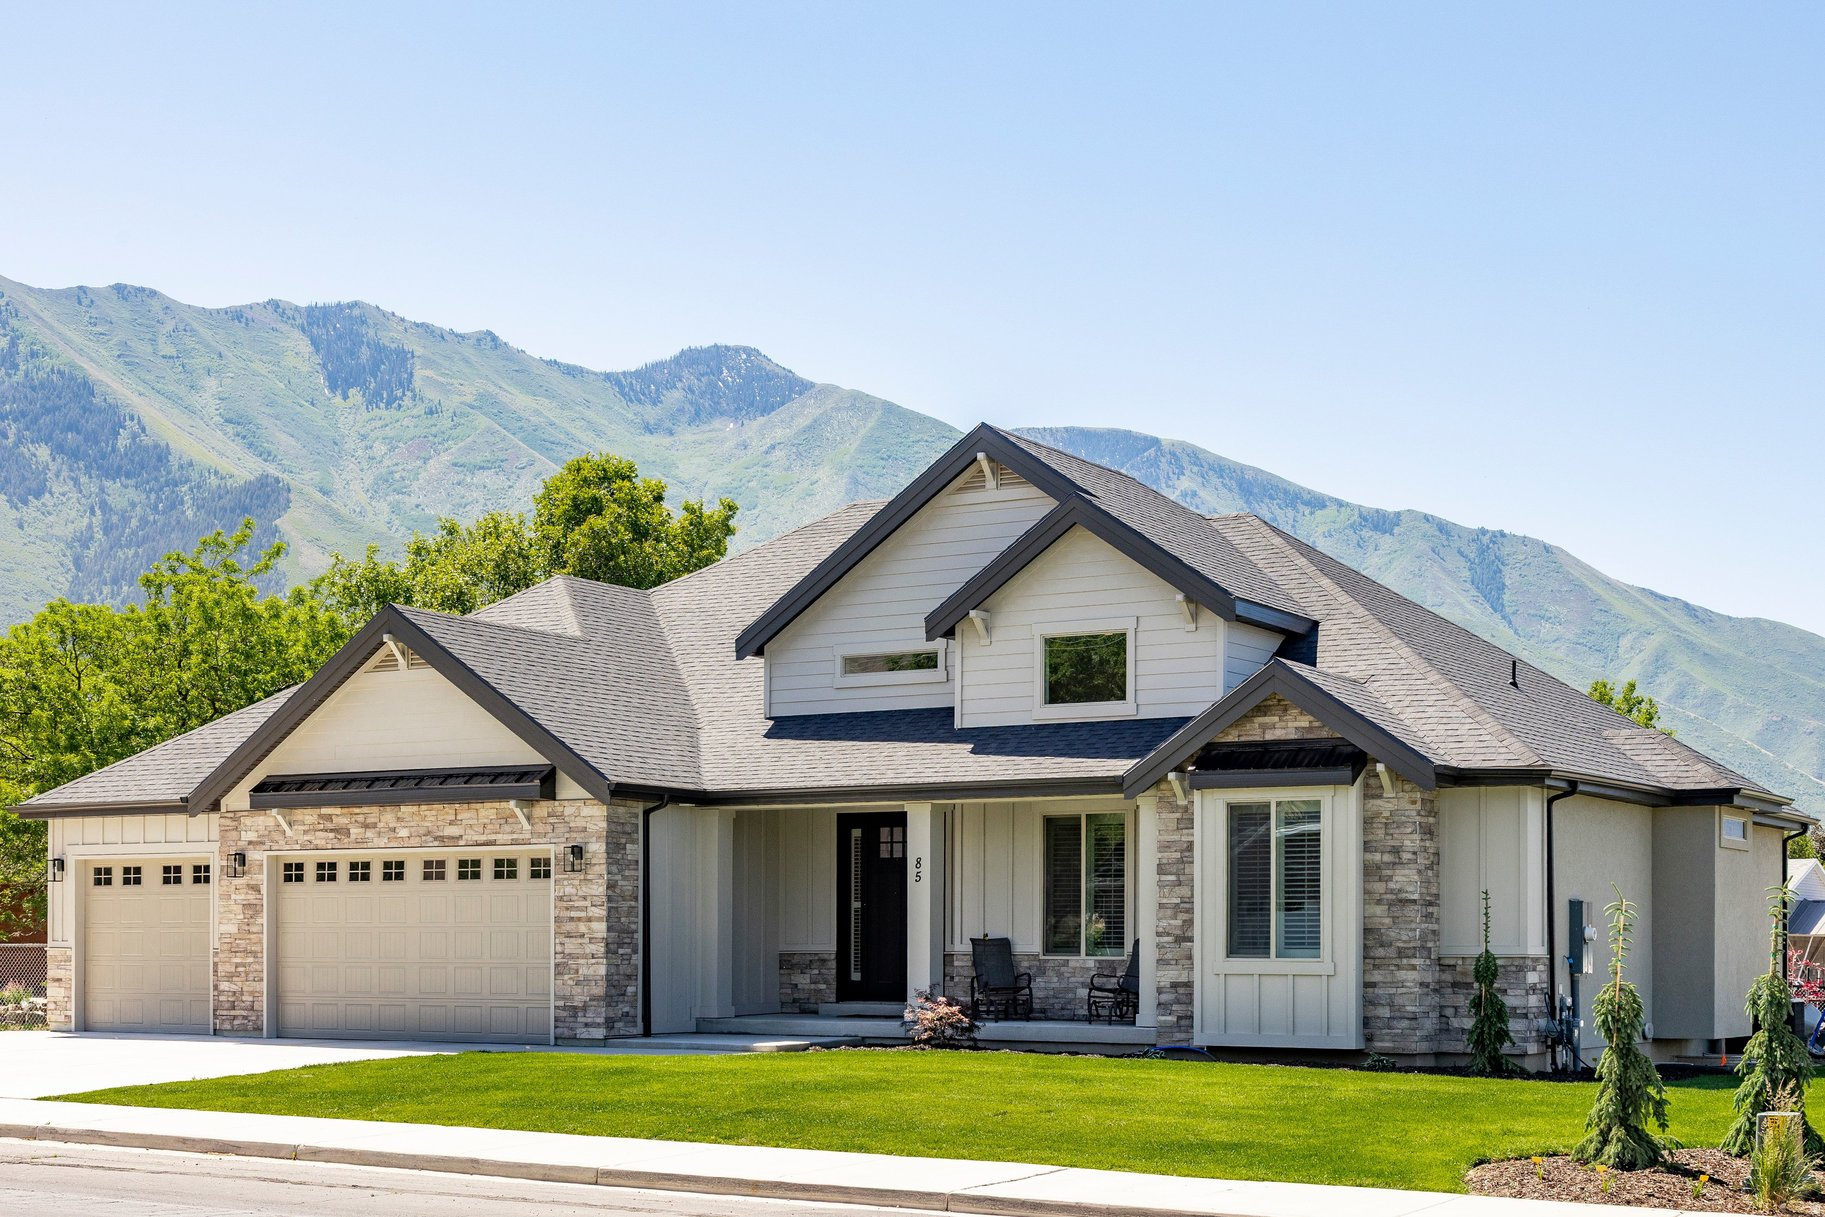
Beautifully designed home currently under construction in a desirable Mapleton cul-de-sac! The Bowen floor plan was thoughtfully customized for this lot and features convenient single-level living with 3 bedrooms, an open-concept kitchen, dining, and great room, and carefully selected upgrades throughout. The spacious layout offers both comfort and functionality, making it ideal for everyday living and entertaining. Buyers may also qualify for a preferred lender incentive, including a 2-1 interest rate buydown or equivalent closing cost assistance. Contact the listing agent today for more details and to schedule a tour of this exceptional new home!
#2163151

Mapleton

1352 E 1435 N 6

3 Beds

2 Baths

4,132 Sq.Ft.

$999,900

MLS#: 2163151
Located in the heart of Mapleton, this stunning fully finished home offers the perfect blend of modern design, functionality, and energy efficiency. Built in 2020, this spacious 7-bedroom, 4-bath residence features over 4,300 square feet of thoughtfully designed living space with high-end finishes throughout and Tesla Charging station in the the garage.   The open-concept floor plan is ideal for entertaining, showcasing a beautifully appointed kitchen with granite countertops, stainless steel appliances, abundant cabinetry, and generous gathering spaces filled with natural light. The luxurious primary suite offers a spa-like ensuite bath with a soaking tub, separate shower, and walk-in closet. Enjoy flexible living options with a fully finished basement, dedicated office/den space, and room for multi-generational living or guests. Outside, the fully landscaped and fenced yard features a patio perfect for relaxing or hosting summer gatherings. Additional highlights include a 3-car garage, RV parking, solar panels with backup battery, energy-efficient systems, and access to the community pool through the HOA. Set in a quiet neighborhood with beautiful mountain views, this home combines comfort, style, and convenience in one exceptional Mapleton property.
#2159476

Mapleton

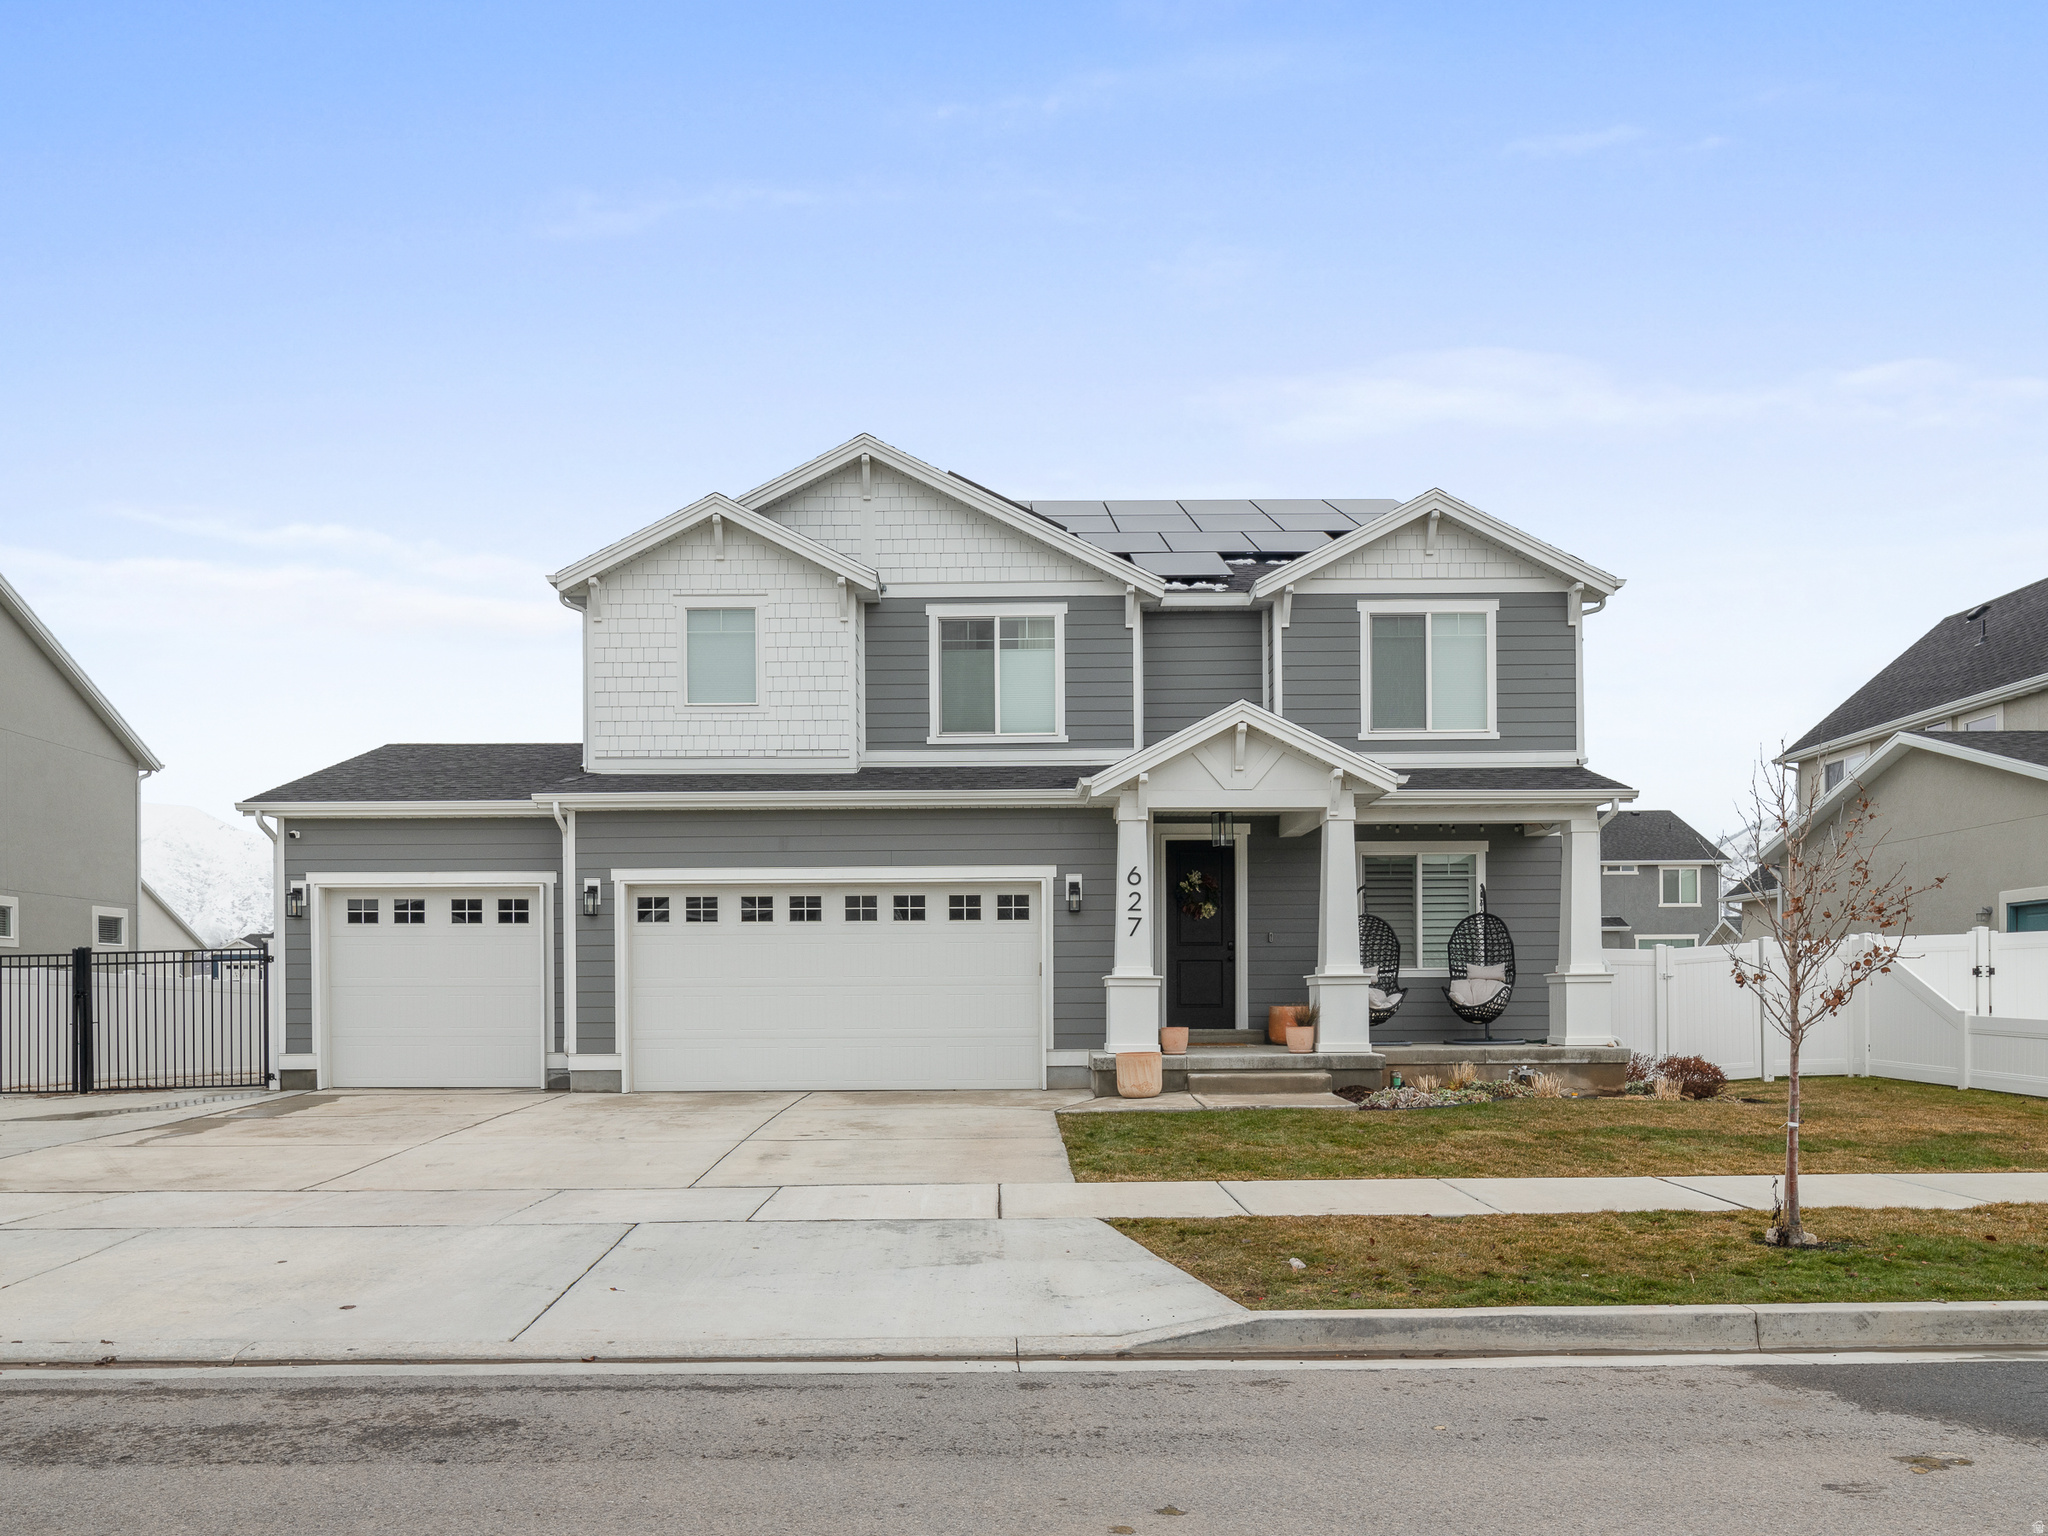
627 S MEADE ST

7 Beds

3 Baths

4,343 Sq.Ft.

$929,999

MLS#: 2159476

Don't miss this rare custom 2-story home nestled atop Mapleton's desirable east bench, perfectly situated on 2.5 acres. Bright, inviting and open floor plan provides elegance, functionality and modern design. Formal living room with vaulted ceilings, gas fireplace and updated metal stair railing and the spacious dining room are perfect for entertaining and holiday gatherings. Remodeled gourmet kitchen has white shaker cabinets, quartz countertops, gas cooktop, double ovens, subway tile backsplash, pot filler and pantry. Island with second sink provides additional seating and workspace. The chef inspired kitchen opens to a generous great room. THREE PRIMARY SUITES, all with ensuite bathrooms and walk-in closets makes this home perfect for multi-generational living. Step outside your private retreat from the main floor and 2nd level primary suites to private decks to enjoy the fresh air and sweeping unobstructed mountain views. The flexible finished basement can be used as an ADU or as part of the main home and features separateentrance, 2 large bedrooms, theater room, recreation room, office, kitchen and 2 bathrooms. Hiking trails right outside your backdoor. Expansive wraparound deckextends living areas outdoors and showcases the serenity of nature, perfect for taking in the sunset and mountain scenery. Secluded lot with raised garden boxes, pressurized irrigation and RV parking.Zoned A2 with animal rights. This home is ready to impress. Buyer to verify all information

24 QUIET MEADOW LN

Message successfully sent.

I agree to receive email communication and understand I can unsubscribe at any time.

I agree to be contacted by OnX Realty via call, email, and text for real estate services. To opt out, you can reply 'stop' at any time or reply 'help' for assistance. You can also click the unsubscribe link in the emails. Message and data rates may apply. Message frequency may vary. Privacy Policy

 - property

Send a message

Message successfully sent.

Preferred Agent

Reason for contacting?

I agree to receive email communication and understand I can unsubscribe at any time.

I agree to be contacted by OnX Realty via call, email, and text for real estate services. To opt out, you can reply 'stop' at any time or reply 'help' for assistance. You can also click the unsubscribe link in the emails. Message and data rates may apply. Message frequency may vary. Privacy Policy

Sign In Sign Out

Virtual Assistant

Would you like to take the next step with this property? We can help you schedule a showing or virtual tour, or send you more details.

Yes, I would like more information.

Thank You for Your Reply, One of Our Agents will contact you as soon as possible

No, maybe later.

Thank you, you can always contact me via email, phone number or through the contact form.

Realhub AI

Lucy - Your AI-Powered Realtor

Update Your Temporary Password

Personalize your search

Enter your email and we'll notify you immediately when new listings match what you're looking for.

or enter email address

Already have an account ? Login here

Continue your home search

I agree to receive communications and understand I can unsubscribe at any time.

I agree to be contacted by OnX Realty via call, email, and text for real estate services. To opt out, you can reply 'stop' at any time or reply 'help' for assistance. You can also click the unsubscribe link in the emails. Message and data rates may apply. Message frequency may vary. Privacy Policy

Already have an account ? Login here

We use cookies

We use cookies primarily for analytics to enhance your experience. By accepting, you agree to our use of these cookies. You can manage your preferences or learn more about our cookies policy.