2442 N Kiva Trail

St George, UT 84770

St George, UT 84770

2442 N Kiva Trail

$2,499,900

MLS#: 26-274906

Status: Pending

Listing provided by: RED ROCK REAL ESTATE

Listing agent phone: None

Last update: a month ago

On site: 2 months ago

ENTRADA AT SNOW CANYON CHACO WEST - Residential

About

A true Desert Oasis nestled in the highly sought after and prestigious Entrada @ Snow Canyon Country Club. Situated on an oversized .81 acre lot, this sprawling estate features views of Snow Canyon & Red Mountain. The resort style backyard features a built in custom swimming pool equipped with a grotto, waterfall, detached Hot Tub, fire pit, and even a Mote! The gourmet kitchen features SubZero/Wolf appliances, a 6 burner wolf cooktop, and an open floor plan with floor to ceiling windows. The detached Casita (ADU) features its own private entrance, a private garage, and is fully equipped with a kitchenette, full bathroom, plumbed for stack washer / dryer, and a mud room with desk. The solar system on the roof is fully paid for and makes for extremely cheap power bills.

Property

Beds

4

Full Baths

None

1/2 Baths

None

Year Built

2019

Sq.Footage

3,432

Features

Features & Amenities

Interior

  • Other Interior Features

    Central Vacuum, Walk-In Closet(s)

  • Total Bedrooms

    4

  • Bathrooms

    N/A

  • Above Grade Finished Area

    3432.0

  • Cooling YN

    YES

  • Cooling

    Ceiling Fan(s), Central Air

  • Fireplace YN

    YES

  • Heating YN

    YES

  • Heating

    Natural Gas

  • Pet friendly

    N/A

Exterior

  • Garage

    Yes

  • Garage spaces

    4

  • Construction Materials

    Stone, Stucco

  • Parking

    Attached, Garage Door Opener, Garage

  • Pool

    Yes

  • Pool Features

    Fenced, In Ground, Private

  • View

    Mountain(s)

Area & Lot

  • Lot Size(acres)

    0.81

  • Lot Size(square feet)

    35,283

  • Property Type

    Residential

  • Property Sub Type

    Single Family Residence

Price

  • Sales Price

    $2,499,900

  • Tax Amount

    $9,004.48

  • Zoning

    Residential

  • Sq. Footage

    3,432

  • Price/SqFt

    $728

HOA

  • Association

    YES

  • Association Fee

    $149

  • Association Fee Frequency

    Monthly

  • Association Fee Includes

    N/A

Property Resources

  • Horse Property

    NO

School District

  • Elementary School

    Red Mountain Elementary

  • Middle School

    Snow Canyon Middle

  • High School

    Snow Canyon High

Property Features

  • New Construction

    NO

  • Association Amenities

    Clubhouse, Tennis Court(s)

  • Foundation Details

    Slab

  • Senior Community YN

    NO

Schedule

Schedule a Showing

Showing scheduled successfully.

What is 3 + 4 ?


Change time

Mortgage calculator

Estimate your monthly mortgage payment, including the principal and interest, property taxes, and HOA. Adjust the values to generate a more accurate rate.

Your payment

Principal and Interest:

$

Property taxes:

$

HOA fees:

$

Total loan payment:

$

Total interest amount:

$

Location

  • County

    Washington

  • Elementary School

    Red Mountain Elementary

  • Middle School

    Snow Canyon Middle

  • High School

    Snow Canyon High

Listing Courtesy of BLAKE K FREI, RED ROCK REAL ESTATE

RealHub Information is provided exclusively for consumers' personal, non-commercial use, and it may not be used for any purpose other than to identify prospective properties consumers may be interested in purchasing. All information deemed reliable but not guaranteed and should be independently verified. All properties are subject to prior sale, change or withdrawal. RealHub website owner shall not be responsible for any typographical errors, misinformation, misprints and shall be held totally harmless.

Agent Damon Luke

Damon Luke

President / Real Estate Agent

Call Damon today to schedule a private showing.


* Listings on this website come from the FMLS IDX Compilation and may be held by brokerage firms other than the owner of this website. The listing brokerage is identified in any listing details. Information is deemed reliable but is not guaranteed. If you believe any FMLS listing contains material that infringes your copyrighted work please click here to review our DMCA policy and learn how to submit a takedown request.© 2024 FMLS.

Properties

Related properties

Akre Custom Home's Skylyn floor plan is a stunning traditional modern estate thoughtfully designed for both elegance and functionality. With 5,076 square feet of living space, this custom home offers (6) six bedrooms and (5) five bathrooms, including a private study with its own entrance and a versatile flex room perfect for a home gym. High ceilings with vaulted beam accents and expansive 18-foot sliding glass doors create bright, open spaces filled with natural light and valley views.

The gourmet kitchen is complemented by a butler's pantry and formal dining area, while the great room and lower-level family room provide plenty of space for gathering and entertaining. Upgraded finishes such as iron doors, wood flooring, oversized windows, sliding glass doors, and refined detailing elevate the home's timeless appeal. Practical design elements--including ample storage, an oversized garage--ensure that the Skylyn balances sophistication with everyday convenience. Nestled on a spacious elevated .66-acre lot with unobscured views toward Zion, the Skylyn is a home where modern comfort and enduring quality meet.
#26-276995

St George

2047 E Tagans Way

6 Beds

None Baths

5,076 Sq.Ft.

$2,195,000

MLS#: 26-276995

Beautifully appointed home on a desirable corner lot in the prestigious gated community of Stone Cliff. Surrounded by mature trees and lush landscaping, this property offers exceptional privacy, expansive views, and a resort-like backyard complete with a private pool, spa, waterfall feature, and generous outdoor living space. Inside, tall ceilings and walls of windows fill the home with natural light while showcasing the surrounding scenery. The spacious kitchen features extensive custom cabinetry, granite countertops, an oversized island with abundant seating, double ovens, and a professional-style gas range. The impressive primary suite offers a fireplace, sitting area, outdoor access, and a spacious ensuite with jetted tub and generous cabinetry. Thoughtful architectural details, beautiful woodwork, multiple gathering spaces, and a large laundry room add to the home's appeal. A rare opportunity to enjoy privacy, space, mature landscaping, and elevated living in one of St. George's most sought-after communities.
#26-277033

St George

1536 S Cliff Point CIR

4 Beds

None Baths

4,732 Sq.Ft.

$2,100,000

MLS#: 26-277033

Welcome to ''Grandview''. Must see to truly appreciate this sophisticated move-in ready custom- built Estate perched high above the 27 hole Sunbrook golf course, featuring breathtaking panoramic views of the entire Snow Canyon corridor, Vermilion Cliffs and Pine Valley Mountain. This home is an entertainers dream with spacious gathering areas both inside and out. Enjoy a grand arrival experience with entry and living room 52' deep, soaring 24' high ceilings and a 19' floor-to-ceiling glass wall overlooking resort like patio with edgeless infinity heated pool, putting green and outdoor kitchen. 
Additional highlights: Timeless travertine floors throughout the main living areas. 5 en-suite bedrooms. Luxury primary suite is on the first floor with grand fireplace and glass wall facing sweeping mtn views. A private door leads to the in-ground hot-tub and patio. Bath includes a large spa jetted tub, dual sinks, vanity area and travertine shower are all surrounded with decorative marble. First floor has an additional en-suite bedroom, powder room, large laundry room and hallway exterior entry door with storage cabinets for personal items. Kitchen is Chef- inspired with countertop seating for 8, small prep island and an oversized secret pantry. Dining is steps away in circular glass window room also designed to accentuate the dramatic views. A majestic curved travertine staircase leads to the upper floor where you find 10' ceilings throughout and a unique floating skywalk with vast views of the impressive lower level and red mountains. All additional rooms including a Jr-suite, are generously sized with walk-in closets with views - Two with balconies. A high end 10 seat theater and large flex space with an attached secret room are great for social gatherings. Come see this generational Estate!
#26-276959

St George

2024 W 450 S CIR

5 Beds

None Baths

6,699 Sq.Ft.

$2,700,000

MLS#: 26-276959

Perched above the road in The Ledges of St. George, this striking Frank Lloyd Wright inspired modern designed showcases breathtaking views of Snow Canyon State Park while providing an elevated sense of privacy. Exceptional indoor/outdoor living come together in a home that is both sophisticated and inviting. The architectural design and construction was done by an award winning team out of Park City. The home features include 4 en-suite bedroom, single level design, walnut cabinetry, exposed metal I-beams, 2x6 exterior wall framing, expansive sliding glass doors, exposed aggregate concrete, and wood and stone accent walls throughout. Warm wood flooring and solid wood interior doors and baseboards. The kitchen creates a spectacular gathering space while overlooking the pool and panoramic Snow Canyon views. The waterfall edge island seats 8 comfortably, Wolf and Sub-Zero appliances and custom shelving in the pantry. The home offers two cozy living areas and custom built in cabinetry in the hallways, mudroom, laundry and closets. The bathrooms continue the home's sophisticated design with floor-to-ceiling stone and tile, complemented by elegant backlit mirrors. Throughout the residence, recessed shade boxes with electric shades provide both convenience and a clean architectural aesthetic. The outdoor spaces include a salt water pool and hot tub and are surrounded by a large covered patio, as well as a separate, large private covered patio that is being used as an additional outdoor dining area.


On the bench above Snow Canyon State Park and just over 10 minutes north of the city of Saint George. This property is also a short drive to some of America's most breathtaking destinations, including Zion National Park, Bryce National Park, and the north rim of the Grand Canyon. Other nearby state parks and national forests include Sand Hollow Reservoir, Gunlock Reservoir, Quail Creek Reservoir, and Dixie National Forest that enhance the allure of the location. With over 300 days of sun, incredible year-round weather, and in the middle of a 7,200 yard par 72 golf course designed by Matt Dye, there is no doubt that The Ledges is one of Southern Utah's best kept secrets. One of the best places to live for those who love the outdoors, biking, hiking, fishing, ATVing, and all other high-desert adventures.

All information herein is deemed reliable but is not guaranteed. The buyer is responsible to verify all listing information, including square feet/acreage, to the buyer's own satisfaction.
#26-276658

St George

4552 N Painted Sky DR

4 Beds

None Baths

3,459 Sq.Ft.

$2,100,000

MLS#: 26-276658

**BUILDER BUYING DOWN RATE FOR QUALIFIED BUYERS AND OTHER INCENTIVES AVAILABLE** Discover unparalleled luxury in this brand new, custom-built home. Featuring 5 bedrooms and 5.5 bathrooms, this residence is designed with exquisite attention to detail and high-end finishes throughout. Enjoy the tranquility of a beautifully landscaped yard and relax by the pristine pool, all while taking in breathtaking views. This home offers the perfect blend of elegance and comfort, making it an exceptional choice for those seeking a premium Southern Utah living experience. What's more, a premier lifestyle and retail center is coming soon just minutes from the Summit View Community, bringing top-tier dining, shopping, and energy to the area that will enhance both lifestyle and long-term value. Don't miss the opportunity to make this stunning property your own!
#26-276406

St George

1468 S Red Cliffs Temple LN

5 Beds

None Baths

5,927 Sq.Ft.

$2,574,900

MLS#: 26-276406

Luxury custom living in the heart of Little Valley! Just blocks from the pickleball courts and park, this remarkable 7,600+ sq. ft. home offers a level of craftsmanship and design rarely found. Floor-to-ceiling windows fill the home with natural light, while expansive glass walls open the great room directly to the covered patio, pool, jacuzzi, and backyard--creating incredible indoor-outdoor living and entertaining space. The home features a private mother-in-law apartment with its own entrance, an impressive fully equipped craft room, multiple kitchens and family rooms, and abundant basement storage. Built by one of Southern Utah's premier custom builders, every detail reflects quality, thoughtful design, and high-end finishes. Exceptionally energy efficient with surprisingly low average utility costs for a home of this size. This is anything but a cookie-cutter floor plan--it's a true Little Valley custom masterpiece.
#26-276157

St George

2142 E Tawny Ridge DR

7 Beds

None Baths

7,623 Sq.Ft.

$2,399,000

MLS#: 26-276157

Little House on the Prairie meets a Little Valley modern-day makeover.
Set on over one acre, this exceptional property blends farmhouse charm, modern design, and resort-style amenities with a sense of privacy and seclusion.
Inside, the heart of the home is designed for gathering. The beautifully appointed chef's kitchen features professional stainless-steel appliances, a striking waterfall island, generous storage, and a spacious pantry--Open living spaces flow naturally together, encouraging conversation, connection, and plenty of room for everyone to come together.
A poolside ADU with its own attached two-bay RV garage added in 2022 adds exceptional flexibility for multigenerational living, guests, extended family, or a private retreat. Combined with the main home's additional RV garage, there is plenty of room for everyone, everything, and every adventure.

The lifestyle continues outdoors with a saltwater pool and spa, outdoor kitchen, fire-pit gathering area, basketball court, raised garden beds, and an orchard filled with pear, apple and cherry trees --creating a backyard designed for making memories in every season. Zoned for horses, the expansive grounds offer room to live out your homesteading dreams while enjoying the beauty of acreage living.
Buyer to verify all information
#26-276054

St George

4103 S Little Valley RD

5 Beds

None Baths

5,577 Sq.Ft.

$2,150,000

MLS#: 26-276054

Step into luxury and elevated design with this turnkey, 5,800-square-foot estate featuring 8 spacious bedrooms and 5.5 bathrooms. Built to entertain and designed for seamless daily living, this home combines grand scale with high-end finishes throughout, highlighted by gorgeous engineered hardwood floors, motorized blinds, and an abundance of natural light. The heart of the home is a massive chef's kitchen equipped with dual dishwashers, a dedicated ice maker, extensive cabinetry, and a walk-in butler's pantry ready for serious hosting. Practical luxury continues across both levels with two full laundry ares and a large oversized garage offering expansive parking and storage. 3rd level bonus loft area with drinking fountain is a fun bonus room for whatever you imagine. Step out back to your private resort. The show-stopping yard features pristine low-maintenance turf, a covered outdoor kitchen, and a convenient exterior half bath. The centerpiece is a pool complete with a custom slide, cascading waterfall, and ambient fire bowls that create a private oasis day or night. All of this and NO HOA! Come and see this stunning home today!  Square footage figures are provided as a courtesy estimate only. Buyer is advised to obtain an independent measurement.
#26-275742

St George

2167 E Fieldstone DR

8 Beds

None Baths

5,275 Sq.Ft.

$1,999,990

MLS#: 26-275742

SELLER FINANCING TERMS NOW AVAILABLE! Some of the BEST VIEWS in all of St. George! This home captures sweeping, unobstructed views of Snow Canyon, Southgate Golf Course, Tuacahn, Pine Valley Mountain and the city below. All furniture and appliances are included, making this an incredible opportunity. Artwork and statues are excluded.
 Designed to be the perfect forever home or second home. Featuring 8 bedrooms, 7 full bathrooms and 2 half bathrooms, this home offers 3 full kitchens with custom cabinetry and 3 laundry rooms, making it ideal for large families, guests or multi-generational living. The main-level mother-in-law apartment features a private entrance and handicap-accessible design, while the private basement apartment includes 3 bedrooms and 2 bathrooms.

The main kitchen is beautifully appointed with stainless steel appliances, double ovens, a gas cooktop, oversized island and hidden pantry. Custom backlighting throughout the home adds warmth and ambiance. The spacious primary suite showcases incredible mountain and city views, along with custom closets, motion lighting in the bathroom and thoughtful finishes throughout.

Enjoy 12-foot ceilings on the main level and 10-foot ceilings in the bedrooms and basement. Quality construction includes 2x6 framing, extensive insulation, sound-insulated interior walls, four separate HVAC systems and LVP flooring with weather-resistant cork backing. A hidden basement vault adds another unique feature.

The backyard was made for entertaining, with a heated infinity pool and spa, misters, fire pit and breathtaking sunset views. The pool features a 4,000-gallon overflow system, full app-controlled automation and is plumbed for a gas flame feature at the end of the pool.

The oversized 7-car garage offers extra width and depth, extensive shelving and incredible storage, with plenty of additional parking for family and guests. Fruit trees and garden boxes complete the outdoor space.

Whether you're enjoying a quiet evening by the infinity pool or waking up to panoramic views from the primary suite, this home offers a setting that is truly hard to duplicate in Southern Utah.
#26-275521

St George

728 W Sir Monte DR

8 Beds

None Baths

6,375 Sq.Ft.

$1,999,999

MLS#: 26-275521
Elevated Luxury Living at this Desert Color Resort Oasis-Pura Sol! This stunning 3-story Split Rock home features 5 spacious bedrooms, effortlessly accommodating 18 guests in sheer comfort--no crowding! Enjoy your private patio with a pool, hot tub, outdoor bathroom and shower, barbeque, and ample seating for relaxation and entertainment. Expansive private decks and large picture windows throughout invite you to savor breathtaking views. A fully equipped fitness room, complete with a hydration station, caters to your wellness aspirations. Fully furnished and turn-key ready, this home is just steps from the lagoon, yet far enough to ensure peace and quiet. You will never want to leave this private sanctuary. Invest in this luxury retreat and profit. Don't miss your chance to own Pura Sol!
#26-273859

St George

5335 S PURA CIR

5 Beds

None Baths

3,200 Sq.Ft.

$2,095,000

MLS#: 26-273859

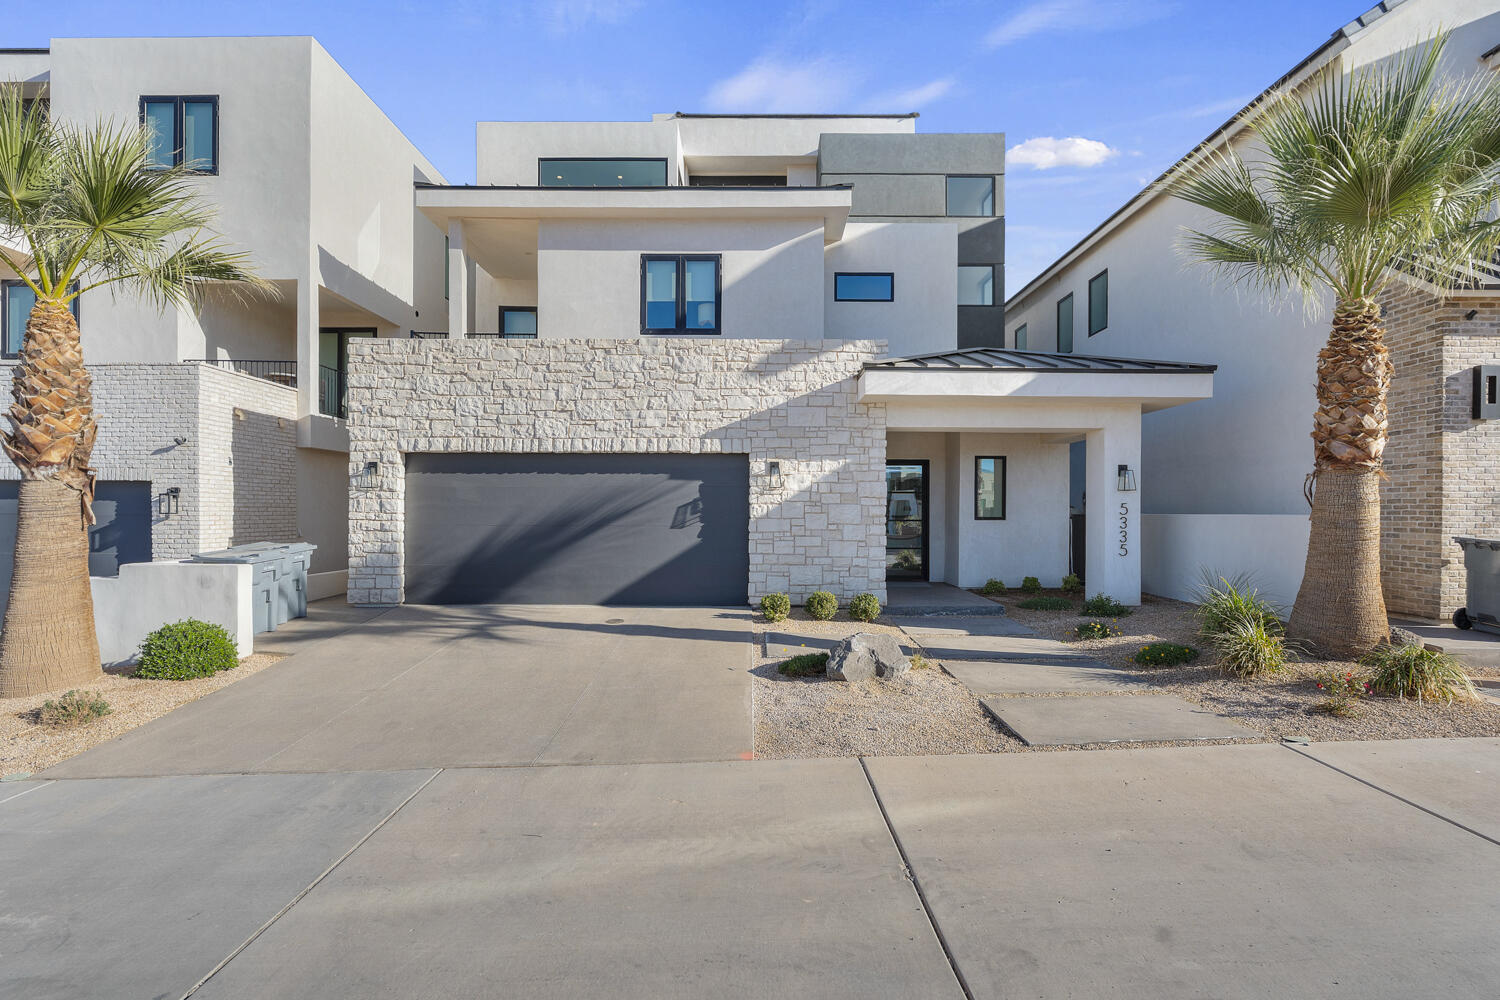
A true Desert Oasis nestled in the highly sought after and prestigious Entrada @ Snow Canyon Country Club.  Situated on an oversized .81 acre lot, this sprawling estate features views of Snow Canyon & Red Mountain.   The resort style backyard features a built in custom swimming pool equipped with a grotto, waterfall, detached Hot Tub, fire pit, and even a Mote! 

The gourmet kitchen features SubZero/Wolf appliances, a 6 burner wolf cooktop, and an open floor plan with floor to ceiling windows.  

The detached Casita (ADU) features its own private entrance, a private garage, and is fully equipped with a kitchenette, full bathroom, plumbed for stack washer / dryer, and a mud room with desk. 

The solar system on the roof is fully paid for and makes for extremely cheap power bills.

2442 N Kiva Trail

Message successfully sent.

I agree to receive email communication and understand I can unsubscribe at any time.

I agree to be contacted by OnX Realty via call, email, and text for real estate services. To opt out, you can reply 'stop' at any time or reply 'help' for assistance. You can also click the unsubscribe link in the emails. Message and data rates may apply. Message frequency may vary. Privacy Policy

Send a message

Message successfully sent.

Preferred Agent

Reason for contacting?

I agree to receive email communication and understand I can unsubscribe at any time.

I agree to be contacted by OnX Realty via call, email, and text for real estate services. To opt out, you can reply 'stop' at any time or reply 'help' for assistance. You can also click the unsubscribe link in the emails. Message and data rates may apply. Message frequency may vary. Privacy Policy

Sign In Sign Out

Virtual Assistant

Would you like to take the next step with this property? We can help you schedule a showing or virtual tour, or send you more details.

Yes, I would like more information.

Thank You for Your Reply, One of Our Agents will contact you as soon as possible

No, maybe later.

Thank you, you can always contact me via email, phone number or through the contact form.

Realhub AI

Lucy - Your AI-Powered Realtor

Update Your Temporary Password

Personalize your search

Enter your email and we'll notify you immediately when new listings match what you're looking for.

or enter email address

Already have an account ? Login here

Continue your home search

I agree to receive communications and understand I can unsubscribe at any time.

I agree to be contacted by OnX Realty via call, email, and text for real estate services. To opt out, you can reply 'stop' at any time or reply 'help' for assistance. You can also click the unsubscribe link in the emails. Message and data rates may apply. Message frequency may vary. Privacy Policy

Already have an account ? Login here

We use cookies

We use cookies primarily for analytics to enhance your experience. By accepting, you agree to our use of these cookies. You can manage your preferences or learn more about our cookies policy.

