
2491 S ALDEN ST
Salt Lake City, UT 84106
About
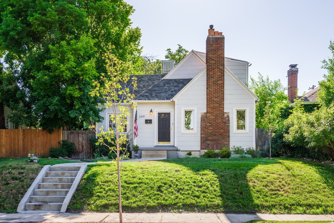
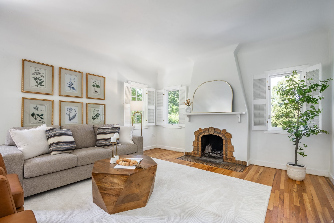
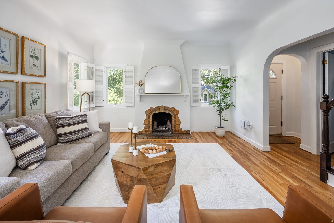
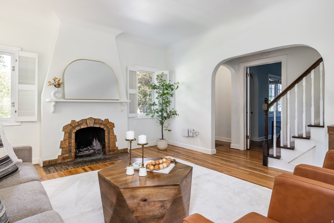
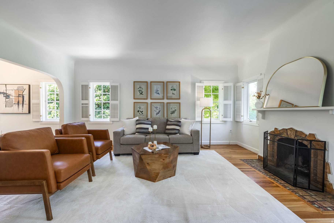
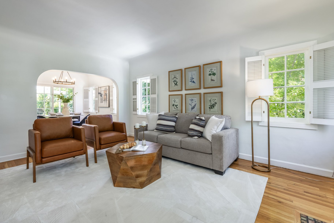
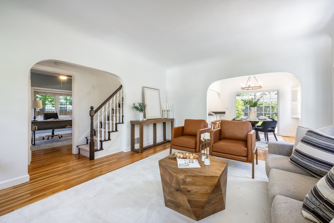
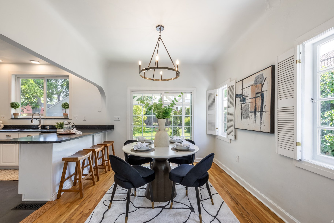
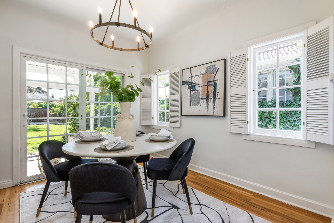
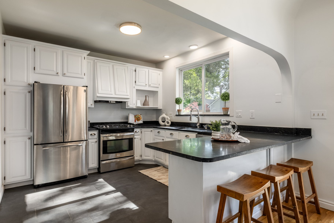
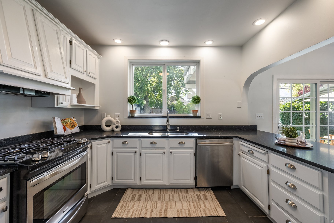
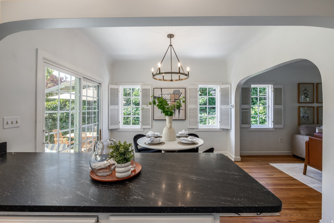
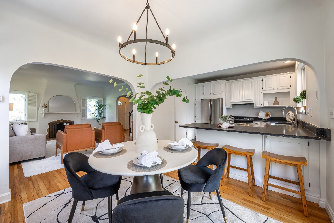
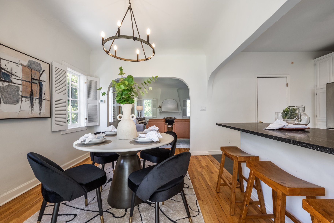
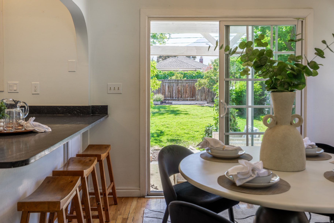
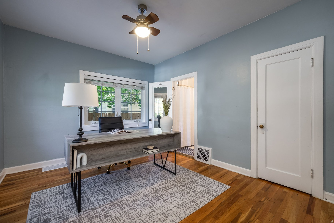
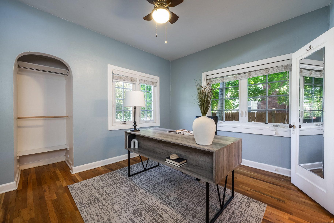
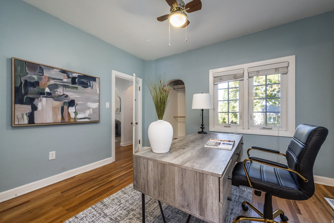
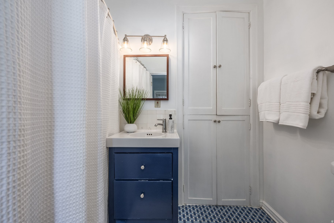
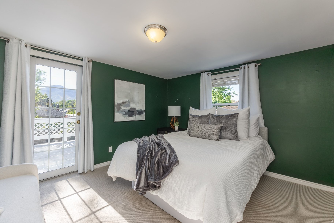
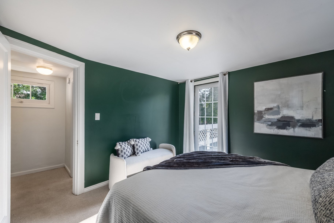
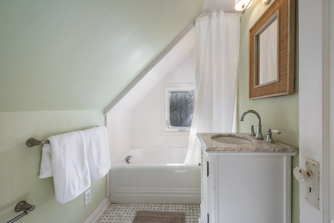
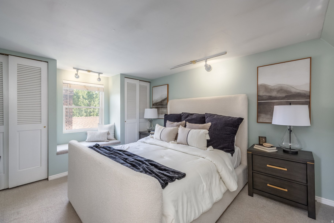
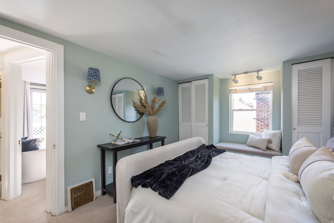
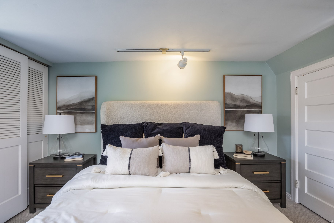
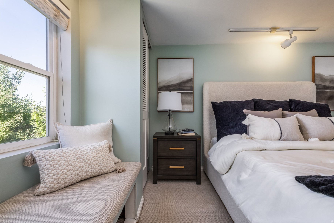
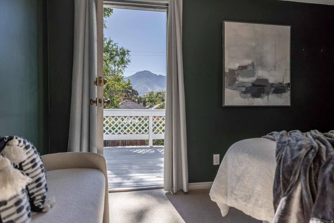
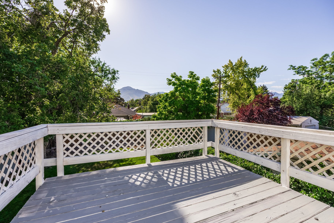
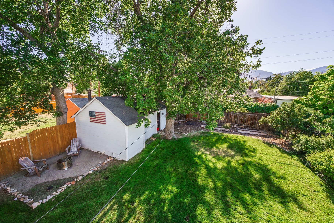
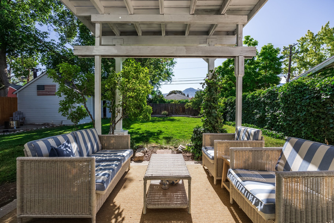
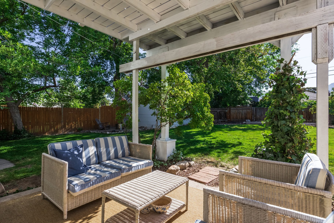
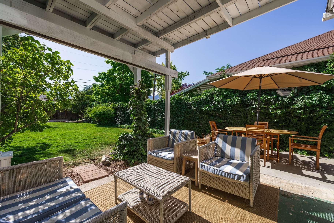
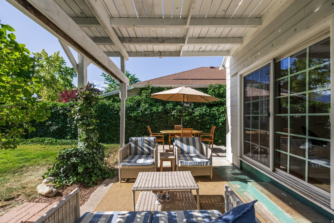
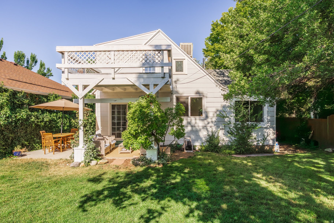
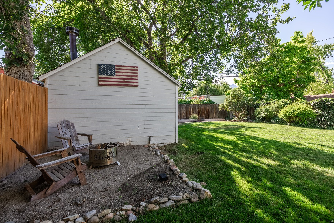
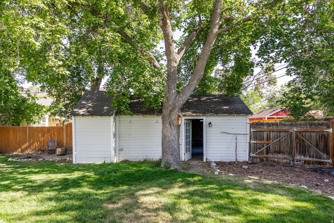
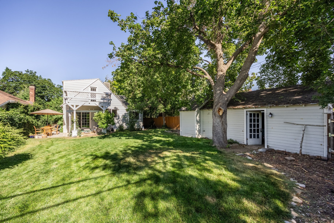
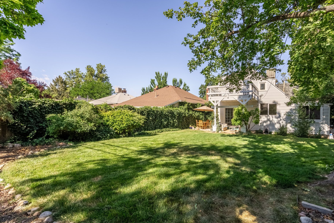
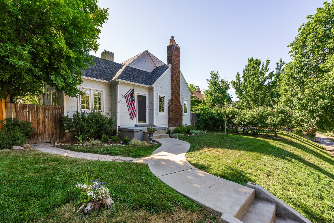
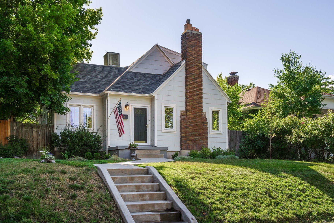
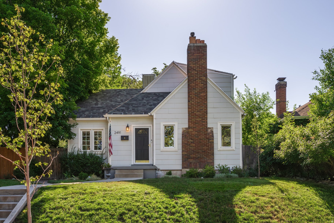
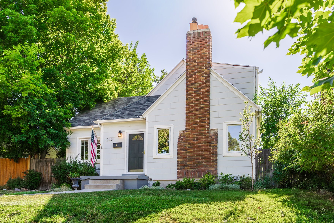
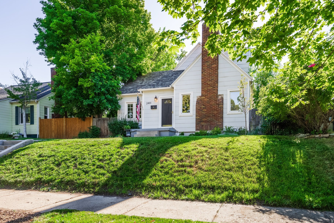
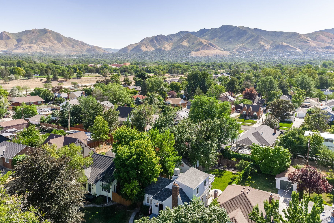
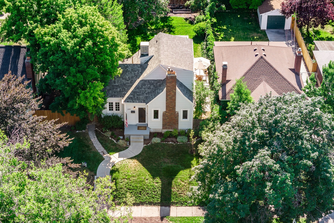
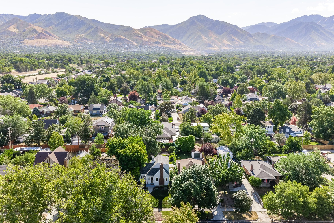
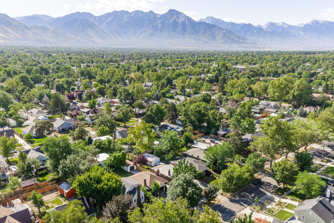
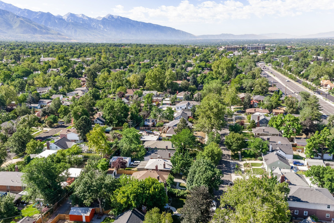
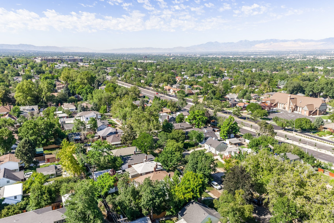
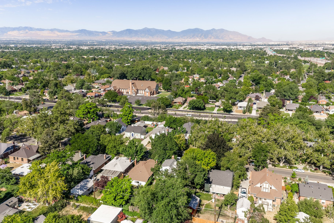
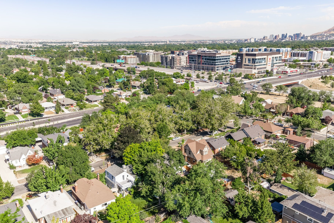
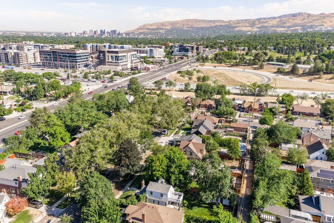
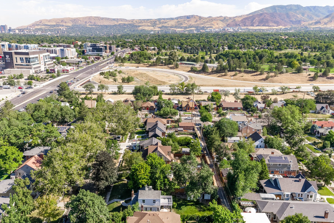
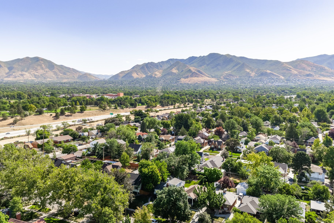
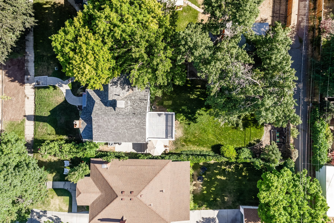
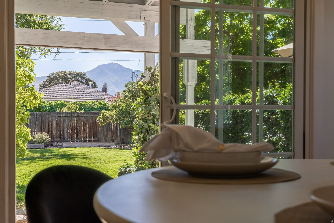
Full of character, this inviting home beautifully blends tasteful updates with timeless original charm. The bright, open kitchen flows seamlessly into the spacious semi-formal dining area and comfortable living room, creating an ideal layout for everyday living and entertaining. Large windows fill the home with natural light, enhancing its warm and welcoming atmosphere. The main level features beautiful hardwood and tile flooring, a light-filled living room with elegant coved ceilings and a cozy fireplace, a semi-formal dining area, one bedroom, and a full bathroom. Upstairs you'll find two additional bedrooms and a second full bathroom. The spacious, private backyard is fully fenced and designed for outdoor enjoyment with two main-level patio areas and plenty of room for relaxing or entertaining. A detached garage with rear access provides convenient parking and additional storage space for outdoor gear. Located just a few blocks south of Sugar House Park, this home offers exceptional walkability to local favorites like Violet, Feldman's Deli, and Vongole, as well as the vibrant Sugar House shopping and dining district. Just a 10-15 minute walk away, the Salt Lake Tennis & Health Club offers tennis courts, a seasonal outdoor pool, fitness facilities, and group classes. With its timeless details, inviting living spaces, and walkable neighborhood amenities, this home presents a rare opportunity to enjoy the very best of Sugar House living.
Property
Beds
3
Full Baths
2
1/2 Baths
None
Year Built
1934
Sq.Footage
1,661
Features
Features & Amenities
Interior
-
Total Bedrooms
3
-
Bathrooms
2
-
Basement YN
YES
-
Cooling YN
YES
-
Cooling
Central Air
-
Fireplace YN
YES
-
Heating YN
YES
-
Heating
Central, Natural Gas, Forced Air
-
Main Level Bedrooms
1
-
Pet friendly
N/A
Exterior
-
Garage
Yes
-
Garage spaces
1
-
Construction Materials
Asbestos
-
Patio and Porch Features
Covered, Patio
-
Pool
No
-
Waterfront YN
NO
-
View
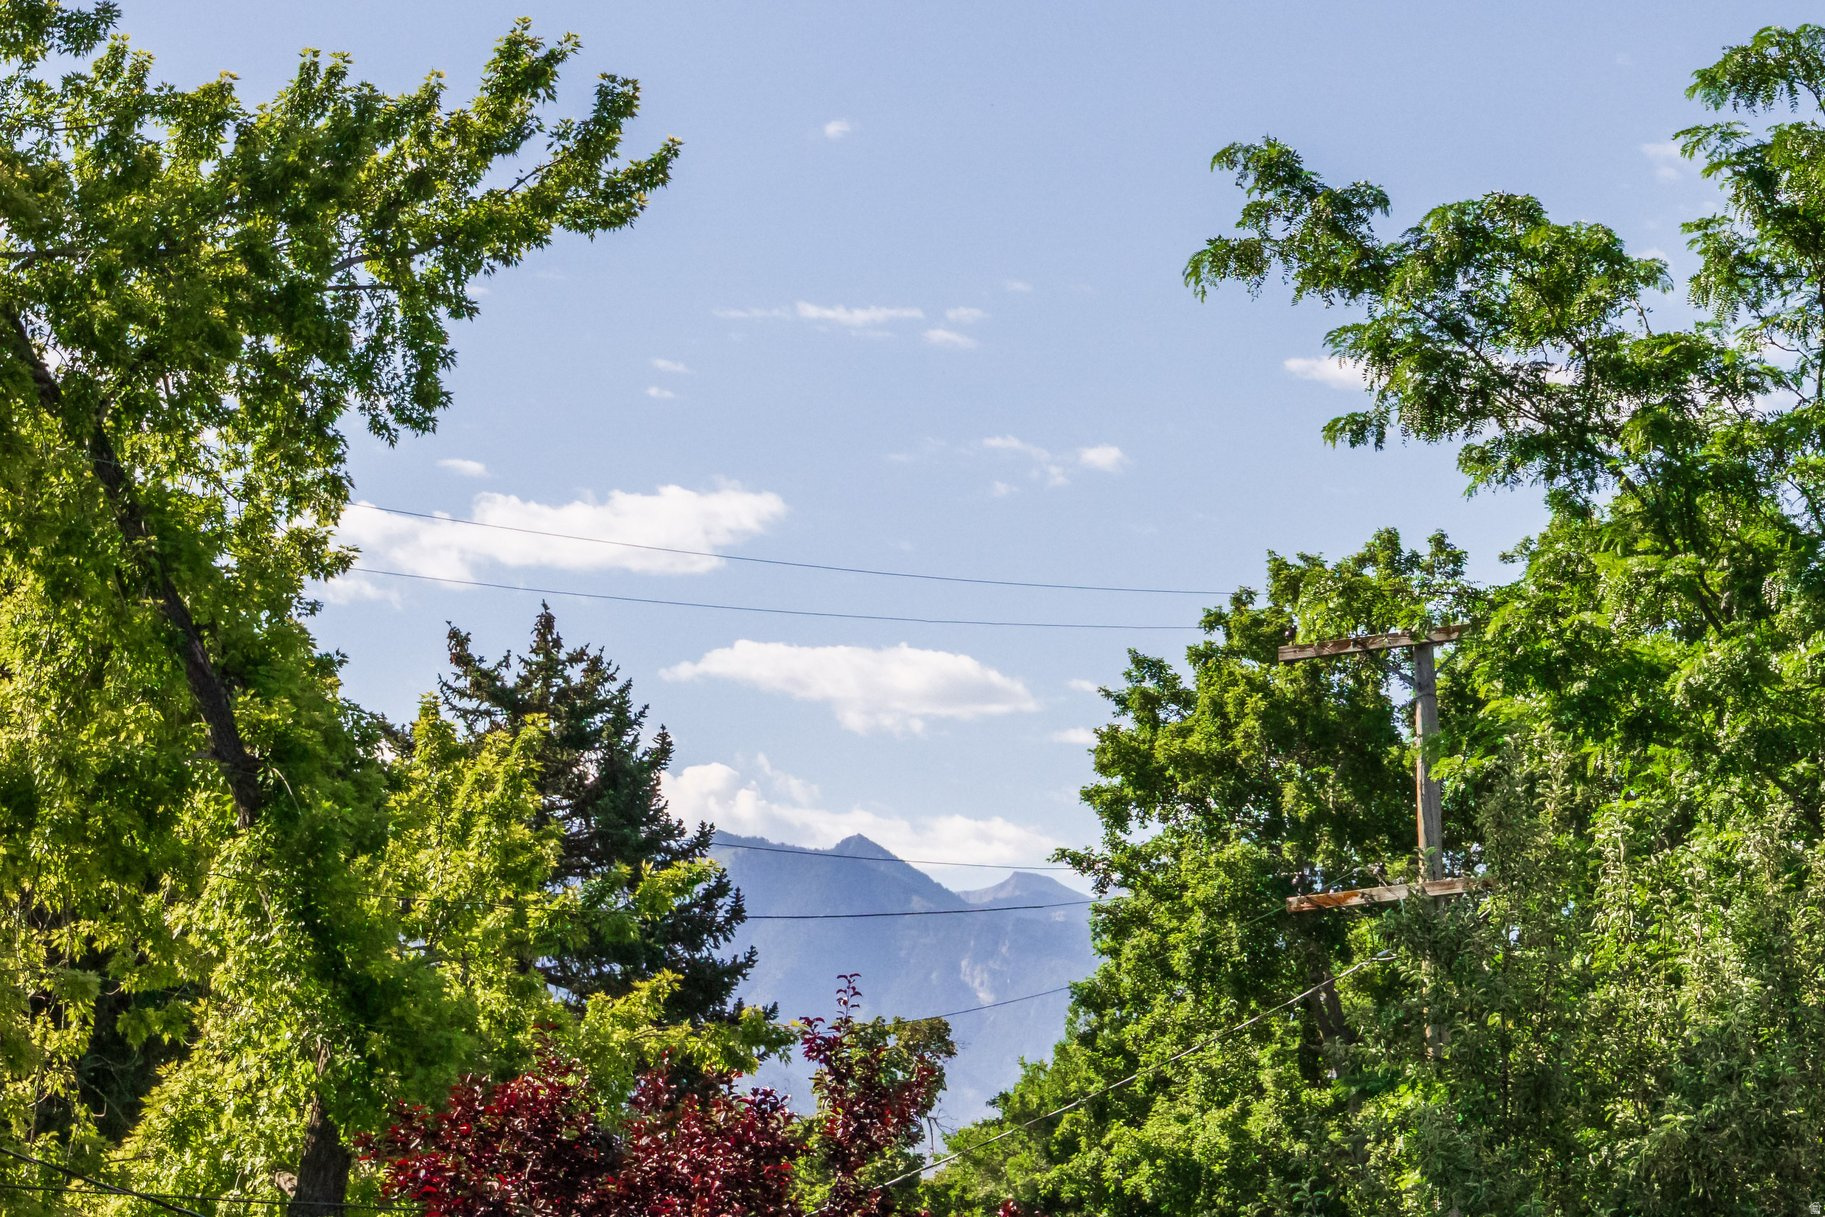
Mountain(s)
Area & Lot
-
Lot Size(acres)
0.14
-
Lot Size(square feet)
6,098
-
Property Type
Residential
-
Property Sub Type
Single Family Residence
-
Architectural Style
Stories: 2
Price
-
Sales Price
$725,000
-
Tax Amount
$2,940
-
Zoning
RESIDE
-
Sq. Footage
1,661
-
Price/SqFt
$436
HOA
-
Association
No
Property Resources
-
Horse Property
NO
School District
-
Elementary School
Salt Lake
-
Middle School
Hillside
-
High School
Highland
Property Features
-
New Construction
NO
-
Senior Community YN
NO
-
Sewer
Public Sewer
Schedule
Schedule a Showing
Showing scheduled successfully.
Mortgage calculator
Estimate your monthly mortgage payment, including the principal and interest, property taxes, and HOA. Adjust the values to generate a more accurate rate.
Your payment
Principal and Interest:
$
Property taxes:
$
HOA fees:
$
Total loan payment:
$
Total interest amount:
$
Location
-
County
Salt Lake
-
Elementary School
Salt Lake
-
Middle School
Hillside
-
High School
Highland

Listing Courtesy of Brynne Parry , Summit Sotheby's International Realty
RealHub Information is provided exclusively for consumers' personal, non-commercial use, and it may not be used for any purpose other than to identify prospective properties consumers may be interested in purchasing. All information deemed reliable but not guaranteed and should be independently verified. All properties are subject to prior sale, change or withdrawal. RealHub website owner shall not be responsible for any typographical errors, misinformation, misprints and shall be held totally harmless.

Summer Luke
Principal Broker | Realtor®
Call Summer today to schedule a private showing.
Phone (801) 882-3300
Email Summer@OnXrealty.com

* Listings on this website come from the FMLS IDX Compilation and may be held by brokerage firms other than the owner of this website. The listing brokerage is identified in any listing details. Information is deemed reliable but is not guaranteed. If you believe any FMLS listing contains material that infringes your copyrighted work please click here to review our DMCA policy and learn how to submit a takedown request.© 2024 FMLS.
Properties
Related properties
Salt Lake City
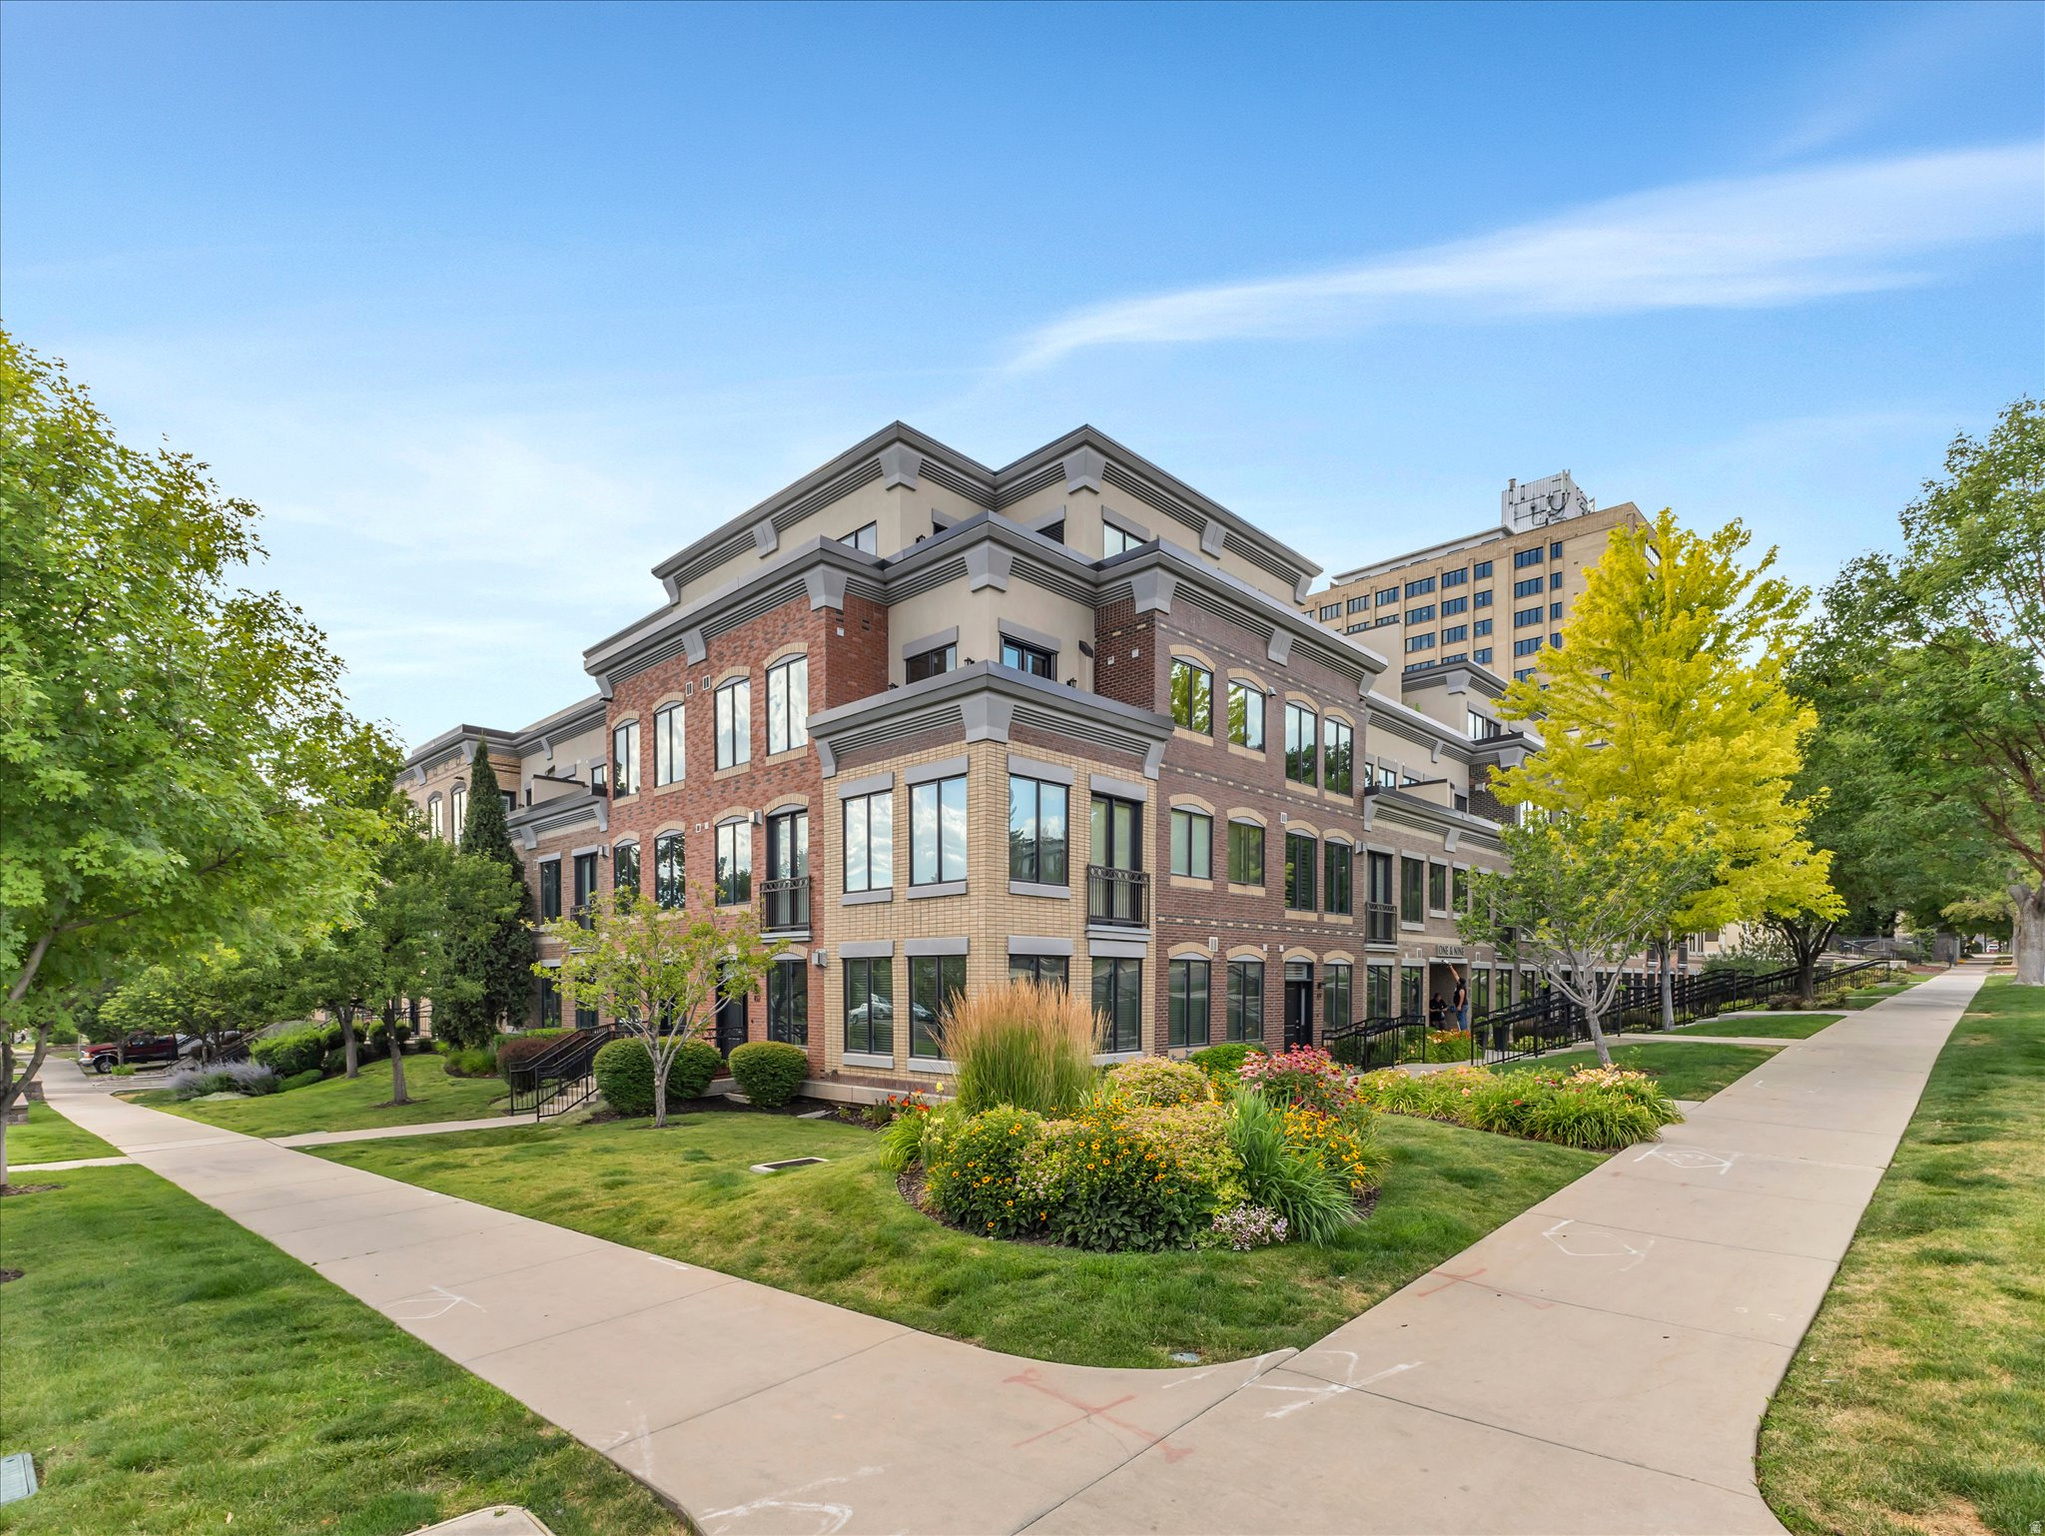
88 S 900 EAST E 112
2 Beds
2 Baths
1,480 Sq.Ft.
$590,000
MLS#: 2170400
Salt Lake City
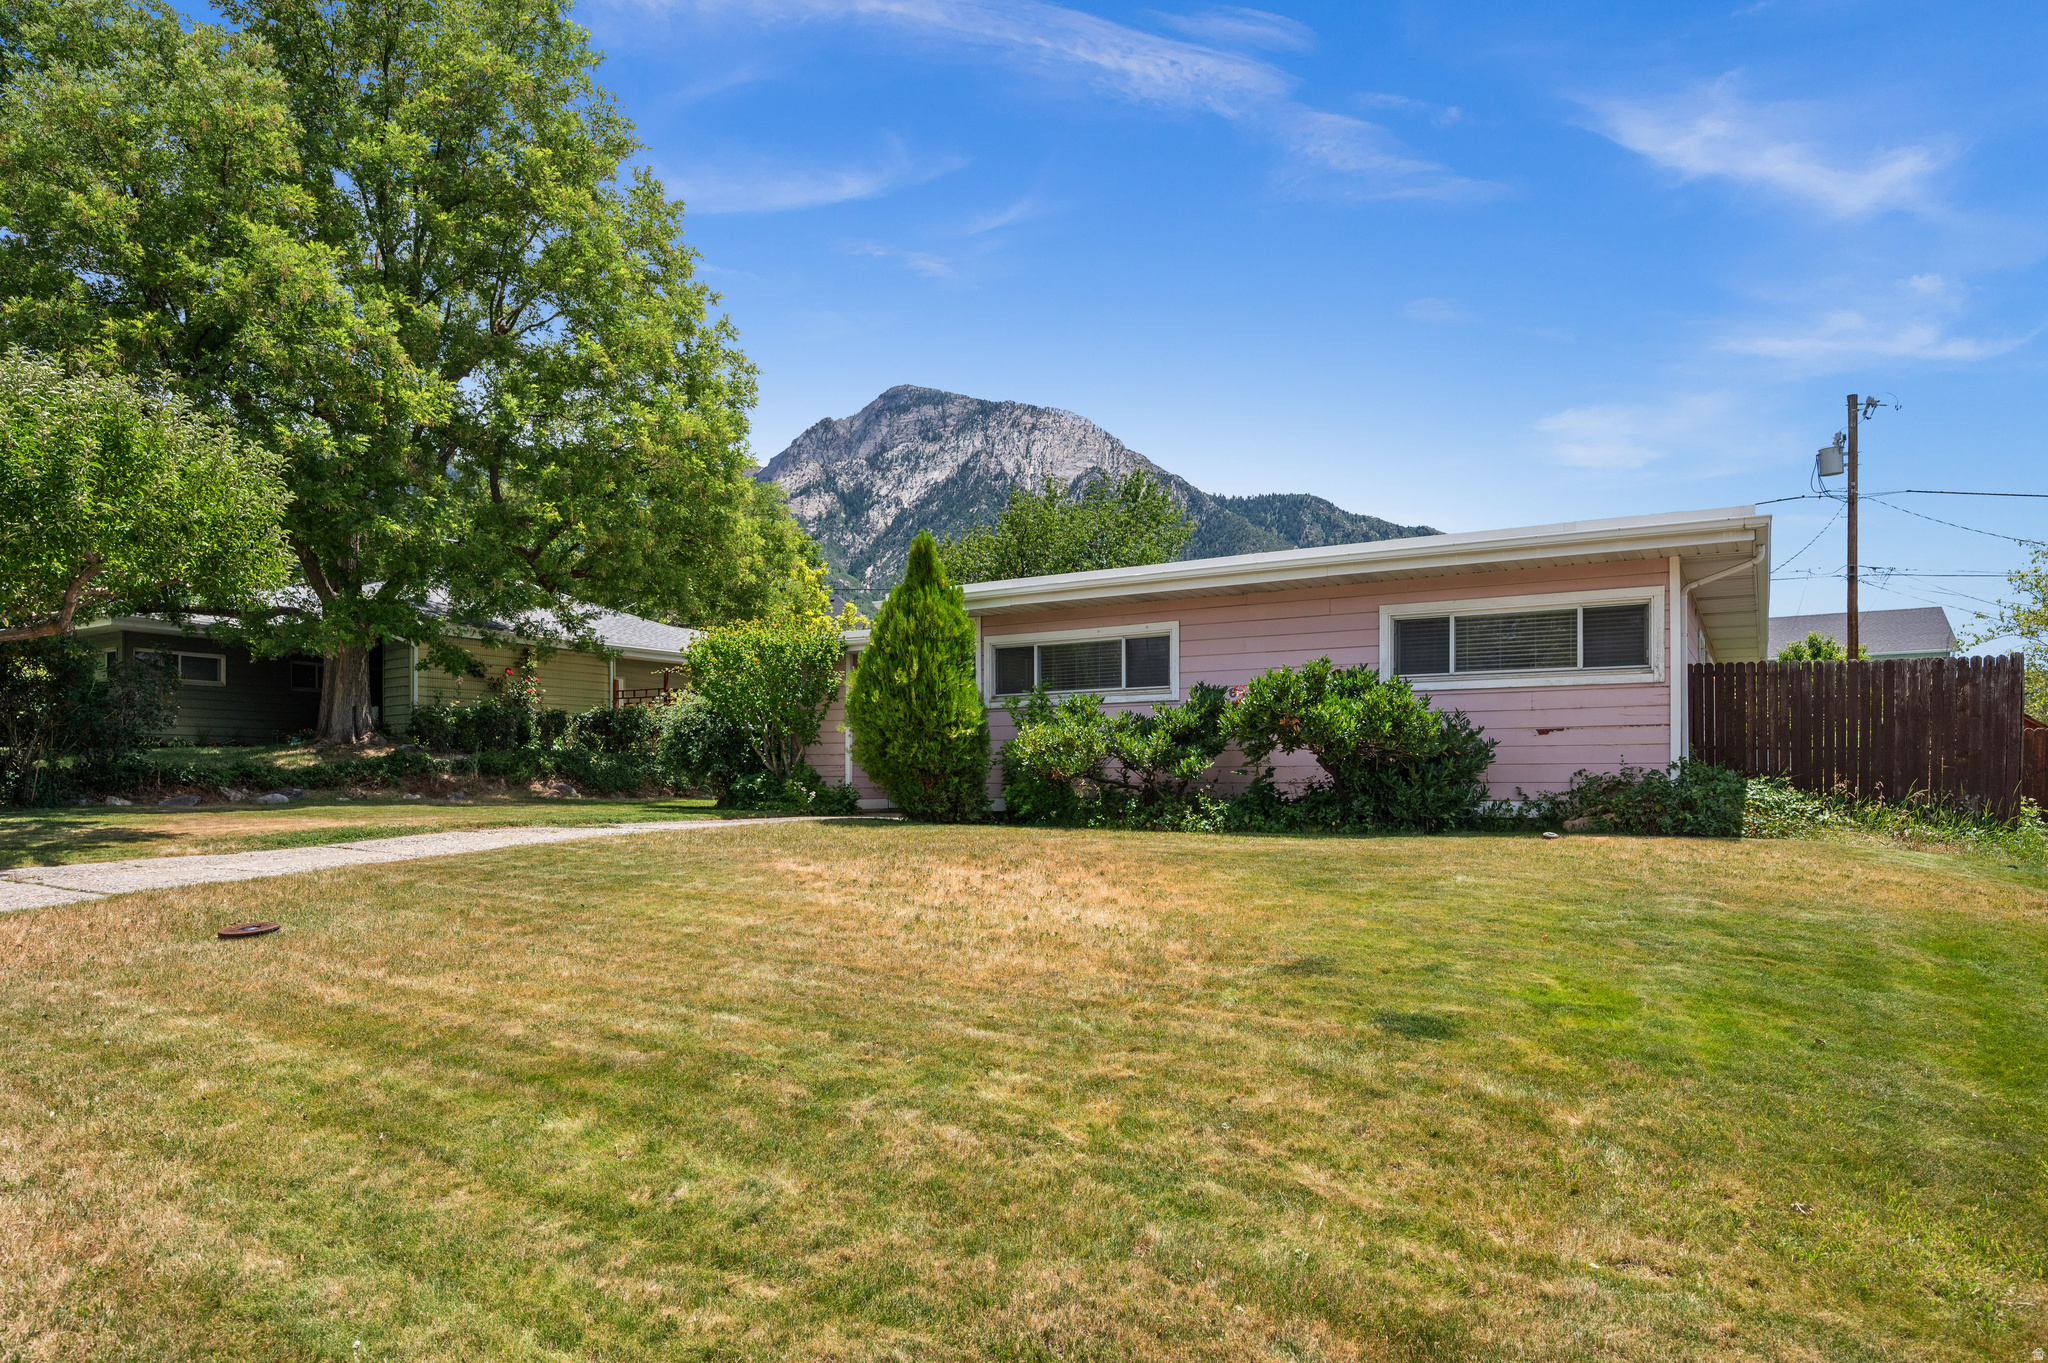
3376 E BIRCH CIR
2 Beds
1 Baths
1,155 Sq.Ft.
$630,000
MLS#: 2170422
Salt Lake City
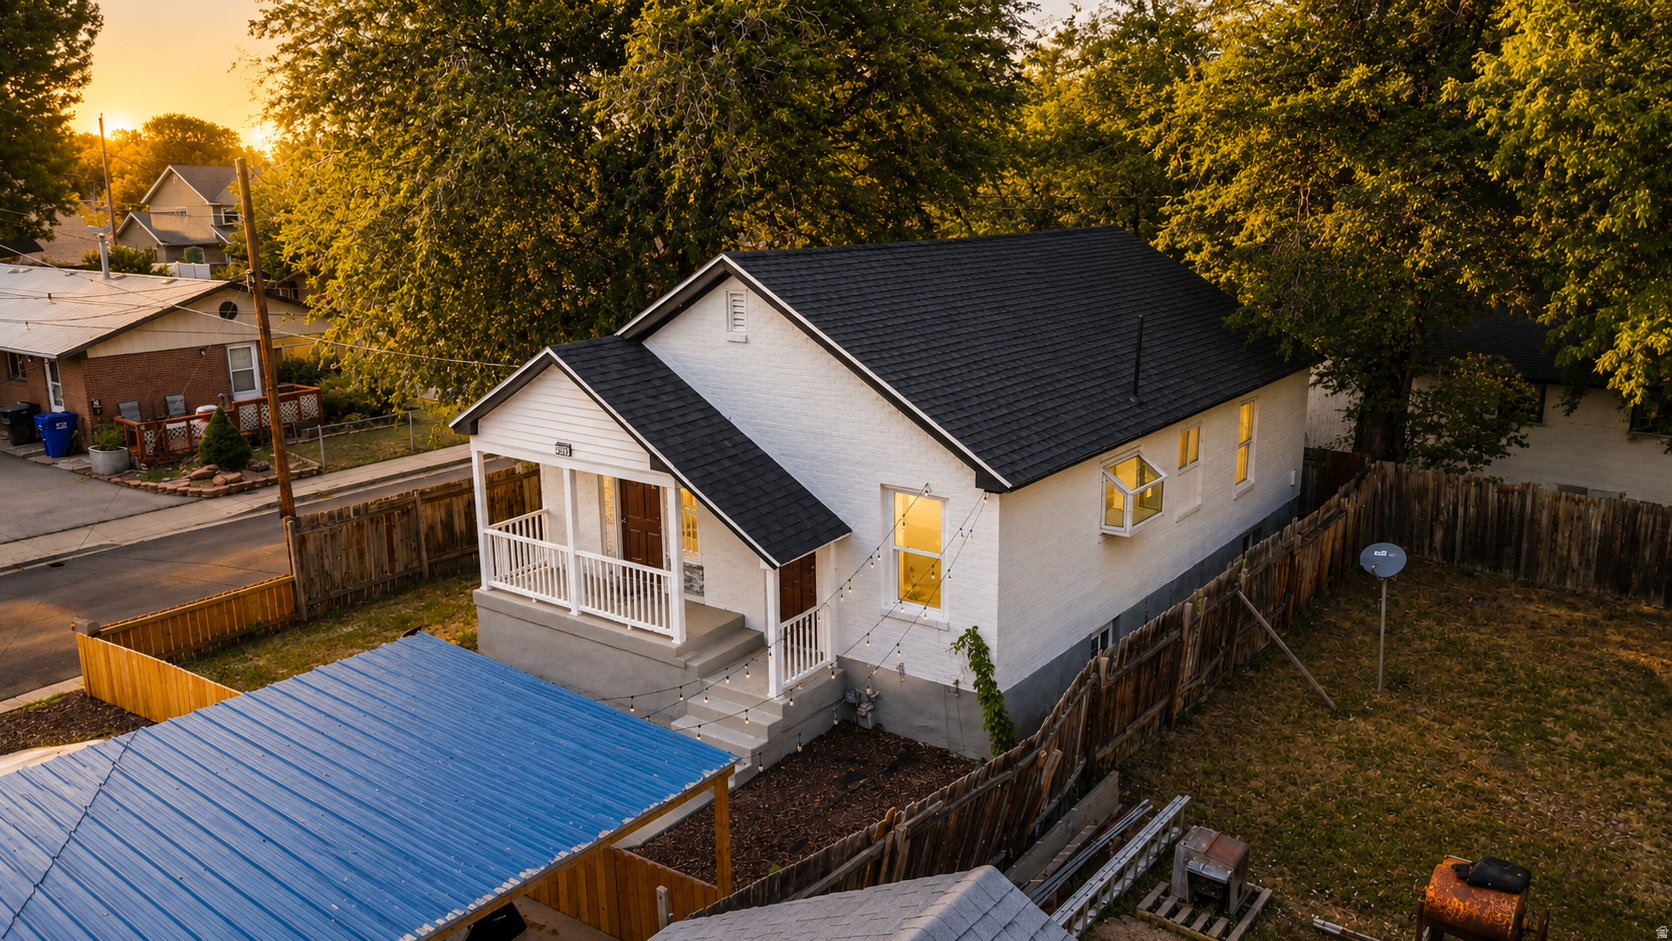
2993 S 600 E
6 Beds
1 Baths
2,106 Sq.Ft.
$654,900
MLS#: 2170480
Salt Lake City
1953 E RAMONA AVE
5 Beds
1 Baths
2,314 Sq.Ft.
$839,000
MLS#: 2170566
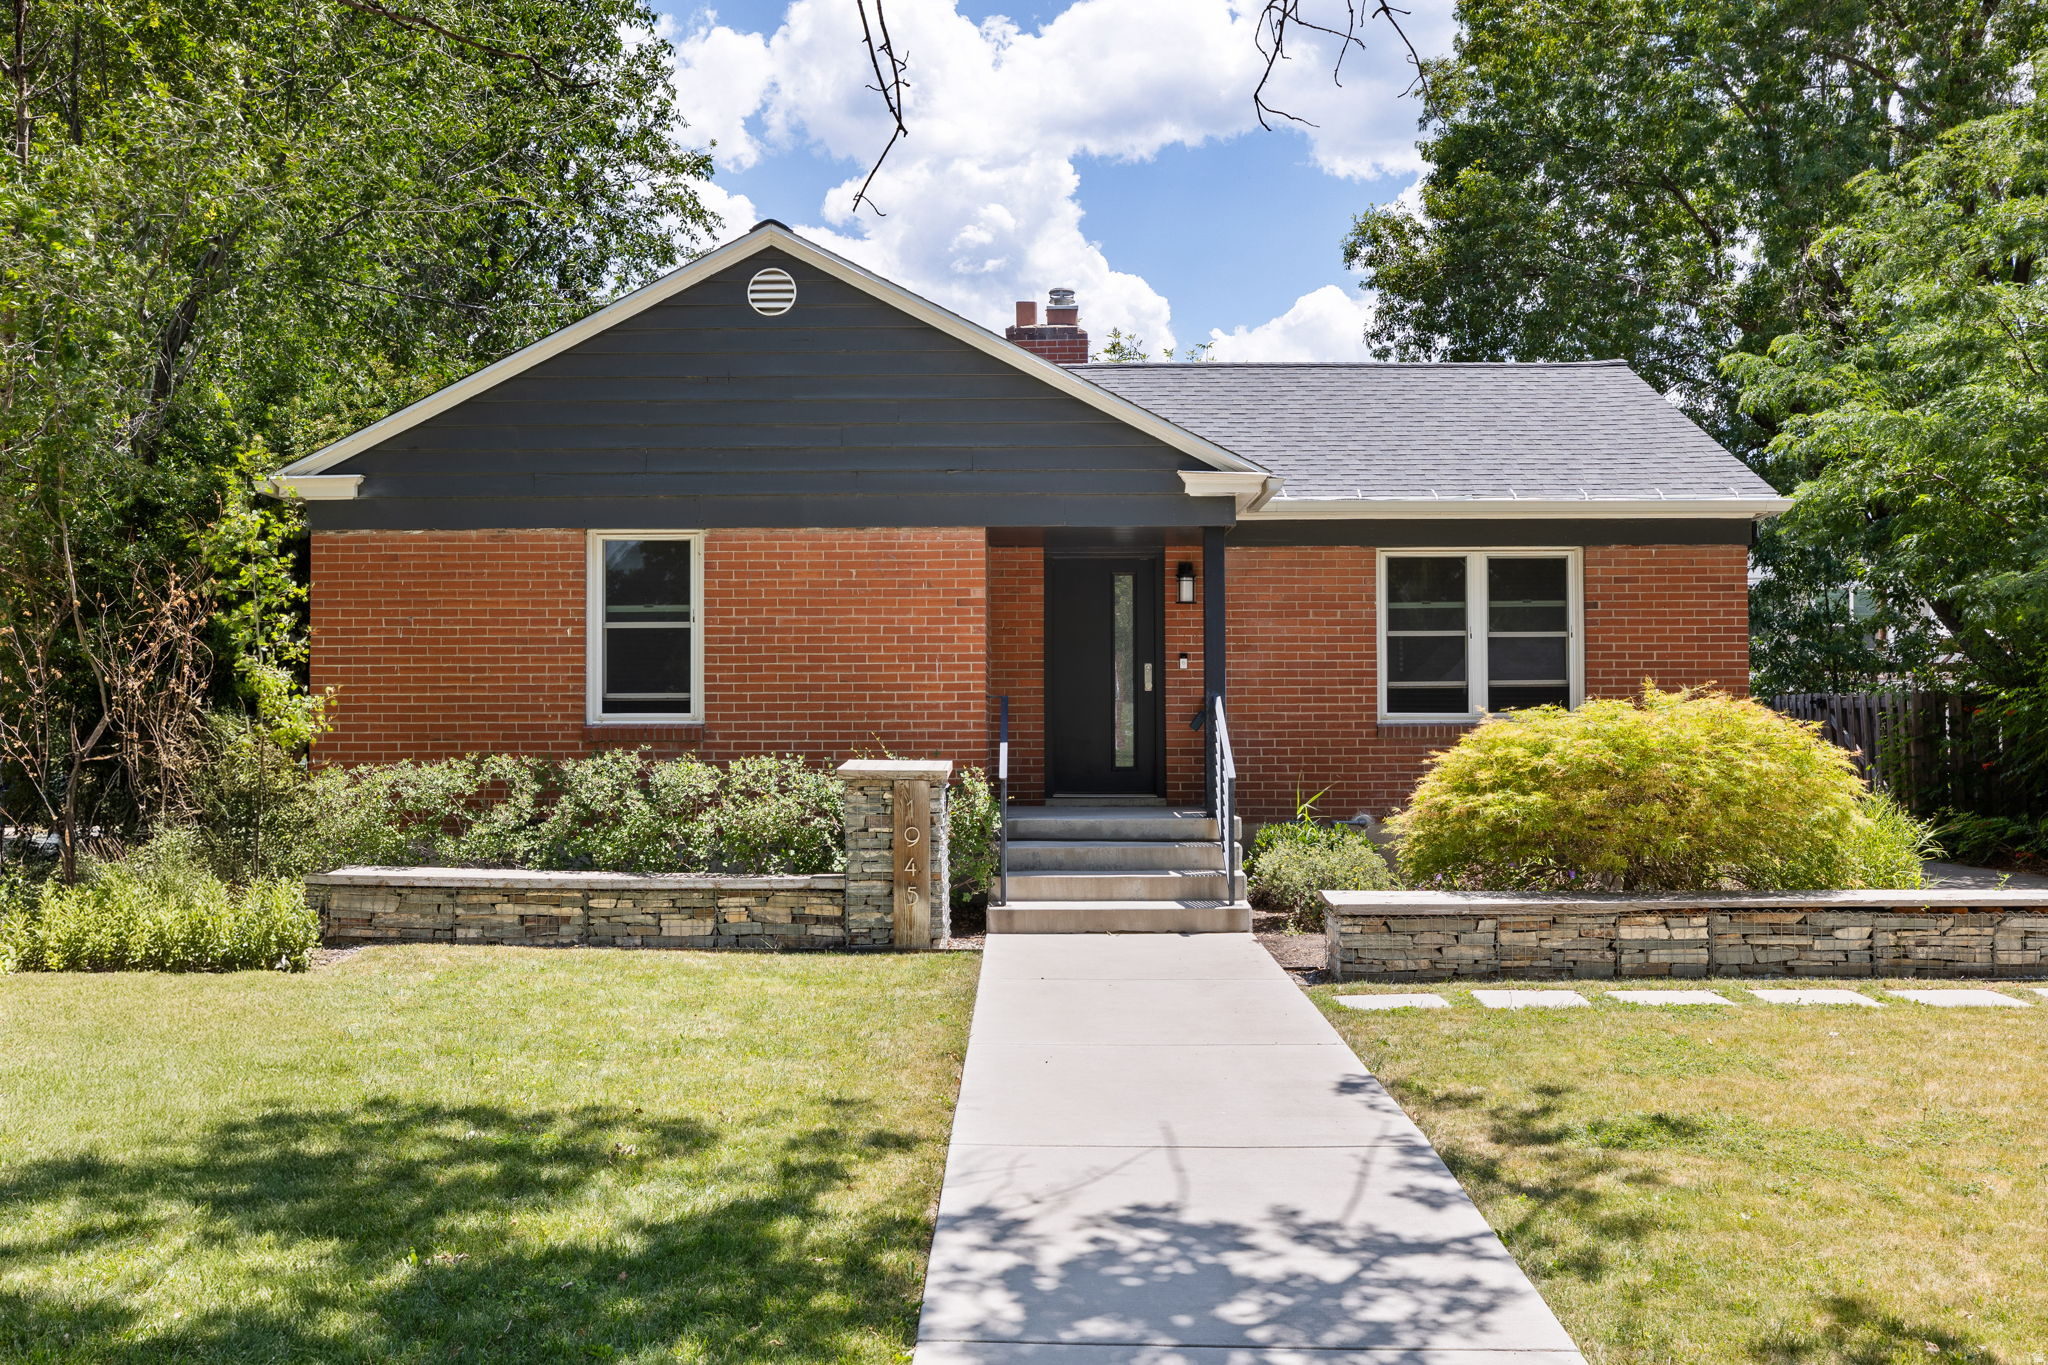
Salt Lake City
1945 S IMPERIAL ST
3 Beds
2 Baths
1,450 Sq.Ft.
$705,000
MLS#: 2170191
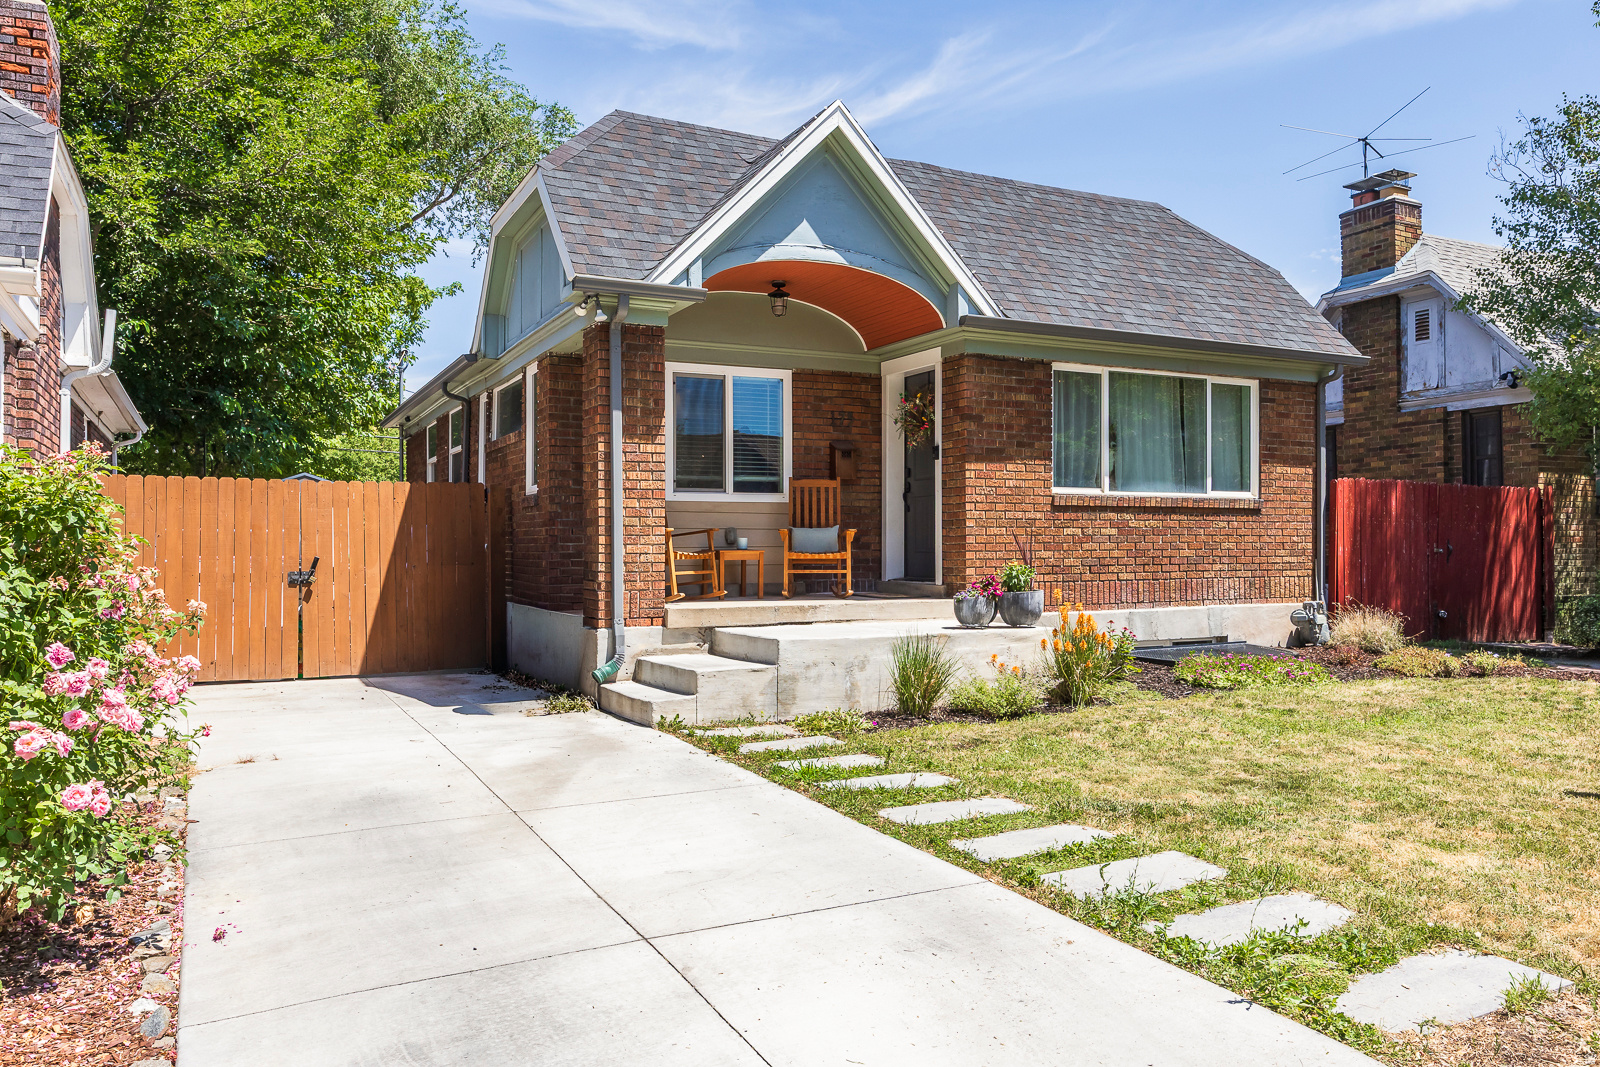
Salt Lake City
175 E COATSVILLE AVE
4 Beds
2 Baths
1,738 Sq.Ft.
$699,000
MLS#: 2170276
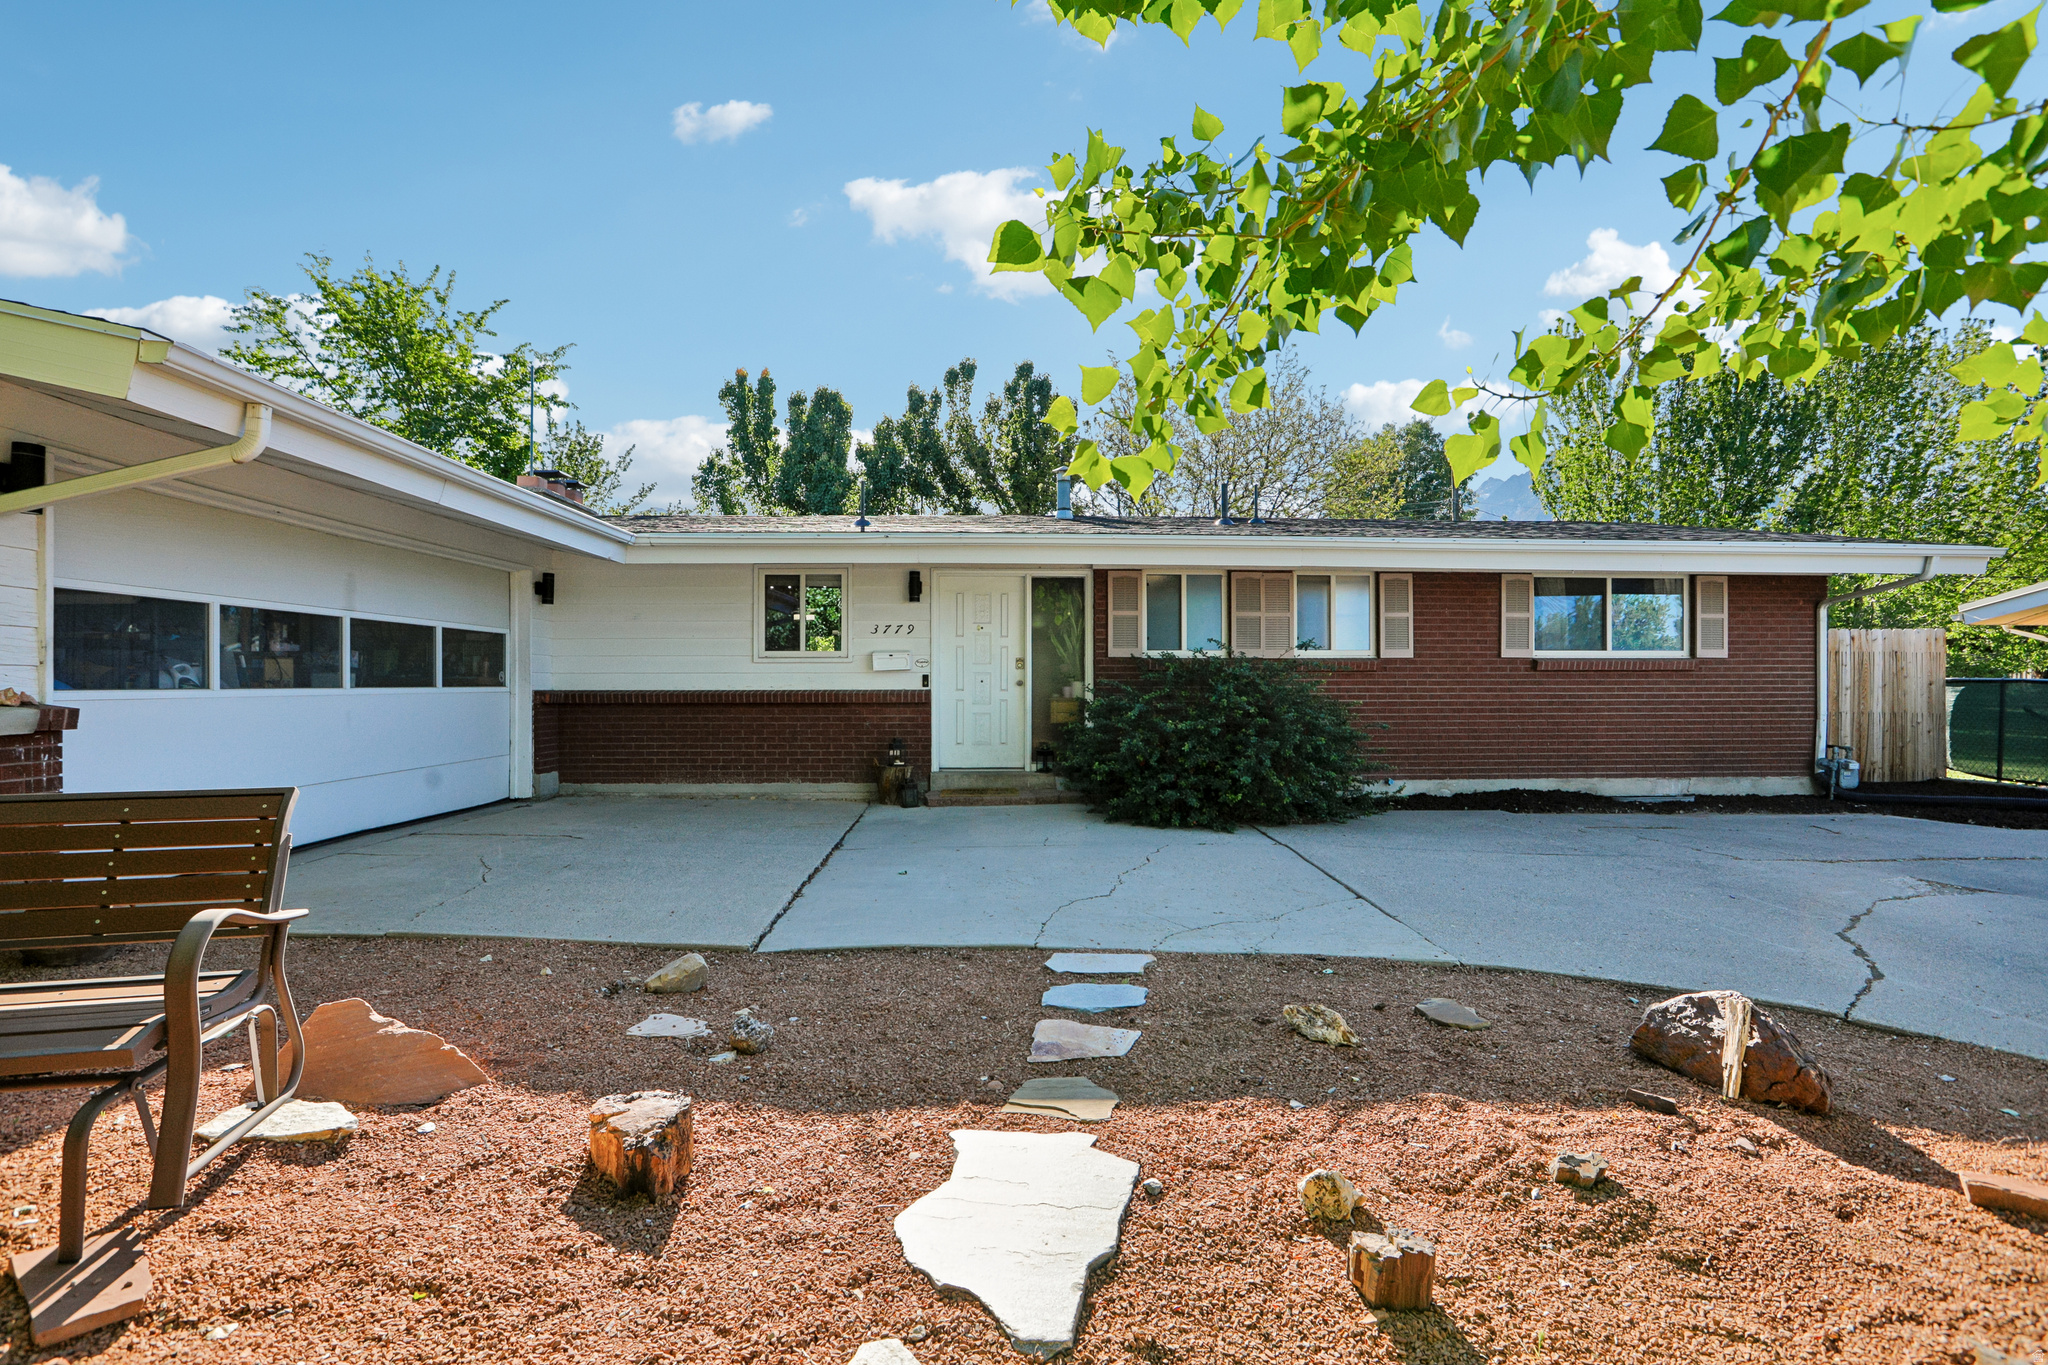
Salt Lake City
3779 S 2000 E
4 Beds
2 Baths
2,584 Sq.Ft.
$750,000
MLS#: 2170470
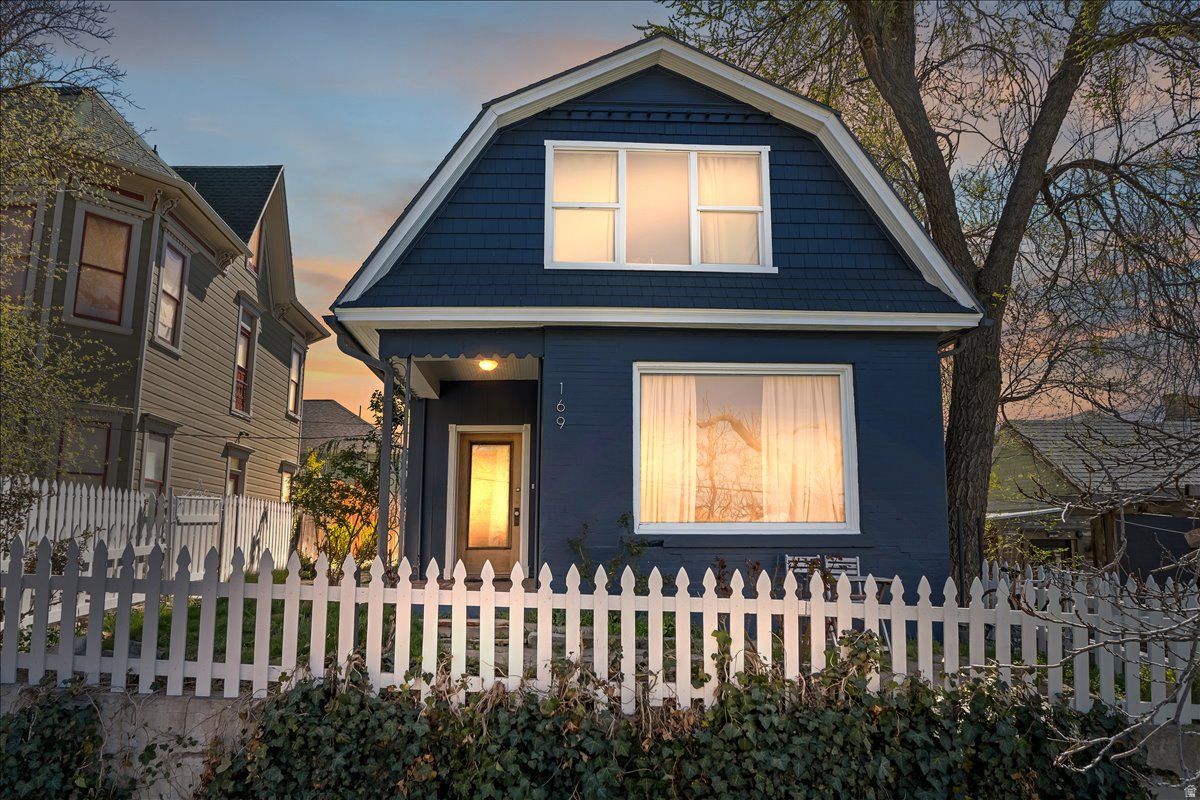
Salt Lake City
169 W 400 N
4 Beds
None Baths
1,600 Sq.Ft.
$779,000
MLS#: 2169752
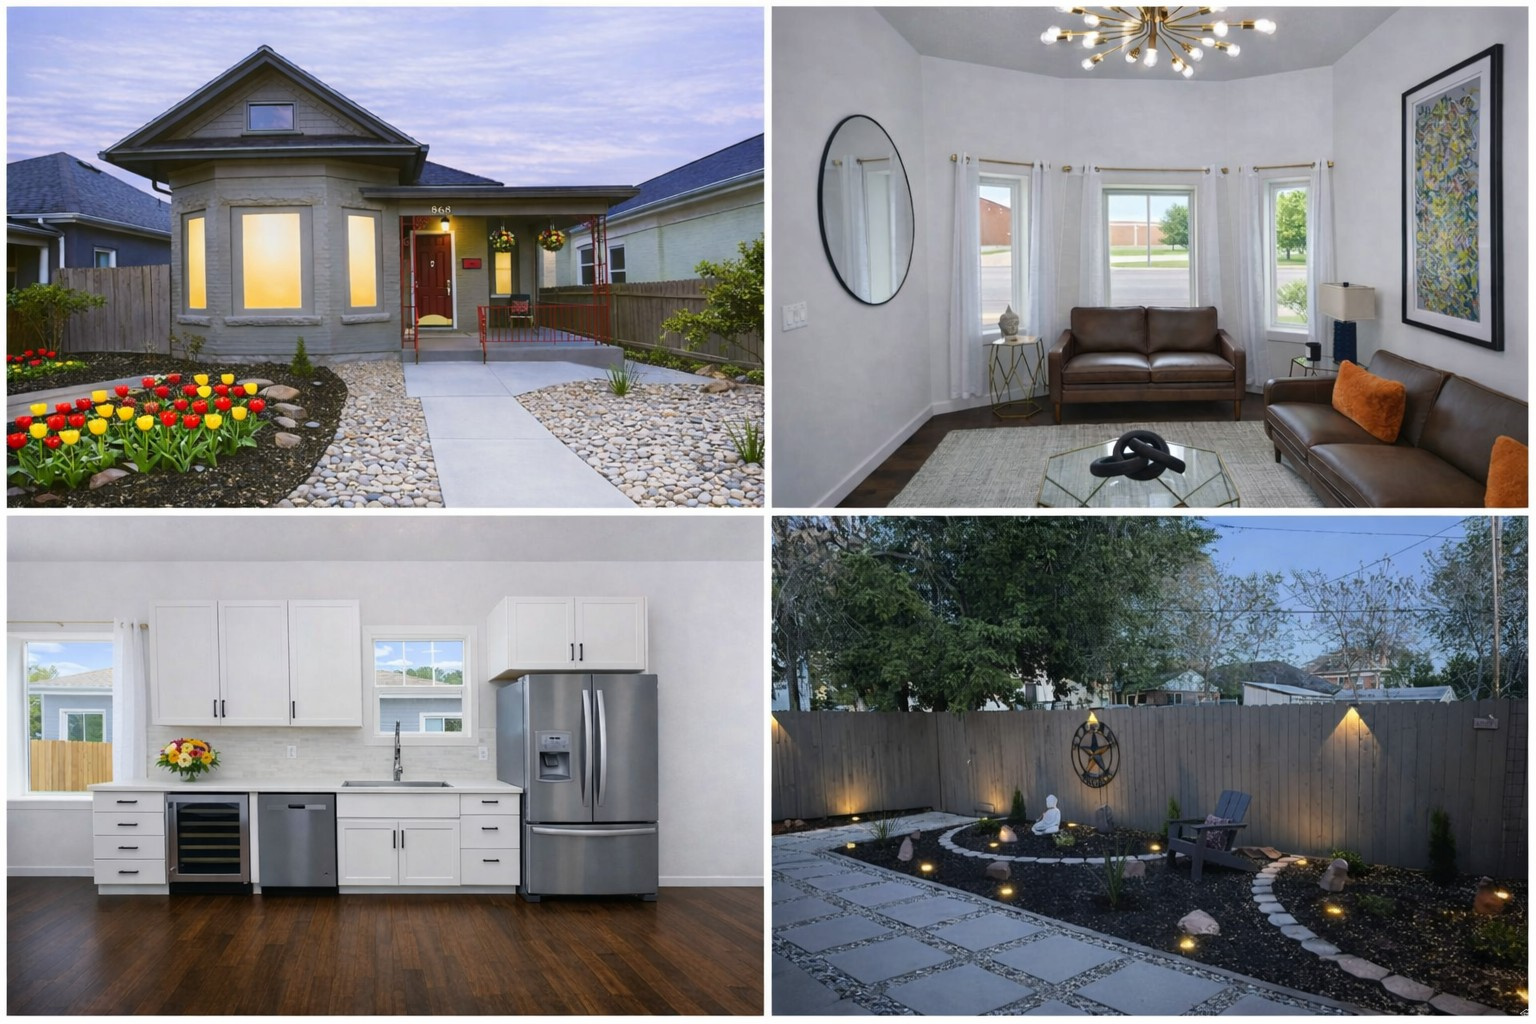
Salt Lake City
868 E 500 S
2 Beds
3 Baths
2,011 Sq.Ft.
$759,900
MLS#: 2169595
