254 N 700 E

Santaquin, UT 84655
Rambler/Ranch

Santaquin, UT 84655

254 N 700 E

$320,000

MLS#: 2173118

Status: Active

Listing provided by: Century 21 Everest

Listing agent phone: None

Last update: 23 days ago

On site: 2 months ago

WOOD ESTATES - Residential

About

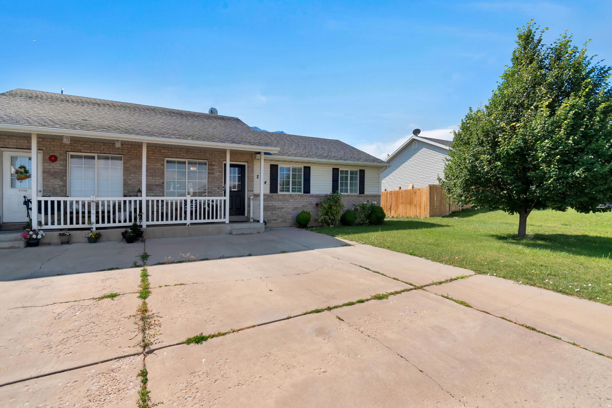
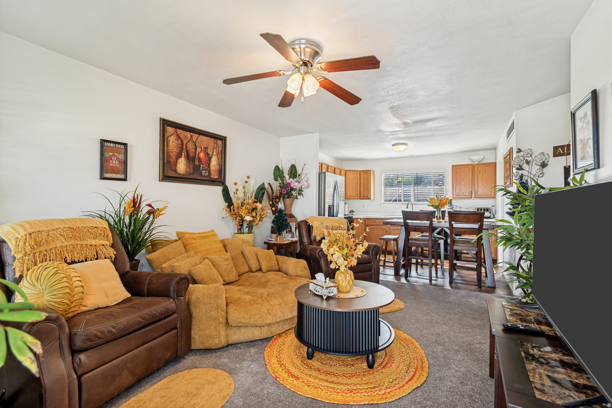
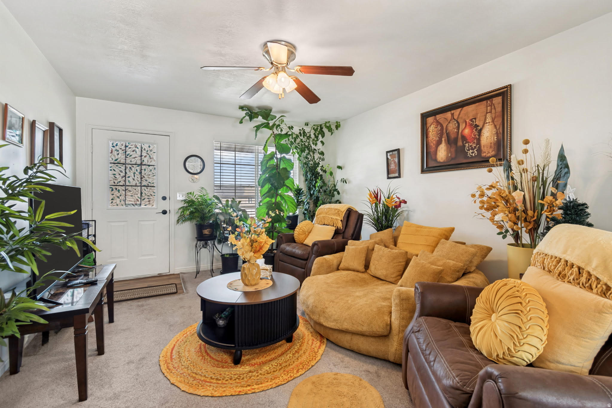
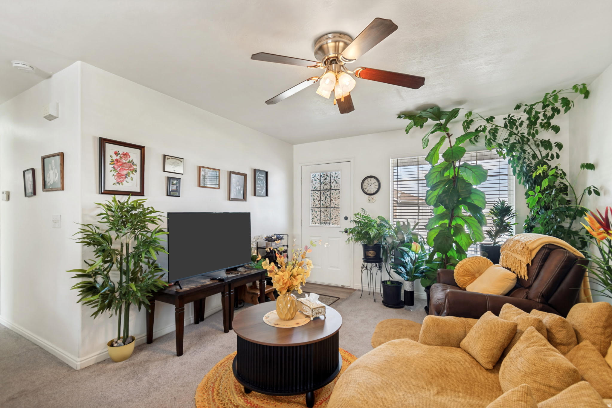
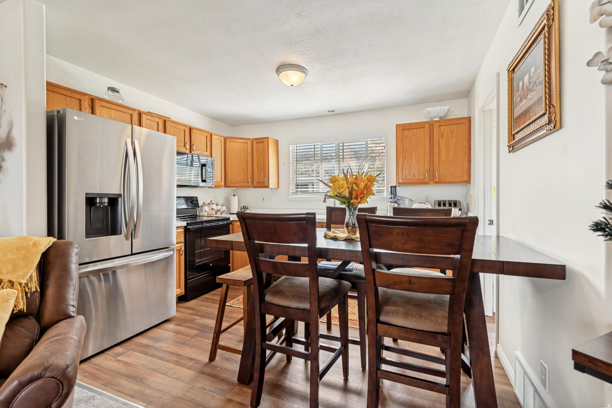
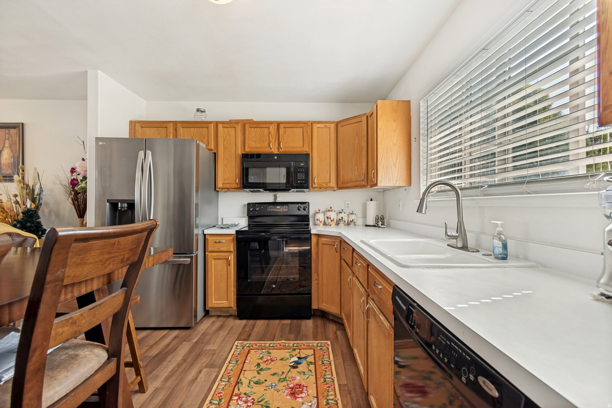
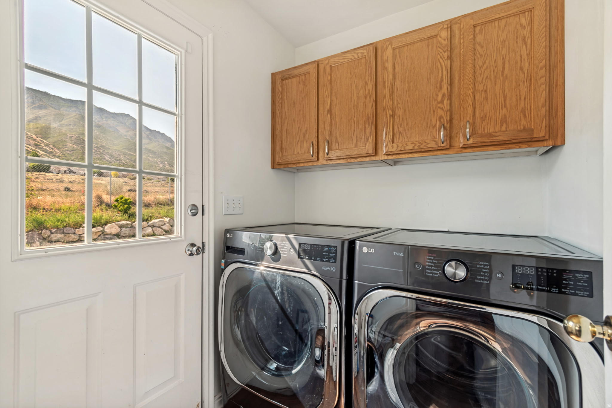
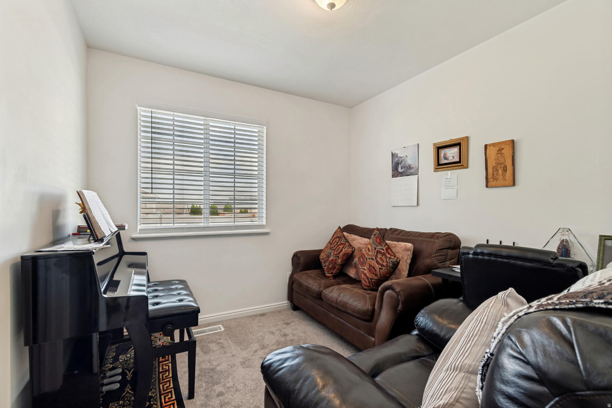
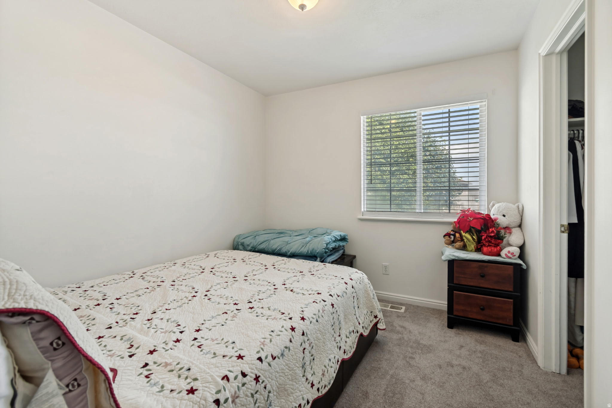
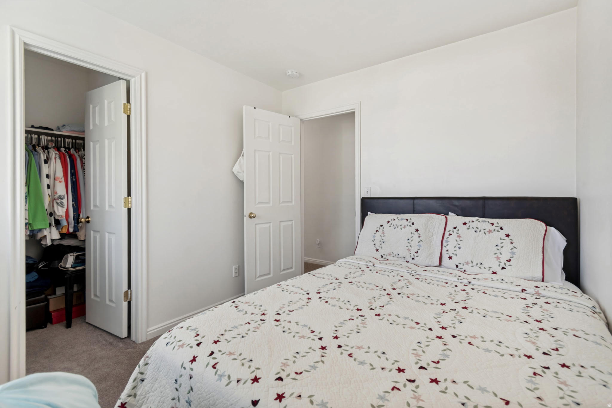
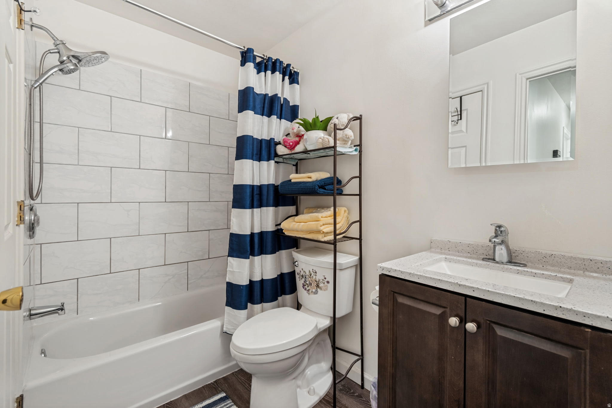
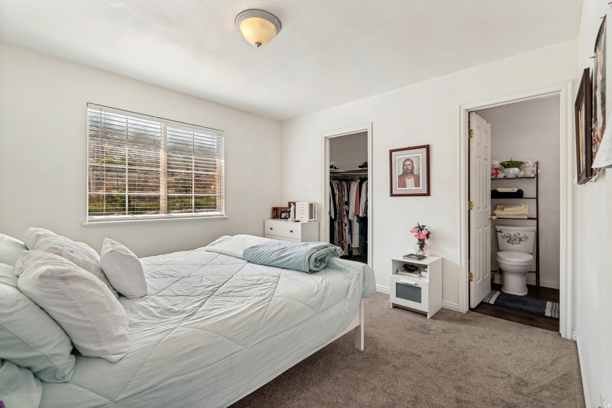
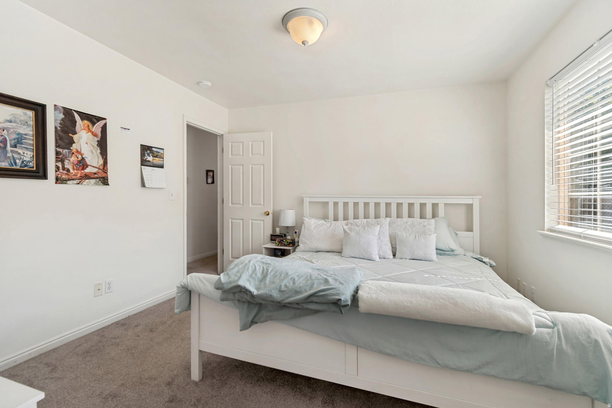
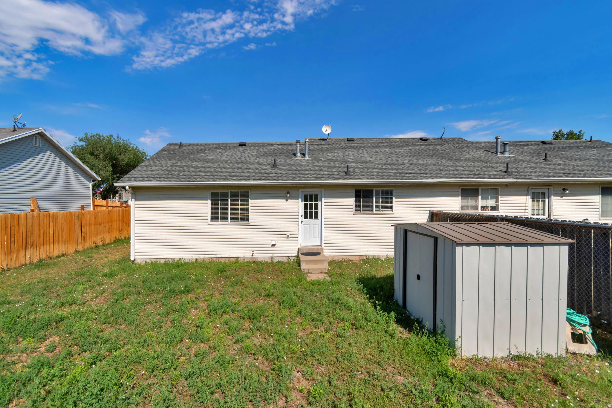
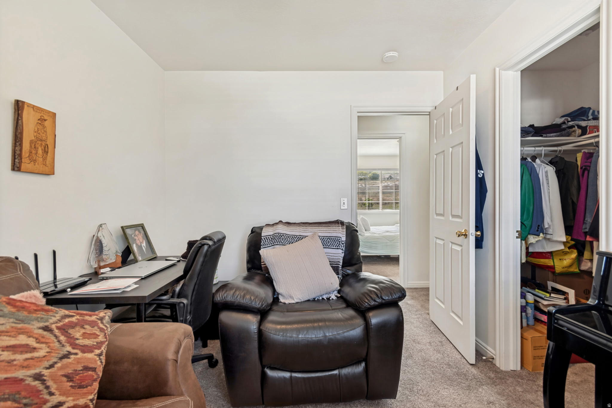
Absolutely adorable single-level twin home with NO HOA fees. 3 bedroom, 1 bath & a laundry room with with a door leading to the private backyard. A beautiful covered front porch for relaxing in the evenings or weekends. Newer fruit trees in the backyard with a storage shed for the bikes and yard tools. This home is in great condition and is move in ready with very low maintenance. You won't be disappointed in this property, schedule a showing now. Square footage figures are provided as a courtesy estimate only and were obtained from the county records. Buyers are advised to obtain an independent measurement.

Property

Beds

3

Full Baths

1

1/2 Baths

None

Year Built

1999

Sq.Footage

972

Features

Features & Amenities

Interior

  • Other Interior Features

    Walk-In Closet(s), Master Downstairs

  • Total Bedrooms

    3

  • Bathrooms

    1

  • Basement YN

    NO

  • Cooling YN

    YES

  • Cooling

    Central Air

  • Fireplace YN

    NO

  • Heating YN

    YES

  • Heating

    Central, Natural Gas

  • Main Level Bedrooms

    3

  • Pet friendly

    N/A

Exterior

  • Garage

    No

  • Construction Materials

    Brick

  • Patio and Porch Features

    Porch

  • Pool

    No

  • Waterfront YN

    NO

  • View

    Mountain(s)

Area & Lot

  • Lot Size(acres)

    0.11

  • Lot Size(square feet)

    4,791

  • Property Type

    Residential

  • Architectural Style

    Rambler/Ranch

Price

  • Sales Price

    $320,000

  • Tax Amount

    $1,720

  • Sq. Footage

    972

  • Price/SqFt

    $329

HOA

  • Association

    No

Property Resources

  • Horse Property

    NO

School District

  • Elementary School

    Nebo

  • Middle School

    Payson Jr

  • High School

    Payson

Property Features

  • New Construction

    NO

  • Senior Community YN

    NO

  • Sewer

    Public Sewer

Schedule

Schedule a Showing

Showing scheduled successfully.

What is 3 + 4 ?


Change time

Mortgage calculator

Estimate your monthly mortgage payment, including the principal and interest, property taxes, and HOA. Adjust the values to generate a more accurate rate.

Your payment

Principal and Interest:

$

Property taxes:

$

HOA fees:

$

Total loan payment:

$

Total interest amount:

$

Location

  • County

    Utah

  • Elementary School

    Nebo

  • Middle School

    Payson Jr

  • High School

    Payson

Listing Courtesy of Garritt Wilkey, Century 21 Everest

RealHub Information is provided exclusively for consumers' personal, non-commercial use, and it may not be used for any purpose other than to identify prospective properties consumers may be interested in purchasing. All information deemed reliable but not guaranteed and should be independently verified. All properties are subject to prior sale, change or withdrawal. RealHub website owner shall not be responsible for any typographical errors, misinformation, misprints and shall be held totally harmless.

Agent Summer Luke

Summer Luke

Principal Broker | Realtor®

Call Summer today to schedule a private showing.


* Listings on this website come from the FMLS IDX Compilation and may be held by brokerage firms other than the owner of this website. The listing brokerage is identified in any listing details. Information is deemed reliable but is not guaranteed. If you believe any FMLS listing contains material that infringes your copyrighted work please click here to review our DMCA policy and learn how to submit a takedown request.© 2024 FMLS.

Properties

Related properties

New on site 1 day ago
Silver Oaks #54  Pendleton | Estimated Completion: November! Investors welcome! Offering up to $20,000 toward closing costs when financing with our preferred lender. This thoughtfully designed home features 3 bedrooms, 2 bathrooms, and a spacious attached 2-car garage. The first floor includes the garage and welcoming entryway. Upstairs on the second floor, you'll find an open-concept kitchen with Craftsman-style cabinets, quartz countertops, stainless steel appliances-including the refrigerator-and included window coverings. The owner's suite and private bath are also conveniently located on the second floor. The third floor features a laundry room, two additional bedrooms with walk-in closets, and a full secondary bathroom. Square footage figures are provided as a courtesy estimate only and were obtained from the builder. Buyer is advised to obtain an independent measurement. Interior photos are of the same floor plan and style, but not the actual home.
#2190716

Santaquin

514 W EMPRESS ST 54

3 Beds

2 Baths

1,570 Sq.Ft.

$299,900

MLS#: 2190716

New on site 1 day ago
Silver Oaks #53  Pendleton | Estimated Completion: November! Investors welcome! Offering up to $20,000 toward closing costs when financing with our preferred lender. This thoughtfully designed home features 3 bedrooms, 2 bathrooms, and a spacious attached 2-car garage. The first floor includes the garage and welcoming entryway. Upstairs on the second floor, you'll find an open-concept kitchen with Craftsman-style cabinets, quartz countertops, stainless steel appliances-including the refrigerator-and included window coverings. The owner's suite and private bath are also conveniently located on the second floor. The third floor features a laundry room, two additional bedrooms with walk-in closets, and a full secondary bathroom. Square footage figures are provided as a courtesy estimate only and were obtained from the builder. Buyer is advised to obtain an independent measurement. Interior photos are of the same floor plan and style, but not the actual home.
#2190712

Santaquin

518 W EMPRESS ST 53

3 Beds

2 Baths

1,570 Sq.Ft.

$299,900

MLS#: 2190712

New on site 1 day ago
Silver Oaks #55  Pendleton | Estimated Completion: November! Investors welcome! Offering up to $20,000 toward closing costs when financing with our preferred lender. This thoughtfully designed home features 3 bedrooms, 2 bathrooms, and a spacious attached 2-car garage. The first floor includes the garage and welcoming entryway. Upstairs on the second floor, you'll find an open-concept kitchen with Craftsman-style cabinets, quartz countertops, stainless steel appliances-including the refrigerator-and included window coverings. The owner's suite and private bath are also conveniently located on the second floor. The third floor features a laundry room, two additional bedrooms with walk-in closets, and a full secondary bathroom. Square footage figures are provided as a courtesy estimate only and were obtained from the builder. Buyer is advised to obtain an independent measurement. Interior photos are of the same floor plan and style, but not the actual home.
#2190719

Santaquin

512 W EMPRESS ST 55

3 Beds

2 Baths

1,570 Sq.Ft.

$299,900

MLS#: 2190719

None
#2189510

Santaquin

182 N 400 E

2 Beds

1 Baths

1,566 Sq.Ft.

$299,900

MLS#: 2189510

Price reduced
Silver Oaks #51  Pendleton | Estimated Completion: November! Investors welcome! Offering up to $20,000 toward closing costs when financing with our preferred lender, or ask about our special low interest rate financing options! This thoughtfully designed home features 3 bedrooms, 2 bathrooms, and a spacious attached 2-car garage. The first floor includes the garage and welcoming entryway. Upstairs on the second floor, you'll find an open-concept kitchen with Craftsman-style cabinets, quartz countertops, stainless steel appliances-including the refrigerator-and included window coverings. The owner's suite and private bath are also conveniently located on the second floor. The third floor features a laundry room, two additional bedrooms with walk-in closets, and a full secondary bathroom. Square footage figures are provided as a courtesy estimate only and were obtained from the builder. Buyer is advised to obtain an independent measurement. Interior photos are of the same floor plan and style, but not the actual home.
#2189348

Santaquin

524 W EMPRESS ST 51

3 Beds

2 Baths

1,570 Sq.Ft.

$304,900

MLS#: 2189348

This beautiful 2-bedroom, 2.5-bathroom townhome is located in the desirable Orchards community and features stylish three-tone paint, beautiful views, and a welcoming floor plan. Enjoy outstanding amenities including a splash park, playground, pickleball court, clubhouse, gym, and mature landscaping throughout the community. Conveniently located near great schools and just minutes from shopping, dining, and recreation, this home offers comfortable, low-maintenance living in the heart of Santaquin.  Square footage figures are provided as a courtesy estimate only and were obtained from county.  Buyer is advised to obtain an independent measurement.
#2187637

Santaquin

40 W GINGER GOLD RD

2 Beds

2 Baths

1,204 Sq.Ft.

$319,000

MLS#: 2187637

Discover this newer townhome in the Summit Ridge Towns community! The open main level offers a kitchen with gas cooking, a comfortable living area, and a half bath. Upstairs, you'll find the primary suite with a walk-in closet, additional bedrooms, and a laundry room. The home also features a full basement, a private patio, mountain views, and an attached 2-car garage. HOA amenities include maintenance, a pool, pickleball and sand volleyball courts, and a dog park. Sellers are very motivated and open to seller financing. Call the listing agent with any questions.  Square footage figures are provided as a courtesy estimate only, buyer is advised to obtain an independent measurement and or to verify all info..
#2187269

Santaquin

946 W FOXRUN AVE

5 Beds

2 Baths

2,247 Sq.Ft.

$380,000

MLS#: 2187269

Perched in one of Utah County's most picturesque settings, this stunning DR Horton townhome showcases breathtaking, unobstructed mountain and valley views you'll never get tired of. Ideally located near the scenic Nebo Loop w/ miles of hiking & outdoor recreation, this home perfectly blends modern luxury with an active lifestyle. Inside, you'll find an impressive list of designer upgrades, including gorgeous white quartz countertops, stylish gray cabinetry throughout, durable solid-surface flooring across the entire main level, Craftsman-style baseboard & trim, as well as a beautifully appointed kitchen featuring stainless steel appliances & a gas oven range. The thoughtfully designed floor plan offers oversized windows that flood the home w/ natural light, innovative smart/interchangeable light switches, a convenient 2nd floor laundry room just steps from the primary suite, & a spacious primary retreat complete with a luxurious en-suite bathroom & walk-in closet. Additional conveniences include a garage water spigot & quality finishes throughout. Just outside your front door, enjoy resort-style community amenities w/ the swimming pool & pickleball courts located directly across the street, creating an unmatched lifestyle of comfort, convenience, and recreation. Combining spectacular views, premium upgrades, & an unbeatable location, this exceptional townhome is the perfect place to call home.   Square footage figures are provided as a courtesy estimate only.  Buyer is advised to obtain an independent measurement.
#2187076

Santaquin

1292 S UTE DR 320

3 Beds

2 Baths

1,452 Sq.Ft.

$336,900

MLS#: 2187076

Welcome to Apple Hollow at The Orchards in Santaquin! This gorgeous new townhome offers luxury finishes, mountain views, and an open gourmet kitchen. This property is much larger than a traditional townhome and offers a full basement to grow into. Located on a quiet street near great schools and parks with quick I-15 access. Own for less than rent, come see why this is Santaquin's best value! Multiple units available! Take advantage of special builder financing through Guild Mortgage, including up to a 3% lender incentive for qualified buyers. Use the incentive toward eligible closing costs or an interest-rate buydown, and ask about additional low- or no-down-payment programs. Call today for a private tour!
#2186625

Santaquin

198 W 930 N 13

3 Beds

None Baths

2,341 Sq.Ft.

$380,000

MLS#: 2186625

Welcome to this charming new townhome community in Santaquin! These thoughtfully designed homes offer spacious living areas and stylish finishes. Enjoy the future community park and the peaceful small-town feel while staying close to everyday conveniences and outdoor recreation. With potential to add an extra bedroom and bath in the basement. Townhomes are currently at 4 way and will be completed this fall.
#2185148

Santaquin

180 N 400 E

2 Beds

1 Baths

1,566 Sq.Ft.

$315,000

MLS#: 2185148

Absolutely adorable single-level twin home with NO HOA fees.   3 bedroom, 1 bath & a laundry room with with a door leading to the private backyard.    A beautiful covered front porch for relaxing in the evenings or weekends.   Newer fruit trees in the backyard with a storage shed for the bikes and yard tools.    This home is in great condition and is move in ready with very low maintenance.   You won't be disappointed in this property, schedule a showing now.   Square footage figures are provided as a courtesy estimate only and were obtained from the county records.  Buyers are advised to obtain an independent measurement.

254 N 700 E

Message successfully sent.

I agree to receive email communication and understand I can unsubscribe at any time.

I agree to be contacted by OnX Realty via call, email, and text for real estate services. To opt out, you can reply 'stop' at any time or reply 'help' for assistance. You can also click the unsubscribe link in the emails. Message and data rates may apply. Message frequency may vary. Privacy Policy

Send a message

Message successfully sent.

Preferred Agent

Reason for contacting?

I agree to receive email communication and understand I can unsubscribe at any time.

I agree to be contacted by OnX Realty via call, email, and text for real estate services. To opt out, you can reply 'stop' at any time or reply 'help' for assistance. You can also click the unsubscribe link in the emails. Message and data rates may apply. Message frequency may vary. Privacy Policy

Sign In Sign Out

Virtual Assistant

Would you like to take the next step with this property? We can help you schedule a showing or virtual tour, or send you more details.

Yes, I would like more information.

Thank You for Your Reply, One of Our Agents will contact you as soon as possible

No, maybe later.

Thank you, you can always contact me via email, phone number or through the contact form.

Realhub AI

Lucy - Your AI-Powered Realtor

Update Your Temporary Password

Personalize your search

Enter your email and we'll notify you immediately when new listings match what you're looking for.

or enter email address

Already have an account ? Login here

Continue your home search

I agree to receive communications and understand I can unsubscribe at any time.

I agree to be contacted by OnX Realty via call, email, and text for real estate services. To opt out, you can reply 'stop' at any time or reply 'help' for assistance. You can also click the unsubscribe link in the emails. Message and data rates may apply. Message frequency may vary. Privacy Policy

Already have an account ? Login here

We use cookies

We use cookies primarily for analytics to enhance your experience. By accepting, you agree to our use of these cookies. You can manage your preferences or learn more about our cookies policy.