
779 S SILVER VALLEY RD
Leeds, UT 84746
About
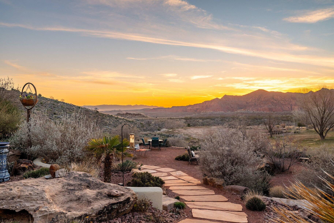
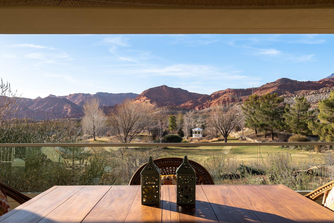
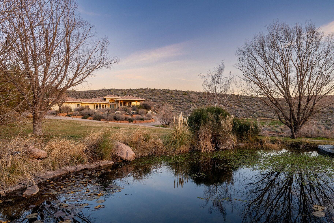
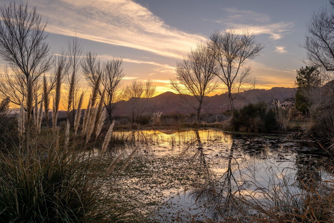
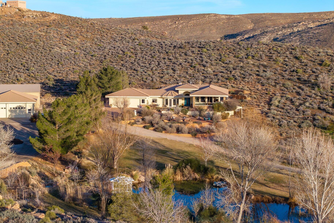
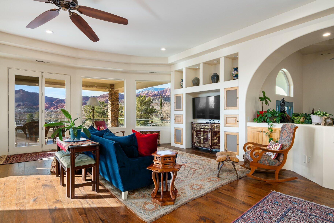
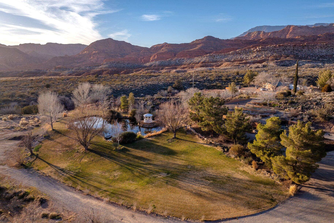
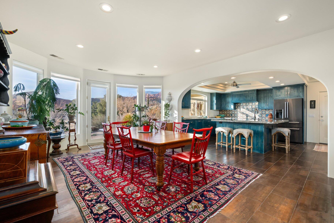
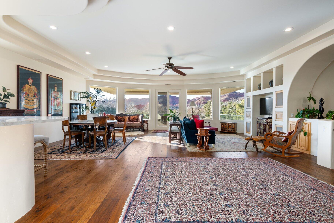
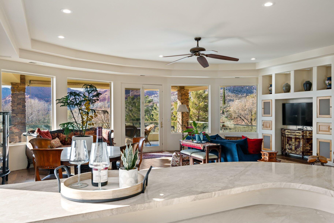
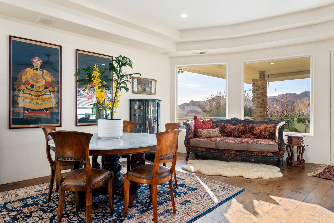
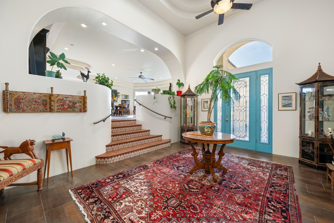
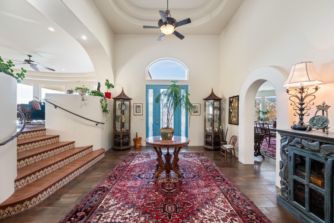
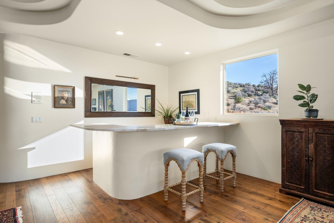
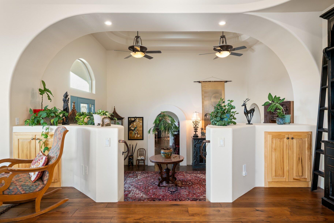
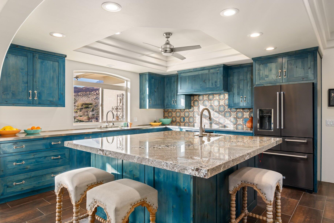
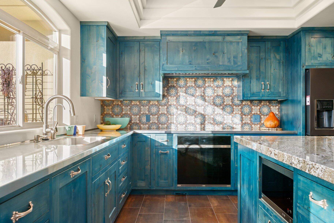
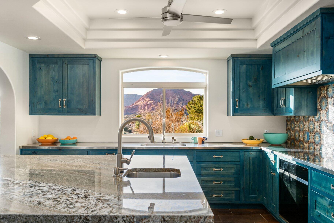
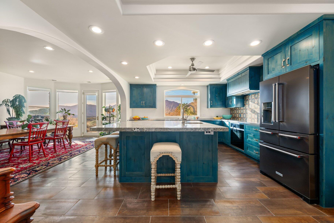
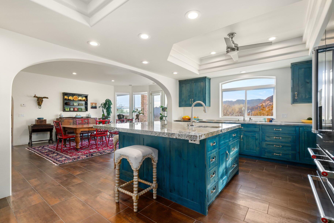
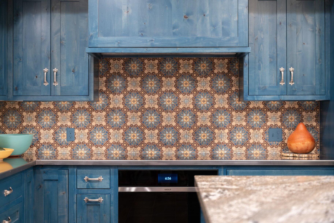
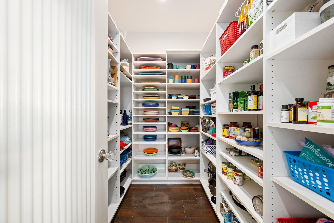
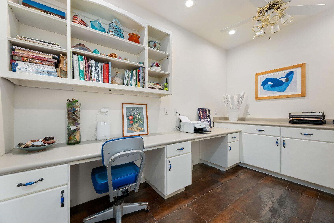
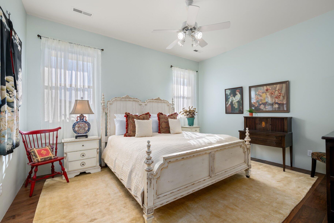
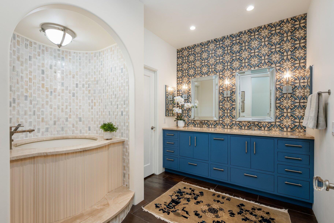
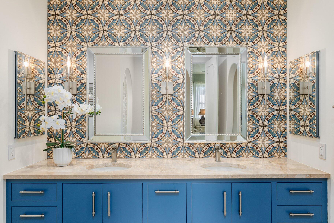
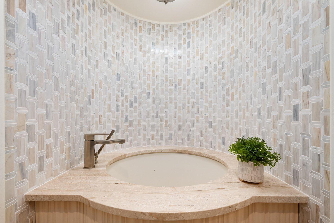
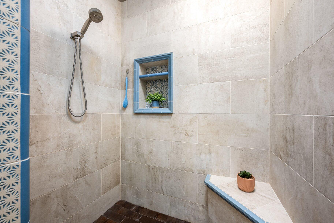
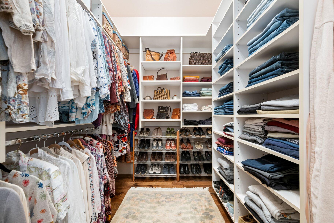
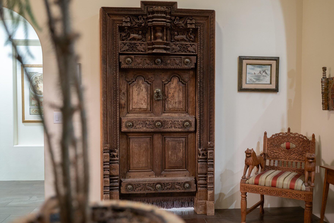
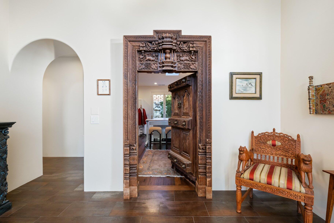
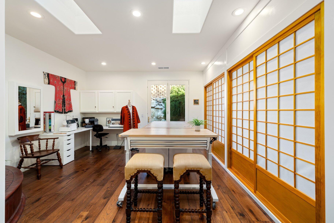
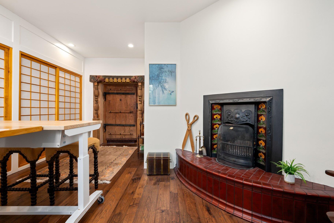
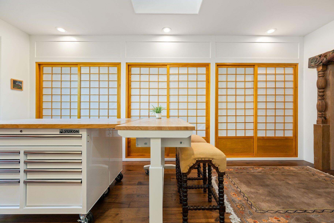
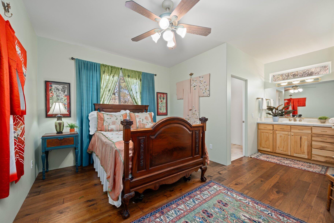
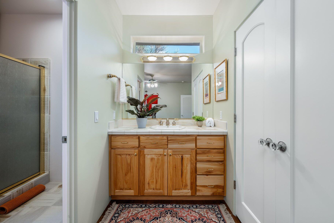
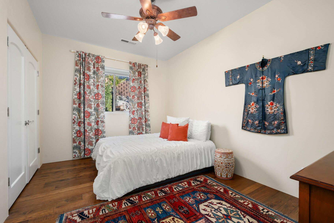
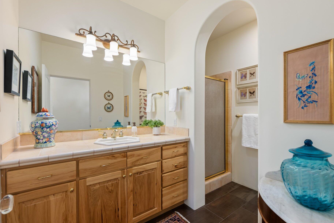
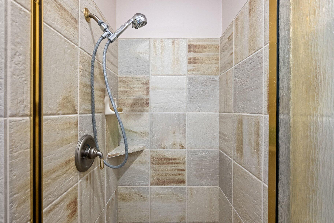
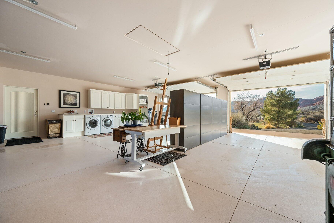
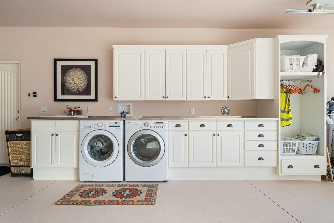
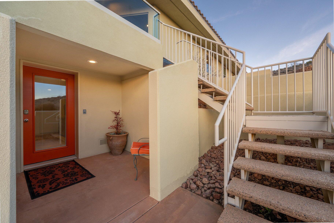
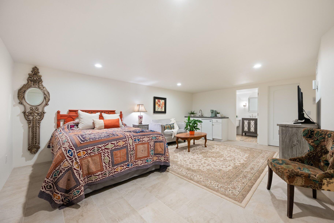
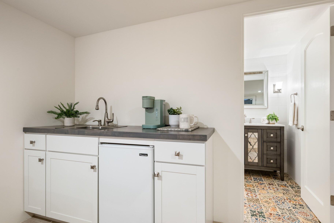
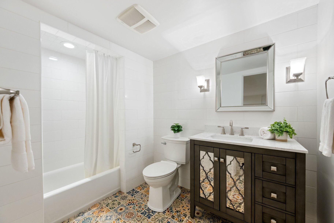
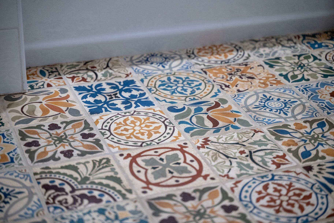
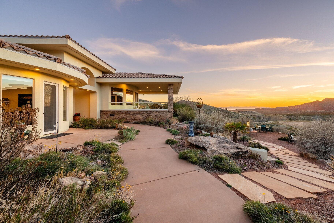
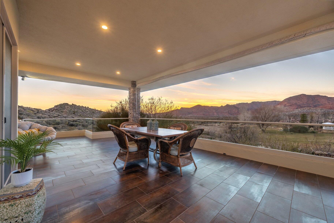
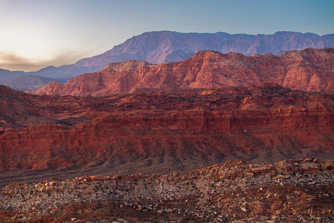
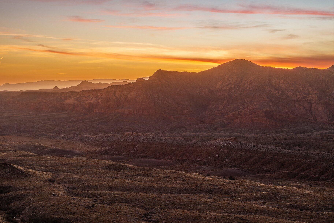
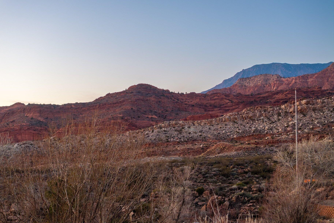
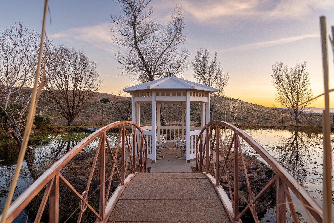
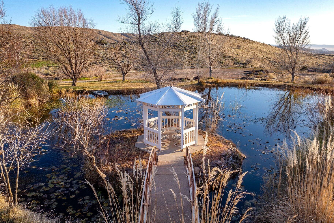
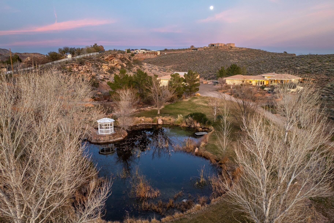
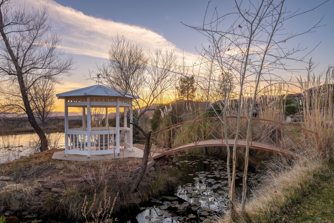
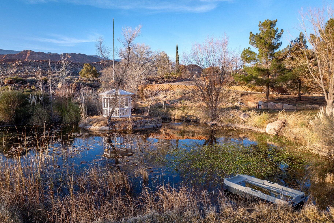
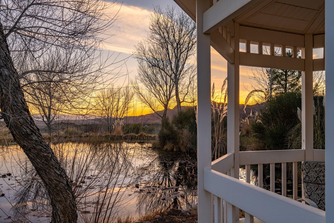
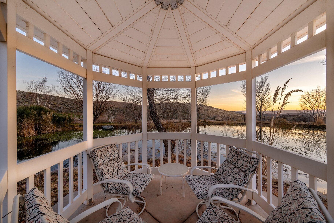
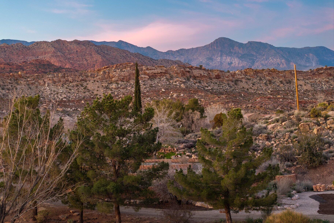
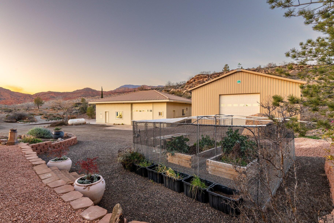
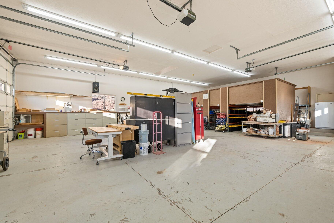
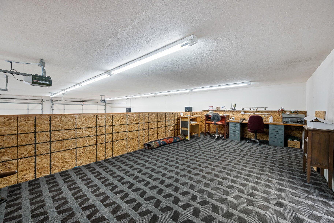
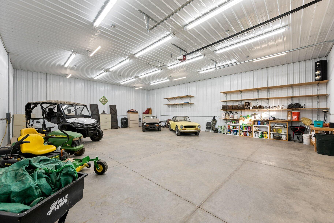
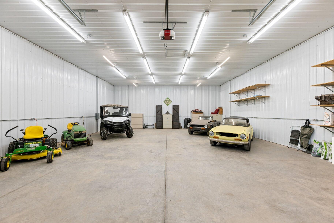
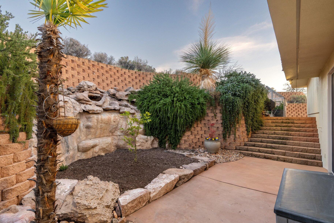
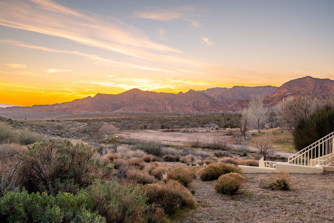
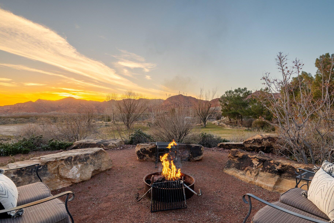
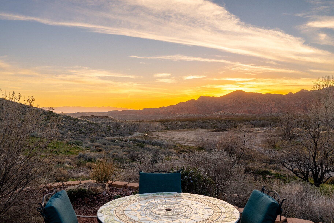
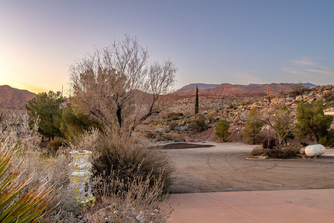
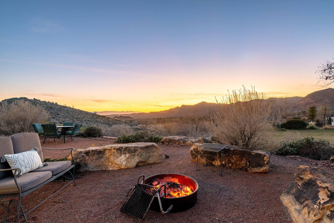
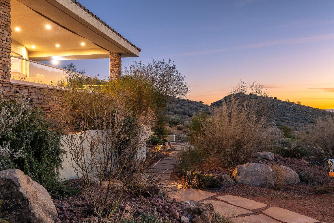
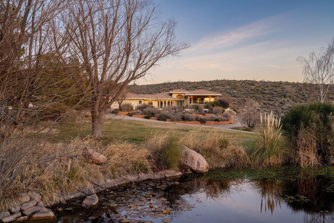
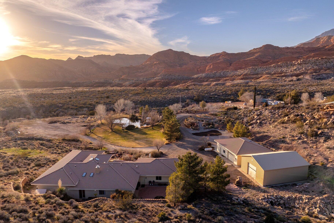
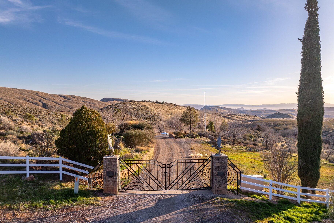
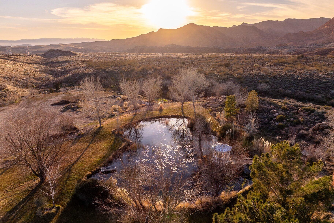
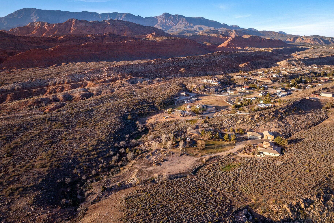
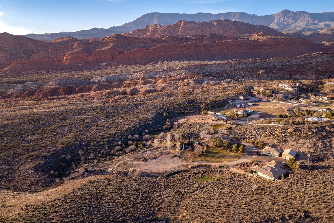
SELLER FINANCING AVAILABLE. Set behind private gates on more than 34 acres, this extraordinary Southern Utah estate offers a level of privacy, space, and natural beauty rarely found. Located at the end of a paved road and surrounded by sweeping red rock views and open skies, the property feels worlds away while offering an impressive collection of amenities, water resources, and infrastructure. The extensively updated residence features 3 bedrooms, 3 bathrooms, a den, dramatic great room, and expansive glass-railed deck overlooking the landscape and brilliant desert sunsets. The remodeled kitchen pairs function with character, featuring a substantial granite island, stainless steel countertops, Wolf induction cooking, walk-in pantry, and custom details throughout. The spacious primary suite includes dual walk-in closets and a beautifully updated bath. Below the home, a bass and bluegill-stocked pond with lily pads and gazebo creates an unexpected private oasis. A separately accessed mother-in-law apartment provides additional flexibility with a 4th bedroom, full bath, kitchenette, walk-in closet, and studio space. The estate is exceptionally well equipped with an attached 2-car garage, RV garage with mezzanine, barn garage built into the bedrock, workshop/loft with bathroom, whole-house generator, 500-gallon propane tank, greenhouse, garden beds, fire pit, and drip irrigation. Spanning three parcels, the property includes six culinary water allotments with ASSSD and 1.75 irrigation shares with Leeds Water Company, plus potential for future subdivision (buyer to verify). A remarkable opportunity for those seeking privacy, acreage, water, self-sufficiency, and flexibility--all within one distinctive Southern Utah estate.
Property
Beds
4
Full Baths
None
1/2 Baths
None
Year Built
1999
Sq.Footage
3,658
Features
Features & Amenities
Interior
-
Other Interior Features
Bar, Central Vacuum, Walk-In Closet(s)
-
Total Bedrooms
4
-
Bathrooms
N/A
-
Above Grade Finished Area
3191.0
-
Basement YN
YES
-
Cooling YN
YES
-
Cooling
Ceiling Fan(s), Central Air
-
Fireplace YN
YES
-
Heating YN
YES
-
Heating
Fireplace Insert, Wood Stove, Electric, Heat Pump
-
Pet friendly
N/A
Exterior
-
Garage
Yes
-
Garage spaces
6
-
Construction Materials
Stucco
-
Parking
Attached, Detached, Garage Door Opener, RV Garage, Garage
-
Patio and Porch Features
Deck
-
Pool
No
-
View
Mountain(s)
Area & Lot
-
Lot Features
Level
-
Lot Size(acres)
34.8
-
Lot Size(square feet)
1,515,888
-
Property Type
Residential
-
Property Sub Type
Single Family Residence
Price
-
Sales Price
$3,100,000
-
Tax Amount
$4,271
-
Zoning
Residential
-
Sq. Footage
3,658
-
Price/SqFt
$847
HOA
-
Association
No
Property Resources
-
Horse Property
YES
School District
-
Elementary School
Coral Canyon Elementary
-
Middle School
N/A
-
High School
Pine View High
Property Features
-
New Construction
NO
-
Senior Community YN
NO
-
Sewer
Septic Tank
-
Water Source
Private
Schedule
Schedule a Showing
Showing scheduled successfully.
Mortgage calculator
Estimate your monthly mortgage payment, including the principal and interest, property taxes, and HOA. Adjust the values to generate a more accurate rate.
Your payment
Principal and Interest:
$
Property taxes:
$
HOA fees:
$
Total loan payment:
$
Total interest amount:
$
Location
-
County
Washington
-
Elementary School
Coral Canyon Elementary
-
Middle School
-
High School
Pine View High

Listing Courtesy of Meri Crandall, Summit Sotheby's International Realty (Auto Mall)
RealHub Information is provided exclusively for consumers' personal, non-commercial use, and it may not be used for any purpose other than to identify prospective properties consumers may be interested in purchasing. All information deemed reliable but not guaranteed and should be independently verified. All properties are subject to prior sale, change or withdrawal. RealHub website owner shall not be responsible for any typographical errors, misinformation, misprints and shall be held totally harmless.

Lindsey Pili
Agent / Realtor®
Call Lindsey today to schedule a private showing.
Phone (907) 435-4848
Email lindsey@onxrealty.com

* Listings on this website come from the FMLS IDX Compilation and may be held by brokerage firms other than the owner of this website. The listing brokerage is identified in any listing details. Information is deemed reliable but is not guaranteed. If you believe any FMLS listing contains material that infringes your copyrighted work please click here to review our DMCA policy and learn how to submit a takedown request.© 2024 FMLS.
Properties
Related properties

Leeds
195 E Babylon Mill RD
7 Beds
None Baths
6,467 Sq.Ft.
$2,895,000
MLS#: 26-274782

Leeds
195 E BABYLON MILL RD
7 Beds
5 Baths
6,467 Sq.Ft.
$2,895,000
MLS#: 2176444

Leeds
779 S SILVER RD
4 Beds
3 Baths
3,658 Sq.Ft.
$3,100,000
MLS#: 2136582
