Lot 121 Desert Reflection

St George, UT 84790
St George, UT 84790
Lot 121 Desert Reflection

$433,000

MLS#: 26-271535

Status: Active

Listing provided by: RED ROCK REAL ESTATE

Listing agent phone: None

Last update: 5 months ago

On site: 5 months ago

DESERT REFLECTION - Residential

About

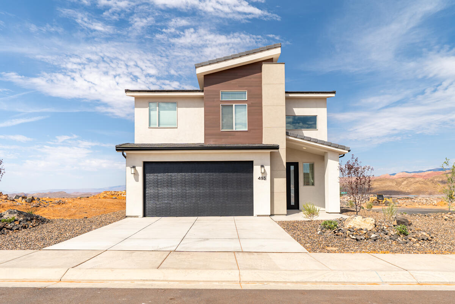
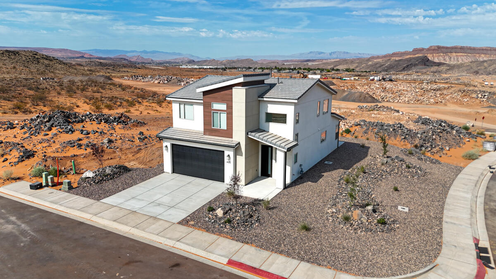
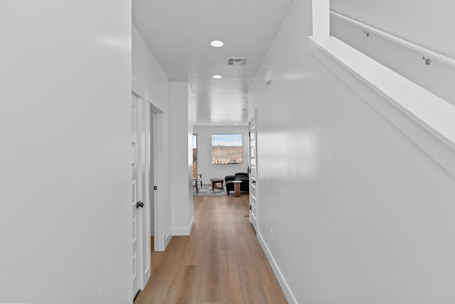
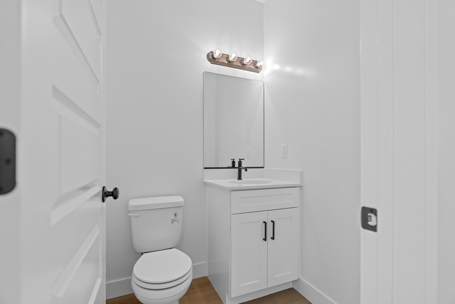
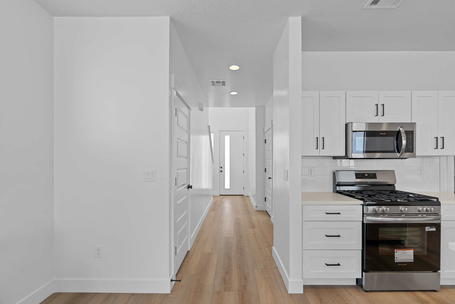
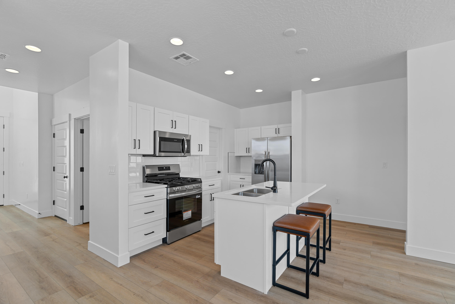
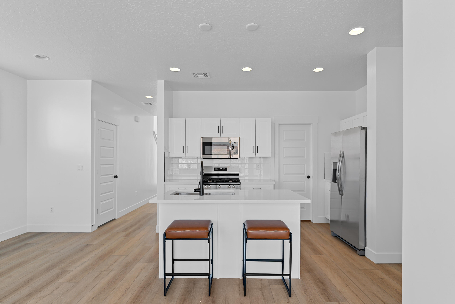
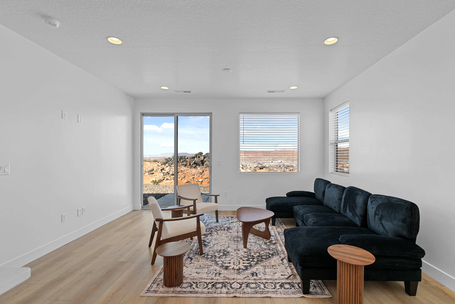
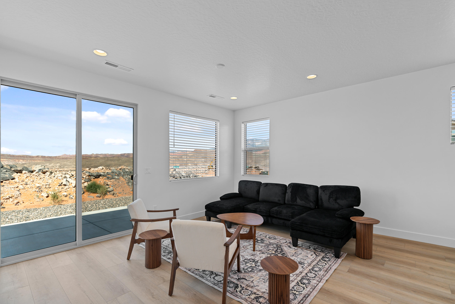
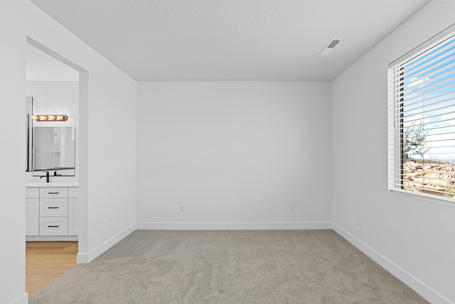
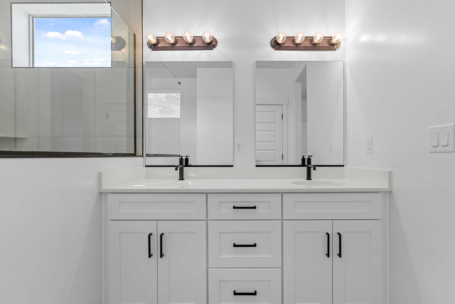
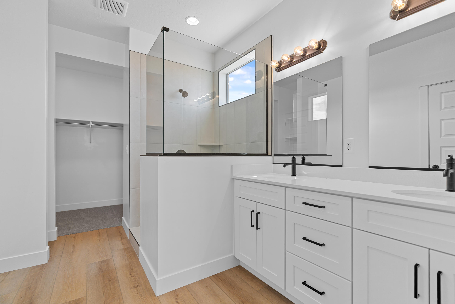
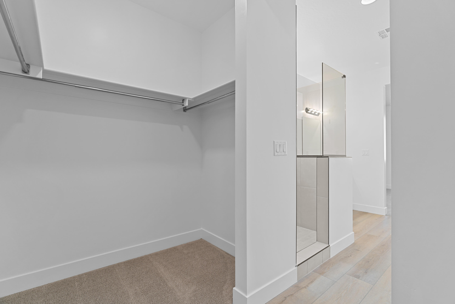
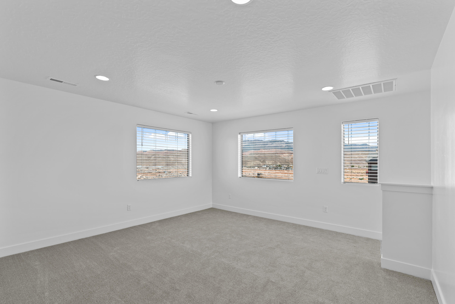
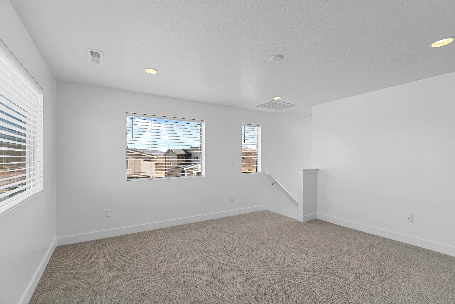
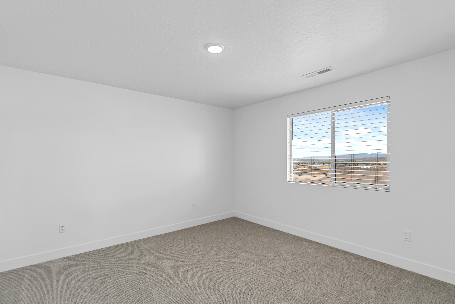
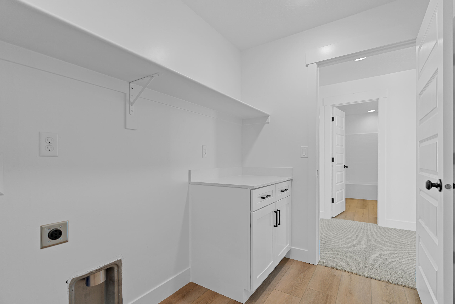
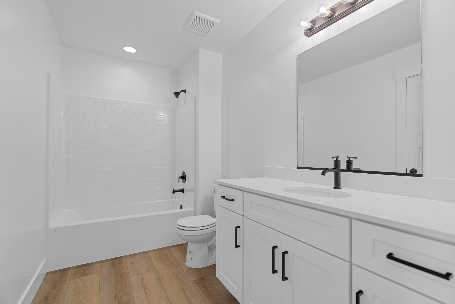
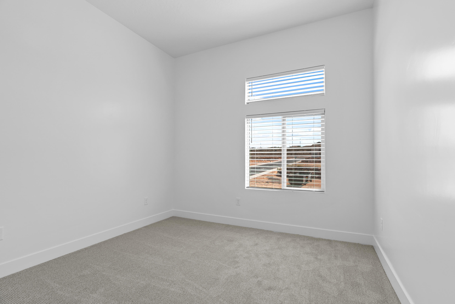
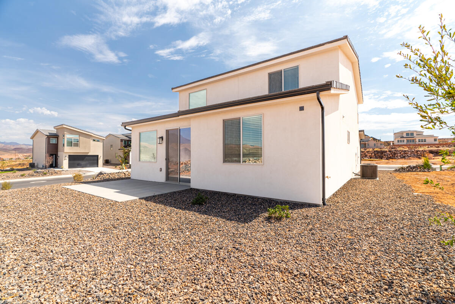
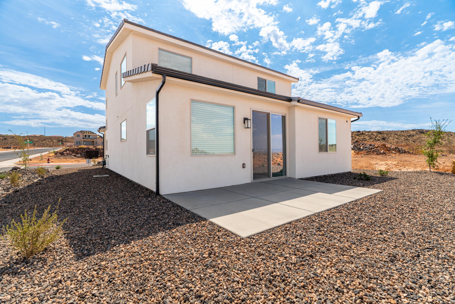
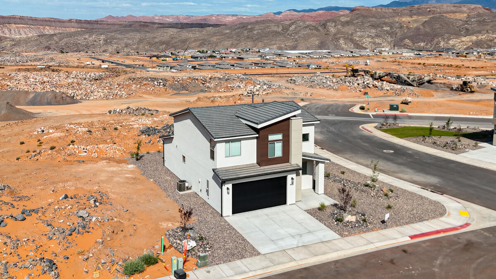
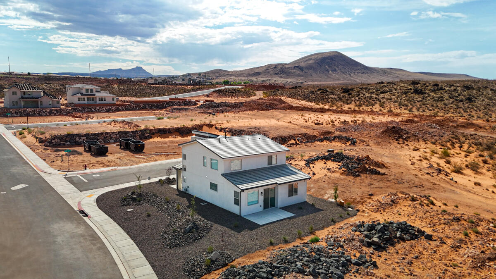
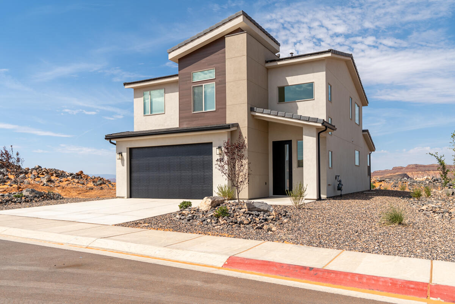
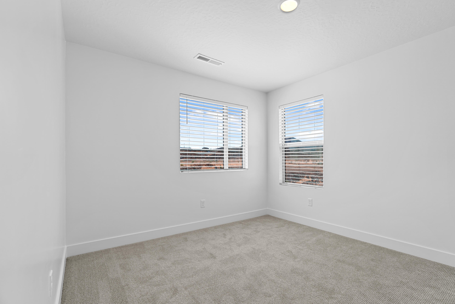
4 bed with Primary on the main level, 2.5 bath home with a 2-car garage in the brand-new Desert Reflection community by Salisbury Homes. Features include EVP flooring in main living areas and bathrooms, upgraded carpet in bedrooms, quartz countertops throughout, stainless steel gas appliances (fridge not included), modern cabinets, and kitchen backsplash. Community park, trails, and amenities nearby. NOTE: Interior and exterior finishes are predetermined and may change. Photos are examples of the finishes, which are also subject to change.

Property

Beds

4

Full Baths

None

1/2 Baths

None

Year Built

2026

Sq.Footage

1,974

Features

Features & Amenities

Interior

  • Other Interior Features

    Walk-In Closet(s)

  • Total Bedrooms

    4

  • Bathrooms

    N/A

  • Above Grade Finished Area

    1024.0

  • Cooling YN

    YES

  • Cooling

    Central Air

  • Heating YN

    YES

  • Heating

    Natural Gas

  • Pet friendly

    N/A

Exterior

  • Garage

    Yes

  • Garage spaces

    2

  • Construction Materials

    Metal Siding, Steel Siding, Stucco

  • Parking

    Attached, Garage

  • Pool

    No

Area & Lot

  • Lot Size(acres)

    0.04

  • Lot Size(square feet)

    1,742

  • Property Type

    Residential

  • Property Sub Type

    Single Family Residence

Price

  • Sales Price

    $433,000

  • Zoning

    Residential

  • Sq. Footage

    1,974

  • Price/SqFt

    $219

HOA

  • Association

    YES

  • Association Fee

    $85

  • Association Fee Frequency

    Monthly

  • Association Fee Includes

    N/A

Property Resources

  • Horse Property

    NO

School District

  • Elementary School

    Desert Canyons Elementary

  • Middle School

    Desert Hills Middle

  • High School

    Desert Hills High

Property Features

  • New Construction

    NO

  • Foundation Details

    Slab

  • Senior Community YN

    NO

Schedule

Schedule a Showing

Showing scheduled successfully.

What is 3 + 4 ?


Change time

Mortgage calculator

Estimate your monthly mortgage payment, including the principal and interest, property taxes, and HOA. Adjust the values to generate a more accurate rate.

Your payment

Principal and Interest:

$

Property taxes:

$

HOA fees:

$

Total loan payment:

$

Total interest amount:

$

Location

  • County

    Washington

  • Elementary School

    Desert Canyons Elementary

  • Middle School

    Desert Hills Middle

  • High School

    Desert Hills High

Listing Courtesy of NATHAN MAYO, RED ROCK REAL ESTATE

RealHub Information is provided exclusively for consumers' personal, non-commercial use, and it may not be used for any purpose other than to identify prospective properties consumers may be interested in purchasing. All information deemed reliable but not guaranteed and should be independently verified. All properties are subject to prior sale, change or withdrawal. RealHub website owner shall not be responsible for any typographical errors, misinformation, misprints and shall be held totally harmless.

Agent Lindsey Pili

Lindsey Pili

Agent / Realtor®

Call Lindsey today to schedule a private showing.


* Listings on this website come from the FMLS IDX Compilation and may be held by brokerage firms other than the owner of this website. The listing brokerage is identified in any listing details. Information is deemed reliable but is not guaranteed. If you believe any FMLS listing contains material that infringes your copyrighted work please click here to review our DMCA policy and learn how to submit a takedown request.© 2024 FMLS.

Properties

Related properties

New on site today
Discover the charm of low-maintenance living in a beautiful community surrounded by large, mature trees! This inviting 3-bedroom, 2-bath end-unit home offers extra natural light, fun upgrades, updated appliances, vinyl flooring throughout, and a newer A/C unit. Enjoy your own private patio or take advantage of the community pool and jacuzzi. The HOA covers landscaping, roads, roofs, exterior home maintenance, and pool and jacuzzi care, giving you more time to enjoy life and less to worry about. Need extra storage? The spacious attic features lighting and electrical, making it even more useful. With its peaceful setting, bright interior, and convenient location, this home offers a lifestyle that's hard to find!
#26-277084

St George

845 N Valley View Drive 500

3 Beds

None Baths

1,552 Sq.Ft.

$366,000

MLS#: 26-277084

Welcome to this beautifully remodeled and meticulously maintained home in Stone Gate at Seven Hills, where thoughtful upgrades, comfortable living, and an unbeatable location come together. This 3-bedroom, 2-bathroom home with a 2-car garage offers a true turn-key experience, with extensive updates completed throughout.

Step inside and you'll immediately appreciate the fresh, inviting feel created by newer tile and plush carpet, updated finishes, vaulted ceilings, and the warmth of a gas fireplace. The completely updated kitchen is both beautiful and functional, featuring a gas range, all-newer appliances, new countertops, stylish new backsplash, sink and garbage disposal, plus a water filtration system. The home's second bathroom has also been beautifully refinished, while water-saving toilets, a water softener, and a new water heater add practical efficiency and peace of mind.

The primary suite is a wonderful retreat, complete with plantation shutters and a beautiful walk-in closet that provides exceptional storage & organization.

Outside, the backyard is where this home truly shines. Settle in and enjoy spectacular western views as the sun sets, or watch the dramatic desert storms roll in over the buffs on the horizon. A magnificent mature ash tree provides generous shade to the backyard by late afternoon, creating a peaceful & inviting space to relax or entertain.

The care continues outdoors, with pristine exterior landscaping & freshly repainted exterior. The front yard is maintained by the HOA, allowing you to enjoy a beautifully kept neighborhood without the added maintenance.

Located in the desirable Stone Gate Seven Hills subdivision, you're conveniently close to restaurants, shopping, local schools, parks, & outdoor recreation. Enjoy easy access to hiking and biking opportunities, just steps from Sand Hollow Wash Trail and Snake Hollow Bike Park.

With extensive updates, a well-maintained exterior, beautiful outdoor living, and a location that puts conveniences and recreation close at hand, this home offers the opportunity to simply move in, settle down, and enjoy the best of the Seven Hills lifestyle.
#26-276919

St George

2147 W 970 ST N

3 Beds

None Baths

1,503 Sq.Ft.

$484,900

MLS#: 26-276919

New on site 1 day ago
Beautiful 3 bedroom, 3 bathroom condo in coveted Las Palmas Resort. Condo comes fully furnished and turn-key will all linens and dishes included. This condo is in the newest building in the complex. Fully furnished, turn-key condo ready to have fantastic vacations or to use a vacation rental. Zoned for nightly rentals. Nightly rentals can be self-managed or you can use any management company you choose. Resort includes, six pools, water slides, four hot tubs, pickleball courts, basketball courts, volleyball, fitness rooms, playgrounds, and a clubhouse. Hikes right from the backyard. This condo overlooks the beautiful mountains and desert landscape. Condo is in the back of the complex, so there is very little car traffic. Buyer to verify all information.
#26-277067

St George

1845 W Canyon View DR 2109

3 Beds

None Baths

2,017 Sq.Ft.

$449,900

MLS#: 26-277067

Easy living in Sun River, St. George's premier 55+ community! This single-level 2-bedroom, 2-bath home plus den/office sits on a corner lot with mountain views and has been thoughtfully updated, so you can move right in and start enjoying the lifestyle.

The big-ticket items are already done: new windows, a brand-new HVAC system, a newer water heater (2024), and updated laminate flooring throughout the main living area and kitchen. Vaulted ceilings and bay windows fill the home with natural light, and a gas fireplace makes the living room cozy on cooler evenings. The den is perfect as a home office, hobby room, or guest space. The kitchen comes with a brand-new refrigerator, and the washer and dryer are included too.

Step outside to a covered patio overlooking a private, fully fenced, fully landscaped yard with automatic sprinklers. A 2-car attached garage adds plenty of storage.

The HOA covers common-area maintenance and partial yard maintenance, plus access to SunRiver's impressive amenities: a 35,000 sq ft clubhouse with an indoor pool and fitness center, an outdoor pool and hot tub, pickleball and tennis courts, parks, walking paths, and a full calendar of social events. You're just minutes from the clubhouse and shopping, and an 18-hole championship golf course is right in the community.

Low-maintenance, well-cared-for, and ready for its next owner. Coming soon!
#26-276804

St George

4280 S Kiva Hill DR

2 Beds

None Baths

1,352 Sq.Ft.

$410,000

MLS#: 26-276804

New on site 1 day ago
Your troubles will melt away the moment you step into this inviting corner lot home tucked away in the peaceful Creekside community. Surrounded by gorgeous mature trees and lush landscaping, this home seamlessly pairs easy living with quality upgrades. As you step inside, you are welcomed with brand new engineered hardwood floors, vaulted ceilings, and abundant natural light. A cozy fireplace anchors the living room, while the kitchen offers granite countertops, ample cabinetry, and plenty of room to move around. The floorplan includes 4 generously sized bedrooms, 3 bathrooms, and plenty of storage space. Outside, enjoy your own peaceful retreat with an expansive covered patio, RV/trailer parking, and plenty of room to relax or entertain. The large storage shed with electricity is perfect for a workshop, art room, or extra storage. The garage is equipped with large cabinets for storing tools and all of your belongings. Creekside offers a lifestyle that makes it easy to slow down and enjoy the best of Southern Utah. Stroll along shaded streets lined with beautiful mature trees, take a refreshing dip in the community pool, or enjoy the peaceful sounds of the nearby Santa Clara River. With hiking at West Black Ridge just steps away and beautiful city views to take in, outdoor adventure is always close to home. Conveniently located near restaurants, shopping, schools, and more, this is a wonderful opportunity to enjoy the comfort of home while embracing the relaxed lifestyle that makes Creekside so special.
#26-277065

St George

351 S Valley View DR 30

4 Beds

None Baths

2,020 Sq.Ft.

$465,000

MLS#: 26-277065

New on site 1 day ago
A peaceful retreat surrounded by mature greenery, beautiful mountain views, and inviting outdoor spaces! Welcome to this charming single-level home in the desirable Shadow Creek community, where comfort meets the beauty of Southern Utah. Step inside to a bright, spacious living area featuring vaulted ceilings, attractive wood-look flooring, ceiling fans, and expansive windows that fill the home with natural light. French doors topped by a beautiful arched transom window open to the private outdoor patio, creating effortless indoor-outdoor living. The inviting kitchen features granite countertops, abundant natural wood cabinetry, a generous breakfast bar, tile flooring, and a charming arched window above the sink. The spacious primary suite offers vaulted ceilings, plantation shutters, and French doors leading directly to the covered patio. The ensuite features an updated walk-in tiled shower with decorative accents, an expansive vanity, and attractive wood-look tile flooring. Outside, your own private garden retreat awaits! Enjoy mature shade trees, lush green lawn, established landscaping, decorative lattice accents, and winding walkways. The spacious brick-paver courtyard provides the perfect setting for morning coffee, outdoor dining, or relaxing under the Southern Utah sky. Additional highlights include indoor laundry, an attached two-car garage, and a dedicated garage storage and utility area with a utility sink. With its charming architectural details, inviting outdoor spaces, beautiful landscaping, and scenic mountain backdrop, this home offers a wonderful blend of comfort, privacy, and easy Southern Utah living!
#26-277066

St George

710 S Indian Hills DR 22

2 Beds

None Baths

1,233 Sq.Ft.

$350,000

MLS#: 26-277066

New on site 3 days ago
Private Casita + Two Outdoor Living Areas! Tucked near the quiet end of Wailea Falls at Sunbrook, this well-maintained 3-bedroom, 3-bath home offers a highly functional floor plan in an established gated community. The open living area features plantation shutters, a gas fireplace, and abundant natural light, while the kitchen includes granite countertops, stainless steel appliances, and a gas range. A private casita with its own full bath, separate heating/cooling zone, and wet bar with sink and microwave provides flexible space for guests, a home office, studio, or private retreat. Two separate covered outdoor sitting areas create inviting places to relax or entertain in Southern Utah's climate. Enjoy the convenience of a flat driveway and the low-maintenance Wailea Falls lifestyle, including full yard maintenance, outdoor pool, hot tub, clubhouse, and fitness area. Centrally located on St. George's west side near dining, trails, golf, recreation, and more. Some furnishings may be available by separate agreement.
#26-277037

St George

409 N Country LN 27

3 Beds

None Baths

1,797 Sq.Ft.

$495,000

MLS#: 26-277037

New on site 3 days ago
Hi, I'm the golf cart parked in this garage, and I'll be your tour guide. Hop in! First stop: Costco, so close I handle all the grocery runs. Then we cruise past the lagoon, the pickleball courts, the clubhouse and all the new restaurants popping up around Desert Color, with the new Stores and In-N-Out just down the road. On the way home we pass the private pool reserved for full-time residents, just steps from the front door. Inside, this 2023 townhome is bright and easy to live in: an open main level, a white kitchen with a center island, stainless appliances and bar seating, plus room to gather. Upstairs you'll find all three bedrooms, including one that works great as a home office, the laundry room and a primary suite with a double vanity, walk-in closet and open desert views. 3 bed, 2.5 bath, 1,831 sq ft and a 2-car garage with plenty of room for me. Yard maintenance is covered by the HOA. I'd stay, if I were you.
#26-277036

St George

5939 S Orchid 1109

3 Beds

None Baths

1,831 Sq.Ft.

$410,000

MLS#: 26-277036

New on site 4 days ago
Charming, light & bright 2 bed, 2 bath home in Sun River 55+! This delightful single-level home features vaulted ceilings, an eat-in kitchen, semi-formal dining, beautiful LVP flooring & recent interior paint. Elevated above neighboring homes, enjoy a wonderful sense of openness with distant mountain views from the living room & both bedrooms! The back patio features a remote-controlled retractable sunshade. Other upgrades include brand-new windows with a transferable lifetime warranty, a 3-year-old HVAC system, stainless steel appliances & new garbage disposal. Enjoy Sun River's fabulous amenities!
#26-277001

St George

4362 S Sherwood DR

2 Beds

None Baths

1,165 Sq.Ft.

$384,900

MLS#: 26-277001

New on site 4 days ago
Welcome to Rockland Townhomes, a brand-new community in St. George's desirable Tonaquint neighborhood! The popular Petunia floor plan offers 3 bedrooms, 2.5 baths, a 2-car garage, and a spacious upstairs loft, with 9-foot ceilings on both levels and upgraded finishes throughout. Enjoy an open, functional layout featuring quartz countertops, soft-close cabinetry, luxury vinyl plank flooring, and a beautifully finished primary suite. Even better, this home comes complete with a refrigerator, washer, dryer, and window coverings--all included! Located in a peaceful setting just minutes from schools, shopping, restaurants, golf courses, parks, and some of Southern Utah's best hiking and biking trails. Rockland offers the perfect combination of quality construction, an excellent location, and low-maintenance living. Come see why this exciting new community is a must-see!
Photos are of the model home and may include virtual or AI staging. Finishes and floor plan are representative of the actual home.
#26-277021

St George

1098 W Albertine LN

3 Beds

None Baths

1,734 Sq.Ft.

$419,000

MLS#: 26-277021

4 bed with Primary on the main level, 2.5 bath home with a 2-car garage in the brand-new Desert Reflection community by Salisbury Homes. Features include EVP flooring in main living areas and bathrooms, upgraded carpet in bedrooms, quartz countertops throughout, stainless steel gas appliances (fridge not included), modern cabinets, and kitchen backsplash. Community park, trails, and amenities nearby. NOTE: Interior and exterior finishes are predetermined and may change. Photos are examples of the finishes, which are also subject to change.

Lot 121 Desert Reflection

Message successfully sent.

I agree to receive email communication and understand I can unsubscribe at any time.

I agree to be contacted by OnX Realty via call, email, and text for real estate services. To opt out, you can reply 'stop' at any time or reply 'help' for assistance. You can also click the unsubscribe link in the emails. Message and data rates may apply. Message frequency may vary. Privacy Policy

Send a message

Message successfully sent.

Preferred Agent

Reason for contacting?

I agree to receive email communication and understand I can unsubscribe at any time.

I agree to be contacted by OnX Realty via call, email, and text for real estate services. To opt out, you can reply 'stop' at any time or reply 'help' for assistance. You can also click the unsubscribe link in the emails. Message and data rates may apply. Message frequency may vary. Privacy Policy

Sign In Sign Out

Virtual Assistant

Would you like to take the next step with this property? We can help you schedule a showing or virtual tour, or send you more details.

Yes, I would like more information.

Thank You for Your Reply, One of Our Agents will contact you as soon as possible

No, maybe later.

Thank you, you can always contact me via email, phone number or through the contact form.

Realhub AI

Lucy - Your AI-Powered Realtor

Update Your Temporary Password

Personalize your search

Enter your email and we'll notify you immediately when new listings match what you're looking for.

or enter email address

Already have an account ? Login here

Continue your home search

I agree to receive communications and understand I can unsubscribe at any time.

I agree to be contacted by OnX Realty via call, email, and text for real estate services. To opt out, you can reply 'stop' at any time or reply 'help' for assistance. You can also click the unsubscribe link in the emails. Message and data rates may apply. Message frequency may vary. Privacy Policy

Already have an account ? Login here

We use cookies

We use cookies primarily for analytics to enhance your experience. By accepting, you agree to our use of these cookies. You can manage your preferences or learn more about our cookies policy.