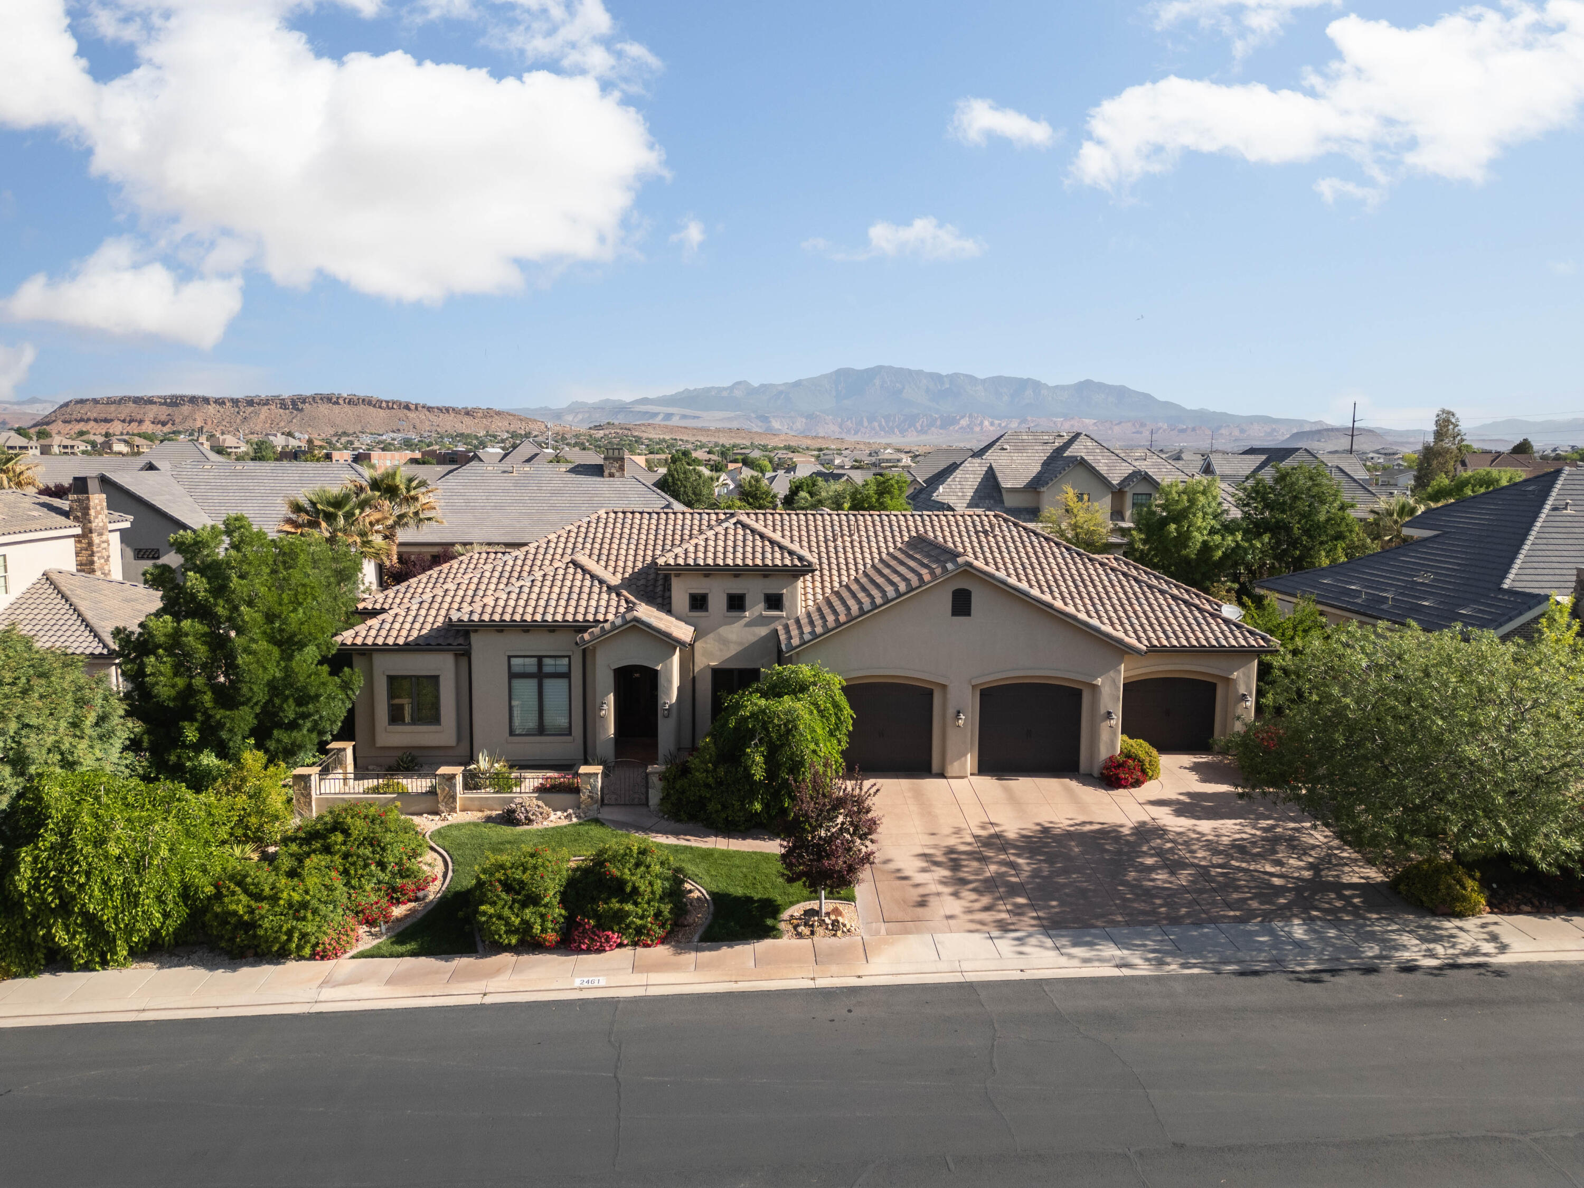
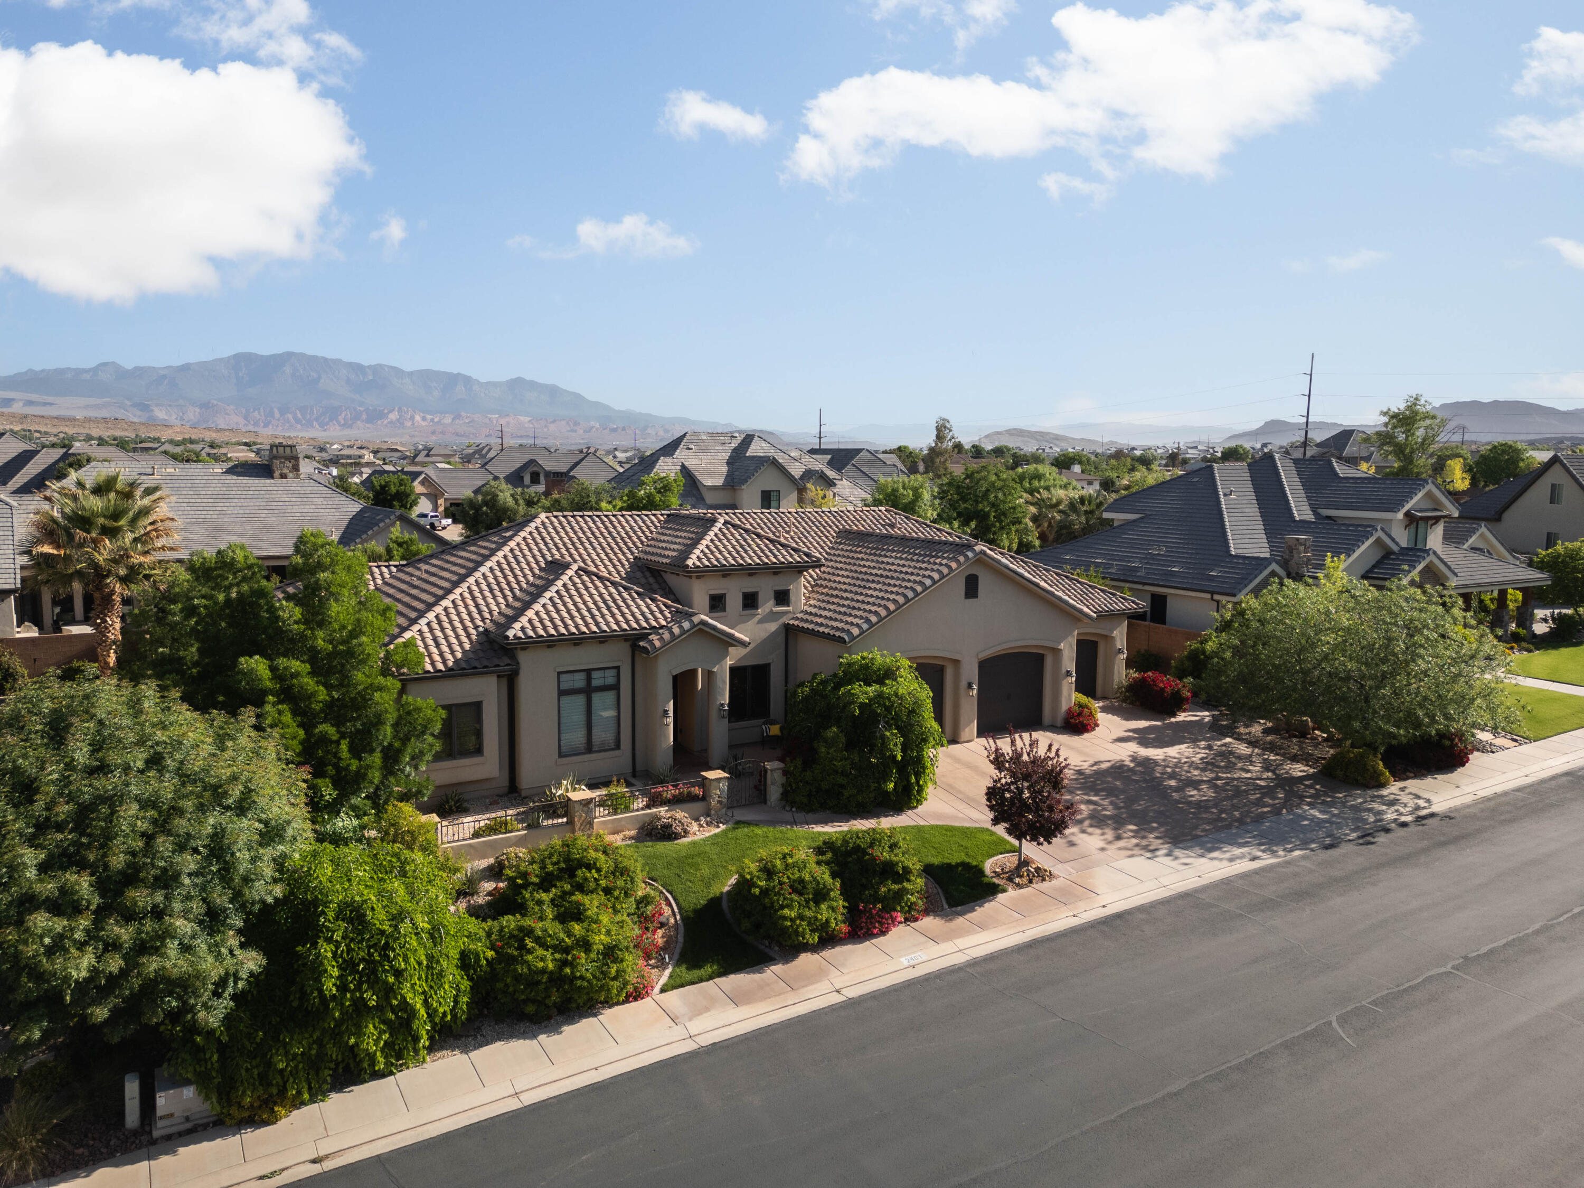
2461 E LAGRASSE CIR

St George, UT 84770
St George, UT 84770
2461 E LAGRASSE CIR

$1,375,000
MLS#: 26-272457

Status: Active

Listing provided by: ERA Brokers Consolidated (Salt Lake)

Listing agent phone: None

Last update: 21 days ago

On site: a month ago

ST GEORGE TOWNSITE - Residential

About

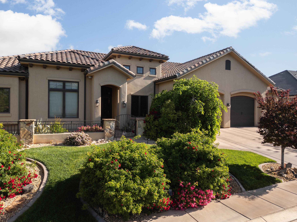
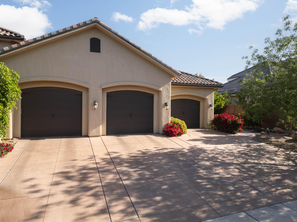
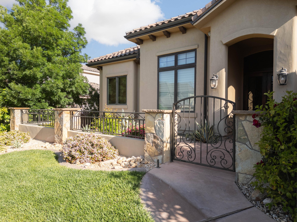
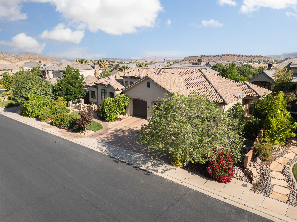
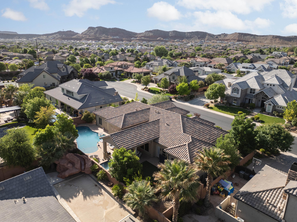
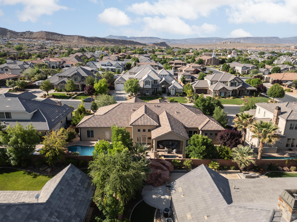
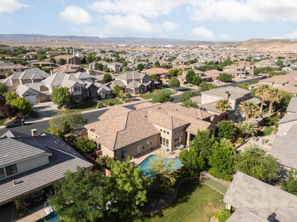
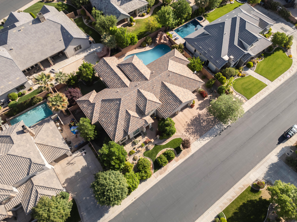
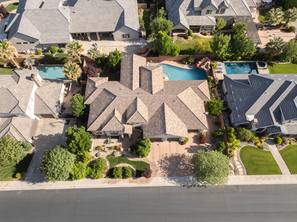
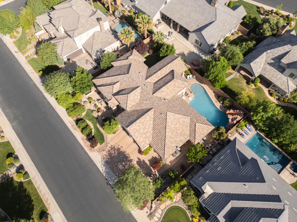
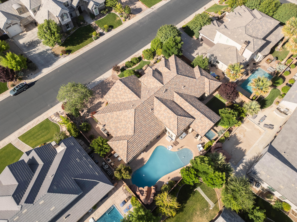
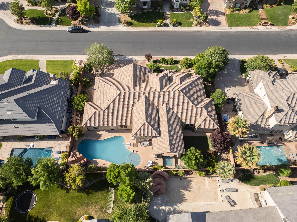
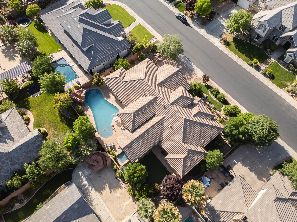
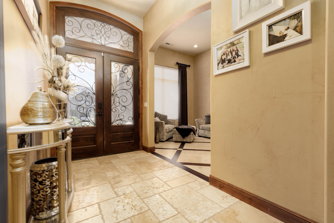
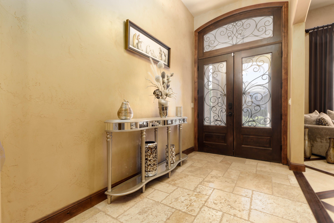
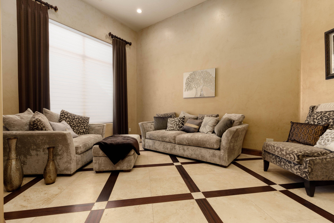
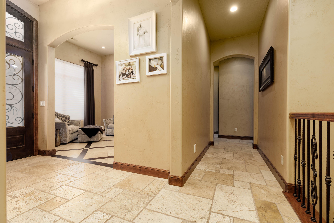
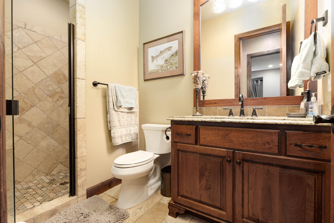
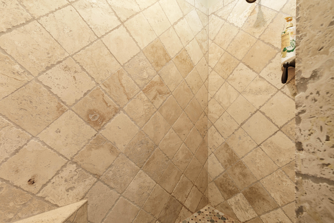
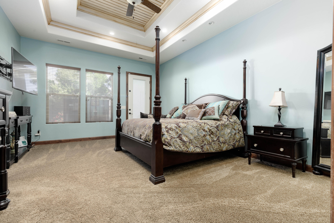
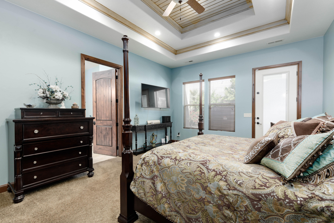
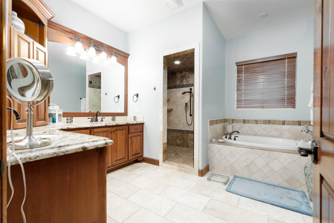
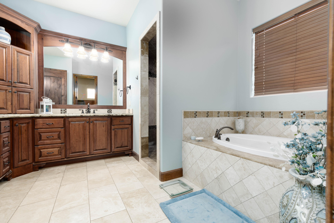
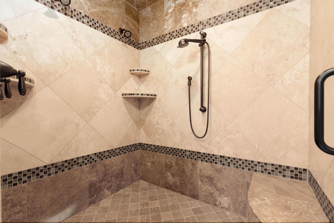
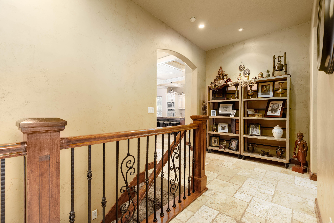
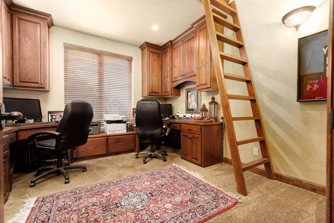
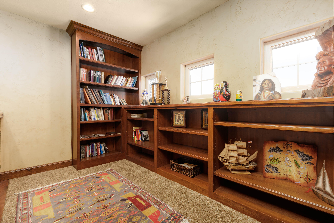
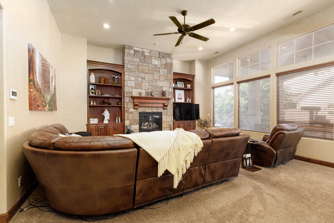
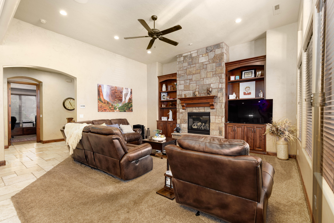
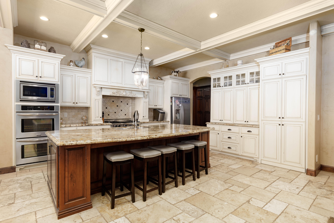
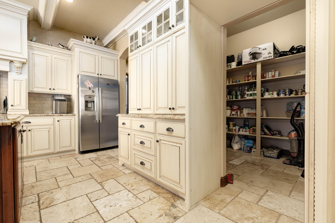
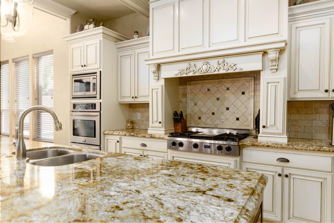
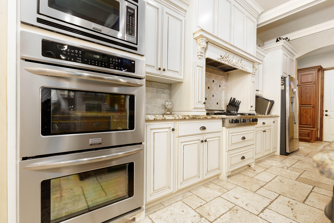
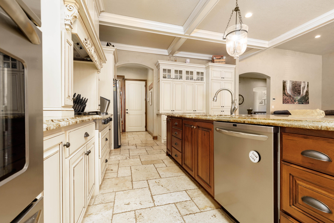
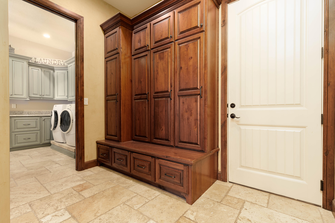
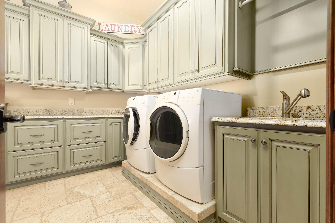
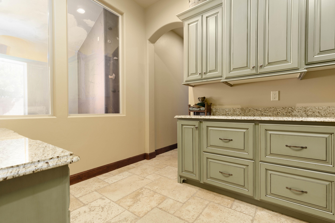
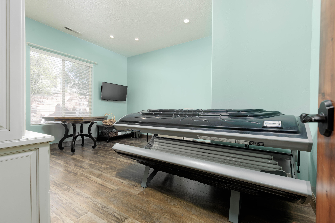
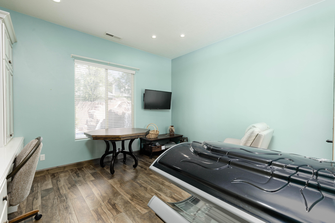
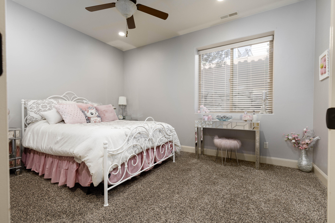
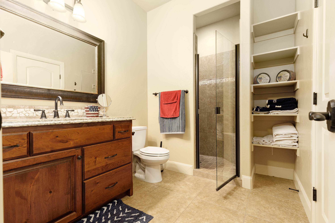
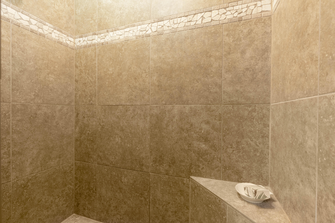
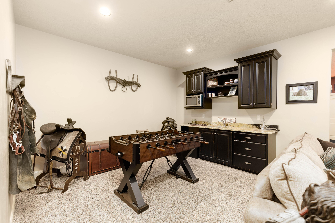
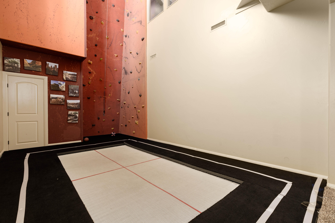
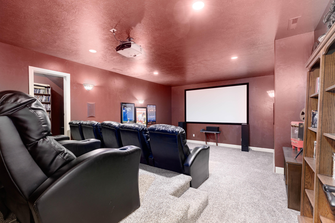
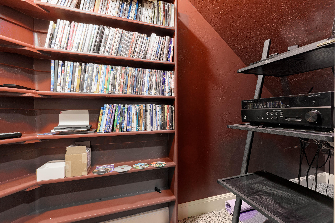
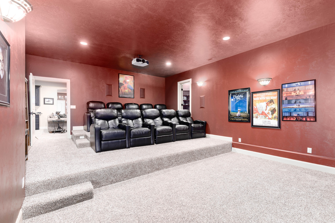
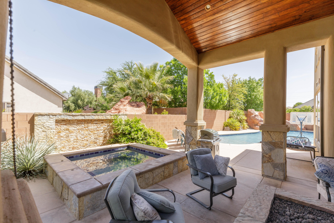
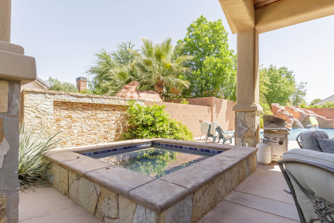
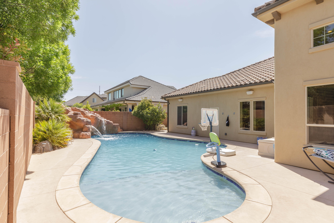
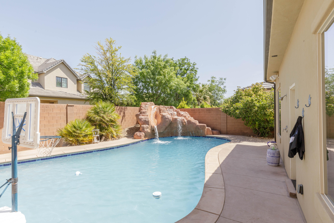
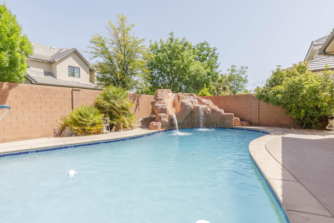
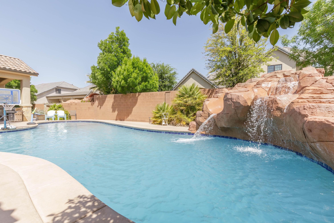
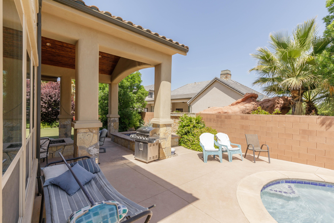
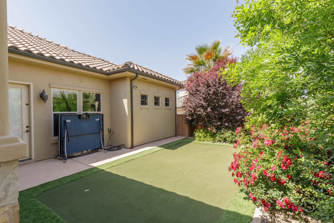
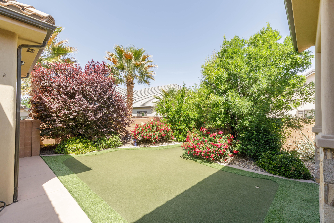
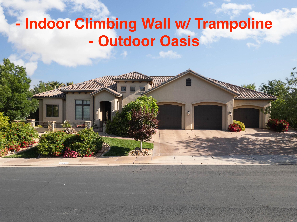
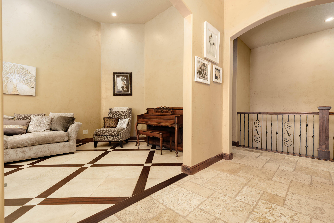
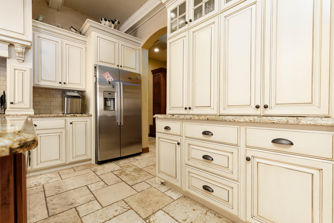
Indulge in resort-style living in this impeccable cul-de-sac residence. The beautifully landscaped grounds create a private oasis for entertaining or everyday relaxation, featuring a gas fireplace, a sparkling pool, a soothing hot tub, and a dedicated putting green. Inside, you'll find a thoughtfully designed layout built for luxury and ease: - Gourmet kitchen with premium appliances and expansive prep space - Stylish den with built-in desk and shelving--perfect for work, study, or creative projects - Luxurious theater room for cinematic nights at home - Indoor Recreation space with a climbing wall & trampoline for active family fun - High-end finishes and smart design throughout This home stands apart with its extraordinary amenities and meticulous attention to detail.

Property

Beds

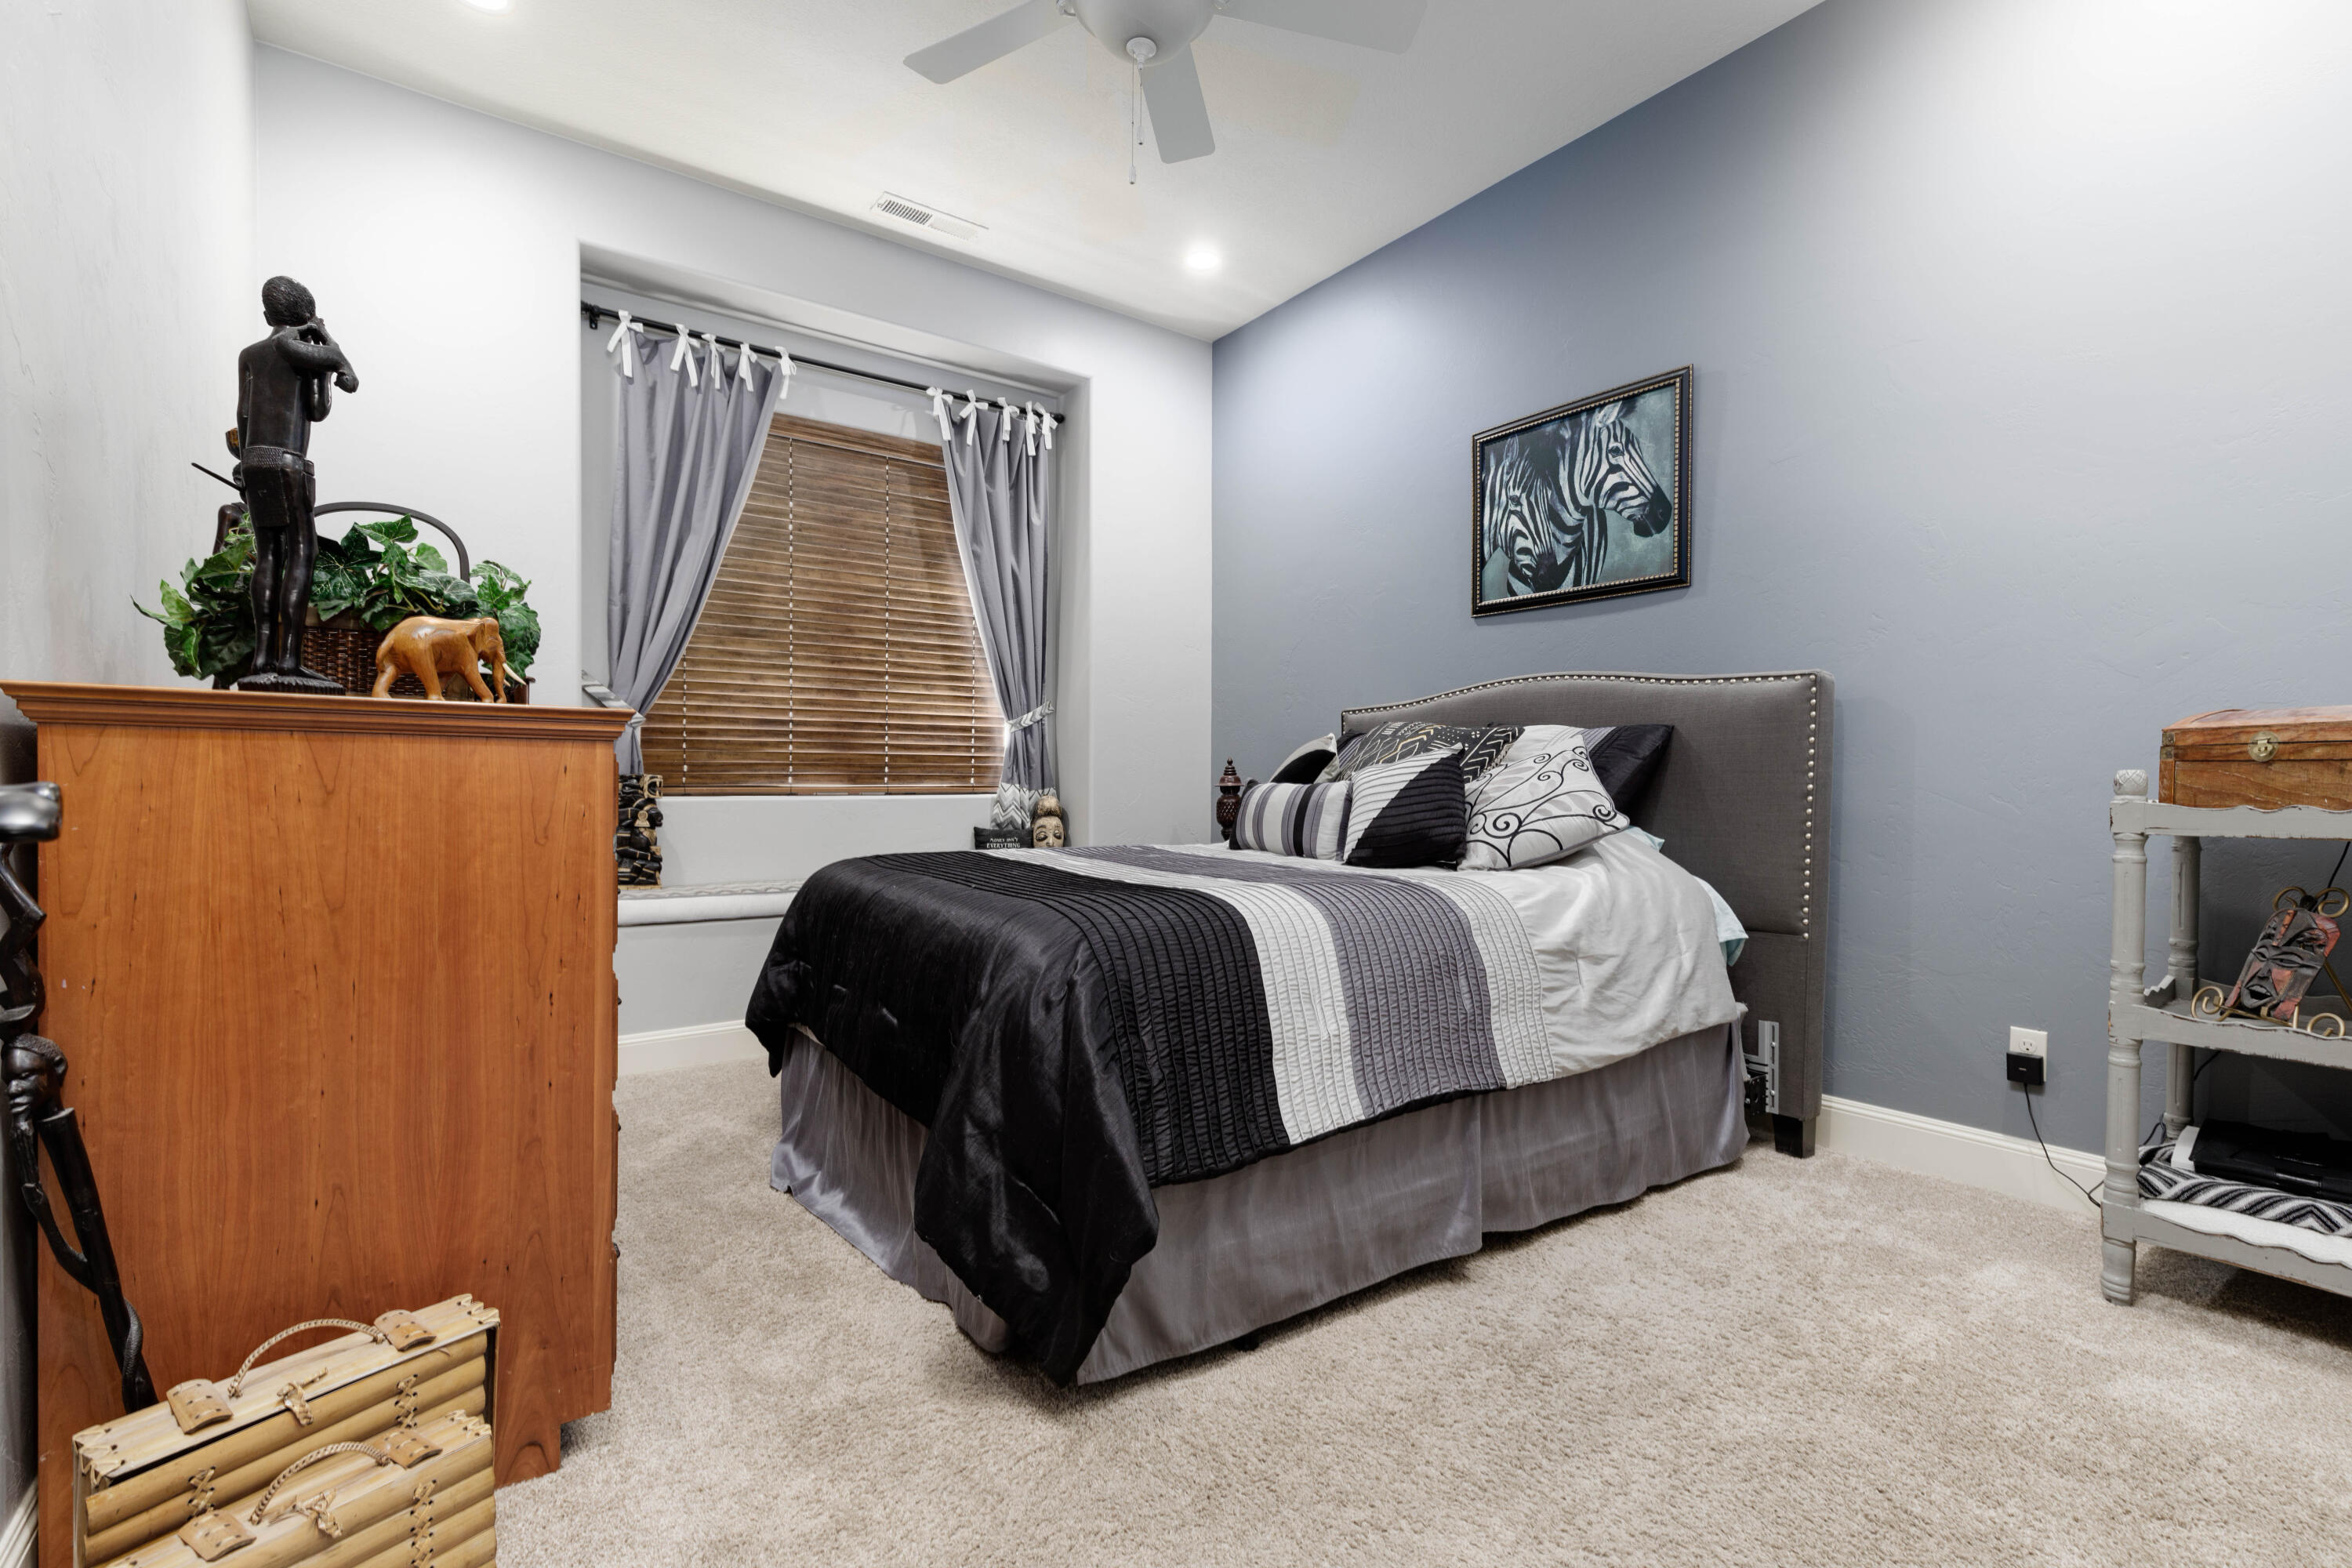
5

Full Baths

None

1/2 Baths

None

Year Built

2013

Sq.Footage

6,294

Features

Features & Amenities

Interior

  • Other Interior Features

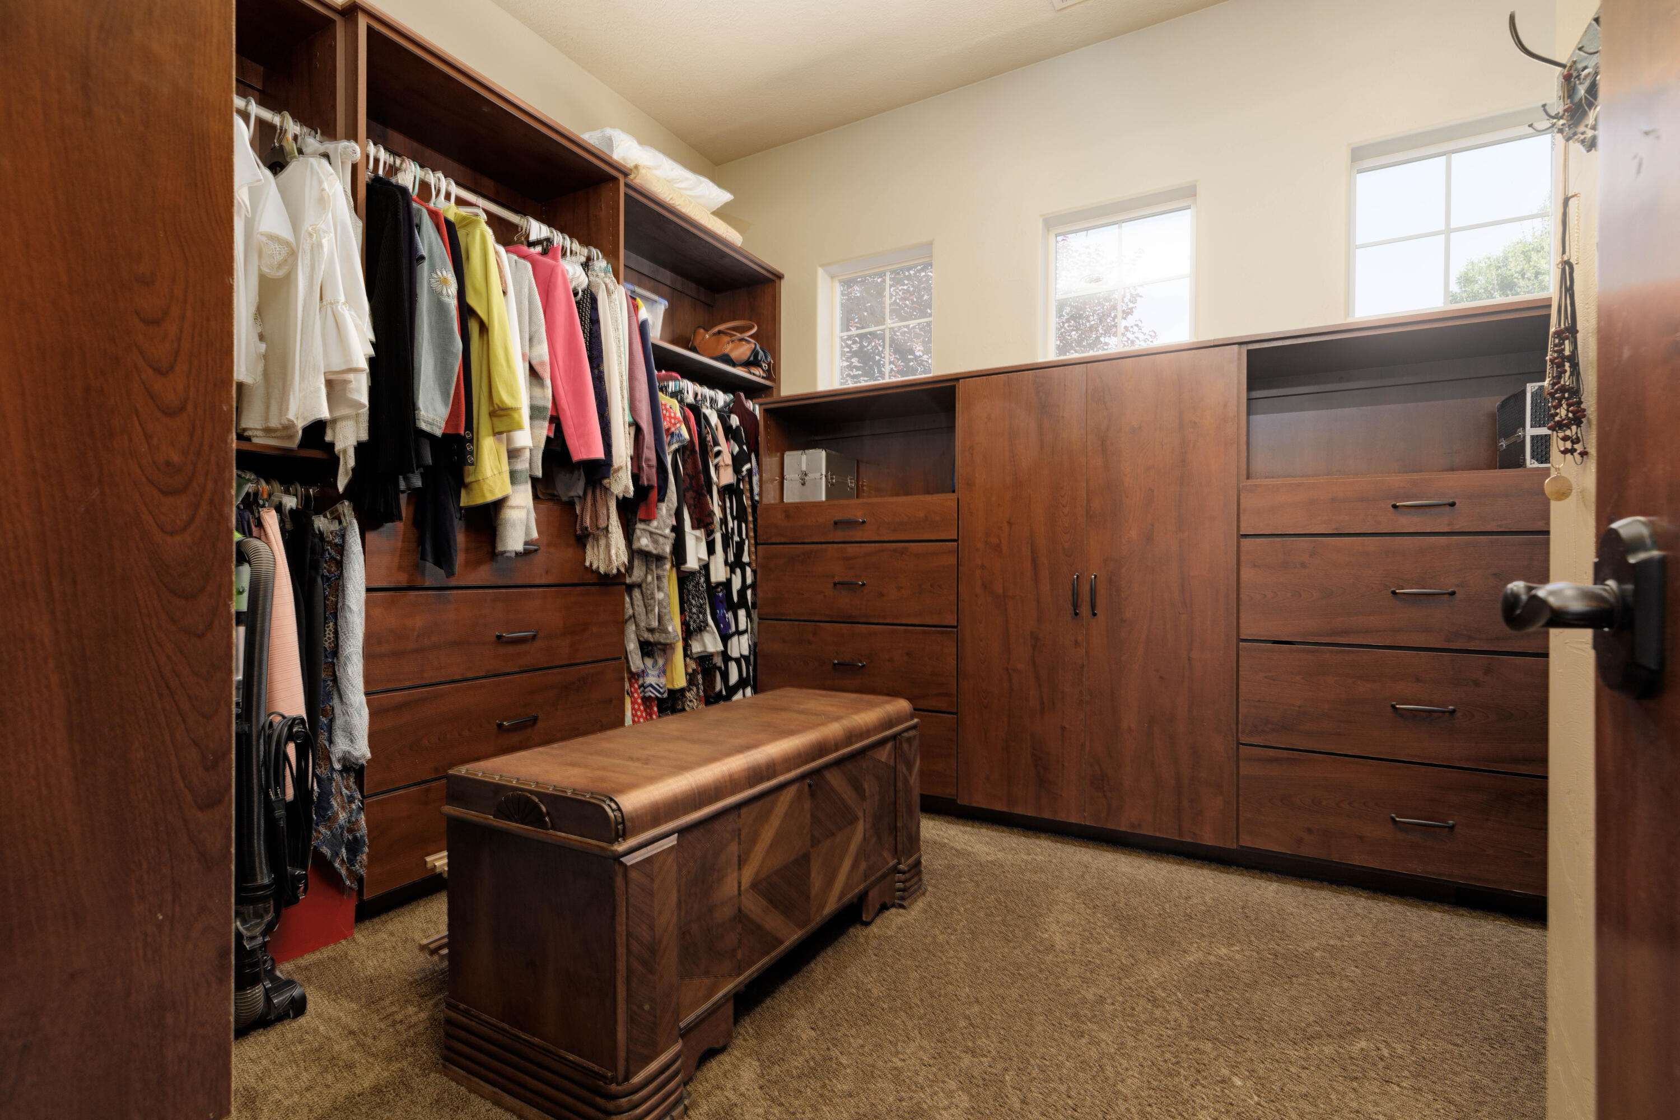
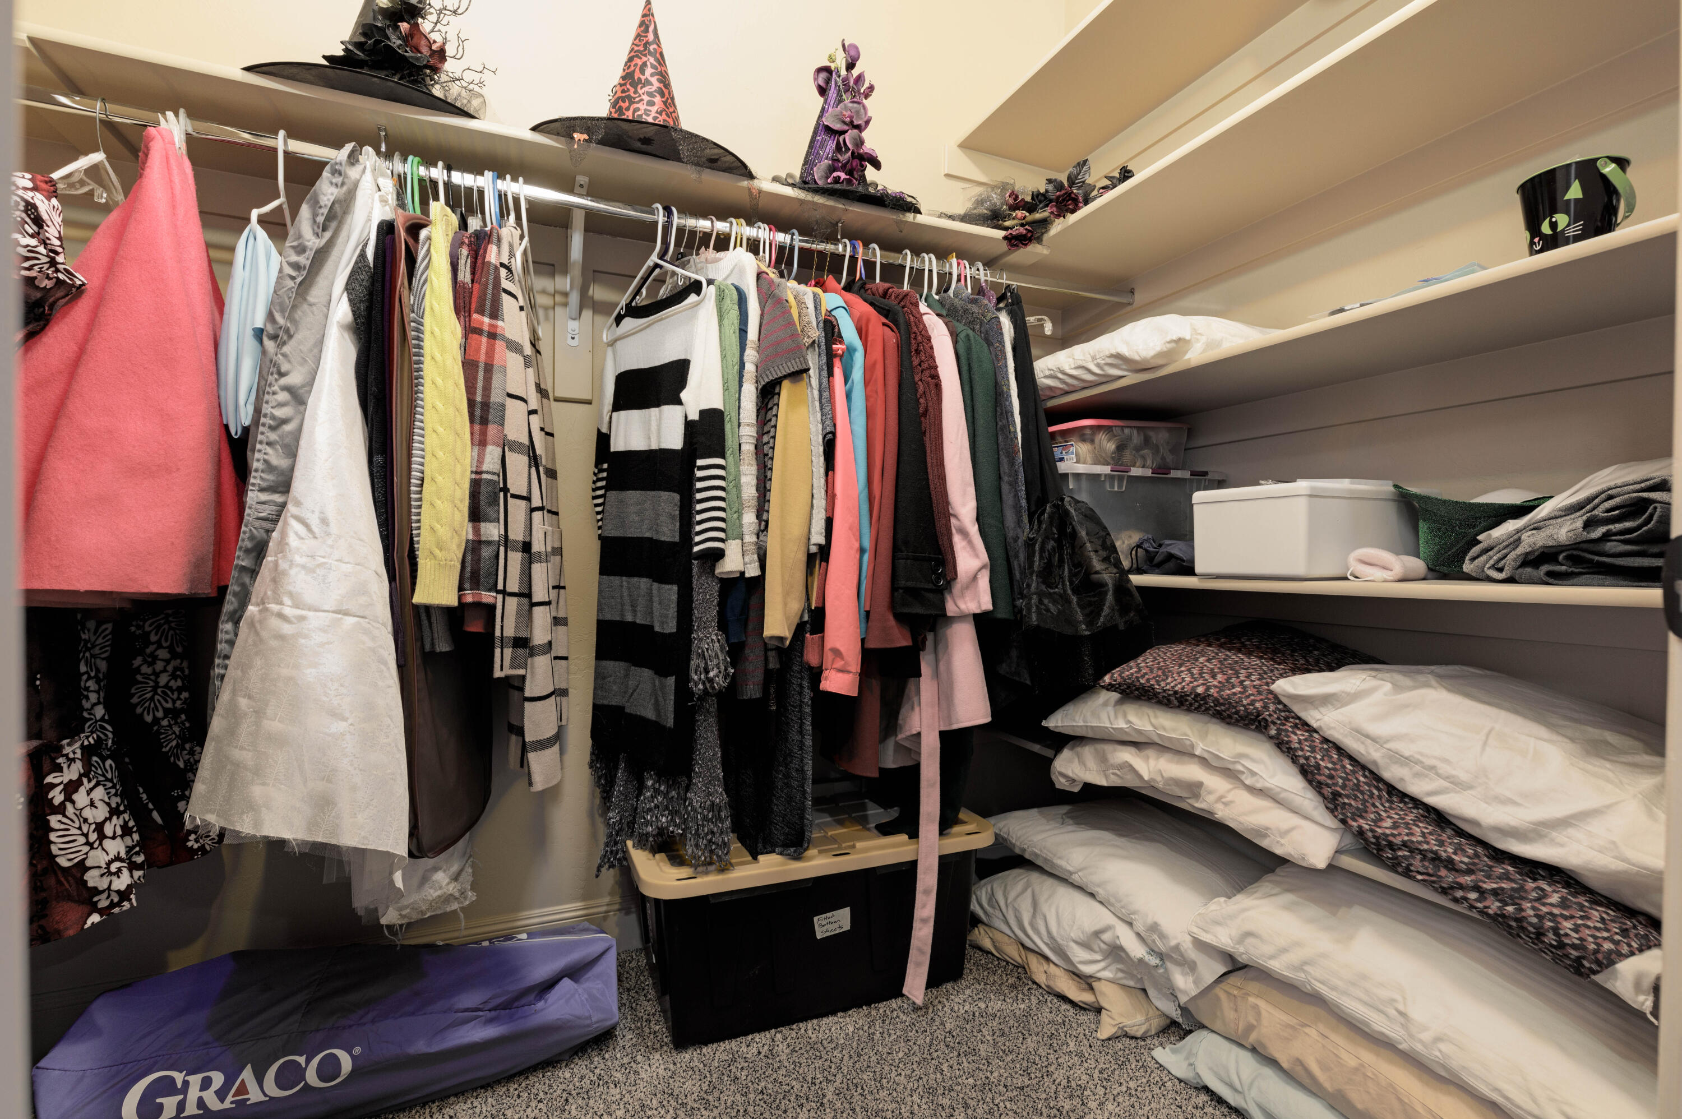
    Bar, Walk-In Closet(s)

  • Total Bedrooms

    5

  • Bathrooms

    N/A

  • Above Grade Finished Area

    3253.0

  • Basement YN

    YES

  • Cooling YN

    YES

  • Cooling

    Ceiling Fan(s), Central Air

  • Fireplace YN

    YES

  • Heating YN

    YES

  • Heating

    Natural Gas

  • Pet friendly

    N/A

Exterior

  • Garage

    Yes

  • Garage spaces

    3

  • Construction Materials

    Stone, Stucco

  • Parking

    Attached, Garage Door Opener, Garage

  • Pool

    Yes

  • Pool Features

    In Ground, Private

Area & Lot

  • Lot Features

    Level, Cul-De-Sac

  • Lot Size(acres)

    0.3

  • Lot Size(square feet)

    13068.0

  • Property Type

    Residential

  • Property Sub Type

    Single Family Residence

Price

  • Sales Price

    $1,375,000

  • Tax Amount

    $5,479

  • Zoning

    Residential

  • Sq. Footage

    6, 294

  • Price/SqFt

    $218

HOA

  • Association

    No

School District

  • Elementary School

    Little Valley Elementary

  • Middle School

    Desert Hills Middle

  • High School

    Desert Hills High

Property Features

  • New Construction

    NO

  • Senior Community YN

    NO

Schedule

Schedule a Showing

Showing scheduled successfully.

What is 3 + 4 ?


Change time

Mortgage calculator

Estimate your monthly mortgage payment, including the principal and interest, property taxes, and HOA. Adjust the values to generate a more accurate rate.

Your payment

Principal and Interest:

$

Property taxes:

$

HOA fees:

$

Total loan payment:

$

Total interest amount:

$

Location

  • County

    Washington

  • Elementary School

    Little Valley Elementary

  • Middle School

    Desert Hills Middle

  • High School

    Desert Hills High

Listing Courtesy of Ethan Heap , ERA Brokers Consolidated (Salt Lake)

RealHub Information is provided exclusively for consumers' personal, non-commercial use, and it may not be used for any purpose other than to identify prospective properties consumers may be interested in purchasing. All information deemed reliable but not guaranteed and should be independently verified. All properties are subject to prior sale, change or withdrawal. RealHub website owner shall not be responsible for any typographical errors, misinformation, misprints and shall be held totally harmless.

Agent Summer Luke

Summer Luke

Principal Broker | Realtor®

Call Summer today to schedule a private showing.


* Listings on this website come from the FMLS IDX Compilation and may be held by brokerage firms other than the owner of this website. The listing brokerage is identified in any listing details. Information is deemed reliable but is not guaranteed. If you believe any FMLS listing contains material that infringes your copyrighted work please click here to review our DMCA policy and learn how to submit a takedown request.© 2024 FMLS.

Properties

Related properties

New on site today
Experience the best of Entrada living in this beautifully designed home with stunning Red Mountain views and exceptional indoor-outdoor living. Built by highly respected local builder Brian Geer, this home showcases the quality craftsmanship, thoughtful design, and attention to detail that his homes are known for.

The open, inviting floor plan is perfect for both everyday living and entertaining. The gourmet kitchen is a dream for any chef, featuring premium Wolf and Sub-Zero appliances, custom cabinetry, and elegant finishes throughout.

The spacious primary suite offers a private retreat with a cozy fireplace, spa-inspired bathroom, and generous walk-in closet. Hardwood floors, custom lighting, and upscale finishes create a warm and sophisticated atmosphere throughout the home.

Step outside to your private outdoor oasis complete with a covered patio, built-in grill, oversized fire pit, and breathtaking views of the surrounding red rock landscape. Whether enjoying a quiet morning coffee or hosting friends under the stars, this space was designed to be enjoyed year-round.

Additional features include an oversized 3-car garage and access to Entrada's world-class amenities. Located just minutes from Snow Canyon State Park, hiking and biking trails, golf, dining, and all that Southern Utah has to offer, this home combines luxury, comfort, and adventure in one exceptional package.

Come experience the craftsmanship, views, and lifestyle that make this Entrada home truly special.
#26-273989

St George

2416 W SUPAI Trail

3 Beds

None Baths

2,364 Sq.Ft.

$1,245,000

MLS#: 26-273989

New on site 1 day ago
Welcome to this beautifully upgraded home in the desirable Eastridge area of St. George, Utah.
This expansive residence offers a thoughtfully designed floor plan with numerous high-end upgrades throughout, making it ideal for both everyday living and entertaining.
Vaulted ceilings and large windows fill the home with natural light while showcasing breathtaking panoramic mountain and valley views. The main level features a spacious primary suite, multiple living areas, and a stunning chef's kitchen complete with high-end appliances, a built-in refrigerator and freezer, and quartz countertops with a dramatic waterfall island that anchors the space beautifully. The fully finished basement adds exceptional functionality and value, featuring a custom built-in entertainment area.
#26-273963

St George

149 N Eastridge DR

5 Beds

None Baths

4,703 Sq.Ft.

$1,195,000

MLS#: 26-273963

New on site 2 days ago
Modern, design-forward home in Little Valley showcasing clean architectural lines, open concept living, and beautifully curated finishes throughout. This 5 bed, 4.5 bath floor plan features a sleek chef's kitchen with high-end appliances, an expansive main-level great room with a 3-panel slider for seamless indoor/outdoor living, plus a spacious upstairs great room—ideal for entertaining or relaxing. The luxurious primary suite offers a soaking tub, double vanity, spa-style shower, and custom built-ins. Thoughtful storage is found throughout the home. The backyard provides room for a future pool/spa and is already plumbed for one. Listing is sold AS-IS and Seller may reject any/all offers.
#26-273917

St George

3126 E 2110 S

5 Beds

None Baths

4,245 Sq.Ft.

$1,100,000

MLS#: 26-273917

New on site 2 days ago
Do peaceful morning swims, afternoon splash parties, and backyard BBQs sound like your kind of lifestyle? From the moment you arrive, it's easy to picture life here. Set on a generous .43 acre corner cul-de-sac lot, this beautifully maintained home embraces the Southern Utah lifestyle with inviting indoor spaces and an exceptional backyard designed to be enjoyed. The privately fenced backyard features a generous covered patio, an impressive 8½-foot-deep salt water pool, and spa--each with its own dedicated heater so they can be enjoyed independently. The custom rock slide was thoughtfully engineered so every ride lands exactly where it should...in the water. Natural light bathes the living spaces designed for both gathering and quiet retreat. The comfortable floor plan is complemented by a dual-zone HVAC system, allowing the main level and upstairs to be heated and cooled independently for year-round comfort. The cheerful kitchen is beautiful & functional, featuring an expansive island, hidden walk-in pantry, gas cooktop, & abundant cabinetry. Permanent Exterior Lighting, stacking sliding doors, 2 water heaters, 2nd main level bedroom functions as a 'lock-off' w/its own exterior entrance (residential-hosting, etc), 3rd main level bedroom also functions as an office/den,  gated RV parking,No HOA.  Located just minutes from excellent schools, shopping, dining, golf, hiking and biking trails, Sand Hollow, Quail Creek, and everyday conveniences, this home offers the lifestyle people move to Southern Utah to enjoy.
#26-273923

St George

6060 S PRICKLY PEAR CT

5 Beds

None Baths

3,043 Sq.Ft.

$1,123,000

MLS#: 26-273923

THIS IS THE LIFE! Exquisite luxury residence seamlessly blends contemporary elegance with modern sophistication. Situated above the renowned Sunbrook Golf Course, it offers breathtaking, unobstructed panoramic views of red rock formations, desert landscapes, and majestic mountain horizons. Enter through grand double iron-and-glass doors, accented by designer lighting, into a bright, open main living area. A dramatic 10' × 20' disappearing glass wall glides into its hidden pocket, effortlessly merging the great room with the resort-style backyard--creating a true open-air pavilion experience. The chef's gourmet kitchen features premium Café appliances and sleek quartz countertops, perfect for everyday living and entertaining.
The indulgent primary suite includes a meticulously designed walk-in closet with custom jewelry cabinetry, drawers, shelving, and racks, plus a spa-inspired bath with a separate garden tub, full-height glass shower with elegant tile-work, and motorized blinds throughout the bedrooms and primary bath. Key refinements include an oversized custom barn door, ceiling fans in all bedrooms, large-scale fans in the family room and patio, and a whole-home water softening system. The entertainer's backyard is a private oasis: custom pool with integrated jetted hot tub, dual fire pits, underwater illumination, sheer-descent waterfall, and unique metal palm tree accents. Mediterranean-inspired planters feature boxwoods, iceberg roses, palms, and hundreds of complementary plants. Low-maintenance artificial turf covers the front, back, and sides, complete with a private 3-hole putting green. Enjoy year-round outdoor living under a powered retractable awning and metal patio cover on one side, with a golf cart carport and fully enclosed custom dog run on the other. The fully fenced grounds include steel and composite gates and fencing, plus a full-height block wall for privacy and security. The oversized garage is a gear enthusiast's dream, featuring epoxy floors, RV/boat parking capability, a full wall of New Age Pro Series lockers, toolboxes, heavy-duty racks, a 4-post car lift, and mini-split AC/heating. Additional enhancements include a custom front-yard water feature, level-tiered front yard with raised planters and seating, custom concrete steps and sidewalk with integrated step lighting, and premium concrete finishes on the driveway, patios, and side yards. More than a home, this is a private desert sanctuary where sophisticated design meets effortless luxury living framed by championship golf and iconic Southern Utah vistas. Welcome to elevated modern elegance.
#26-273853

St George

3022 W Sesia Way

4 Beds

None Baths

2,865 Sq.Ft.

$1,300,000

MLS#: 26-273853

This home is nestled in the high demand Crimson Meadows neighborhood. The home offers luxury living close to world-class red rock recreation, top-rated schools, and first class retail offerings. The thoughtfully designed main floor is made for premier living with ample open space filled with natural light. The spacious master bedroom includes dual sinks, walk in shower, soaking tub and a custom walk in closet. The flex room is excellent space for exercising or hosting guests. Quartz countertops are found through the entire home.
The second floor offers four spacious bedrooms and two full bathrooms. The second laundry room affords effortless living.
Mature landscaping compliments the stunning pool, pickleball/basketball court, in-ground trampoline and garden. The oversized garage offers ample boat/RV parking.
#26-273843

St George

3042 E Blue Quartz DR

6 Beds

None Baths

4,279 Sq.Ft.

$1,599,000

MLS#: 26-273843

SELLER FINANCING AVAILABLE - Contact agent for details. Fantastic curb appeal and a functional floor plan with en-suite bathrooms and walk-in closets in every bedroom. The home features high-end finishes, quality appliances, and has been exceptionally well maintained. The oversized 5-car garage includes an extra-deep bay with RV/boat-height clearance and epoxy flooring. The backyard is built for entertaining with a massive pergola, 20' x 40' pool, waterfall, and outdoor fireplace. Lightly used as a second home, the property is in excellent condition.
#26-273821

St George

1597 W Belayer DR

6 Beds

None Baths

5,108 Sq.Ft.

$1,625,000

MLS#: 26-273821

Immaculate 3 bedroom home in the prestigious Kachina Springs at Entrada Country Club. Open floor plan features living room, dining area, main bedroom and kitchen facing an outdoor view of the mountains and red rocks - wood flooring throughout. Gourmet Kitchen includes Wolf stove with a grill and oven, a wolf drawer microwave; Sub-zero refrigerator and beverage cooler including a full-sized freezer; new Bosch dishwasher; instant hot water and reverse osmosis faucets in kitchen; tons of cabinet space and a large kitchen island and oversized hidden pantry. Spacious Patios: Lounge in the morning sun on a large back patio with Sunbrella lawn furniture, gaze at a stream with waterfalls and a small bridge. Enjoy the spa pool, fire pit, and gas grill. Watch the sunsets from the front patio with its 2nd fire pit. In the casita, find a queen-sized Wilding Wallbed book-case/Murphy bed; a microwave, fridge and sink. There is a built in desk for two in the 2nd guest rm. Also find display niches; a jetted tub; pass-through feature to the laundry through the main BR closet; a LARGE 3 car garage with 11 built-in cabinets, a workbench and epoxy floor. 2 Carrier air conditioners and 2 ICP heaters. Associate membership to Entrada Country Club required. Ask agent for details.
#26-271126

St George

2331 W Entrada Trail 85

3 Beds

None Baths

2,455 Sq.Ft.

$1,565,000

MLS#: 26-271126

Price reduced
It's rare to find a view of pine mountain in little valley, but look no further! Beautiful home designed for both entertaining and everyday living! From the stunning entryway to the spacious backyard retreat, this property offers something for everyone. Enjoy summer days by the sparkling pool, evenings around the fireplace, and endless outdoor fun with a trampoline, playground, large yard, deck, and covered patio. Inside, the theater room creates the perfect space for movie nights and game days, while the open and inviting layout provides comfort and functionality throughout. The spacious primary suite offers a relaxing escape with a beautifully appointed bathroom featuring a separate tub and shower, along with dual his-and-hers closets. Thoughtfully designed with plenty of room to relax, gather, and make lasting memories.
#26-272146

St George

2737 E 3710 ST S

5 Beds

None Baths

4,830 Sq.Ft.

$1,299,000

MLS#: 26-272146

Beautiful single-level home in the highly sought-after Moorland Park neighborhood! Situated on a private corner lot, this exceptional home offers a bright, open floor plan with expansive picture windows and soaring 10'-13' ceilings that fill the home with natural light. Every bedroom features its own en suite bathroom, providing comfort and privacy for family and guests.
The spacious primary suite is a true retreat with a luxurious bathroom and custom walk-in closet. The gourmet kitchen is designed for both everyday living and entertaining, featuring a premium appliance package, built-in refrigerator and freezer, oversized walk-in pantry, custom cabinetry, quartz countertops, and designer finishes.
Quality craftsmanship is showcased throughout with rich hardwood flooring, stunning millwork, gorgeous tile work, and thoughtful upgrades at every turn. The RV garage features durable epoxy floors, while the beautifully landscaped backyard offers large artificial turf areas, elegant iron gates, a cozy fire pit, and a fun mini golf area. Additional highlights include a paver driveway and patio, creating exceptional curb appeal and outdoor living space.
This remarkable home combines luxury, style, and functionality in one of the area's most desirable neighborhoods.
#26-273756

St George

2761 E MOORLAND DR

4 Beds

None Baths

3,580 Sq.Ft.

$1,200,000

MLS#: 26-273756

Indulge in resort-style living in this impeccable cul-de-sac residence. The beautifully landscaped grounds create a private oasis for entertaining or everyday relaxation, featuring a gas fireplace, a sparkling pool, a soothing hot tub, and a dedicated putting green. Inside, you'll find a thoughtfully designed layout built for luxury and ease: - Gourmet kitchen with premium appliances and expansive prep space - Stylish den with built-in desk and shelving--perfect for work, study, or creative projects - Luxurious theater room for cinematic nights at home - Indoor Recreation space with a climbing wall & trampoline for active family fun - High-end finishes and smart design throughout This home stands apart with its extraordinary amenities and meticulous attention to detail.

2461 E LAGRASSE CIR

Message successfully sent.

I agree to receive email communication and understand I can unsubscribe at any time.

I agree to be contacted by OnX Realty via call, email, and text for real estate services. To opt out, you can reply 'stop' at any time or reply 'help' for assistance. You can also click the unsubscribe link in the emails. Message and data rates may apply. Message frequency may vary. Privacy Policy

 - property

Send a message

Message successfully sent.

Preferred Agent

Reason for contacting?

I agree to receive email communication and understand I can unsubscribe at any time.

I agree to be contacted by OnX Realty via call, email, and text for real estate services. To opt out, you can reply 'stop' at any time or reply 'help' for assistance. You can also click the unsubscribe link in the emails. Message and data rates may apply. Message frequency may vary. Privacy Policy

Sign In Sign Out

Virtual Assistant

Would you like to take the next step with this property? We can help you schedule a showing or virtual tour, or send you more details.

Yes, I would like more information.

Thank You for Your Reply, One of Our Agents will contact you as soon as possible

No, maybe later.

Thank you, you can always contact me via email, phone number or through the contact form.

Realhub AI

Lucy - Your AI-Powered Realtor

Update Your Temporary Password

Personalize your search

Enter your email and we'll notify you immediately when new listings match what you're looking for.

or enter email address

Already have an account ? Login here

Continue your home search

I agree to receive communications and understand I can unsubscribe at any time.

I agree to be contacted by OnX Realty via call, email, and text for real estate services. To opt out, you can reply 'stop' at any time or reply 'help' for assistance. You can also click the unsubscribe link in the emails. Message and data rates may apply. Message frequency may vary. Privacy Policy

Already have an account ? Login here

We use cookies

We use cookies primarily for analytics to enhance your experience. By accepting, you agree to our use of these cookies. You can manage your preferences or learn more about our cookies policy.