240 N 250 W

Torrey, UT 84775
Torrey, UT 84775
240 N 250 W

$724,999

MLS#: 26-272586

Status: Active

Listing provided by: Cactus and Pine Real Estate

Listing agent phone: None

Last update: 3 days ago

New on site 4 days ago

Main image without alt text

About

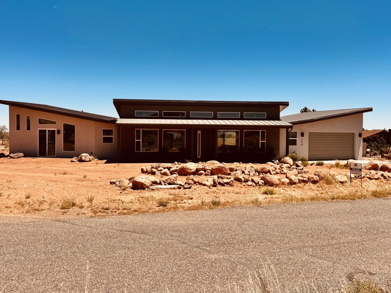
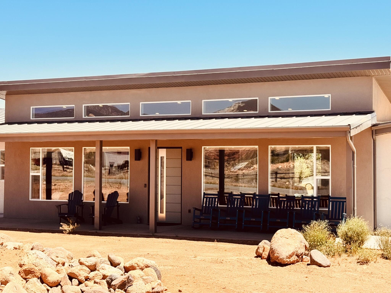
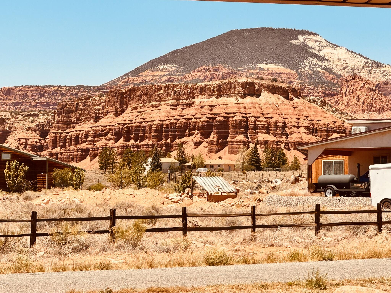
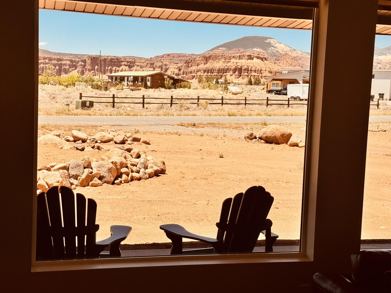
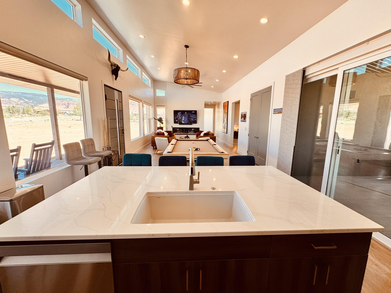
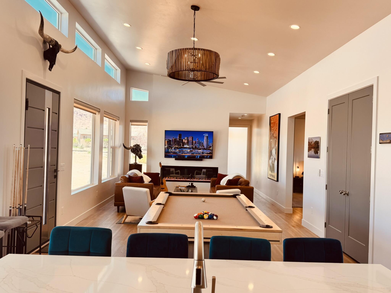
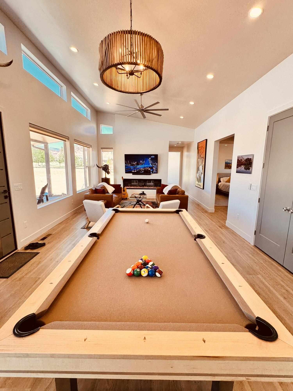
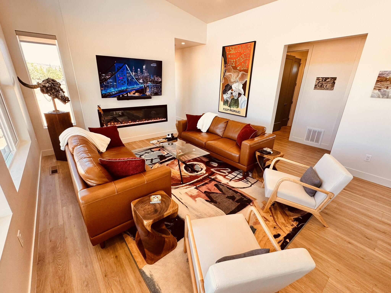
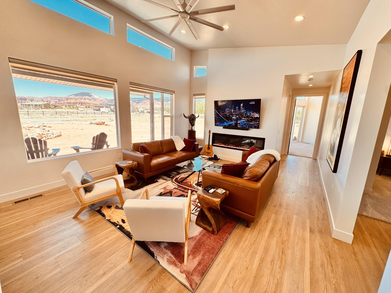
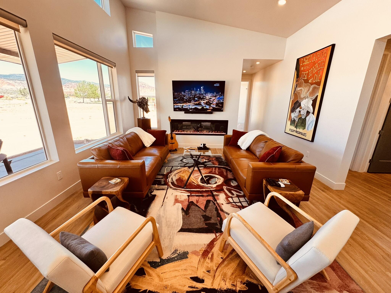
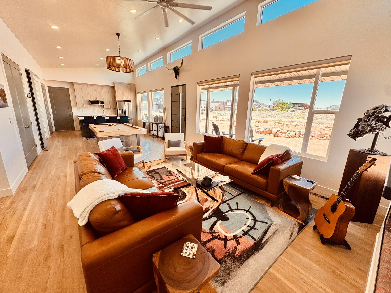
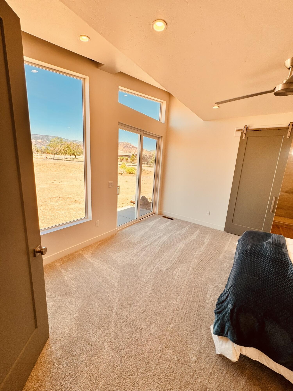
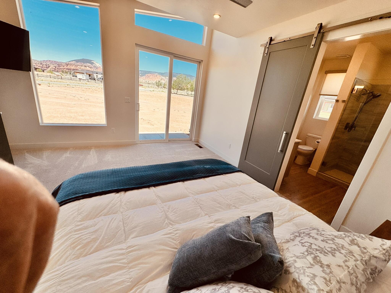
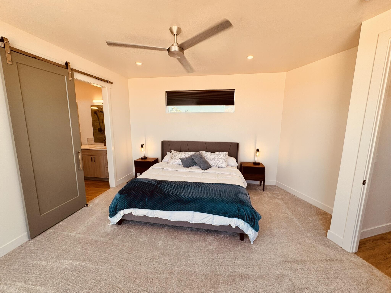
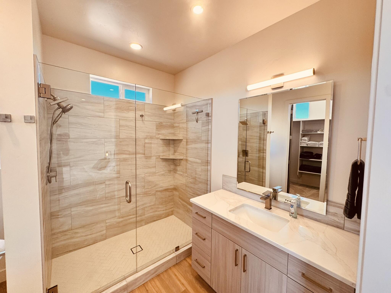
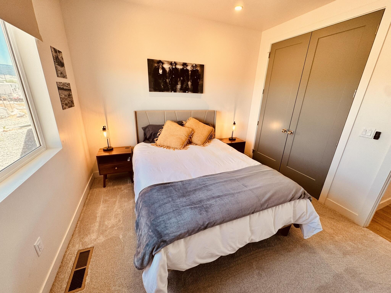
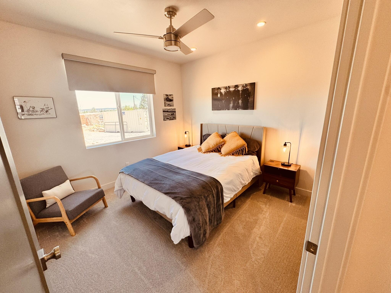
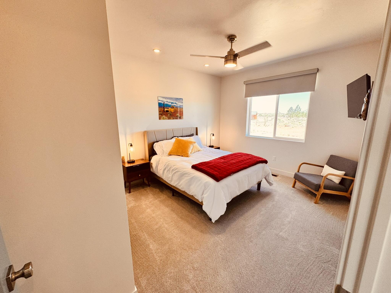
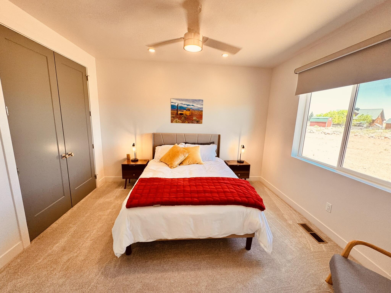
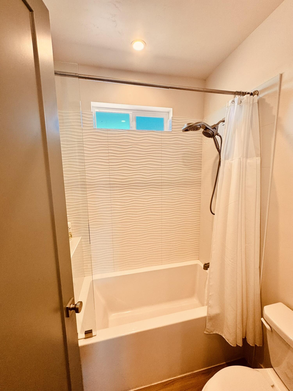
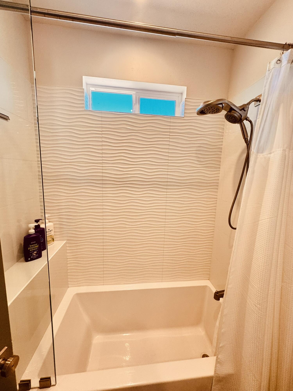
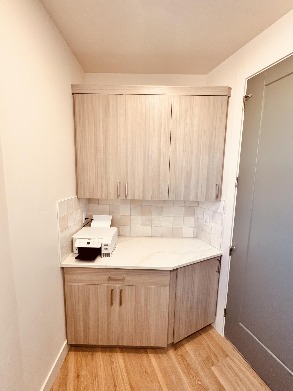
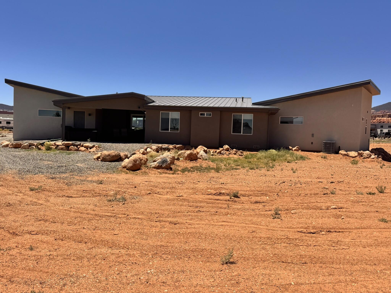
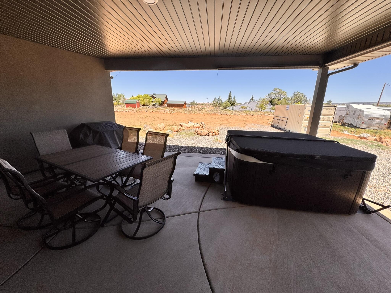
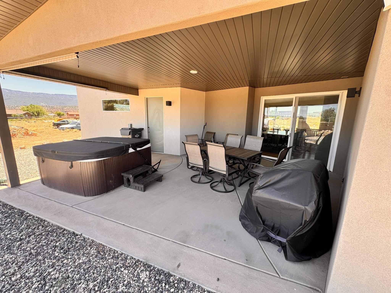
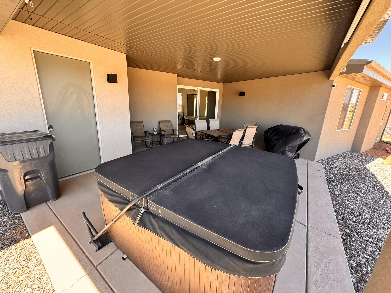
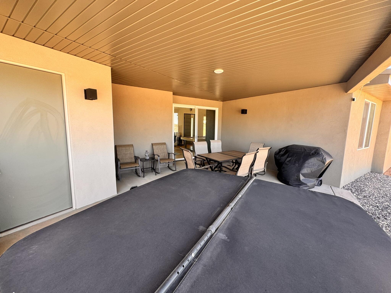
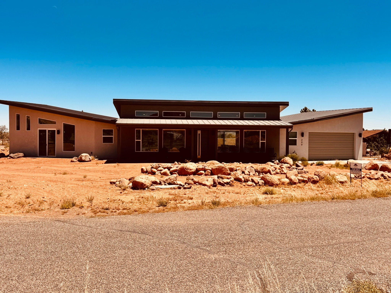
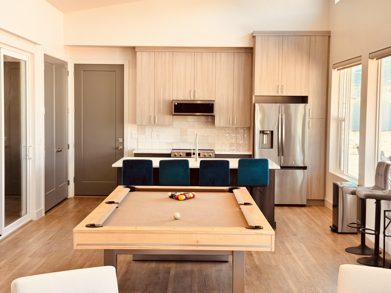
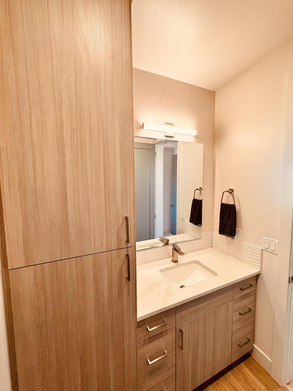
Built in 2024 by Richardson Brothers Custom Homes of St. George, this beautifully crafted 3-bedroom, 2-bath home offers incredible mountain views just minutes from Torrey and Capitol Reef National Park. Designed as a turnkey vacation home, most furnishings and household items are included. The home has been used only lightly as a vacation property since it was built and remains in excellent condition. No corners were cut in construction, with quality finishes and thoughtful upgrades throughout, including an on-demand water heater, RV parking with 50-amp service plus sewer and water hookups, and a garage equipped with two 50-amp EV charging circuits. There may also be potential for overnight rental income, subject to buyer verification with Torrey Town. A rare opportunity to own a move-in ready home in one of Southern Utah's most scenic destinations. Square footage figures are provided as an estimate only and were obtained from the seller.

Property

Beds

3

Full Baths

None

1/2 Baths

None

Year Built

2024

Sq.Footage

1,620

Features

Features & Amenities

Interior

  • Other Interior Features

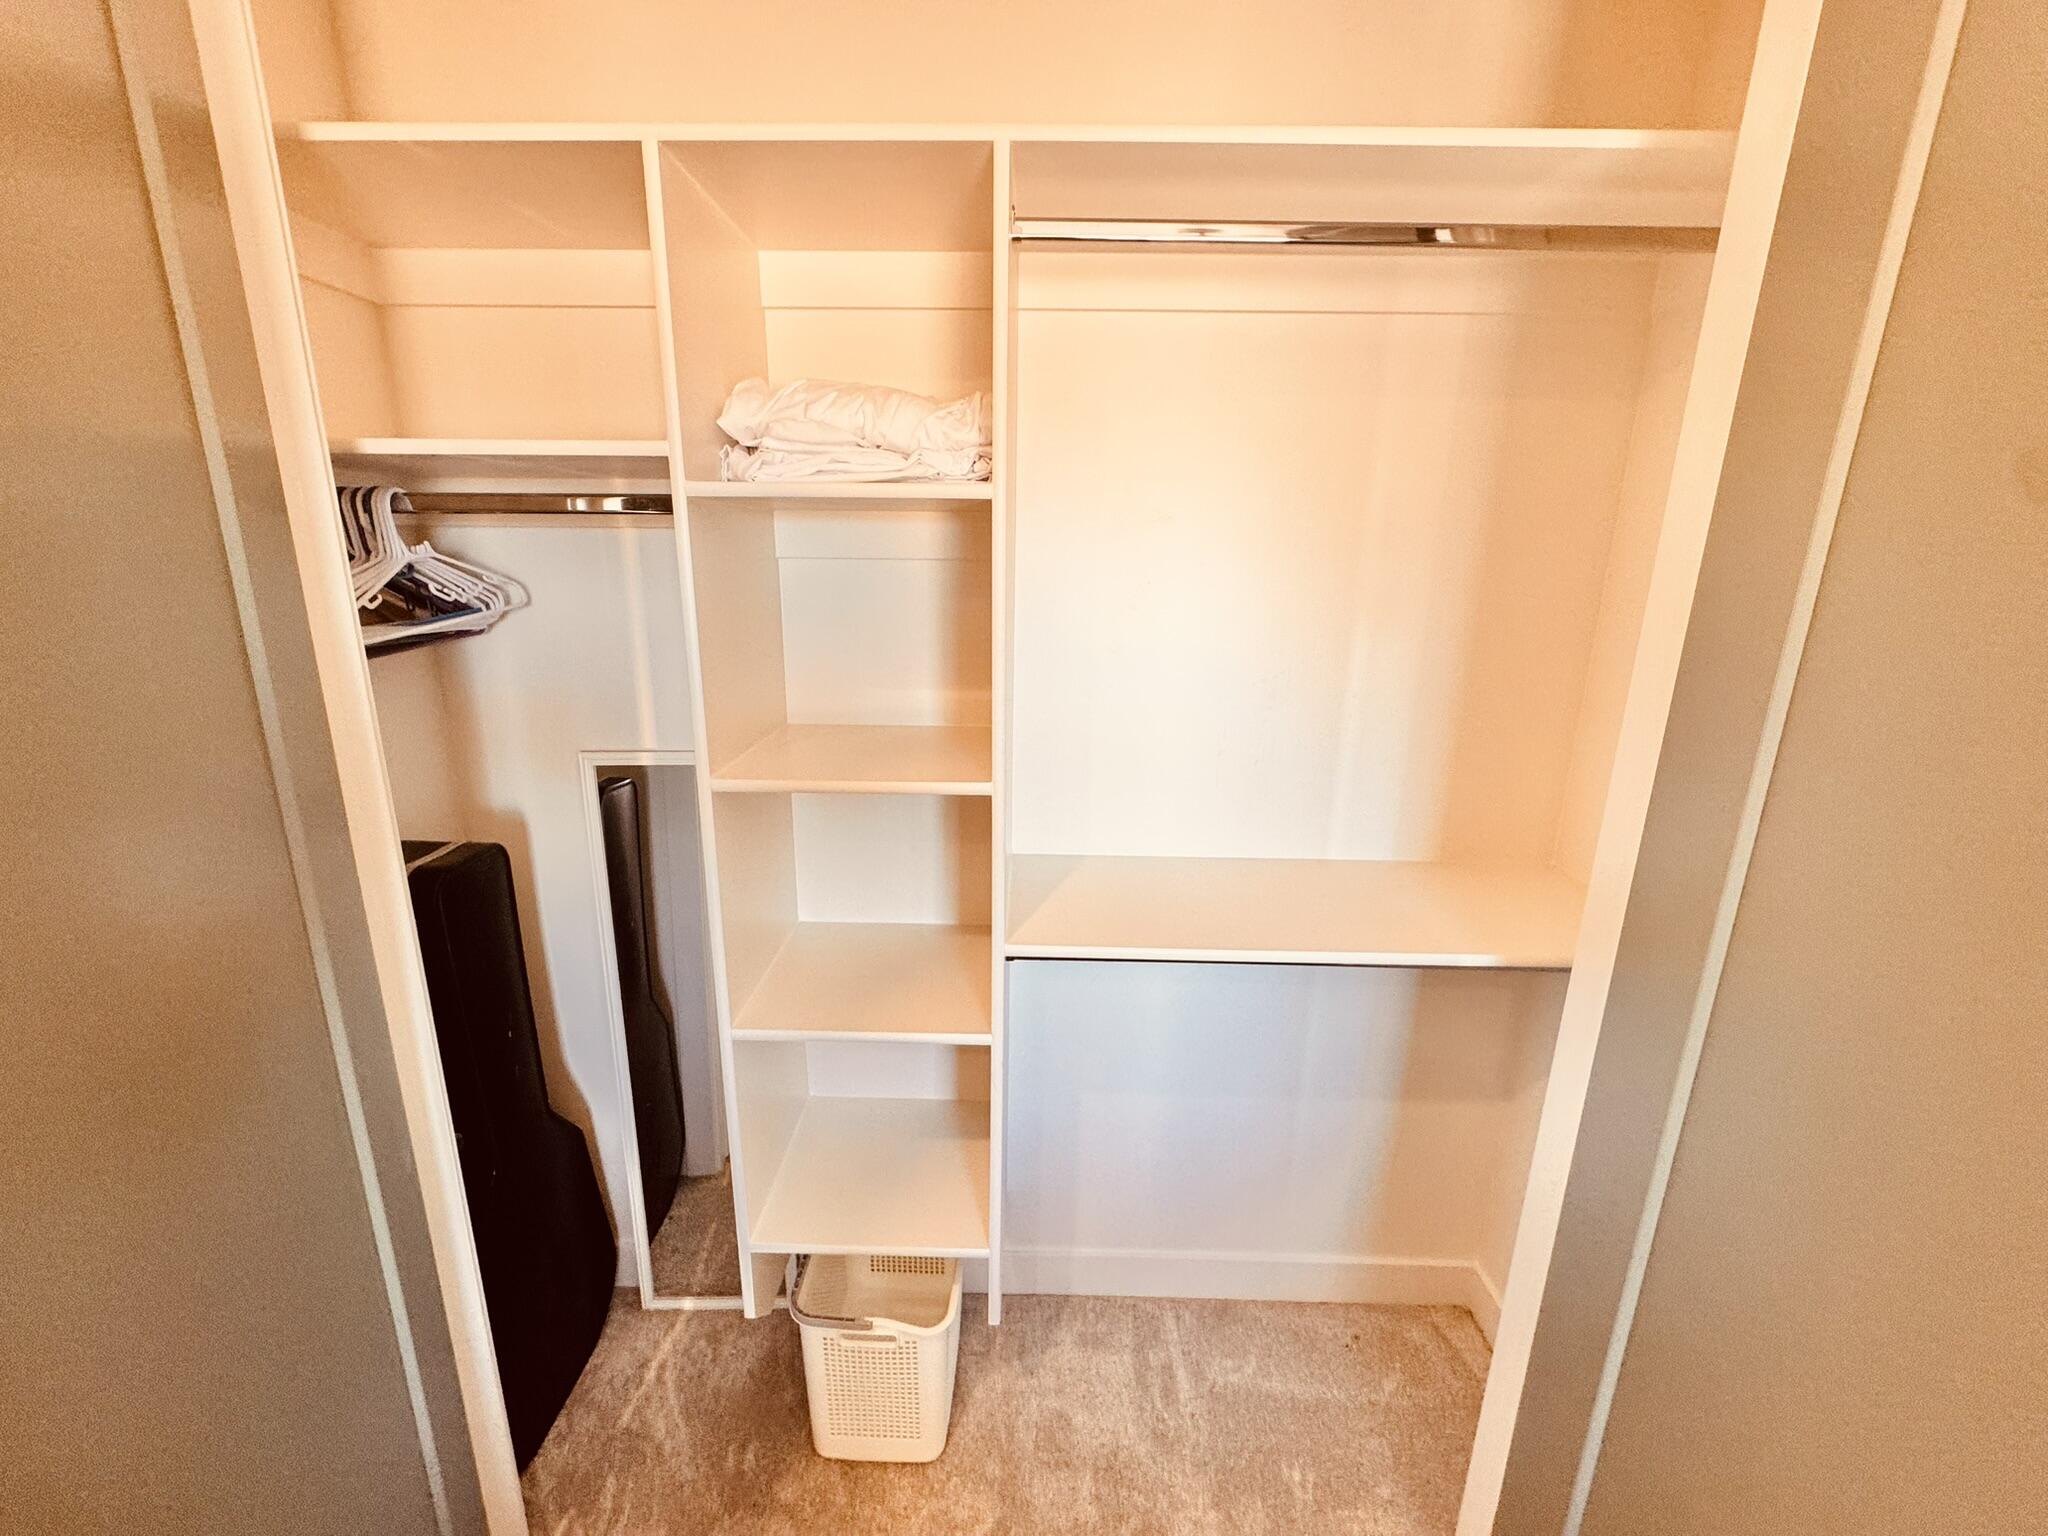
    Walk-In Closet(s)

  • Total Bedrooms

    3

  • Bathrooms

    N/A

  • Above Grade Finished Area

    1620.0

  • Cooling YN

    YES

  • Cooling

    Ceiling Fan(s), Central Air

  • Fireplace YN

    YES

  • Heating YN

    YES

  • Heating

    Electric, Heat Pump

  • Pet friendly

    N/A

Exterior

  • Garage

    Yes

  • Garage spaces

    2

  • Construction Materials

    Stucco

  • Parking

    Garage Door Opener

  • Pool

    No

  • View

    Mountain(s)

Area & Lot

  • Lot Features

    Level

  • Lot Size(acres)

    0.56

  • Lot Size(square feet)

    24393.6

  • Property Type

    Residential

  • Property Sub Type

    Single Family Residence

Price

  • Sales Price

    $724,999

  • Zoning

    Residential

  • Sq. Footage

    1, 620

  • Price/SqFt

    $447

HOA

  • Association

    No

School District

  • Elementary School

    Out of Area

  • Middle School

    Out of Area

  • High School

    Out of Area

Property Features

  • Stories

    1

  • New Construction

    NO

  • Foundation Details

    Concrete Perimeter

  • Senior Community YN

    NO

  • Sewer

    Septic Tank

Schedule

Schedule a Showing

Showing scheduled successfully.

What is 3 + 4 ?


Change time

Mortgage calculator

Estimate your monthly mortgage payment, including the principal and interest, property taxes, and HOA. Adjust the values to generate a more accurate rate.

Your payment

Principal and Interest:

$

Property taxes:

$

HOA fees:

$

Total loan payment:

$

Total interest amount:

$

Location

  • County

    Wayne

  • Elementary School

    Out of Area

  • Middle School

    Out of Area

  • High School

    Out of Area

Listing Courtesy of Jeffrey Raybould , Cactus and Pine Real Estate

RealHub Information is provided exclusively for consumers' personal, non-commercial use, and it may not be used for any purpose other than to identify prospective properties consumers may be interested in purchasing. All information deemed reliable but not guaranteed and should be independently verified. All properties are subject to prior sale, change or withdrawal. RealHub website owner shall not be responsible for any typographical errors, misinformation, misprints and shall be held totally harmless.

Agent Summer Luke

Summer Luke

Principal Broker | Realtor®

Call Summer today to schedule a private showing.


* Listings on this website come from the FMLS IDX Compilation and may be held by brokerage firms other than the owner of this website. The listing brokerage is identified in any listing details. Information is deemed reliable but is not guaranteed. If you believe any FMLS listing contains material that infringes your copyrighted work please click here to review our DMCA policy and learn how to submit a takedown request.© 2024 FMLS.

Properties

Related properties
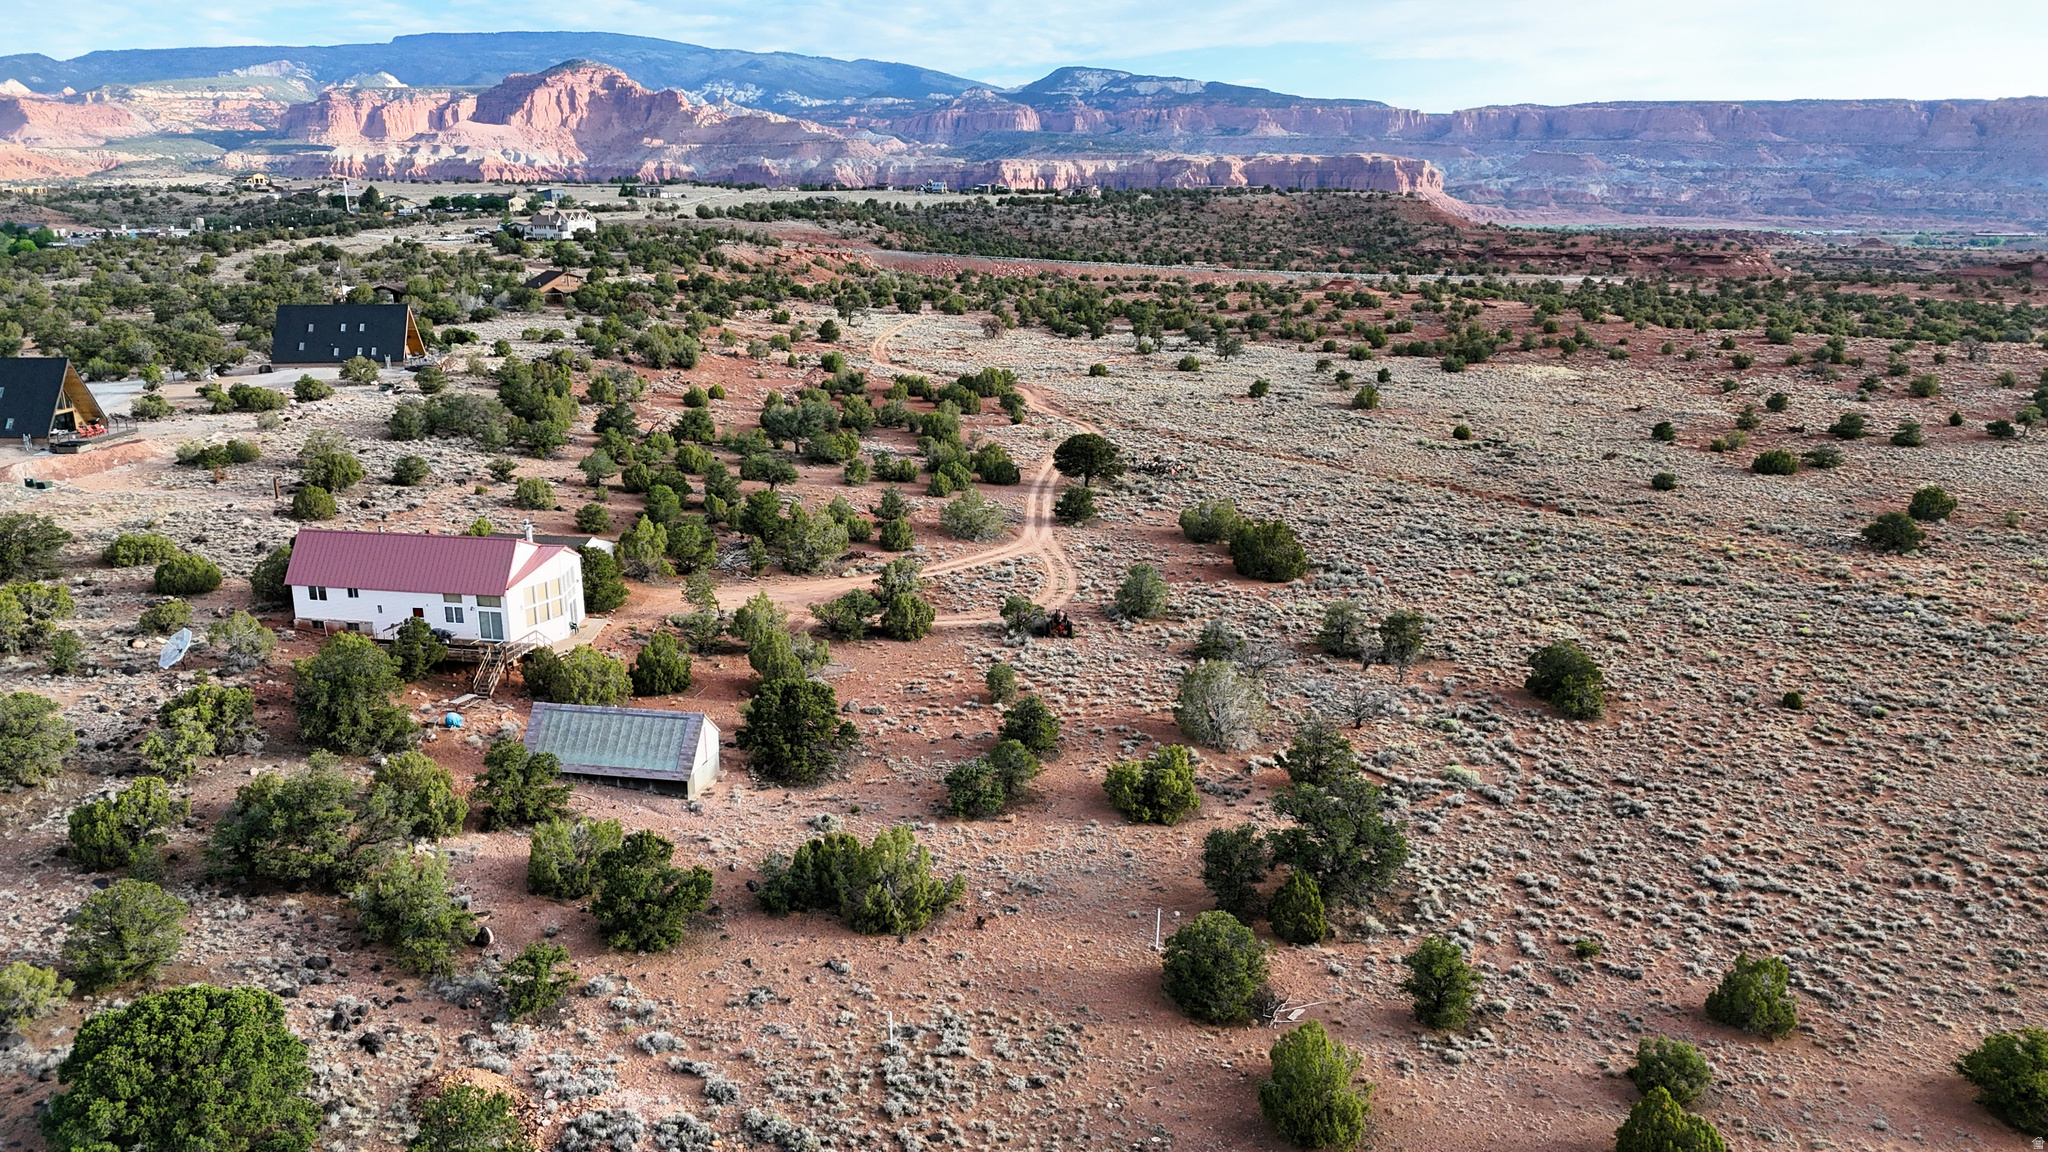
New on site 4 days ago
Built in 2024 by Richardson Brothers Custom Homes of St. George , this beautifully crafted 3-bedroom, 2-bath home offers incredible mountain views just minutes from Torrey and Capitol Reef National Park. Designed as a turnkey vacation home, most furnishings and household items are included. The home has been used only lightly as a vacation property since it was built and remains in excellent condition.  No corners were cut in construction, with quality finishes and thoughtful upgrades throughout, including an on-demand water heater, RV parking with 50-amp service plus sewer and water hookups, and a garage equipped with two 50-amp EV charging circuits. There may also be potential for overnight rental income, subject to buyer verification with Torrey Town.  A rare opportunity to own a move-in ready home in one of Southern Utah's most scenic destinations. Square footage figures are provided as a courtesy estimate only and were obtained from seller.  Buyer is advised to obtain an independent measurement.
#2159472

Torrey

240 N 250 W

3 Beds

2 Baths

1,620 Sq.Ft.

$724,999

MLS#: 2159472

Price reduced
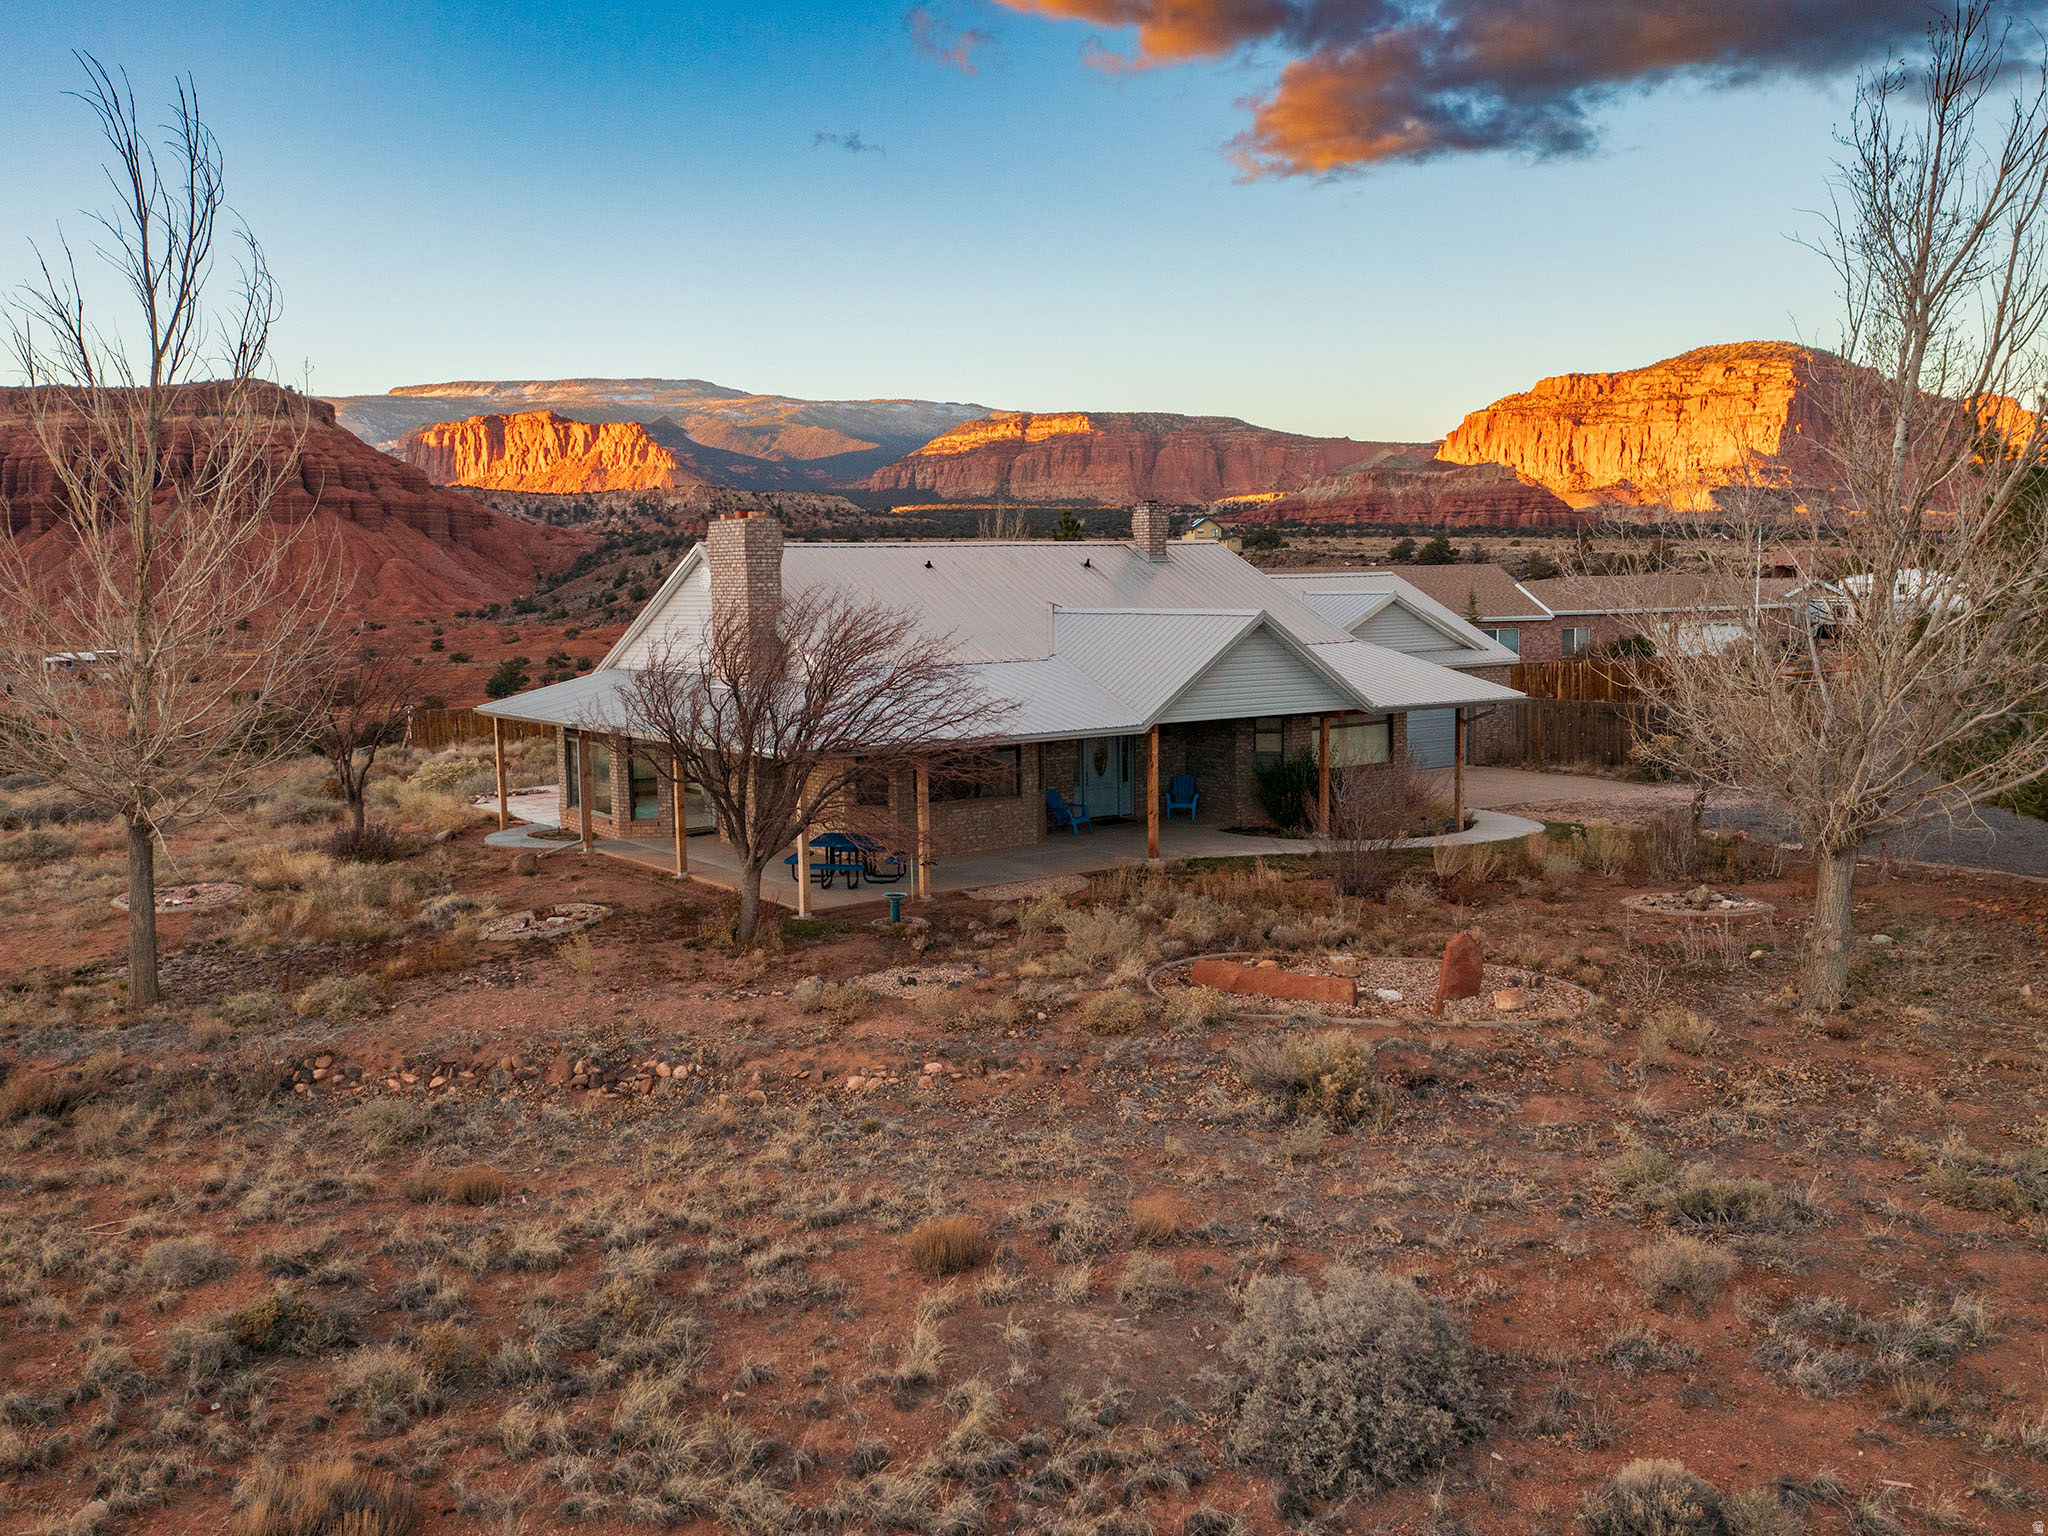
Experience unobstructed red cliff vistas and timeless desert serenity at 397 N Wendy Drive in Torrey, Utah. Built in 1993 and lovingly updated by the former Superintendent of Capitol Reef National Park, this home was intentionally designed to frame the region's most iconic scenery. Perfectly placed windows capture dramatic red rock cliffs, endless night skies, and the peaceful rhythms of Wayne County living. Step inside to an inviting open-concept main floor featuring a spacious entryway, living and dining areas, and an adjoining kitchen ideal for gathering. The updated kitchen offers abundant cabinetry, granite countertops, a peninsula plus large island, gas and electric cooktops, double oven, and a generous pantry, perfect for everyday living and entertaining. The sunroom on the northwest side of the home is a highlight, offering panoramic views of the cliffs and star-filled skies. The main-level primary bedroom includes a large ensuite bathroom with a walk-in shower and a luxurious jetted tub. A convenient laundry room connects directly to the oversized 2+ car garage, complete with a built-in workbench and mud-free entry. The lower level features easy-care insulated luxury vinyl flooring throughout, four versatile bedrooms (ideal as guest rooms, offices, or creative spaces), a full bathroom, and a comfortable family room. Recent upgrades include central air and a heat pump to enhance year-round comfort. Enjoy outdoor living on the wide covered porch that wraps two sides of the home, offering sweeping views of the red rock cliffs, Boulder Mountain, and the Henry Mountains. The yard is designed for low maintenance with minimal landscaping and shade trees for comfort and simplicity. This property includes Torrey Town water, and access roads are maintained by Torrey Town. All appliances are included. Just minutes from Capitol Reef National Park and surrounded by world-class public lands, this home is the perfect basecamp for adventure, tranquility, and breathtaking beauty.  Square footage figures are provided as a courtesy estimate only and were obtained from the county.  Buyer is advised to obtain an independent measurement.
#2124318

Torrey

397 N WENDY DR

5 Beds

2 Baths

4,047 Sq.Ft.

$749,000

MLS#: 2124318

Built in 2024 by Richardson Brothers Custom Homes of St. George, this beautifully crafted 3-bedroom, 2-bath home offers incredible mountain views just minutes from Torrey and Capitol Reef National Park. Designed as a turnkey vacation home, most furnishings and household items are included. The home has been used only lightly as a vacation property since it was built and remains in excellent condition.

No corners were cut in construction, with quality finishes and thoughtful upgrades throughout, including an on-demand water heater, RV parking with 50-amp service plus sewer and water hookups, and a garage equipped with two 50-amp EV charging circuits. There may also be potential for overnight rental income, subject to buyer verification with Torrey Town.

A rare opportunity to own a move-in ready home in one of Southern Utah's most scenic destinations. Square footage figures are provided as an estimate only and were obtained from the seller.

240 N 250 W

Message successfully sent.

I agree to receive email communication and understand I can unsubscribe at any time.

I agree to be contacted by OnX Realty via call, email, and text for real estate services. To opt out, you can reply 'stop' at any time or reply 'help' for assistance. You can also click the unsubscribe link in the emails. Message and data rates may apply. Message frequency may vary. Privacy Policy

 - property

Send a message

Message successfully sent.

Preferred Agent

Reason for contacting?

I agree to receive email communication and understand I can unsubscribe at any time.

I agree to be contacted by OnX Realty via call, email, and text for real estate services. To opt out, you can reply 'stop' at any time or reply 'help' for assistance. You can also click the unsubscribe link in the emails. Message and data rates may apply. Message frequency may vary. Privacy Policy

Sign In Sign Out

Virtual Assistant

Would you like to take the next step with this property? We can help you schedule a showing or virtual tour, or send you more details.

Yes, I would like more information.

Thank You for Your Reply, One of Our Agents will contact you as soon as possible

No, maybe later.

Thank you, you can always contact me via email, phone number or through the contact form.

Realhub AI

Lucy - Your AI-Powered Realtor

Update Your Temporary Password

Personalize your search

Enter your email and we'll notify you immediately when new listings match what you're looking for.

or enter email address

Already have an account ? Login here

Continue your home search

I agree to receive communications and understand I can unsubscribe at any time.

I agree to be contacted by OnX Realty via call, email, and text for real estate services. To opt out, you can reply 'stop' at any time or reply 'help' for assistance. You can also click the unsubscribe link in the emails. Message and data rates may apply. Message frequency may vary. Privacy Policy

Already have an account ? Login here

We use cookies

We use cookies primarily for analytics to enhance your experience. By accepting, you agree to our use of these cookies. You can manage your preferences or learn more about our cookies policy.