674 W GREEN MOUNTAIN DR

St George, UT 84790
St George, UT 84790
674 W GREEN MOUNTAIN DR

$724,995

MLS#: 26-272642

Status: Pending

Listing provided by: RE/MAX ASSOCIATES SO UTAH

Listing agent phone: None

Last update: 16 days ago

On site: a month ago

DESERT COLOR SAGE HAVEN - Residential

About

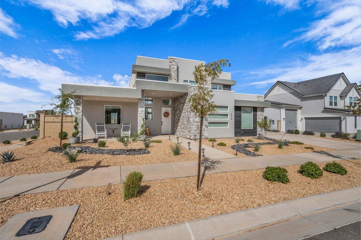
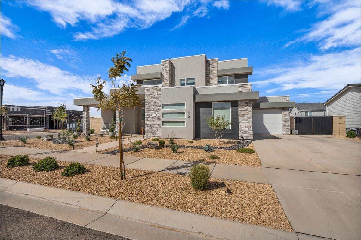
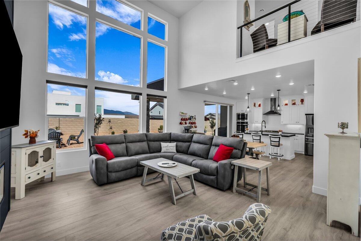
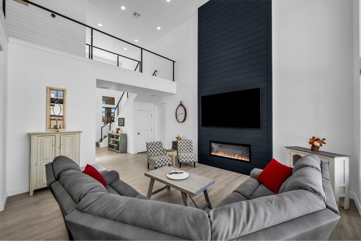
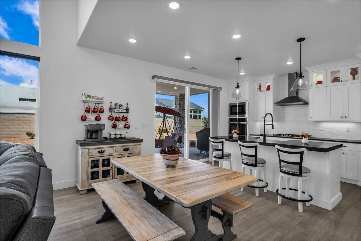
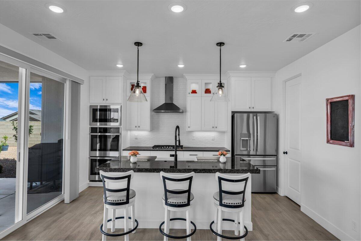
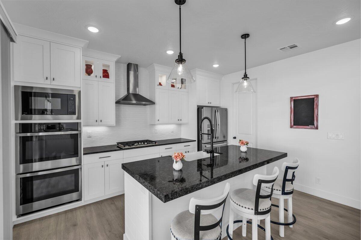
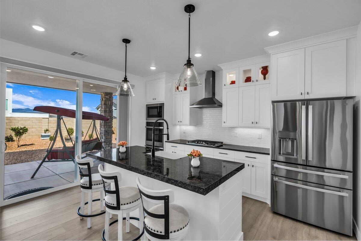
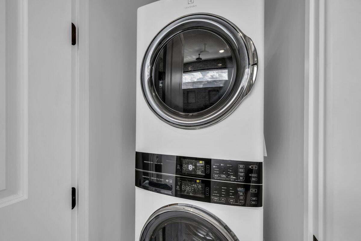
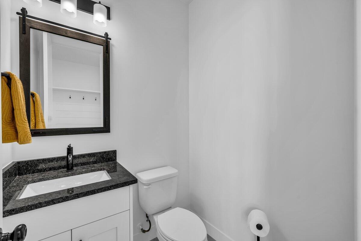
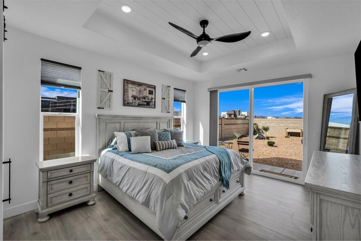
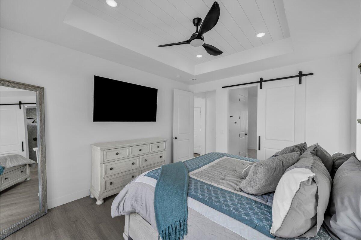
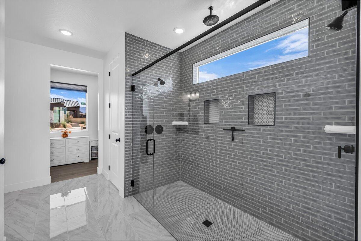
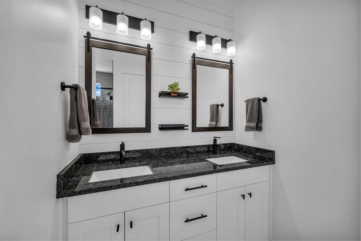
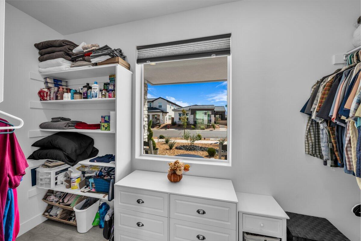
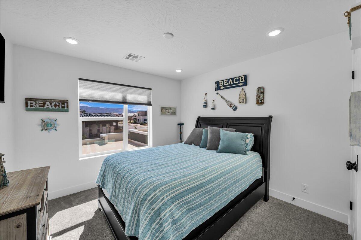
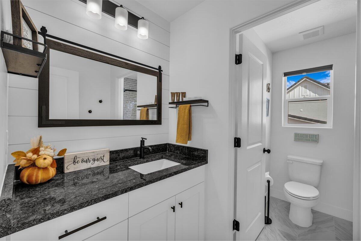
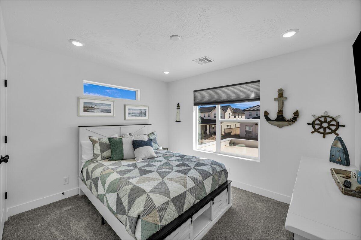
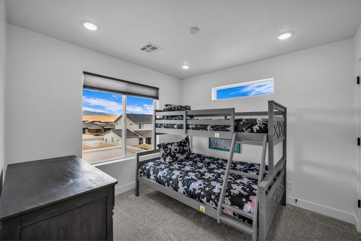
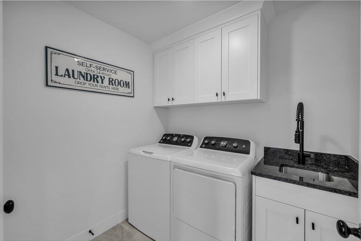
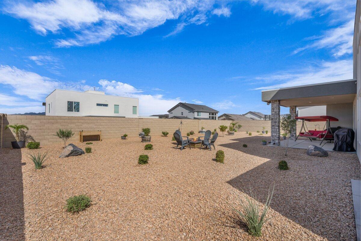
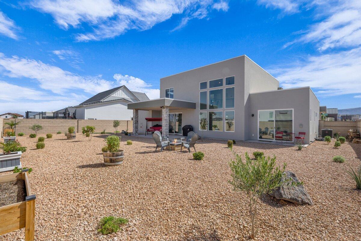
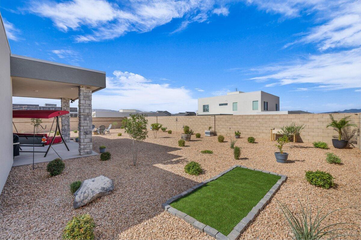
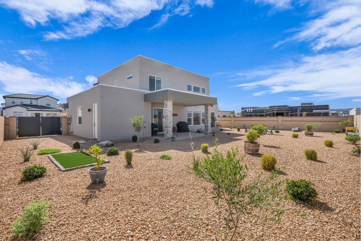
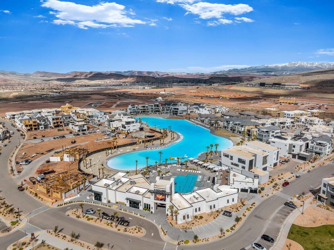
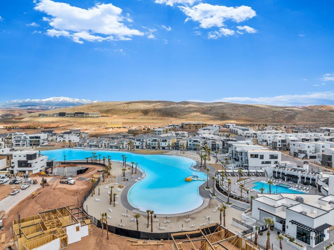
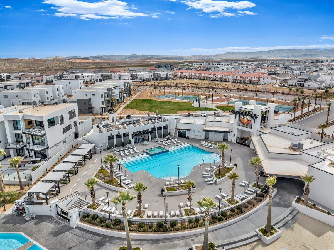
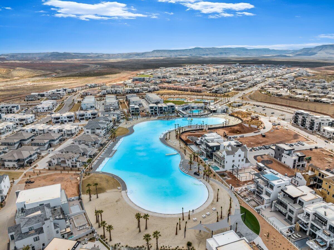
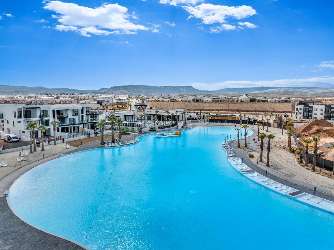
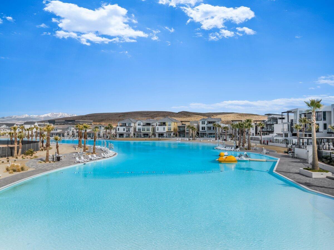
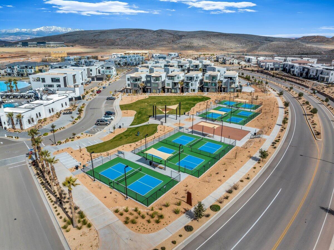
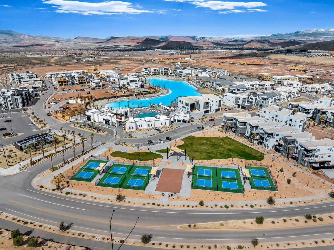
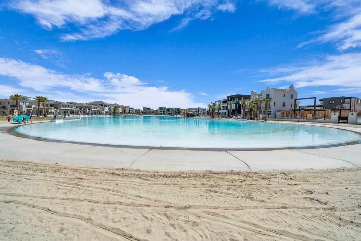
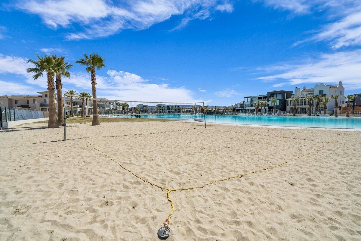
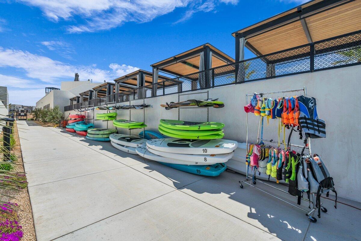
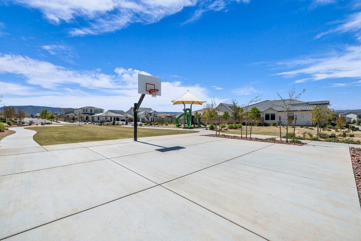
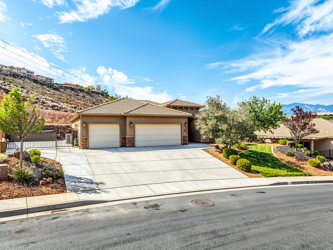
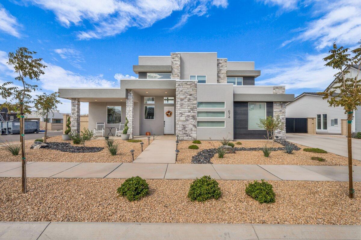
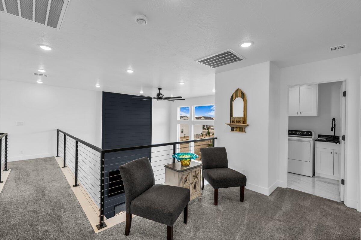
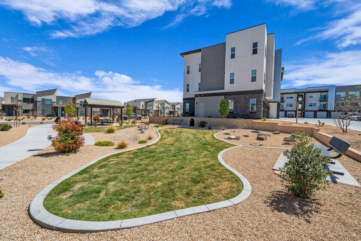
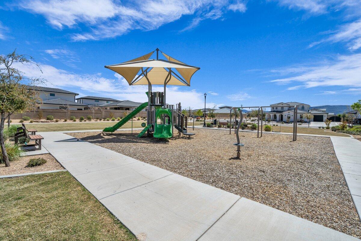
This stunning, like-new home is perfectly situated on an oversized corner lot in the highly sought-after Desert Color community. Designed with style and comfort in mind, it showcases $120,000 in high-end upgrades throughout, including granite countertops, a cozy fireplace, double ovens, stainless steel appliances, upgraded cabinetry and flooring, and elegant under-cabinet lighting. Every detail was thoughtfully chosen, from the soft-close cabinets and upgraded stair railing to the smart wiring, dual laundry hookups, water softener, and wiring for a spa just outside the primary suite. The large, fully landscaped, and enclosed backyard provides a private oasis ideal for entertaining or simply relaxing. The spacious three-car garage features epoxy flooring, extra depth, and a 220V outlet, while dedicated RV parking space provides added convenience and plenty of room for your recreational vehicles and toys. Experience the resort-style lifestyle of Desert Color, complete with a 2.5-acre lagoon, year-round pool and Jacuzzi, pickleball courts, and so much more! Buyer to verify all information, deemed reliable; however, buyer to verify all information including utilities, rental restrictions, and HOA information if applicable.

Property

Beds

4

Full Baths

None

1/2 Baths

None

Year Built

2024

Sq.Footage

2,140

Features

Features & Amenities

Interior

  • Other Interior Features

    Walk-In Closet(s)

  • Total Bedrooms

    4

  • Bathrooms

    N/A

  • Above Grade Finished Area

    1333.0

  • Cooling YN

    YES

  • Cooling

    Central Air

  • Fireplace YN

    YES

  • Heating YN

    YES

  • Heating

    Fireplace Insert, Electric, Natural Gas

  • Pet friendly

    N/A

Exterior

  • Garage

    Yes

  • Garage spaces

    3

  • Construction Materials

    Stone, Stucco

  • Parking

    Attached, Garage

  • Pool

    No

Area & Lot

  • Lot Features

    Level

  • Lot Size(acres)

    0.21

  • Lot Size(square feet)

    9,147

  • Property Type

    Residential

  • Property Sub Type

    Single Family Residence

Price

  • Sales Price

    $724,995

  • Tax Amount

    $2,487.76

  • Zoning

    Residential, PUD

  • Sq. Footage

    2,140

  • Price/SqFt

    $338

HOA

  • Association

    YES

  • Association Fee

    $100

  • Association Fee Frequency

    Monthly

  • Association Fee Includes

    N/A

Property Resources

  • Horse Property

    NO

School District

  • Elementary School

    Desert Canyons Elementary

  • Middle School

    Desert Hills Middle

  • High School

    Desert Hills High

Property Features

  • New Construction

    NO

  • Association Amenities

    Clubhouse

  • Foundation Details

    Slab

  • Senior Community YN

    NO

Schedule

Schedule a Showing

Showing scheduled successfully.

What is 3 + 4 ?


Change time

Mortgage calculator

Estimate your monthly mortgage payment, including the principal and interest, property taxes, and HOA. Adjust the values to generate a more accurate rate.

Your payment

Principal and Interest:

$

Property taxes:

$

HOA fees:

$

Total loan payment:

$

Total interest amount:

$

Location

  • County

    Washington

  • Elementary School

    Desert Canyons Elementary

  • Middle School

    Desert Hills Middle

  • High School

    Desert Hills High

Listing Courtesy of CHASE W AMES , RE/MAX ASSOCIATES SO UTAH

RealHub Information is provided exclusively for consumers' personal, non-commercial use, and it may not be used for any purpose other than to identify prospective properties consumers may be interested in purchasing. All information deemed reliable but not guaranteed and should be independently verified. All properties are subject to prior sale, change or withdrawal. RealHub website owner shall not be responsible for any typographical errors, misinformation, misprints and shall be held totally harmless.

Agent Summer Luke

Summer Luke

Principal Broker | Realtor®

Call Summer today to schedule a private showing.


* Listings on this website come from the FMLS IDX Compilation and may be held by brokerage firms other than the owner of this website. The listing brokerage is identified in any listing details. Information is deemed reliable but is not guaranteed. If you believe any FMLS listing contains material that infringes your copyrighted work please click here to review our DMCA policy and learn how to submit a takedown request.© 2024 FMLS.

Properties

Related properties

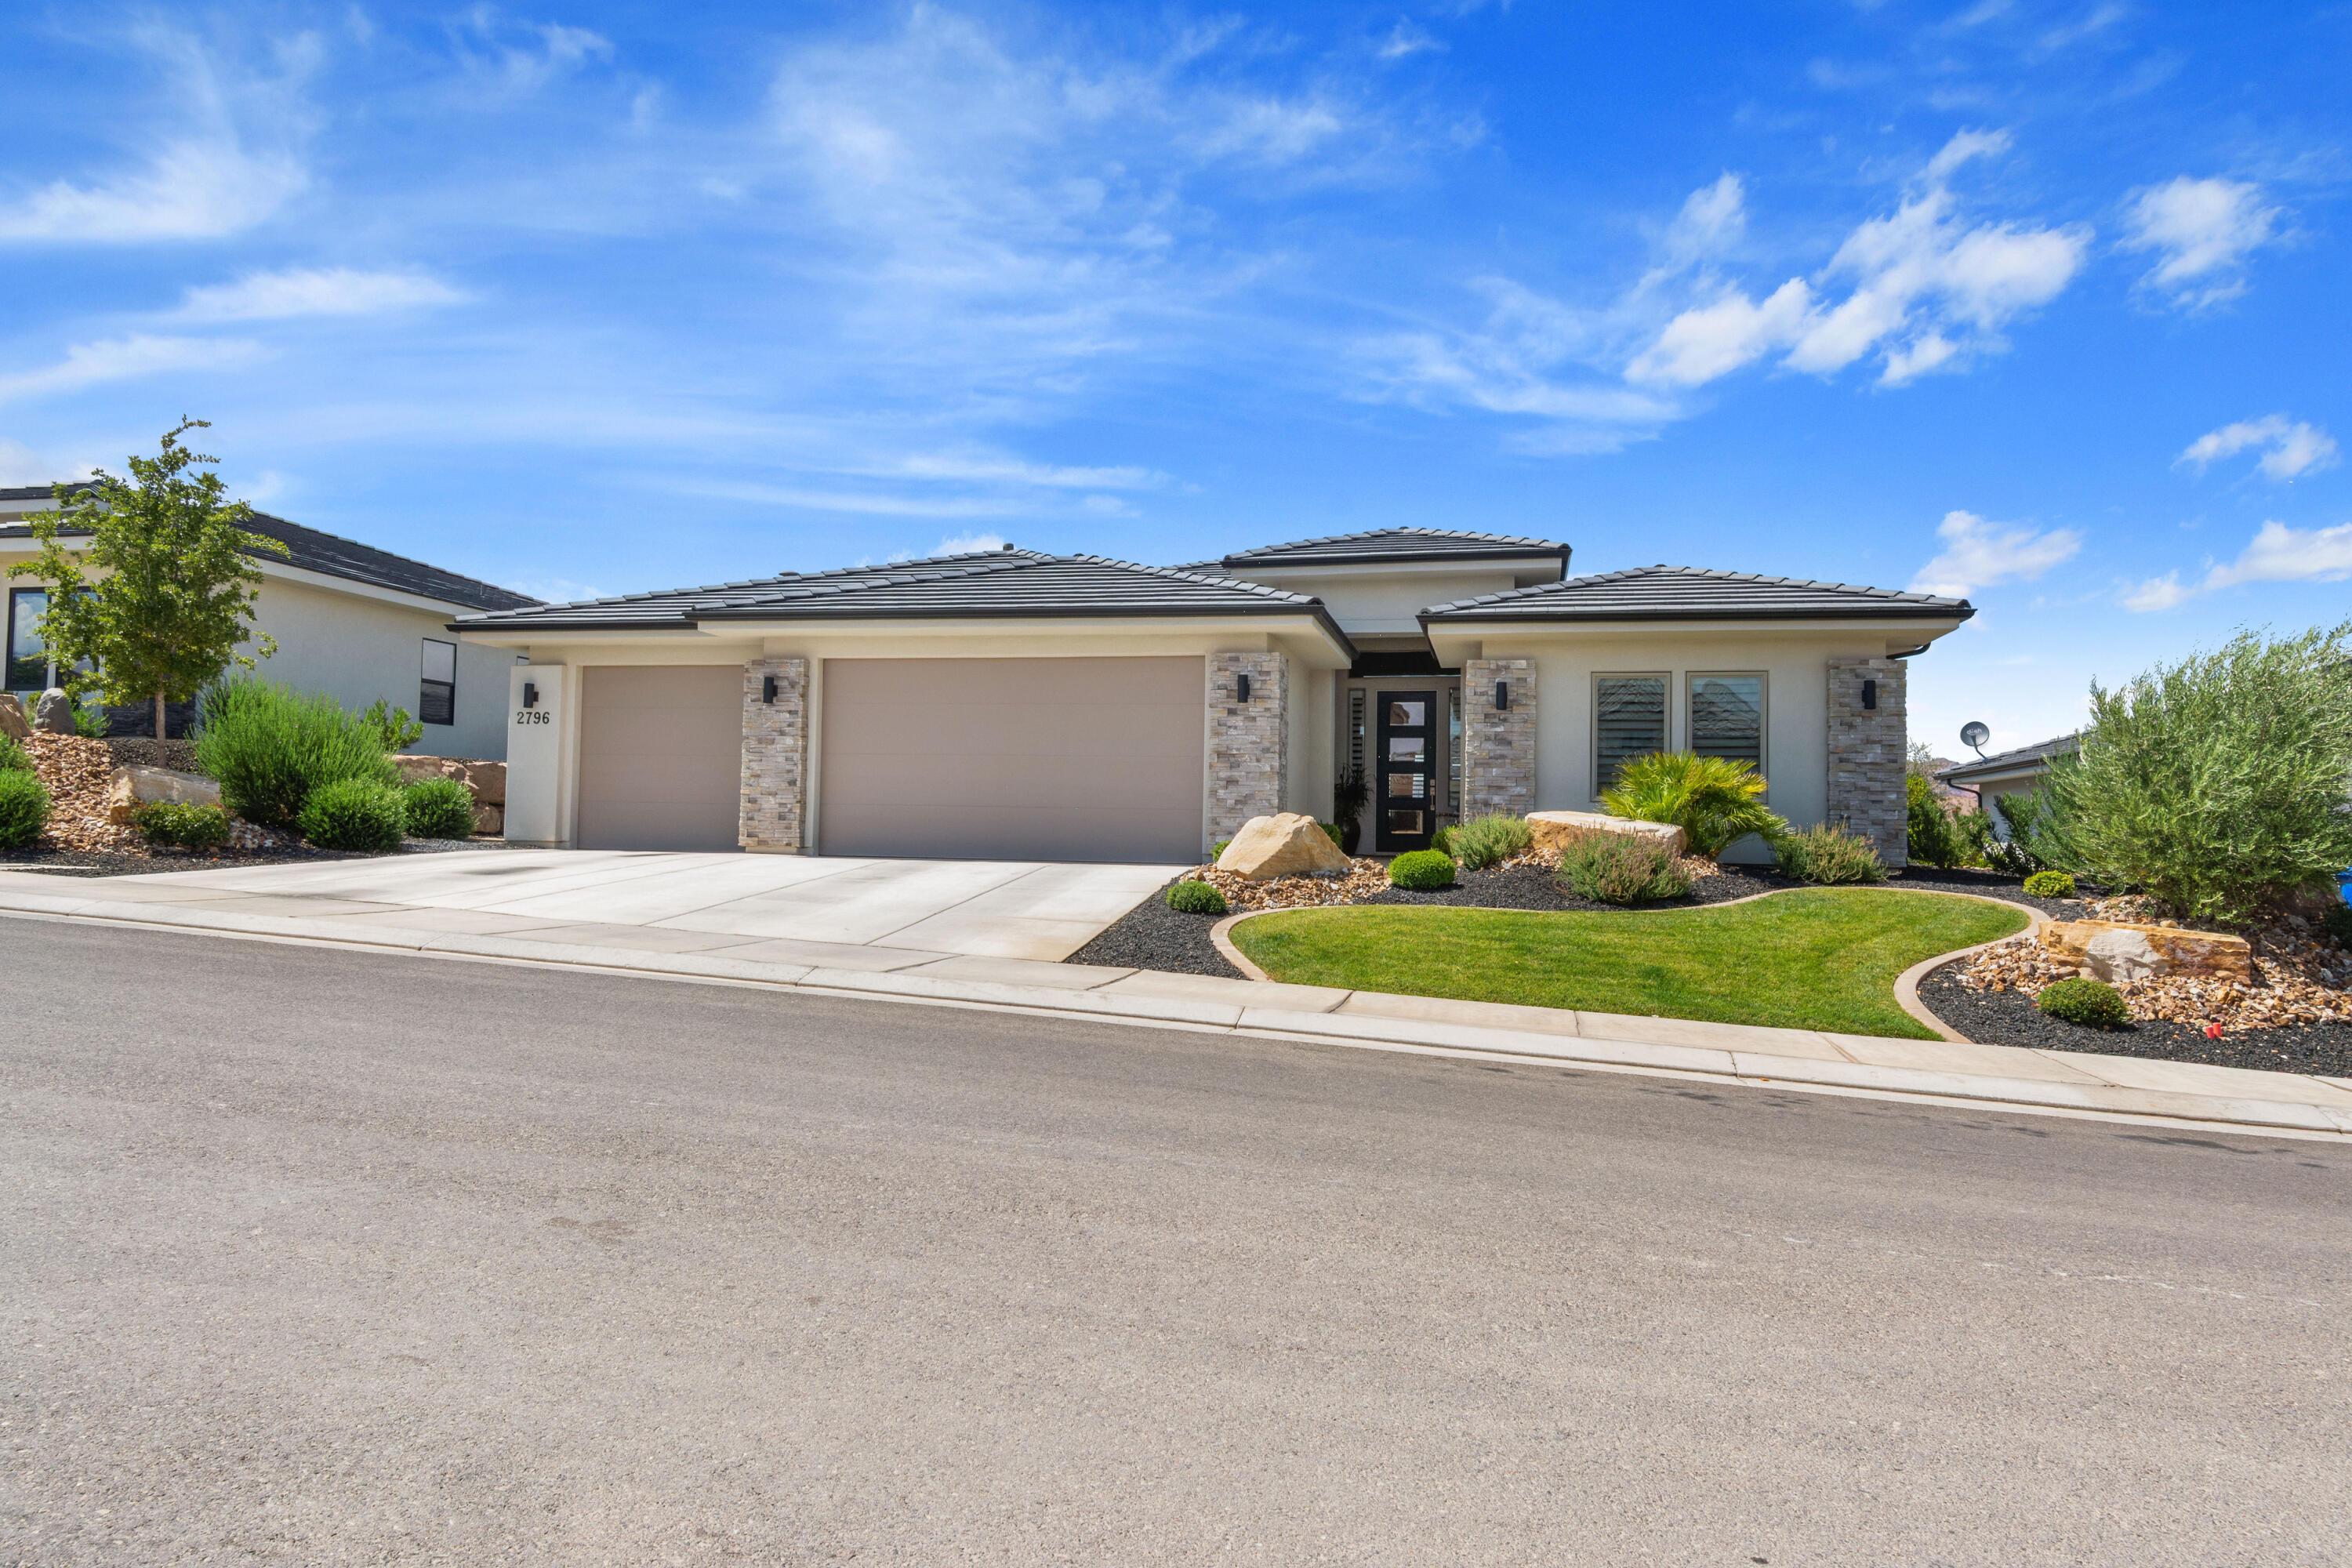
Enjoy the perfect combination of scenic beauty, convenience, and outdoor recreation in this ideally situated home on a premium elevated lot with sweeping views of the valley and surrounding mountains. Nestled within a beautifully maintained community featuring low HOA dues and mature landscaping, this property offers an exceptional lifestyle both inside and out. The thoughtfully designed open-concept floor plan is highlighted by soaring ceilings, abundant natural light, and seamless living spaces that create an inviting atmosphere for everyday living and entertaining. The kitchen features granite countertops, ample cabinetry, and a spacious pantry, while the expansive covered patio provides the perfect setting to relax, dine, and enjoy the surrounding views. Additional highlights include RV parking, a spacious 3-car garage, and well-maintained outdoor spaces that enhance both functionality and curb appeal. Ideally located just moments from popular trails along the Virgin River and within walking distance to shopping, dining, and daily conveniences, this home offers a rare opportunity to enjoy the best of comfort, accessibility, and Southern Utah living. Buyer/buyers agent to verify all information.
#26-272930

St George

161 N Acantilado DR

4 Beds

None Baths

2,022 Sq.Ft.

$617,700

MLS#: 26-272930

New on site 2 days ago
Located in Varano Vista at Divario. This home offers a premier view of the Pine Mountain Range and a valley view of St. George City. As you enter, the sophisticated European decor style unfolds. The reclaimed wood barn doors leading into the private art studio/office serves as a stunning focal point, and just one of the many creative features that this home has to offer. This home includes a spacious open concept floor plan, with high 9' ceilings throughout, and a 10' tray ceiling in the primary suite. The modern finishes include hard wood flooring, quarts counter tops, and 8' doors throughout contributing to an elevated living experience. The residence features a spacious covered patio, providing an enjoyable outdoor living experience complemented by the beautifully landscaped backyard.
#26-274161

St George

2796 Vico Way

3 Beds

None Baths

2,224 Sq.Ft.

$749,900

MLS#: 26-274161

New on site 2 days ago
Welcome to Emerald Springs, one of St. George's most desirable communities. This beautifully maintained home has been lightly lived in and exceptionally cared for, offering the perfect combination of space, comfort, and convenience.

Featuring 5 spacious bedrooms, 3 full bathrooms, and a flexible floor plan, the main level includes 2 bedrooms plus a dedicated office that can easily serve as a 5th bedroom, craft room, or home gym. The fully finished basement offers two additional oversized bedrooms and a large open family room, providing plenty of space for entertaining, guests, or multi-generational living.

Relax by the cozy fireplace or step outside to the expansive covered patio overlooking a beautifully landscaped backyard filled with mature trees that provide exceptional shade, privacy, and a peaceful setting year-round.

The oversized two-car garage offers ample room for vehicles, storage, hobbies, or a workshop.

Ideally located adjacent to the community tennis and basketball courts, you'll also enjoy easy access to Emerald Springs' outstanding amenities, including a clubhouse, indoor and outdoor pools, scenic pond, and tranquil waterfall features.

If you're looking for a spacious, move-in-ready home in an established neighborhood with resort-style amenities, this Emerald Springs property is one you won't want to miss.
#26-274157

St George

1610 W 100 N 10

5 Beds

None Baths

3,396 Sq.Ft.

$589,000

MLS#: 26-274157

New on site 3 days ago
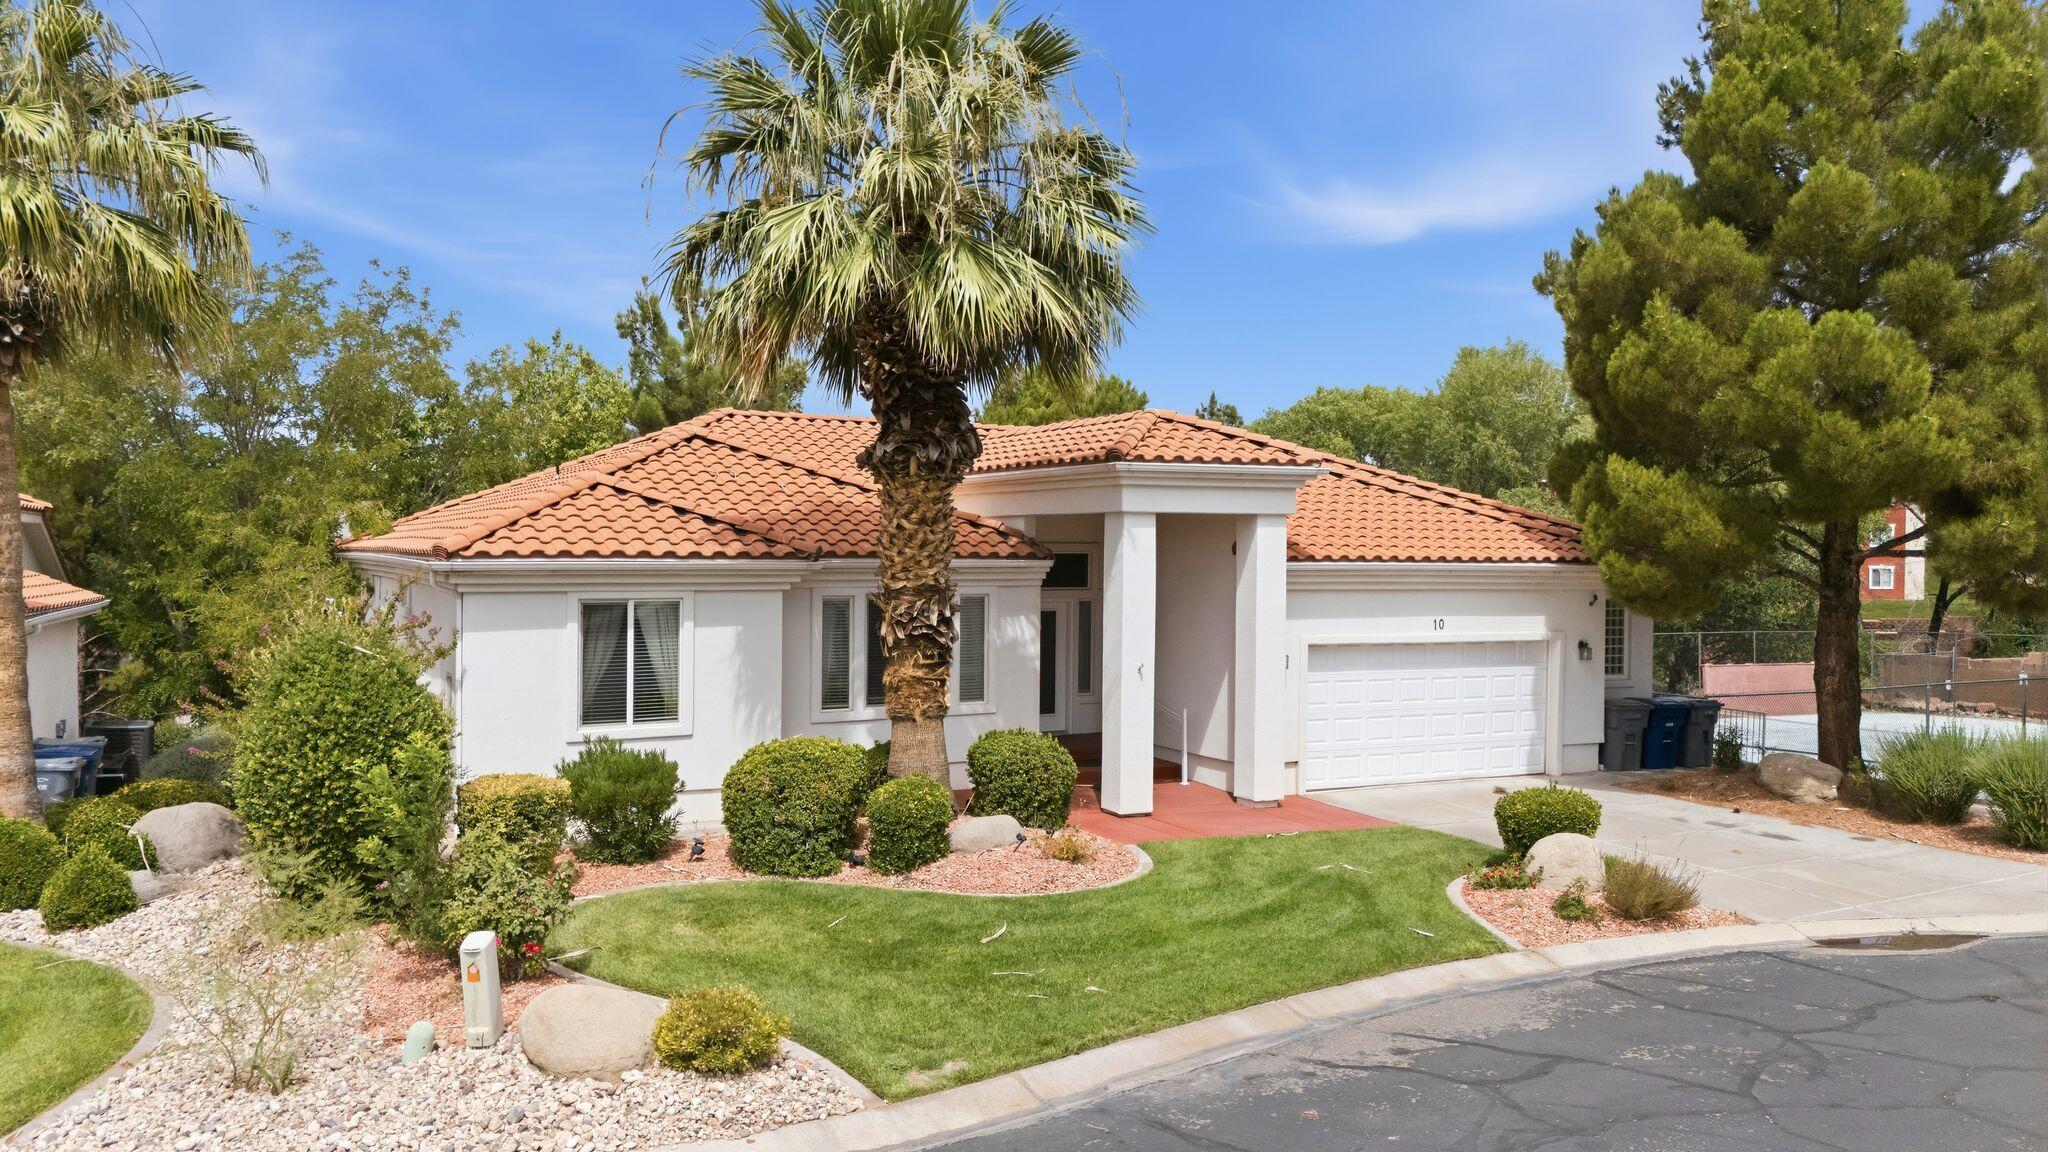
This is the home you have been waiting for, freshly renovated and located in one of St. George's most highly sought after neighborhoods with no HOA. The main floor features an open layout with primary suite conveniently located on main floor, bright and airy kitchen with custom cabinetry and living room with cozy fireplace. Come see this rare find with a deep third car garage plus side yard parking, ideal for RV, boat or extra vehicles. Situated across the street from the neighborhood park and a short drive to recreational trails.
#26-274148

St George

2744 E Carmine DR

5 Beds

None Baths

3,065 Sq.Ft.

$840,000

MLS#: 26-274148

Price reduced
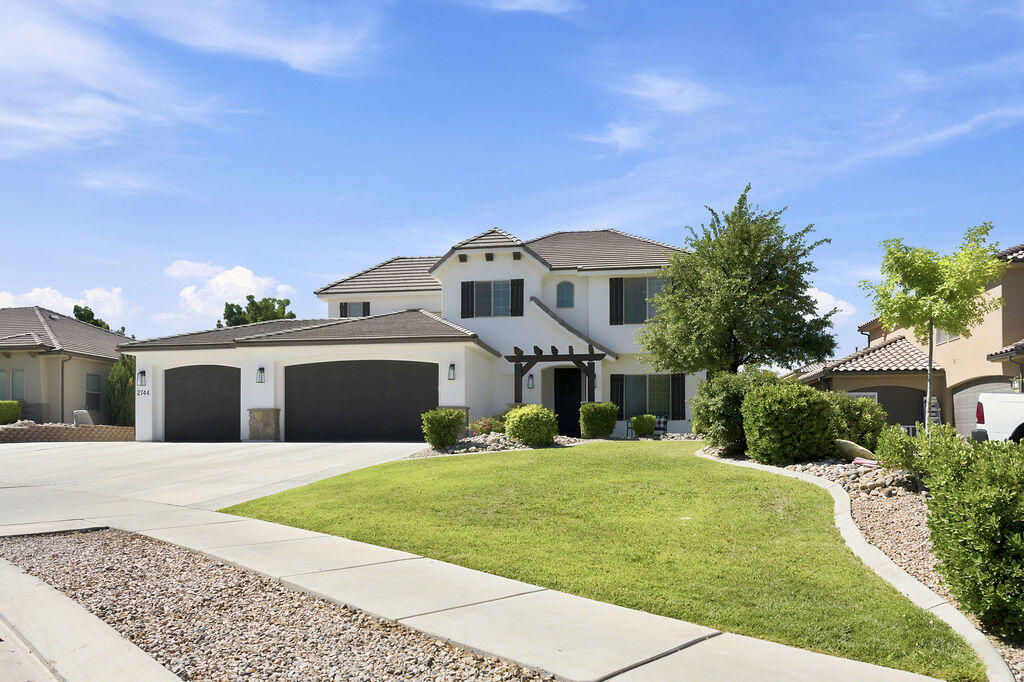
Luxury home in a highly sought-after St. George neighborhood with minimal traffic, yet close to everything! This spacious home features real wood floors throughout the entire first floor and soaring 10-12 ft ceilings, creating an open and elegant feel. The master suite includes a 6-foot soaking tub and a large walk-in closet, while the kitchen offers abundant cabinet space and a generous pantry. Perfect for guests or multi-generational living, the attached IADU / mother-in-law suite provides flexible space and potential income. The outdoor ''toy lover's'' RV garage, measuring 14 wide x 42 deep x 15 tall, and additional parking easily accommodate trucks, ATVs, boats, and more, with ample storage throughout the home.
#26-270274

St George

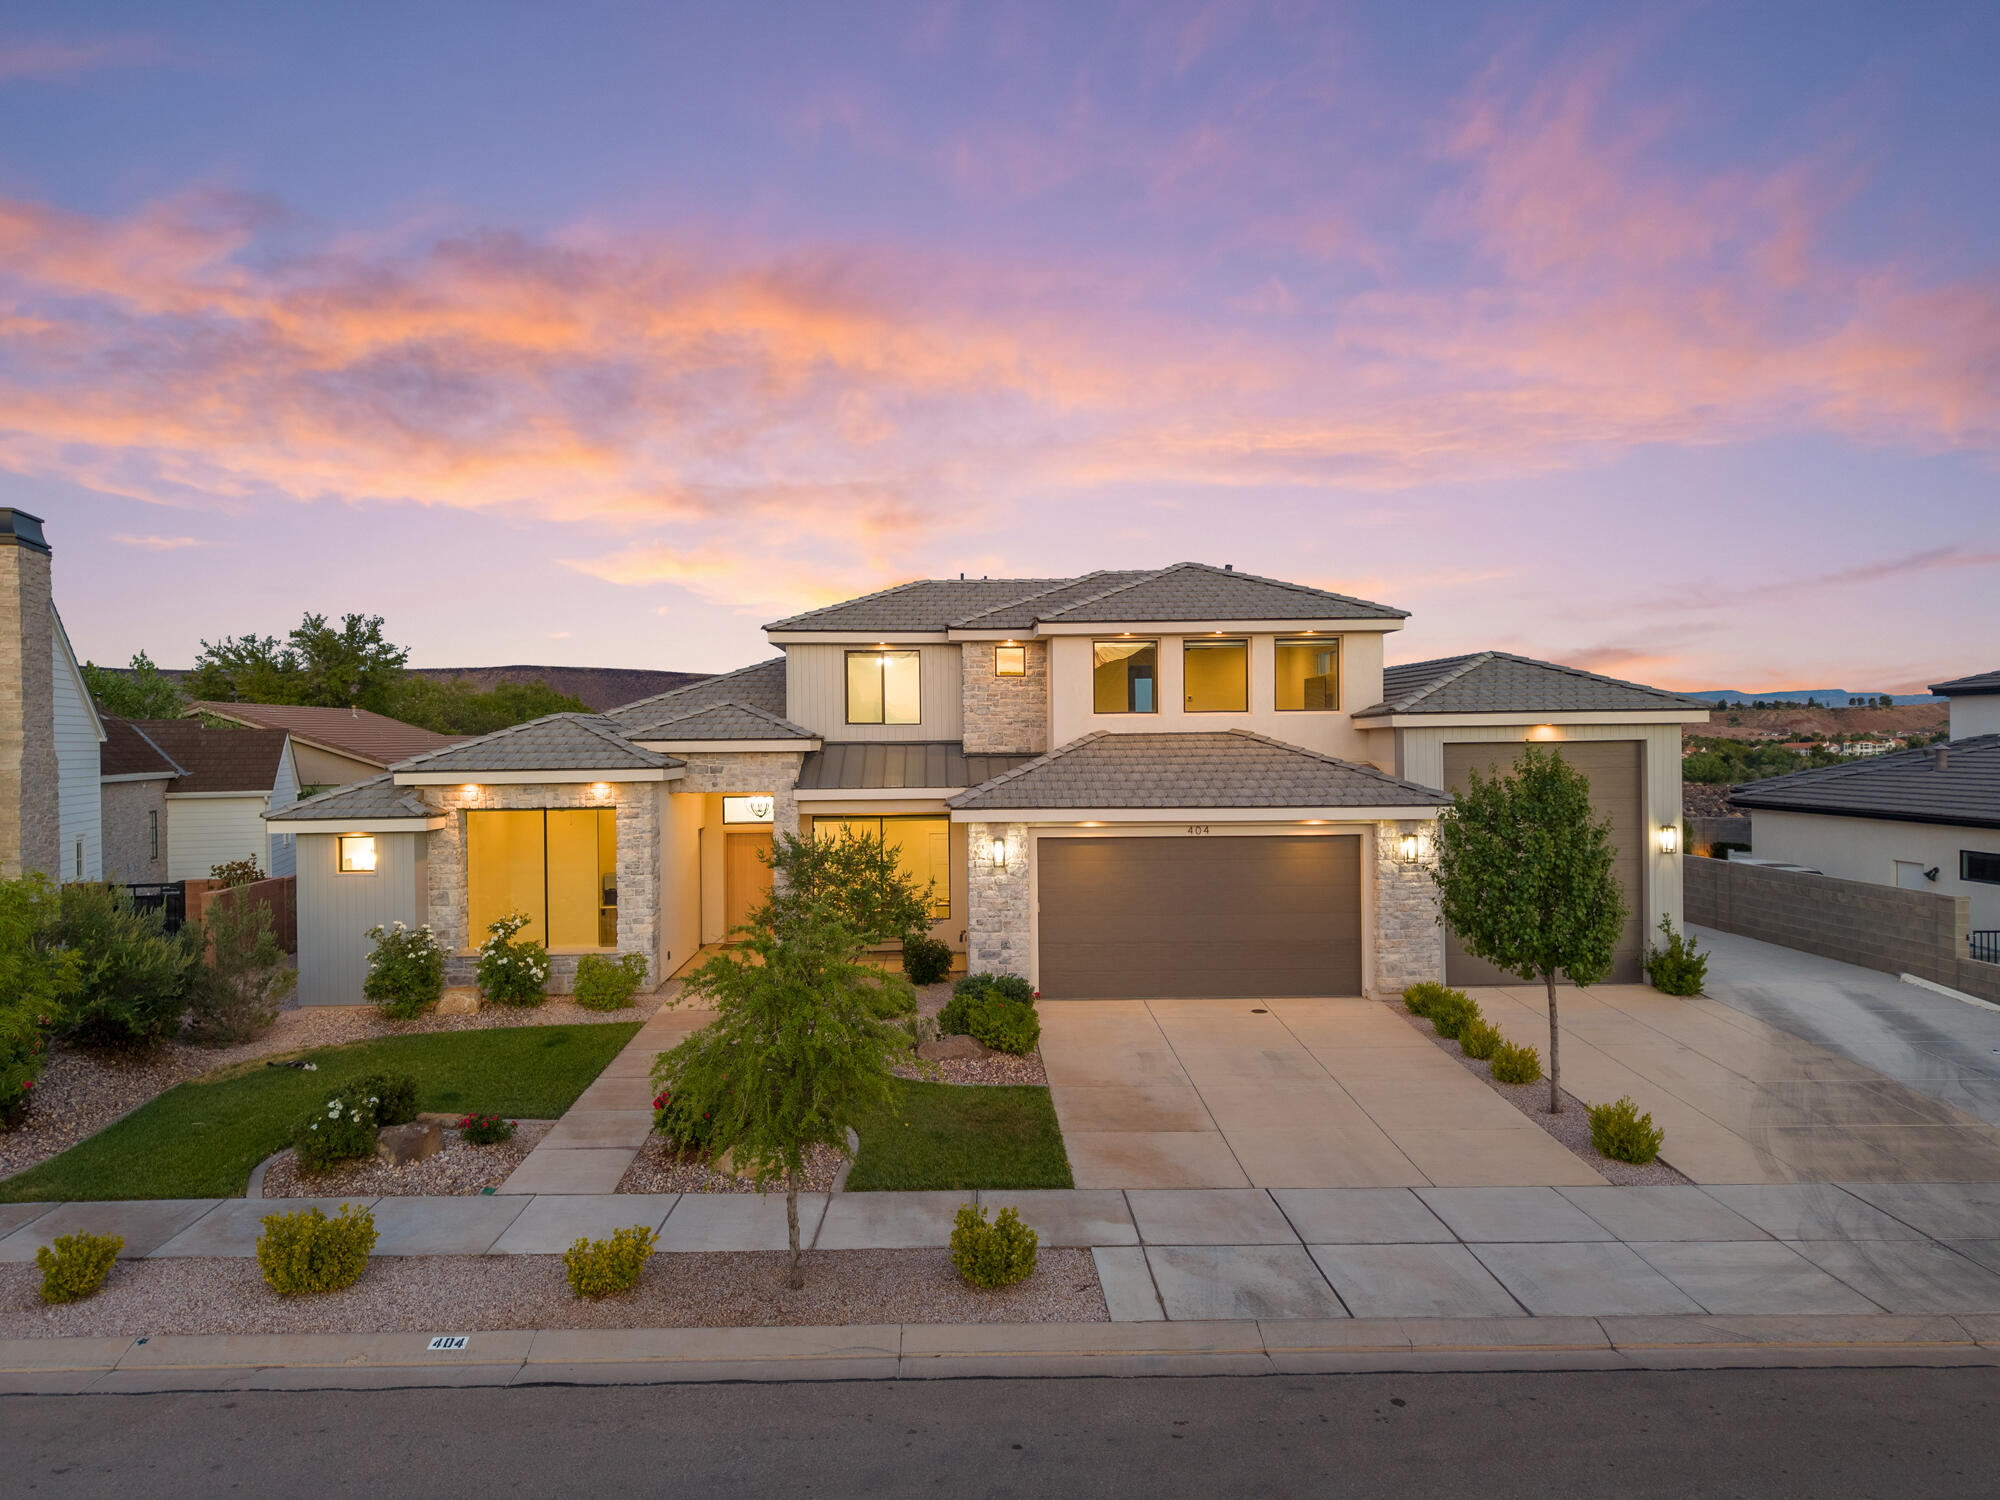
404 N MARSALA Way

5 Beds

None Baths

3,327 Sq.Ft.

$799,900

MLS#: 26-270274

New on site 4 days ago
Welcome home to this beautifully maintained single-level residence in the highly sought-after Little Valley area of St. George. Offering an ideal blend of comfort, quality, and functionality, this spacious home welcomes you with soaring ceilings, abundant natural light, and an open floor plan designed for both everyday living and entertaining. The heart of the home is the impressive kitchen featuring rich wood cabinetry, granite countertops, stainless steel appliances, an oversized center island with seating, generous pantry space, and seamless flow into the dining and great room. Large picture windows overlook the private backyard, creating a bright and inviting atmosphere throughout. The spacious primary suite provides a peaceful retreat with a beautifully appointed bathroom and walk-in shower, while additional bedrooms and a versatile bonus room offer endless possibilities for guests, a home office, hobby room, or fitness space. You'll also appreciate the oversized laundry room complete with extensive counter space and storage. Step outside to a covered patio overlooking the beautifully landscaped backyard with mature trees, lush lawn, and room to relax, entertain, or simply enjoy Southern Utah's beautiful evenings. The oversized three-car garage provides ample room for vehicles, toys, and storage. Home also features a casita and separate entrance into one of the bedrooms and ensuite bathroom. Conveniently located near top-rated schools, parks, walking trails, shopping, restaurants, and world-class outdoor recreation, this exceptional home offers the perfect combination of space, location, and lifestyle. Homes like this rarely become available--schedule your private showing today before someone else calls it home.
#26-274126

St George

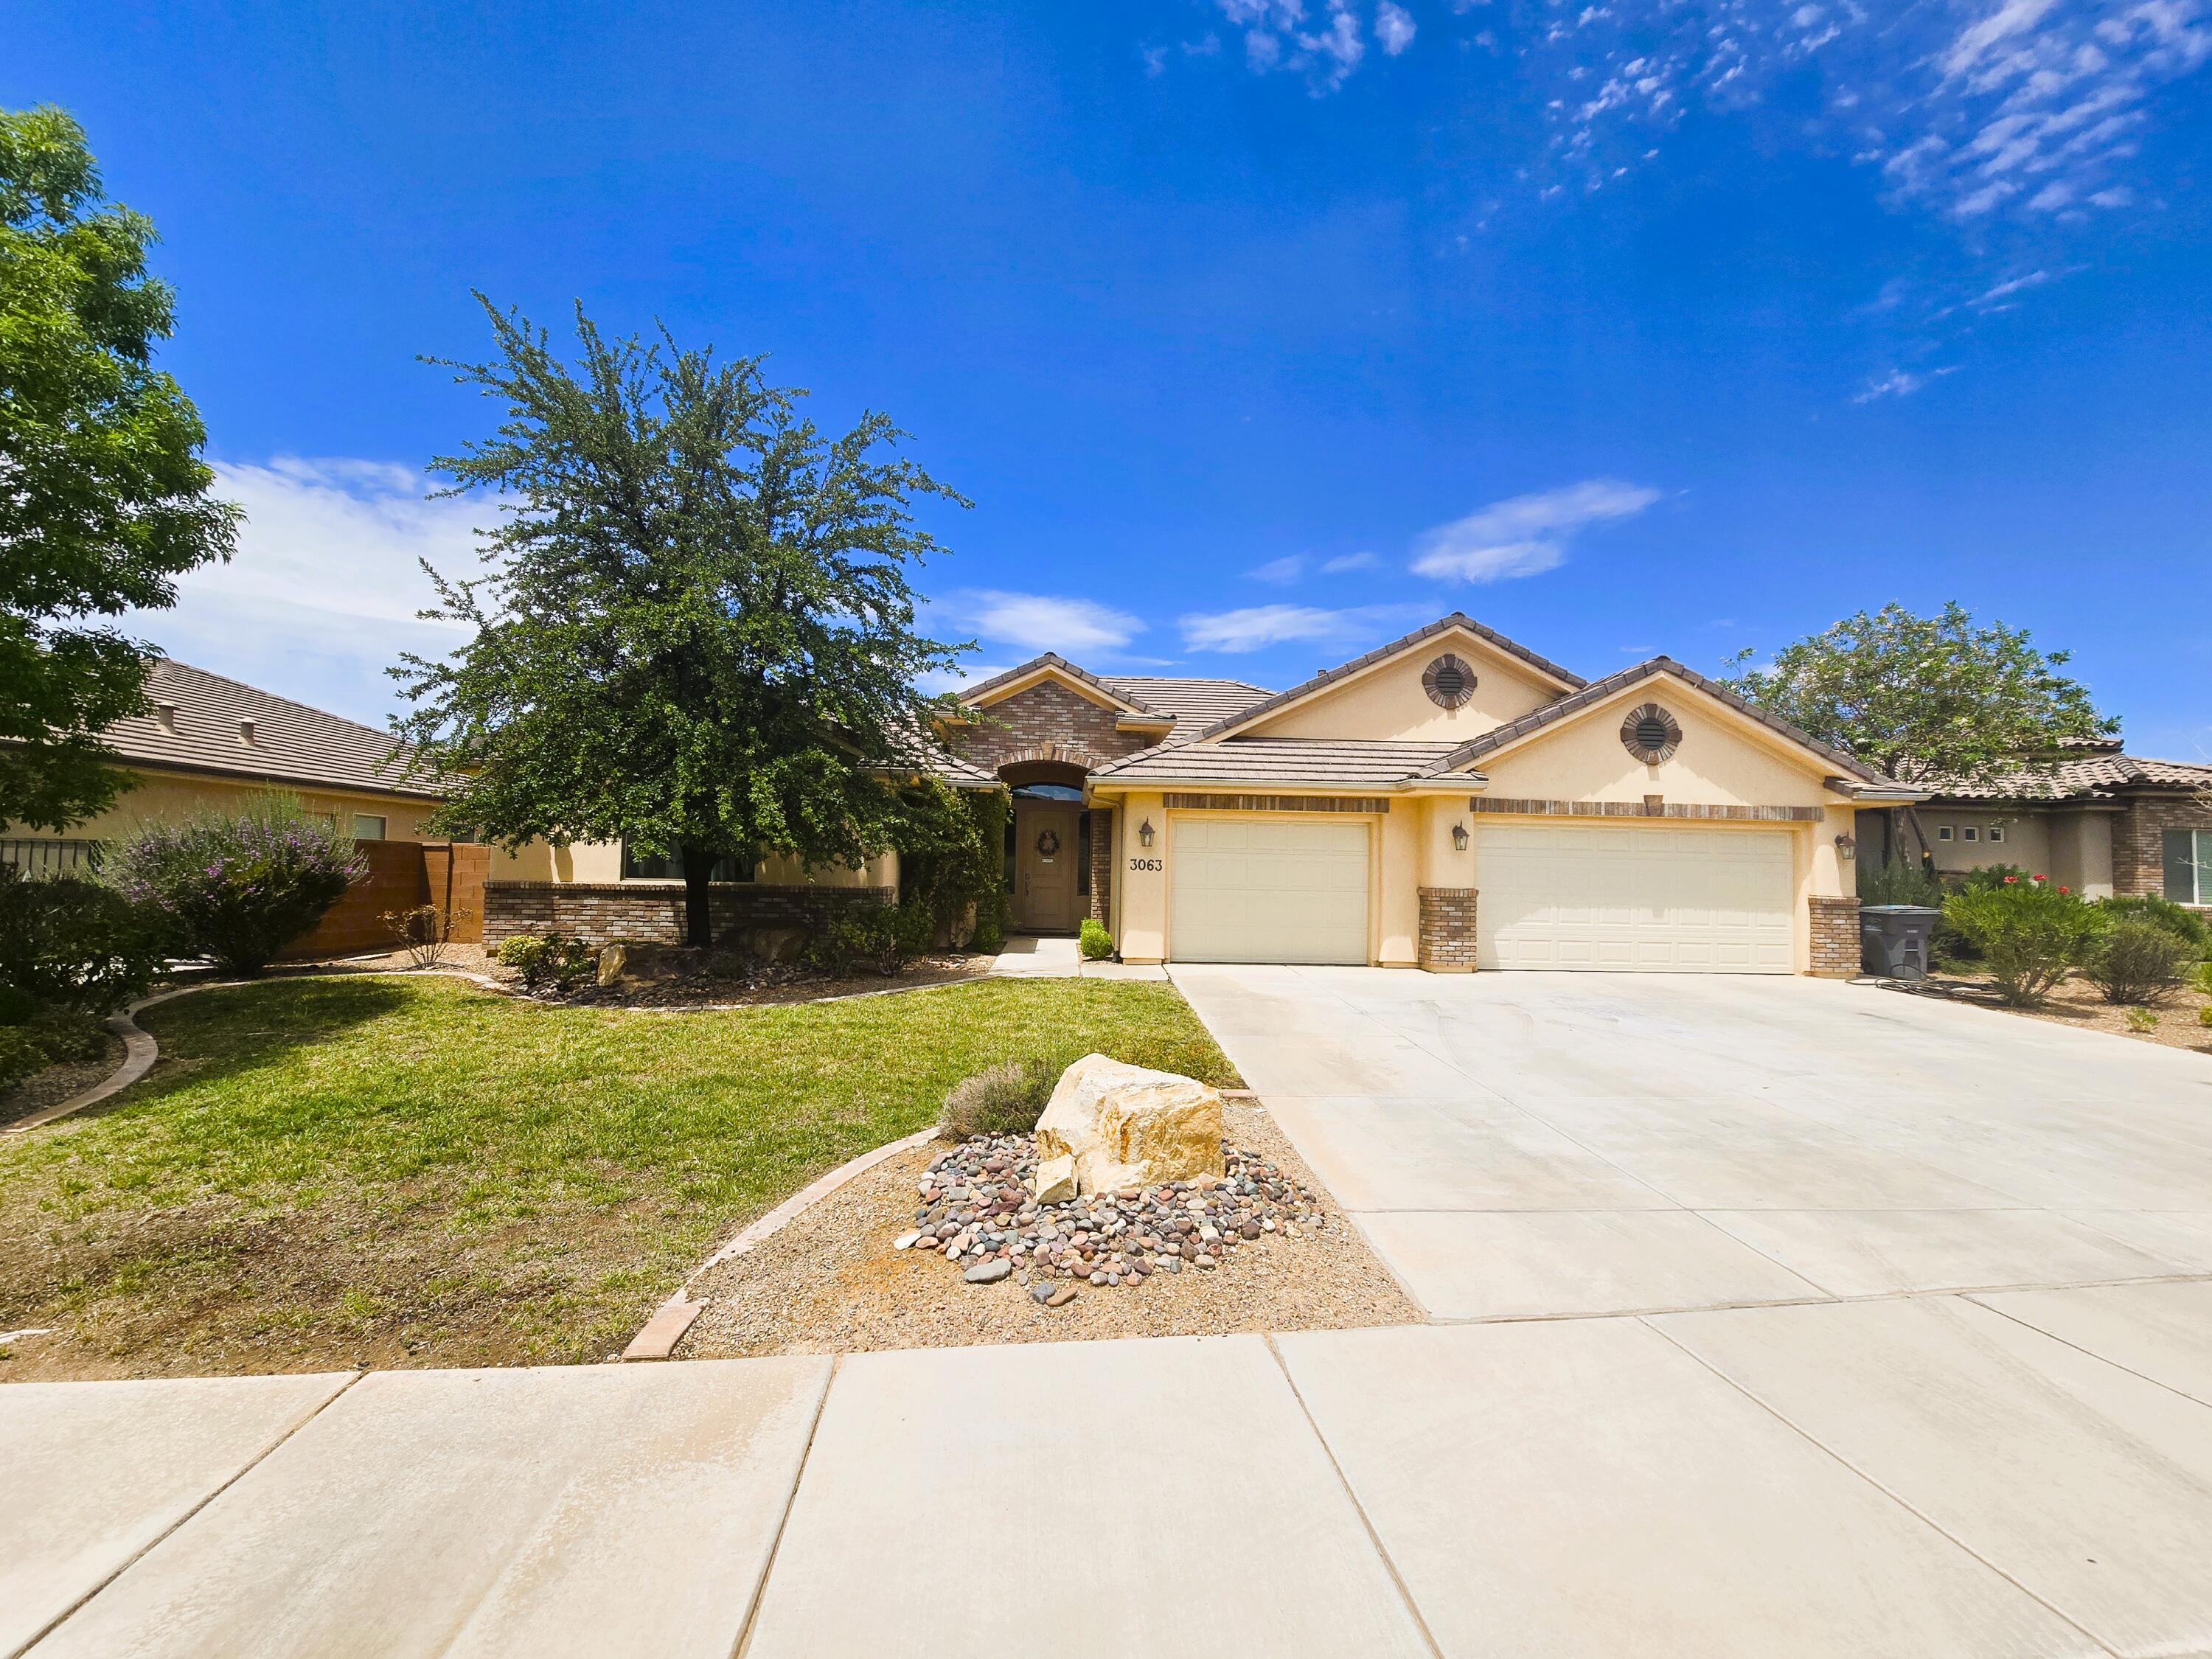
3063 E Amaranth DR

4 Beds

None Baths

2,707 Sq.Ft.

$695,000

MLS#: 26-274126

New on site 4 days ago
Enjoy single-level living with room for all your vehicles, toys, and outdoor entertaining! This well-maintained 3-bedroom + den, 2-bath home offers 2,091 sq. ft. on a spacious 0.23-acre lot with RV parking, a 4-car garage, and mountain views. Built in 2012, the home features a thoughtfully designed floor plan with a large kitchen complete with stainless steel appliances and wood cabinets. Plantation shutters, ceiling fans, and a blend of carpet, tile, and LVP flooring add both style and comfort.
The spacious primary suite offers a relaxing retreat with mountain views, a walk-in closet, double vanity, jetted tub, and separate walk-in shower. You'll also appreciate the large laundry room with built-in cabinets for extra storage.
Step outside to a fully fenced, fully landscaped backyard designed for low-maintenance living, featuring xeriscape landscaping, a firepit, and two covered patios--perfect for relaxing or entertaining while taking in the mountain views.
#26-274107

St George

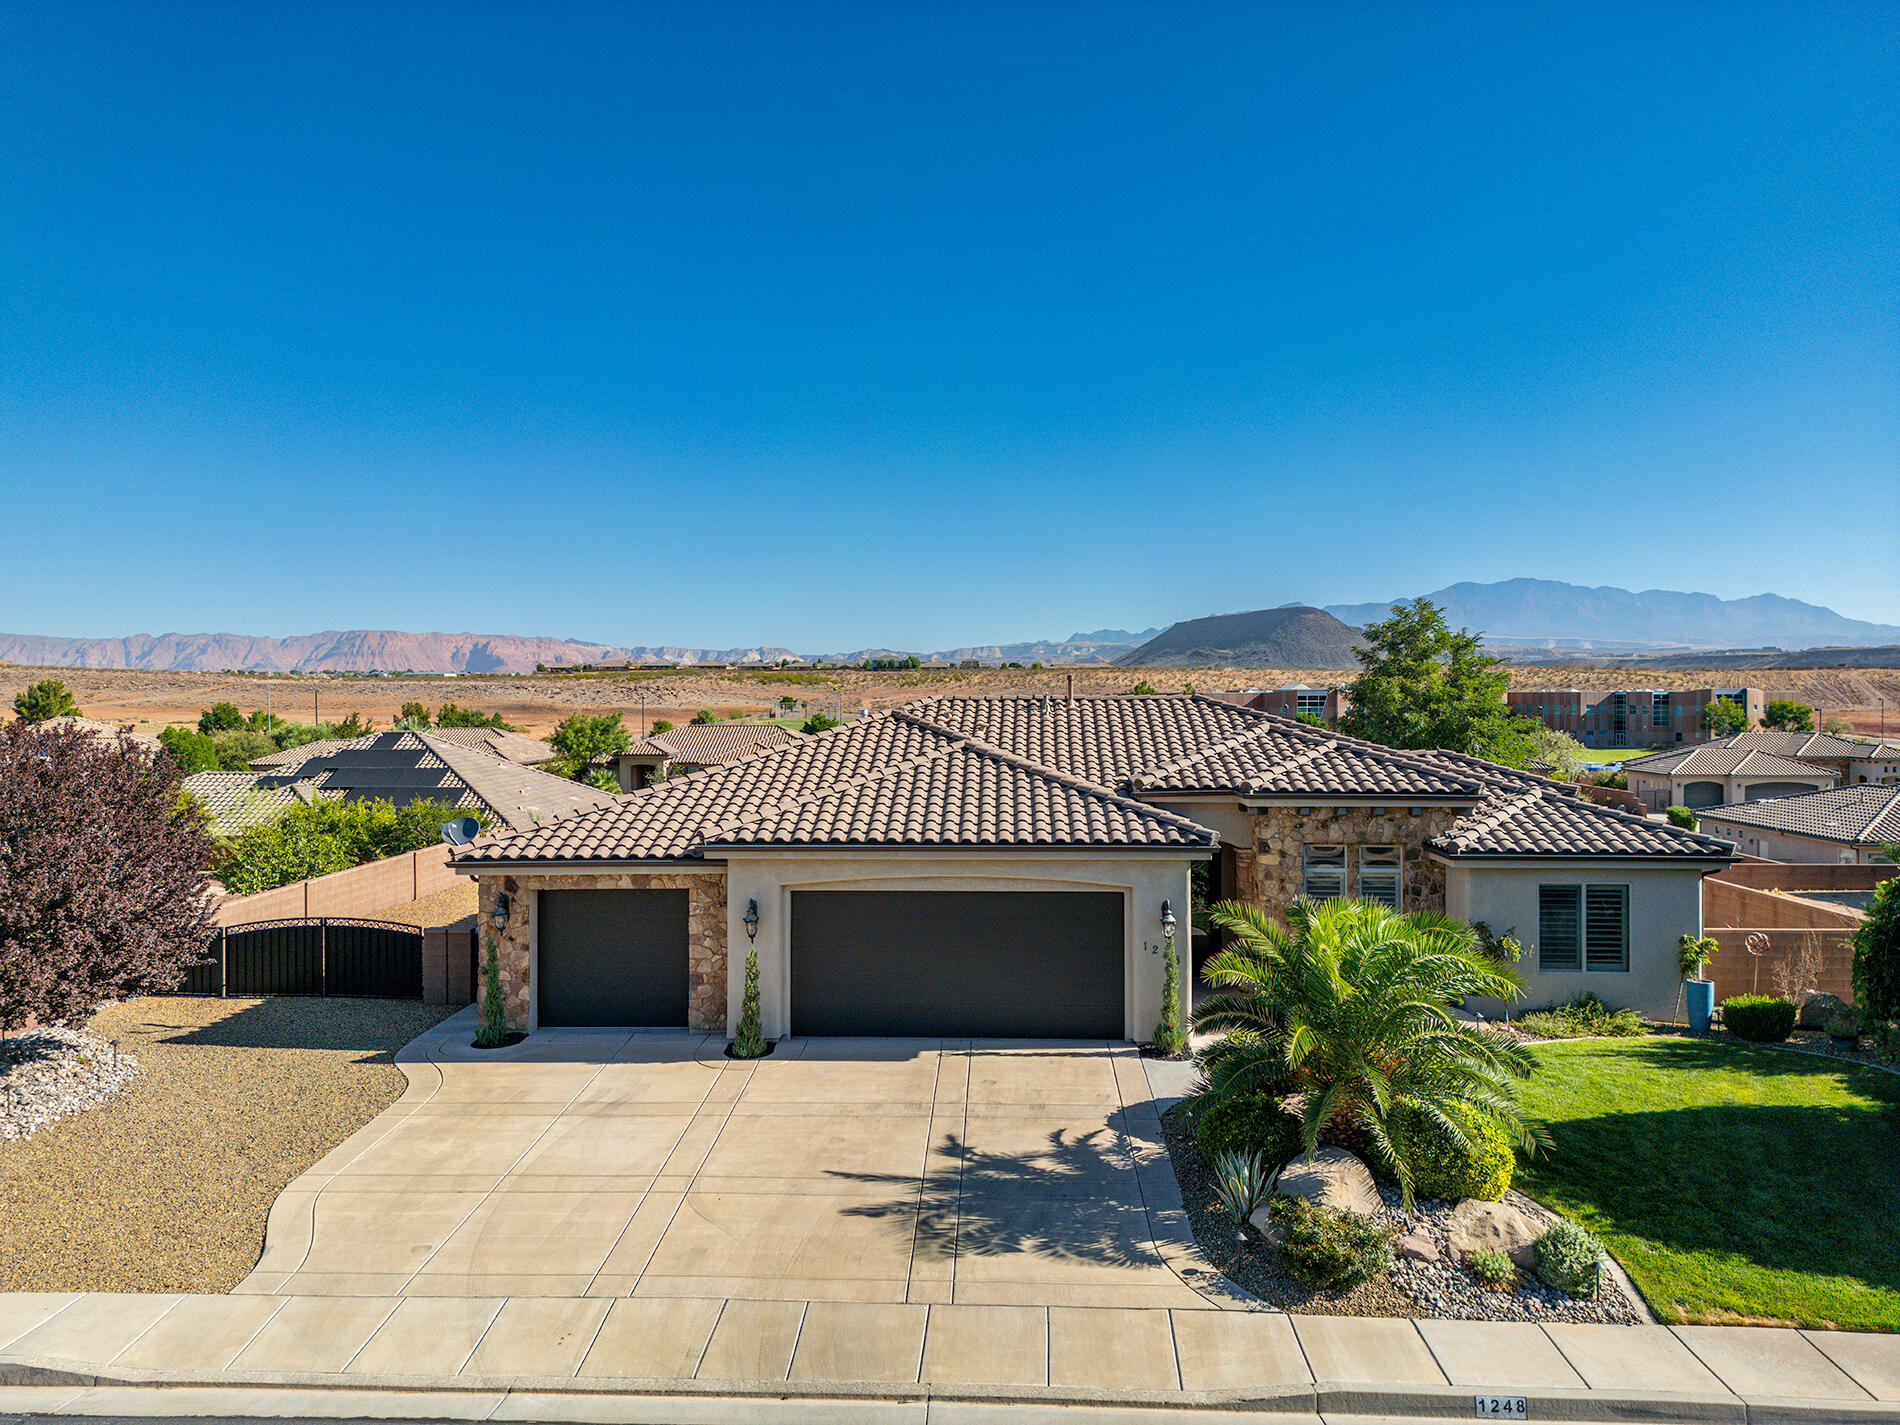
1248 W 2190 CIR S
3 Beds

None Baths

2,091 Sq.Ft.

$649,900
MLS#: 26-274107
Welcome to this beautifully maintained 3-bedroom, 2.5-bath home offering over 3,400 square feet of comfortable living space in one of St. George's most desirable settings. Located in the heart of Bloomington Hills, this corner-lot property backs up to a golf course, giving you stunning views and a peaceful, resort-style backdrop right from your own yard. Step inside to find generous, light-filled living areas perfect for both everyday living and entertaining. The recently renovated master suite is a true highlight, offering a private, updated retreat to unwind after a long day. With 2.5 baths and ample square footage, there's plenty of room for family, guests, or a home office setup. Outside, enjoy your own private pool - ideal for beating the Southern Utah heat - surrounded by a well-manicured, thoughtfully maintained yard. The corner lot provides extra privacy and curb appeal, while the golf course adjacency adds a premium touch that's hard to find at this price point. Situated in a prime location close to shopping, dining, and everything St. George has to offer, this home combines comfort, style, and an unbeatable setting. Schedule your showing today! Square footage figures are provided as a courtesy estimate only. Buyer is advised to obtain an independent measurement.
#26-274032

St George

1470 Redwood Tree ST

3 Beds

None Baths

3,194 Sq.Ft.

$630,000

MLS#: 26-274032
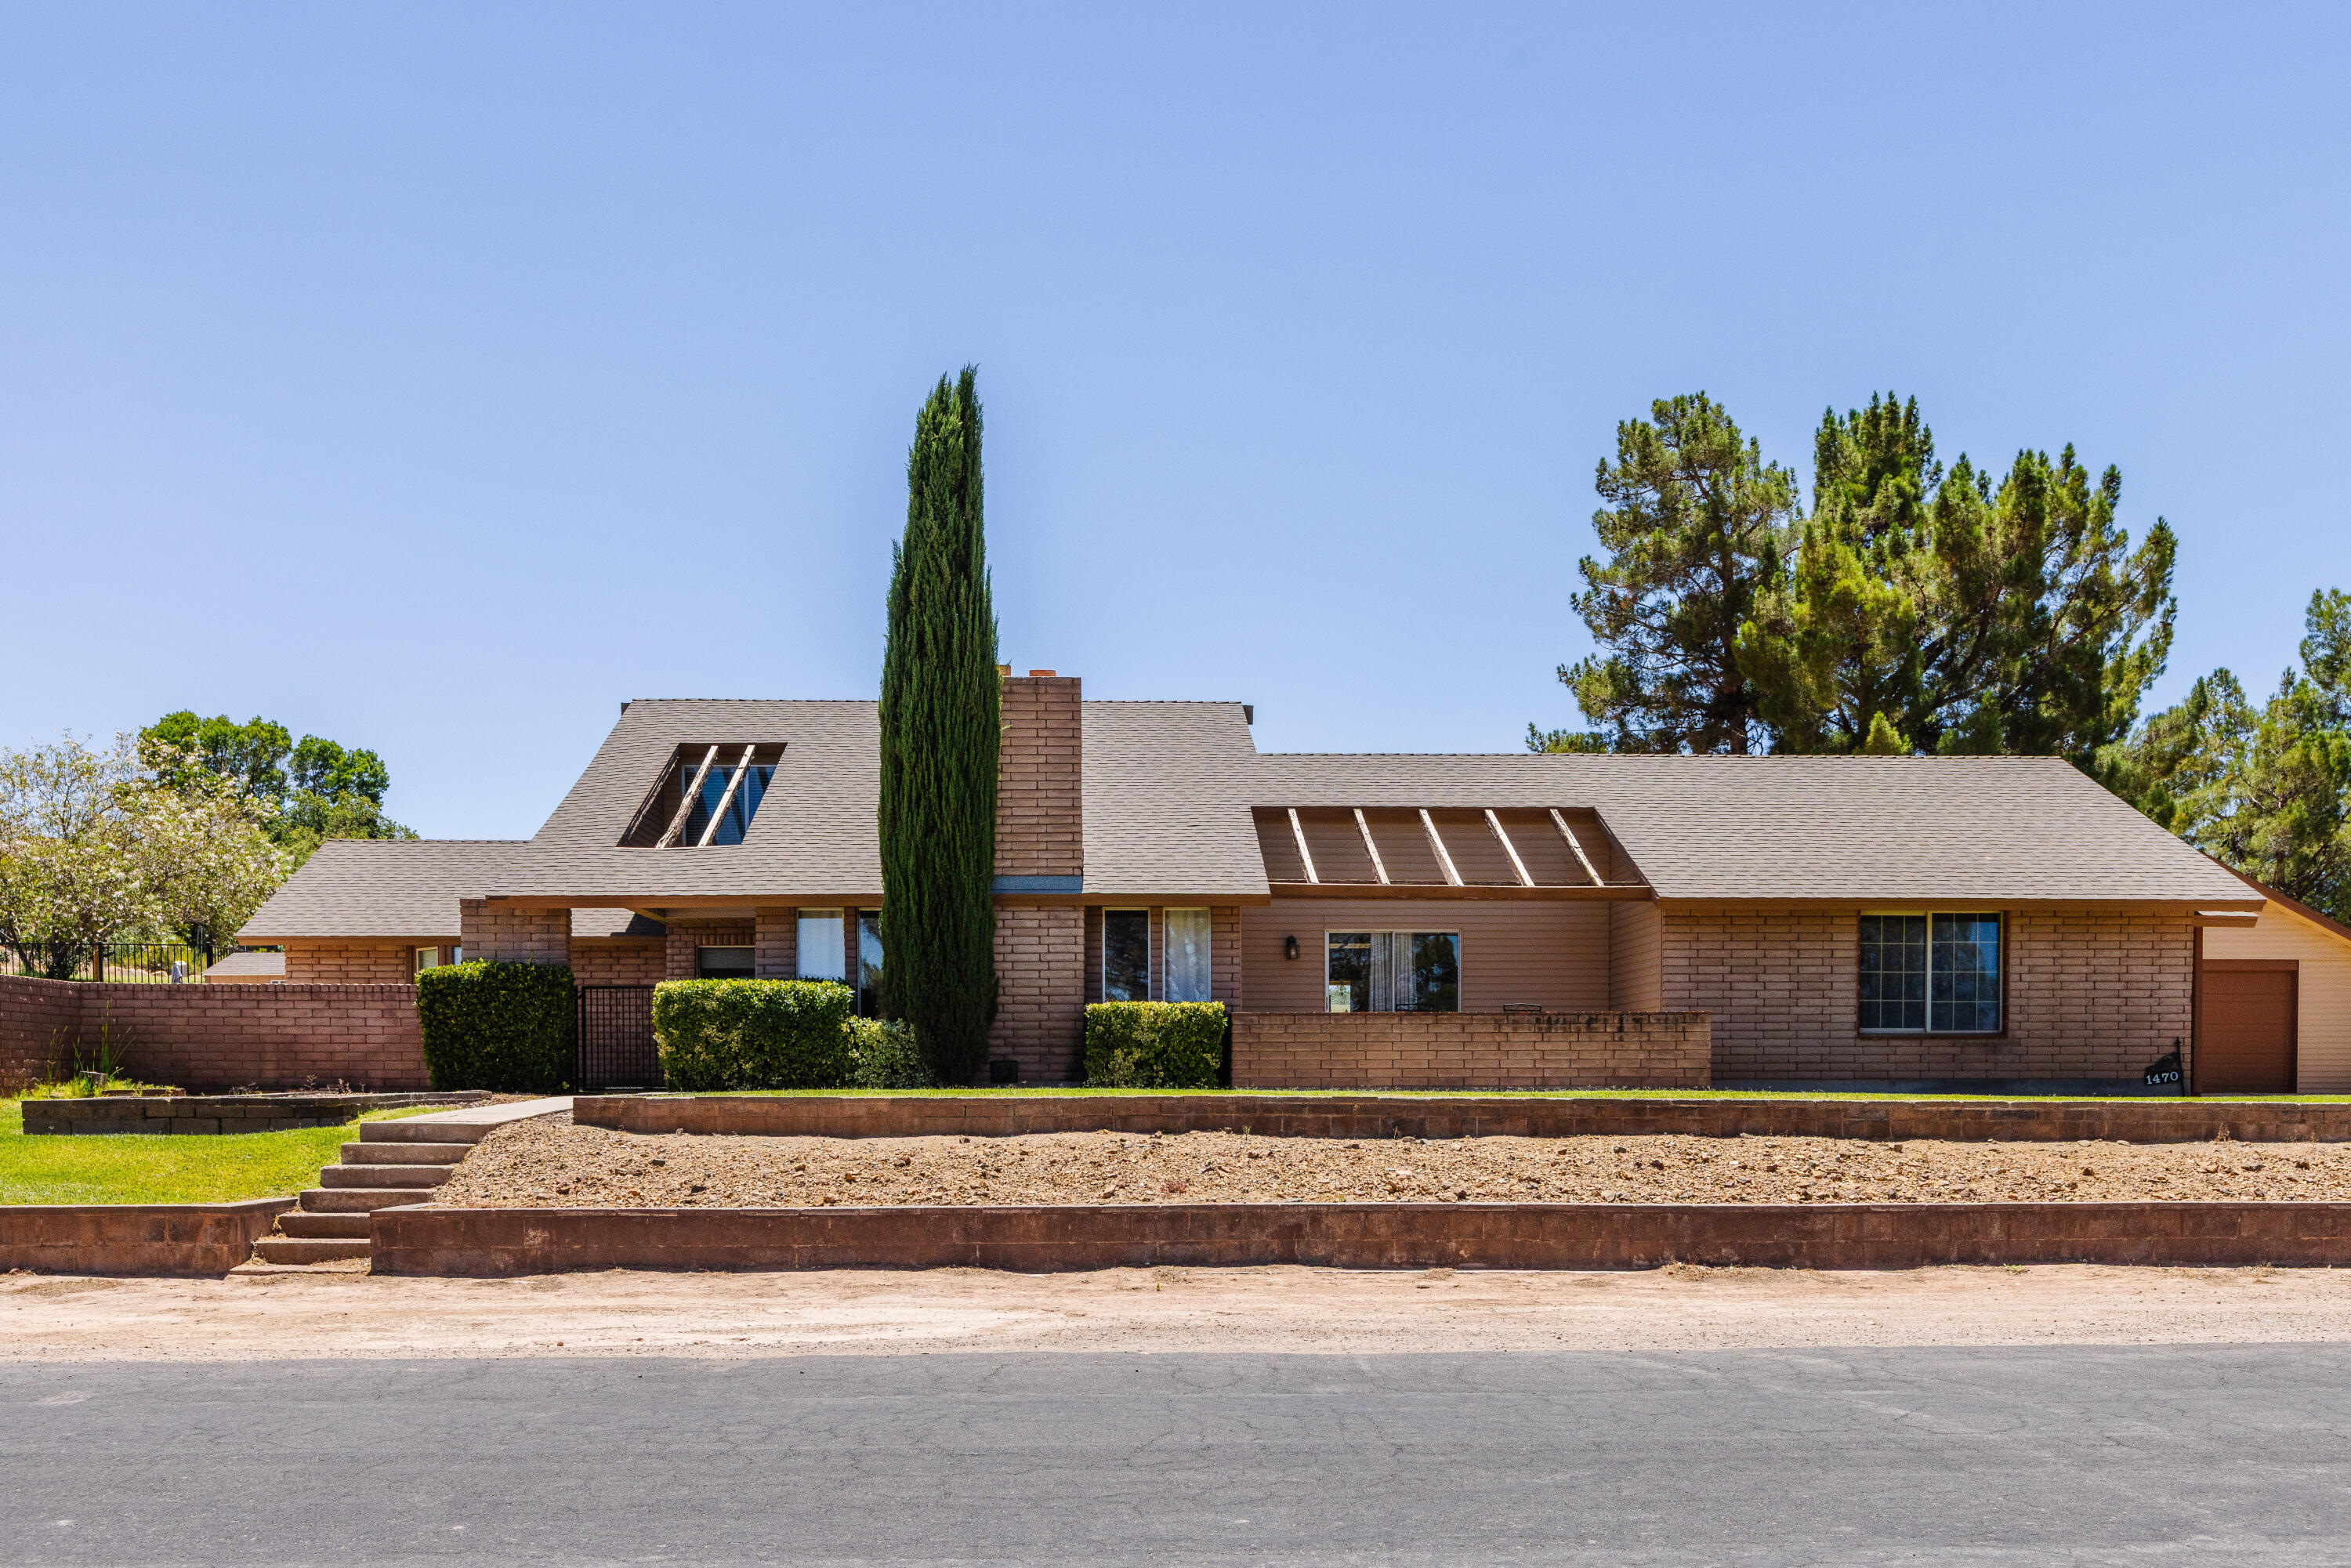
Spacious Bloomington Hills home located just a few blocks from Bloomington Hills Park! This older home is ready for updating but offers a fantastic floor plan, generous room sizes, and wonderful potential.

The living room features a vaulted ceiling with beams and opens to a formal dining room, creating a great space for entertaining. A covered patio sits off the dining room. The kitchen, with added solar tubes, is adjacent to a cozy family room with sliding glass doors leading a distinctive L-shaped swimming pool. The large primary suite, with it's vaulted ceiling, also has direct access to the pool and patio area. The atrium off of the entry is also visible from the primary bedroom & 2nd bedrooms. 

The main house includes three bedrooms, all with their own en-suite bathrooms.  three bathrooms. 

An oversized garage provides for parking, storage, and workspace. The home also includes a small unfinished concrete basement/storage room. Just off the garage is a fourth bedroom with its own full bathroom. This flexible space could be guest quarters, a private office, hobby room, rental space, or converted into a small casita.

With four bedrooms, four bathrooms, a private pool, multiple living areas, basement storage, and a versatile layout, this Bloomington Hills property is ready for a new owner to bring their vision and make it their own.
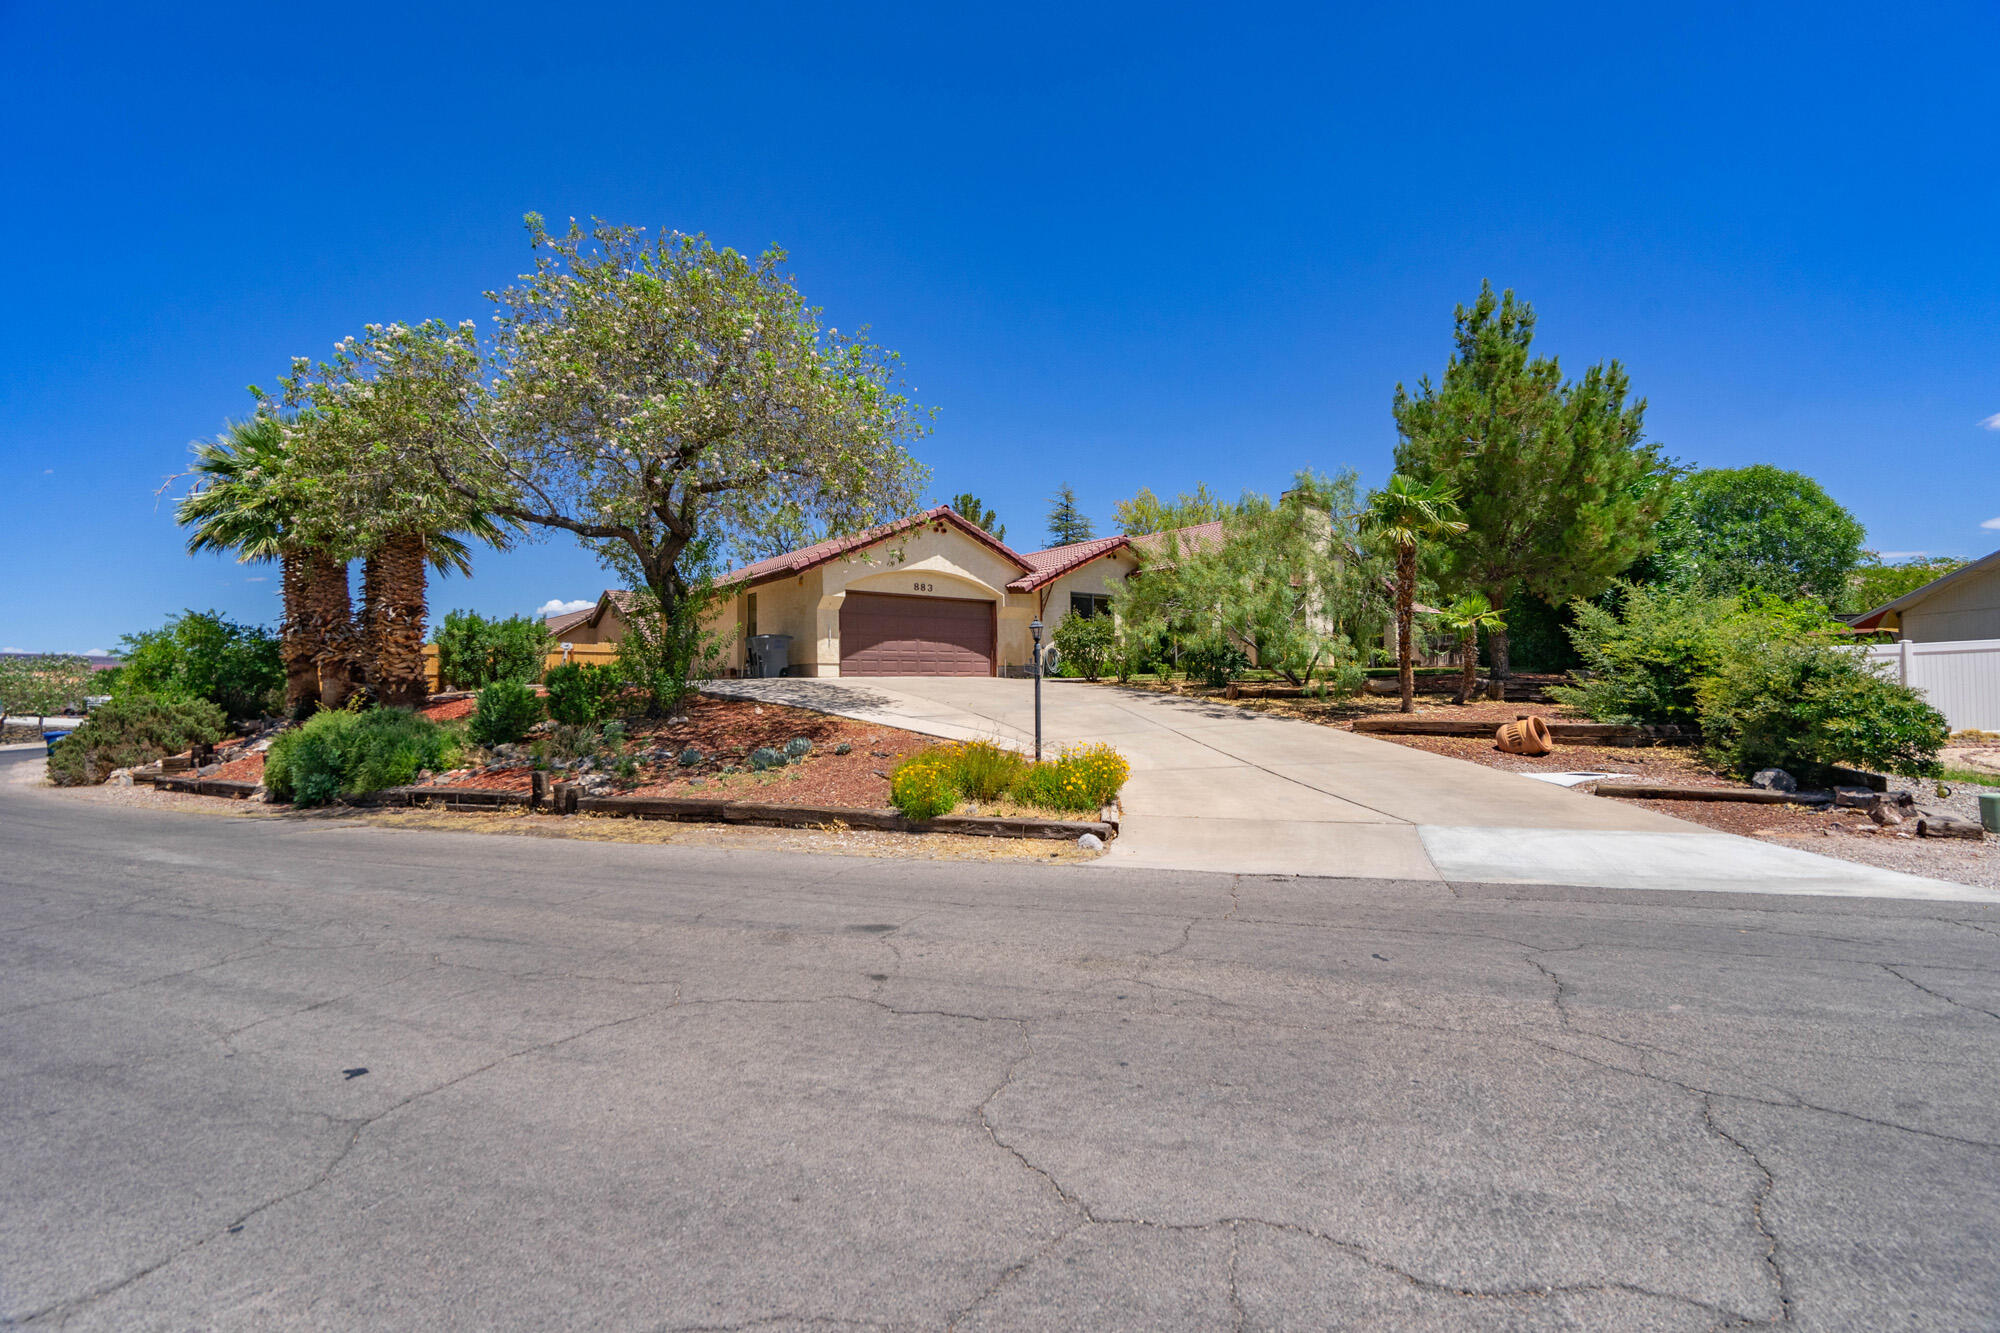
#26-274092

St George

883 E McKinley Way

4 Beds

None Baths

2,707 Sq.Ft.

$625,000

MLS#: 26-274092
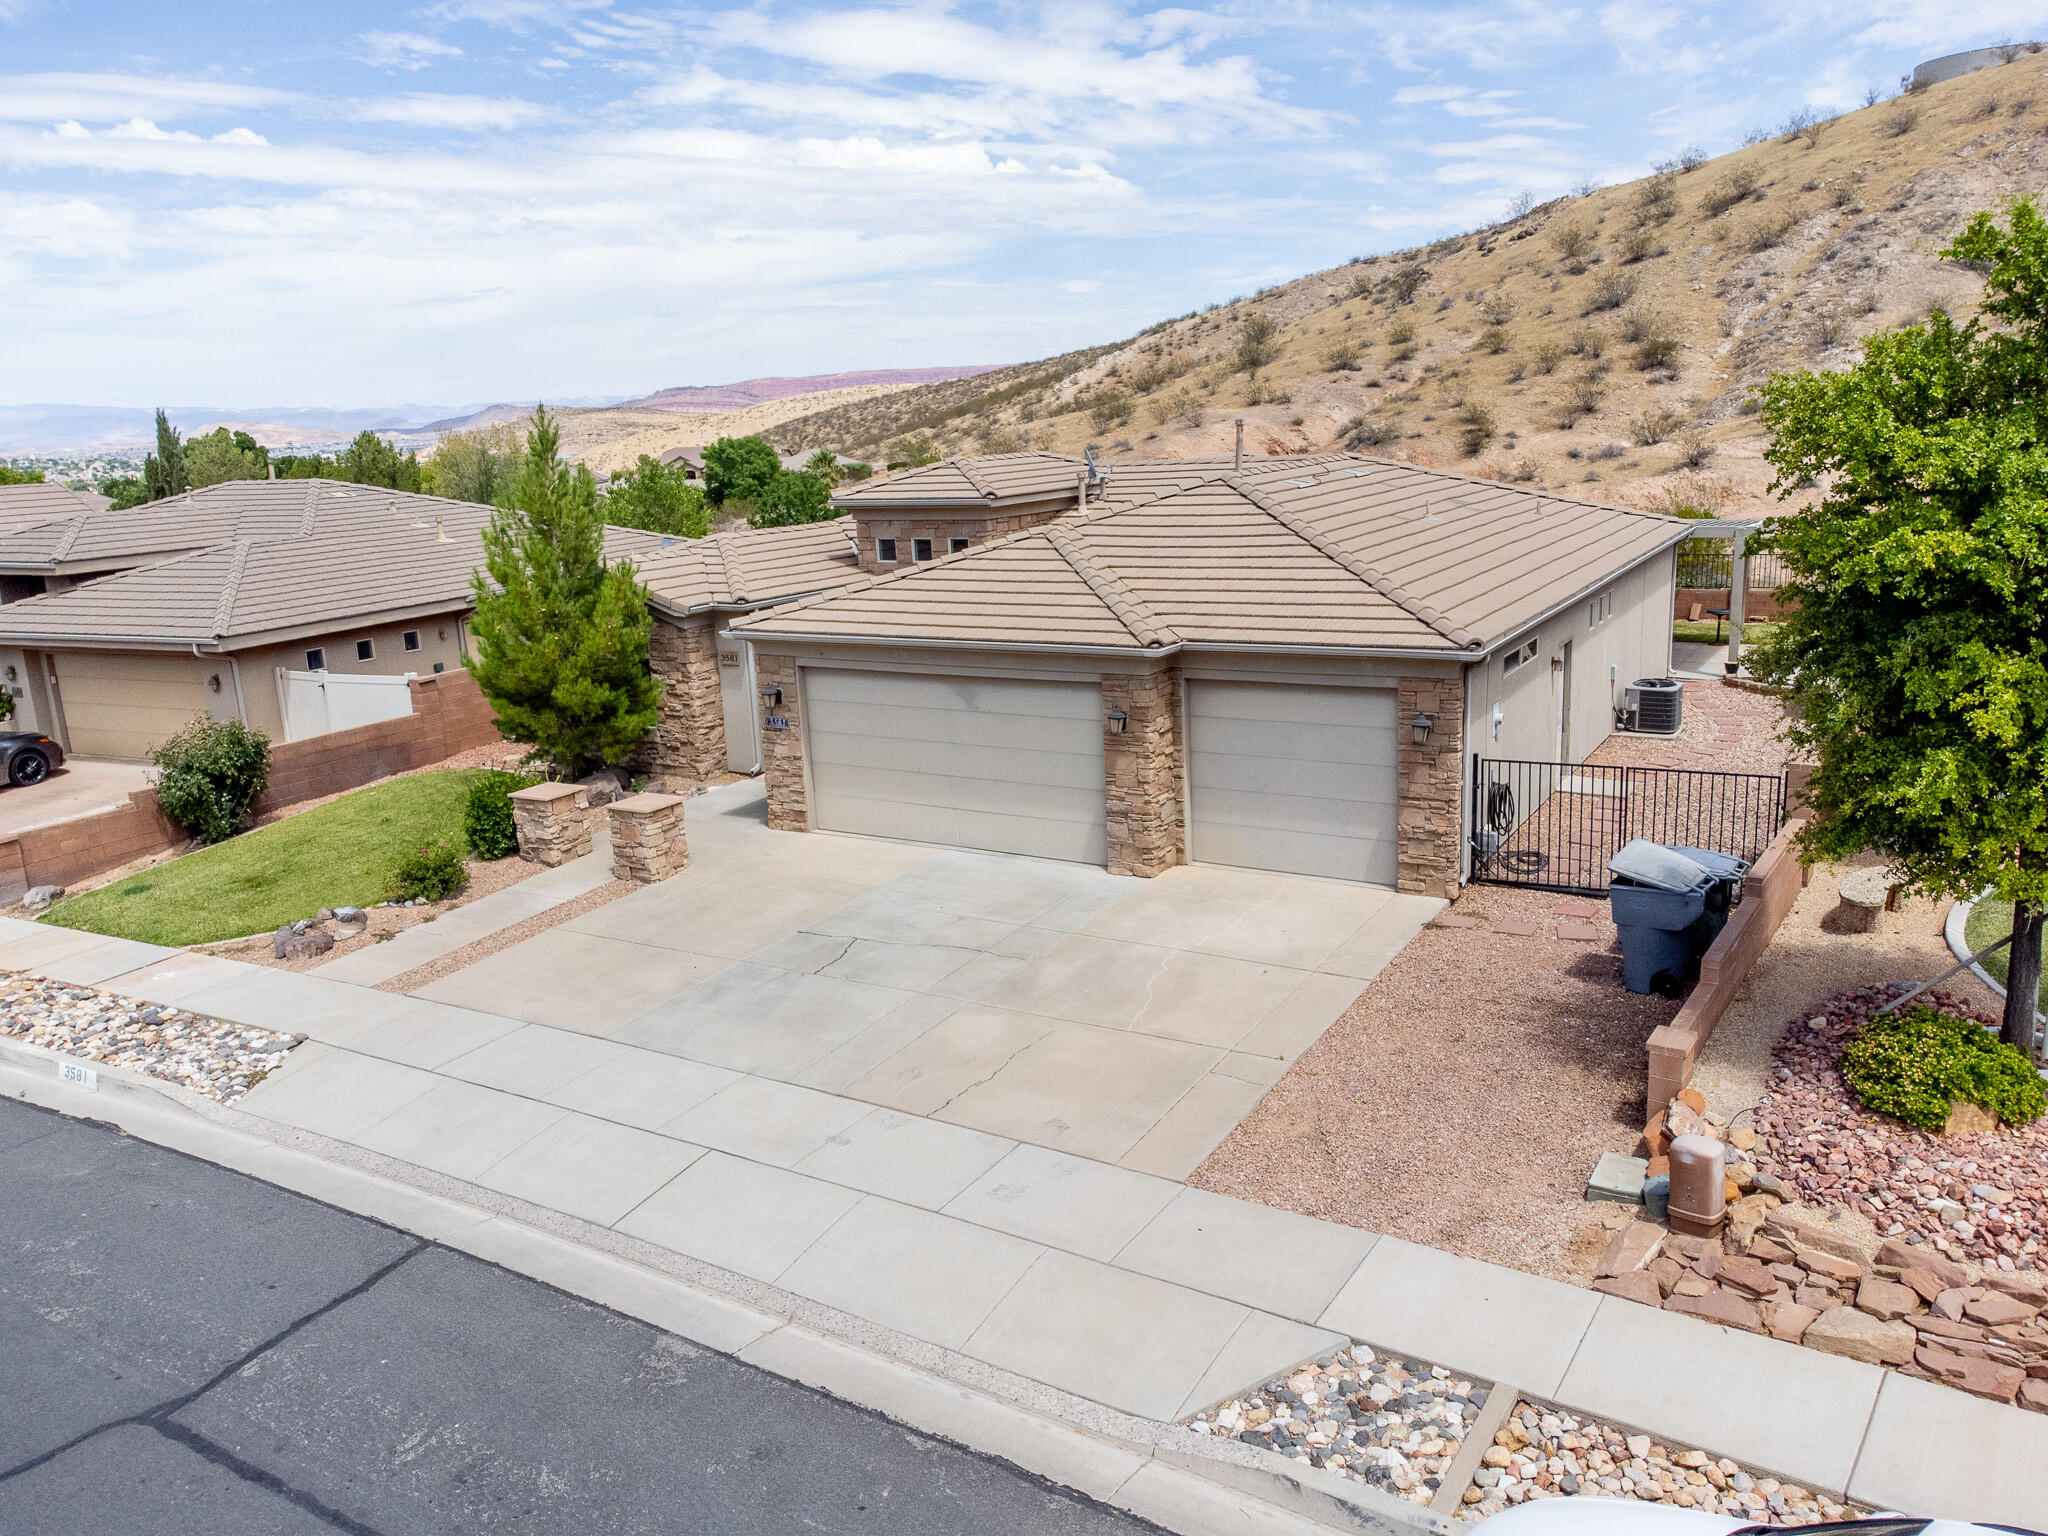
NEW FLOORING THROUGHOUT - Welcome to 3581 S Price Hills Dr, a spacious and inviting 4-bedroom, 3-bathroom home nestled in the desirable Desert Hills subdivision of Saint George, Utah. Built in 2003, this well-maintained residence offers 1,932 square feet of comfortable living space on a generous 0.18-acre lot, and backyard boundary is OPEN space never to inhibit your view or privacy. Perfect for families or anyone seeking room to grow. Step inside to discover an open and functional floor plan featuring a bright living area, central air conditioning, and a modern kitchen ready for your culinary adventures. The home boasts a large 728 sq ft garage, providing ample space for vehicles, storage, or hobbies. The exterior is finished with durable frame synthetic plaster and topped with a concrete tile roof for lasting curb appeal. Enjoy peace of mind knowing this property is not located in a flood hazard area and benefits from reliable city utilities, including water, sewer, electricity (Dixie Power), natural gas (Dominion Energy), and high-speed internet (TDS). Anyone will appreciate the excellent local schools: Bloomington Elementary, Sunrise Ridge Intermediate, Desert Hills Middle, and Desert Hills High. The neighborhood is served by St. George's dedicated law enforcement and fire departments, ensuring a safe and welcoming community. Don't miss your chance to own this beautiful home in one of Saint George's most sought-after neighborhoods. Schedule your private tour today!
#25-267836

St George

3581 S PRICE HILLS

4 Beds

None Baths

1,932 Sq.Ft.

$585,000

MLS#: 25-267836

This stunning, like-new home is perfectly situated on an oversized corner lot in the highly sought-after Desert Color community. Designed with style and comfort in mind, it showcases $120,000 in high-end upgrades throughout, including granite countertops, a cozy fireplace, double ovens, stainless steel appliances, upgraded cabinetry and flooring, and elegant under-cabinet lighting. Every detail was thoughtfully chosen, from the soft-close cabinets and upgraded stair railing to the smart wiring, dual laundry hookups, water softener, and wiring for a spa just outside the primary suite. The large, fully landscaped, and enclosed backyard provides a private oasis ideal for entertaining or simply relaxing. The spacious three-car garage features epoxy flooring, extra depth, and a 220V outlet, while dedicated RV parking space provides added convenience and plenty of room for your recreational vehicles and toys. Experience the resort-style lifestyle of Desert Color, complete with a 2.5-acre lagoon, year-round pool and Jacuzzi, pickleball courts, and so much more! Buyer to verify all information, deemed reliable; however, buyer to verify all information including utilities, rental restrictions, and HOA information if applicable.

674 W GREEN MOUNTAIN DR

Message successfully sent.

I agree to receive email communication and understand I can unsubscribe at any time.

I agree to be contacted by OnX Realty via call, email, and text for real estate services. To opt out, you can reply 'stop' at any time or reply 'help' for assistance. You can also click the unsubscribe link in the emails. Message and data rates may apply. Message frequency may vary. Privacy Policy

 - property

Send a message

Message successfully sent.

Preferred Agent

Reason for contacting?

I agree to receive email communication and understand I can unsubscribe at any time.

I agree to be contacted by OnX Realty via call, email, and text for real estate services. To opt out, you can reply 'stop' at any time or reply 'help' for assistance. You can also click the unsubscribe link in the emails. Message and data rates may apply. Message frequency may vary. Privacy Policy

Sign In Sign Out

Virtual Assistant

Would you like to take the next step with this property? We can help you schedule a showing or virtual tour, or send you more details.

Yes, I would like more information.

Thank You for Your Reply, One of Our Agents will contact you as soon as possible

No, maybe later.

Thank you, you can always contact me via email, phone number or through the contact form.

Realhub AI

Lucy - Your AI-Powered Realtor

Update Your Temporary Password

Personalize your search

Enter your email and we'll notify you immediately when new listings match what you're looking for.

or enter email address

Already have an account ? Login here

Continue your home search

I agree to receive communications and understand I can unsubscribe at any time.

I agree to be contacted by OnX Realty via call, email, and text for real estate services. To opt out, you can reply 'stop' at any time or reply 'help' for assistance. You can also click the unsubscribe link in the emails. Message and data rates may apply. Message frequency may vary. Privacy Policy

Already have an account ? Login here

We use cookies

We use cookies primarily for analytics to enhance your experience. By accepting, you agree to our use of these cookies. You can manage your preferences or learn more about our cookies policy.