
9132 Ridge Peak DR
West Jordan, UT 84081
About
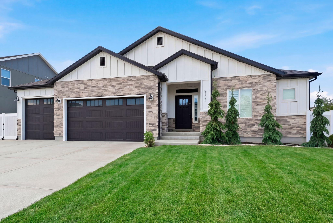
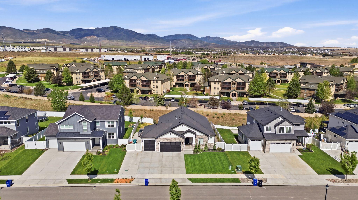
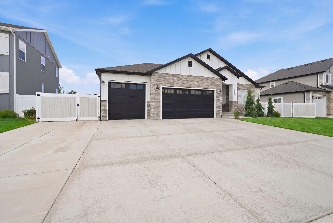
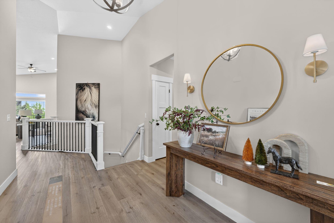
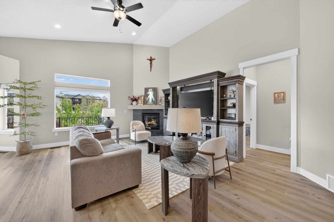
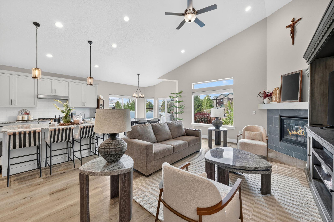
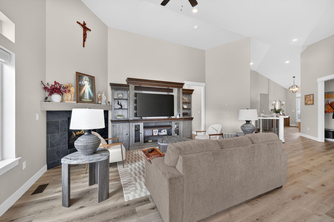
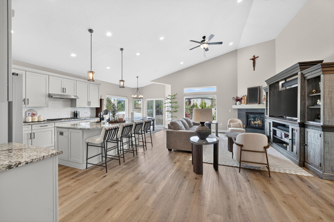
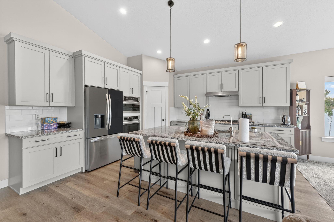
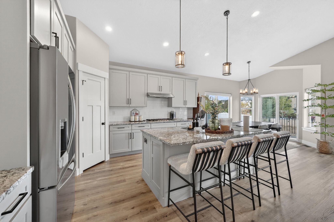
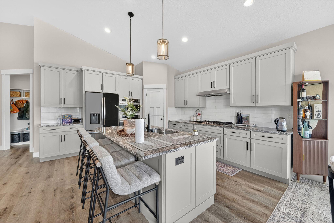
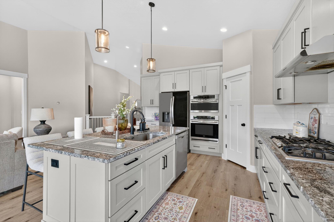
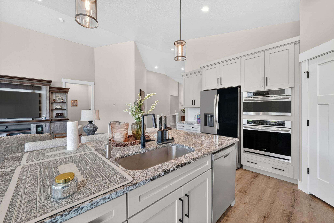
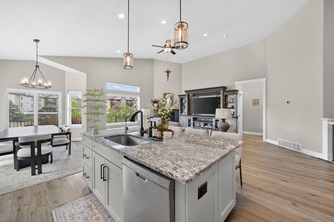
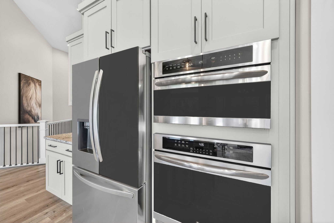
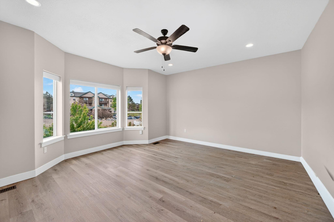
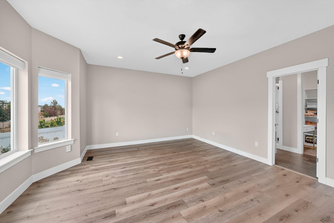
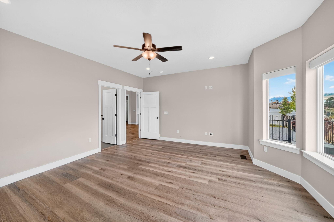
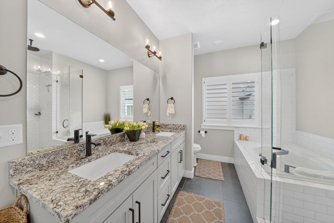
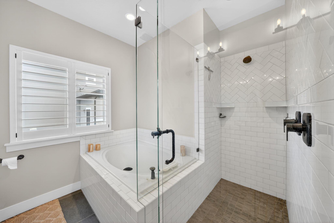
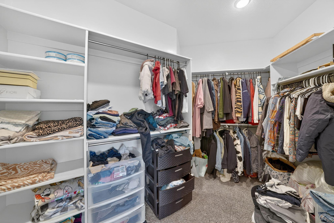
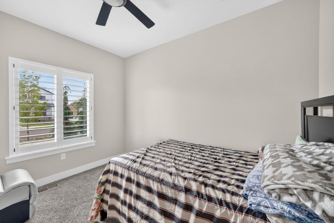
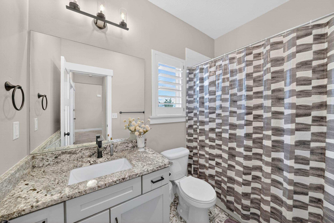
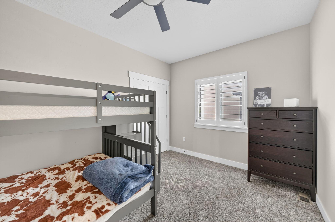
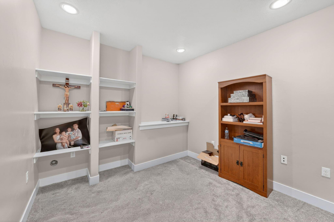
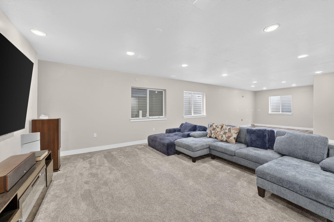
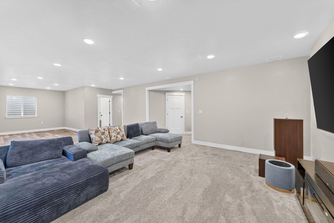
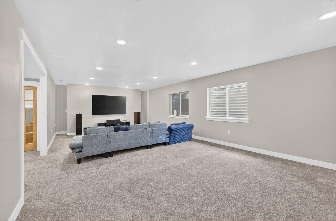
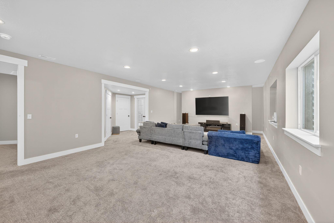
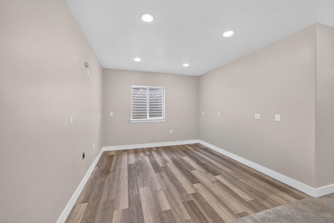
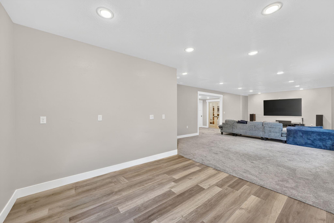
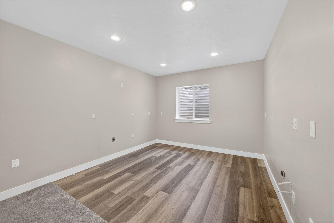
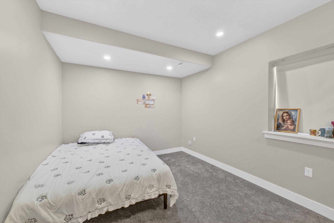
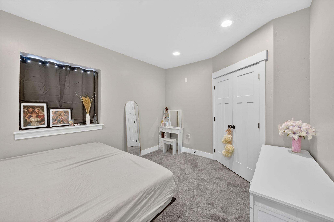
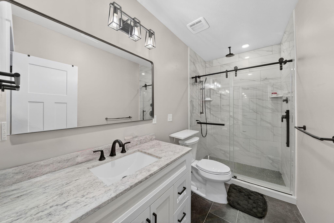
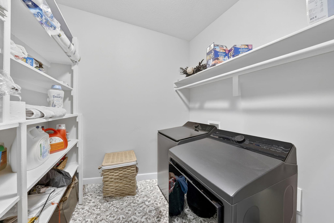
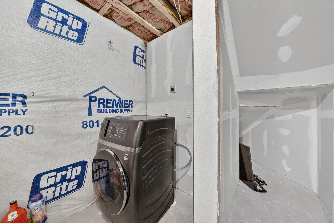
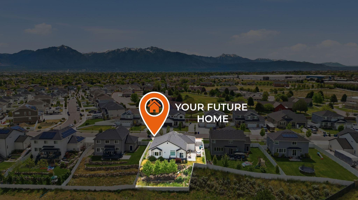
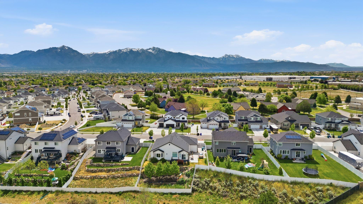
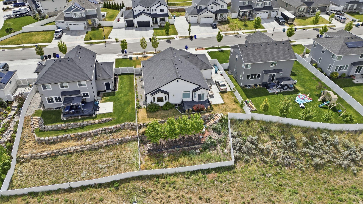
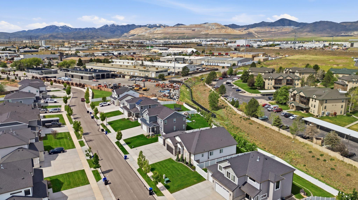
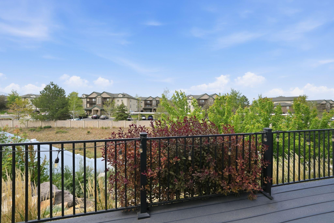
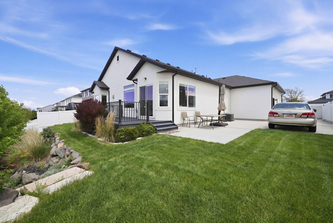
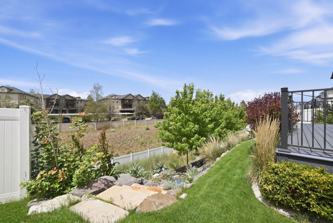
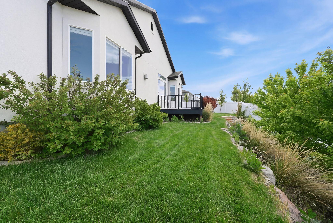
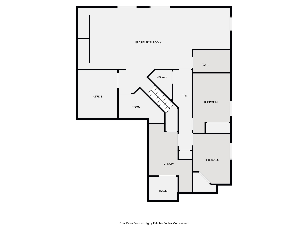
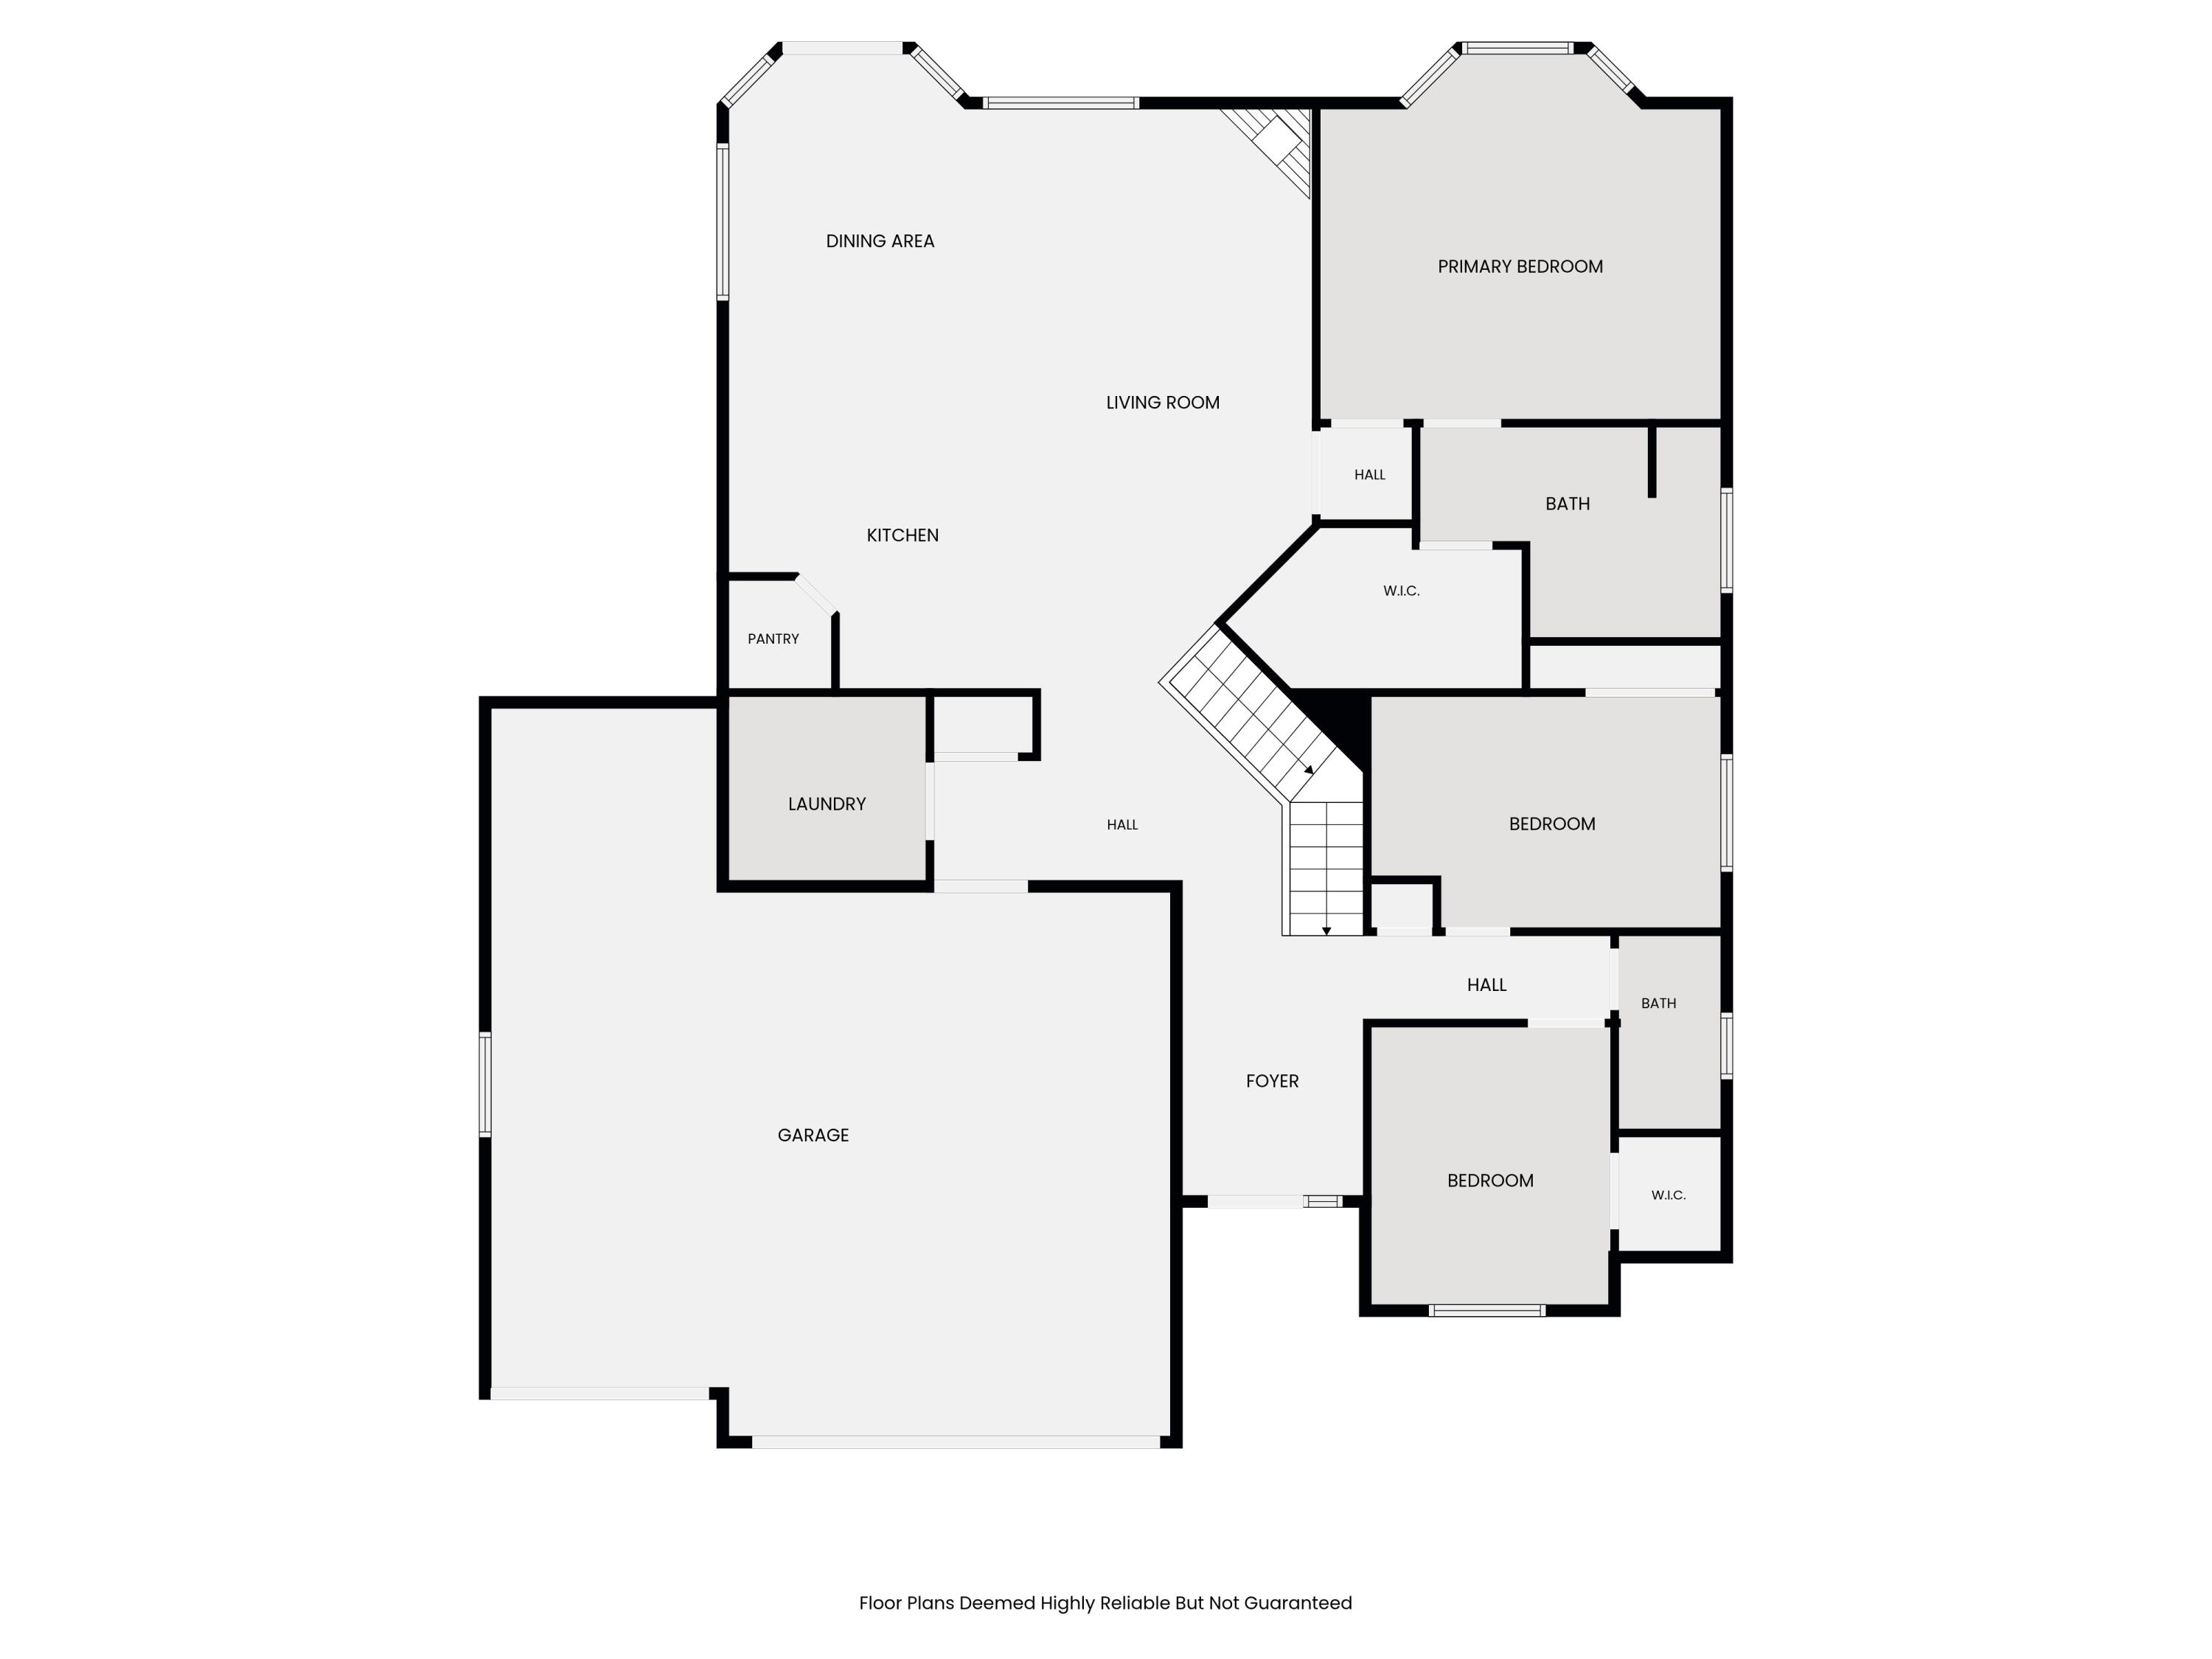
This beautifully designed east-facing rambler offers the perfect blend of comfort, style, and functionality. Formerly a model home, it showcases a bright open layout filled with natural light, soaring vaulted ceilings, rich hardwood flooring, and a cozy fireplace that anchors the main living space. Thoughtful upgrades throughout include plantation shutters, electric blinds, soft-close cabinetry, and high-end appliances in the stunning kitchen, along with a spacious dining area ideal for gathering and entertaining. The luxurious primary suite feels like a private retreat with a spa-inspired bath featuring dual vanities, a separate tub and shower, and an inviting atmosphere designed for relaxation. The finished basement offers incredible flexibility with plumbing already in place for a second kitchen, space for an upright washer and dryer, and the potential to add a separate entrance for an accessory apartment or multigenerational living setup. A dedicated office provides the perfect work-from-home space, while abundant storage keeps everything organized. Outside, enjoy a beautifully landscaped quarter-acre yard complete with mature trees, a spacious backyard deck perfect for evening sunsets, an extra-long RV pad, and a finished three-car garage featuring epoxy floors, ceiling fan. This home truly checks every box
Property
Beds
5
Full Baths
None
1/2 Baths
None
Year Built
2020
Sq.Footage
3,680
Features
Features & Amenities
Interior
-
Other Interior Features
Walk-In Closet(s)
-
Total Bedrooms
5
-
Bathrooms
N/A
-
Above Grade Finished Area
1832.0
-
Basement YN
YES
-
Cooling YN
YES
-
Cooling
Ceiling Fan(s), Central Air
-
Fireplace YN
YES
-
Heating YN
YES
-
Heating
Natural Gas
-
Pet friendly
N/A
Exterior
-
Garage
Yes
-
Garage spaces
3
-
Construction Materials
Stone, Stucco
-
Parking
Attached, Garage
-
Pool
No
-
View
Mountain(s)
Area & Lot
-
Lot Size(acres)
0.25
-
Lot Size(square feet)
10,890
-
Property Type
Residential
-
Property Sub Type
Single Family Residence
Price
-
Sales Price
$795,000
-
Zoning
Residential
-
Sq. Footage
3,680
-
Price/SqFt
$216
HOA
-
Association
No
Property Resources
-
Horse Property
NO
School District
-
Elementary School
Out of Area
-
Middle School
Out of Area
-
High School
Out of Area
Property Features
-
New Construction
NO
-
Senior Community YN
NO
Schedule
Schedule a Showing
Showing scheduled successfully.
Mortgage calculator
Estimate your monthly mortgage payment, including the principal and interest, property taxes, and HOA. Adjust the values to generate a more accurate rate.
Your payment
Principal and Interest:
$
Property taxes:
$
HOA fees:
$
Total loan payment:
$
Total interest amount:
$
Location
-
County
Salt Lake
-
Elementary School
Out of Area
-
Middle School
Out of Area
-
High School
Out of Area

Listing Courtesy of RYAN M KRAMER , RE/MAX ASSOCIATES ST GEORGE
RealHub Information is provided exclusively for consumers' personal, non-commercial use, and it may not be used for any purpose other than to identify prospective properties consumers may be interested in purchasing. All information deemed reliable but not guaranteed and should be independently verified. All properties are subject to prior sale, change or withdrawal. RealHub website owner shall not be responsible for any typographical errors, misinformation, misprints and shall be held totally harmless.

Damon Luke
President / Real Estate Advisor
Call Damon today to schedule a private showing.
Phone (801) 477-7421
Email Damon@OnXrealty.com

* Listings on this website come from the FMLS IDX Compilation and may be held by brokerage firms other than the owner of this website. The listing brokerage is identified in any listing details. Information is deemed reliable but is not guaranteed. If you believe any FMLS listing contains material that infringes your copyrighted work please click here to review our DMCA policy and learn how to submit a takedown request.© 2024 FMLS.
Properties
Related properties

West Jordan
6158 W INDIAN OAK DR
4 Beds
3 Baths
3,453 Sq.Ft.
$785,000
MLS#: 2181968

West Jordan
7639 S WOOD MESA DR
5 Beds
3 Baths
3,436 Sq.Ft.
$760,000
MLS#: 2181454
West Jordan
3675 S CLIPPER HILL RD 305
3 Beds
2 Baths
2,700 Sq.Ft.
$648,959
MLS#: 2181671

West Jordan
7245 W SILHOUETTE LN S
4 Beds
2 Baths
3,006 Sq.Ft.
$639,900
MLS#: 2180681

West Jordan
4327 W 9380 S
6 Beds
3 Baths
3,139 Sq.Ft.
$675,000
MLS#: 2180357

West Jordan
7215 S GALAXY HILL RD
6 Beds
1 Baths
2,760 Sq.Ft.
$799,900
MLS#: 2180332

West Jordan
7418 S TRAVERTINE RD W
7 Beds
5 Baths
3,844 Sq.Ft.
$775,000
MLS#: 2181708

West Jordan
7871 S 4840 W 129
3 Beds
1 Baths
1,935 Sq.Ft.
$639,900
MLS#: 2179697

West Jordan
9572 S LEA HEATHER WAY
6 Beds
1 Baths
2,772 Sq.Ft.
$675,000
MLS#: 2180721
West Jordan
1967 W 9350 S
4 Beds
None Baths
3,105 Sq.Ft.
$690,000
MLS#: 2179579
