3335 S COMANCHE RD

St George, UT 84790
St George, UT 84790
3335 S COMANCHE RD

$475,000

MLS#: 26-272835

Status: Active

Listing provided by: RE/MAX ASSOCIATES SO UTAH

Listing agent phone: None

Last update: an hour ago

New on site today

BLOOMINGTON COUNTRY CLUB - Residential

About

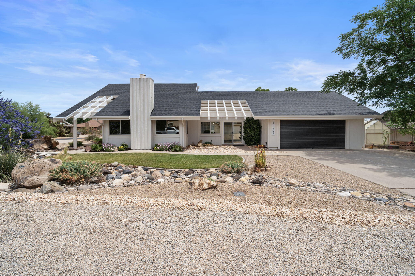
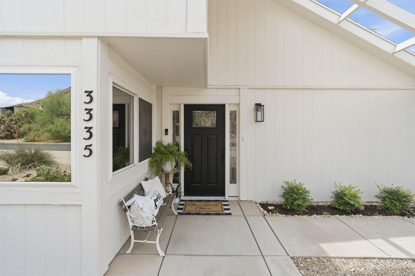
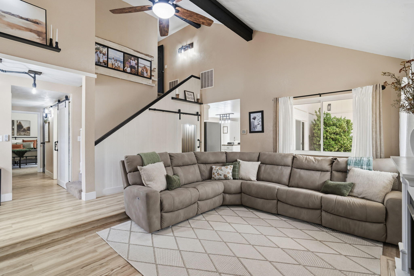
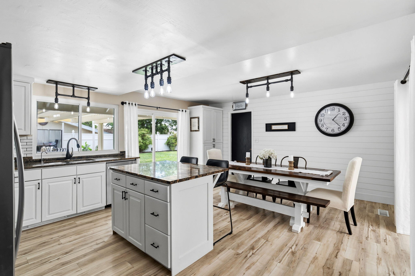
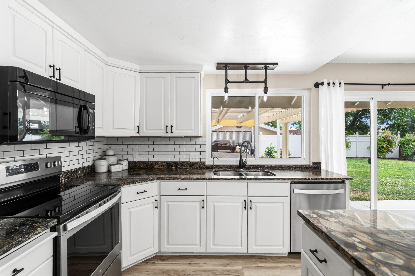
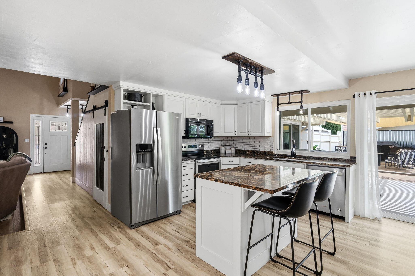
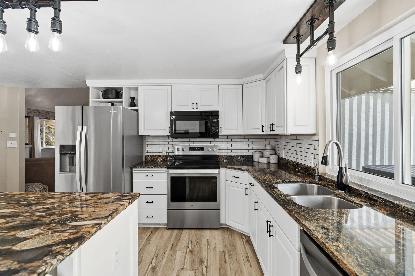
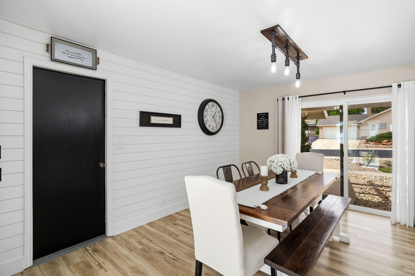
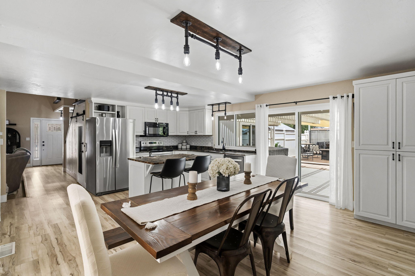
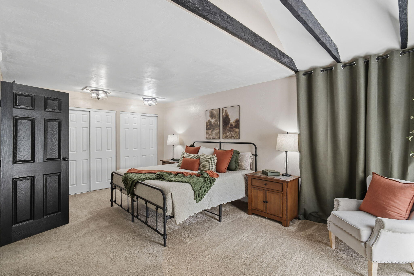
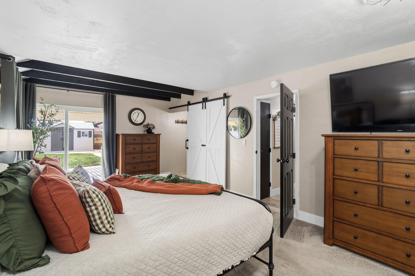
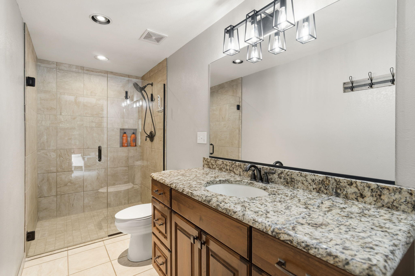
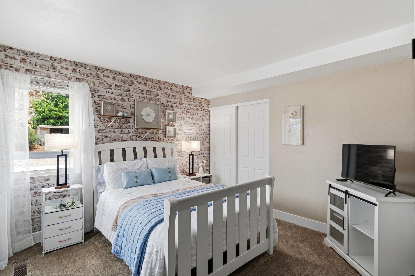
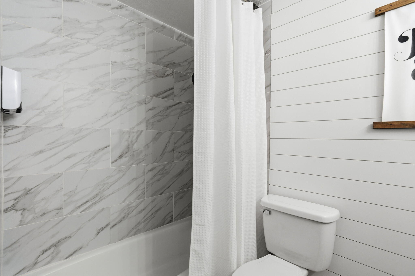
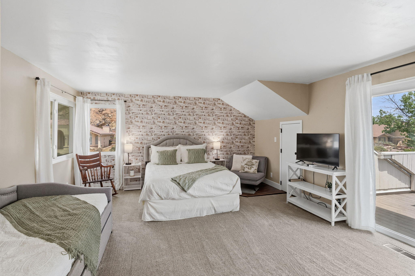
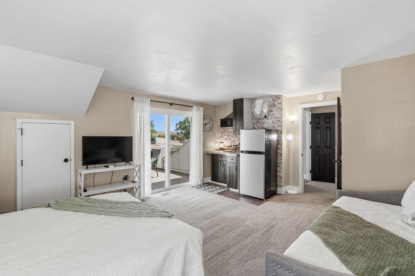
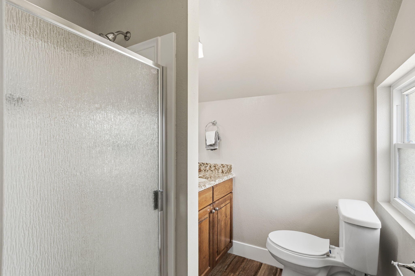
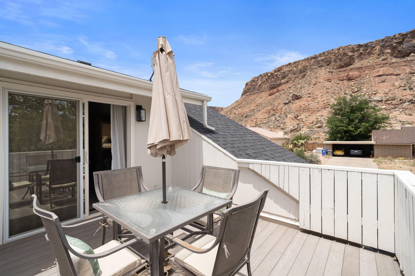
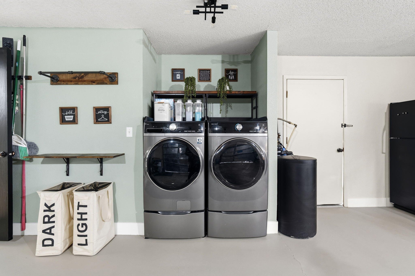
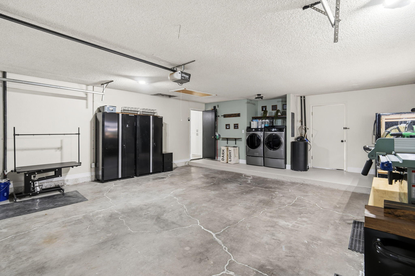
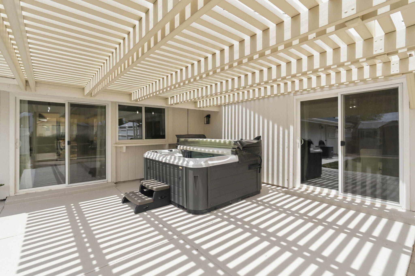
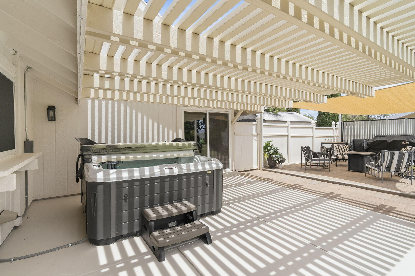
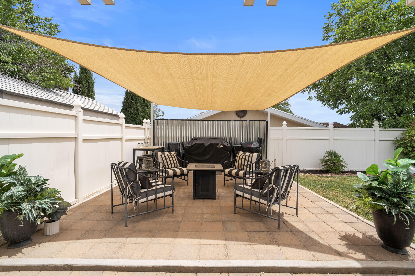
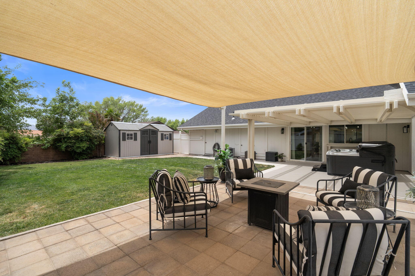
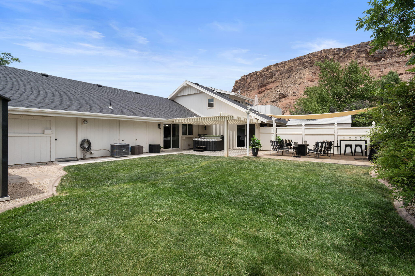
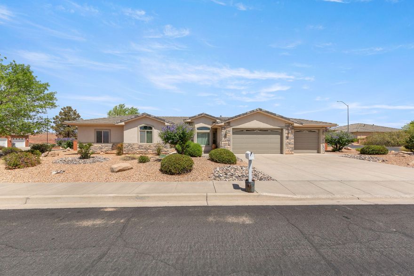
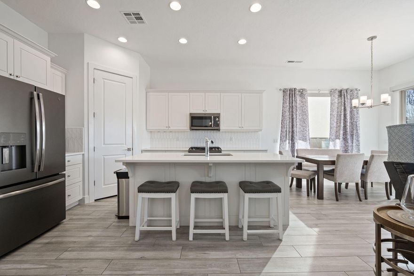
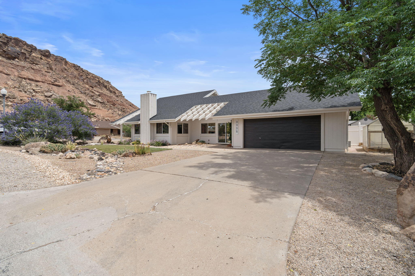
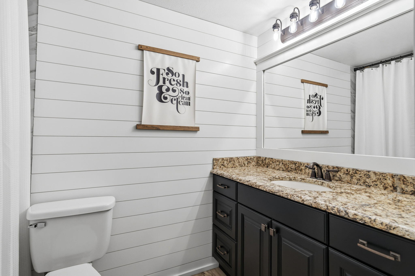
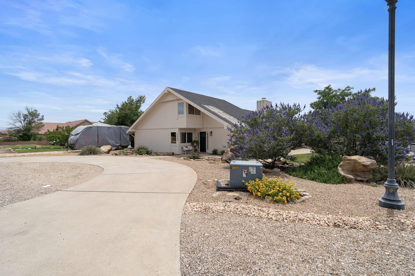
Beautifully updated and impeccably maintained, this stunning corner-lot rambler with a loft offers the perfect combination of comfort, style, and Southern Utah adventure just two blocks from BLM land! Inside, you'll be welcomed by soaring vaulted ceilings, updated LVP flooring, custom lighting, and thoughtfully refreshed finishes including a recently redone ceiling and newer interior paint that create a bright, modern feel throughout the home. The spacious primary suite is a true retreat with an oversized walk-in closet, while the versatile loft serves as an ideal guest getaway featuring its own kitchenette, private bathroom, and charming porch. Step outside to your own backyard oasis complete with a large awning-covered patio, relaxing above-ground hot tub, beautiful mountain views, and plenty of space to entertain, garden, or make the yard your own private escape. Enjoy added peace of mind with major updates including a newer roof, HVAC system, water heater, kitchen appliances, and water softener. With RV parking, two lifetime storage sheds, and an unbeatable location near endless outdoor recreation, this home truly has it all. Buyer to verify all information, deemed reliable, however buyer to verify all info including utilities, rental restrictions, and HOA information if applicable.

Property

Beds

3

Full Baths

None

1/2 Baths

None

Year Built

1971

Sq.Footage

2,037

Features

Features & Amenities

Interior

  • Other Interior Features

    Walk-In Closet(s)

  • Total Bedrooms

    3

  • Bathrooms

    N/A

  • Above Grade Finished Area

    1374.0

  • Cooling YN

    YES

  • Cooling

    Ceiling Fan(s)

  • Fireplace YN

    YES

  • Heating YN

    YES

  • Heating

    Fireplace Insert, Heat Pump

  • Pet friendly

    N/A

Exterior

  • Garage

    Yes

  • Garage spaces

    2

  • Construction Materials

    Wood Siding

  • Parking

    Attached, Garage

  • Patio and Porch Features

    Deck

  • Pool

    No

Area & Lot

  • Lot Features

    Level, Corner Lot

  • Lot Size(acres)

    0.24

  • Lot Size(square feet)

    10454.4

  • Property Type

    Residential

  • Property Sub Type

    Single Family Residence

Price

  • Sales Price

    $475,000

  • Tax Amount

    $1,463.69

  • Zoning

    Residential

  • Sq. Footage

    2, 037

  • Price/SqFt

    $233

HOA

  • Association

    No

School District

  • Elementary School

    Bloomington Elementary

  • Middle School

    Dixie Middle

  • High School

    Dixie High

Property Features

  • Stories

    1

  • New Construction

    NO

  • Foundation Details

    Slab

  • Senior Community YN

    NO

Schedule

Schedule a Showing

Showing scheduled successfully.

What is 3 + 4 ?


Change time

Mortgage calculator

Estimate your monthly mortgage payment, including the principal and interest, property taxes, and HOA. Adjust the values to generate a more accurate rate.

Your payment

Principal and Interest:

$

Property taxes:

$

HOA fees:

$

Total loan payment:

$

Total interest amount:

$

Location

  • County

    Washington

  • Elementary School

    Bloomington Elementary

  • Middle School

    Dixie Middle

  • High School

    Dixie High

Listing Courtesy of CHASE W AMES , RE/MAX ASSOCIATES SO UTAH

RealHub Information is provided exclusively for consumers' personal, non-commercial use, and it may not be used for any purpose other than to identify prospective properties consumers may be interested in purchasing. All information deemed reliable but not guaranteed and should be independently verified. All properties are subject to prior sale, change or withdrawal. RealHub website owner shall not be responsible for any typographical errors, misinformation, misprints and shall be held totally harmless.

Agent Damon Luke

Damon Luke

President / Real Estate Advisor

Call Damon today to schedule a private showing.


* Listings on this website come from the FMLS IDX Compilation and may be held by brokerage firms other than the owner of this website. The listing brokerage is identified in any listing details. Information is deemed reliable but is not guaranteed. If you believe any FMLS listing contains material that infringes your copyrighted work please click here to review our DMCA policy and learn how to submit a takedown request.© 2024 FMLS.

Properties

Related properties

New on site today
Beautiful single-story home in a quiet and established St. George neighborhood. Enjoy a comfortable living space with an open-concept layout, large picture windows, and abundant natural light throughout. The inviting living room features a cozy fireplace and flows seamlessly into the kitchen and dining area, creating the perfect space for entertaining or everyday living. The oversized primary suite includes a spacious ensuite bath with dual vanities, soaking tub, separate shower, and generous walk-in closet. Quality finishes throughout include granite countertops, custom wood cabinetry, tile flooring, and vaulted ceilings. Enjoy the low-maintenance desert landscaping, fully fenced backyard, and covered patio areas ideal for relaxing outdoors. The oversized 3-car garage provides ample space for vehicles, storage room which is climate controlled with exterior door for hobbies or a workshop potential. Conveniently located near shopping, dining, parks, golf, and all that St. George has to offer. Well maintained and move-in ready. This home combines comfort, space, and functionality in a highly desirable location.
#26-272827

St George

1557 E 170 N

3 Beds

None Baths

2,253 Sq.Ft.

$549,900

MLS#: 26-272827

New on site 1 day ago
Large spacious home with mature yard in desired subdivision of St. George near Sunset Elementary. This tri-level home balances space and comfort on nearly a quarter acre. The main level features the kitchen, dining room and living room while the primary bedroom ensuite and bedroom II with bathroom are on the top level.  Lower level has laundry area, Bedroom III, IV and V.  There is also a separate living quarters that could be used as an in-law suite or casita which includes living area, kitchen, bedroom and bathroom.  No HOA.
#26-272823

St George

1385 W 360 N

6 Beds

None Baths

2,362 Sq.Ft.

$550,000

MLS#: 26-272823

Price reduced
Elevated high above a peaceful, low-traffic street, this home captures the best views in the neighborhood while offering a level of privacy and scale that its neighbors simply lack. The ''Martin'' floor plan within the Villas at Sun River 55+ community. The home offers 1,433 square feet of single-level living space with three bedrooms and two bathrooms. The interior includes an open-concept kitchen and living area designed for accessibility and ease of use. Situated on a premium view lot with no backyard neighbors. A low privacy wall provides unobstructed visibility of the surrounding desert landscape. Residents of the Villas at Sun River have access to a private community center, swimming pool, pickleball courts, sports courts, fitness center, and walking trails. The HOA fee includes partial yard maintenance. Schedule your private tour today!
#25-266889

St George

4708 S MARTIN DR

2 Beds

None Baths

1,433 Sq.Ft.

$415,000

MLS#: 25-266889

Modern loft-style investment opportunity in the heart of St George! The Lofts offer stylish finishes, open-concept living & strong rental potential in a convenient location near shopping, dining & outdoor recreation. These well-designed units combine contemporary comfort with low-maintenance living, making them ideal for investors, second home buyers or owner-occupants seeking flexibility and value in Southern Utah.
#26-272550

St George

1122 S 1790 W #2
4 Beds

None Baths

1,935 Sq.Ft.

$495,000

MLS#: 26-272550

New on site 1 day ago
Welcome to your next home in the heart of St. George! This well maintained residence offers an excellent blend of classic charm and versatile living space. From the moment you arrive, the timeless brick-and-stone exterior and professional landscaping create a warm, inviting curb appeal. Inside, the main level is bathed in natural light, featuring a bright and airy layout with a functional kitchen with granite counter tops. The spacious primary suite provides a peaceful retreat, while the fully finished basement-complete with a second primary suite bedroom-offers incredible potential for a guest suite, home office, or multi-generational living. The excellence of this property extends outdoors to a private backyard oasis. Situated on a generous, fully fenced lot, the yard features mature trees, and a shaded patio perfect for weekend gatherings and outdoor entertaining. Located in a quiet, established neighborhood just minutes from local parks, shopping, and schools, this home combines space, comfort, and convenience. Don't miss the opportunity to make this versatile and charming property your own. Schedule a time to see it today!
#26-272794

St George

2071 E 575 N

4 Beds

None Baths

2,916 Sq.Ft.

$535,000

MLS#: 26-272794
New on site 1 day ago
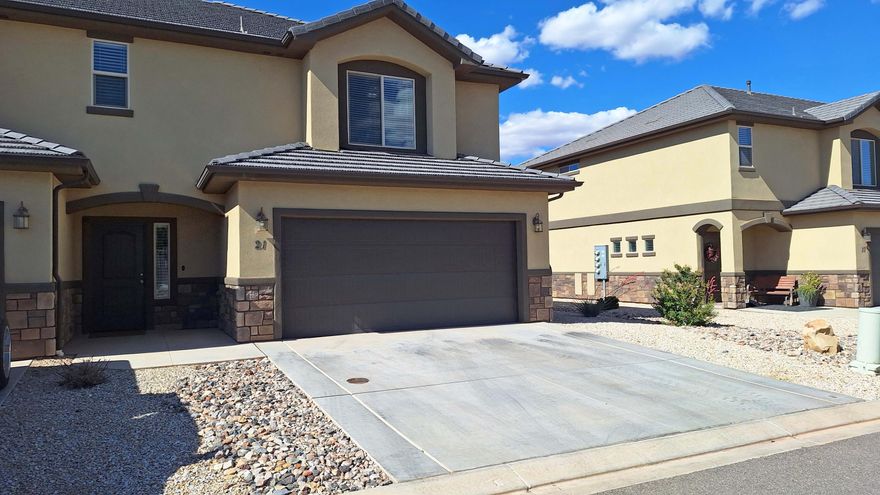
This beautiful high-end, well maintained, end unit BlackHawk Townhome centrally located in the Tonaquint area of St George! Nearby are schools, parks, golf, shopping, and restaurants are just minutes away. Upgrades include beautiful cabinets soft/close drawers and crown moldings. Granite countertops throughout including laundry room. All kitchen appliances are included.  Ample storage space. Central vac system, including hose and attachments. Large Primary bedroom with walk in closet and jetted bath tub. Fenced back patio.
Amenity's include swimming pool, play ground and shaded pavilion.
This is an OWNER/AGENT LISTING.
#26-272802

St George

1001 W CURLY HOLLOW DR #21

3 Beds

None Baths

1,736 Sq.Ft.

$402,000

MLS#: 26-272802
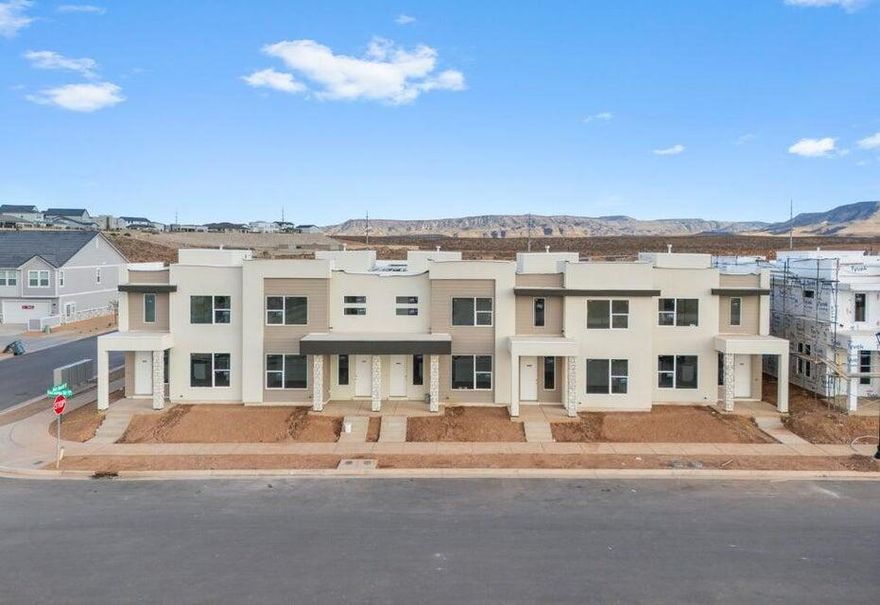
New on site 1 day ago
NEW TOWNHOME UNIT! You won't want to miss this opportunity! This spacious townhome features an open layout on the main level. The kitchen is finished with quality white cabinets with sleek white quartz countertop. Upstairs has a nice loft space and the bedrooms have generous closets. Primary bathroom has beautiful luxurious shower with tile surround and euro glass. This home has access to the amazing Desert Color amenities including the 2.5 acre lagoon, pool/hot tub, and pickleball courts. This home is not nightly rental approved. Pictures of home are of the model home which is an end unit. Please call Matt Shelton with any questions. Thanks!
#26-272816

St George

889 W Bright Ridge LN 1435

3 Beds

None Baths

1,664 Sq.Ft.

$393,990

MLS#: 26-272816

Experience resort-style living in the heart of Desert Color with this beautifully designed Holmes Homes-built 3 bedroom, 2 bathroom resort condo, perfectly situated on the second floor. Thoughtfully designed for both personal enjoyment and nightly rental potential, this residence features an open-concept living space, a stylish kitchen and dining area, and designer finishes throughout. Enjoy all that Desert Color has to offer, including the 2.5-acre lagoon, resort pools and hot tubs, pickleball courts, snack shack, and more. Located just moments from the community's premier amenities, this condo is ideal as a low-maintenance vacation getaway or income-producing investment.
#26-268929

St George

747 W Periwinkle LN #302

3 Beds

None Baths

1,467 Sq.Ft.

$519,900

MLS#: 26-268929
Charming 3 bedroom, 2 bathroom home with RV parking and NO HOA in Slickrock Ridge. This home offers a spacious layout with vaulted ceilings, natural light, and comfortable living spaces. The large primary suite includes an ensuite bathroom with tall ceilings and plenty of light.  Enjoy the private backyard with mature trees and covered patio. Great opportunity for a first-time buyer, investment property, or anyone looking for a great property near Vasa Fitness Center, Red Cliffs Mall, Pine View Middle School, Desert Vista Park and more!
#26-272309

St George

2226 E 140 S

3 Beds

None Baths

1,538 Sq.Ft.

$430,000

MLS#: 26-272309

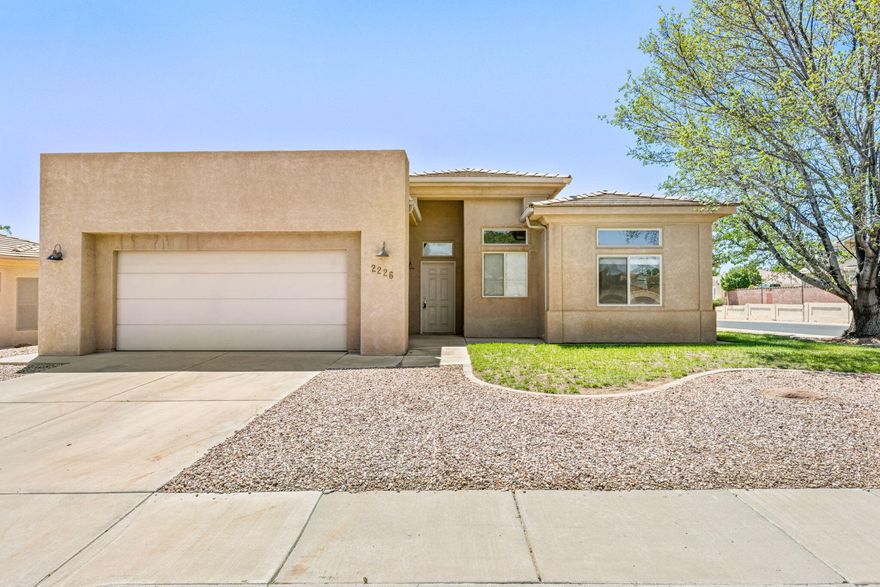
Beautifully updated and impeccably maintained, this stunning corner-lot rambler with a loft offers the perfect combination of comfort, style, and Southern Utah adventure just two blocks from BLM land! Inside, you'll be welcomed by soaring vaulted ceilings, updated LVP flooring, custom lighting, and thoughtfully refreshed finishes including a recently redone ceiling and newer interior paint that create a bright, modern feel throughout the home. The spacious primary suite is a true retreat with an oversized walk-in closet, while the versatile loft serves as an ideal guest getaway featuring its own kitchenette, private bathroom, and charming porch. Step outside to your own backyard oasis complete with a large awning-covered patio, relaxing above-ground hot tub, beautiful mountain views, and plenty of space to entertain, garden, or make the yard your own private escape. Enjoy added peace of mind with major updates including a newer roof, HVAC system, water heater, kitchen appliances, and water softener. With RV parking, two lifetime storage sheds, and an unbeatable location near endless outdoor recreation, this home truly has it all. Buyer to verify all information, deemed reliable, however buyer to verify all info including utilities, rental restrictions, and HOA information if applicable.

3335 S COMANCHE RD

Message successfully sent.

I agree to receive email communication and understand I can unsubscribe at any time.

I agree to be contacted by OnX Realty via call, email, and text for real estate services. To opt out, you can reply 'stop' at any time or reply 'help' for assistance. You can also click the unsubscribe link in the emails. Message and data rates may apply. Message frequency may vary. Privacy Policy

 - property

Send a message

Message successfully sent.

Preferred Agent

Reason for contacting?

I agree to receive email communication and understand I can unsubscribe at any time.

I agree to be contacted by OnX Realty via call, email, and text for real estate services. To opt out, you can reply 'stop' at any time or reply 'help' for assistance. You can also click the unsubscribe link in the emails. Message and data rates may apply. Message frequency may vary. Privacy Policy

Sign In Sign Out

Virtual Assistant

Would you like to take the next step with this property? We can help you schedule a showing or virtual tour, or send you more details.

Yes, I would like more information.

Thank You for Your Reply, One of Our Agents will contact you as soon as possible

No, maybe later.

Thank you, you can always contact me via email, phone number or through the contact form.

Realhub AI

Lucy - Your AI-Powered Realtor

Update Your Temporary Password

Personalize your search

Enter your email and we'll notify you immediately when new listings match what you're looking for.

or enter email address

Already have an account ? Login here

Continue your home search

I agree to receive communications and understand I can unsubscribe at any time.

I agree to be contacted by OnX Realty via call, email, and text for real estate services. To opt out, you can reply 'stop' at any time or reply 'help' for assistance. You can also click the unsubscribe link in the emails. Message and data rates may apply. Message frequency may vary. Privacy Policy

Already have an account ? Login here

We use cookies

We use cookies primarily for analytics to enhance your experience. By accepting, you agree to our use of these cookies. You can manage your preferences or learn more about our cookies policy.