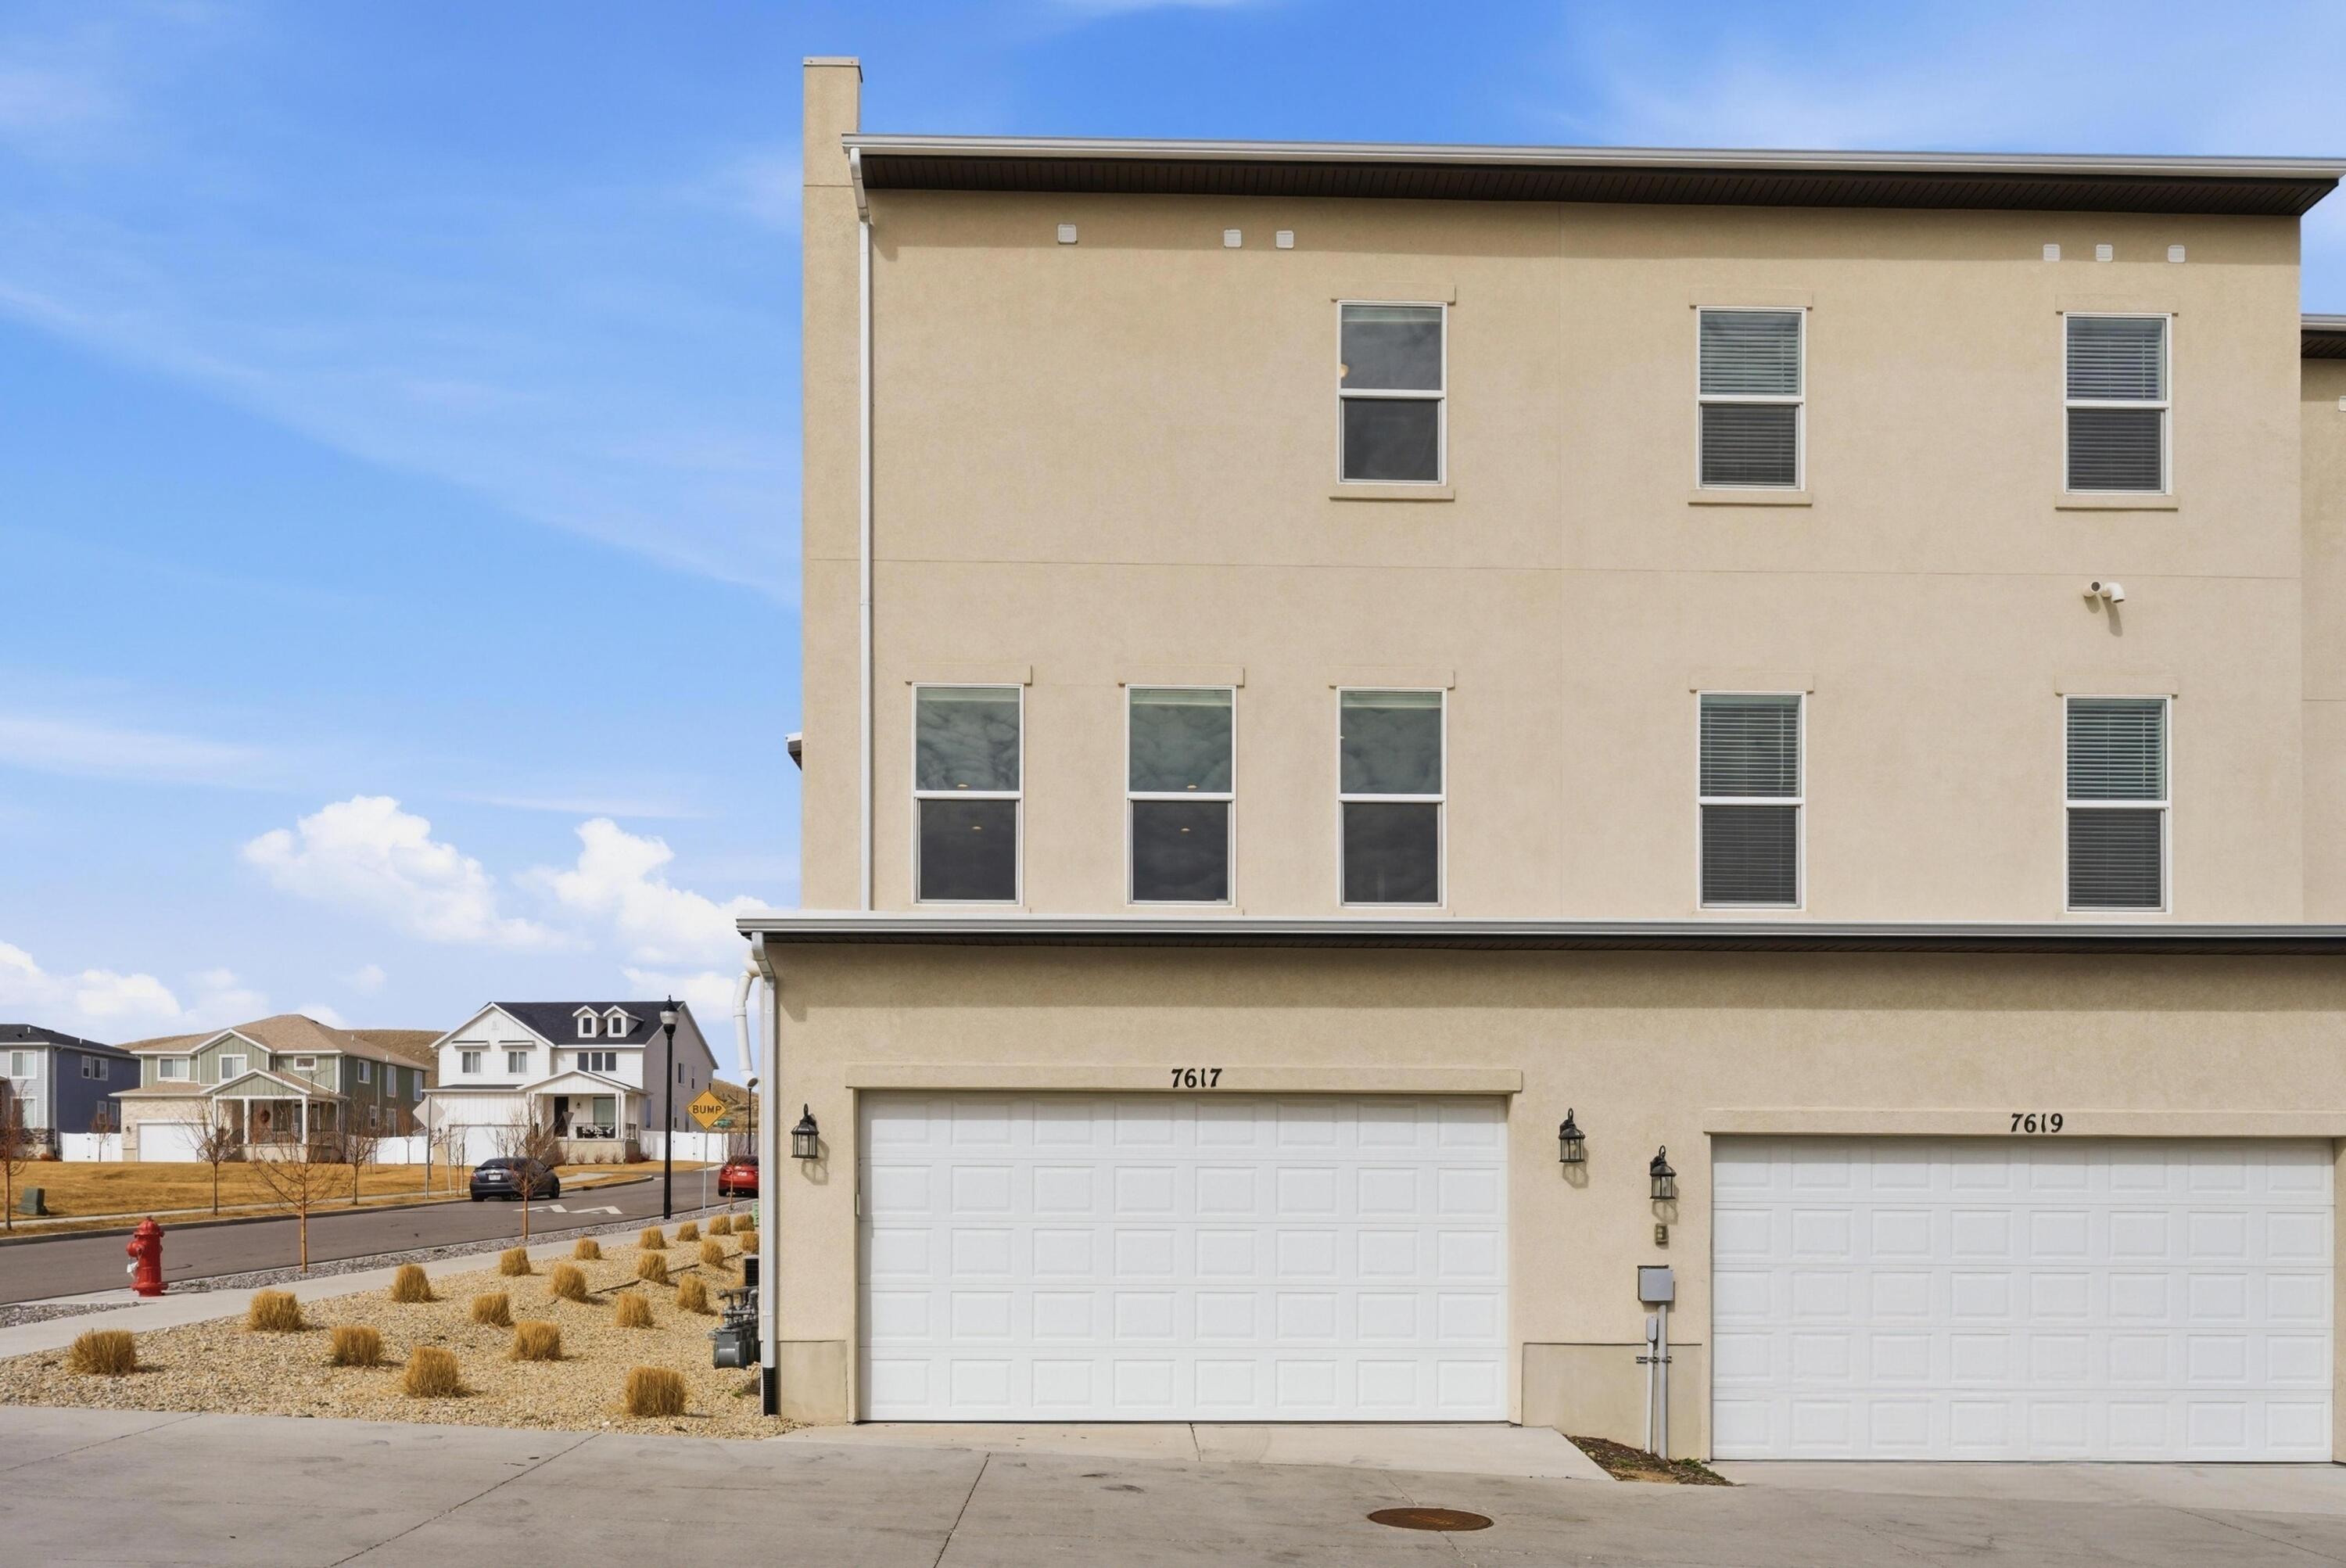
7617 Bear Gulch Rd RD

West Jordan, UT 84081
West Jordan, UT 84081
7617 Bear Gulch Rd RD

$499,900

MLS#: 26-272852

Status: Active

Listing provided by: Christie's Int. RE VUE

Listing agent phone: None

Last update: 4 months ago

On site: 4 months ago

Main image without alt text

About

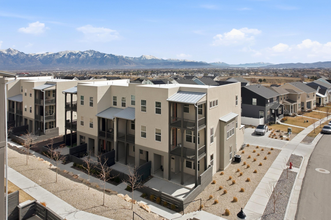
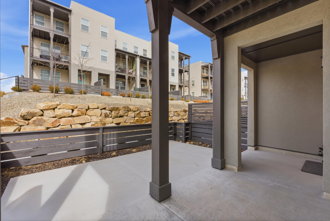
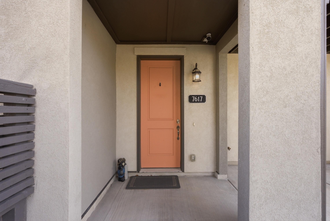
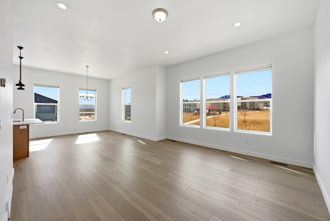
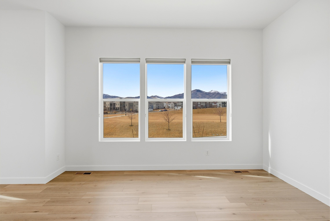
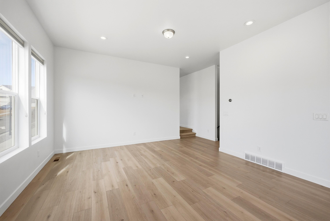
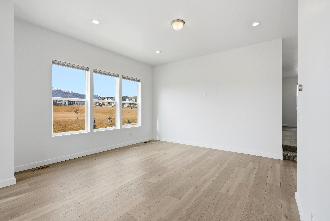
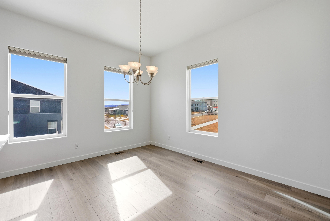
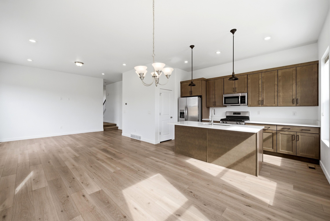
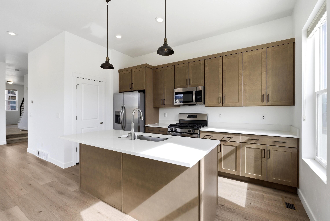
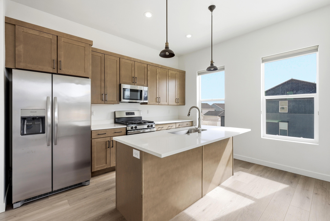
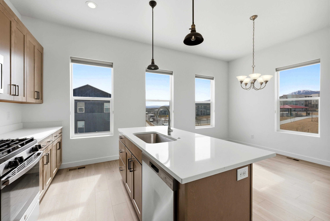
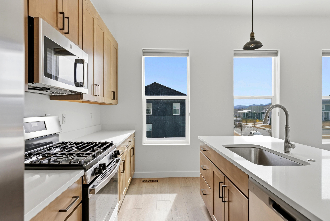
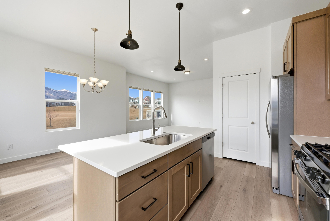
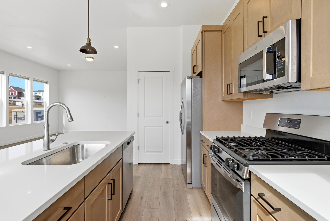
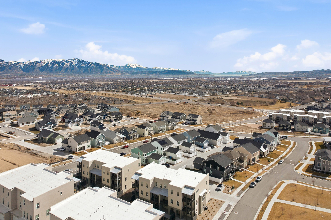
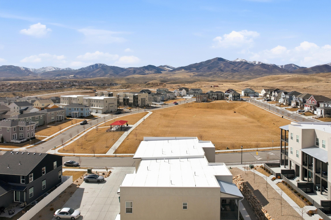
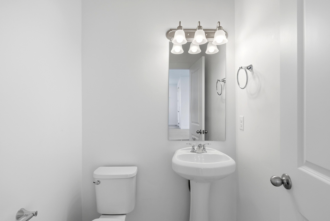
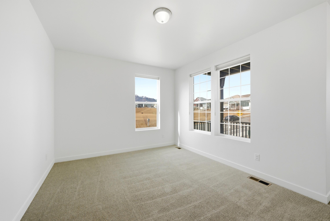
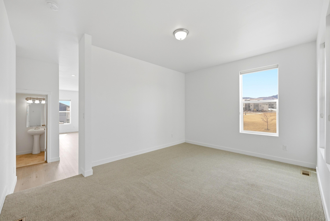
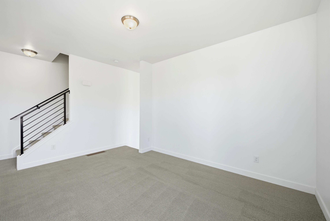
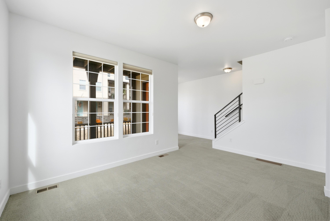
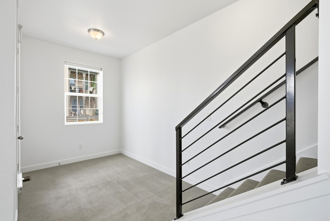
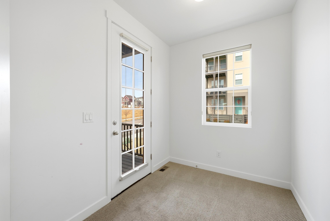
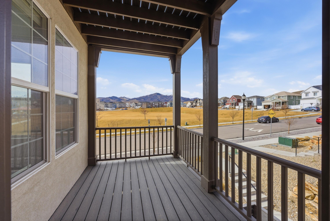
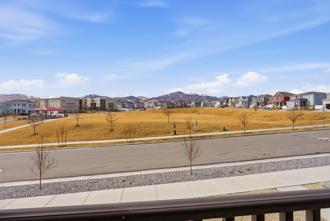
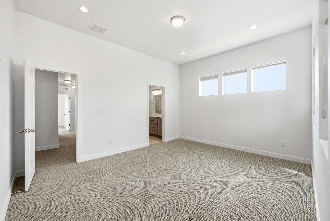
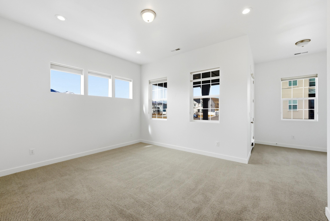
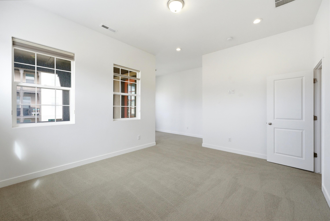
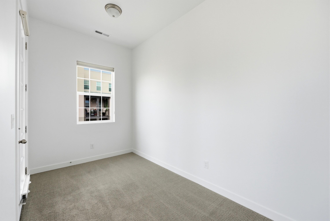
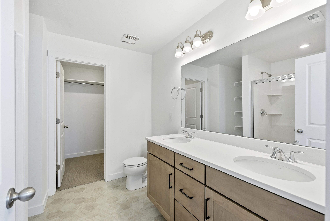
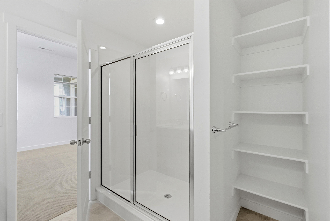
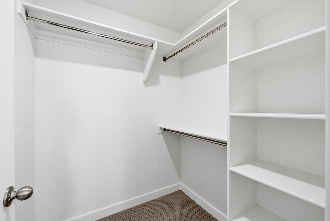
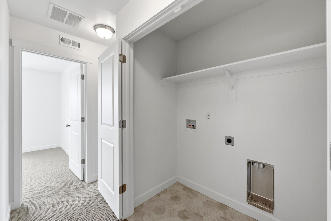
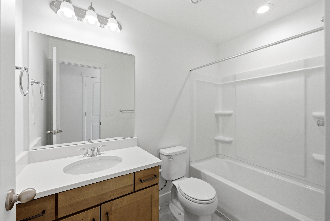
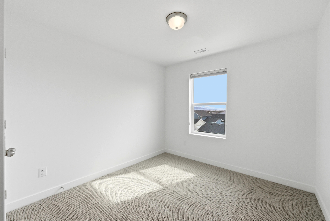
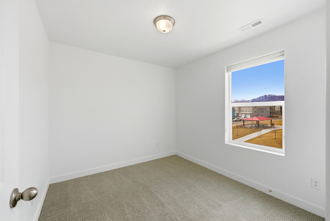
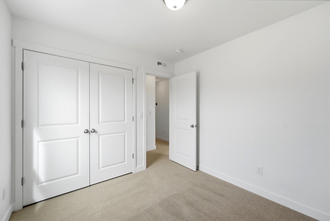
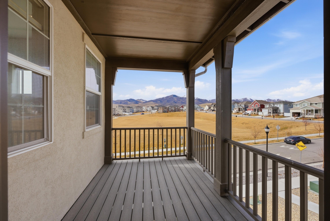
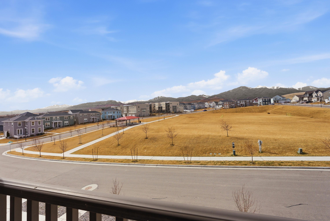
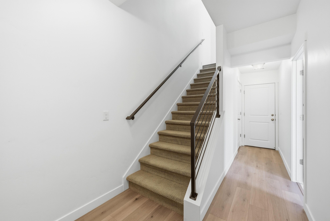
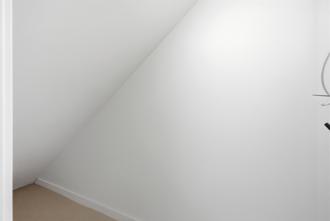
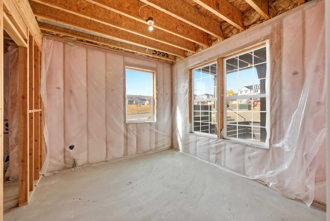
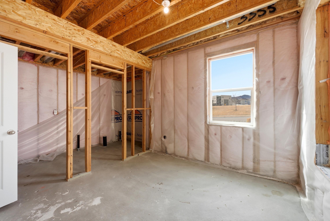
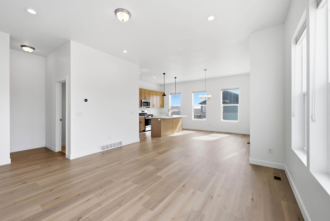
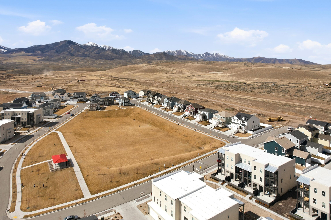
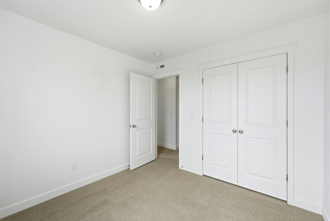
Welcome to this stunning row-end townhome, built in 2022 and offering 2,140 square feet of thoughtfully designed living space with high ceilings and contemporary finishes throughout. The main level features an open great room, an informal dining area, a pantry closet and stainless steel appliances, perfect for everyday living and entertaining. Step out onto the walkout balcony from the additional living area, or unwind on the charming front porch with friends and family. A convenient powder room on the main level, two-car garage and great storage throughout, including under the stairs, and round out the main level beautifully. For those looking to personalize, an unfinished bedroom or office and bathroom on the first floor offer a blank canvas to make your own. Upstairs, all three bedrooms are conveniently located on the same floor, including a serene owner's ensuite complete with a walk-in closet and a private balcony, your own peaceful retreat. Two full bathrooms serve the upper level, and the washer and dryer hookup adds everyday convenience. Stay comfortable year-round with central AC, forced air heating, a tankless water heater, and an air purifier system for cleaner indoor air quality. Outside, enjoy a quiet neighborhood setting with a community park right across the street. This exceptional home is truly move-in ready and built to create lasting memories for years to come.

Property

Beds

3

Full Baths

None

1/2 Baths

None

Year Built

2022

Sq.Footage

1,744

Features

Features & Amenities

Interior

  • Other Interior Features

    Walk-In Closet(s)

  • Total Bedrooms

    3

  • Bathrooms

    N/A

  • Above Grade Finished Area

    826.0

  • Cooling YN

    YES

  • Cooling

    Central Air

  • Heating YN

    YES

  • Heating

    Natural Gas

  • Pet friendly

    N/A

Exterior

  • Garage

    Yes

  • Garage spaces

    2

  • Construction Materials

    Stucco

  • Parking

    Attached, Garage

  • Patio and Porch Features

    Deck

  • Pool

    No

Area & Lot

  • Lot Features

    Level, Corner Lot

  • Lot Size(acres)

    0.01
  • Lot Size(square feet)

    435

  • Property Type

    Residential

  • Property Sub Type

    Townhouse

Price

  • Sales Price

    $499,900

  • Financing Options

    VA Loan, FHA, Conventional, Cash

  • Zoning

    Multi-Family

  • Sq. Footage

    1,744

  • Price/SqFt

    $286

HOA

  • Association

    YES

  • Association Fee

    $170

  • Association Fee Frequency

    Monthly

  • Association Fee Includes

    N/A

Property Resources

  • Horse Property

    NO

School District

  • Elementary School

    Out of Area

  • Middle School

    Out of Area

  • High School

    Out of Area

Property Features

  • New Construction

    NO

  • Foundation Details

    Slab

  • Senior Community YN

    NO

Schedule

Schedule a Showing

Showing scheduled successfully.

What is 3 + 4 ?


Change time

Mortgage calculator

Estimate your monthly mortgage payment, including the principal and interest, property taxes, and HOA. Adjust the values to generate a more accurate rate.

Your payment

Principal and Interest:

$

Property taxes:

$

HOA fees:

$

Total loan payment:

$

Total interest amount:

$

Location

  • County

    Salt Lake

  • Elementary School

    Out of Area

  • Middle School

    Out of Area

  • High School

    Out of Area

Listing Courtesy of Jason Jentzsch, Christie's Int. RE VUE

RealHub Information is provided exclusively for consumers' personal, non-commercial use, and it may not be used for any purpose other than to identify prospective properties consumers may be interested in purchasing. All information deemed reliable but not guaranteed and should be independently verified. All properties are subject to prior sale, change or withdrawal. RealHub website owner shall not be responsible for any typographical errors, misinformation, misprints and shall be held totally harmless.

Agent Lindsey Pili

Lindsey Pili

Agent / Realtor®

Call Lindsey today to schedule a private showing.


* Listings on this website come from the FMLS IDX Compilation and may be held by brokerage firms other than the owner of this website. The listing brokerage is identified in any listing details. Information is deemed reliable but is not guaranteed. If you believe any FMLS listing contains material that infringes your copyrighted work please click here to review our DMCA policy and learn how to submit a takedown request.© 2024 FMLS.

Properties

Related properties

New on site 1 day ago
SELLER FINANCING AVAILABLE! Welcome to this charming single-level rambler in West Jordan's Highland community. Built in 2005, this 2-bedroom, 2-bathroom home offers 1,225 sq. ft. of easy one-level living with vaulted ceilings, a bright great room, and a cozy gas fireplace. The kitchen features a breakfast bar and dining area, and the primary bedroom includes its own bathroom and a walk-in closet. Flexible layout with the option to add a third bedroom. Outside, enjoy a corner lot with a fully fenced, low-maintenance yard, mature trees, automatic sprinklers, an open patio, a storage shed, and an attached 2-car garage. Central air, double-pane windows, and a community playground, with snow removal and trash included in the HOA. A great opportunity for buyers, investors, and realtors. Call the agent today for seller financing details!
#2190955

West Jordan

5923 W ROSEBERRY ST

2 Beds

1 Baths

1,225 Sq.Ft.

$480,000

MLS#: 2190955

New on site 1 day ago
Room to live, space to entertain, and garages for all your extras! This standout two-story home sits on a spacious corner lot in a quiet neighborhood and features four bedrooms, two full bathrooms, plus a private en suite in the primary suite. The spacious kitchen, complete with a large dine-in island, serves as the heart of the home-perfect for gathering, dining, and entertaining. Beyond the home, you'll find an attached two-car garage, an extra-deep detached garage, and a storage shed offering exceptional flexibility for vehicles, hobbies, and storage. The backyard features a charming playhouse and plenty of room for outdoor entertaining and recreation. With a functional layout, generous lot, and impressive storage options, this property offers a combination of comfort and versatility that's hard to beat!
#2190825

West Jordan

3083 W 7670 S

4 Beds

2 Baths

2,754 Sq.Ft.

$590,000

MLS#: 2190825

New on site 4 days ago
None
#2190576

West Jordan

6484 S DAFFODIL WAY W

3 Beds

1 Baths

1,366 Sq.Ft.

$439,900

MLS#: 2190576

New on site 4 days ago
Welcome to this inviting home nestled on Christalee Court in West Jordan! A fantastic opportunity for first-time homebuyers or savvy investors! This property offers great potential and, with a little TLC and your personal touch, could truly shine! Featuring a bright and open floor plan, beautiful wood-look flooring, neutral tones, and abundant natural light throughout. The spacious living room features a large picture window, creating a warm and welcoming atmosphere. The kitchen offers white cabinetry, ample counter space, a convenient breakfast bar, and an adjoining dining area. Step outside to a generously sized backyard with mature trees, lush greenery, and plenty of space for outdoor entertaining, gardening, or relaxation. Additional highlights include an attached two-car garage, extended driveway, and covered side parking area. Conveniently located near shopping, dining, parks, schools, and major commuter routes. Whether you're looking for your first home to make your own or an investment property with potential, this is an opportunity you won't want to miss! Bring your vision and creativity to unlock this home's possibilities. Schedule your private showing today!
#2190549

West Jordan

7208 CHRISTALEE CT

4 Beds

1 Baths

1,803 Sq.Ft.

$469,400

MLS#: 2190549

The oversized approximately 500 sq. ft. attached 2-car garage is a standout, with loads of storage, bike racks and RV parking along the side/front of the garage. Inside, the kitchen offers an island, stainless steel appliances, pantry and plenty of storage. The large primary bedroom connects to a Jack-and-Jill style main bath with double sinks and hallway access, plus a built-in linen closet. You'll also find ceiling fans, a spacious family room and a huge laundry room with even more storage. Outside, enjoy a beautifully xeriscaped front yard, a backyard with plenty of room to entertain, permanent exterior lighting, and a hot tub that has never been used by the seller and is not warranted.
#2190343

West Jordan

1441 W 8780 S

3 Beds

1 Baths

1,813 Sq.Ft.

$525,000

MLS#: 2190343

This beautiful brand new Covington home offers the perfect combination of thoughtful design, quality finishes, and everyday comfort. This beautifully appointed home features an inviting open-concept layout enhanced with white laminate cabinetry, quartz countertops, and stainless steel gas appliances, creating a bright and functional kitchen ideal for gathering and entertaining. Laminate hardwood, vinyl tile, and carpet flooring provide a stylish blend of durability and warmth throughout the home. Additional upgrades include 9-foot basement foundation walls, elegant two-tone paint, can lighting, and a tankless water heater for improved energy efficiency and convenience. Craftsman-style base and casing add timeless character, while satin and brushed nickel hardware provide a polished finishing touch. Designed with both style and practicality in mind, this Covington is a wonderful place to call home.
#2190074

West Jordan

8777 S CALDER FORK DR

3 Beds

2 Baths

2,675 Sq.Ft.

$579,500

MLS#: 2190074

Move right in and make it yours! This 4-bed, 2.5-bath home has been updated in recent years and is ready for its next owner. It has a master suite with a walk-in closet and private bath, a formal den, and two family areas, so everyone has room to spread out. The open kitchen, vaulted ceilings, and cozy fireplace make it feel like home. Out back, the 0.23-acre lot has mature trees. With a little love, it could be the backyard of your dreams. Schedule your showing today and come see it for yourself! Square footage figures are provided as a courtesy estimate only. Buyer is advised to obtain an independent measurement.
#2190209

West Jordan

4737 W 8450 S

4 Beds

2 Baths

2,386 Sq.Ft.

$540,000

MLS#: 2190209

Welcome home to this open and spacious West Jordan property offering comfort, convenience, and value! Fresh interior paint creates a bright, inviting feel, while recent improvements include a new light fixtures,  HVAC system in 2025, vinyl fencing, and ridge roof vents. Enjoy a location with plenty to do nearby! Jordan Landing offers shopping, dining, movies, and entertainment, while Gardner Village brings charming boutiques and seasonal activities. Explore local parks, walking trails, and Veterans Memorial Park, or enjoy swimming and recreation at the Gene Fullmer Recreation Center. Jordan Commons provides even more dining and entertainment options. Convenient access to Bangerter Highway and connections to Mountain View Corridor make getting around the Salt Lake Valley easier. With spacious living areas, valuable updates, and so many amenities within reach, this home offers a great opportunity to enjoy the West Jordan lifestyle!
#2190085

West Jordan

8667 S NEW CASTLE RD W

5 Beds

2 Baths

1,788 Sq.Ft.

$435,000

MLS#: 2190085

Come see this beautiful brand new Covington home that offers a perfect blend of timeless style and modern comfort, featuring an open and inviting floor plan enhanced with quality finishes throughout. The kitchen is beautifully appointed with white laminate cabinetry, quartz countertops, and stainless steel gas appliances, creating a bright and functional space ideal for both everyday living and entertaining. Laminate hardwood, vinyl tile, and carpet flooring provide a stylish mix of durability and warmth throughout the home. Additional upgrades include 9-foot basement foundation walls, can lighting, a tankless water heater, elegant two-tone paint, and Craftsman-style base and casing that add character and charm. Satin and brushed nickel hardware provide the perfect finishing touch, complementing the home's clean and sophisticated design. Thoughtfully designed with comfort, efficiency, and style in mind, this is a wonderful place to call home!
#2190112

West Jordan

8809 S CALDER FORK DR

3 Beds

2 Baths

2,675 Sq.Ft.

$584,025

MLS#: 2190112

New on site today
GRAND OPENING | OPEN HOUSE | OCTOBER 17TH | 11AM-2PM | Welcome to this nearly new townhome in the Sky Ranch community of West Jordan! Built in 2024 and already complete, this home gives you the new-construction feel without the wait, in a neighborhood that's still growing. The open main floor has 9' ceilings, wood laminate flooring, and a kitchen, dining, and family room that flow together, with granite countertops throughout and open railing for extra airiness. Appliances are included. Upstairs, you'll find 3 bedrooms, including a primary suite with a private covered deck, dual sinks, and a garden tub/shower combo. Every bedroom has a spacious walk-in closet, and there's plenty of storage plus a bonus niche that's perfect for a homework or reading station. Sky Ranch residents enjoy a community pool and cabana, a pickleball court, and a tot lot. Call/text with any questions or to schedule your showing today!
#2190640

West Jordan

6914 S STATIC PEAK DR 249

3 Beds

2 Baths

2,088 Sq.Ft.

$425,000

MLS#: 2190640

Welcome to this stunning row-end townhome, built in 2022 and offering 2,140 square feet of thoughtfully designed living space with high ceilings and contemporary finishes throughout. The main level features an open great room, an informal dining area, a pantry closet and stainless steel appliances, perfect for everyday living and entertaining. Step out onto the walkout balcony from the additional living area, or unwind on the charming front porch with friends and family. A convenient powder room on the main level, two-car garage and great storage throughout, including under the stairs, and round out the main level beautifully. For those looking to personalize, an unfinished bedroom or office and bathroom on the first floor offer a blank canvas to make your own.
Upstairs, all three bedrooms are conveniently located on the same floor, including a serene owner's ensuite complete with a walk-in closet and a private balcony, your own peaceful retreat. Two full bathrooms serve the upper level, and the washer and dryer hookup adds everyday convenience. Stay comfortable year-round with central AC, forced air heating, a tankless water heater, and an air purifier system for cleaner indoor air quality. Outside, enjoy a quiet neighborhood setting with a community park right across the street. This exceptional home is truly move-in ready and built to create lasting memories for years to come.

7617 Bear Gulch Rd RD

Message successfully sent.

I agree to receive email communication and understand I can unsubscribe at any time.

I agree to be contacted by OnX Realty via call, email, and text for real estate services. To opt out, you can reply 'stop' at any time or reply 'help' for assistance. You can also click the unsubscribe link in the emails. Message and data rates may apply. Message frequency may vary. Privacy Policy

Send a message

Message successfully sent.

Preferred Agent

Reason for contacting?

I agree to receive email communication and understand I can unsubscribe at any time.

I agree to be contacted by OnX Realty via call, email, and text for real estate services. To opt out, you can reply 'stop' at any time or reply 'help' for assistance. You can also click the unsubscribe link in the emails. Message and data rates may apply. Message frequency may vary. Privacy Policy

Sign In Sign Out

Virtual Assistant

Would you like to take the next step with this property? We can help you schedule a showing or virtual tour, or send you more details.

Yes, I would like more information.

Thank You for Your Reply, One of Our Agents will contact you as soon as possible

No, maybe later.

Thank you, you can always contact me via email, phone number or through the contact form.

Realhub AI

Lucy - Your AI-Powered Realtor

Update Your Temporary Password

Personalize your search

Enter your email and we'll notify you immediately when new listings match what you're looking for.

or enter email address

Already have an account ? Login here

Continue your home search

I agree to receive communications and understand I can unsubscribe at any time.

I agree to be contacted by OnX Realty via call, email, and text for real estate services. To opt out, you can reply 'stop' at any time or reply 'help' for assistance. You can also click the unsubscribe link in the emails. Message and data rates may apply. Message frequency may vary. Privacy Policy

Already have an account ? Login here

We use cookies

We use cookies primarily for analytics to enhance your experience. By accepting, you agree to our use of these cookies. You can manage your preferences or learn more about our cookies policy.