4454 W 150 N

Cedar City, UT 84721
Cedar City, UT 84721
4454 W 150 N

$589,900

MLS#: 26-272869

Status: Active

Listing provided by: RE/MAX ASSOCIATES ST GEORGE

Listing agent phone: None

Last update: 4 hours ago

New on site today

Main image without alt text

About

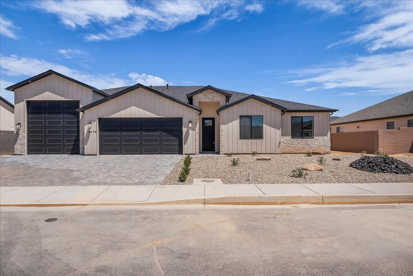
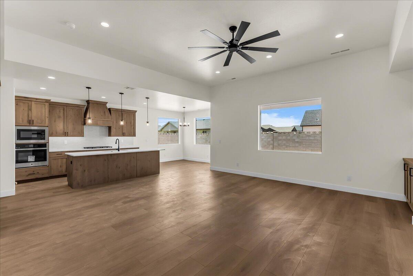
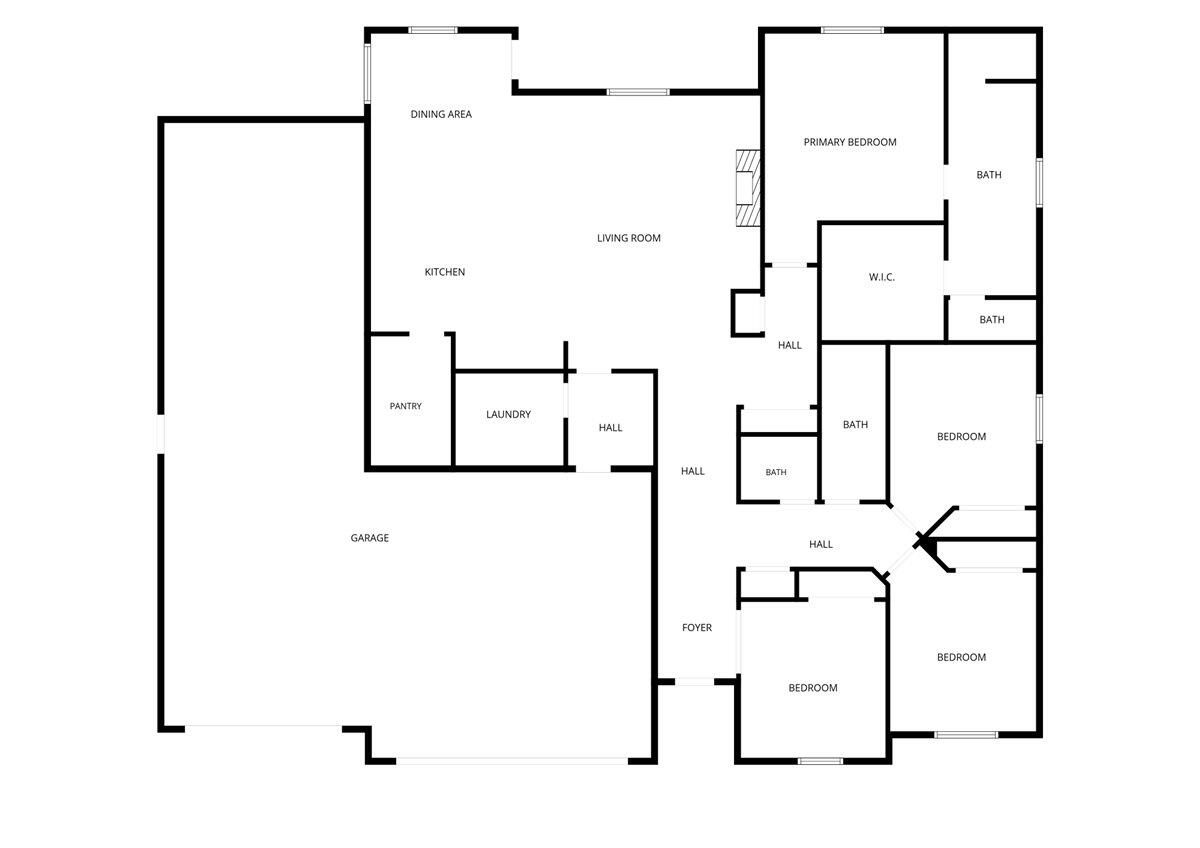
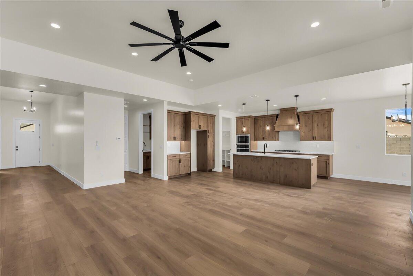
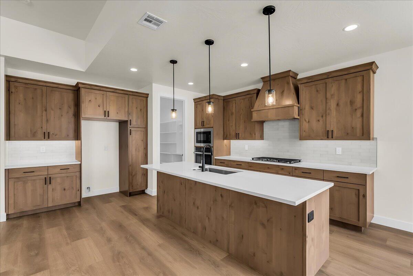
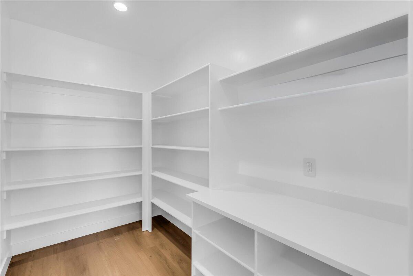
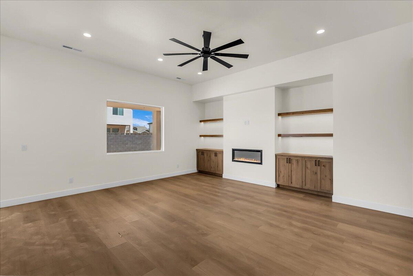
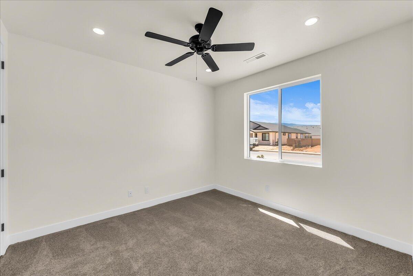
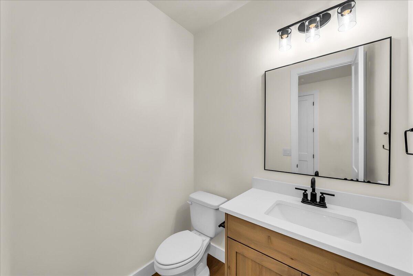
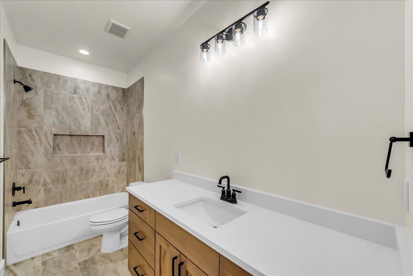
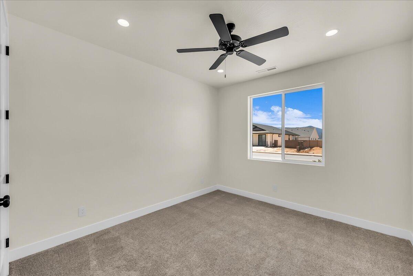
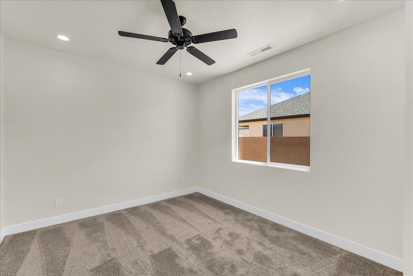
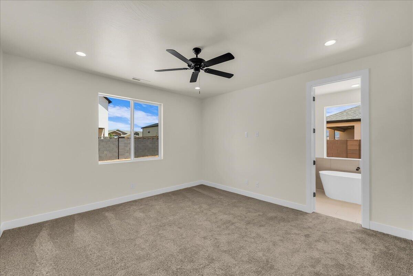
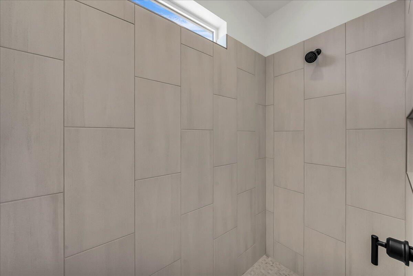
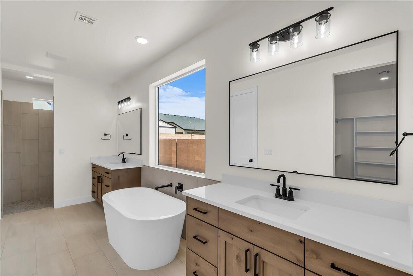
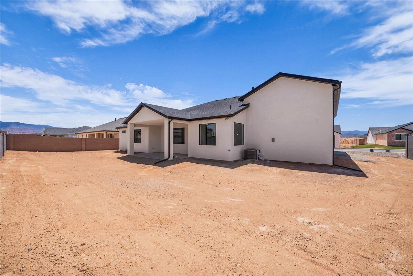
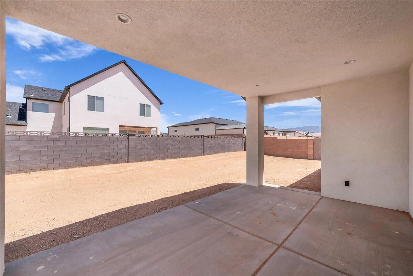
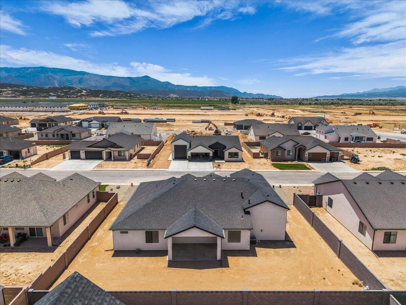
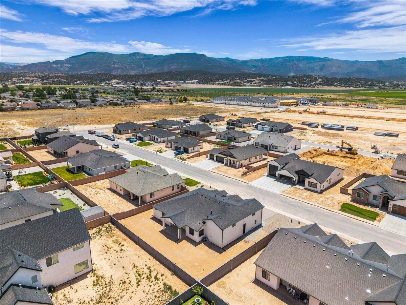
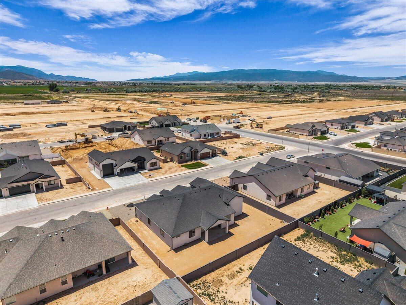
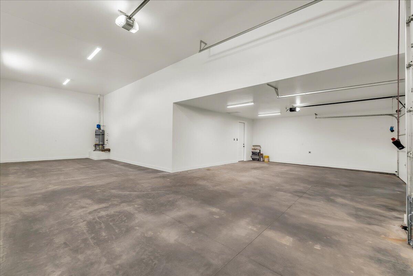
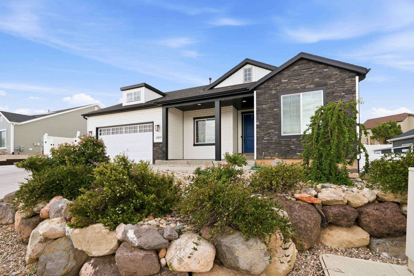
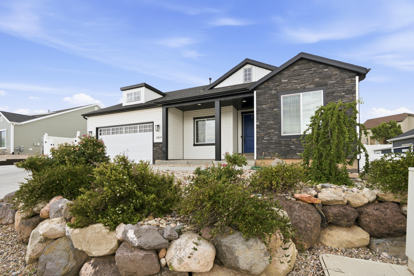
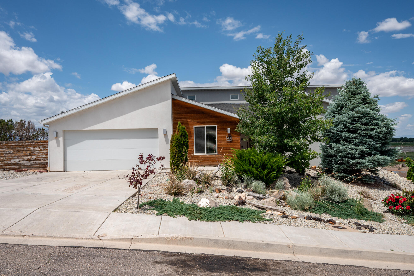
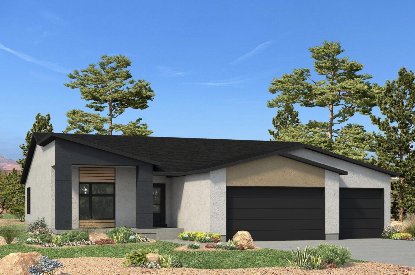
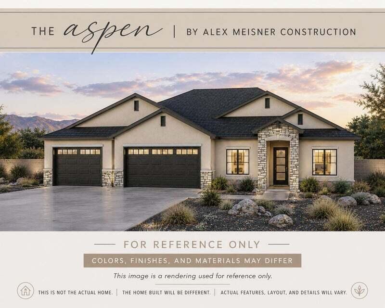
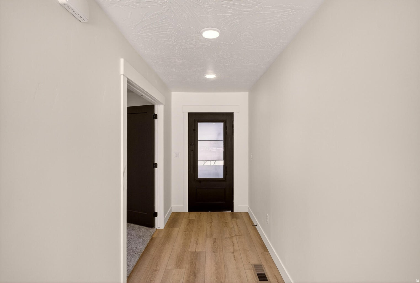
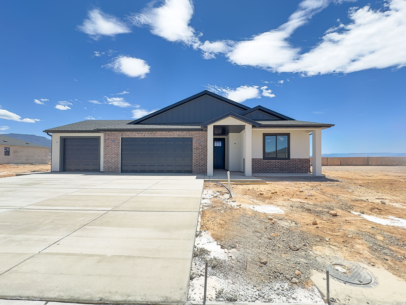
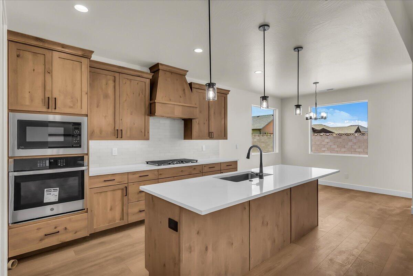
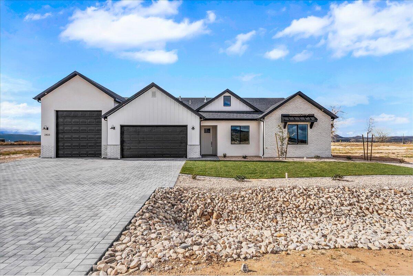
Brand new home that combines modern design, quality craftsmanship and exceptional functionality. The open concept floor plan is highlighted by LVP flooring and spacious great room with cozy fireplace. The gourmet kitchen is designed to impress with quartz countertops, custom cabinetry, large island and generous walk in pantry. Outside the oversized RV/boat garage is a rare find, offering approximately 47 ft of depth and 14 ft ceilings- perfect for toy storage. Situated on a spacious lot with room to create your dream backyard.

Property

Beds

4

Full Baths

None

1/2 Baths

None

Year Built

2026

Sq.Footage

2,311

Features

Features & Amenities

Interior

  • Total Bedrooms

    4

  • Bathrooms

    N/A

  • Above Grade Finished Area

    2311.0

  • Cooling YN

    YES

  • Cooling

    Ceiling Fan(s), Central Air

  • Heating YN

    YES

  • Heating

    Natural Gas

  • Pet friendly

    N/A

Exterior

  • Garage

    Yes

  • Garage spaces

    4

  • Construction Materials

    Stone, Stucco

  • Parking

    Attached, Garage

  • Pool

    No

Area & Lot

  • Lot Size(acres)

    0.26

  • Lot Size(square feet)

    11325.6

  • Property Type

    Residential

  • Property Sub Type

    Single Family Residence

Price

  • Sales Price

    $589,900

  • Zoning

    Residential

  • Sq. Footage

    2, 311

  • Price/SqFt

    $255

HOA

  • Association

    No

School District

  • Elementary School

    Out of Area

  • Middle School

    Out of Area

  • High School

    Out of Area

Property Features

  • Stories

    1

  • New Construction

    NO

  • Foundation Details

    Slab

  • Senior Community YN

    NO

Schedule

Schedule a Showing

Showing scheduled successfully.

What is 3 + 4 ?


Change time

Mortgage calculator

Estimate your monthly mortgage payment, including the principal and interest, property taxes, and HOA. Adjust the values to generate a more accurate rate.

Your payment

Principal and Interest:

$

Property taxes:

$

HOA fees:

$

Total loan payment:

$

Total interest amount:

$

Location

  • County

    Iron

  • Elementary School

    Out of Area

  • Middle School

    Out of Area

  • High School

    Out of Area

Listing Courtesy of RYAN M KRAMER , RE/MAX ASSOCIATES ST GEORGE

RealHub Information is provided exclusively for consumers' personal, non-commercial use, and it may not be used for any purpose other than to identify prospective properties consumers may be interested in purchasing. All information deemed reliable but not guaranteed and should be independently verified. All properties are subject to prior sale, change or withdrawal. RealHub website owner shall not be responsible for any typographical errors, misinformation, misprints and shall be held totally harmless.

Agent Summer Luke

Summer Luke

Principal Broker | Realtor®

Call Summer today to schedule a private showing.


* Listings on this website come from the FMLS IDX Compilation and may be held by brokerage firms other than the owner of this website. The listing brokerage is identified in any listing details. Information is deemed reliable but is not guaranteed. If you believe any FMLS listing contains material that infringes your copyrighted work please click here to review our DMCA policy and learn how to submit a takedown request.© 2024 FMLS.

Properties

Related properties
New on site today
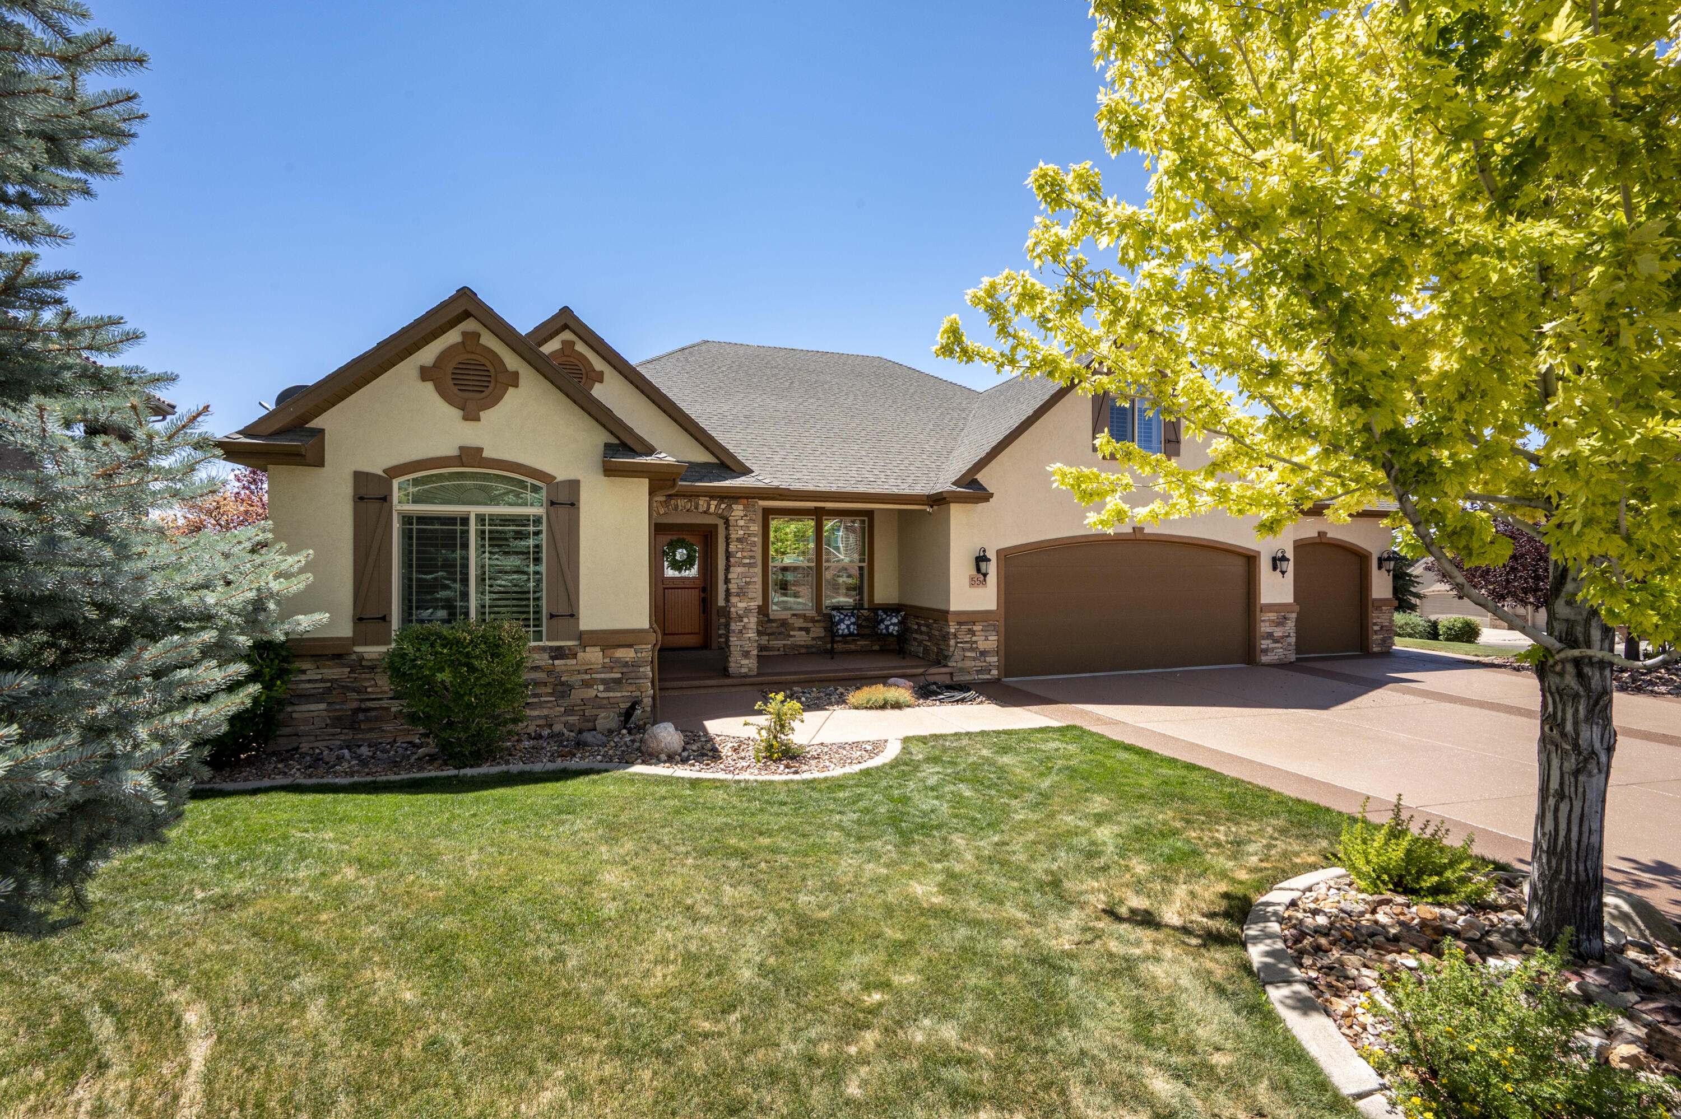
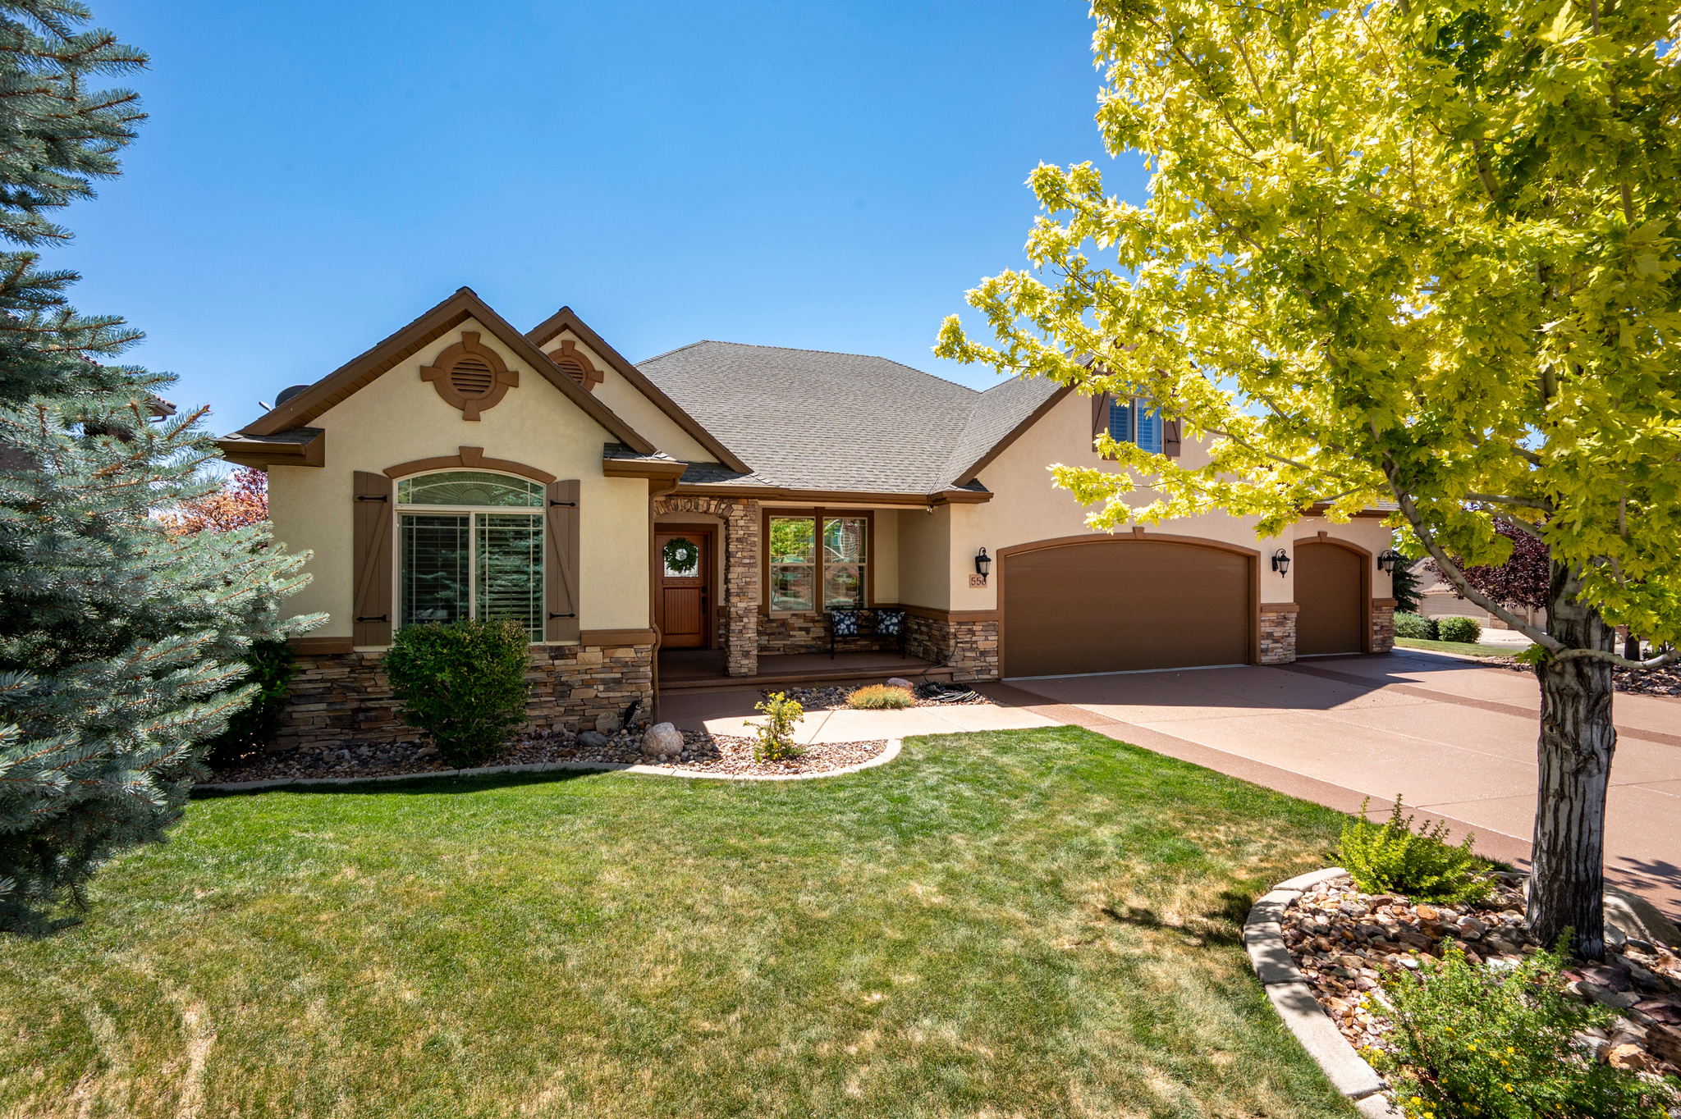
Immaculate home with a spacious yard in the desirable Crescent Hills community! This popular Seneca floor plan features four bedrooms, including two conveniently located on the main level.

The fully fenced and landscaped backyard offers an enclosed patio--perfect for pets, outdoor entertaining, or enjoying bug-free evenings.

Inside, you'll find absolutely no carpet throughout the home. Upstairs features two generously sized bedrooms with ample closet space.

Priced to sell and move-in ready--don't miss this incredible opportunity!
#26-272878

Cedar City

108 N Windsor RD

4 Beds

None Baths

2,107 Sq.Ft.

$475,000

MLS#: 26-272878

New on site today
Brand new home that combines modern design, quality craftsmanship and exceptional functionality. The open concept floor plan is highlighted by LVP flooring and spacious great room with cozy fireplace. The gourmet kitchen is designed to impress with quartz countertops, custom cabinetry, large island and generous walk in pantry. Outside the oversized RV/boat garage is a rare find, offering approximately 47 ft of depth and 14 ft ceilings- perfect for toy storage. Situated on a spacious lot with room to create your dream backyard.
#2161533

Cedar City

4454 W 150 N

4 Beds

25 Baths

2,311 Sq.Ft.

$589,900

MLS#: 2161533

New on site 1 day ago
This thoughtfully designed single-story home offers 1,710 square feet of comfortable living space under roof, complemented by a spacious three-car garage. the open-concept layout blends the living, dining, and kitchen areas seamlessly, creating a welcoming environment for both daily living and entertaining. The kitchen features a generous pantry and flows into the dining space, while the adjoining living room is perfect for family gatherings. A private master suite includes a walk-in closet and a well-appointed master bath, providing a relaxing retreat. Two additional bedroom share a full bath, making this home ideal for families or guests.
#26-272847

Cedar City

4138 W 1950 S

3 Beds

None Baths

1,710 Sq.Ft.

$485,000

MLS#: 26-272847

New on site 1 day ago
This thoughtfully designed single-story home offers 1,710 square feet of comfortable living space under roof, complemented by a spacious three-car garage. the open-concept layout blends the living, dining, and kitchen areas seamlessly, creating a welcoming environment for both daily living and entertaining. The kitchen features a generous pantry and flows into the dining space, while the adjoining living room is perfect for family gatherings. A private master suite includes a walk-in closet and a well-appointed master bath, providing a relaxing retreat. Two additional bedroom share a full bath, making this home ideal for families or guests.
#2161264

Cedar City

4138 W 1950 S

3 Beds

2 Baths

1,710 Sq.Ft.

$485,000

MLS#: 2161264

New on site 1 day ago
Located in a desirable area of Enoch, this spacious 4 bed, 4 bath home sits on a half-acre lot with plenty of room inside and out. The property features a massive 1,740 sq ft detached garage/workshop, perfect for hobbies, storage, projects, toys, or additional workspace. Inside, you'll find a functional layout with generous living spaces and room for entertaining or everyday living. The large lot provides space to enjoy the outdoors while still offering the convenience of nearby amenities. This property is a great combination of comfort, space, and versatility with endless possibilities!
#26-272854

Cedar City

4480 N Magnolia DR

4 Beds

None Baths

3,696 Sq.Ft.

$475,000

MLS#: 26-272854

New on site 2 days ago
Stunning home overlooking the Cedar City Temple, beautifully xeriscaped for low-maintenance living and abundant parking for RVs and all your toys. This spacious 4-bedroom, 4-bath home also offers two additional flex spaces perfect for a home office, gym, hobby room, or playroom. Three of the four bedrooms feature private ensuite bathrooms, providing exceptional comfort and privacy for family and guests alike. Designed to impress, this home features a wraparound deck and countless upgrades, including a newer $13K Sub-Zero refrigerator, A/C unit, furnace, flooring, and dishwasher. The chef's kitchen is a dream with the Viking range/oven, oversized pantry, and large space for entertaining. The ''forever'' roof and deck provide peace of mind, making this home as practical as it is beautiful!
#2160750

Cedar City

2358 W 546 S

4 Beds

3 Baths

3,428 Sq.Ft.

$650,000

MLS#: 2160750

New on site 3 days ago
Rare find in Cedar City! This log home is situated on 19.48 acres of beautiful land with stunning mountain and city views. This property features a lifetime metal roof, open vaulted ceiling, and a large loft with bedroom and bathroom. The main floor includes the living room with cozy fireplace, bedroom, bathroom, and kitchen area. The full unfinished basement features 4 large windows ready for additional bedrooms, plus laundry, and rough-in plumbing for an additional bathroom, as well as an outside entrance. Outdoor assets include a 1,000 sq. ft. detached garage with full bathroom, water heater and laundry hookups. Attached is a massive covered awning that doubles the garage size, an RV spot with full hookups, and countless mature trees providing ultimate privacy. Amazing possibilities!
#26-272755

Cedar City

1202 W 5400 N

2 Beds

None Baths

2,074 Sq.Ft.

$589,900

MLS#: 26-272755

New on site 3 days ago
Square footage figures are provided as a courtesy estimate only and were obtained from Iron County Tax Records.  Buyer is advised to obtain an independent measurement.
#2160460

Cedar City

1202 W 5400 N

2 Beds

2 Baths

2,074 Sq.Ft.

$589,900

MLS#: 2160460

Beautiful single-level home offering just under 2,000 sq. ft. of thoughtfully designed living space in Ironcrest, where you can enjoy a peaceful country feel while still being close to town. This 4-bedroom home also features a versatile den, spacious open-concept living area with a fireplace, and a large kitchen perfect for entertaining. The elevated living room ceilings and expansive windows bring in abundant natural light and create an airy, welcoming atmosphere.

Additional highlights include a large walk-in pantry, convenient mud area, and an oversized 3-car garage. Situated on a generous 1/3-acre lot, the property will be fully fenced with front landscaping included.

Why wait to build new? Move forward today and, with timely purchase, buyers may still have the opportunity to select finishes and personalize the home to their style.
#26-272719

Cedar City

3821 W 975 N

4 Beds

None Baths

1,967 Sq.Ft.

$545,000

MLS#: 26-272719

Brand new home that combines modern design, quality craftsmanship and exceptional functionality. The open concept floor plan is highlighted by LVP flooring and spacious great room with cozy fireplace. The gourmet kitchen is designed to impress with quartz countertops, custom cabinetry, large island and generous walk in pantry. Outside the oversized RV/boat garage is a rare find, offering approximately 47 ft of depth and 14 ft ceilings- perfect for toy storage. Situated on a spacious lot with room to create your dream backyard.

4454 W 150 N

Message successfully sent.

I agree to receive email communication and understand I can unsubscribe at any time.

I agree to be contacted by OnX Realty via call, email, and text for real estate services. To opt out, you can reply 'stop' at any time or reply 'help' for assistance. You can also click the unsubscribe link in the emails. Message and data rates may apply. Message frequency may vary. Privacy Policy

 - property

Send a message

Message successfully sent.

Preferred Agent

Reason for contacting?

I agree to receive email communication and understand I can unsubscribe at any time.

I agree to be contacted by OnX Realty via call, email, and text for real estate services. To opt out, you can reply 'stop' at any time or reply 'help' for assistance. You can also click the unsubscribe link in the emails. Message and data rates may apply. Message frequency may vary. Privacy Policy

Sign In Sign Out

Virtual Assistant

Would you like to take the next step with this property? We can help you schedule a showing or virtual tour, or send you more details.

Yes, I would like more information.

Thank You for Your Reply, One of Our Agents will contact you as soon as possible

No, maybe later.

Thank you, you can always contact me via email, phone number or through the contact form.

Realhub AI

Lucy - Your AI-Powered Realtor

Update Your Temporary Password

Personalize your search

Enter your email and we'll notify you immediately when new listings match what you're looking for.

or enter email address

Already have an account ? Login here

Continue your home search

I agree to receive communications and understand I can unsubscribe at any time.

I agree to be contacted by OnX Realty via call, email, and text for real estate services. To opt out, you can reply 'stop' at any time or reply 'help' for assistance. You can also click the unsubscribe link in the emails. Message and data rates may apply. Message frequency may vary. Privacy Policy

Already have an account ? Login here

We use cookies

We use cookies primarily for analytics to enhance your experience. By accepting, you agree to our use of these cookies. You can manage your preferences or learn more about our cookies policy.