253 N 4300 W

Cedar City, UT 84720
Cedar City, UT 84720
253 N 4300 W

$323,000

MLS#: 26-273515

Status: Active

Listing provided by: ERA Realty Center

Listing agent phone: None

Last update: 14 days ago

On site: 3 months ago

Main image without alt text

About

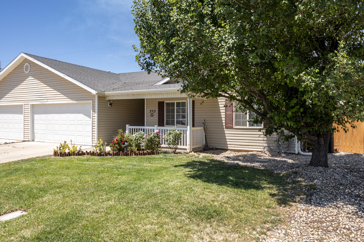
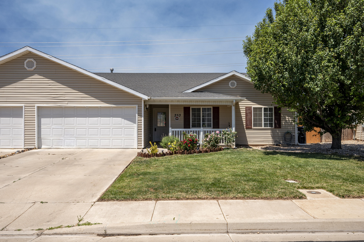
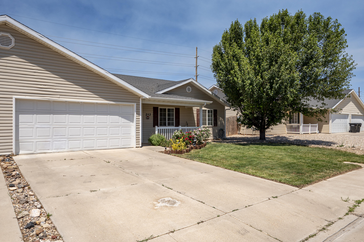
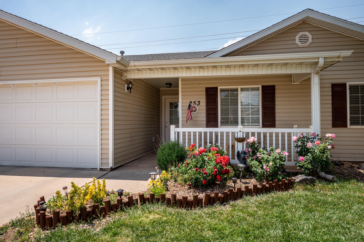
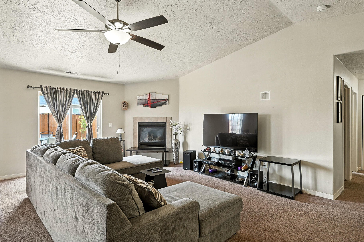
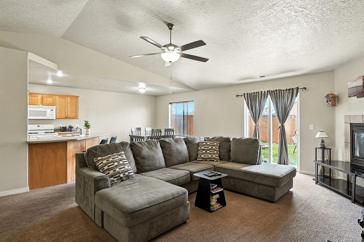
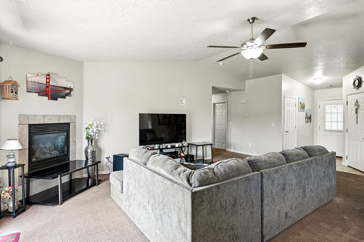
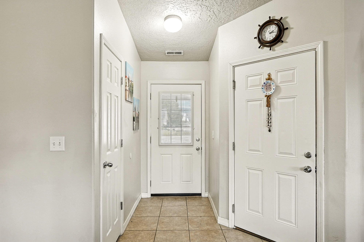
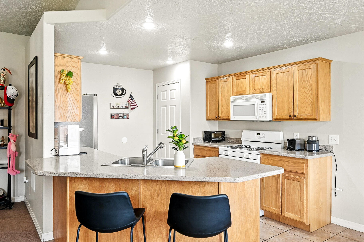
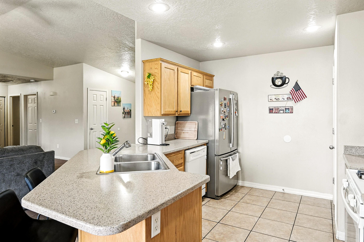
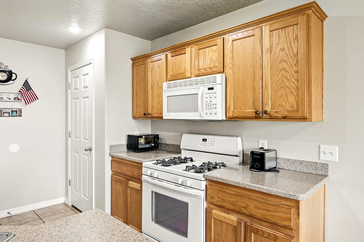
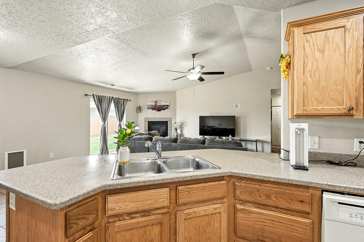
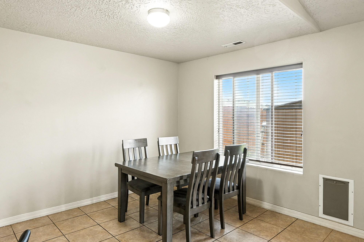
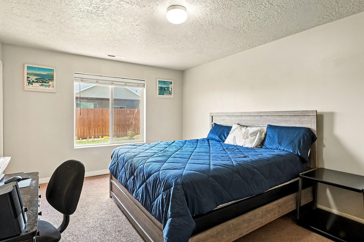
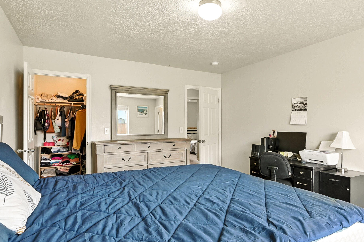
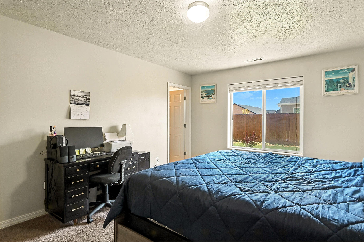
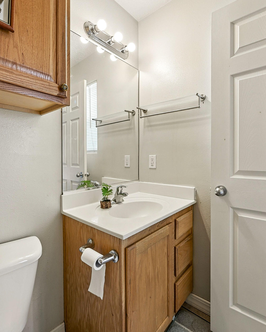
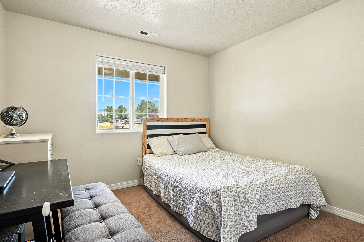
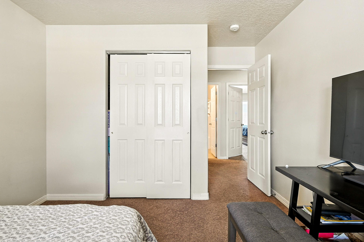
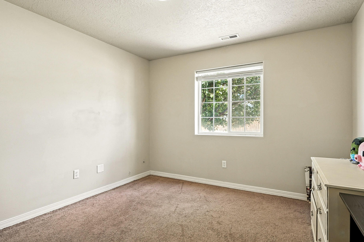
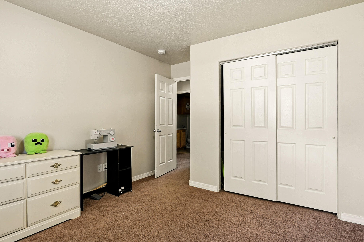
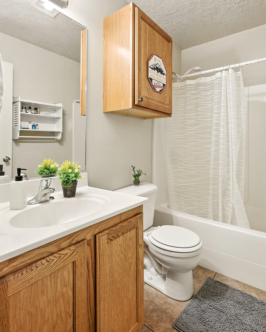
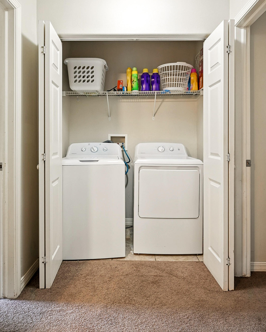
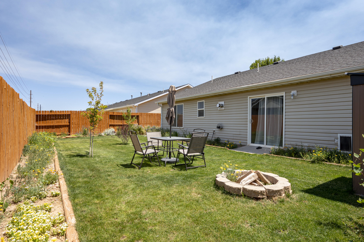
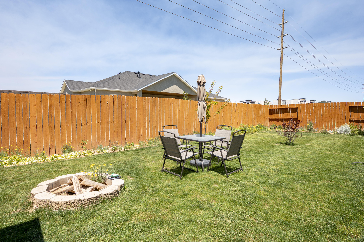
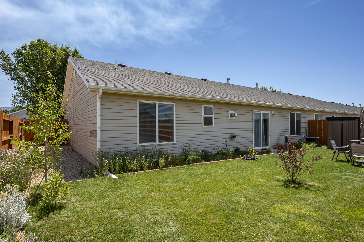
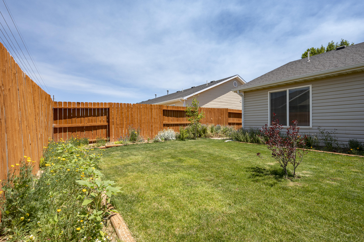
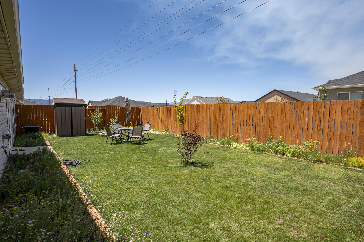
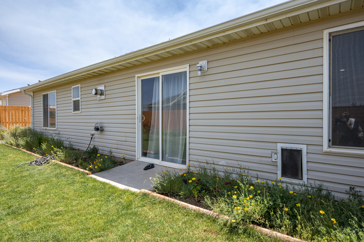
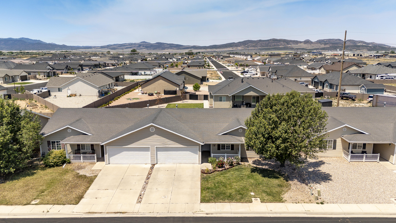
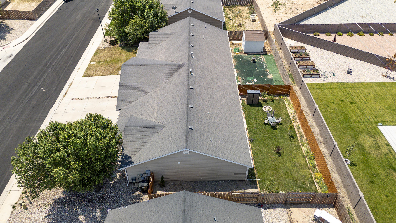
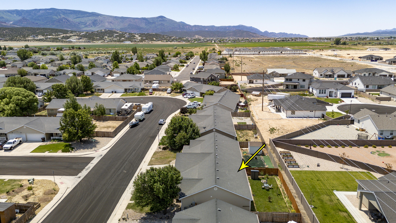
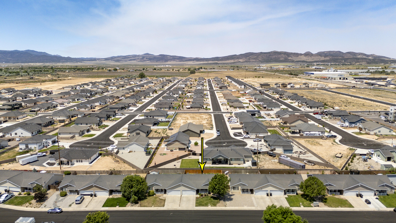
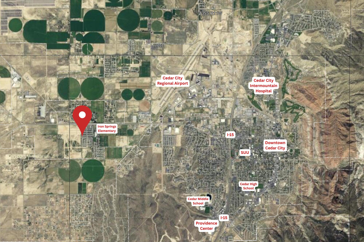
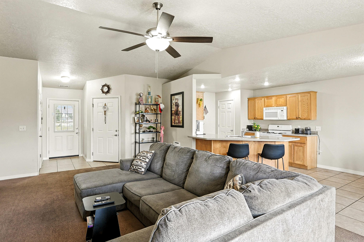
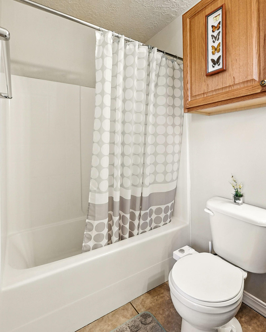
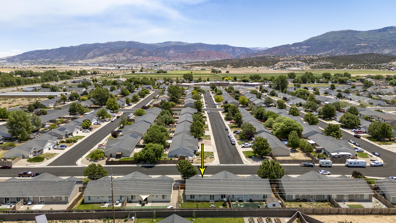
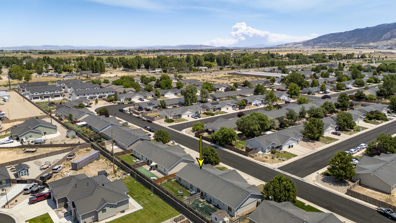
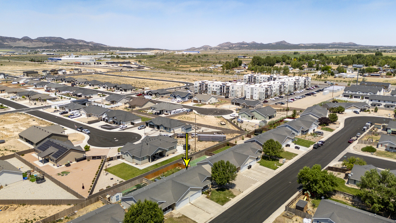
Whether you're searching for an affordable place to call home or a great investment opportunity, this 3-bed, 2-bath twin home is worth a look! Located on the west side of Cedar City, it offers comfortable single-level living with no steps into the home and a highly functional floorplan. A charming covered front porch welcomes you inside, where a cozy gas fireplace anchors the living room. All major appliances, including the washer and dryer, are included. Enjoy the convenience of an attached 2-car garage with room for parking and storage. Outside, enjoy thoughtfully landscaped front and back yards with lush green space and colorful flowers. The fully fenced backyard offers privacy and space to relax, garden, or play. Plus, with no HOA, you'll enjoy added flexibility and fewer restrictions. The front exterior immediately creates a welcoming first impression with a lush lawn, colorful flower beds, and a mature shade tree that adds character and curb appeal. A covered front porch provides the perfect spot for rocking chairs, a porch swing, or a small seating area where you can enjoy your morning coffee, greet neighbors, or relax in the evenings. Inside, you'll find an inviting open-concept floorplan designed to make everyday living easy. Vaulted ceilings enhance the sense of space throughout the main living area, while the seamless flow between the living room, kitchen, and dining area makes the home feel connected. The cozy gas fireplace serves as a focal point in the living room, creating a warm and comfortable gathering space during cooler months. The kitchen offers a practical layout with ample cabinet storage and countertop workspace, as well as durable tile flooring for easy maintenance. A pantry provides additional storage for food and kitchen essentials, helping keep everything organized and within reach. The extended counter seating allows room for two bar stools, making it a natural place for casual meals, homework, or conversation while cooking. All kitchen appliances are included, making moving in even easier. Just off the kitchen, the dedicated dining area provides space for everything from everyday meals to special occasions. The primary bedrooms is designed as a comfortable retreat, featuring a walk-in closet and a private ensuite bathroom. Two additional bedrooms offer flexibility for family members, guests, hobbies, or a home office. The secondary bedrooms are conveniently located near the guest bathroom and laundry area, creating a functional layout that works well for a variety of lifestyles. One of the most appealing features of this home is its true single-level design. With 1,420 square feet of living space and no steps required to enter the home, it offers accessibility, convenience, and long-term livability. The attached two-car garage provides secure parking and valuable storage space for tools, seasonal items, recreational equipment, or outdoor gear. Additional parking is available on the driveway, and street parking offers flexibility when entertaining guests. Outside, the fully fenced backyard creates a private outdoor retreat. The beautifully landscaped yard features a lush green lawn bordered by established flower beds filled with colorful blooms throughout the season. Several trees have been planted throughout the space as well. Whether you envision space for children, entertaining, gardening, letting pets roam, or simply enjoying time outdoors, the backyard offers plenty of possibilities. A small storage shed is also included, providing convenient space for gardening tools and outdoor equipment. Another significant advantage is the absence of an HOA. Without monthly HOA dues or additional association restrictions, you'll enjoy greater flexibility and control over your property while still benefiting from a well-maintained neighborhood setting. Conveniently located near shopping, dining, schools, parks, and other Cedar City amenities, this home combines comfortable living and practical features in a location that makes daily life easy. 2 minutes to Iron Springs Elementary School 5 minutes to Cedar City Regional Airport 7 minutes to Southern Utah University 9 minutes to downtown Cedar City 9 minutes to restaurants and shopping at Providence Center in Cedar City 10 minutes to Cedar Middle School 12 minutes to Cedar High School 12 minutes to Cedar City Intermountain Hospital 50 minutes to St. George 2.5 hours to Las Vegas 3.5 hours to Salt Lake City

Property

Beds

3

Full Baths

None

1/2 Baths

None

Year Built

2007

Sq.Footage

1,420

Features

Features & Amenities

Interior

  • Other Interior Features

    Walk-In Closet(s), See Remarks

  • Total Bedrooms

    3

  • Bathrooms

    N/A

  • Above Grade Finished Area

    1420.0

  • Cooling YN

    NO

  • Cooling

    None, Ceiling Fan(s), Central Air

  • Fireplace YN

    YES

  • Heating YN

    YES

  • Heating

    Natural Gas

  • Pet friendly

    N/A

Exterior

  • Garage

    Yes

  • Garage spaces

    2

  • Construction Materials

    Vinyl Siding

  • Parking

    Attached, Garage Door Opener, Garage

  • Pool

    No

Area & Lot

  • Lot Size(acres)

    0.12

  • Lot Size(square feet)

    5,227

  • Property Type

    Residential

  • Property Sub Type

    Single Family Residence

Price

  • Sales Price

    $323,000

  • Tax Amount

    $2,207.57

  • Zoning

    Residential

  • Sq. Footage

    1,420

  • Price/SqFt

    $227

HOA

  • Association

    No

Property Resources

  • Horse Property

    NO

School District

  • Elementary School

    Out of Area

  • Middle School

    Out of Area

  • High School

    Out of Area

Property Features

  • New Construction

    NO

  • Senior Community YN

    NO

Schedule

Schedule a Showing

Showing scheduled successfully.

What is 3 + 4 ?


Change time

Mortgage calculator

Estimate your monthly mortgage payment, including the principal and interest, property taxes, and HOA. Adjust the values to generate a more accurate rate.

Your payment

Principal and Interest:

$

Property taxes:

$

HOA fees:

$

Total loan payment:

$

Total interest amount:

$

Location

  • County

    Iron

  • Elementary School

    Out of Area

  • Middle School

    Out of Area

  • High School

    Out of Area

Listing Courtesy of Jenny L Vossler, ERA Realty Center

RealHub Information is provided exclusively for consumers' personal, non-commercial use, and it may not be used for any purpose other than to identify prospective properties consumers may be interested in purchasing. All information deemed reliable but not guaranteed and should be independently verified. All properties are subject to prior sale, change or withdrawal. RealHub website owner shall not be responsible for any typographical errors, misinformation, misprints and shall be held totally harmless.

Agent Summer Luke

Summer Luke

Principal Broker | Realtor®

Call Summer today to schedule a private showing.


* Listings on this website come from the FMLS IDX Compilation and may be held by brokerage firms other than the owner of this website. The listing brokerage is identified in any listing details. Information is deemed reliable but is not guaranteed. If you believe any FMLS listing contains material that infringes your copyrighted work please click here to review our DMCA policy and learn how to submit a takedown request.© 2024 FMLS.

Properties

Related properties

New on site 4 days ago
Welcome to Copper Valley Townhomes! This stand-alone townhome offers 1,908 sq. ft. with 3 bedrooms, 2.5 bathrooms, quality finishes, and a functional layout designed for comfortable everyday living. Step outside and enjoy community walking trails and a neighborhood park. With the benefits of townhome living while still enjoying a stand-alone home, this is a great opportunity for first-time homebuyers, investors, or anyone looking for a low-maintenance property in a growing community. HOA covers common area, landscaping, amenities, garbage, sewer, water, and snow removal.
#2190308

Cedar City

4514 W 400 N

4 Beds

2 Baths

1,908 Sq.Ft.

$379,000

MLS#: 2190308

Welcome to Copper Valley Townhomes! This stand-alone townhome offers 1,720 sq. ft. with 3 bedrooms, 2.5 bathrooms, quality finishes, and a functional layout designed for comfortable everyday living. Step outside and enjoy your own private balcony, plus community walking trails and a neighborhood park. With the benefits of townhome living while still enjoying a stand-alone home, this is a great opportunity for first-time homebuyers, investors, or anyone looking for a low-maintenance property in a growing community. HOA covers common area, landscaping, amenities, garbage, sewer, water, and snow removal.
#2189842

Cedar City

382 N 4525

3 Beds

2 Baths

1,720 Sq.Ft.
$360,000
MLS#: 2189842

Charming home in the heart of Cedar City! This 2-bedroom, 1-bath home sits on a spacious .23-acre lot in an established area with mature trees. Centrally located near parks, shopping, dining, schools, and everyday conveniences. Built in 1941, the home offers a comfortable, functional layout with plenty of natural light. Outside, enjoy a generous yard with mature shade trees and plenty of room to relax, entertain, or garden. Zoned R-3-M, offering added flexibility and possibilities. Whether you're looking for a primary residence, investment property, or a charming place to make your own, the combination of location, lot size, and zoning makes this one worth seeing!
#26-276912

Cedar City

314 S 200 E

2 Beds

None Baths

687 Sq.Ft.

$259,999

MLS#: 26-276912

Welcome to Copper Valley Townhomes! This stand-alone townhome offers 1,720 sq. ft. with 3 bedrooms, 2.5 bathrooms, quality finishes, and a functional layout designed for comfortable everyday living. Step outside and enjoy your own private balcony, plus community walking trails and a neighborhood park. With the benefits of townhome living while still enjoying a stand-alone home, this is a great opportunity for first-time homebuyers, investors, or anyone looking for a low- maintenance property in a growing community. HOA covers common area, landscaping, amenities, garbage, sewer, water, and snow removal.
#2189849

Cedar City

355 N 4525 W

3 Beds

2 Baths

1,720 Sq.Ft.

$360,000

MLS#: 2189849

Welcome to Copper Valley Townhomes! This stand-alone townhome offers 1,908 sq. ft. with 3 bedrooms, 2.5 bathrooms, quality
finishes, and a functional layout designed for comfortable everyday living. Step outside and enjoy community walking trails and a neighborhood park. With the benefits of townhome living while still enjoying a stand-alone home, this is a great opportunity for first-time homebuyers, investors, or anyone looking for a low-maintenance property in a growing community. HOA covers common area, landscaping, amenities, garbage, sewer, water, and snow removal.
#26-276946

Cedar City

4514 W 400 N

4 Beds

None Baths

1,908 Sq.Ft.

$379,000

MLS#: 26-276946

Prime central location just minutes from the University! This versatile one-level home is a rare find for investors and owner-occupants alike. With 3 bedrooms, 2 baths, a dedicated office, plus separate living and family rooms, the floor plan delivers both comfort and flexibility for today's lifestyles. Step outside to a beautifully maintained, fully fenced backyard--ideal for relaxing, entertaining, or letting pets roam freely. Whether you're looking for a strong rental investment or a move-in-ready residence in the heart of town, this property checks every box.
#2189516

Cedar City

308 S DEWEY AVE

3 Beds

2 Baths

1,799 Sq.Ft.

$375,000

MLS#: 2189516

Brand-new 2026 single-level twin home in Sky View Estates, one of Cedar City's newest subdivisions! The Vega floor plan offers 1,127 sq ft with 2 bedrooms, 2 bathrooms, a 1-car attached garage, and sits on a .10-acre corner lot. The kitchen opens into a dining nook and great room, creating an open and functional main living space that feels larger than the square footage. The primary bedroom features its own private bath and walk-in closet, while the second bedroom and full bath offer flexibility for guests, a home office, or additional living space. Finishes are already in and include carpet, double-pane windows, window coverings, central air, gas heat, dishwasher, disposal, microwave, range, and refrigerator. Outside, enjoy a covered patio and landscaped yard. The builder is also installing a 5-foot block wall with a 4-foot gate, providing added privacy and the ability to fully enclose the backyard. HOA dues are currently $13/month and include internet and the neighborhood common areas, which will feature two future neighborhood parks. As an added bonus, the builder will pay the HOA dues for the first 3 years from the date of purchase. PID: Property is located within a Public Infrastructure District. Based on a $299,000 value, the PID assessment is approximately $986.70/year or $82.23/month. Buyer to verify PID assessment, HOA information, and all related details. Actual colors, finishes, materials, and features may vary and are subject to change.
#26-276888

Cedar City

3098 W Runway DR

2 Beds

None Baths

1,127 Sq.Ft.

$299,000

MLS#: 26-276888

Brand-new 2026 twin home in Sky View Estates, one of Cedar City's newest subdivisions! The Solstice floor plan offers 1,766 sq. ft. with 4 bedrooms, 2.5 bathrooms, a versatile loft, and a 2-car garage on a spacious .13-acre lot. The thoughtfully designed main level features an open kitchen and family room, laundry, half bath, and primary suite with a private bath. Taller-than-typical ceilings enhance the main living area, creating a more open and spacious feel. Upstairs you'll find three additional bedrooms, a full bathroom, and a loft that's perfect for a home office, playroom, or additional living space. Outside, enjoy a completed landscaped yard and covered patio. The builder is also installing a 5-foot block wall with a 4-foot gate, providing added privacy and the option to fully enclose the backyard. HOA dues are currently $13/month and include internet and maintenance of the neighborhood common areas, with two future neighborhood parks planned. As an added bonus, the builder will pay the HOA dues for the first 3 years from the date of purchase. PID: Property is located within a Public Infrastructure District. The annual assessment is calculated at approximately 55% of market value × .006. For example, at a $375,000 market value, the estimated PID would be approximately $1,237.50/year or $103.13/month. Buyer to verify PID assessment, calculation, HOA information, and all related details. Photos are of a similar completed unit and are provided for illustrative purposes only. Actual colors, finishes, materials, and features may vary and are subject to change.
#26-276890

Cedar City

2970 W Runway DR

4 Beds

None Baths

1,766 Sq.Ft.

$375,000

MLS#: 26-276890

Brand-new 2026 twin home in Sky View Estates, one of Cedar City's newest subdivisions! The Solstice floor plan offers 1,766 sq ft with 4 bedrooms, 2.5 bathrooms, a versatile loft, and a 2-car garage, all situated on a spacious .23-acre lot. The thoughtfully designed main level features an open kitchen and family room, laundry, half bath, and primary suite with a private bath. Taller-than-typical ceilings enhance the main living area, creating a more open and spacious feel. Upstairs you'll find three additional bedrooms, a full bathroom, and a loft that's perfect for a home office, playroom, or additional living space. Outside, enjoy a completed landscaped yard and covered patio. The builder is also installing a 5-foot block wall with a 4-foot gate, providing added privacy and the option to fully enclose the backyard. HOA dues are currently $13/month and include internet and maintenance of the neighborhood common areas, with two future neighborhood parks planned. As an added bonus, the builder will pay the HOA dues for the first 3 years from the date of purchase. PID: Property is located within a Public Infrastructure District. The annual assessment is calculated at approximately 55% of market value × .006. For example, at a $375,000 market value, the estimated PID would be approximately $1,237.50/year or $103.13/month. Buyer to verify PID assessment, calculation, HOA information, and all related details. Photos are of a similar completed unit and are provided for illustrative purposes only. Actual colors, finishes, materials, and features may vary and are subject to change.
#26-276889

Cedar City

2926 W Runway DR

4 Beds

None Baths

1,766 Sq.Ft.

$375,000

MLS#: 26-276889

Brand-new 2026 two-story twin home in Sky View Estates, one of Cedar City's newest subdivisions! The Cosmo floor plan offers 1,877 sq ft of thoughtfully designed living space with 4 bedrooms, 2.5 bathrooms, a versatile loft, a 2-car garage, and sits on a .10-acre lot. The open main level is designed for everyday living and entertaining, with a functional kitchen featuring a walk-in pantry, dining nook, and an easy flow into the main living area. Upstairs, the loft provides additional flexible space for a home office, playroom, second living area, or whatever fits your needs. The spacious primary suite includes a private bath and walk-in closet, with three additional bedrooms providing plenty of room for family, guests, or office space. Outside, enjoy a covered patio and fully landscaped yard. The builder is also installing a 5-foot block wall with a 4-foot gate, providing added privacy and the ability to fully enclose the backyard. HOA dues are currently $13/month and include internet and the neighborhood common areas, which will feature two future neighborhood parks. As an added bonus, the builder will pay the HOA dues for the first 3 years from the date of purchase. PID: Property is located within a Public Infrastructure District. Based on a $383,000 value, the PID assessment is approximately $1,263.90/year or $105.33/month. Buyer to verify PID assessment, HOA information, and all related details. Photos are of a similar completed unit and are provided for illustrative purposes only. Actual colors, finishes, materials, and features may vary and are subject to change.
#26-276894

Cedar City

3064 W Runway DR

4 Beds

None Baths

1,877 Sq.Ft.

$383,000

MLS#: 26-276894

Whether you're searching for an affordable place to call home or a great investment opportunity, this 3-bed, 2-bath twin home is worth a look! Located on the west side of Cedar City, it offers comfortable single-level living with no steps into the home and a highly functional floorplan. A charming covered front porch welcomes you inside, where a cozy gas fireplace anchors the living room. All major appliances, including the washer and dryer, are included. Enjoy the convenience of an attached 2-car garage with room for parking and storage. Outside, enjoy thoughtfully landscaped front and back yards with lush green space and colorful flowers. The fully fenced backyard offers privacy and space to relax, garden, or play. Plus, with no HOA, you'll enjoy added flexibility and fewer restrictions. The front exterior immediately creates a welcoming first impression with a lush lawn, colorful flower beds, and a mature shade tree that adds character and curb appeal. A covered front porch provides the perfect spot for rocking chairs, a porch swing, or a small seating area where you can enjoy your morning coffee, greet neighbors, or relax in the evenings.

Inside, you'll find an inviting open-concept floorplan designed to make everyday living easy. Vaulted ceilings enhance the sense of space throughout the main living area, while the seamless flow between the living room, kitchen, and dining area makes the home feel connected. The cozy gas fireplace serves as a focal point in the living room, creating a warm and comfortable gathering space during cooler months.

The kitchen offers a practical layout with ample cabinet storage and countertop workspace, as well as durable tile flooring for easy maintenance. A pantry provides additional storage for food and kitchen essentials, helping keep everything organized and within reach. The extended counter seating allows room for two bar stools, making it a natural place for casual meals, homework, or conversation while cooking. All kitchen appliances are included, making moving in even easier. Just off the kitchen, the dedicated dining area provides space for everything from everyday meals to special occasions.

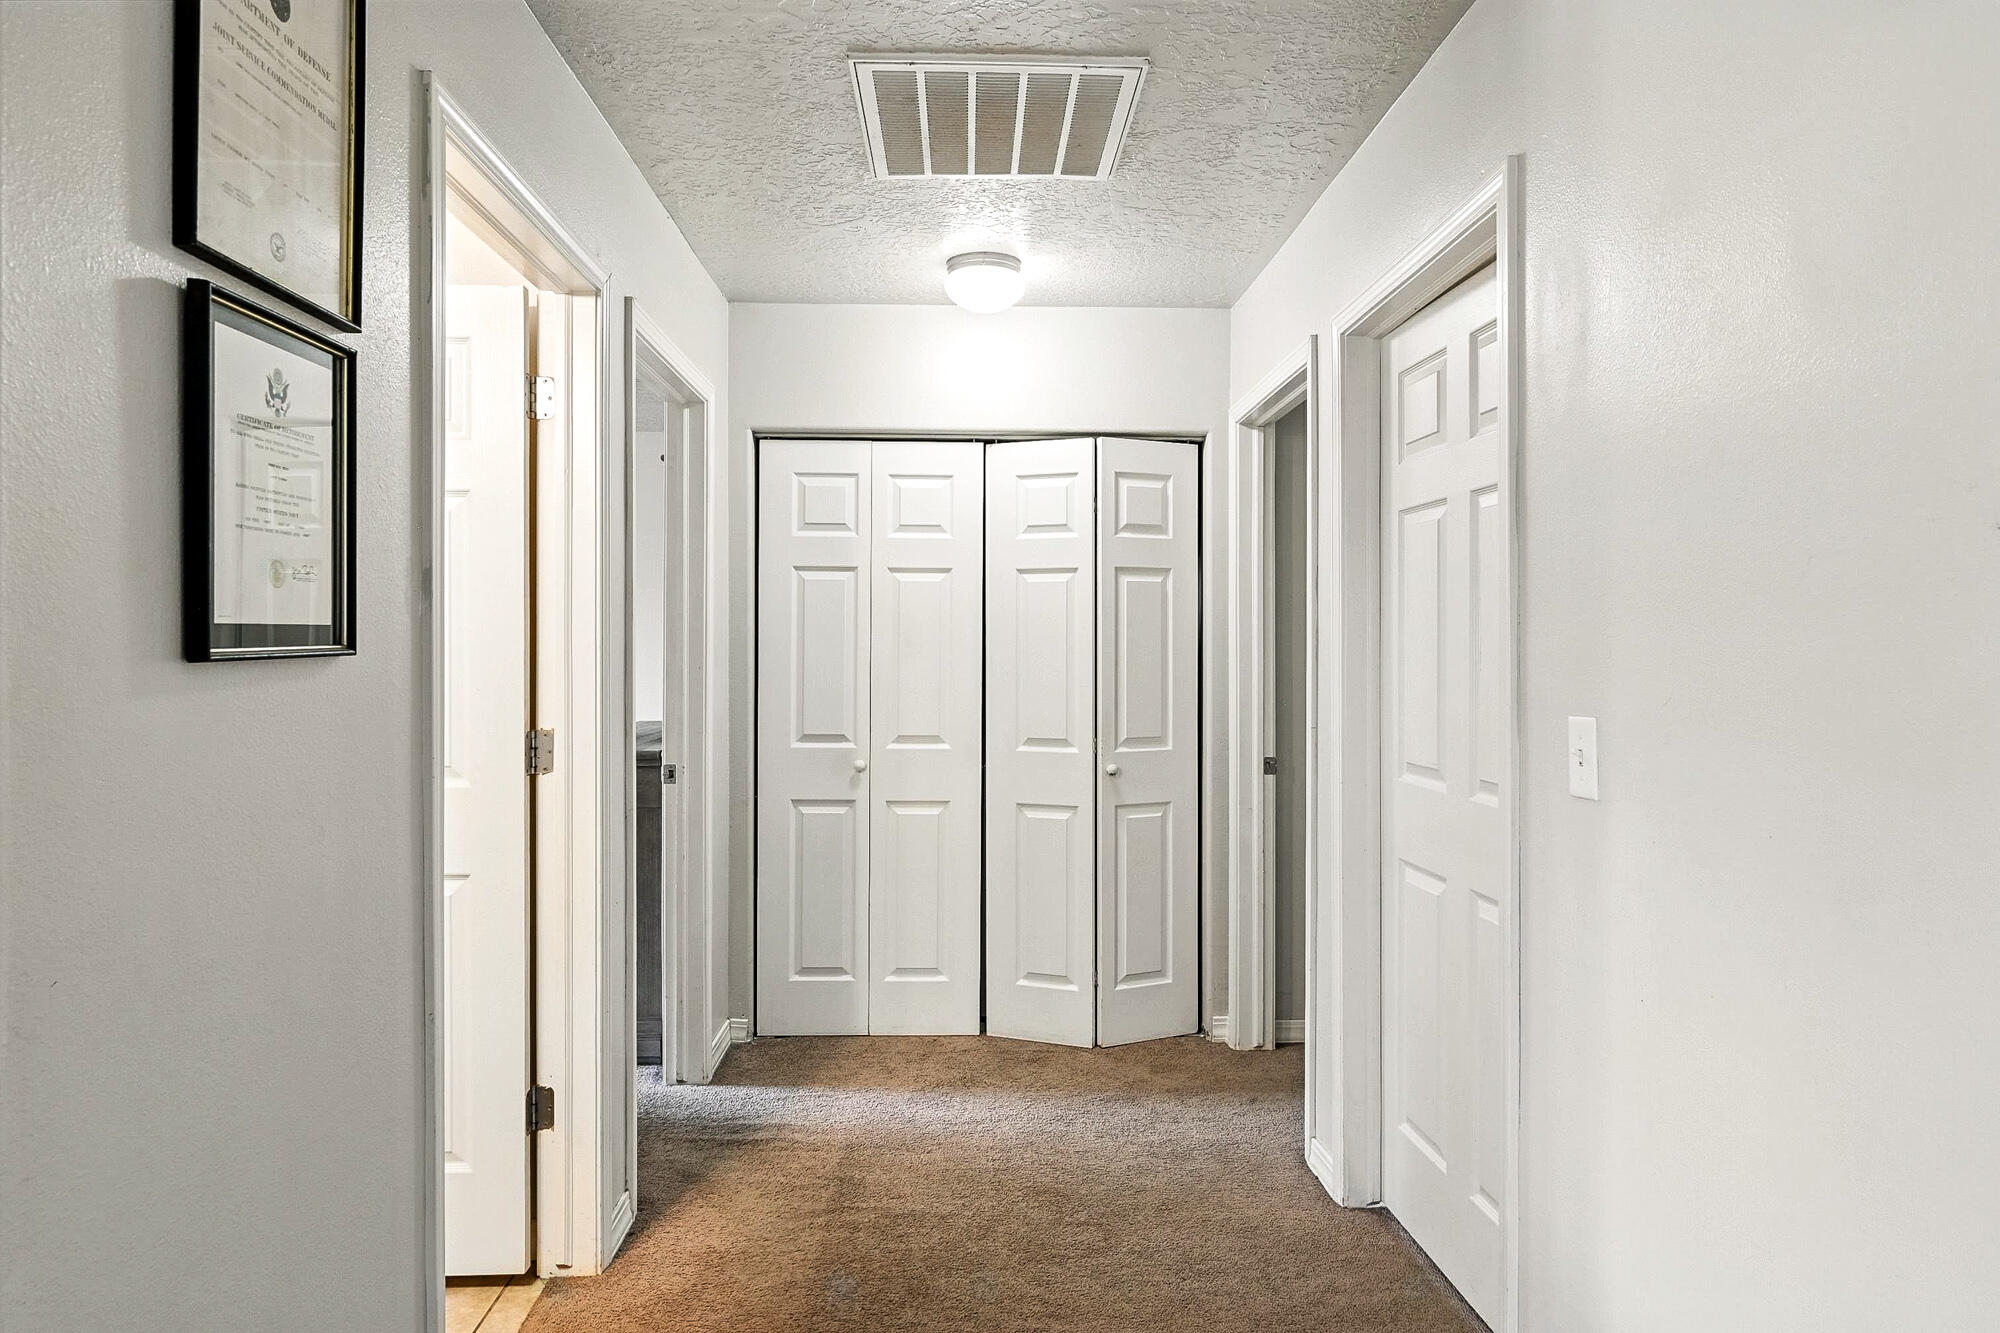
The primary bedrooms is designed as a comfortable retreat, featuring a walk-in closet and a private ensuite bathroom. Two additional bedrooms offer flexibility for family members, guests, hobbies, or a home office. The secondary bedrooms are conveniently located near the guest bathroom and laundry area, creating a functional layout that works well for a variety of lifestyles.

One of the most appealing features of this home is its true single-level design. With 1,420 square feet of living space and no steps required to enter the home, it offers accessibility, convenience, and long-term livability. 

The attached two-car garage provides secure parking and valuable storage space for tools, seasonal items, recreational equipment, or outdoor gear. Additional parking is available on the driveway, and street parking offers flexibility when entertaining guests.

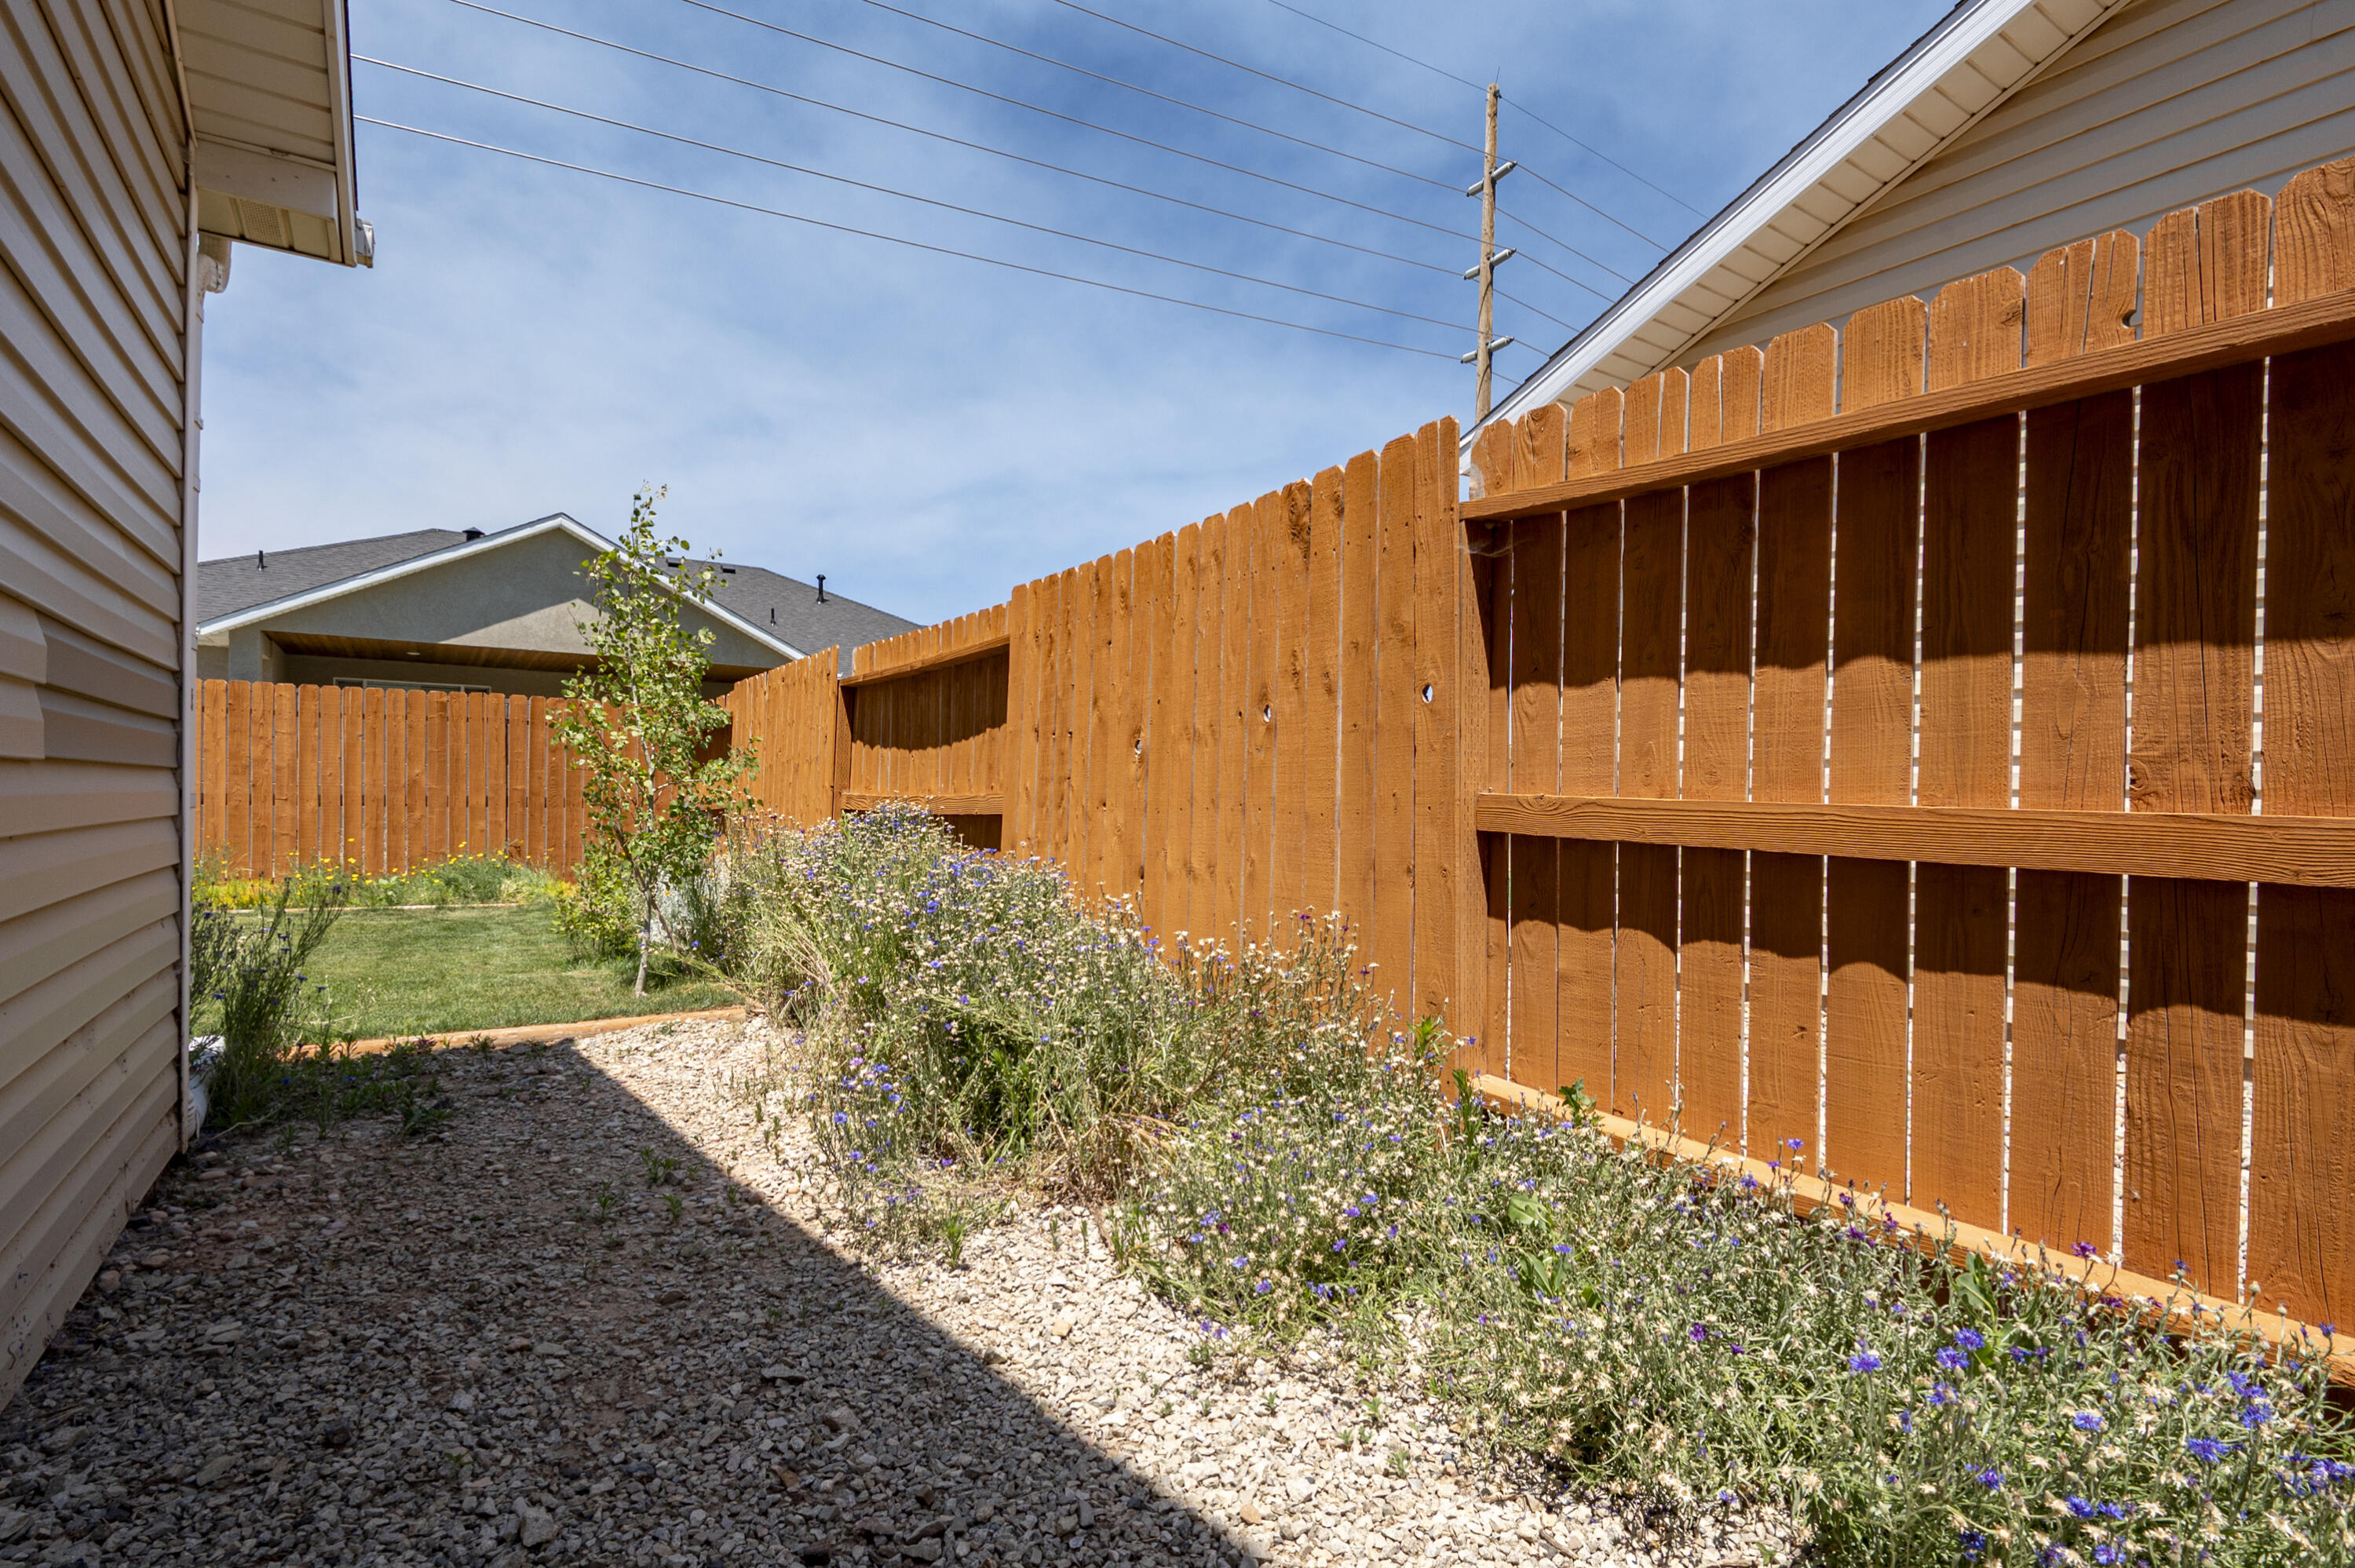
Outside, the fully fenced backyard creates a private outdoor retreat. The beautifully landscaped yard features a lush green lawn bordered by established flower beds filled with colorful blooms throughout the season. Several trees have been planted throughout the space as well. Whether you envision space for children, entertaining, gardening, letting pets roam, or simply enjoying time outdoors, the backyard offers plenty of possibilities. A small storage shed is also included, providing convenient space for gardening tools and outdoor equipment.

Another significant advantage is the absence of an HOA. Without monthly HOA dues or additional association restrictions, you'll enjoy greater flexibility and control over your property while still benefiting from a well-maintained neighborhood setting.

Conveniently located near shopping, dining, schools, parks, and other Cedar City amenities, this home combines comfortable living and practical features in a location that makes daily life easy.

2 minutes to Iron Springs Elementary School
5 minutes to Cedar City Regional Airport
7 minutes to Southern Utah University
9 minutes to downtown Cedar City
9 minutes to restaurants and shopping at Providence Center in Cedar City
10 minutes to Cedar Middle School
12 minutes to Cedar High School
12 minutes to Cedar City Intermountain Hospital
50 minutes to St. George
2.5 hours to Las Vegas
3.5 hours to Salt Lake City

253 N 4300 W

Message successfully sent.

I agree to receive email communication and understand I can unsubscribe at any time.

I agree to be contacted by OnX Realty via call, email, and text for real estate services. To opt out, you can reply 'stop' at any time or reply 'help' for assistance. You can also click the unsubscribe link in the emails. Message and data rates may apply. Message frequency may vary. Privacy Policy

Send a message

Message successfully sent.

Preferred Agent

Reason for contacting?

I agree to receive email communication and understand I can unsubscribe at any time.

I agree to be contacted by OnX Realty via call, email, and text for real estate services. To opt out, you can reply 'stop' at any time or reply 'help' for assistance. You can also click the unsubscribe link in the emails. Message and data rates may apply. Message frequency may vary. Privacy Policy

Sign In Sign Out

Virtual Assistant

Would you like to take the next step with this property? We can help you schedule a showing or virtual tour, or send you more details.

Yes, I would like more information.

Thank You for Your Reply, One of Our Agents will contact you as soon as possible

No, maybe later.

Thank you, you can always contact me via email, phone number or through the contact form.

Realhub AI

Lucy - Your AI-Powered Realtor

Update Your Temporary Password

Personalize your search

Enter your email and we'll notify you immediately when new listings match what you're looking for.

or enter email address

Already have an account ? Login here

Continue your home search

I agree to receive communications and understand I can unsubscribe at any time.

I agree to be contacted by OnX Realty via call, email, and text for real estate services. To opt out, you can reply 'stop' at any time or reply 'help' for assistance. You can also click the unsubscribe link in the emails. Message and data rates may apply. Message frequency may vary. Privacy Policy

Already have an account ? Login here

We use cookies

We use cookies primarily for analytics to enhance your experience. By accepting, you agree to our use of these cookies. You can manage your preferences or learn more about our cookies policy.