4923 N 10 E

Enoch, UT 84721
Enoch, UT 84721
4923 N 10 E

$429,900

MLS#: 26-273974

Status: Active

Listing provided by: Stratum Real Estate Group So Branch

Listing agent phone: None

Last update: 22 hours ago

New on site 1 day ago

Main image without alt text

About

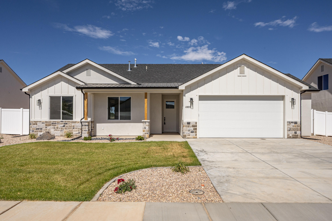
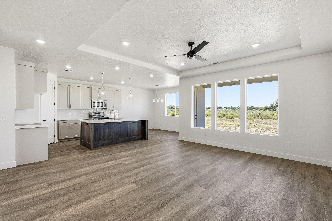
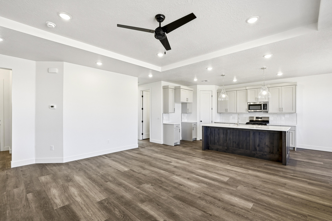
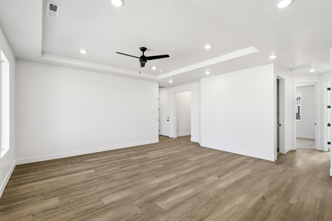
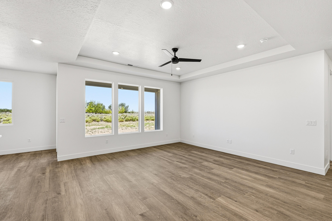
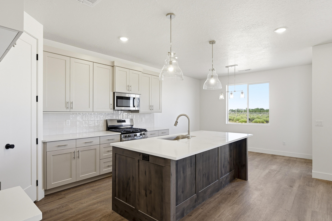
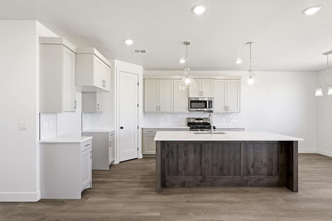
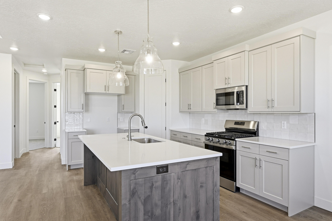
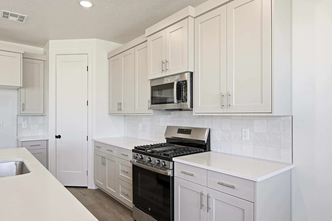
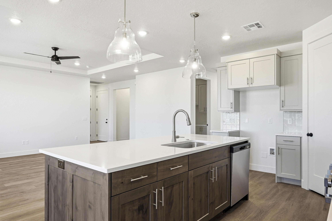
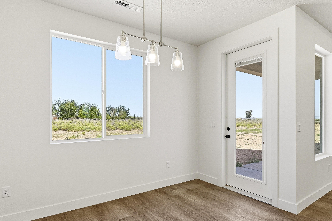
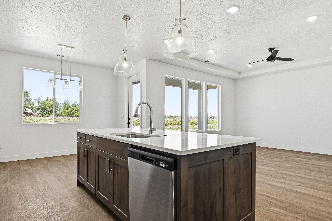
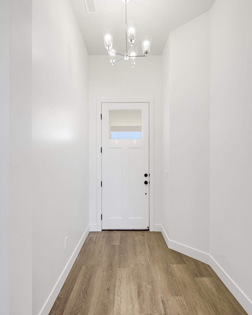
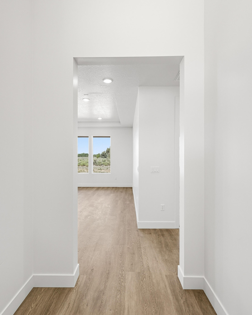
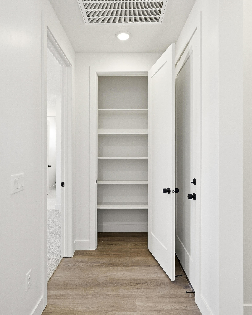
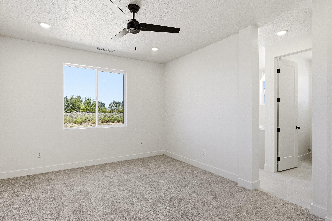
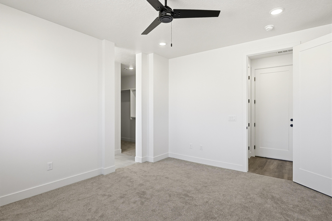
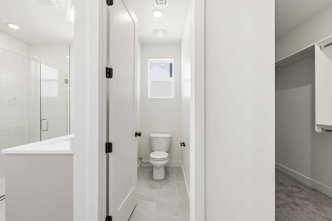
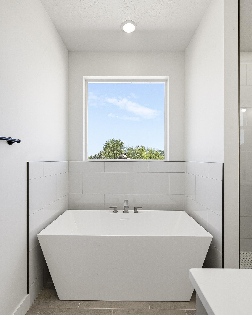
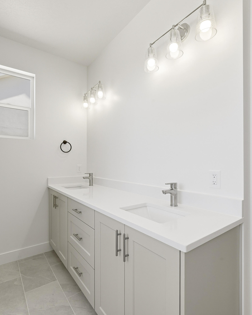
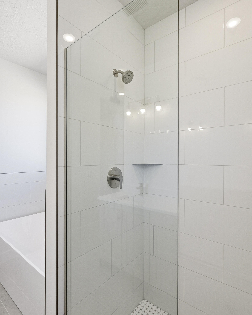
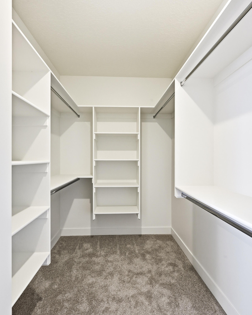
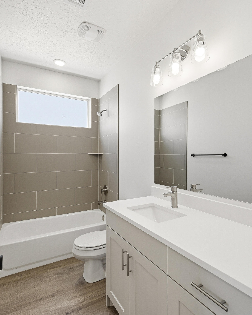
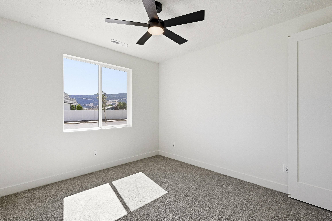
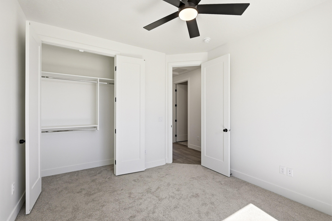
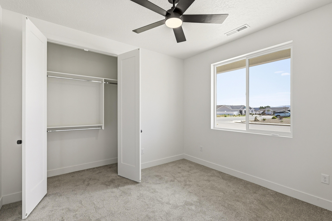
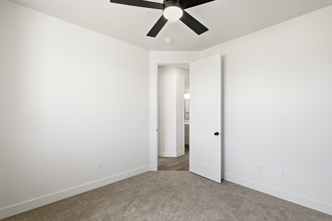
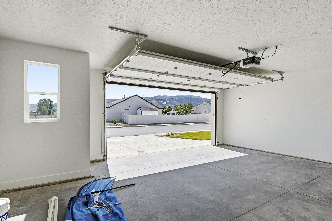
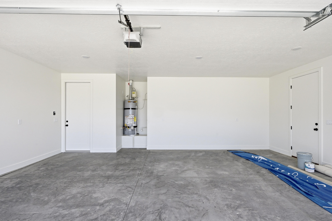
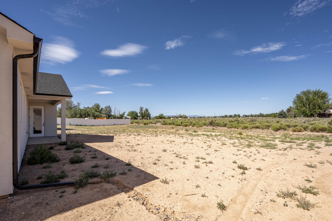
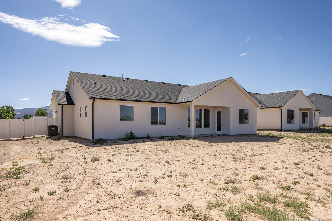
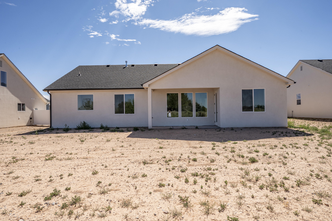
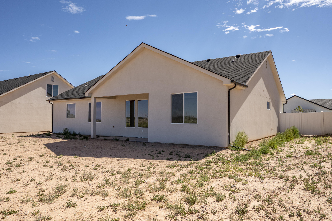
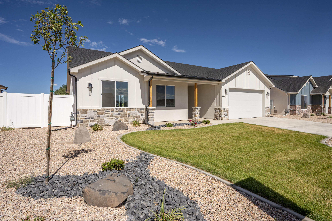
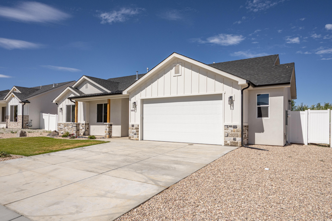
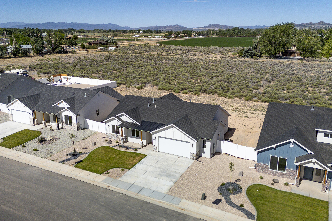
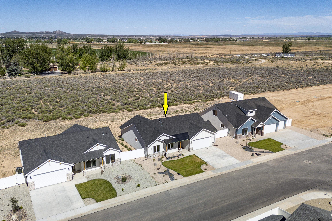
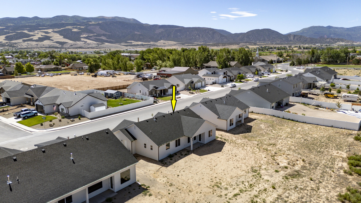
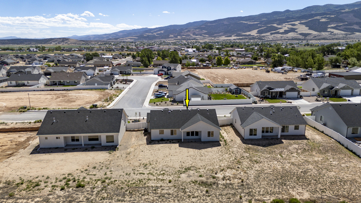
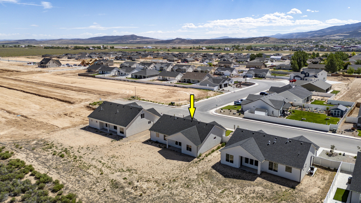
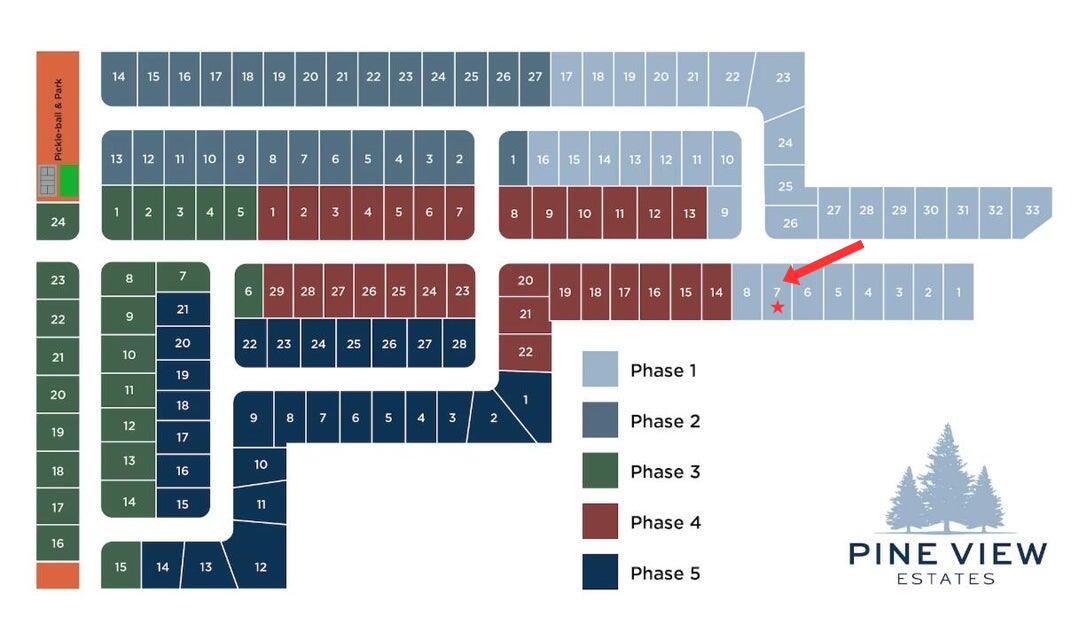
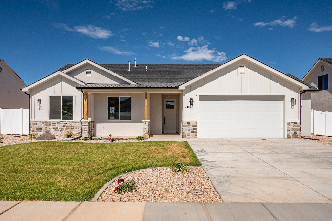
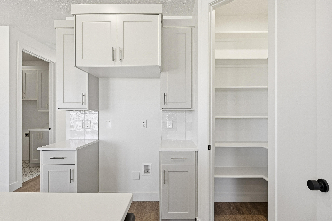
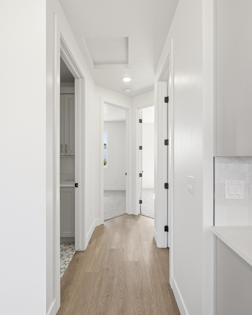
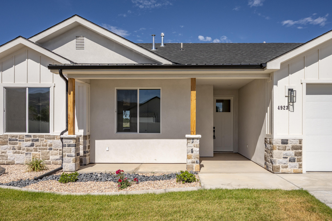
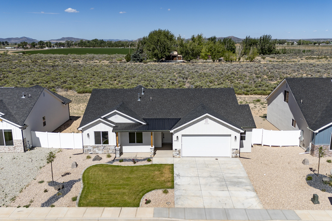
Brand new home in the beautiful Pine View Estates subdivision! Ask us about our preferred lender incentive. Very functional layout consisting of 3 bed, 2 bath all on one level on a .26 acre lot! Open floor plan great for family time or entertaining. Kitchen has a walk in pantry and a separate dining area with a view to the back yard. Large living room has 10 foot coffered ceilings adding depth, dimension, and elegance to the home. Spacious laundry room and plenty of storage throughout home. Primary suite has beautiful bathroom with double vanity and large walk-in closet. Front and back yards both have covered patios great for relaxing. Close proximity to the new Lin's being built just a few blocks away. Don't miss out on this great home!

Property

Beds

3

Full Baths

None

1/2 Baths

None

Year Built

2026

Sq.Footage

1,602

Features

Features & Amenities

Interior

  • Other Interior Features

    Walk-In Closet(s)

  • Total Bedrooms

    3

  • Bathrooms

    N/A

  • Above Grade Finished Area

    1602.0

  • Cooling YN

    YES

  • Cooling

    Ceiling Fan(s), Central Air

  • Heating YN

    YES

  • Heating

    Natural Gas

  • Pet friendly

    N/A

Exterior

  • Garage

    Yes

  • Garage spaces

    2

  • Construction Materials

    Concrete, Stucco

  • Parking

    Attached, Garage Door Opener, Garage

  • Pool

    No

  • View

    Mountain(s)

Area & Lot

  • Lot Features

    Level

  • Lot Size(acres)

    0.26

  • Lot Size(square feet)

    11325.6

  • Property Type

    Residential

  • Property Sub Type

    Single Family Residence

Price

  • Sales Price

    $429,900

  • Tax Amount

    $483.24

  • Zoning

    Residential

  • Sq. Footage

    1, 602

  • Price/SqFt

    $268

HOA

  • Association

    YES

  • Association Fee

    $30

  • Association Fee Frequency

    Monthly

  • Association Fee Includes

    N/A

School District

  • Elementary School

    Out of Area

  • Middle School

    Out of Area

  • High School

    Out of Area

Property Features

  • Foundation Details

    Slab

  • Senior Community YN

    NO

Schedule

Schedule a Showing

Showing scheduled successfully.

What is 3 + 4 ?


Change time

Mortgage calculator

Estimate your monthly mortgage payment, including the principal and interest, property taxes, and HOA. Adjust the values to generate a more accurate rate.

Your payment

Principal and Interest:

$

Property taxes:

$

HOA fees:

$

Total loan payment:

$

Total interest amount:

$

Location

  • County

    Iron

  • Elementary School

    Out of Area

  • Middle School

    Out of Area

  • High School

    Out of Area

Listing Courtesy of Jesse Guy Carter , Stratum Real Estate Group So Branch

RealHub Information is provided exclusively for consumers' personal, non-commercial use, and it may not be used for any purpose other than to identify prospective properties consumers may be interested in purchasing. All information deemed reliable but not guaranteed and should be independently verified. All properties are subject to prior sale, change or withdrawal. RealHub website owner shall not be responsible for any typographical errors, misinformation, misprints and shall be held totally harmless.

Agent Damon Luke

Damon Luke

President / Real Estate Advisor

Call Damon today to schedule a private showing.


* Listings on this website come from the FMLS IDX Compilation and may be held by brokerage firms other than the owner of this website. The listing brokerage is identified in any listing details. Information is deemed reliable but is not guaranteed. If you believe any FMLS listing contains material that infringes your copyrighted work please click here to review our DMCA policy and learn how to submit a takedown request.© 2024 FMLS.

Properties

Related properties

New on site 1 day ago
Brand new home in the beautiful Pine View Estates subdivision! Ask us about our preferred lender incentive. Very functional layout consisting of 3 bed, 2 bath all on one level on a .26 acre lot! Open floor plan great for family time or entertaining. Kitchen has a walk in pantry and a separate dining area with a view to the back yard. Large living room has 10 foot coffered ceilings adding depth, dimension, and elegance to the home. Spacious laundry room and plenty of storage throughout home. Primary suite has beautiful bathroom with double vanity and large walk in closet. Front and back yards both have covered patios great for relaxing. Close proximity to the new Lin's being built just a few blocks away. Don't miss out on this great home!
#2170225

Enoch

4923 N 10 E

3 Beds

2 Baths

1,602 Sq.Ft.

$429,900

MLS#: 2170225

New on site 2 days ago
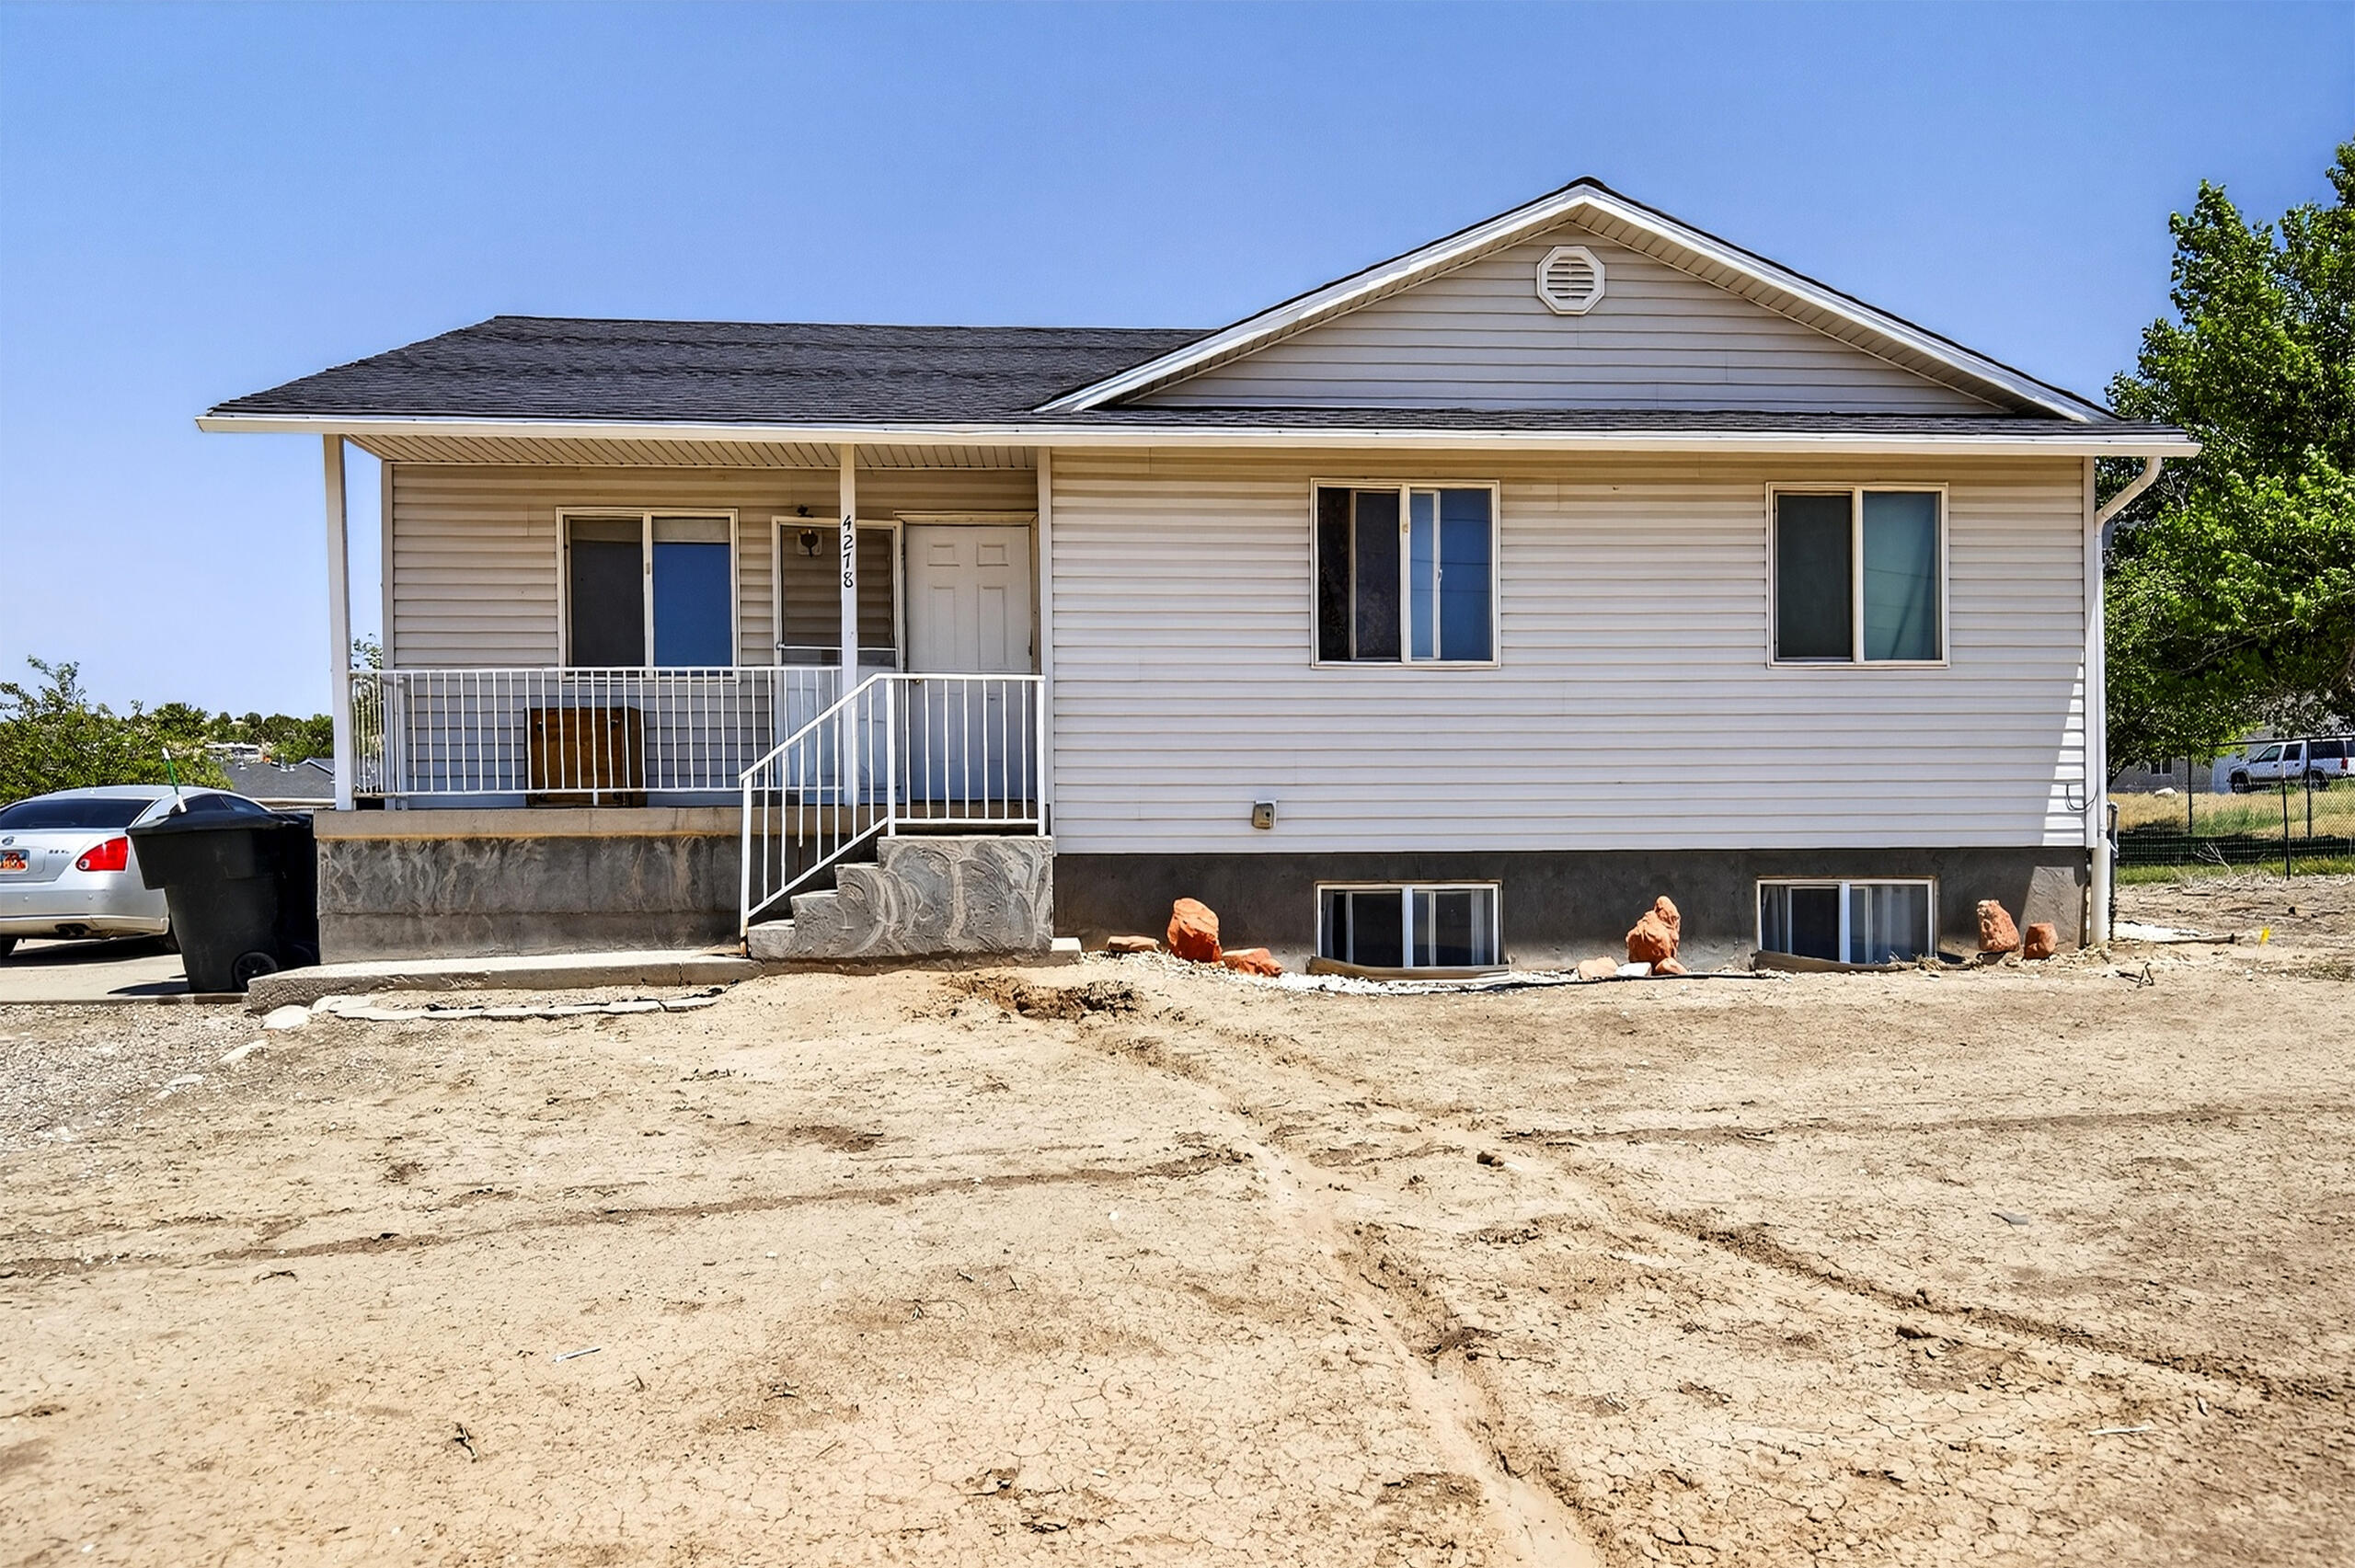
This property, located just off Old Highway 91 in Enoch, presents a unique investment opportunity. Currently functioning as a rental, both levels of the home are independently rented out, offering an excellent stream of income. Alternatively, it can be transformed into a spacious single-family residence, providing ample room for all family members. The main level offers 3 bedrooms, 1.5 bathrooms and has a comfortable space with its open floor plan, making it perfect for family gatherings and daily living. Downstairs, an additional 2 bedrooms, 1 bathroom and a full kitchen make this level perfect for generating rental income, providing privacy and self-sufficiency for tenants. The expansive backyard adds to the property's appeal, offering a vast space for recreation and gardening,
#26-273921
Enoch

4278/4280 N Wagon Wheel DR

5 Beds

None Baths

1,856 Sq.Ft.

$399,000

MLS#: 26-273921
Beautifully renovated and move in ready, this stunning home in the Western Homestead subdivision offers modern, thoughtful upgrades and no HOA. Featuring 4 bedrooms, 3 full bathrooms, and an ideal floor plan, there's plenty of space for family, guests, or investment potential. A spacious living room highlights a beautiful stone mudroom, luxury vinyl wood flooring throughout. The showstopping kitchen is designed perfectly with custom cabinetry, a custom range hood, quartz countertops, and all appliances included. The main level features a private primary suite with dual vanities, a magazine worthy walk-in shower with a rain shower head and dual shower heads, plus the convenience of a stackable washer and dryer tucked inside the walk in closet. A second bedroom and full bathroom complete the main floor.  Downstairs, you'll find a spacious family room with a striking wood accent wall that's perfect for movie or game nights. Two additional bedrooms, each with custom wood accent walls, share a beautifully finished full bathroom. The lower level also includes a large laundry room with custom cabinetry for added storage and organization.  Thoughtful updates throughout include new lighting, updated hardware, designer finishes, and custom details that make this home truly stand out.  Located in Enoch, you'll enjoy easy access to nearby parks, walking trails, and outdoor recreation, while being just minutes from shopping, dining, schools, and everyday conveniences in Cedar City. With world class adventures nearby, including hiking, mountain biking, ATV trails, fishing, and easy access to Three Peaks Recreation Area and Brian Head Resort, this location is perfect for those who love the outdoors.  Bring the family, pets, and all your toys. Whether you're looking for your forever home or an incredible investment opportunity, this is the one you've been waiting for.
#2169366

Enoch

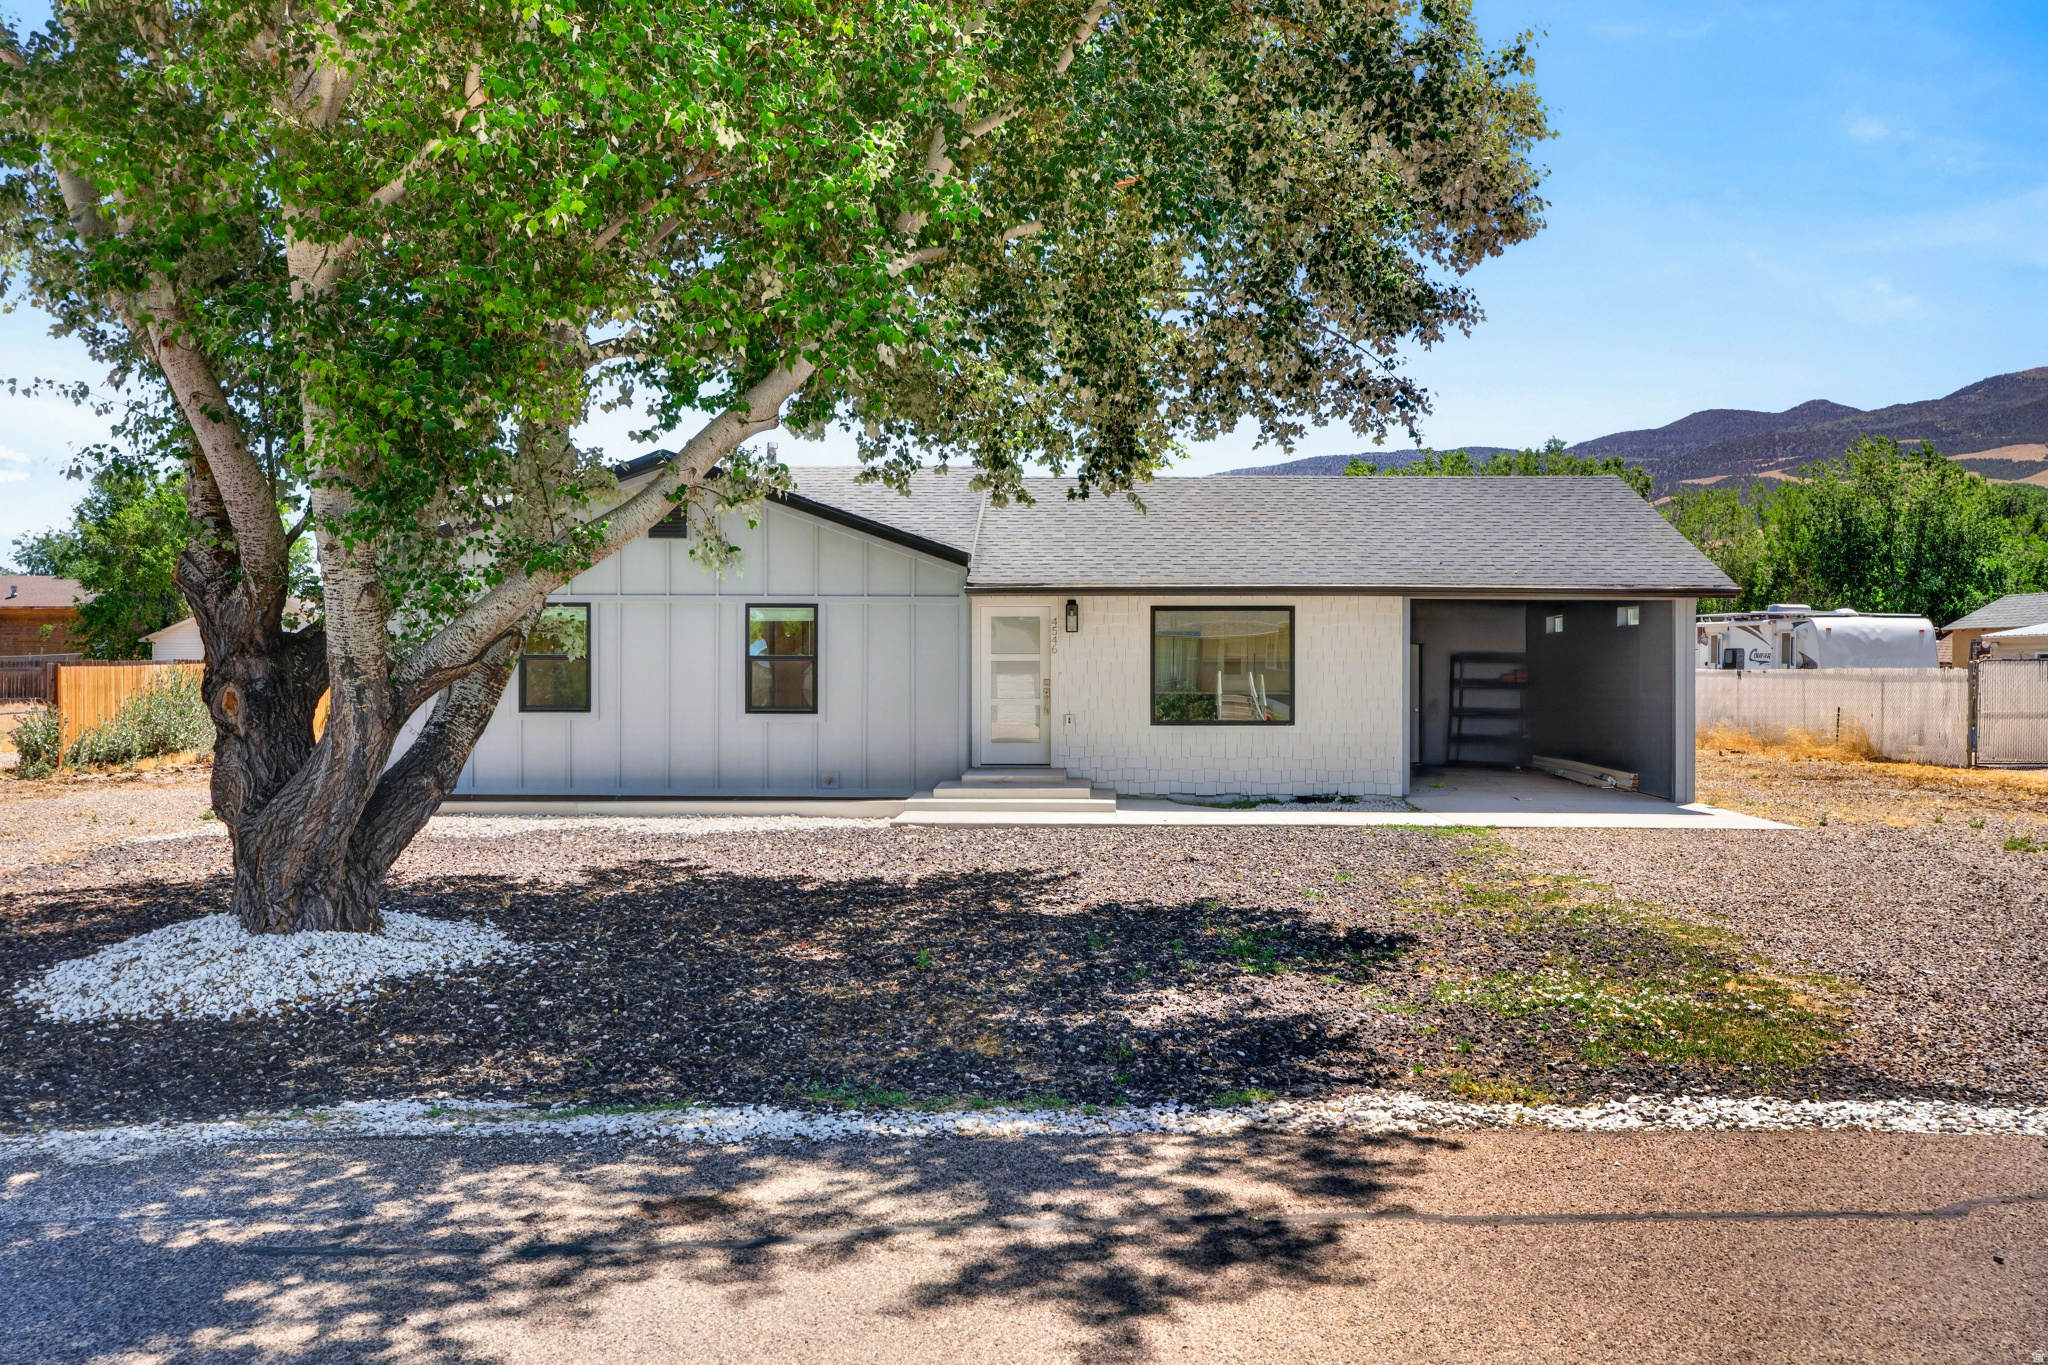
4546 N TUMBLEWEED DR

4 Beds

3 Baths

2,078 Sq.Ft.

$475,000

MLS#: 2169366
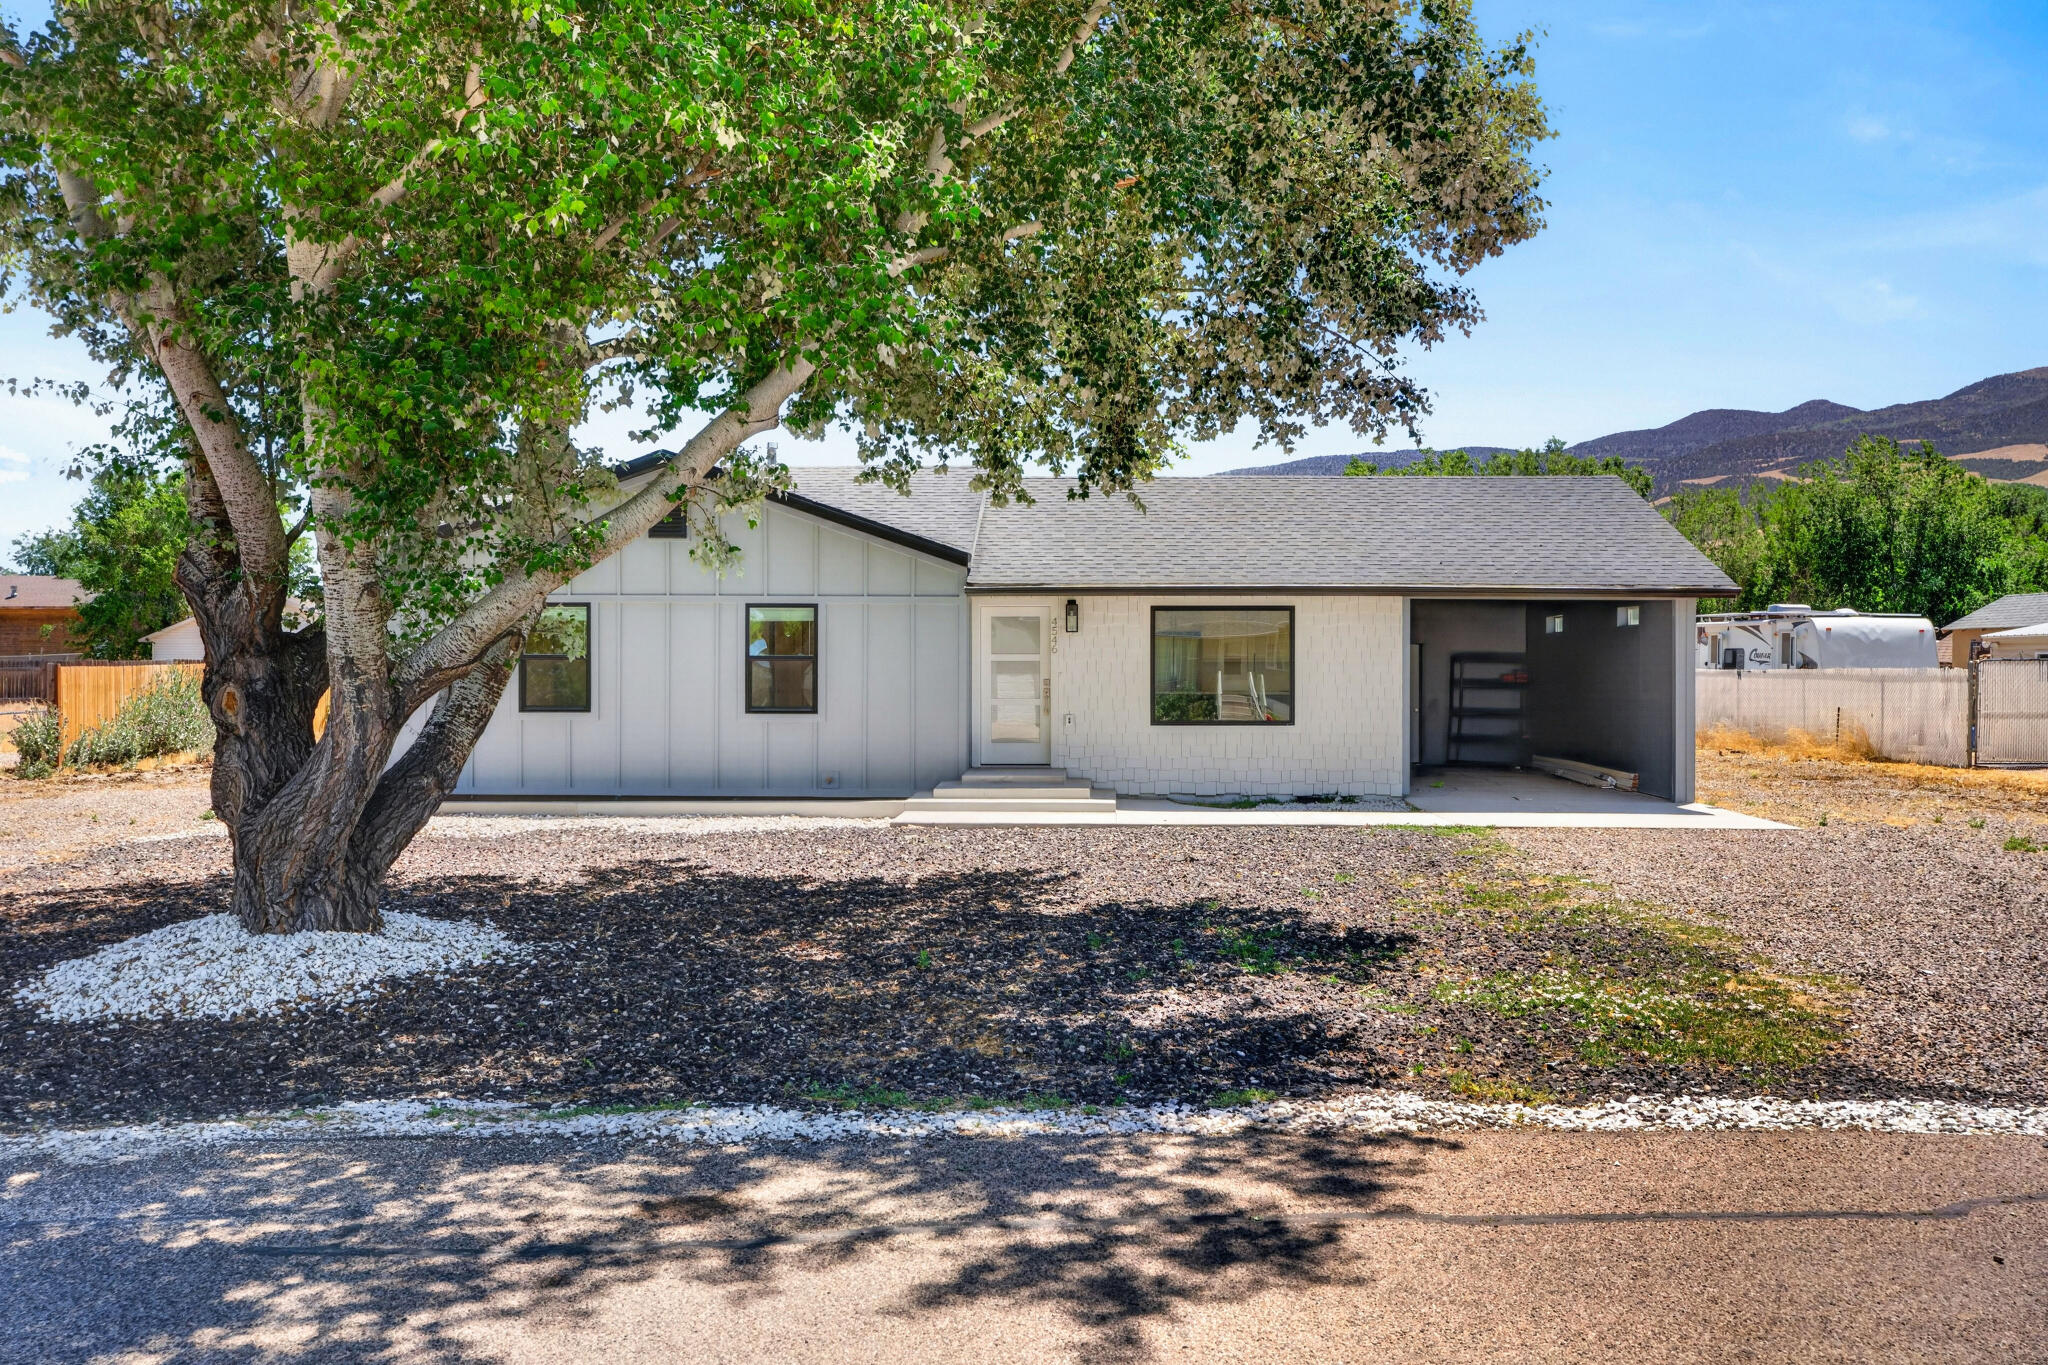
Beautifully renovated and move in ready, this stunning home in the Western Homestead subdivision offers modern, thoughtful upgrades and no HOA. Featuring 4 bedrooms, 3 full bathrooms, and an ideal floor plan, there's plenty of space for family, guests, or investment potential. A spacious living room highlights a beautiful stone mudroom, luxury vinyl wood flooring throughout. The showstopping kitchen is designed perfectly with custom cabinetry, a custom range hood, quartz countertops, and all appliances included. The main level features a private primary suite with dual vanities, a magazine worthy walk-in shower with a rain shower head and dual shower heads, plus the convenience of a stackable washer and dryer tucked inside the walk in closet. A second bedroom and full bathroom complete the main floor.

Downstairs, you'll find a spacious family room with a striking wood accent wall that's perfect for movie or game nights. Two additional bedrooms, each with custom wood accent walls, share a beautifully finished full bathroom. The lower level also includes a large laundry room with custom cabinetry for added storage and organization.

Thoughtful updates throughout include new lighting, updated hardware, designer finishes, and custom details that make this home truly stand out.

Located in Enoch, you'll enjoy easy access to nearby parks, walking trails, and outdoor recreation, while being just minutes from shopping, dining, schools, and everyday conveniences in Cedar City. With world class adventures nearby, including hiking, mountain biking, ATV trails, fishing, and easy access to Three Peaks Recreation Area and Brian Head Resort, this location is perfect for those who love the outdoors.

Bring the family, pets, and all your toys. Whether you're looking for your forever home or an incredible investment opportunity, this is the one you've been waiting for.
#26-273870

Enoch

4546 N Tumble Weed DR

4 Beds

None Baths

2,078 Sq.Ft.

$475,000

MLS#: 26-273870
Price reduced
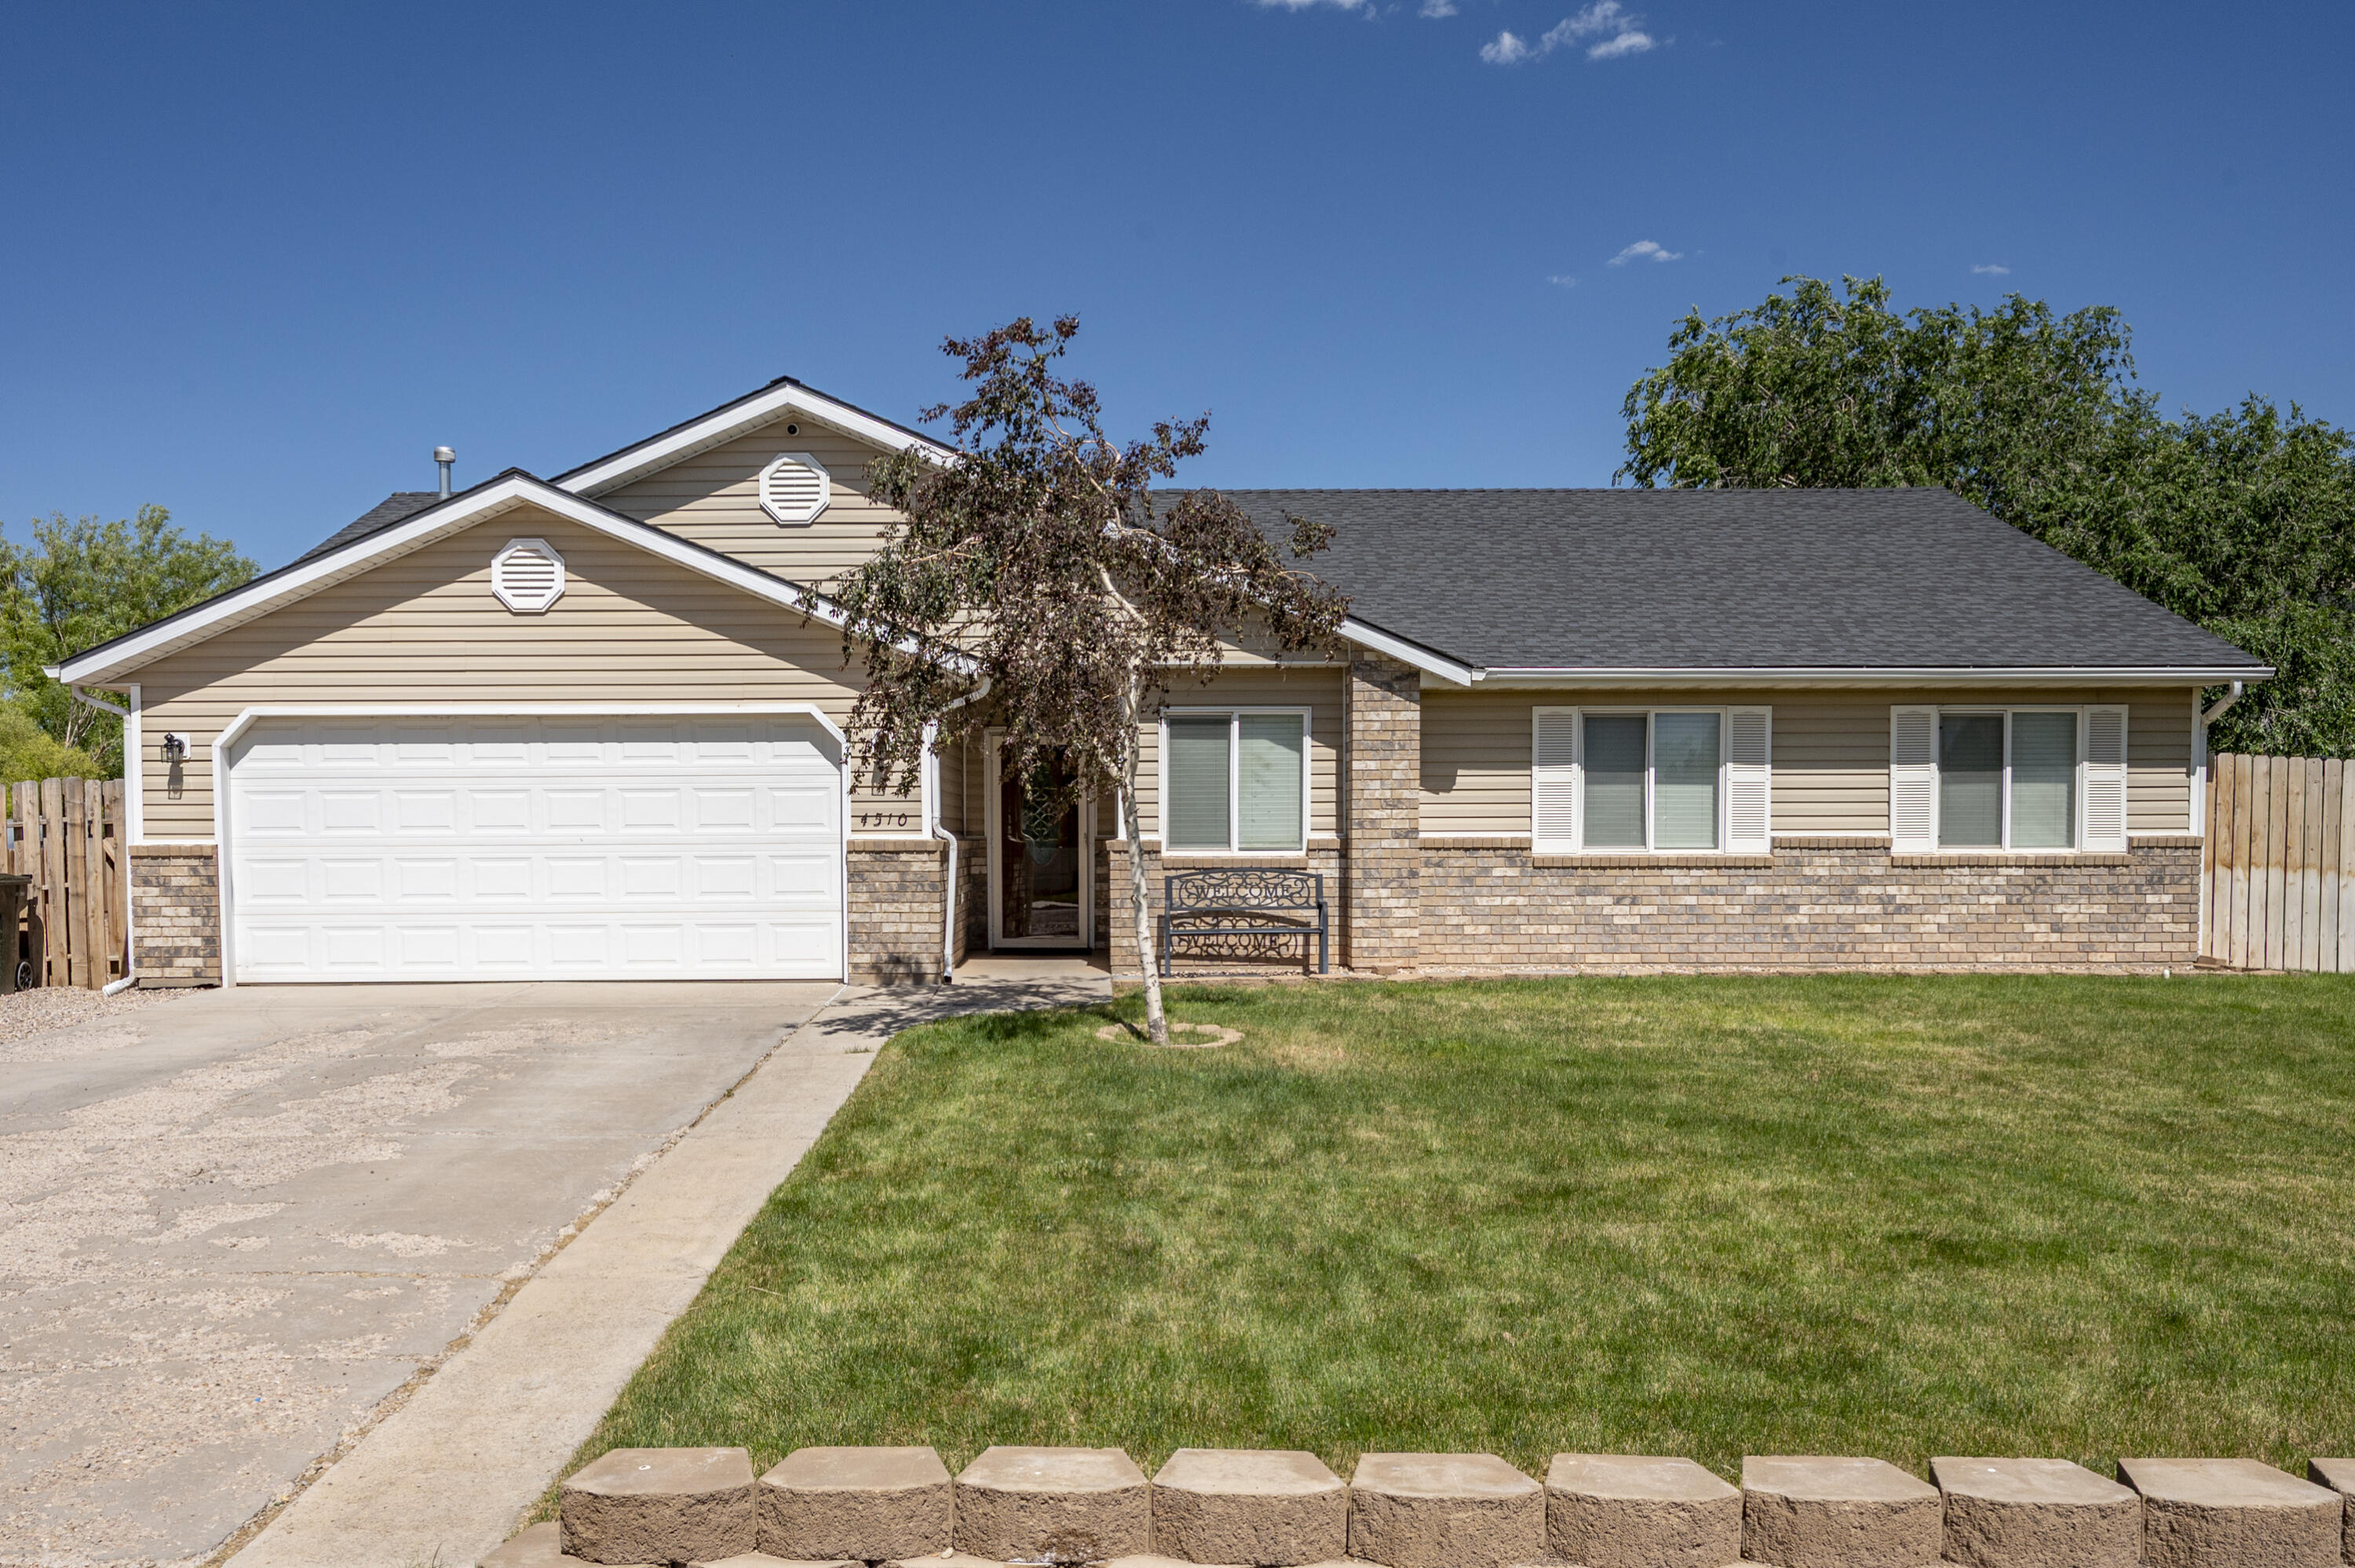
Enjoy easy, single-level living with no steps into the home and a layout that truly maximizes the living space. This 4-bedroom, 2-bath home features a generous living area, a roomy kitchen with plenty of workspace, and a versatile fourth bedroom that can easily serve as a home office, craft room, playroom, or guest space. Outside, you'll enjoy a large lot with R-1-18 zoning allowing a future casita, animals/chickens, and outbuildings. The backyard offers plenty of room to create the outdoor lifestyle that suits you, whether that's a garden, play area, entertaining space, or room for pets. With abundant off-street parking, there's plenty of room for RVs, trailers, and more. Come experience the comfort, convenience, and community that make Enoch such a great place to call home. Step inside to an inviting open-concept living, kitchen, and dining area designed for both everyday living and easy entertaining. Vaulted ceilings create a spacious feel throughout the main living space, while the wood-burning stove adds warmth, character, and a cozy gathering spot during cooler months. Tile flooring extends through the kitchen, dining area, hallways, and bathrooms, providing durability and easy maintenance, with the comfort of carpet in the living room and secondary bedrooms.

The kitchen offers a highly functional layout with abundant cabinet storage, generous countertop workspace, and room for multiple bar stools along the counter, creating a natural place for casual meals, homework, or conversation while cooking. All kitchen appliances are included.

The primary suite provides a comfortable retreat with vaulted ceilings, laminate flooring, a spacious walk-in closet, and a private ensuite bathroom. Ceiling fans are installed in every bedroom for added comfort. The fourth bedroom could easily function as a home office, craft room, exercise room, playroom, or guest space.

One of the standout features of this home is its entirely single-level design. With 1,662 square feet of living space and no steps into the home, it offers accessibility, convenience, and long-term livability.

The covered back patio provides a comfortable extension of the home with room for outdoor dining, additional seating, or even a fire pit gathering area. Because the home faces west, the backyard becomes shaded during the evenings, making it an ideal place to relax and enjoy Southern Utah's beautiful summer nights. Beyond the existing lawn lies a large open area ready to be customized to fit your lifestyle, whether you envision a garden, raised planter boxes, a dog run, play equipment, additional landscaping, a chicken coop, or extra outdoor entertaining space.

The oversized gravel driveway out front provides extensive off-street parking and plenty of room for RVs, trailers, recreational toys, or equipment. Gates offer convenient backyard access, making storage and maneuverability easy. An attached two-car garage adds even more secure parking and storage options.

Situated on a generous 0.42-acre lot, this property benefits from desirable R-1-18 zoning, offering flexibility and future potential. Zoning may allow for a detached casita, additional outbuildings, animals or chickens, and certain home-based business uses (buyer to verify). Whether you're looking for room to grow, space for hobbies, storage for recreational equipment, or the opportunity to add future improvements, this property offers a rare combination of comfort, functionality, and possibility.

Located in the welcoming community of Enoch, you'll enjoy the benefits of a small-town atmosphere while remaining just minutes from shopping, dining, schools, parks, and the many amenities of Cedar City. With its spacious lot, flexible zoning, abundant parking, and thoughtfully designed single-level floor plan, this property offers an exceptional opportunity to create the lifestyle you've been looking for.

4 minutes to new Lin's Grocery Store/Ace Hardware (Coming Soon!) in Enoch
12 minutes to Southern Utah University
12 minutes to Cedar City Intermountain Hospital
13 minutes to downtown Cedar City
14 minutes to Cedar City Regional Airport
15 minutes to restaurants and shopping at Providence Center in Cedar City
55 minutes to St. George
2.5 hours to Las Vegas
3.5 hours to Salt Lake City
#26-273442

Enoch

4510 N Half Mile Rd

4 Beds

None Baths

1,662 Sq.Ft.

$439,900

MLS#: 26-273442
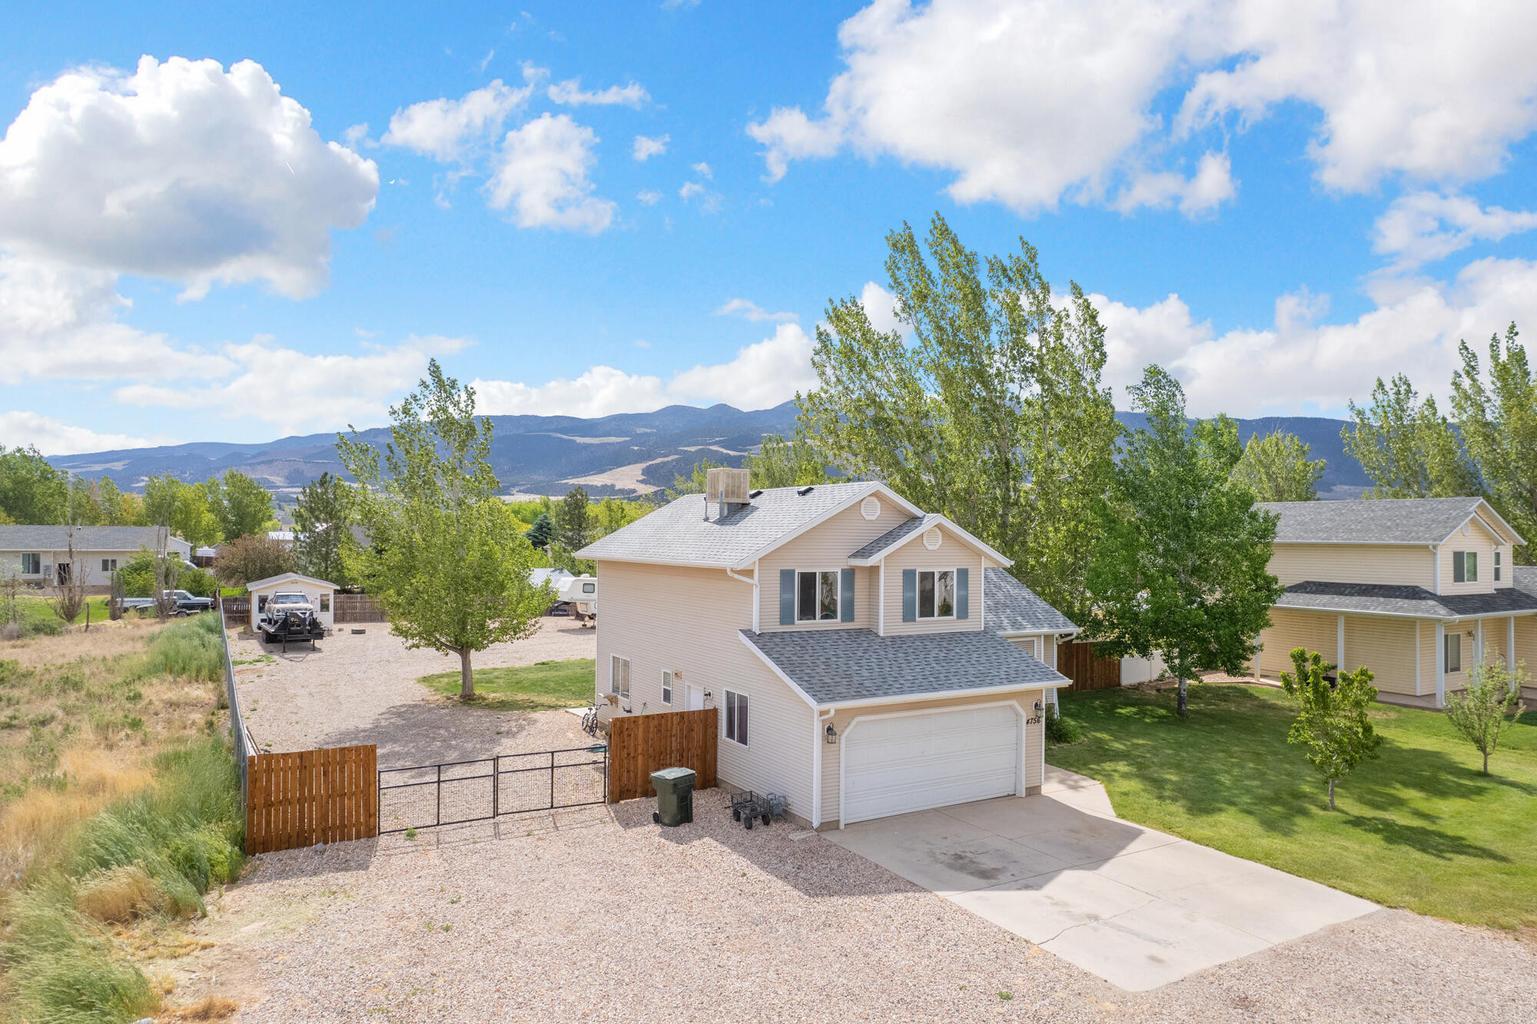
Accepted offer taking back up offers. Tucked on a spacious half-acre lot with no HOA, this home gives you room to spread out, park the toys, and actually enjoy your outdoor space. The fully fenced yard features mature trees, a large lawn area, storage shed, gravel parking, and a back deck made for slow evenings outside. Inside, you'll find granite counter tops, warm wood cabinetry, and a comfortable layout that feels practical and inviting. With mountain views, extra parking, and space for kids, pets, hobbies, or future plans, this property offers the kind of flexibility that is getting harder to find. Buyer and Buyer's Agent to verify all information.
#26-272467

Enoch

4756 N Santa Fe Trail

3 Beds

None Baths

1,455 Sq.Ft.

$407,000

MLS#: 26-272467
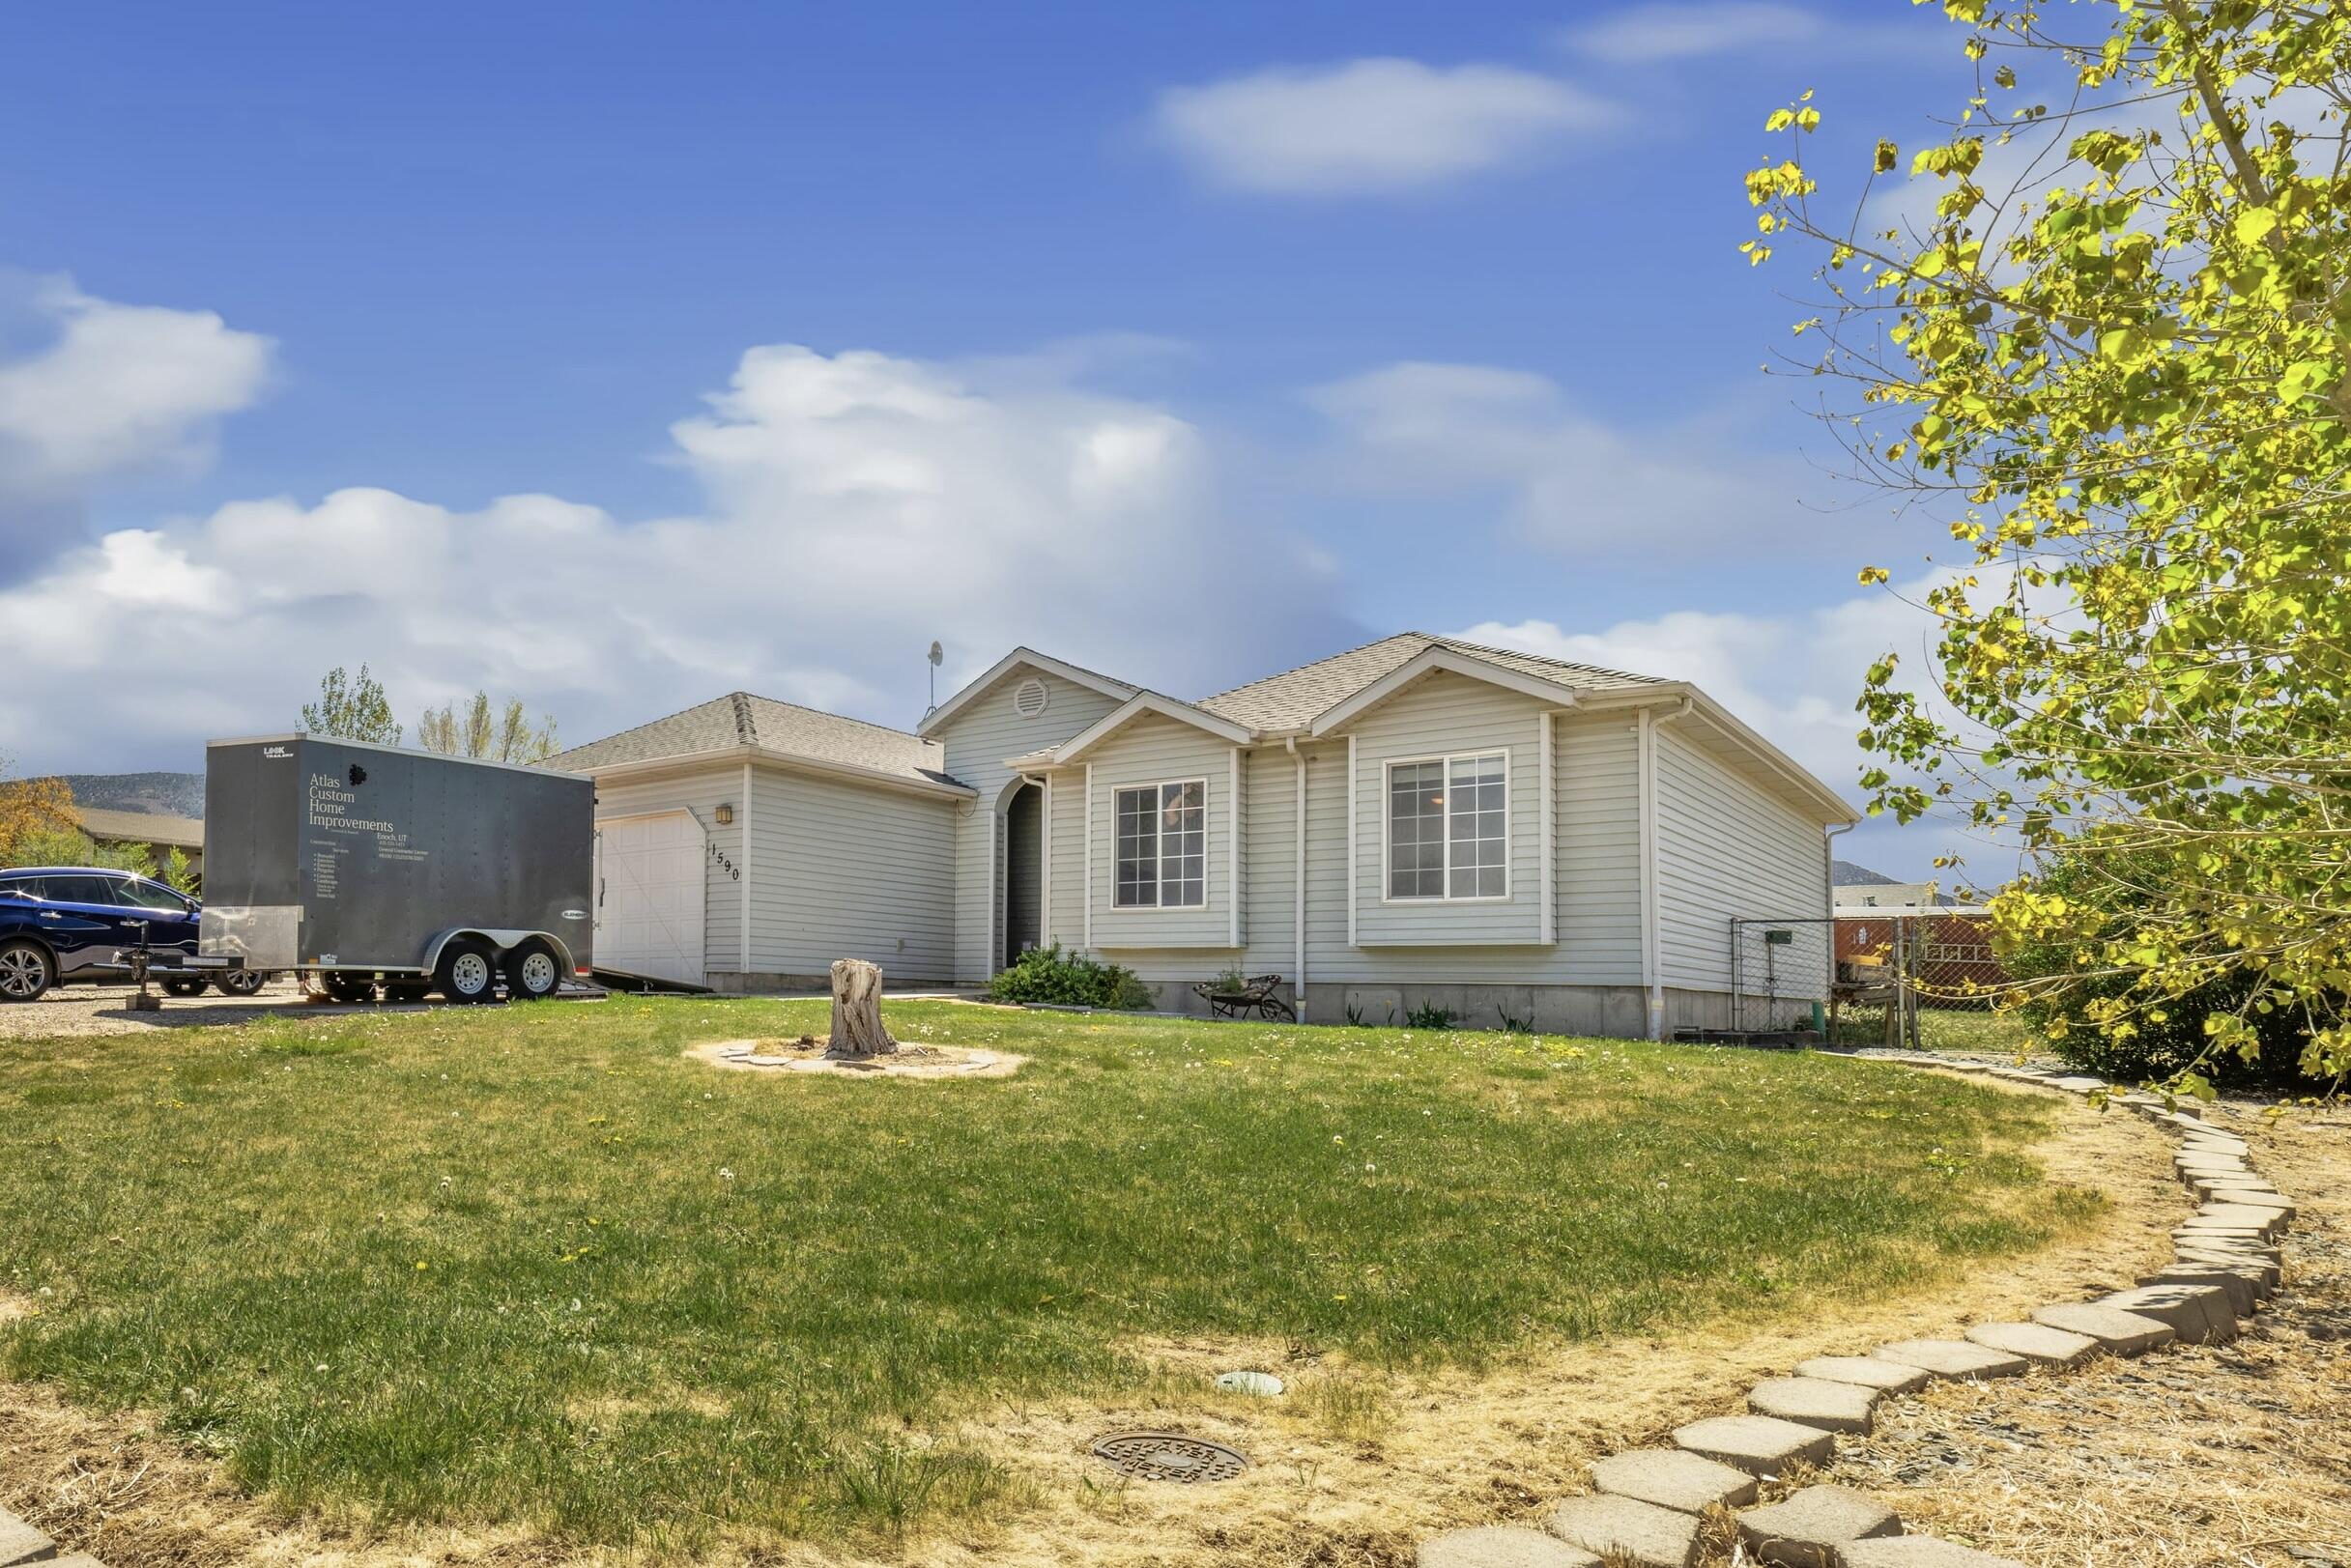
Welcome to 1590 E Highland Trails Road in Enoch-a well-maintained home on a desirable corner lot featuring 6 bedrooms and a full basement, offering flexible space for living, entertaining, or future customization. Freshly painted throughout, this home is clean, bright, and move-in ready. Enjoy energy savings with installed solar panels and added comfort from a water softener system. The spacious yard provides plenty of room for outdoor activities, gardening, or relaxing evenings, while dedicated RV parking adds convenience for your lifestyle and storage needs. Ideally located near local schools and parks, this property combines comfort, efficiency, and practicality in a growing community-an excellent place to call home.
#26-271449

Enoch

1590 E Highland Trails DR

6 Beds

None Baths

2,736 Sq.Ft.

$450,000

MLS#: 26-271449
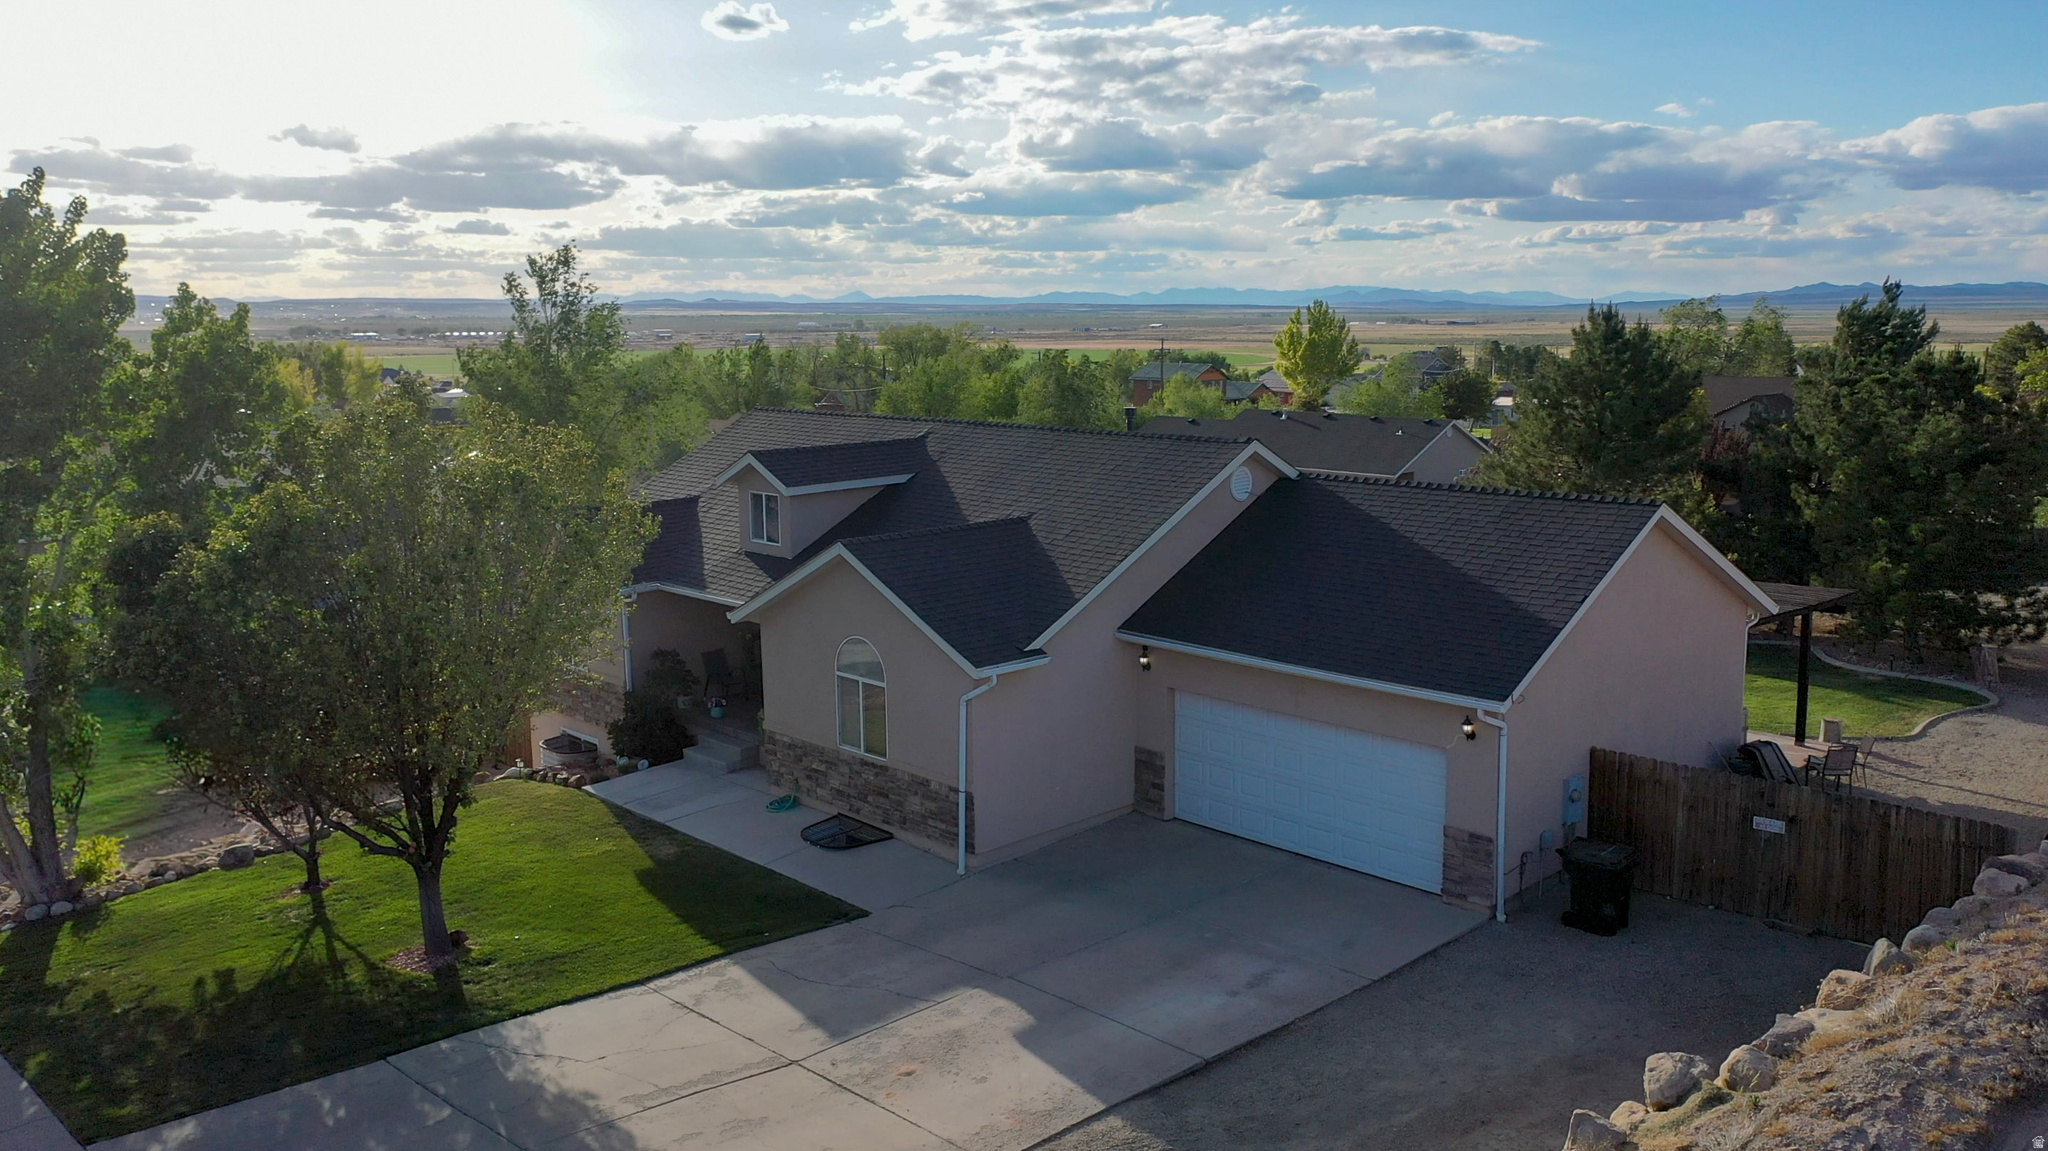
Welcome to this beautifully maintained 5-6 bedroom, 3 full bath home that perfectly blends space, comfort, and scenic beauty. Nestled in a desirable location, this property offers panoramic sunset views you'll enjoy every evening from your own backyard. Inside, you'll find a spacious and versatile floor plan with room for everyone. The main level features a bright, open-concept living area, a well-appointed kitchen, and generously sized bedrooms. The fully finished walkout basement adds exceptional living space with 3 bedrooms and a full bath. With walkout access this area could be easily turned into a rental for extra income. Step outside to a fully landscaped yard designed for both relaxation and entertaining. Whether you're hosting gatherings or enjoying a quiet evening, the covered deck or patio offer elevated views and create the perfect backdrop. Plenty of space for RV Parking or build a shop or a mother-in-laws unit! This home offers the perfect combination of functionality, beauty, and breathtaking surroundings at a great price point--don't miss your chance to make it yours!
#2162230

Enoch

1797 E SUNSET RD

6 Beds

3 Baths

2,542 Sq.Ft.

$515,000

MLS#: 2162230
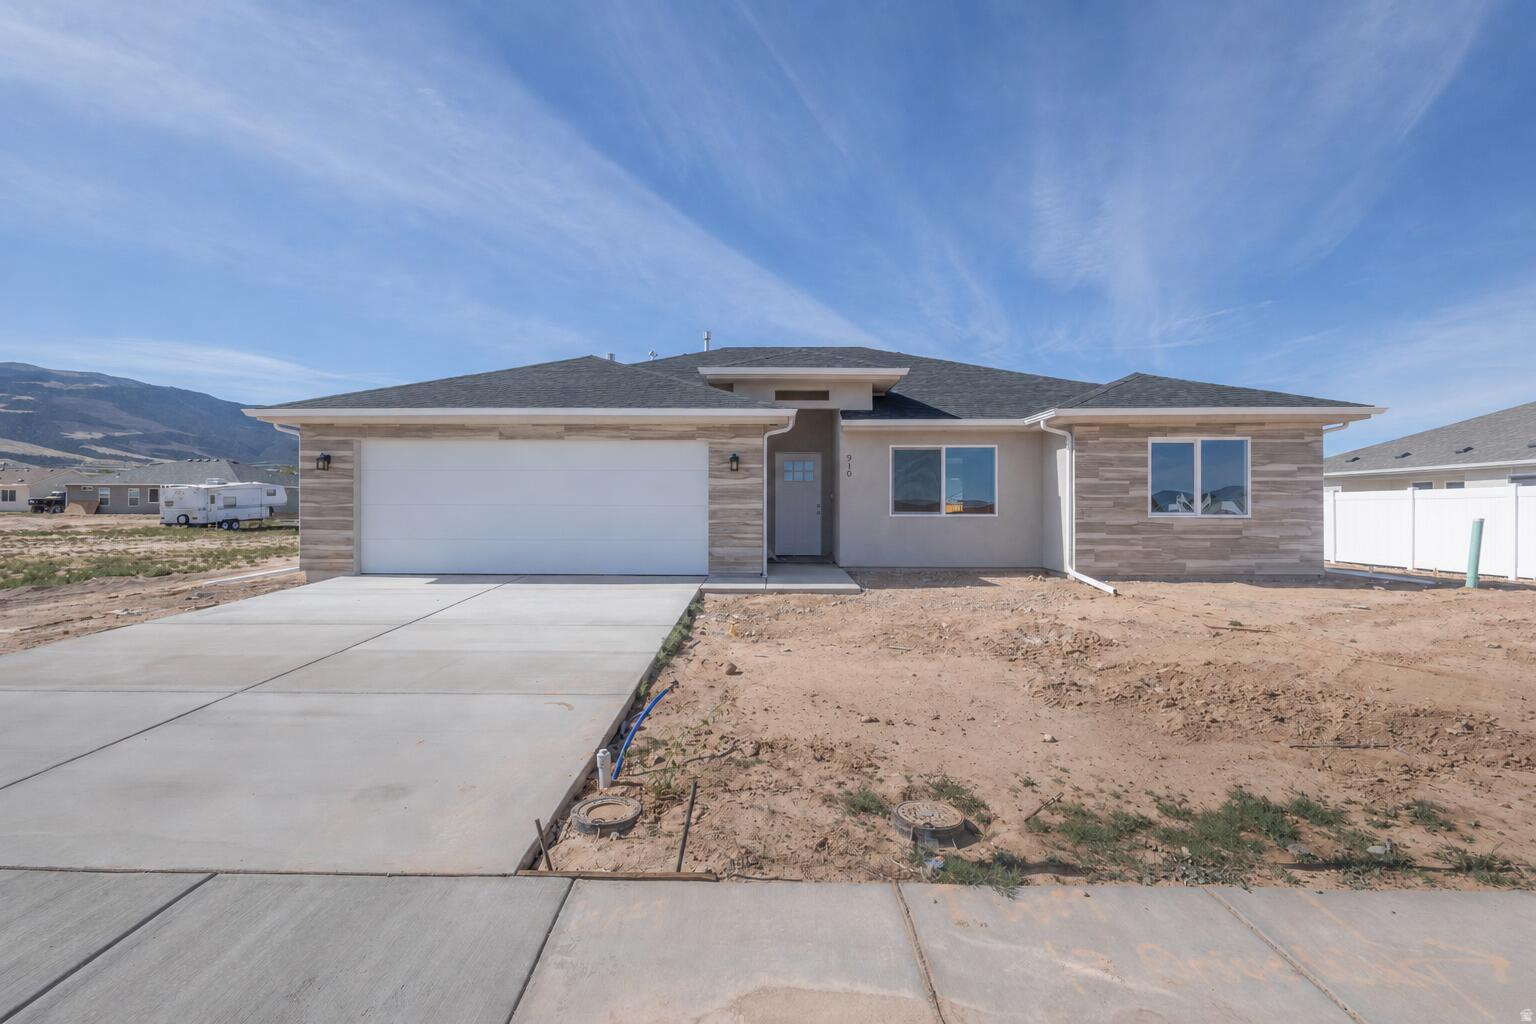
This beautifully crafted 3 bed, 2 bath home by Holyoak Homes, located in Enoch's desirable Valley Gate Estates. Sitting on a spacious 0.26-acre lot, this new construction features premium finishes, an open-concept layout, and a stylish kitchen perfect for entertaining. Contact the listing agent today to ask about available incentives!
#2162090

Enoch

910 E REMINGTON RD

3 Beds

2 Baths

1,506 Sq.Ft.

$399,000

MLS#: 2162090

Brand new home in the beautiful Pine View Estates subdivision! Ask us about our preferred lender incentive. Very functional layout consisting of 3 bed, 2 bath all on one level on a .26 acre lot! Open floor plan great for family time or entertaining. Kitchen has a walk in pantry and a separate dining area with a view to the back yard. Large living room has 10 foot coffered ceilings adding depth, dimension, and elegance to the home. Spacious laundry room and plenty of storage throughout home. Primary suite has beautiful bathroom with double vanity and large walk-in closet. Front and back yards both have covered patios great for relaxing. Close proximity to the new Lin's being built just a few blocks away. Don't miss out on this great home!

4923 N 10 E

Message successfully sent.

I agree to receive email communication and understand I can unsubscribe at any time.

I agree to be contacted by OnX Realty via call, email, and text for real estate services. To opt out, you can reply 'stop' at any time or reply 'help' for assistance. You can also click the unsubscribe link in the emails. Message and data rates may apply. Message frequency may vary. Privacy Policy

 - property

Send a message

Message successfully sent.

Preferred Agent

Reason for contacting?

I agree to receive email communication and understand I can unsubscribe at any time.

I agree to be contacted by OnX Realty via call, email, and text for real estate services. To opt out, you can reply 'stop' at any time or reply 'help' for assistance. You can also click the unsubscribe link in the emails. Message and data rates may apply. Message frequency may vary. Privacy Policy

Sign In Sign Out

Virtual Assistant

Would you like to take the next step with this property? We can help you schedule a showing or virtual tour, or send you more details.

Yes, I would like more information.

Thank You for Your Reply, One of Our Agents will contact you as soon as possible

No, maybe later.

Thank you, you can always contact me via email, phone number or through the contact form.

Realhub AI

Lucy - Your AI-Powered Realtor

Update Your Temporary Password

Personalize your search

Enter your email and we'll notify you immediately when new listings match what you're looking for.

or enter email address

Already have an account ? Login here

Continue your home search

I agree to receive communications and understand I can unsubscribe at any time.

I agree to be contacted by OnX Realty via call, email, and text for real estate services. To opt out, you can reply 'stop' at any time or reply 'help' for assistance. You can also click the unsubscribe link in the emails. Message and data rates may apply. Message frequency may vary. Privacy Policy

Already have an account ? Login here

We use cookies

We use cookies primarily for analytics to enhance your experience. By accepting, you agree to our use of these cookies. You can manage your preferences or learn more about our cookies policy.