
846 S 900 E
St George, UT 84790
About
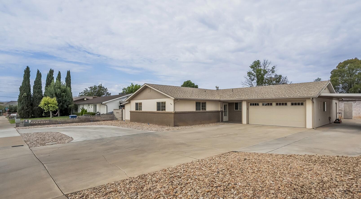
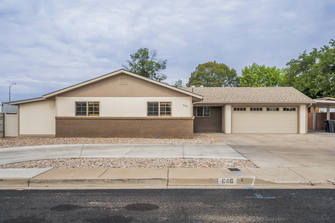
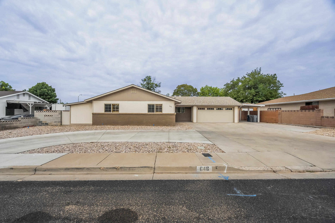
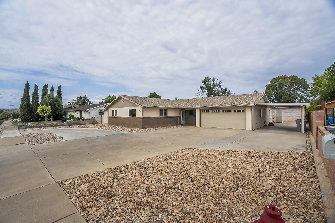
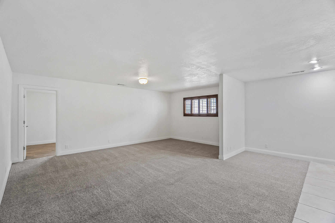
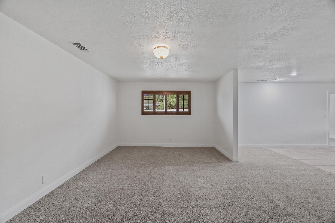
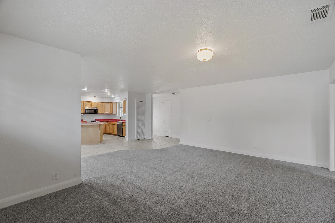
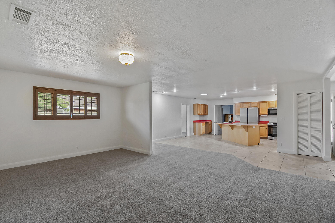
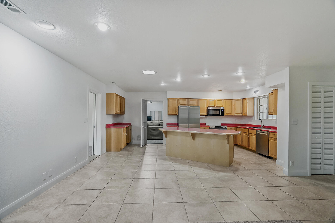
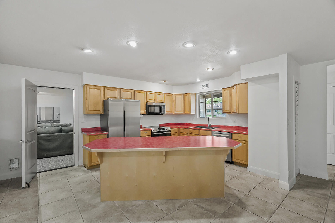
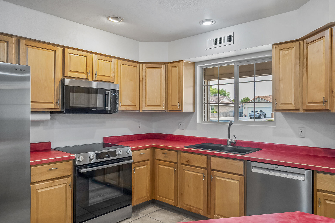
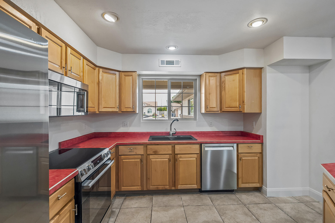
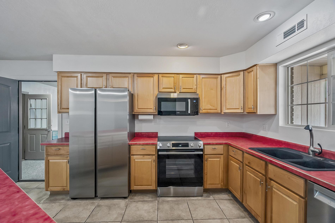
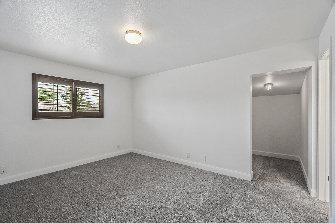
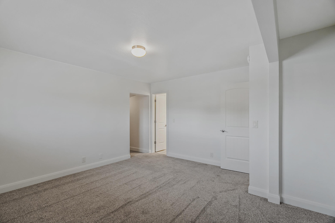
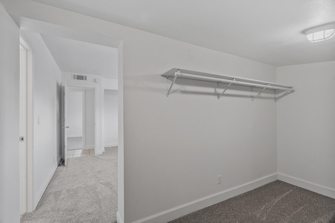
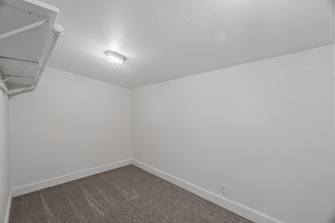
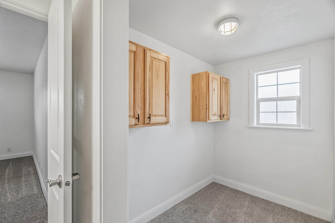
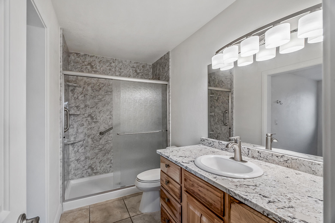
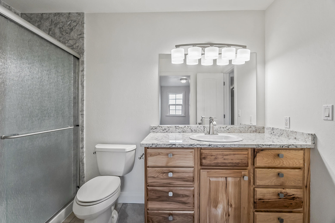
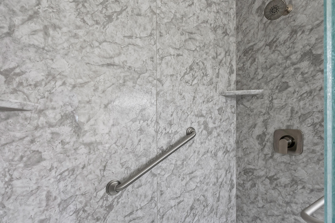
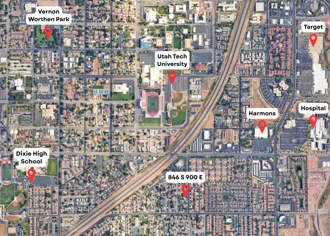
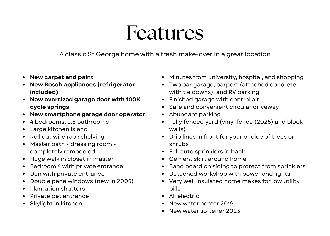
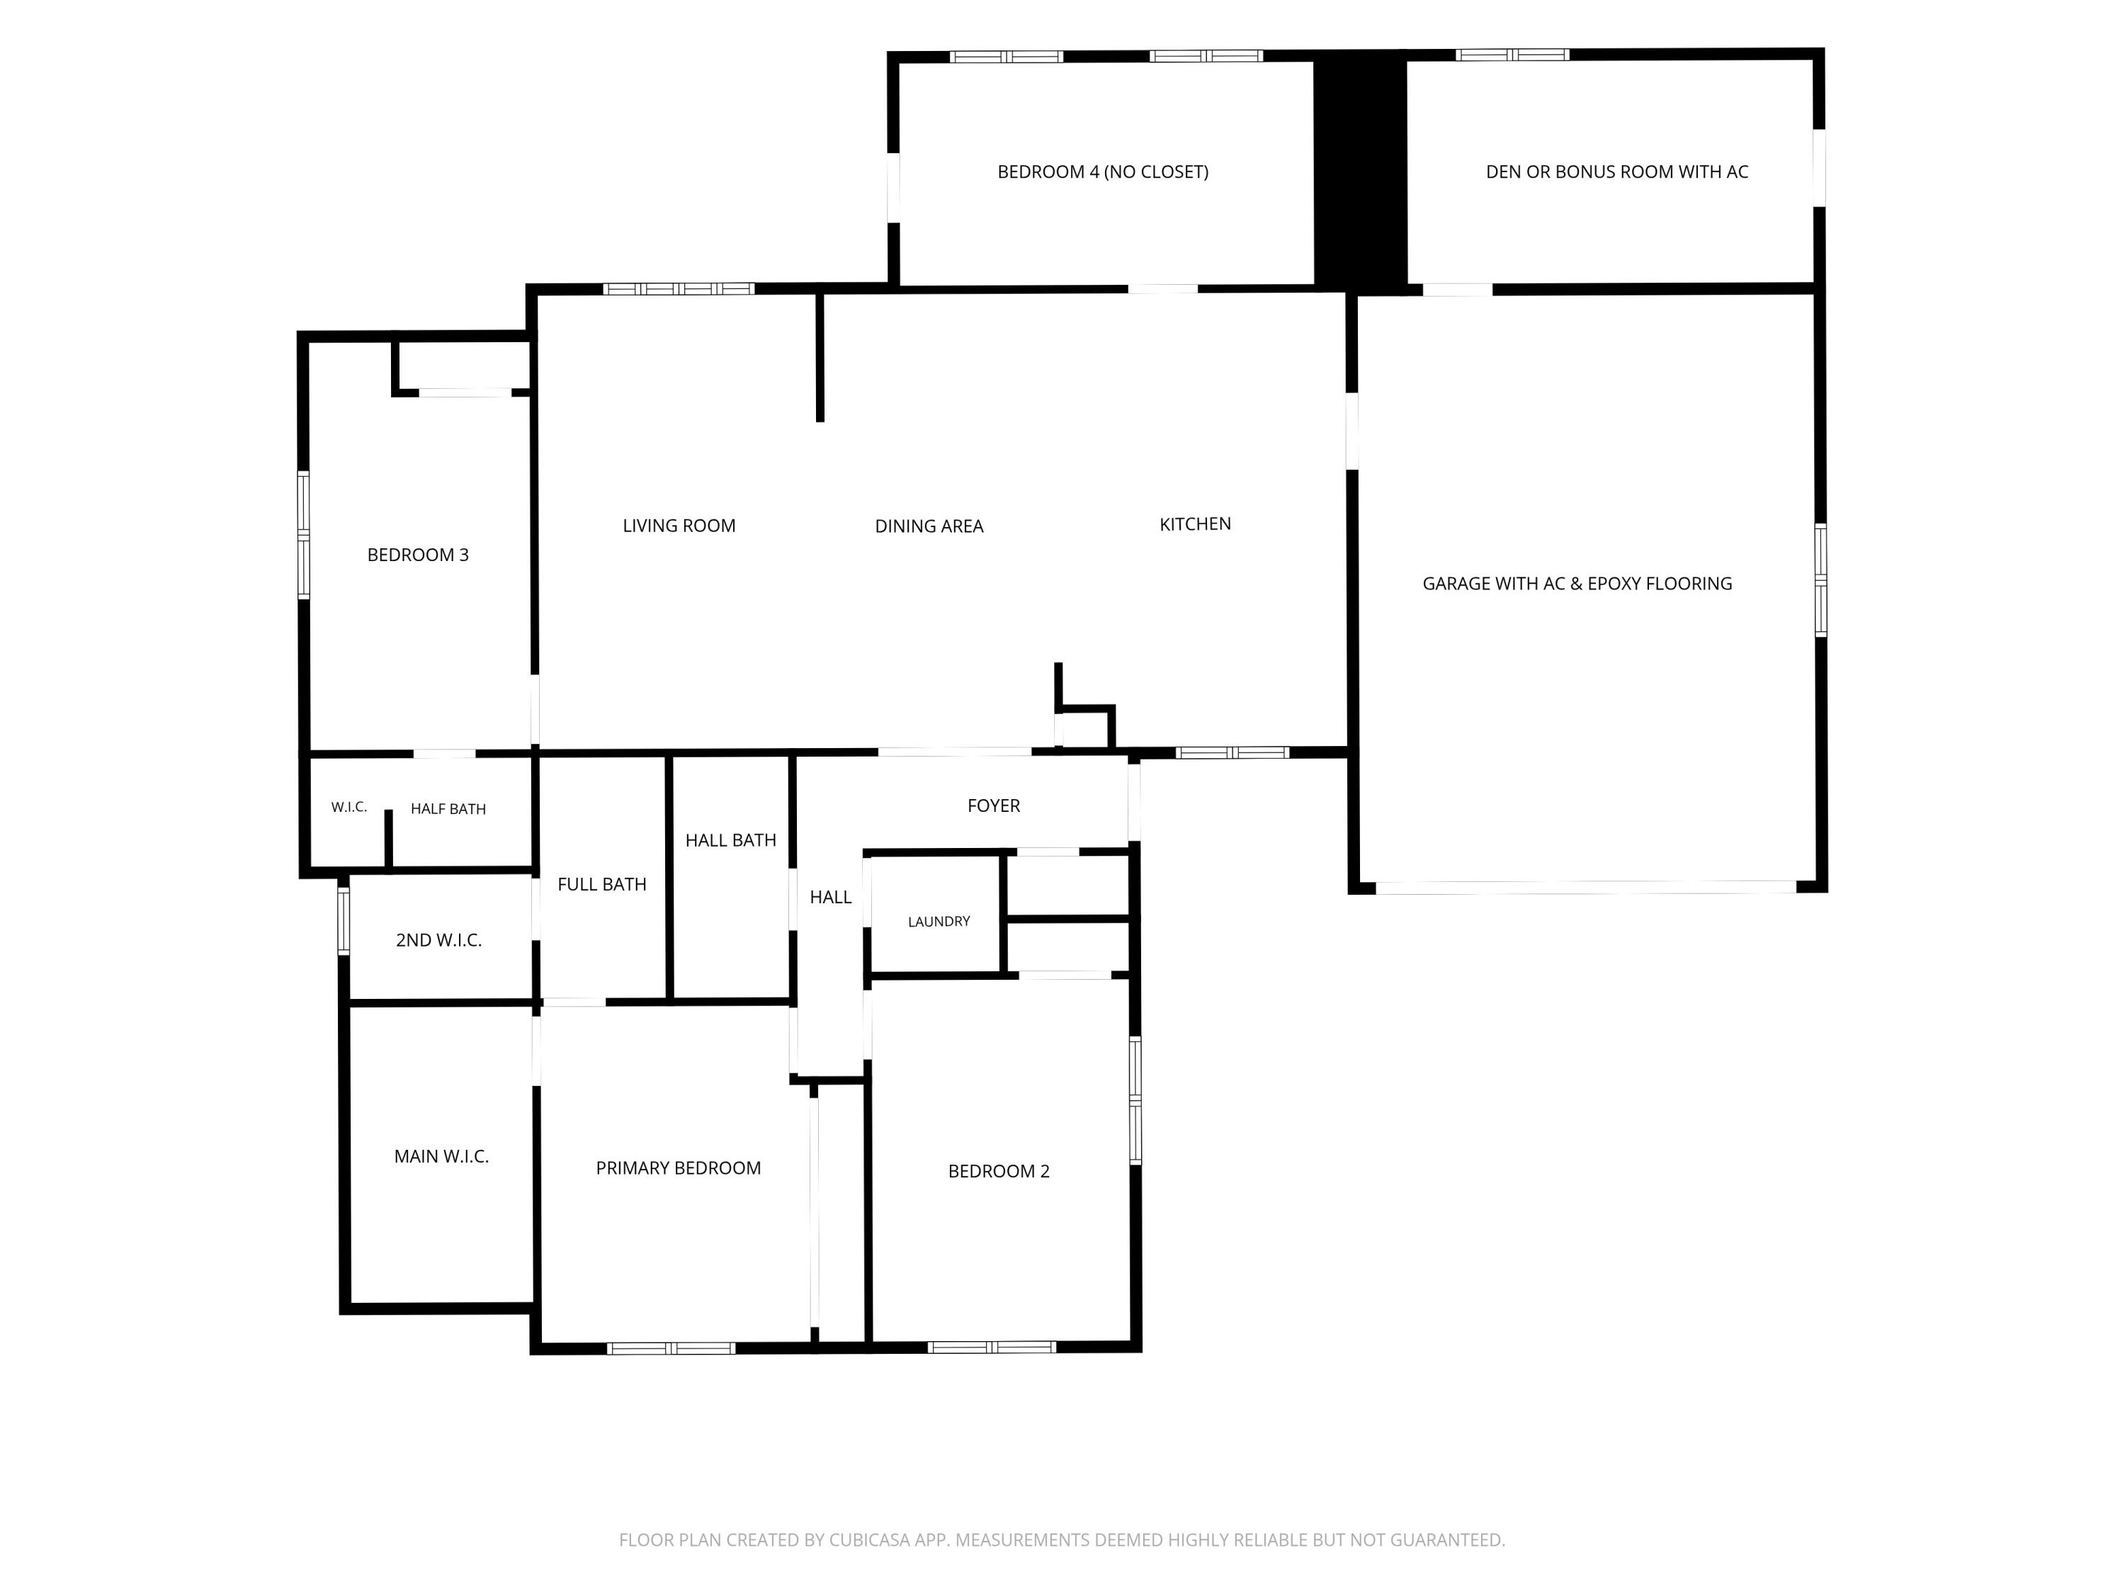
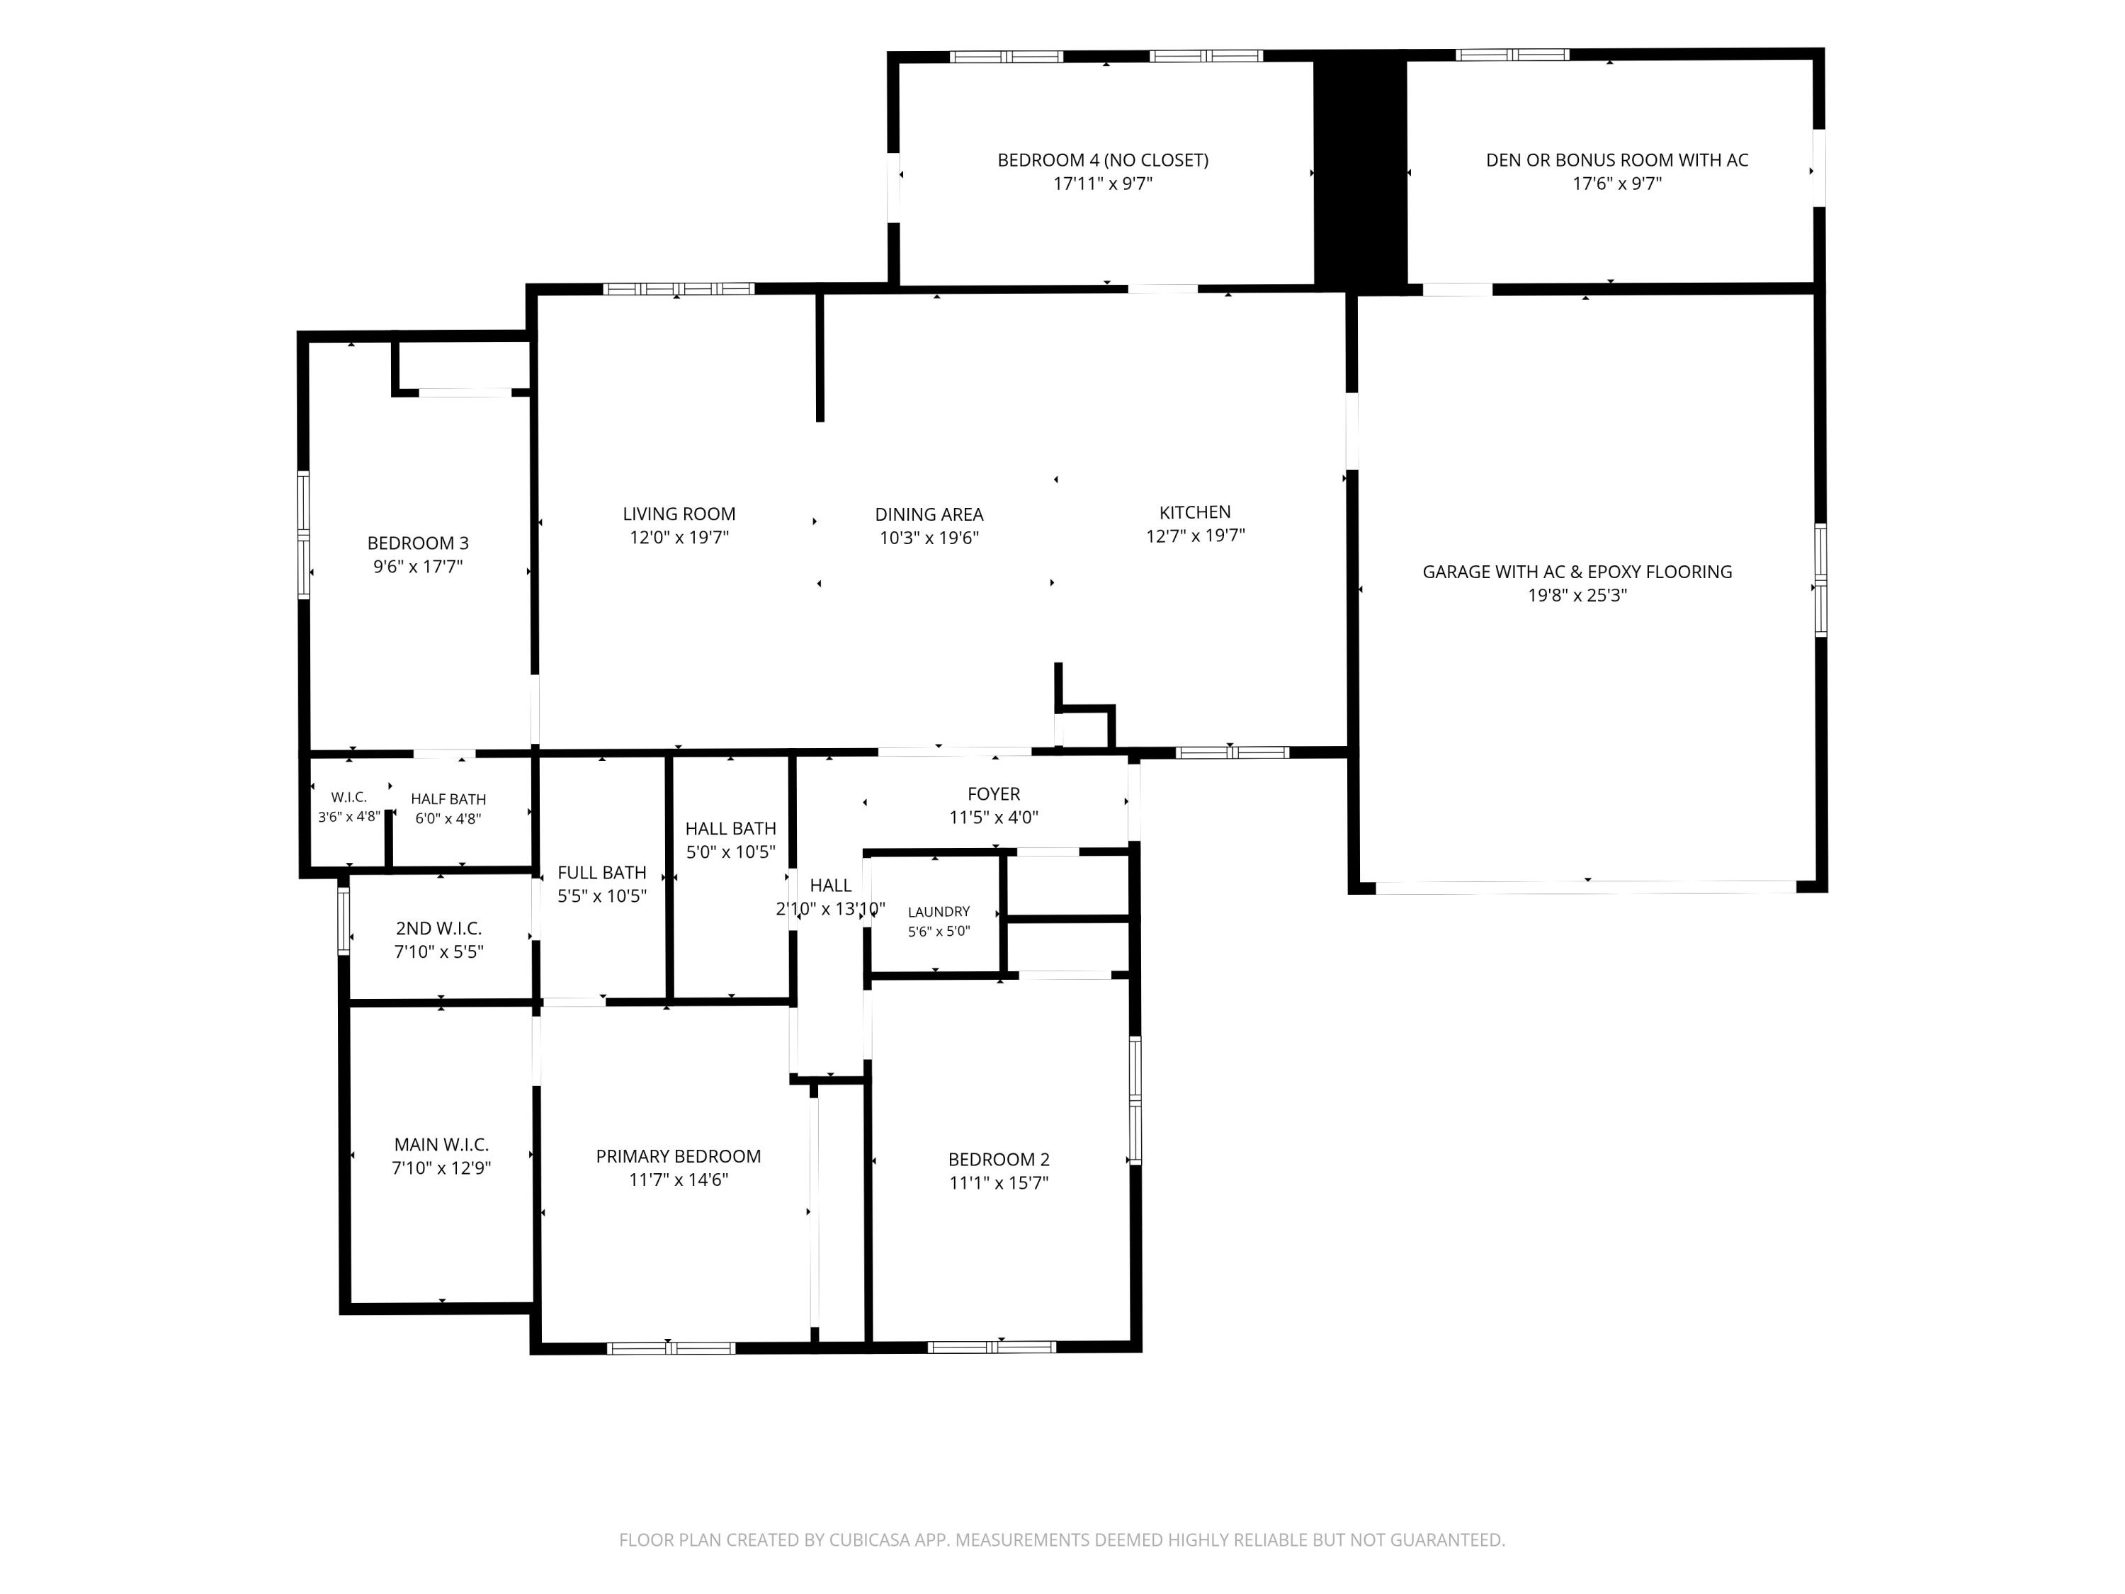
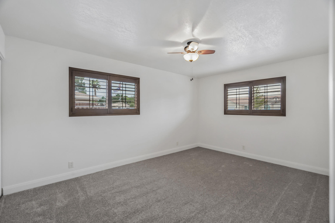
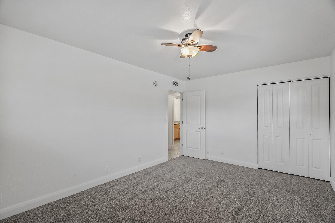
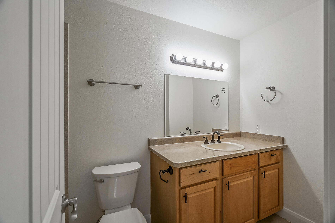
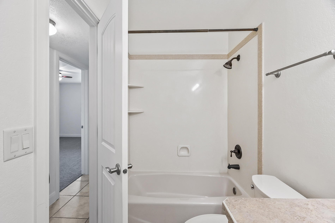
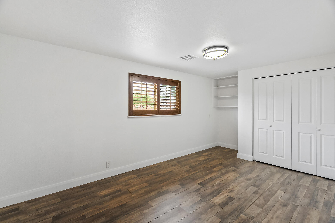
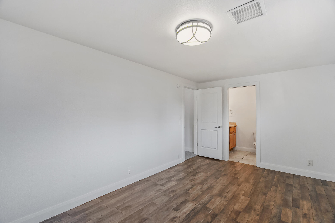
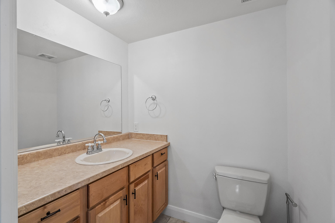
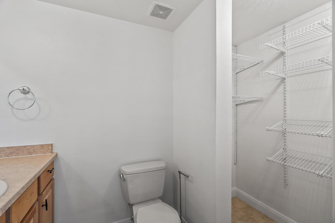
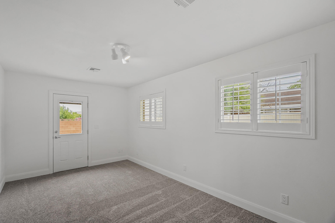
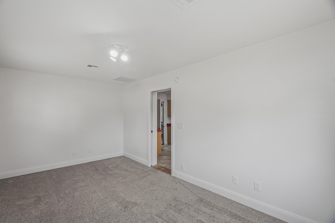
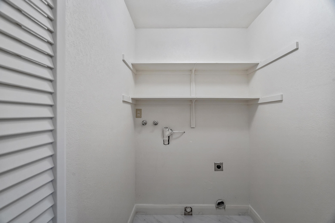
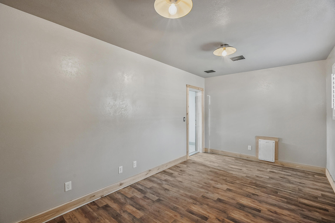
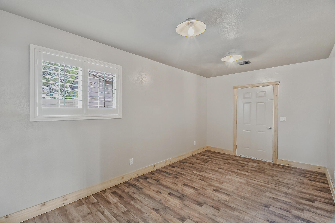
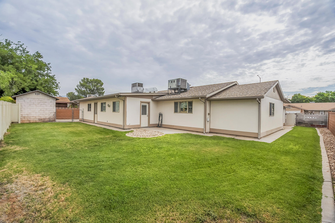
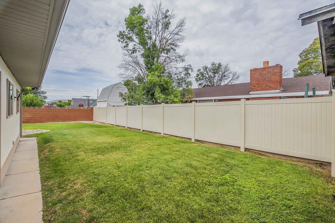
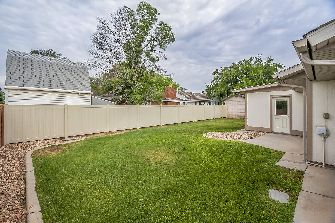
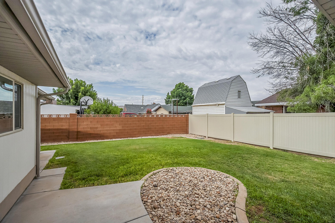
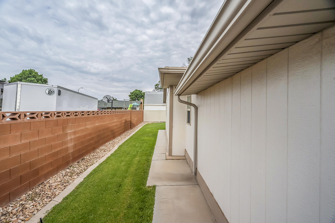
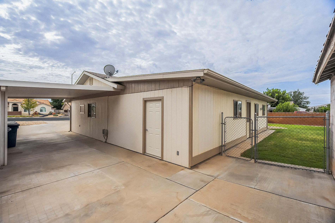
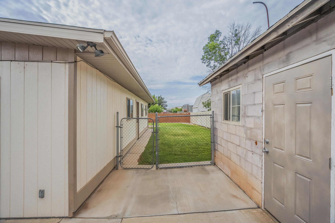
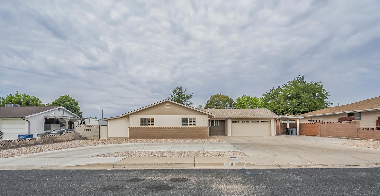
Classic St. George charm meets modern updates in this beautifully refreshed 4-bedroom + den, 2.5-bath home, ideally located just minutes from the university, hospital, shopping, and everyday conveniences. Inside, you'll find fresh paint, new carpet, a spacious kitchen with a large island, new Bosch appliances (refrigerator included), and convenient roll-out wire shelving. The remodeled primary suite features a stunning primary bathroom, and two large walk-in closets. Bedroom 4 and the den each offer private exterior entrances, creating flexible space for guests or a home office. Thoughtful upgrades continue throughout with plantation shutters, a skylight that brightens the kitchen and dining area, double-pane windows (new in 2005), and a private pet entrance. The finished garage is climate-controlled with central air and includes epoxy flooring, a new oversized 17' garage door with 100,000-cycle springs, and a smartphone garage door opener. Outside, enjoy a fully fenced yard, circular driveway, abundant parking, two-car garage, carport, RV parking, automatic sprinklers (in back), drip irrigation (in front) for future trees or shrubs, and a detached workshop complete with power and lighting. Exceptionally well-insulated, this home offers comfort, efficiency, and timeless appeal in one of St. George's most convenient locations.
Property
Beds
4
Full Baths
None
1/2 Baths
None
Year Built
1982
Sq.Footage
2,219
Features
Features & Amenities
Interior
-
Other Interior Features
Walk-In Closet(s)
-
Total Bedrooms
4
-
Bathrooms
N/A
-
Above Grade Finished Area
2219.0
-
Cooling YN
YES
-
Cooling
Ceiling Fan(s), Central Air
-
Heating YN
YES
-
Heating
Electric
-
Pet friendly
N/A
Exterior
-
Garage
Yes
-
Garage spaces
2
-
Construction Materials
Wood Siding, Brick
-
Parking
Attached, Garage Door Opener, See Remarks, Garage
-
Pool
No
Area & Lot
-
Lot Size(acres)
0.23
-
Lot Size(square feet)
10,018
-
Property Type
Residential
-
Property Sub Type
Single Family Residence
Price
-
Sales Price
$555,000
-
Tax Amount
$1,546.25
-
Zoning
Residential
-
Sq. Footage
2,219
-
Price/SqFt
$250
HOA
-
Association
No
Property Resources
-
Horse Property
NO
School District
-
Elementary School
Heritage Elementary
-
Middle School
Dixie Middle
-
High School
Dixie High
Property Features
-
New Construction
NO
-
Foundation Details
Slab
-
Senior Community YN
NO
Schedule
Schedule a Showing
Showing scheduled successfully.
Mortgage calculator
Estimate your monthly mortgage payment, including the principal and interest, property taxes, and HOA. Adjust the values to generate a more accurate rate.
Your payment
Principal and Interest:
$
Property taxes:
$
HOA fees:
$
Total loan payment:
$
Total interest amount:
$
Location
-
County
Washington
-
Elementary School
Heritage Elementary
-
Middle School
Dixie Middle
-
High School
Dixie High

Listing Courtesy of RACHEL C HENDERSON , HENDERSON REAL ESTATE LLC
RealHub Information is provided exclusively for consumers' personal, non-commercial use, and it may not be used for any purpose other than to identify prospective properties consumers may be interested in purchasing. All information deemed reliable but not guaranteed and should be independently verified. All properties are subject to prior sale, change or withdrawal. RealHub website owner shall not be responsible for any typographical errors, misinformation, misprints and shall be held totally harmless.

Lindsey Pili
Agent / Realtor®
Call Lindsey today to schedule a private showing.
Phone (907) 435-4848
Email lindseywong98@gmail.com

* Listings on this website come from the FMLS IDX Compilation and may be held by brokerage firms other than the owner of this website. The listing brokerage is identified in any listing details. Information is deemed reliable but is not guaranteed. If you believe any FMLS listing contains material that infringes your copyrighted work please click here to review our DMCA policy and learn how to submit a takedown request.© 2024 FMLS.
Properties
Related properties
St George
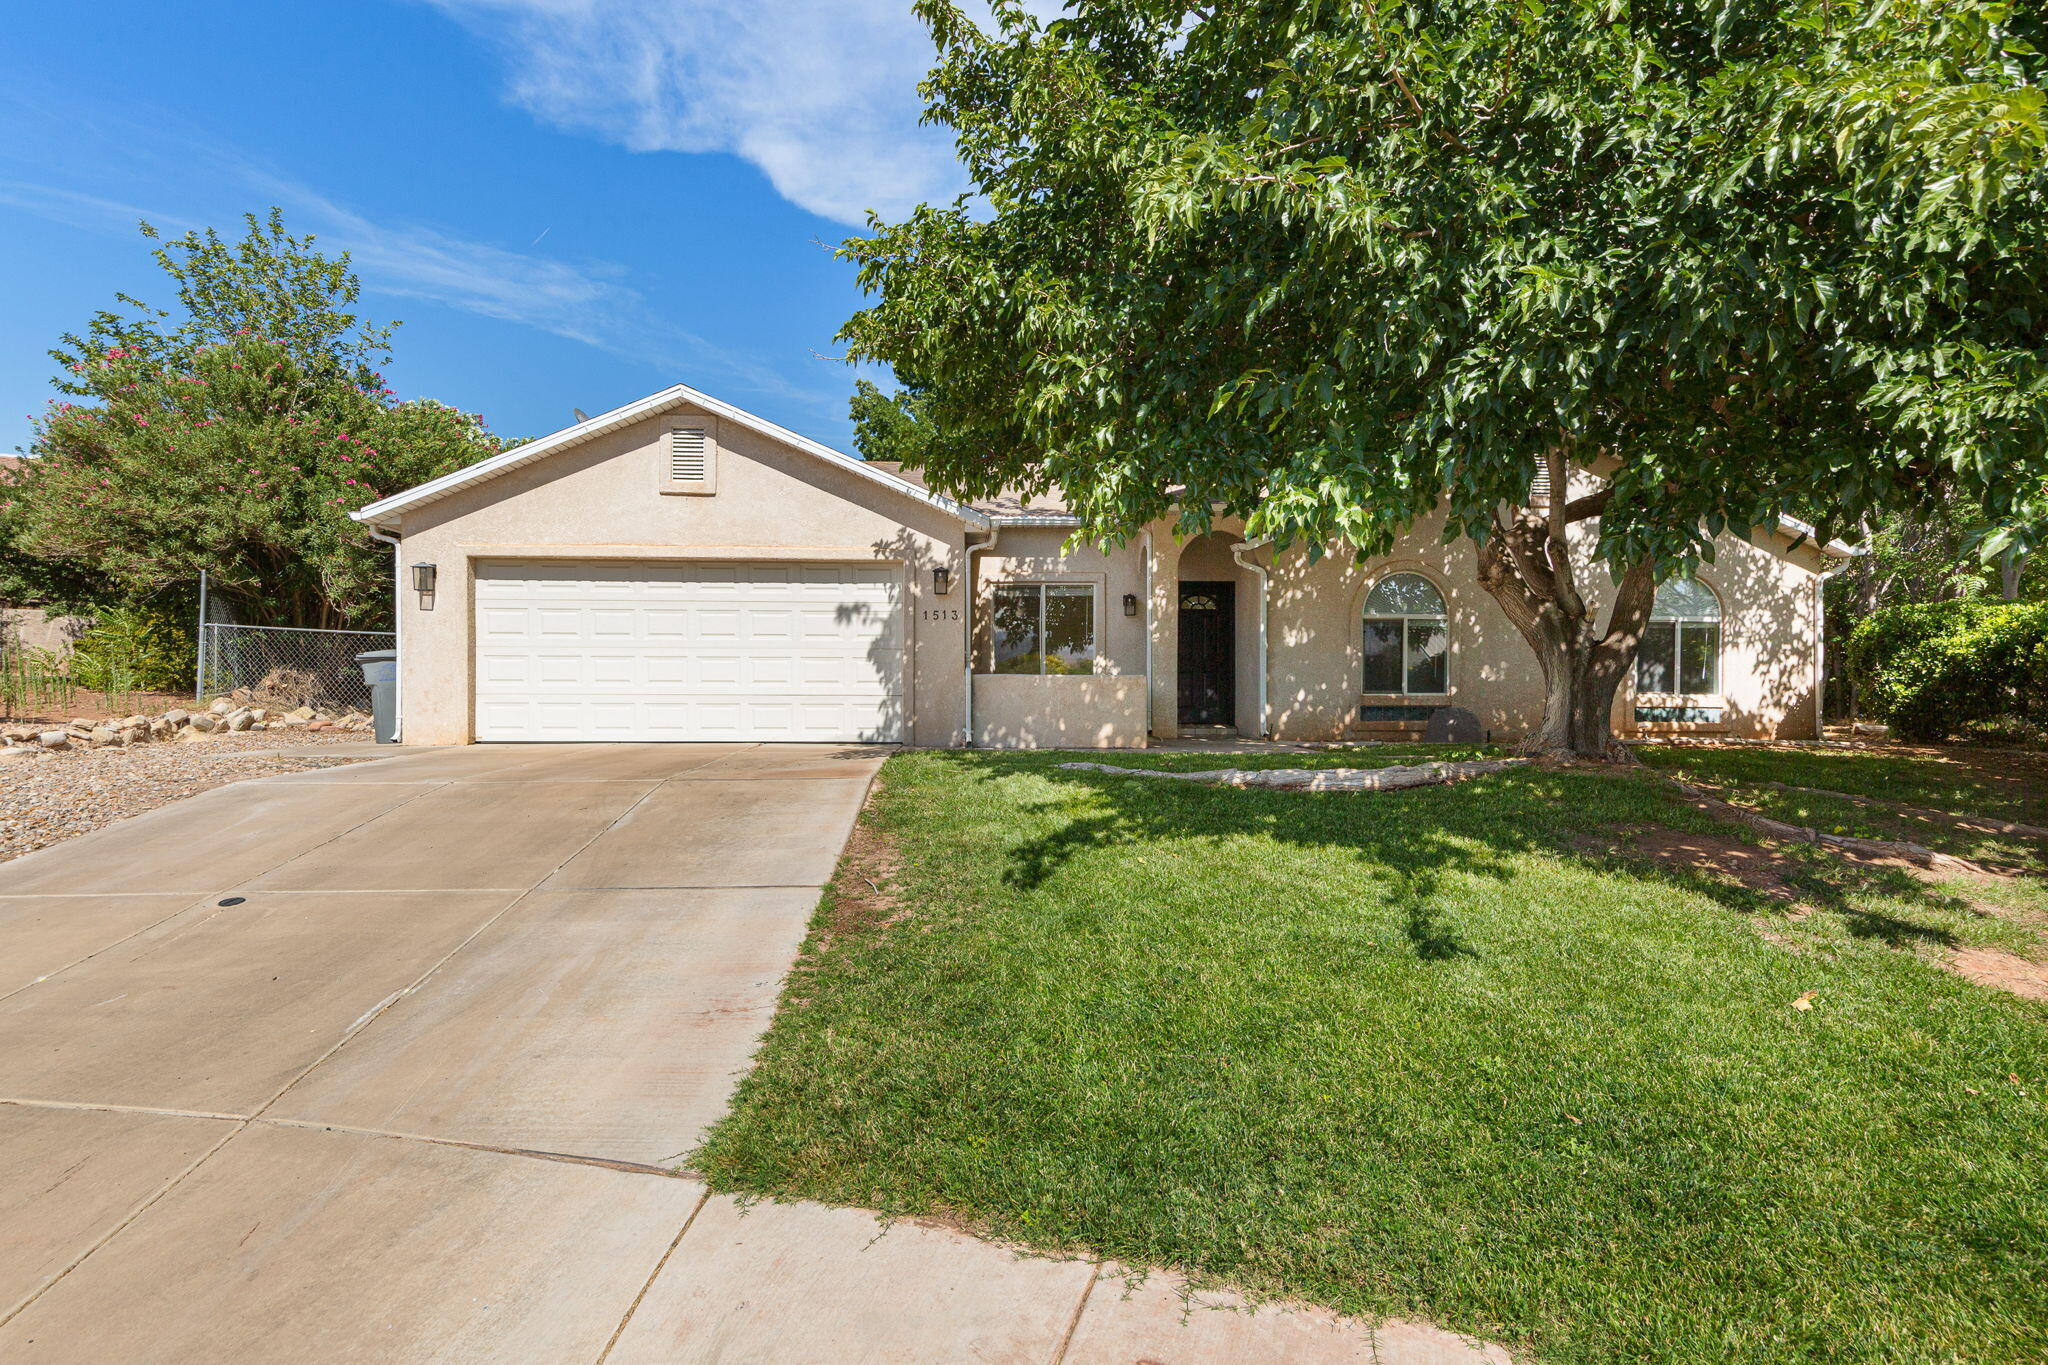
1513 W 610 CIR N
3 Beds
None Baths
1,466 Sq.Ft.
$449,900
MLS#: 26-274185
St George
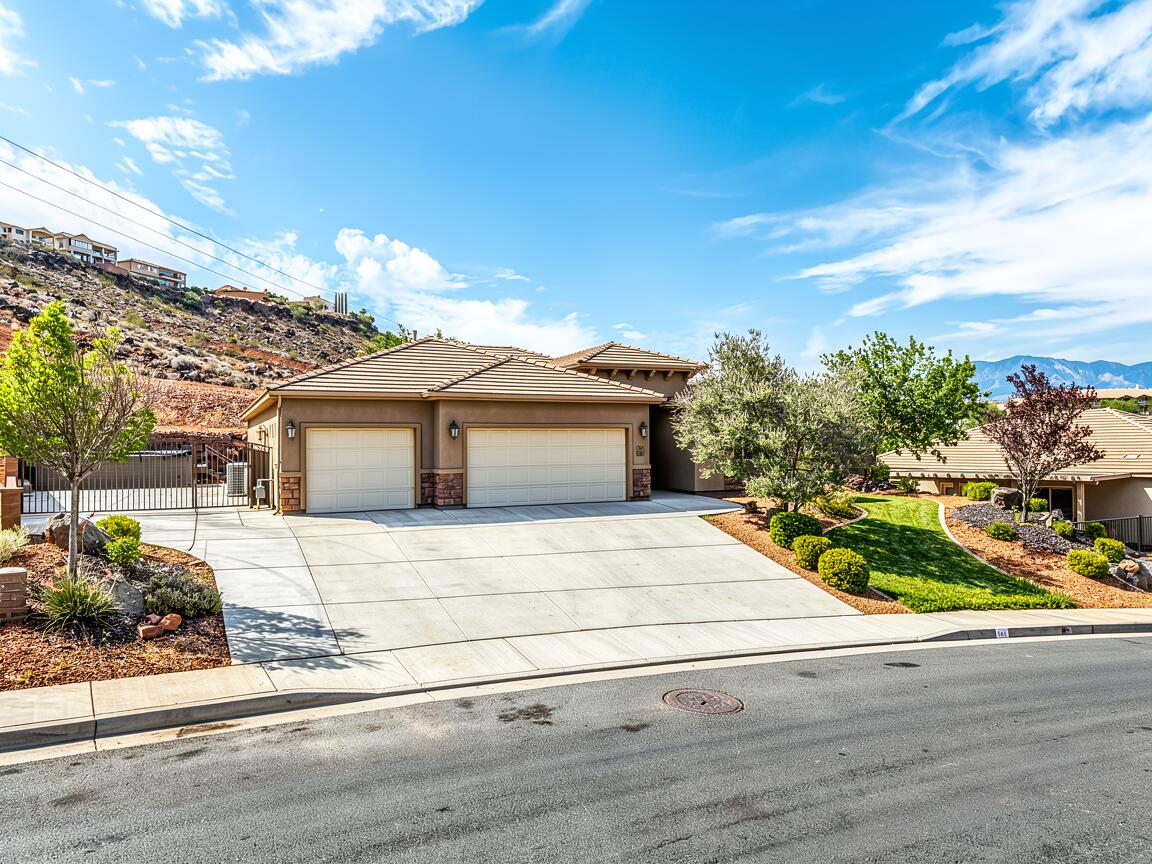
161 N Acantilado DR
4 Beds
None Baths
2,022 Sq.Ft.
$617,700
MLS#: 26-272930
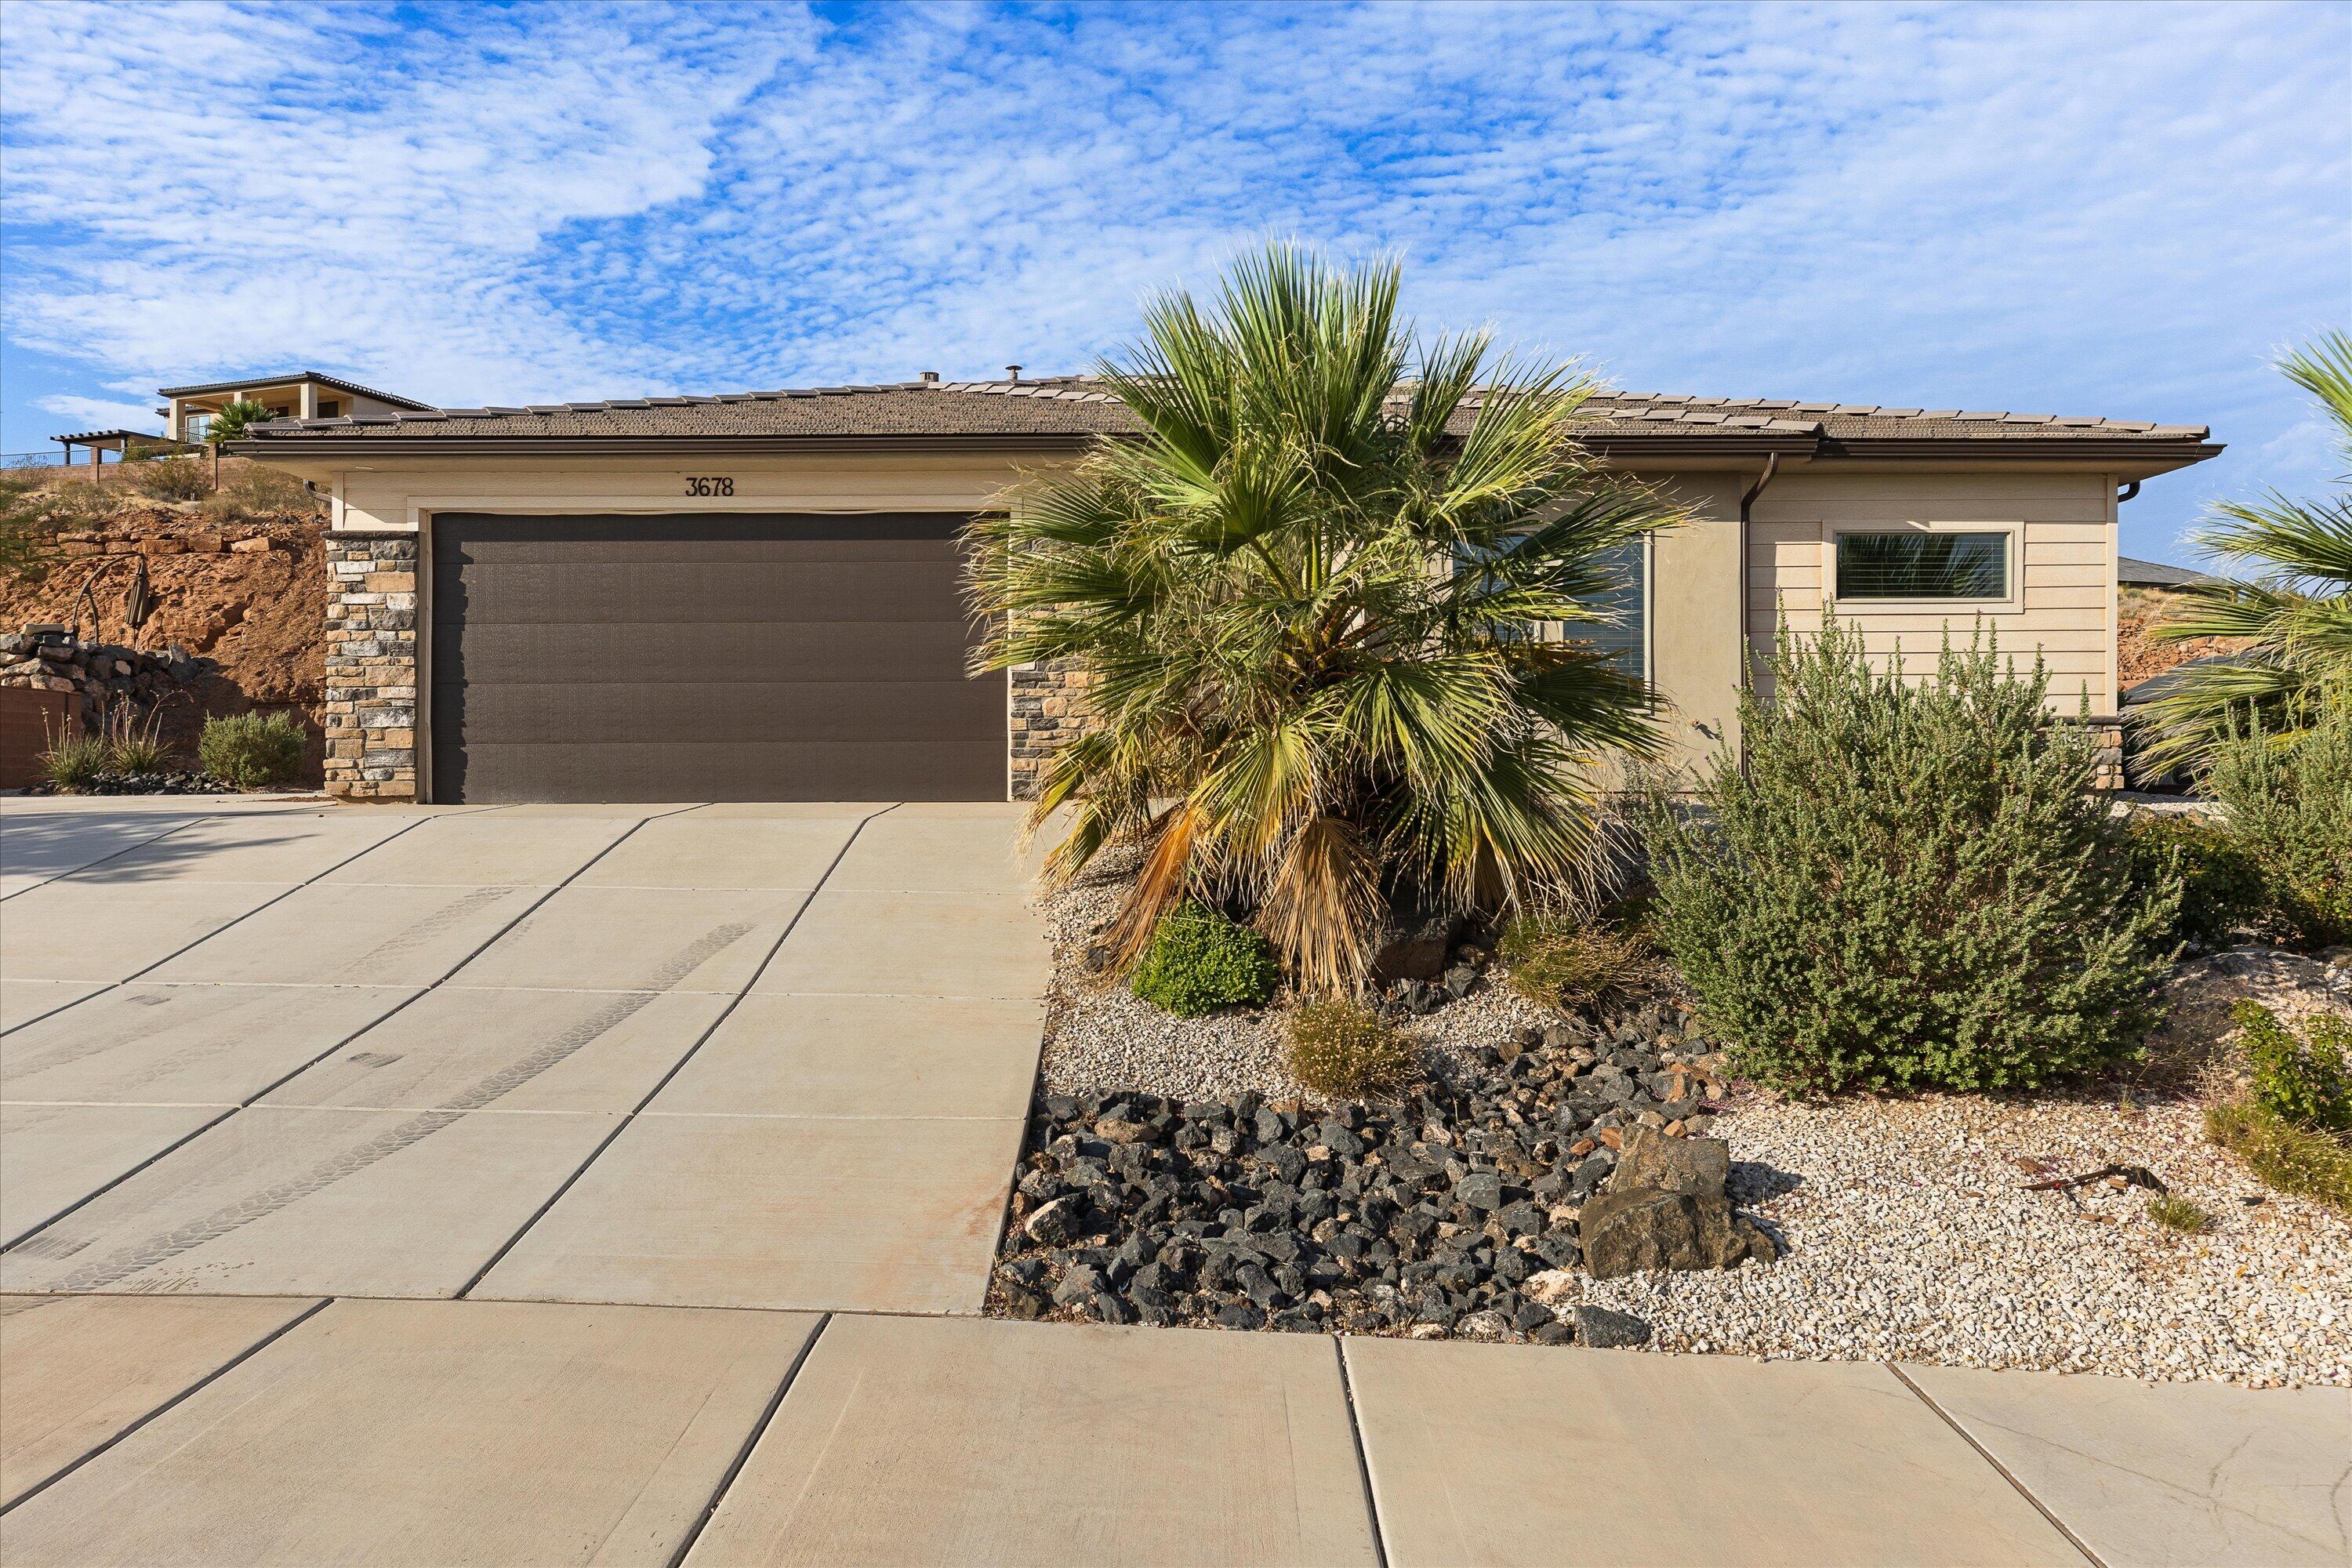
St George
3678 E Mesa Rock DR
3 Beds
None Baths
1,797 Sq.Ft.
$485,000
MLS#: 26-274183
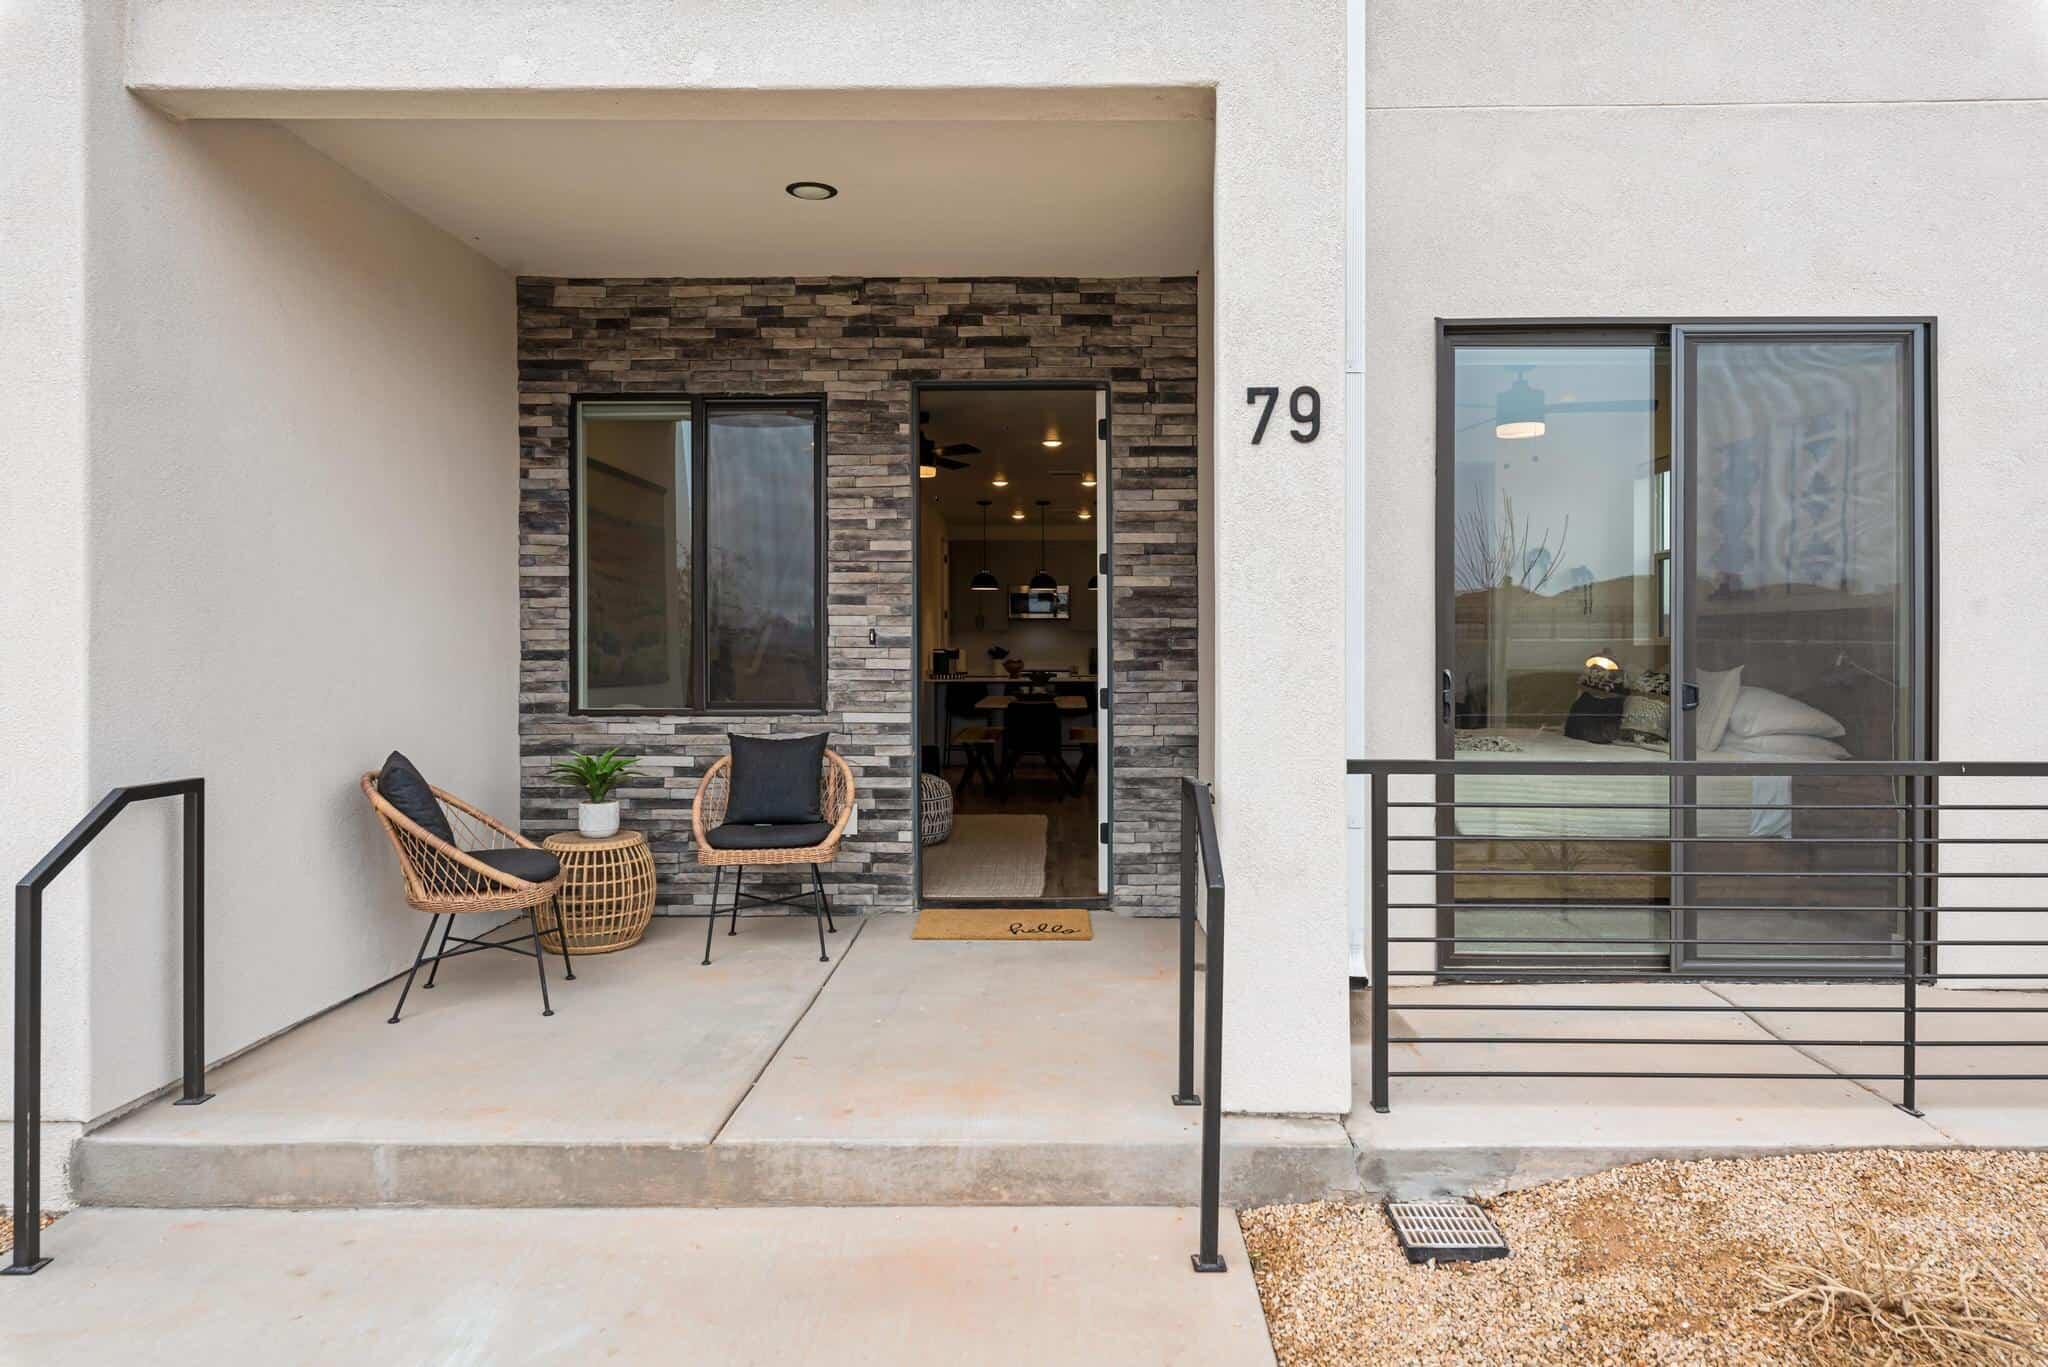
St George
710 W Akoya Pearl ST 79
3 Beds
None Baths
1,516 Sq.Ft.
$559,000
MLS#: 26-274150
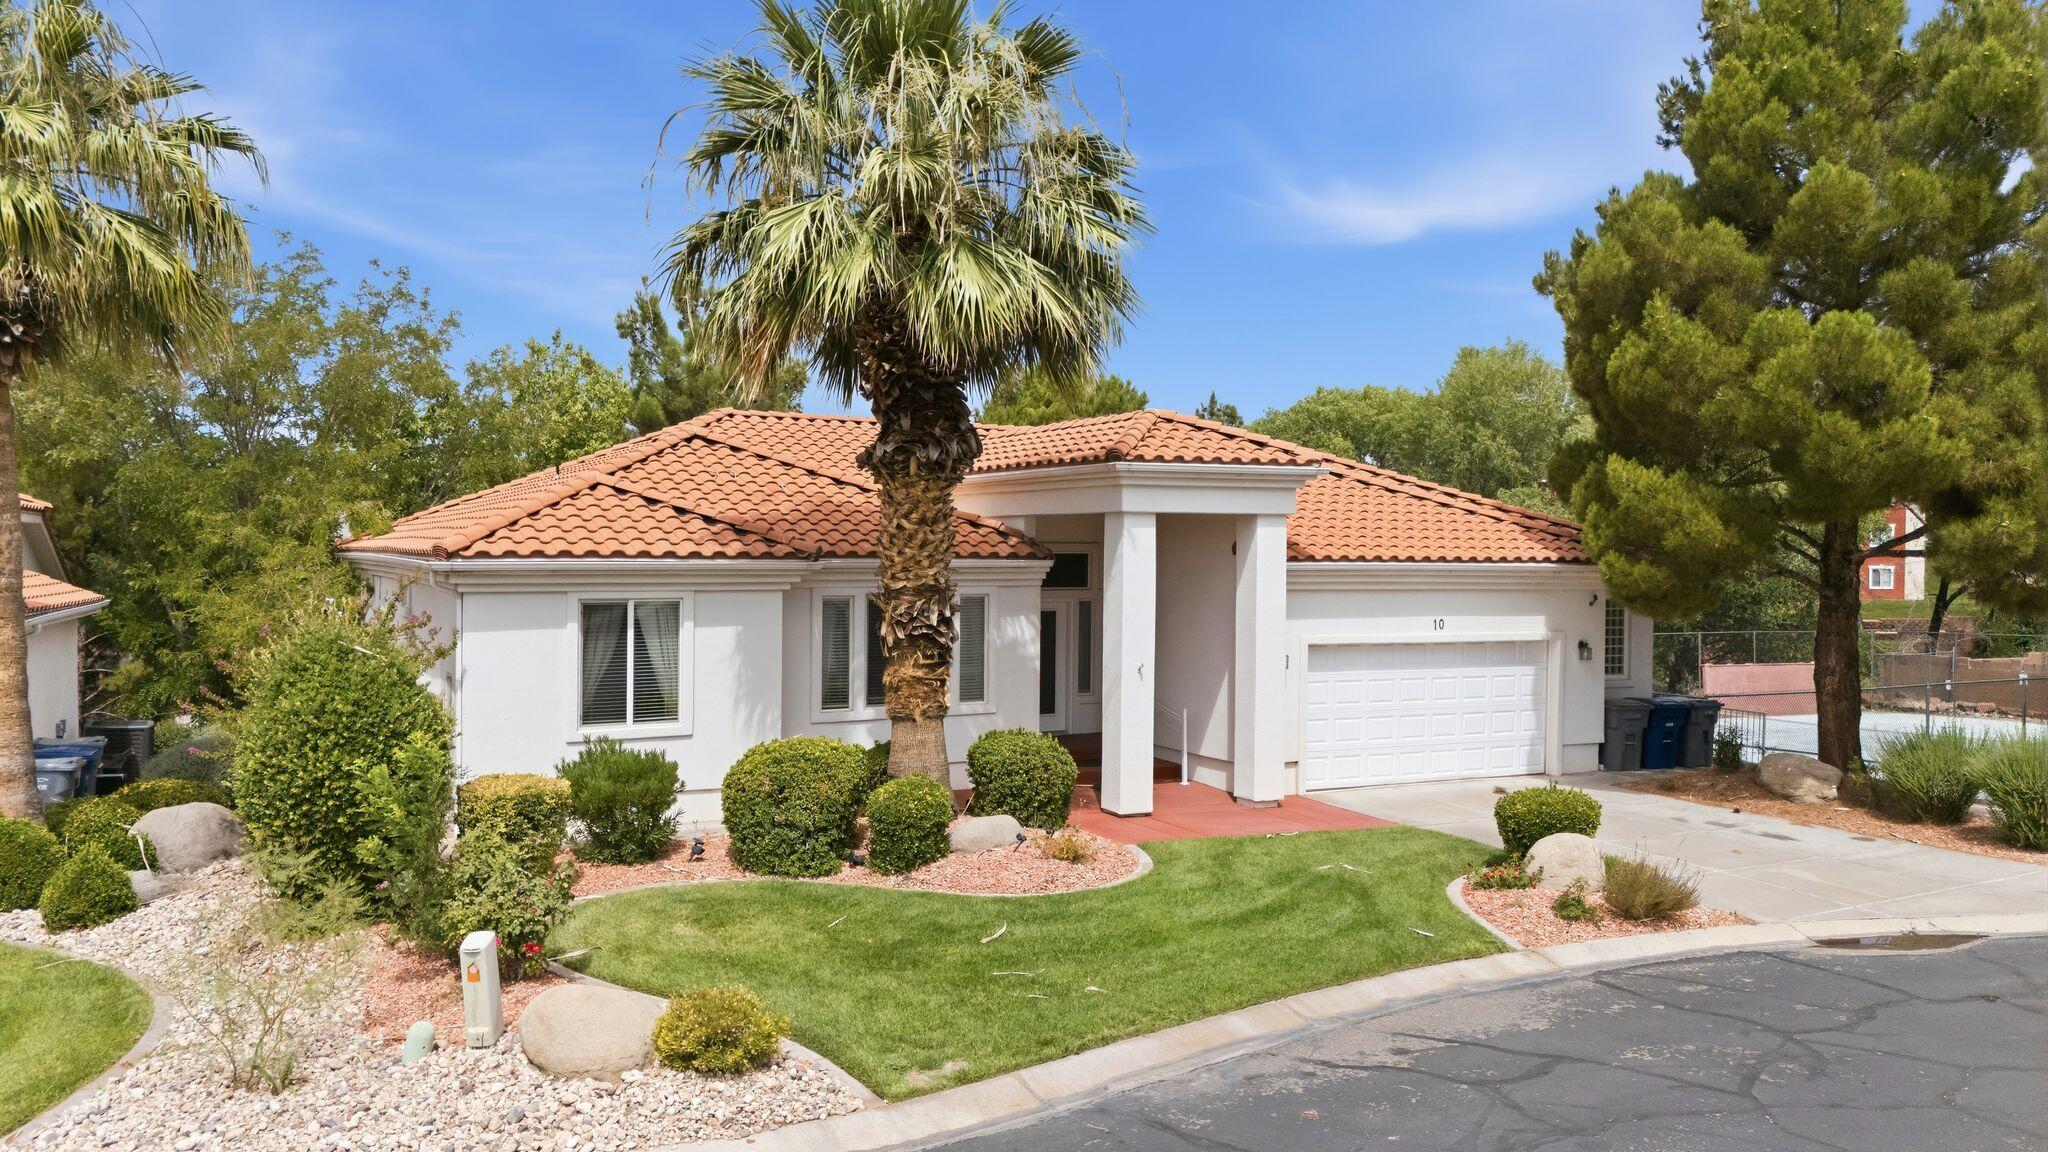
St George
1610 W 100 N 10
5 Beds
None Baths
3,396 Sq.Ft.
$589,000
MLS#: 26-274157
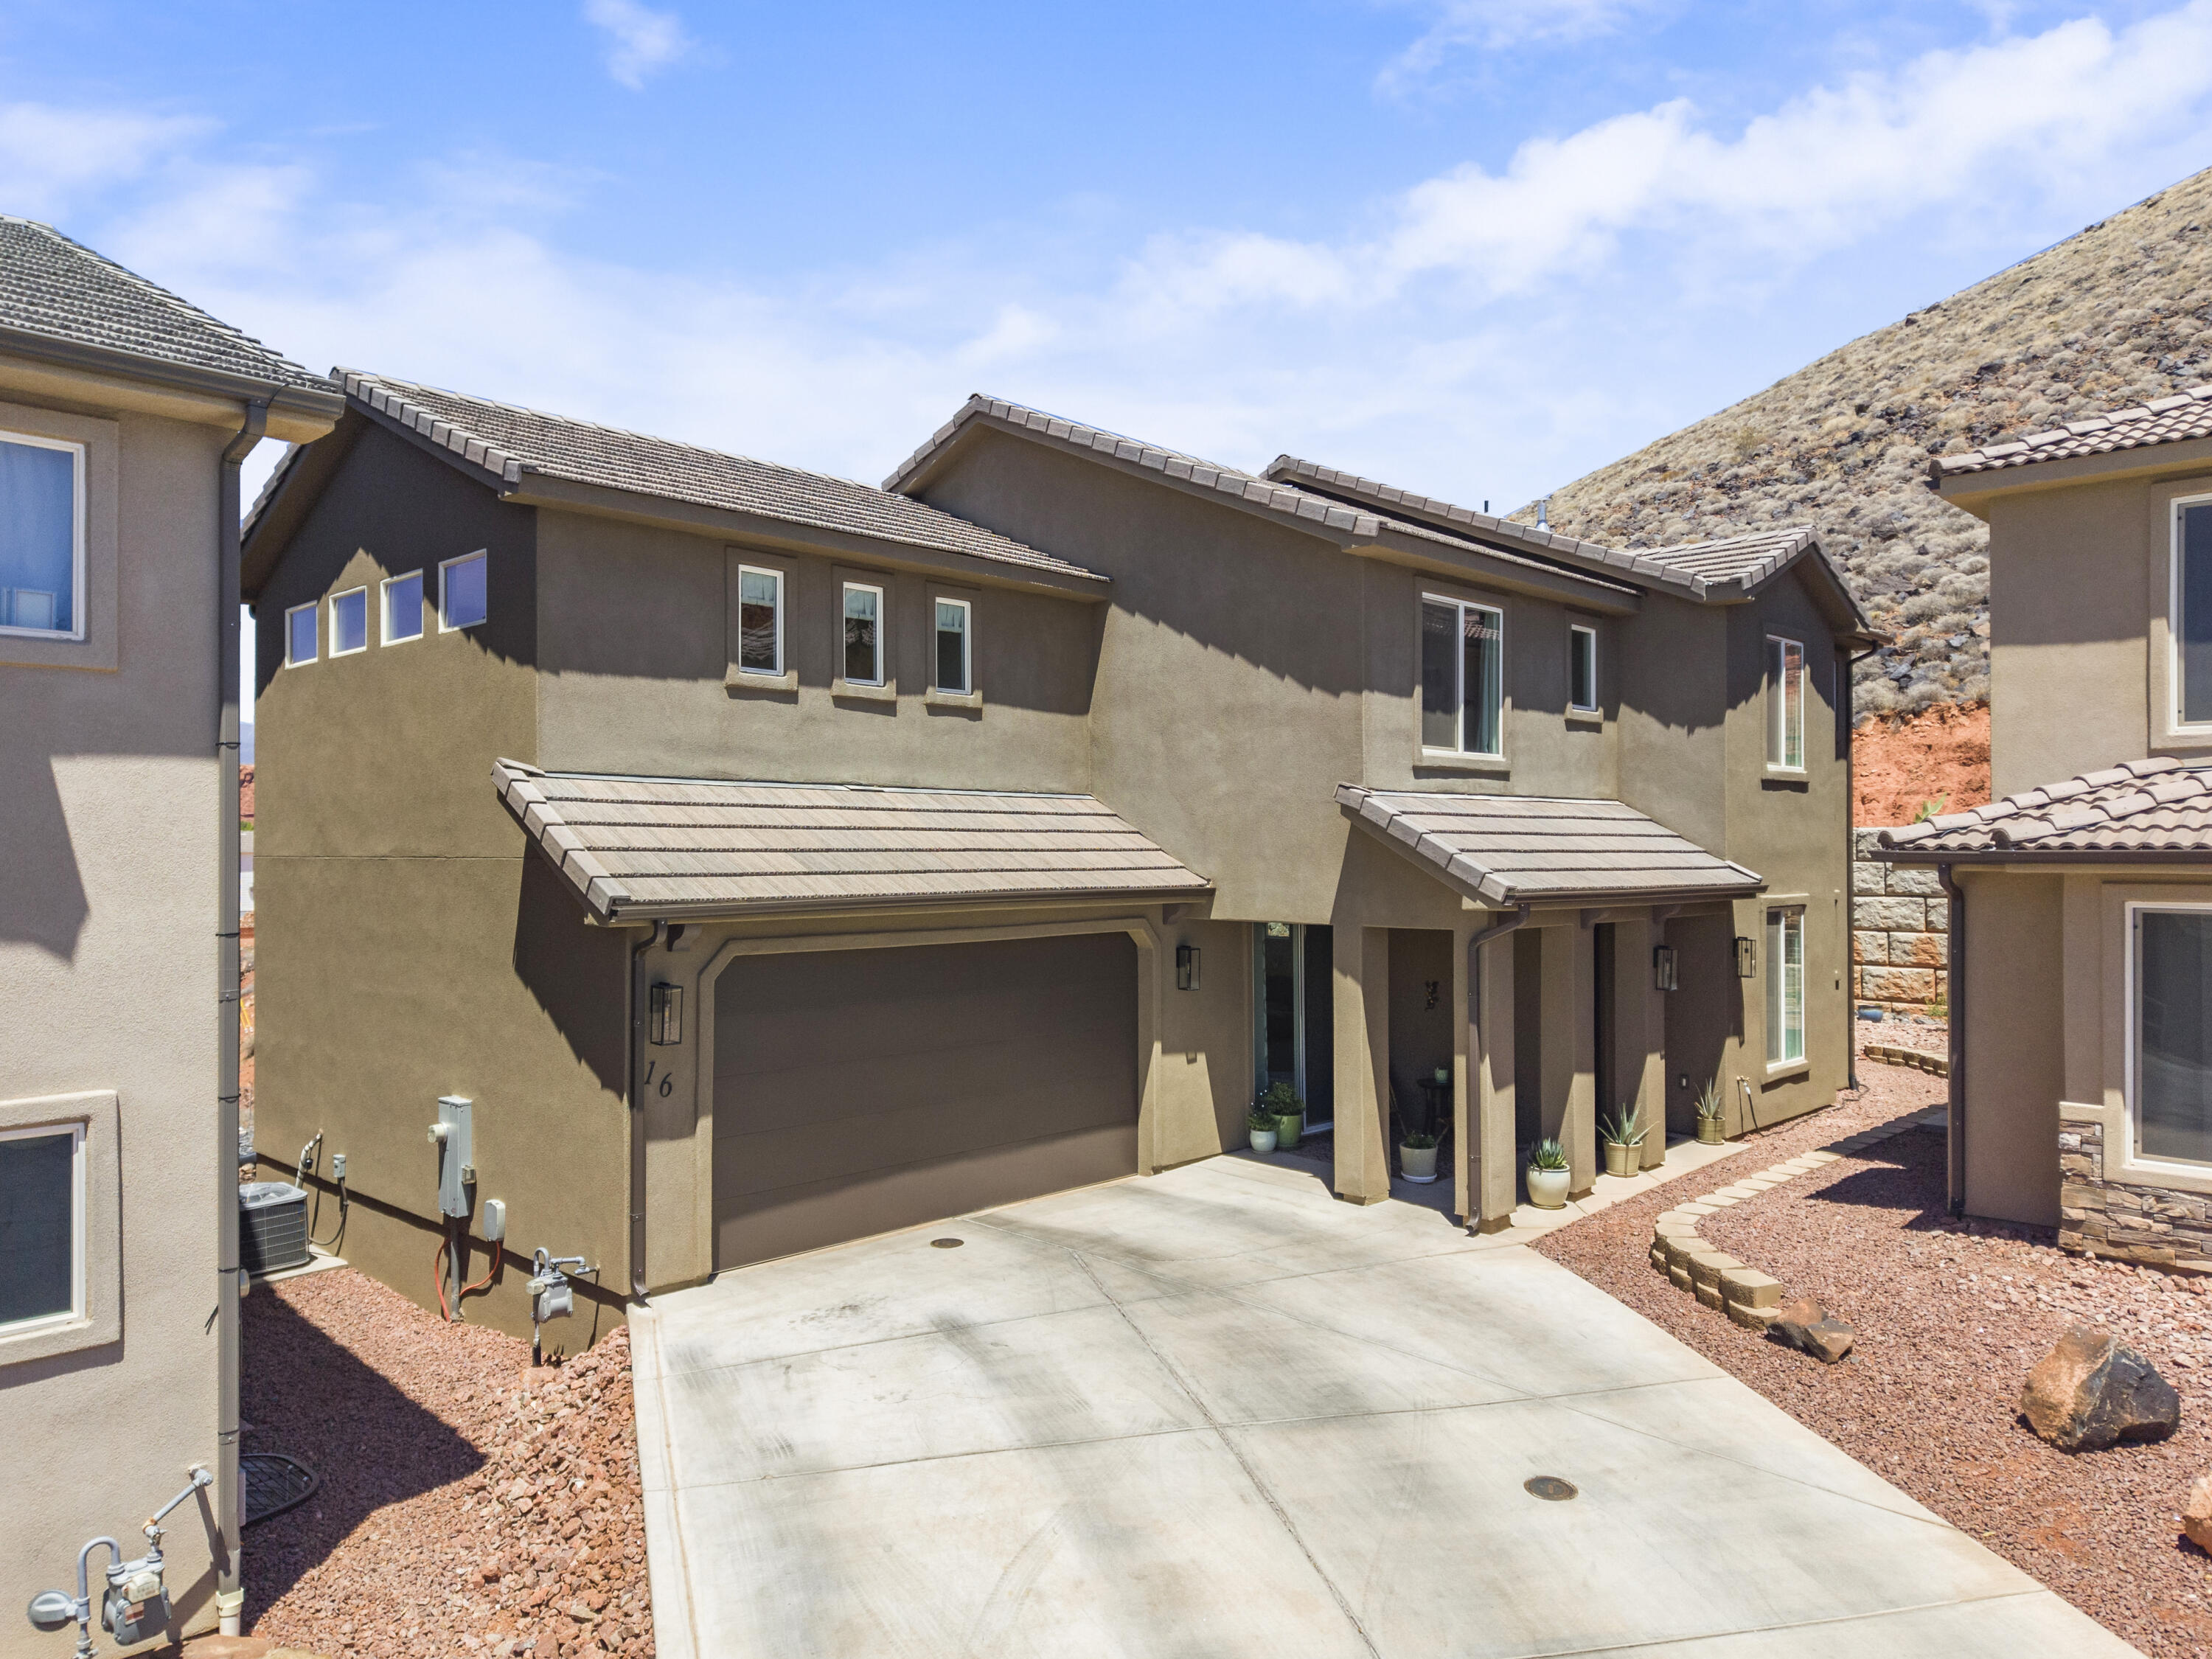
St George
438 N Stone Mountain DR 16
4 Beds
None Baths
2,119 Sq.Ft.
$495,000
MLS#: 26-274137
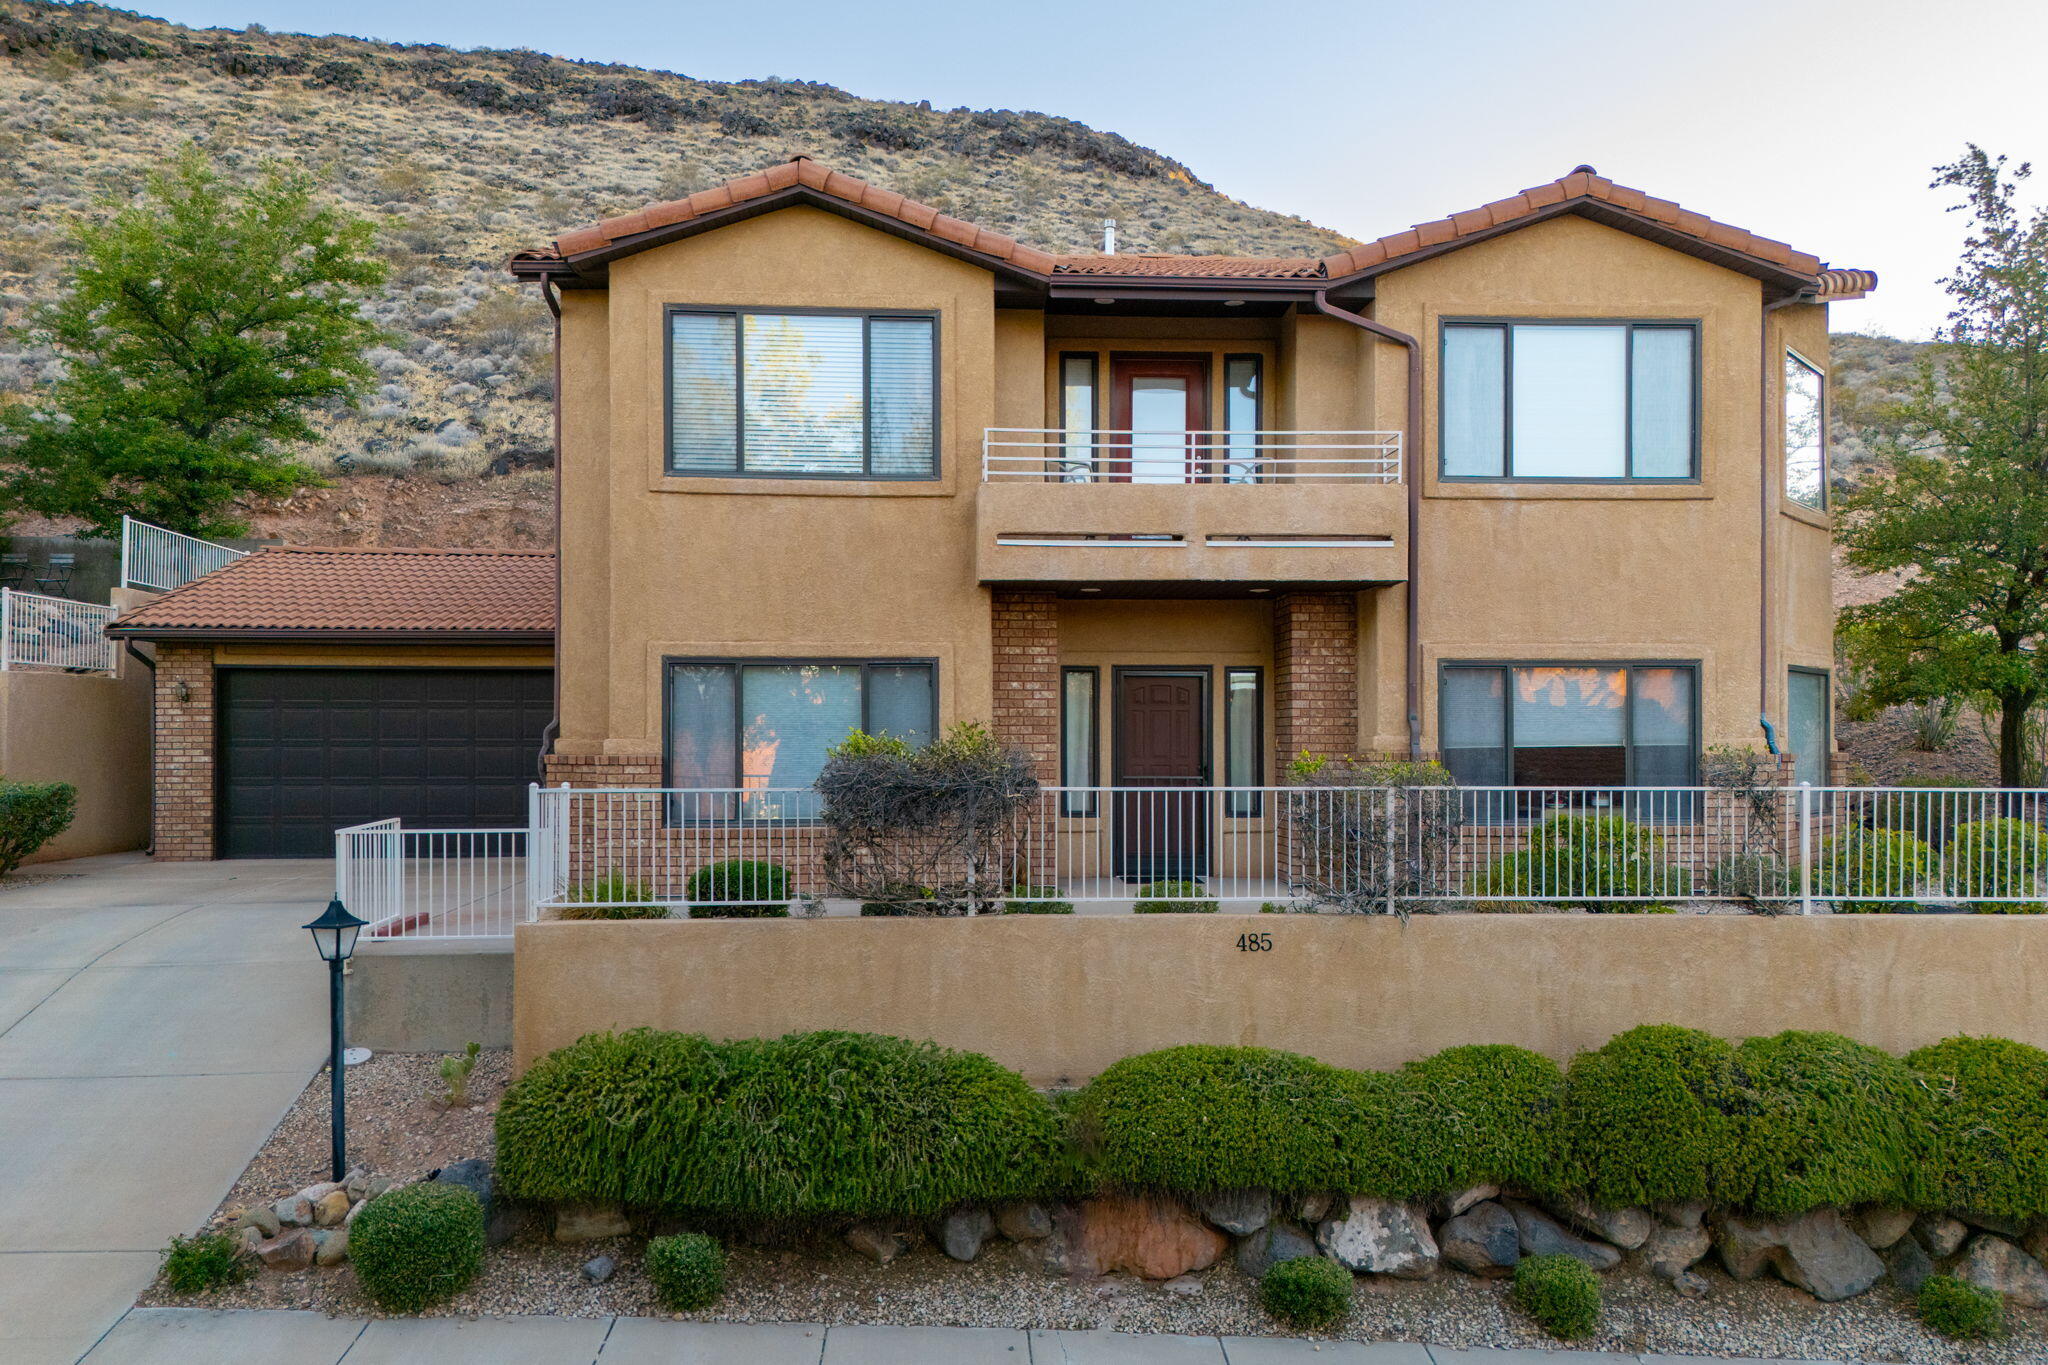
St George
485 N Northridge Ave
3 Beds
None Baths
2,659 Sq.Ft.
$450,000
MLS#: 26-274141
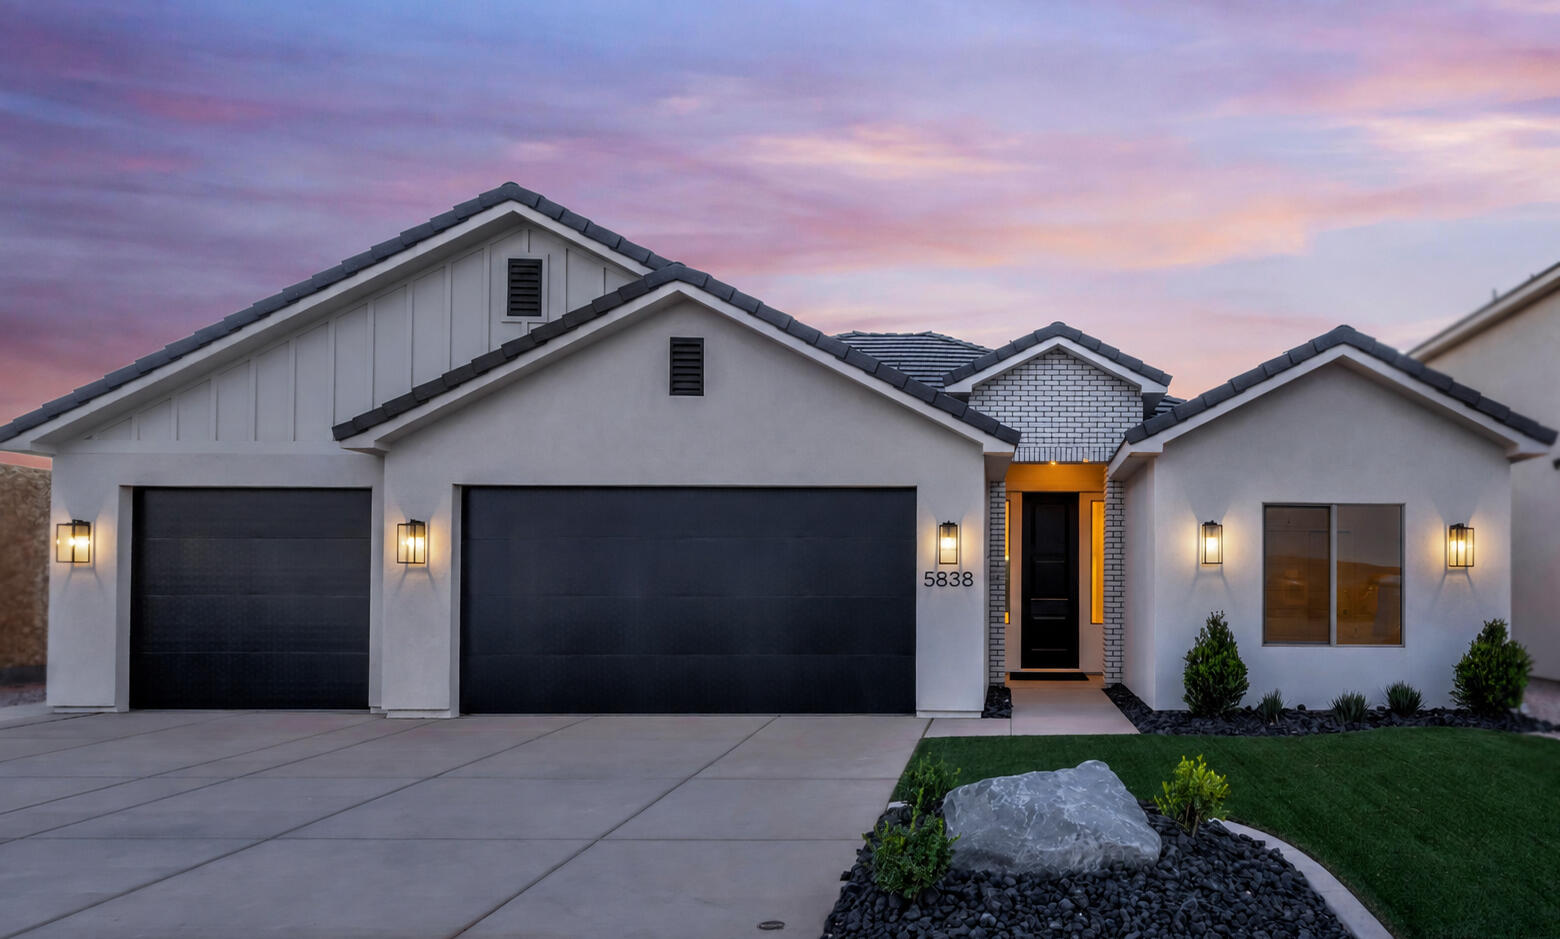
St George
5888 S Foothill Ridge DR
4 Beds
None Baths
1,900 Sq.Ft.
$536,900
MLS#: 26-274100
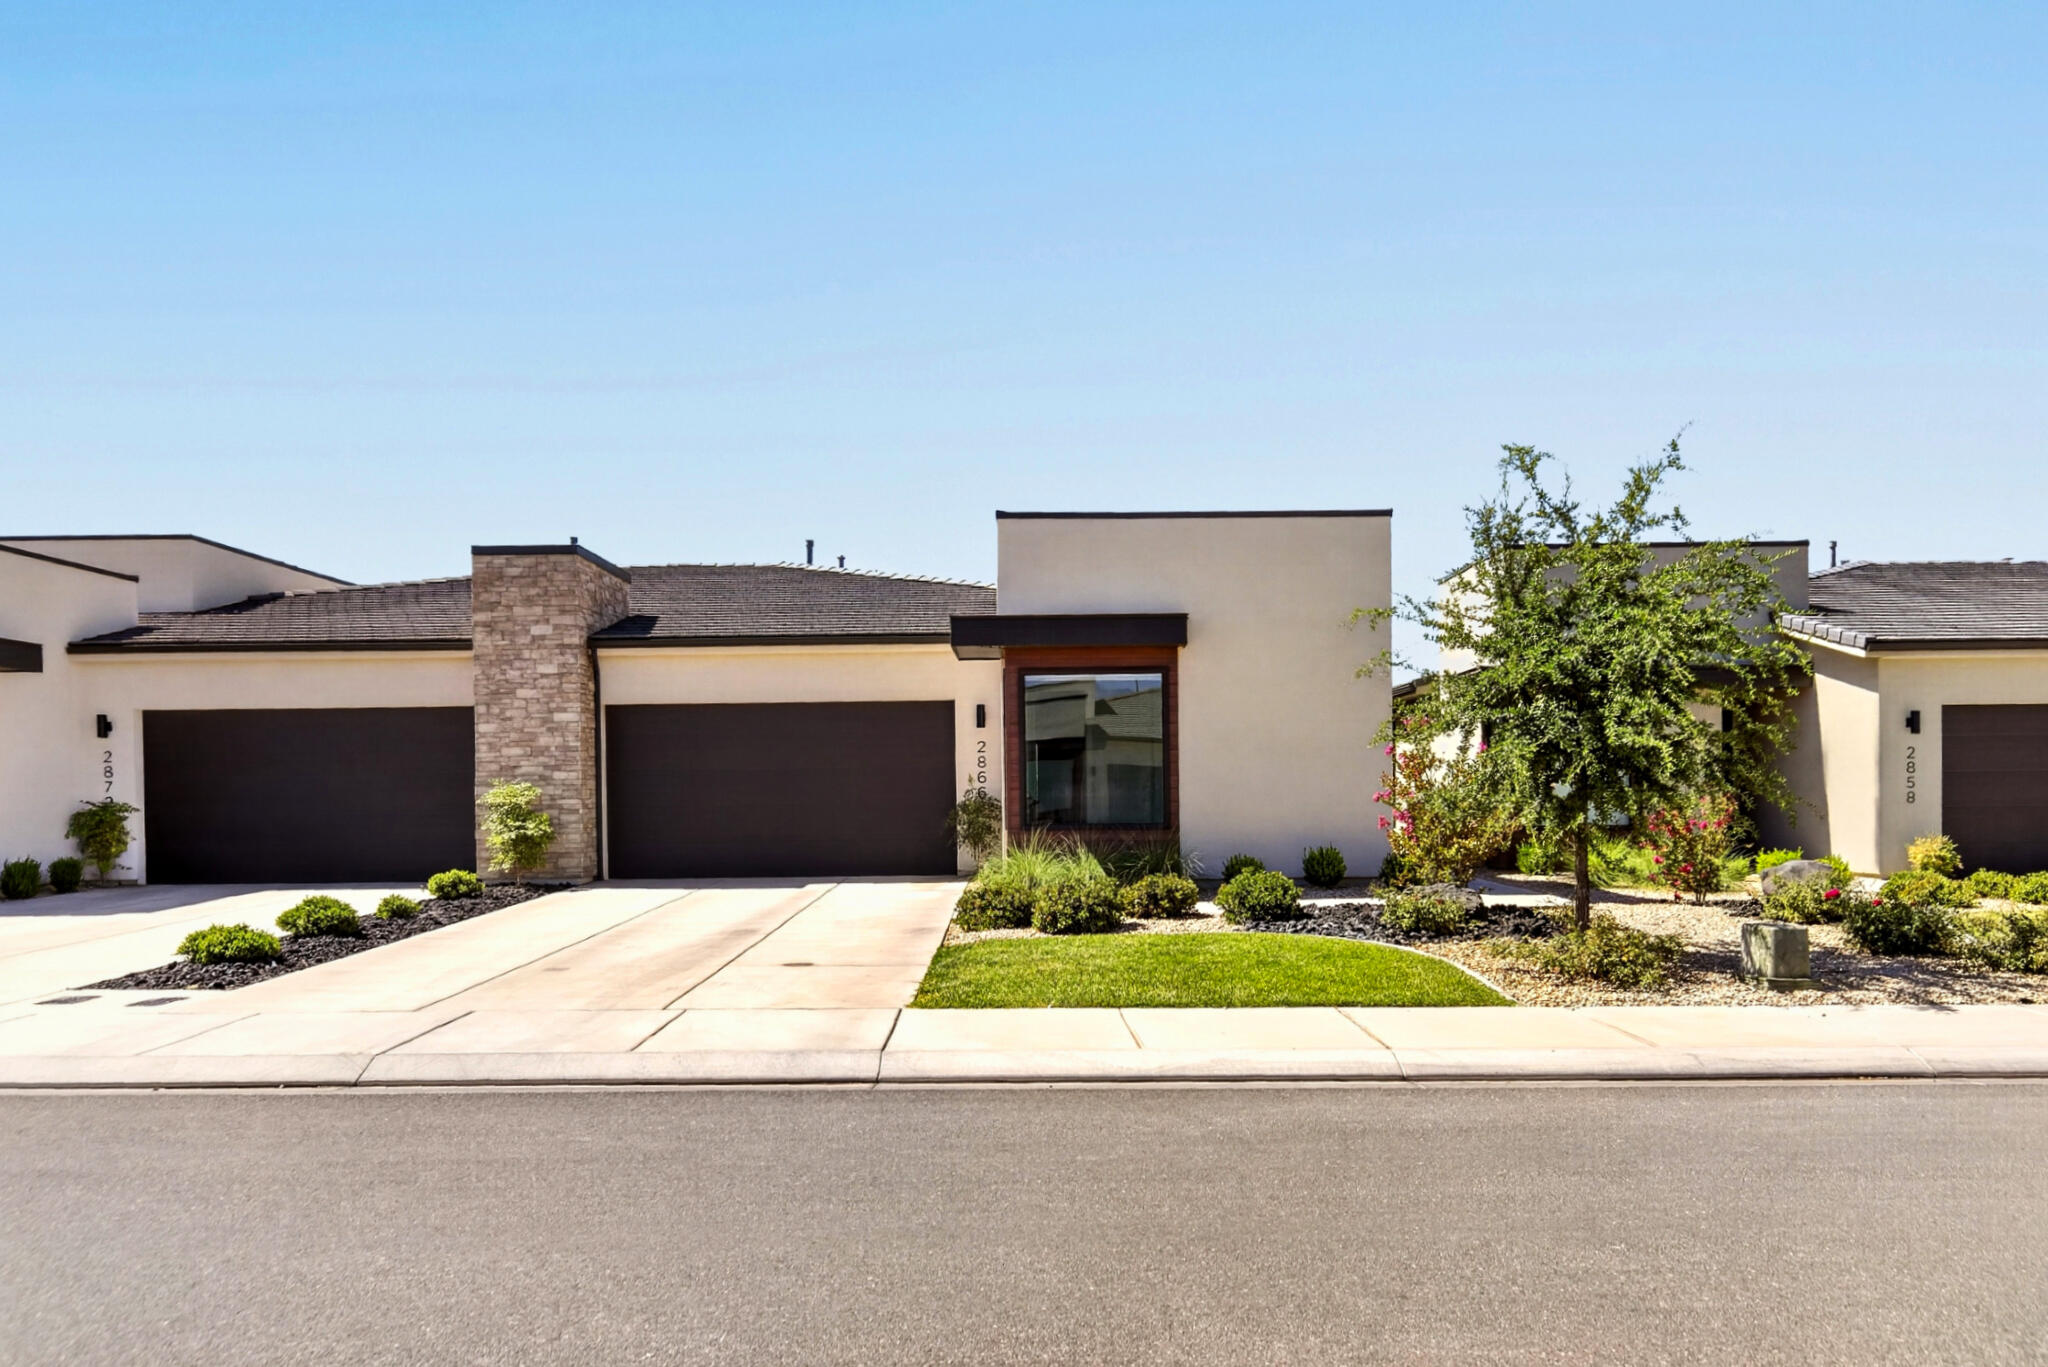
St George
2866 E Church Oak DR
3 Beds
None Baths
1,701 Sq.Ft.
$539,995
MLS#: 26-274097
