
2057 S Solana CIR
Washington, UT 84780

About
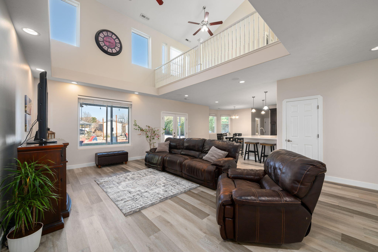
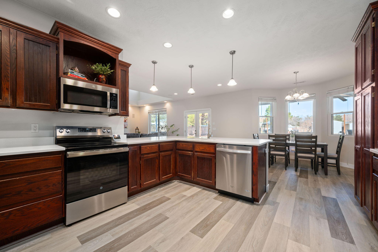
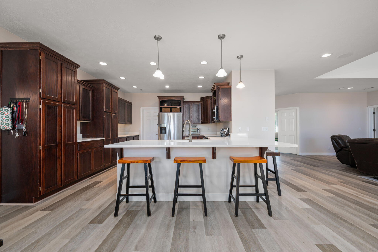
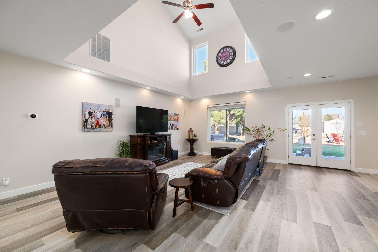
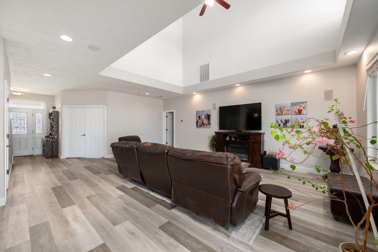
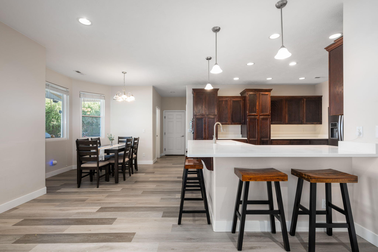
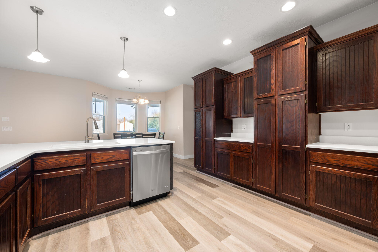
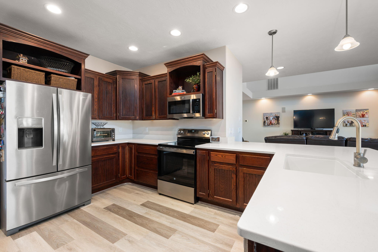
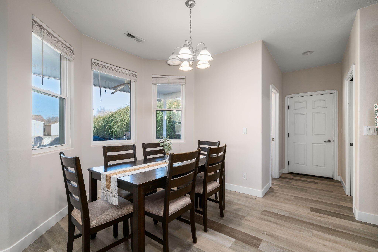
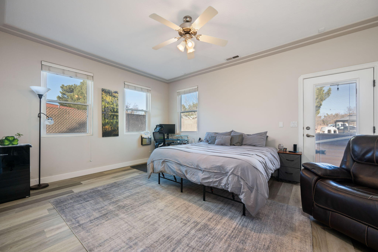
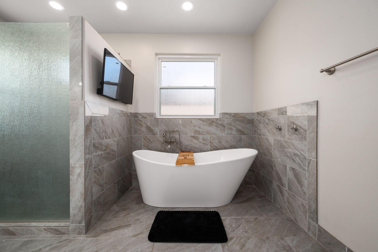
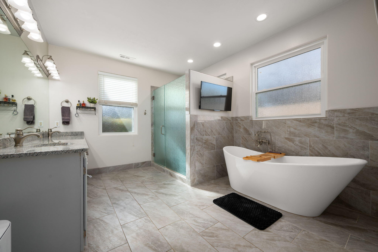
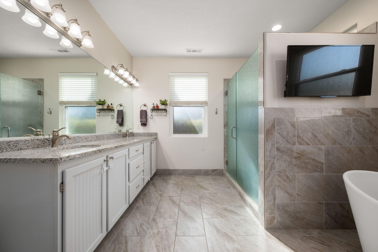
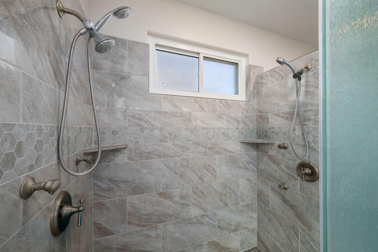
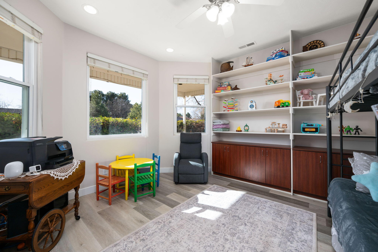
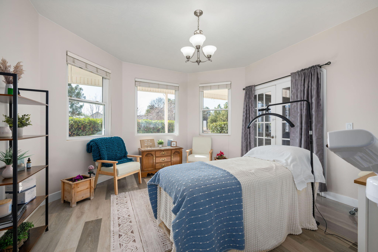
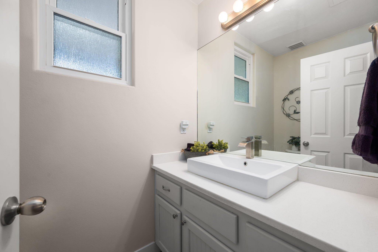
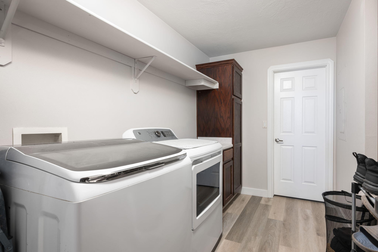
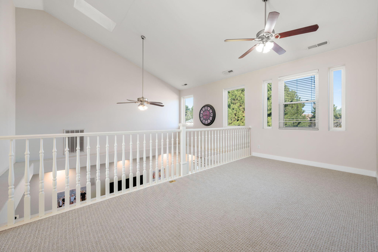
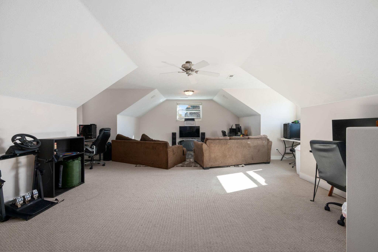
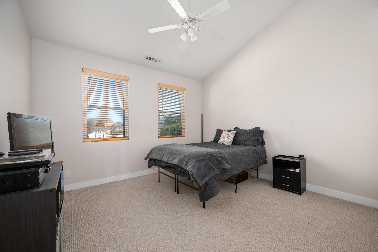
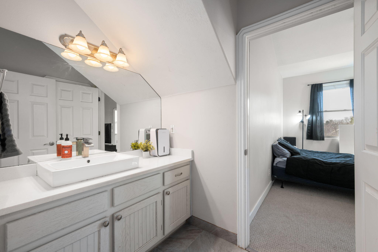
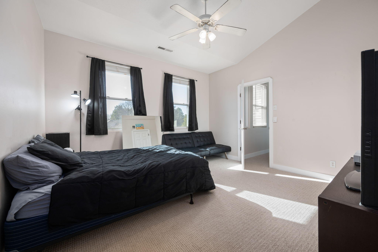
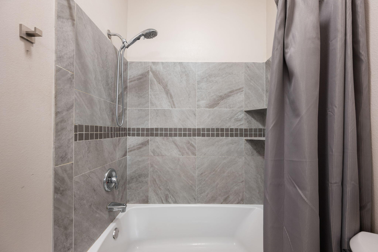
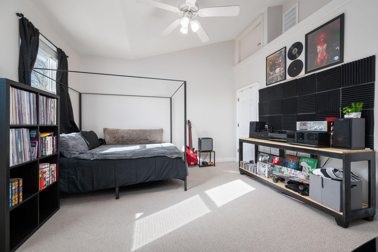
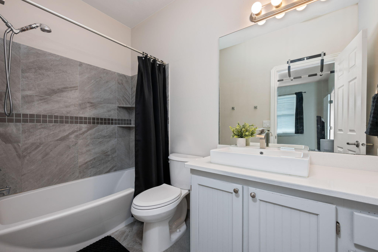
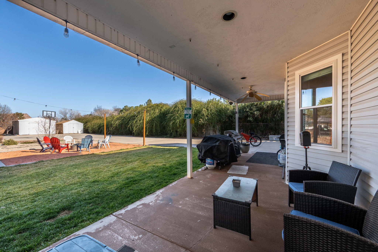
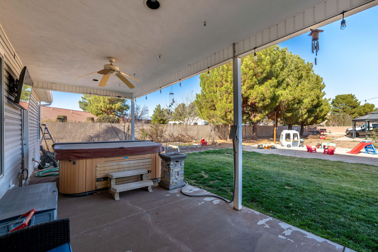
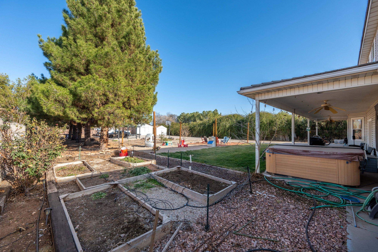
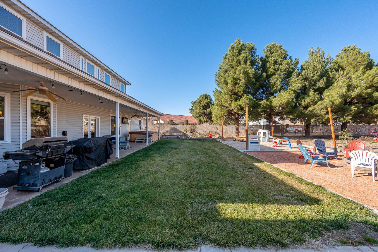
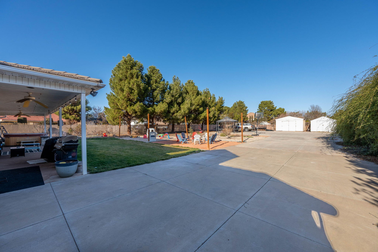
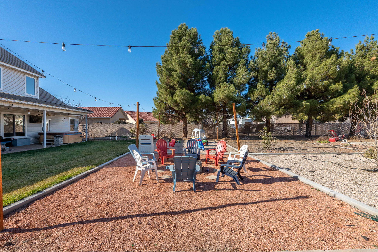
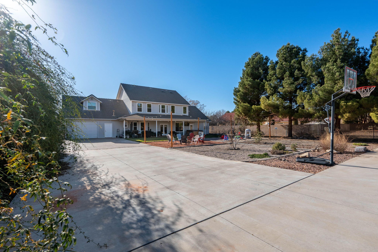
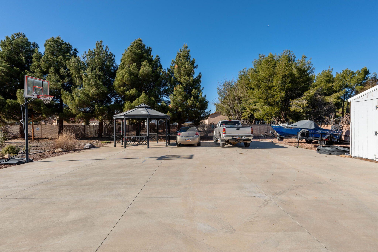
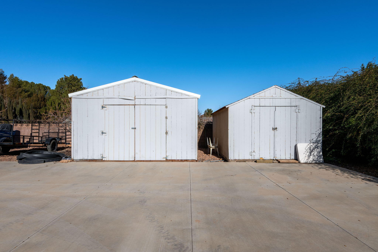
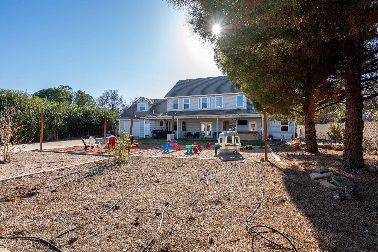
Open House - September 26th, 12pm-3pm Welcome to this spacious 5-bedroom, 3.5-bathroom home located in the desirable Pine View Estates. Offering over 4,000 square feet of beautifully refreshed living space, this property perfectly balances everyday comfort with an incredibly adaptable layout. Step inside to an expansive living room featuring striking open-concept architecture that looks up to the second floor, flooding the main living space with natural light. Beyond the bedrooms, this home features both a large bonus room and a dedicated den--perfect for a home office, theater, or hobby space. The interior boasts extensive updates, including brand-new flooring, crisp modern baseboards, and fully refreshed bathrooms. Enjoy premium utility and lower utility bills, as all windows throughout the home have been replaced with brand-new, energy-efficient windows. The bright kitchen stands ready with updated countertops, a modern sink, and seamless flow into the main living areas--ideal for entertaining. The property offers unmatched utility. The attached garage features extra depth and a rare double-sided door configuration, allowing you to seamlessly pull vehicles or toys straight through to the backyard. Outside, the massive half-acre lot is fully fenced and landscaped, complete with a covered patio, your own private hot tub, and two spacious storage sheds. With no HOA, you have ultimate freedom to enjoy this move-in-ready Washington gem! Agent is related to sellers.
Property
Beds
5
Full Baths
None
1/2 Baths
None
Year Built
2001
Sq.Footage
6,257
Features
Features & Amenities
Interior
-
Other Interior Features
Walk-In Closet(s)
-
Total Bedrooms
5
-
Bathrooms
N/A
-
Above Grade Finished Area
4054.0
-
Cooling YN
YES
-
Cooling
Ceiling Fan(s), Central Air
-
Heating YN
YES
-
Heating
Natural Gas
-
Pet friendly
N/A
Exterior
-
Garage
Yes
-
Garage spaces
2
-
Construction Materials
Brick, Vinyl Siding
-
Parking
Attached, Garage Door Opener, Garage
-
Pool
No
Area & Lot
-
Lot Features
Level, Cul-De-Sac
-
Lot Size(acres)
0.5
-
Lot Size(square feet)
21,780
-
Property Type
Residential
-
Property Sub Type
Single Family Residence
Price
-
Sales Price
$749,500
-
Zoning
Residential
-
Sq. Footage
6,257
-
Price/SqFt
$119
HOA
-
Association
No
Property Resources
-
Horse Property
NO
School District
-
Elementary School
Riverside Elementary
-
Middle School
Pine View Middle
-
High School
Pine View High
Property Features
-
New Construction
NO
-
Foundation Details
Slab
-
Senior Community YN
NO
Schedule
Schedule a Showing
Showing scheduled successfully.
Mortgage calculator
Estimate your monthly mortgage payment, including the principal and interest, property taxes, and HOA. Adjust the values to generate a more accurate rate.
Your payment
Principal and Interest:
$
Property taxes:
$
HOA fees:
$
Total loan payment:
$
Total interest amount:
$
Location
-
County
Washington
-
Elementary School
Riverside Elementary
-
Middle School
Pine View Middle
-
High School
Pine View High

Listing Courtesy of Kyte Gass, IN DEPTH REALTY
RealHub Information is provided exclusively for consumers' personal, non-commercial use, and it may not be used for any purpose other than to identify prospective properties consumers may be interested in purchasing. All information deemed reliable but not guaranteed and should be independently verified. All properties are subject to prior sale, change or withdrawal. RealHub website owner shall not be responsible for any typographical errors, misinformation, misprints and shall be held totally harmless.

Lindsey Pili
Agent / Realtor®
Call Lindsey today to schedule a private showing.
Phone (907) 435-4848
Email lindsey@onxrealty.com

* Listings on this website come from the FMLS IDX Compilation and may be held by brokerage firms other than the owner of this website. The listing brokerage is identified in any listing details. Information is deemed reliable but is not guaranteed. If you believe any FMLS listing contains material that infringes your copyrighted work please click here to review our DMCA policy and learn how to submit a takedown request.© 2024 FMLS.
Properties
Related properties

Washington
2284 S CAMINO REAL
6 Beds
3 Baths
2,845 Sq.Ft.
$685,000
MLS#: 2187759

Washington
1271 E Marlberry Way
5 Beds
None Baths
2,565 Sq.Ft.
$624,900
MLS#: 26-276562

Washington
1907 N Creek Side CT
3 Beds
None Baths
2,447 Sq.Ft.
$650,000
MLS#: 26-276175

Washington
884 W South Links DR
3 Beds
None Baths
2,039 Sq.Ft.
$600,000
MLS#: 26-276506

Washington
1730 S Arabian Way
4 Beds
None Baths
2,675 Sq.Ft.
$649,900
MLS#: 26-276354

Washington
323 S Water Course DR
4 Beds
None Baths
2,204 Sq.Ft.
$599,900
MLS#: 26-276402

Washington
323 S WATER COURSE DR.
4 Beds
3 Baths
2,204 Sq.Ft.
$599,900
MLS#: 2186846

Washington
934 E Outlaw Gulch
5 Beds
None Baths
3,242 Sq.Ft.
$869,900
MLS#: 26-276336

Washington
2310 E ARENA ROJA DR
5 Beds
5 Baths
2,735 Sq.Ft.
$730,000
MLS#: 2187385

Washington
934 E OUTLAW GULCH
5 Beds
2 Baths
3,242 Sq.Ft.
$869,900
MLS#: 2186580
