2541 W Spilsbury CT

Hurricane, UT 84737
Hurricane, UT 84737
2541 W Spilsbury CT

$789,900

MLS#: 26-274295

Status: Active

Listing provided by: EQUITY REAL ESTATE (ST GEORGE)

Listing agent phone: None

Last update: a day ago

On site: 2 months ago

LEGRAND HEIGHTS - Residential

About

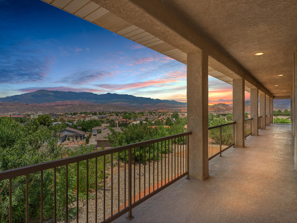
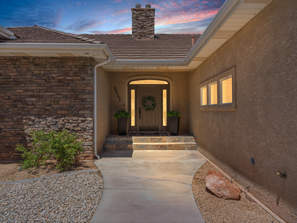
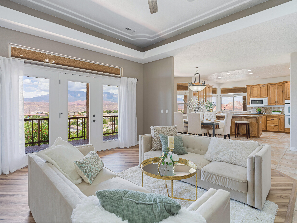
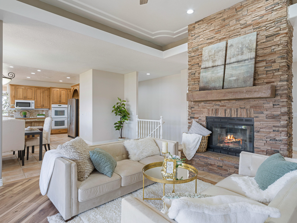
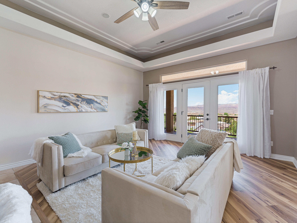
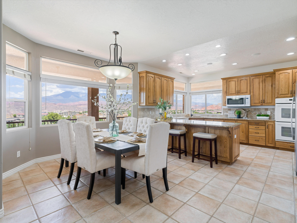
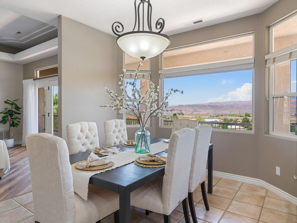
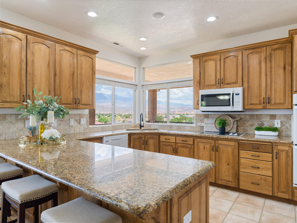
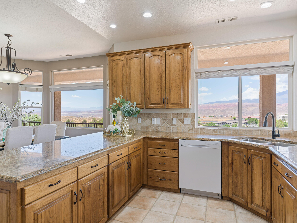
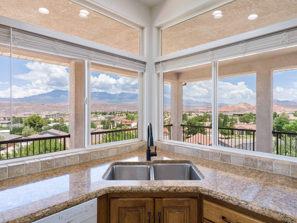
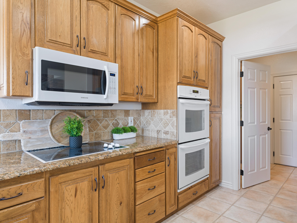
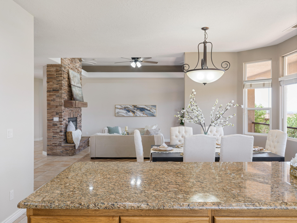
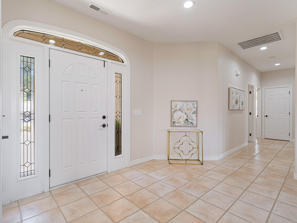
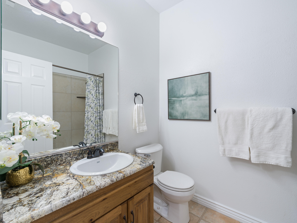
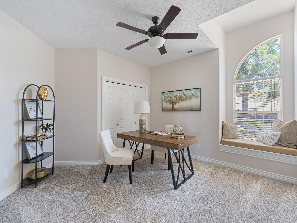
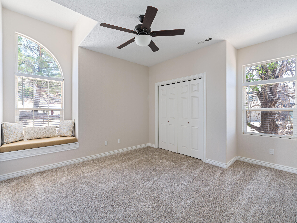
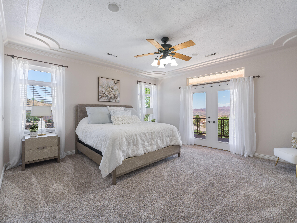
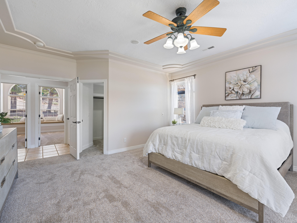
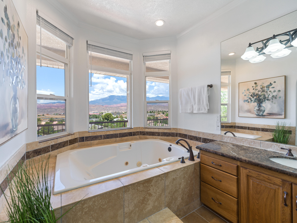
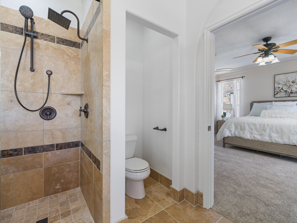
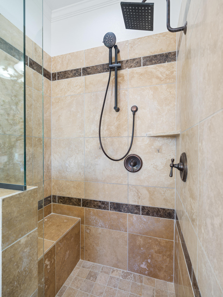
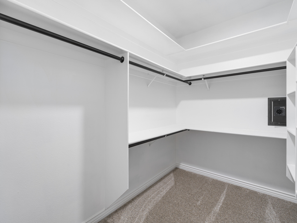
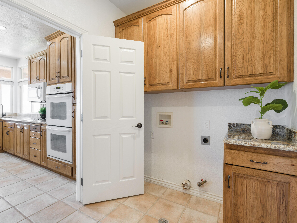
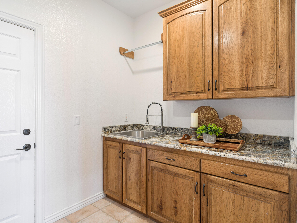
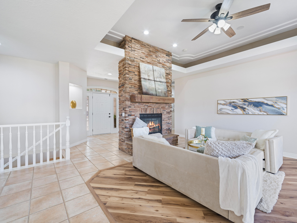
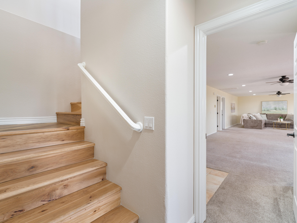
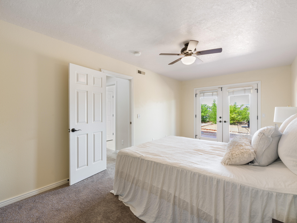
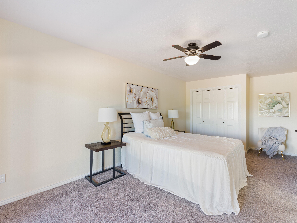
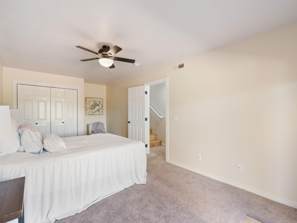
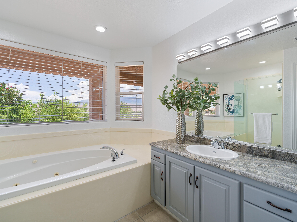
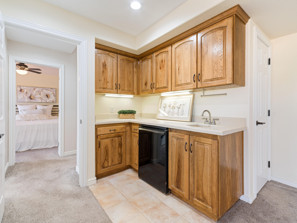
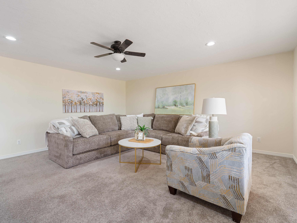
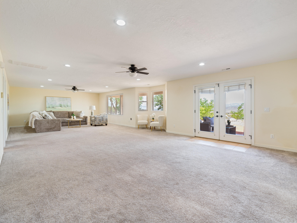
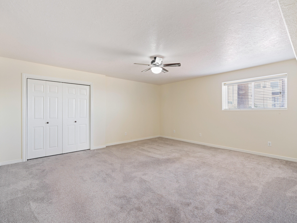
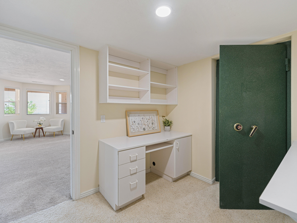
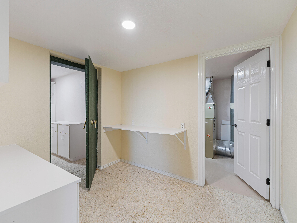
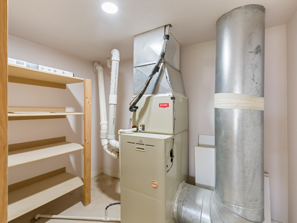
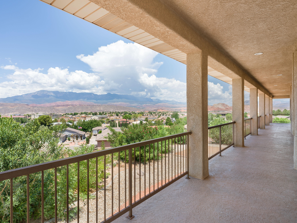
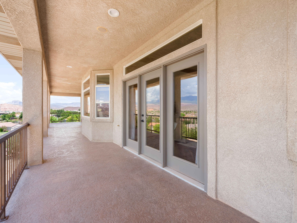
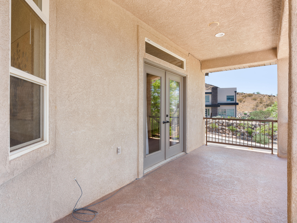
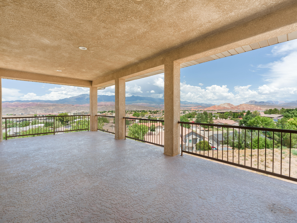
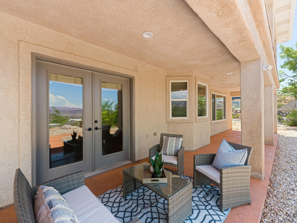
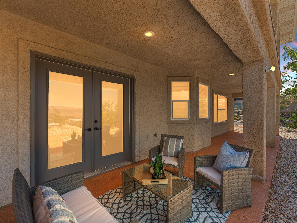
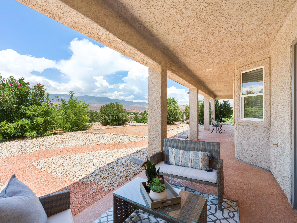
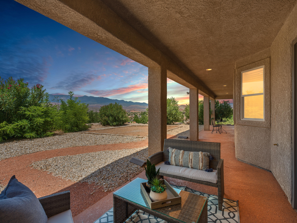
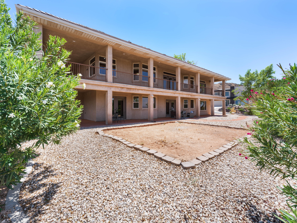
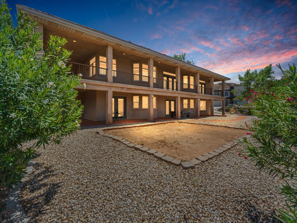
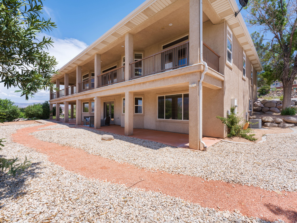
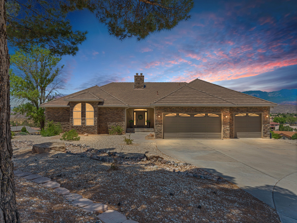
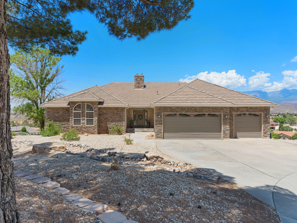
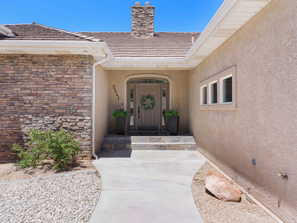
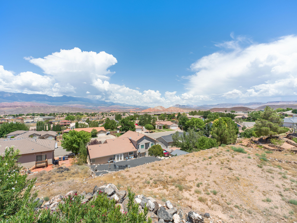
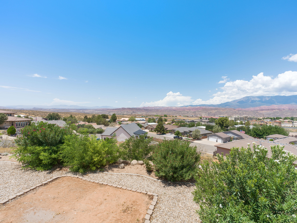
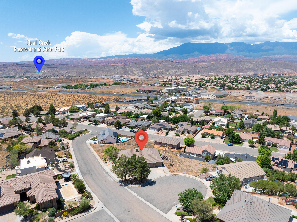
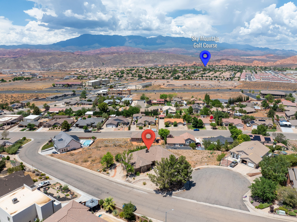
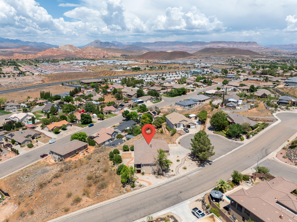
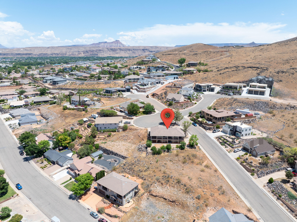
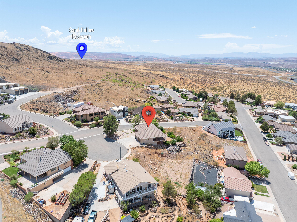
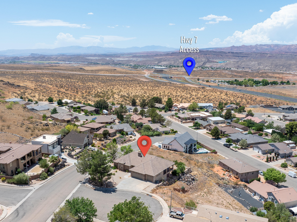
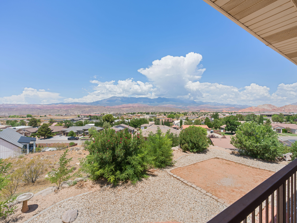
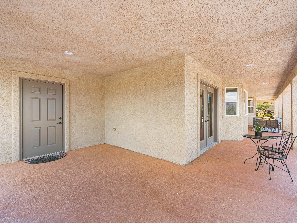
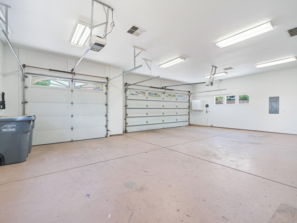
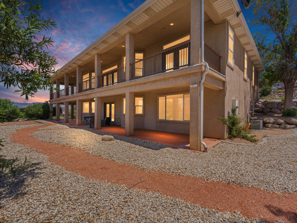
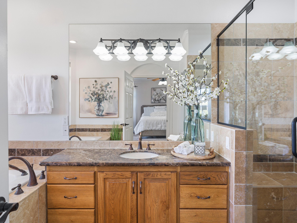
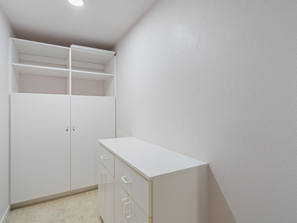
Check out this Stunning home with GORGEOUS VIEWS from every main living room, including the Primary Suite! Step outside to the gigantic wrap around deck for a view from every direction, where you can enjoy beautiful sunrises/sunsets in private luxury. This home offers INCOME AND MULTI-GEN LIVING POTENTIAL. In addition, enjoy the open concept family room wiith fireplace and french doors leading to the deck, and a large dining room and kitchen with stone counters, tile backsplash and high end cabinetry with views from both. Next, the Primary Suite boasts it's own access to the deck and a huge walk-in closet with built-in safe. A convenient large utility room with plenty of cabinet storage leads to the spacious 3-car garage; which includes an air compressor with built-in lines to the deck and craft room. Downstairs, the walkout basement includes a huge family room with a kitchenette. With another two bedrooms and full bathroom, there's potential for multi-generational living or large entertainment space. Also, enjoy a craft area with an adjoining full safe room. Enjoy tons and tons of storage space throughout, with huge closets, under stair storage space and shelving in the HVAC room. French doors from the family room and fourth bedroom lead out to the fully covered patio, overlooking the large, low-maintenace landscaped backyard, which offers amazing outdoor living opportunities. From the East end of the patio, find access to an extra storage room complete with built-in shelving. ** New water heater, carpet in upstairs bedrooms, windows in primary and garage, new shower in primary bath and front porch tile. Additional adjacent lot available. No HOA

Property

Beds

5

Full Baths

None

1/2 Baths

None

Year Built

1997
Sq.Footage

3,780

Features

Features & Amenities

Interior

  • Other Interior Features

    Walk-In Closet(s)

  • Total Bedrooms

    5

  • Bathrooms

    N/A

  • Above Grade Finished Area

    1949.0

  • Basement YN

    YES

  • Cooling YN

    YES

  • Cooling

    Ceiling Fan(s), Central Air

  • Fireplace YN

    YES

  • Heating YN

    YES

  • Heating

    Natural Gas

  • Pet friendly

    N/A

Exterior

  • Garage

    Yes

  • Garage spaces

    3

  • Construction Materials

    Stone, Stucco

  • Parking

    Attached, Garage

  • Patio and Porch Features

    Deck

  • Pool

    No

  • View

    Lake, City, Mountain(s), Valley

Area & Lot

  • Lot Features

    Corner Lot, Cul-De-Sac

  • Lot Size(acres)

    0.29

  • Lot Size(square feet)

    12,632

  • Property Type

    Residential

  • Property Sub Type

    Single Family Residence

Price

  • Sales Price

    $789,900

  • Zoning

    Residential

  • Sq. Footage

    3,780

  • Price/SqFt

    $208

HOA

  • Association

    No

Property Resources

  • Horse Property

    NO

School District

  • Elementary School

    Hurricane Elementary

  • Middle School

    N/A

  • High School

    Hurricane High

Property Features

  • New Construction

    NO

  • Foundation Details

    Slab

  • Senior Community YN

    NO

Schedule

Schedule a Showing

Showing scheduled successfully.

What is 3 + 4 ?


Change time

Mortgage calculator

Estimate your monthly mortgage payment, including the principal and interest, property taxes, and HOA. Adjust the values to generate a more accurate rate.

Your payment

Principal and Interest:

$

Property taxes:

$

HOA fees:

$

Total loan payment:

$

Total interest amount:

$

Location

  • County

    Washington

  • Elementary School

    Hurricane Elementary

  • Middle School

  • High School

    Hurricane High

Listing Courtesy of ANGELA S HARRISON, EQUITY REAL ESTATE (ST GEORGE)

RealHub Information is provided exclusively for consumers' personal, non-commercial use, and it may not be used for any purpose other than to identify prospective properties consumers may be interested in purchasing. All information deemed reliable but not guaranteed and should be independently verified. All properties are subject to prior sale, change or withdrawal. RealHub website owner shall not be responsible for any typographical errors, misinformation, misprints and shall be held totally harmless.

Agent Damon Luke

Damon Luke

President / Real Estate Agent

Call Damon today to schedule a private showing.


* Listings on this website come from the FMLS IDX Compilation and may be held by brokerage firms other than the owner of this website. The listing brokerage is identified in any listing details. Information is deemed reliable but is not guaranteed. If you believe any FMLS listing contains material that infringes your copyrighted work please click here to review our DMCA policy and learn how to submit a takedown request.© 2024 FMLS.

Properties

Related properties

New on site 2 days ago
New construction 2821 sq ft home with 5 bedrooms plus den plus family room, 3.5 baths, 3 car boat garage (boat garage 30'10' deep 10'x14' door).Beautiful finishes throughout featuring LVP in main living areas, painted soft close cabinets throughout, quartz countertops throughout, black plumbing fixtures, tiled tubs and showers, front and backyard landscaping too! Call or text for additional details.
#26-276741

Hurricane

2825 W 500 N

5 Beds

None Baths

2,821 Sq.Ft.

$765,000

MLS#: 26-276741

New on site 2 days ago
Features include:
- Private-entry casita (included in the 4 bedrooms)
- 3-car garage with additional storage
- 10' ceilings
- 8' interior doors throughout
- Vaulted family room
- Hard-surface flooring throughout -- no carpet
- Spacious open-concept kitchen with large island
- Custom cabinetry and wood accents
- Fireplace with beautiful arched built-ins and floating wood shelves
- Large primary closet with custom built-ins
- Mediterranean-inspired architecture and finishes
- Low-maintenance desert landscaping
- Beautiful Pine Valley Mountain AND red cliff views
#26-276747

Hurricane

1626 S 3770 W

4 Beds

None Baths

2,177 Sq.Ft.

$679,900

MLS#: 26-276747

New on site 3 days ago
S&S Homes at Paraiso! Check out this new construction spacious single level 2,432 sq ft home with 3 bedrooms, 2.5 baths and 4 car / RV garage (37' deep 10'x14' door). Beautiful finishes throughout, LVP in main living areas, soft close cabinets, walk in hidden butler pantry, tiled tubs and showers, laundry room with sink, large covered patio, front and backyard landscaping too! Call or text for additional details!
#26-276720

Hurricane

338 N 2815 W

3 Beds

None Baths

2,432 Sq.Ft.

$744,000

MLS#: 26-276720

New on site 2 days ago
*$5,000 seller incentive for rate buydown* This top Airbnb Property is managed professionally by Cohosting, but an owner does have the ability to self manage within this resort. This nightly rental approved property creates the perfect vacation property for your family. Use it whenever you want, nightly rent it when you don't for passive income and beautiful tax write-offs. Pecan Valley Resort is the funnest and most exciting nightly rental community in Southern Utah. Not only are the units incredibly well built (reach out for details), the amenities are second to none. A 10,000+ sq ft clubhouse with golf simulators, arcades, restaurant, event space, hot tubs and cabanas, 40ft slides, a surf machine, action river, splash pad area, and more. Enjoy a vacation home for your family and create lasting memories, while also owning an appealing nightly rental investment property. It's just a stones throw from Sand Hollow State Park, Quail Creek, the greater St George area, and Zions National Park. This resort is just getting started, and even more amenities are coming. Buyer to verify all info.
#2188822

Hurricane

5222 W 2380 S 106

3 Beds

3 Baths

2,274 Sq.Ft.

$850,000

MLS#: 2188822

New on site 2 days ago
Features include: - Private-entry casita (included in the 4 bedrooms) - 3-car garage with additional storage - 10' ceilings - 8' interior doors throughout - Vaulted family room - Hard-surface flooring throughout - no carpet - Spacious open-concept kitchen with large island - Custom cabinetry and wood accents - Fireplace with beautiful arched built-ins and floating wood shelves - Large primary closet with custom built-ins - Mediterranean-inspired architecture and finishes - Low-maintenance desert landscaping - Beautiful Pine Valley Mountain AND red cliff views. Taxes have not been assessed on the property.
#2189061

Hurricane

1626 S 3770 W

4 Beds

2 Baths

2,177 Sq.Ft.

$679,900

MLS#: 2189061

Welcome to this immaculate home in the highly sought-after Ivy Wood subdivision! Offering over 3,000 square feet of thoughtfully designed living space and no backyard neighbors, this rare find combines privacy, comfort, and convenience. The spacious floor plan provides room to grow, while the beautifully maintained backyard is perfect for relaxing or entertaining. Enjoy numerous upgrades throughout, including a new dishwasher and refrigerator, as well as the added flexibility of both interior and exterior basement access. Take in stunning sunset views from the balcony and enjoy the peaceful setting that feels private while remaining just minutes from town. Bonus: Programmable soffit lighting (by Govee Pro) for any special occasion. This exceptional property is one you won't want to miss!
#26-273276

Hurricane

323 N 725 W

5 Beds

None Baths

3,020 Sq.Ft.

$660,000

MLS#: 26-273276

New on site 2 days ago
A saltwater pool and an oversized RV garage make this Dixie Springs home ready for Southern Utah living. The 38-foot garage has 14-foot doors at both ends, with additional RV parking beside the house. The gunite pool has a heat-pump heater to help keep operating costs down and a motorized cover. Inside, you'll find built-in appliances, granite countertops throughout, tile flooring, 10-foot ceilings, 8-foot doors, and a beautiful stone gas fireplace. The furnace and air conditioning were replaced in 2025. A separate-entrance casita adds its own refrigerator, sink, hotplate, and full bathroom-ideal for guests or extra flexibility. The xeriscaped front yard keeps maintenance simple. There's no HOA, and you're close to Sand Hollow State Park and a neighborhood park with pickleball, a splash pad, and picnic area.
#2188359

Hurricane

2551 S 3600 W

4 Beds

2 Baths

2,309 Sq.Ft.

$799,990

MLS#: 2188359

None
#2188198

Hurricane

4019 S 2160 W

5 Beds

3 Baths

2,765 Sq.Ft.

$649,900

MLS#: 2188198

Brand-new construction in Cordero! This 5-bedroom home offers a thoughtfully designed floor plan with a main-level primary suite and office/flex space, plus an upstairs loft for additional living space. Built with 2x6 exterior walls, the home features a 3-car garage, RV parking, and block walls on both sides of the property. Located in a quiet neighborhood near Copper Rock Golf Course and BLM land, with easy access to outdoor recreation. Just minutes from Southern Parkway and the heart of Hurricane, with convenient access to shopping, dining, and everyday amenities.
#26-276662

Hurricane

4019 S 2160 W Lot #2

5 Beds

None Baths

2,765 Sq.Ft.

$649,900

MLS#: 26-276662

Discover Your Dream Vacation Rental Near Sand Hollow! Escape to your personal oasis with this stunning vacation rental, perfectly situated close to the breathtaking Sand Hollow State Park. This exceptional property offers a wealth of amazing amenities, including your very own private swimming pool, ensuring hours of relaxation and fun under the sun. Unwind in the beautifully designed outdoor space, complete with loungers and a patio area, perfect for soaking up the sun or enjoying evening gatherings. For the active vacationer, indulge in friendly competition on the on-site pickleball courta fantastic way to stay active while enjoying the beautiful surroundings. Inside, the rental is thoughtfully appointed with modern decor and comfortable furnishings, making it the ideal retreat for
#26-276582

Hurricane

4234 W CAMBRIDGE Parkway

4 Beds

None Baths

3,118 Sq.Ft.

$825,000

MLS#: 26-276582

Check out this Stunning home with GORGEOUS VIEWS from every main living room, including the Primary Suite! Step outside to the gigantic wrap around deck for a view from every direction, where you can enjoy beautiful sunrises/sunsets in private luxury. This home offers INCOME AND MULTI-GEN LIVING POTENTIAL. In addition, enjoy the open concept family room wiith fireplace and french doors leading to the deck, and a large dining room and kitchen with stone counters, tile backsplash and high end cabinetry with views from both.  Next, the Primary Suite boasts it's own access to the deck and a huge walk-in closet with built-in safe. A convenient large utility room with plenty of cabinet storage leads to the spacious 3-car garage; which includes an air compressor with built-in lines to the deck and craft room. Downstairs, the walkout basement includes a huge family room with a kitchenette.  With another two bedrooms and full bathroom, there's potential for multi-generational living or large entertainment space. Also, enjoy a craft area with an adjoining full safe room.  Enjoy tons and tons of storage space throughout, with huge closets, under stair storage space and shelving in the HVAC room.  French doors from the family room and fourth bedroom lead out to the fully covered patio, overlooking the large, low-maintenace landscaped backyard, which offers amazing outdoor living opportunities. From the East end of the patio, find access to an extra storage room complete with built-in shelving. ** New water heater, carpet in upstairs bedrooms, windows in primary and garage, new shower in primary bath and front porch tile. Additional adjacent lot available. No HOA

2541 W Spilsbury CT

Message successfully sent.

I agree to receive email communication and understand I can unsubscribe at any time.

I agree to be contacted by OnX Realty via call, email, and text for real estate services. To opt out, you can reply 'stop' at any time or reply 'help' for assistance. You can also click the unsubscribe link in the emails. Message and data rates may apply. Message frequency may vary. Privacy Policy

Send a message

Message successfully sent.

Preferred Agent

Reason for contacting?

I agree to receive email communication and understand I can unsubscribe at any time.

I agree to be contacted by OnX Realty via call, email, and text for real estate services. To opt out, you can reply 'stop' at any time or reply 'help' for assistance. You can also click the unsubscribe link in the emails. Message and data rates may apply. Message frequency may vary. Privacy Policy

Sign In Sign Out

Virtual Assistant

Would you like to take the next step with this property? We can help you schedule a showing or virtual tour, or send you more details.

Yes, I would like more information.

Thank You for Your Reply, One of Our Agents will contact you as soon as possible

No, maybe later.

Thank you, you can always contact me via email, phone number or through the contact form.

Realhub AI

Lucy - Your AI-Powered Realtor

Update Your Temporary Password

Personalize your search

Enter your email and we'll notify you immediately when new listings match what you're looking for.

or enter email address

Already have an account ? Login here

Continue your home search

I agree to receive communications and understand I can unsubscribe at any time.

I agree to be contacted by OnX Realty via call, email, and text for real estate services. To opt out, you can reply 'stop' at any time or reply 'help' for assistance. You can also click the unsubscribe link in the emails. Message and data rates may apply. Message frequency may vary. Privacy Policy

Already have an account ? Login here

We use cookies

We use cookies primarily for analytics to enhance your experience. By accepting, you agree to our use of these cookies. You can manage your preferences or learn more about our cookies policy.