
3652 S Cypress Point RD
Hurricane, UT 84737
About
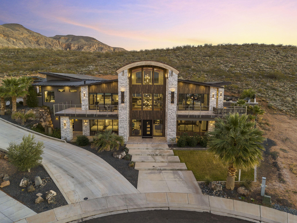
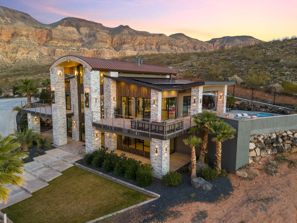
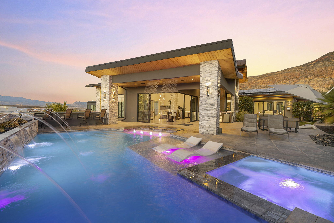
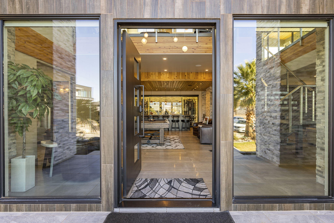
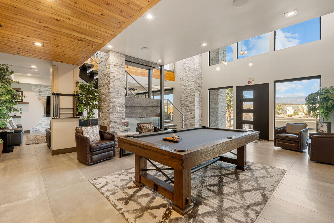
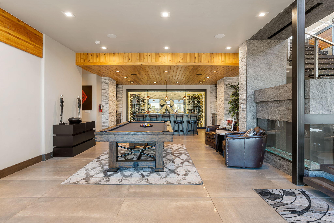
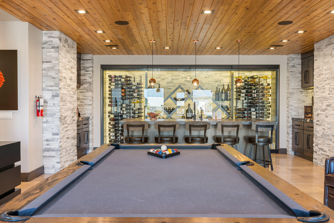
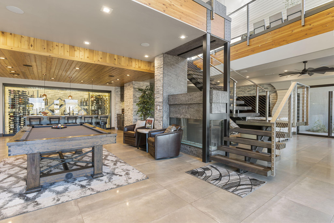
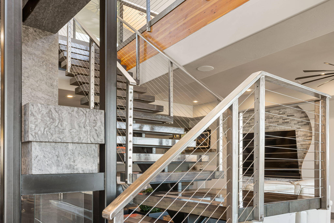
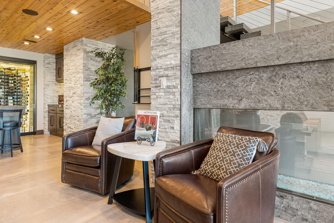
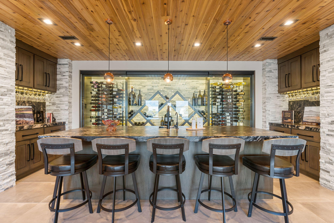
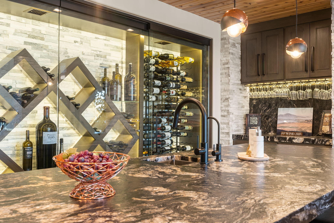
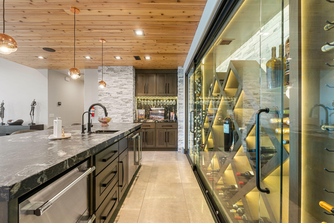
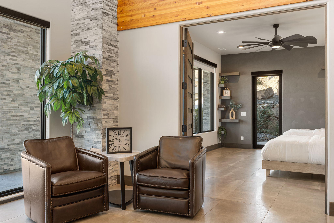
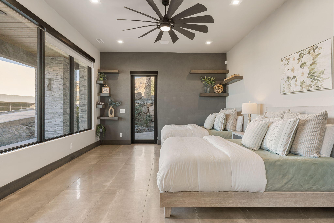
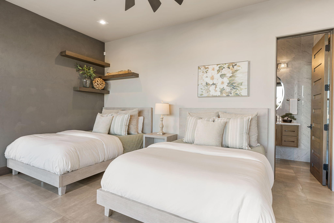
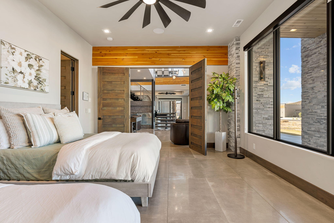
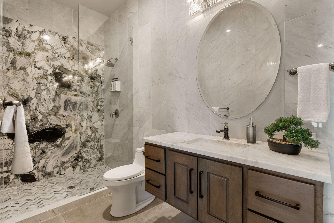
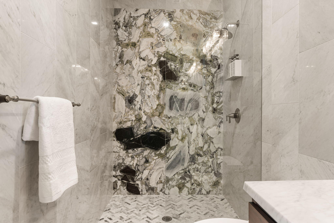
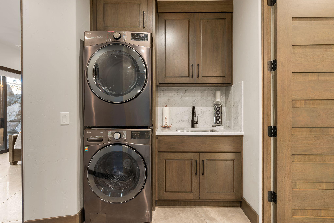
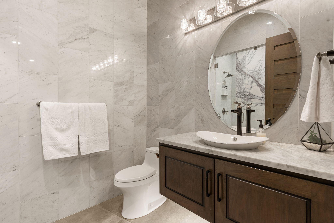
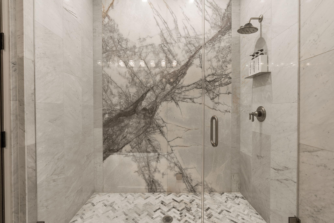
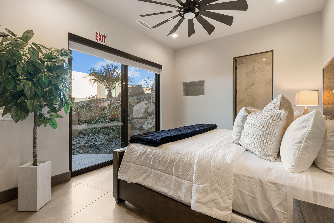
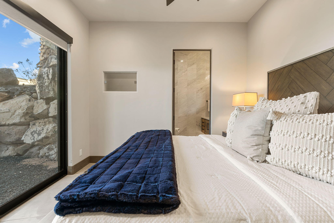
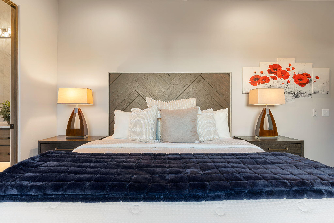
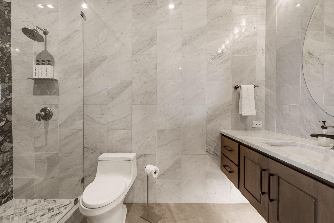
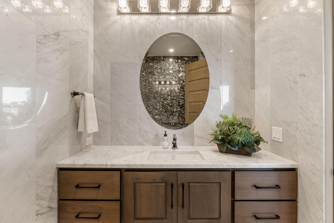
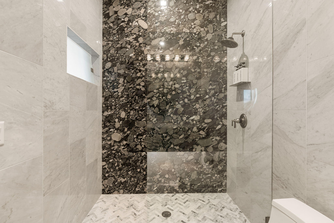
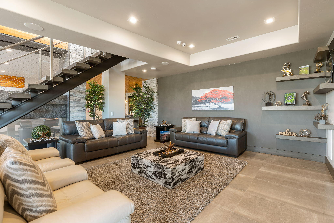
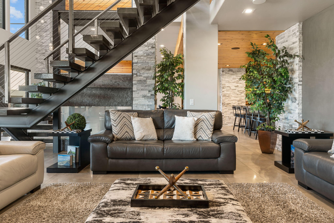
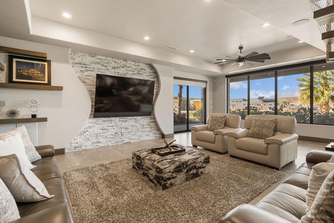
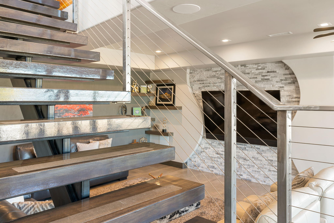
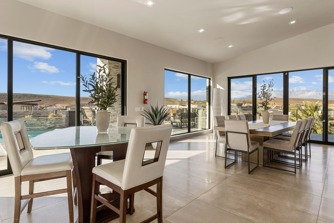
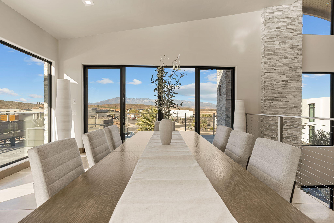
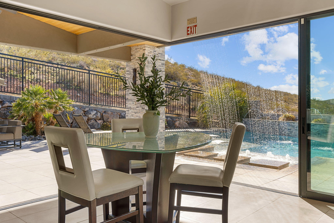
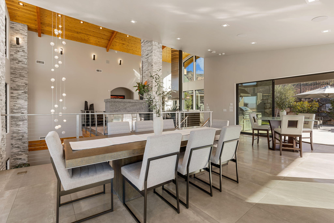
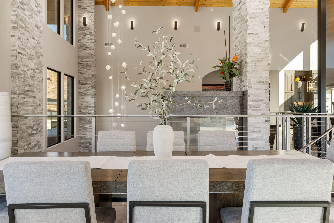
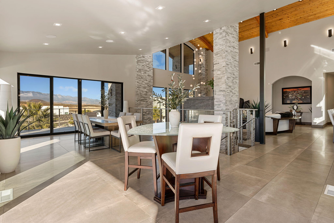
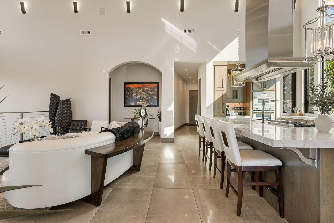
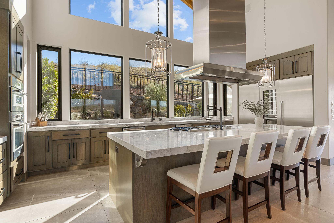
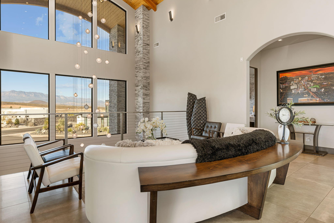
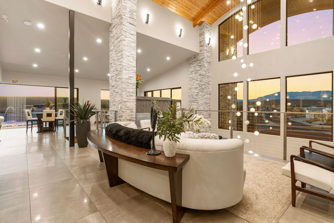
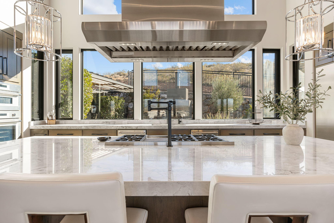
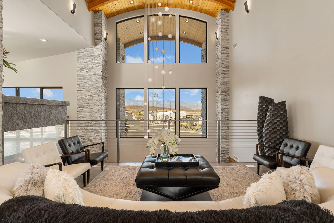
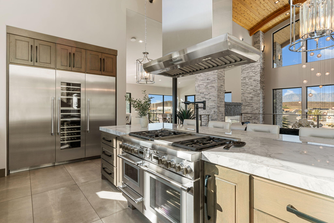
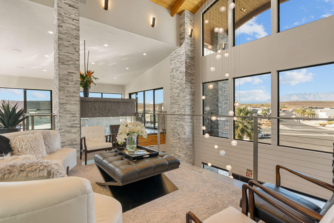
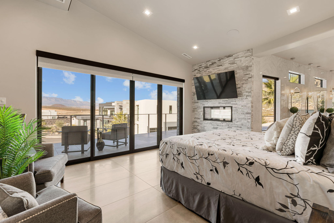
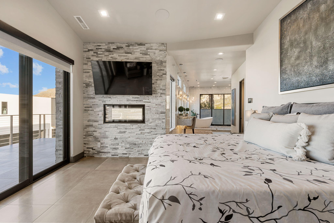
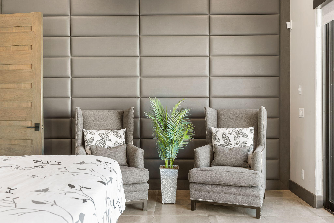
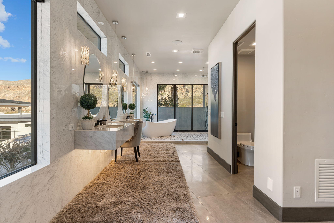
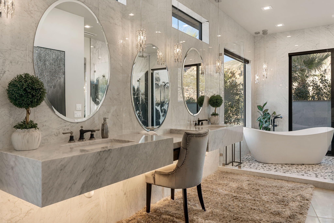
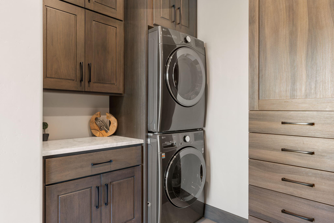
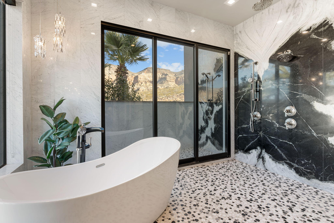
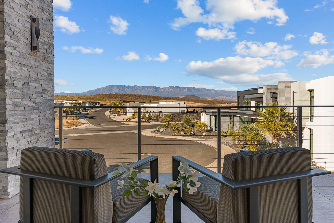
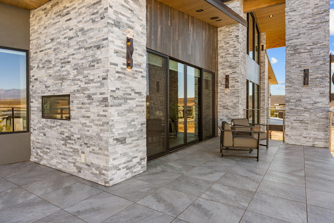
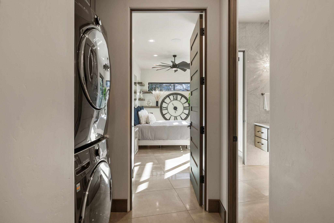
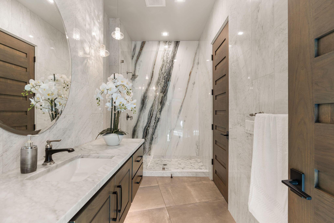
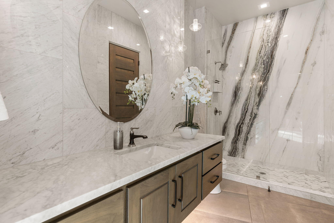
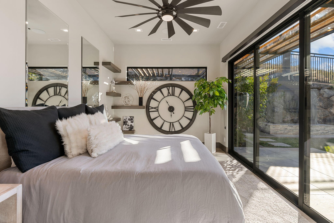
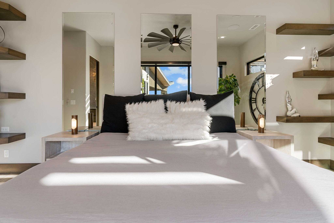
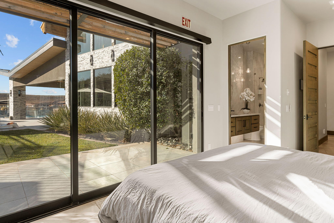
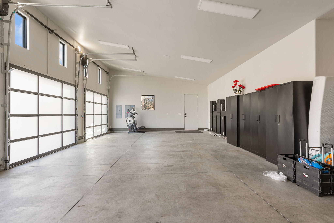
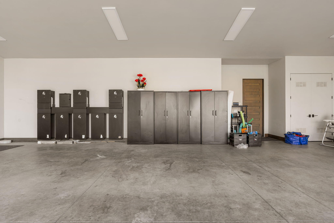
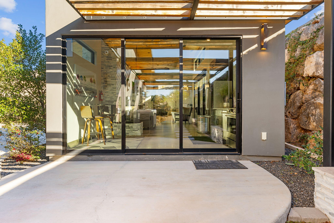
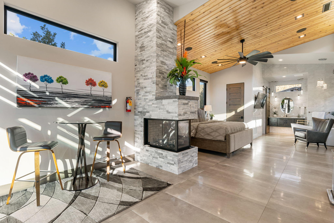
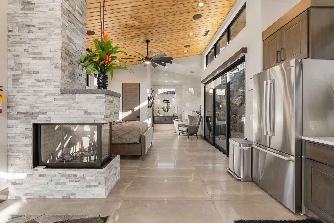
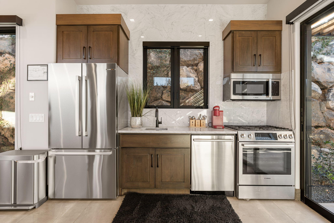
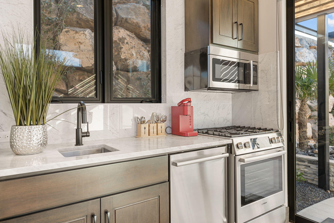
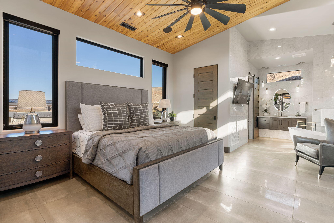
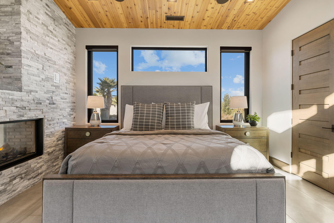
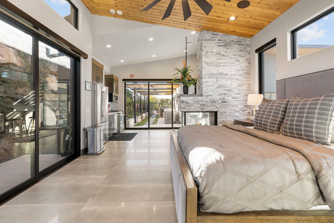
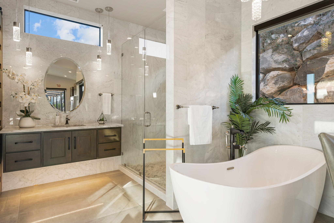
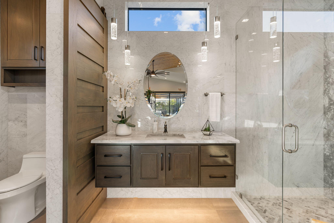
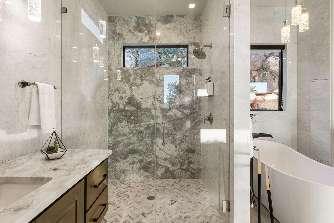
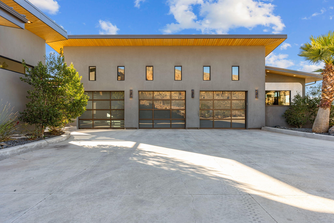
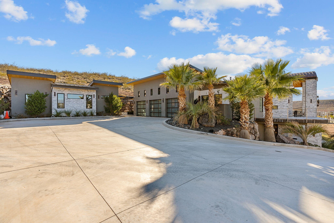
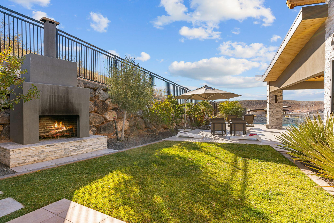
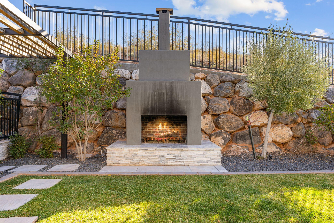
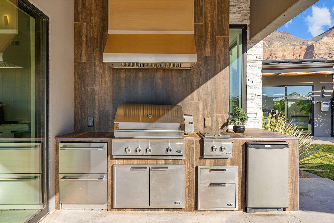
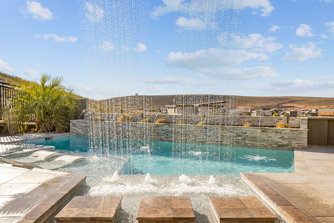
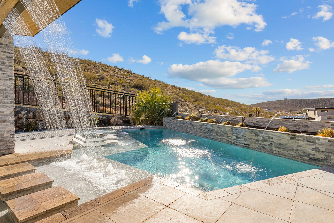
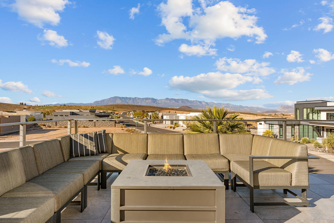
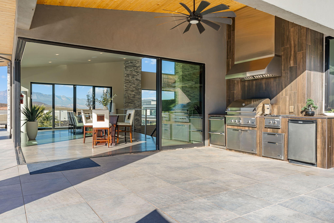
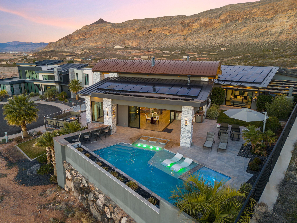
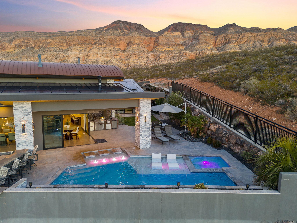
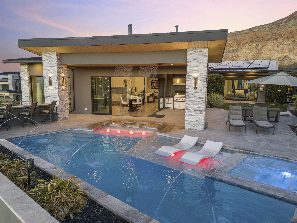
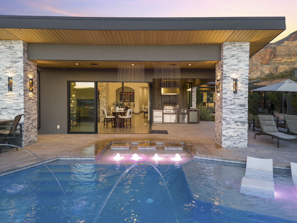
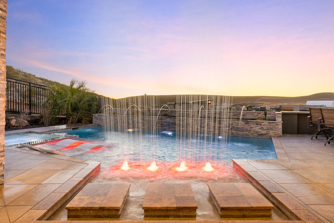
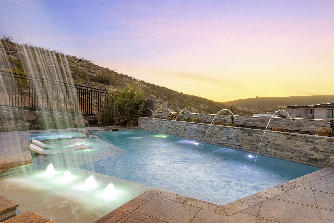
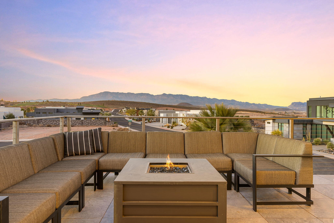
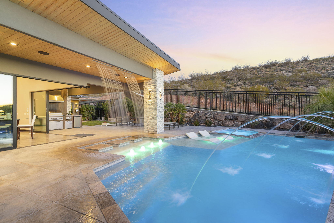
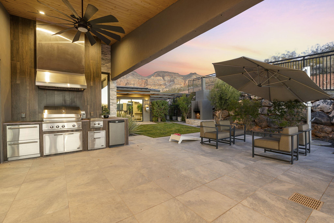
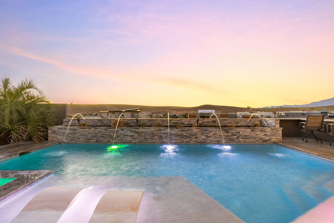
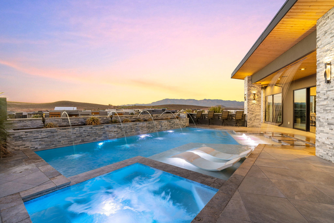
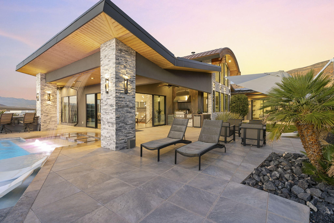
Former Parade Home located in the highly desirable Copper Rock master-planned golf community! This exceptional luxury home offers breathtaking views of Pine Valley Mountain and the Copper Rock Golf Course, while combining high-end finishes, resort-style amenities, and outstanding investment potential. The gourmet kitchen is equipped with premium Thermador appliances and opens to spacious living and dining areas designed for entertaining. Every bedroom features its own en suite bathroom, providing privacy and comfort for family and guests. A custom wine cellar adds another touch of luxury. The detached casita includes a private entrance, full kitchen, laundry, and living space, making it ideal for guests, multigenerational living, or additional rental flexibility. Step outside to your private backyard oasis featuring a custom pool and spa with a dramatic waterfall flowing from the home, built-in BBQ, fire pit, and expansive covered patios--perfect for year-round outdoor living. Additional features include an oversized 3-car garage, four washer and dryer sets, and a fully owned solar system for significantly reduced utility costs. This property is fully zoned for nightly rentals and has a strong history of success on VRBO and other short-term rental platforms, offering an excellent opportunity for both personal enjoyment and income production. Located just minutes from Sand Hollow Reservoir, Zion National Park, world-class golf, hiking, boating, and endless outdoor recreation, this home is ideal as a primary residence, second home, or investment property. Luxury, location, and lifestyle come together in one of Southern Utah's premier golf communities.
Property
Beds
5
Full Baths
None
1/2 Baths
None
Year Built
2020
Sq.Footage
5,159
Features
Features & Amenities
Interior
-
Other Interior Features
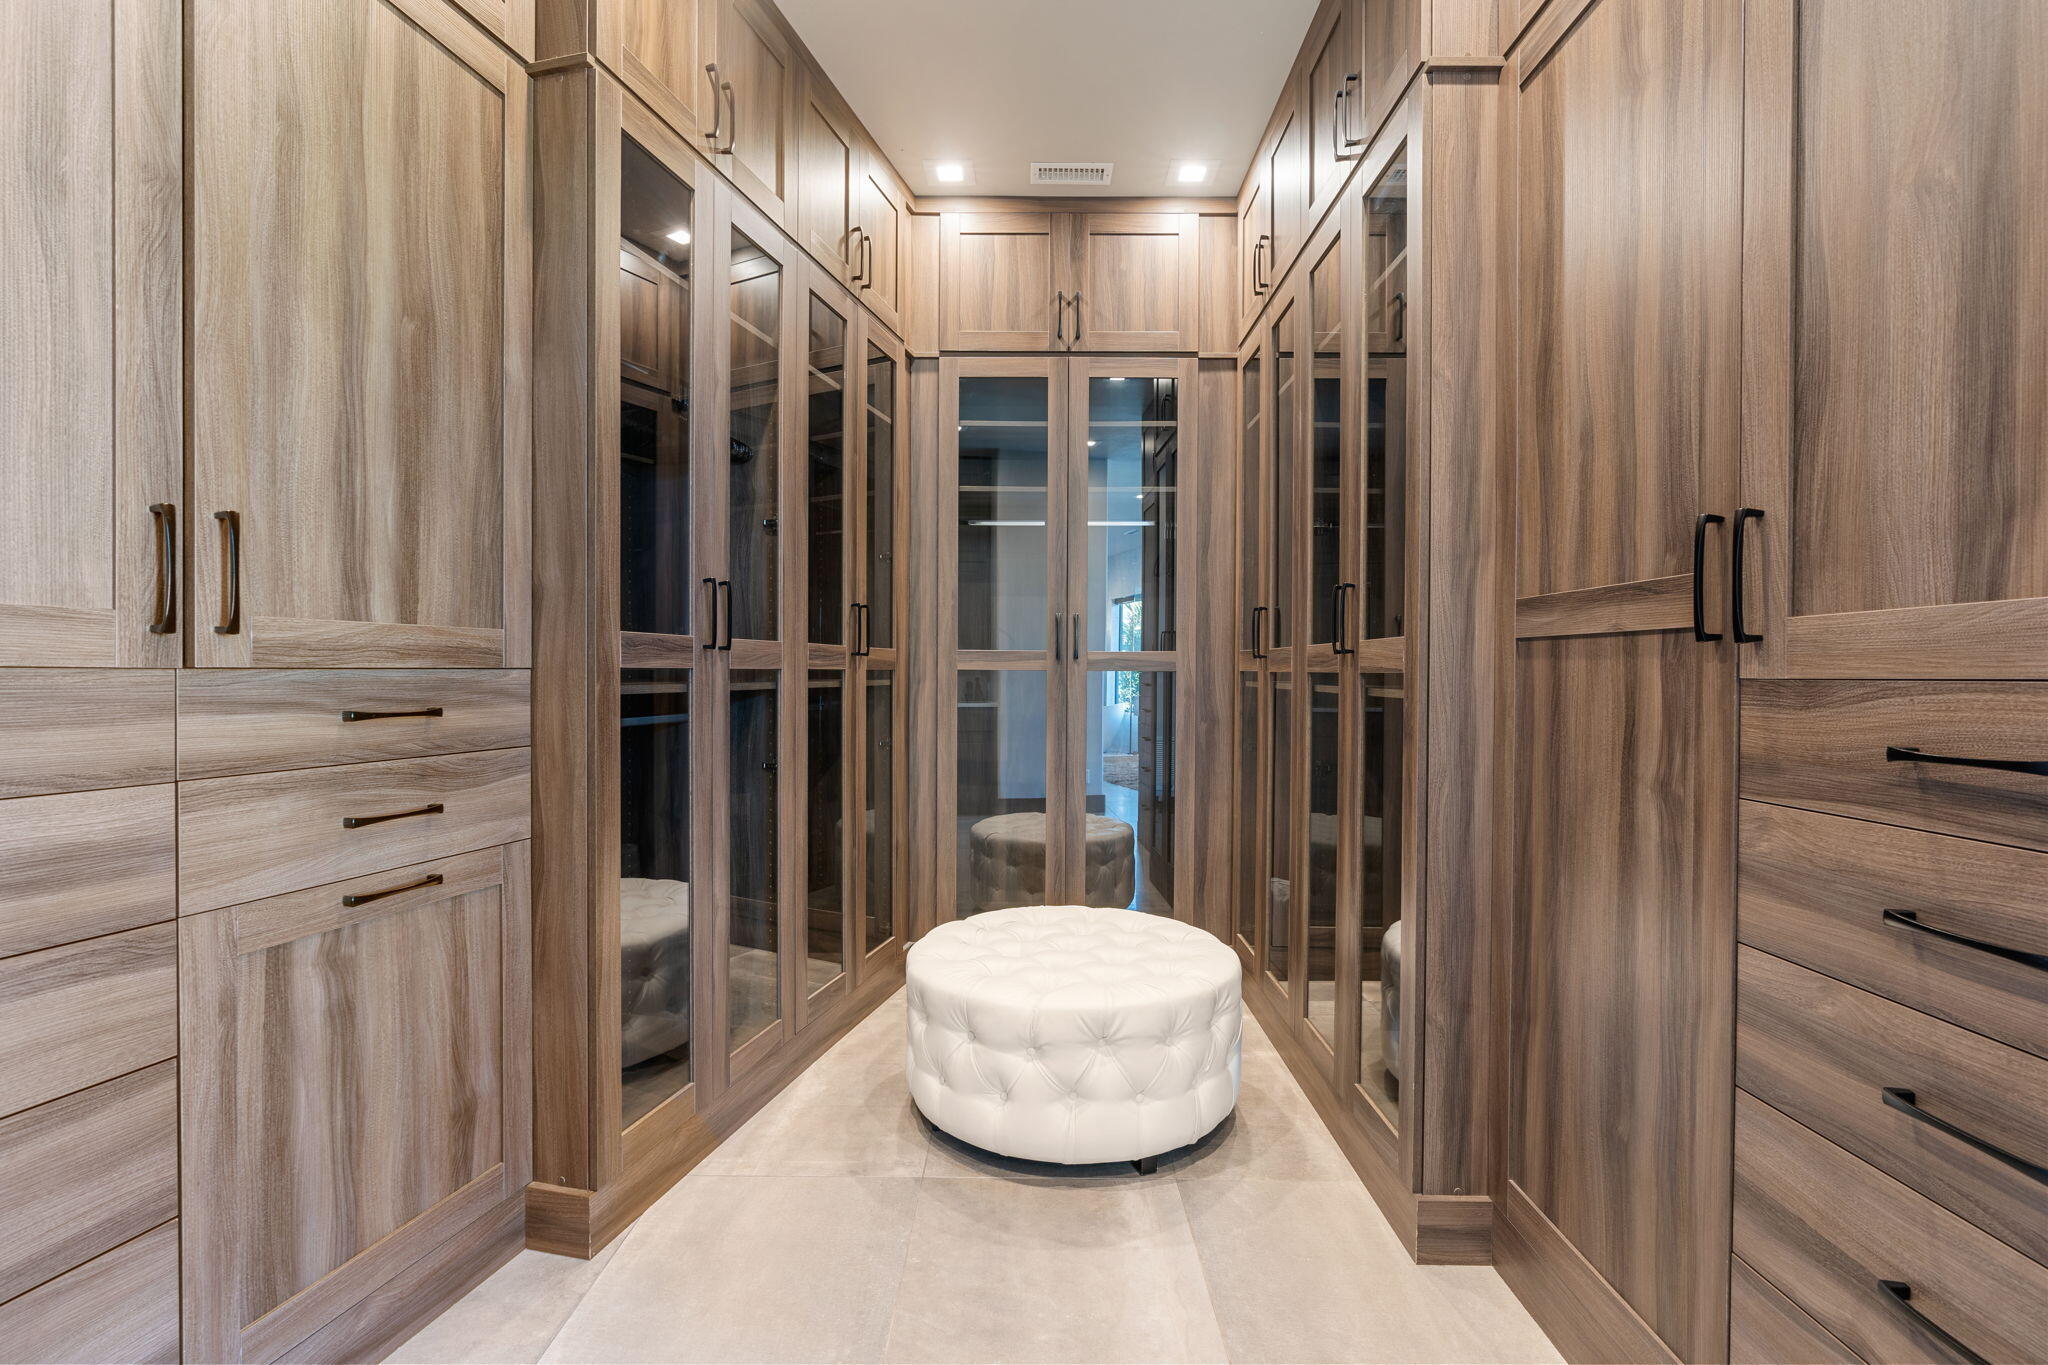
Bar, Walk-In Closet(s)
-
Total Bedrooms
5
-
Bathrooms
N/A
-
Above Grade Finished Area
2740.0
-
Basement YN
YES
-
Cooling YN
YES
-
Cooling
Ceiling Fan(s), Central Air
-
Fireplace YN
YES
-
Heating YN
YES
-
Heating
Electric
-
Pet friendly
N/A
Exterior
-
Garage
Yes
-
Garage spaces
3
-
Construction Materials
Stone, Stucco
-
Parking
Attached, Garage Door Opener, Garage
-
Pool
Yes
-
Pool Features
Fenced, In Ground, Private
-
View
Golf Course
Area & Lot
-
Lot Features
Cul-De-Sac
-
Lot Size(acres)
0.53
-
Lot Size(square feet)
23,086
-
Property Type
Residential
-
Property Sub Type
Single Family Residence
Price
-
Sales Price
$4,635,600
-
Tax Amount
$22,919.1
-
Zoning
Residential
-
Sq. Footage
5,159
-
Price/SqFt
$898
HOA
-
Association
YES
-
Association Fee
$200
-
Association Fee Frequency
Monthly
-
Association Fee Includes
N/A
Property Resources
-
Horse Property
NO
School District
-
Elementary School
Three Falls Elementary
-
Middle School
Hurricane Middle
-
High School
Hurricane High
Property Features
-
New Construction
NO
-
Association Amenities
Clubhouse
-
Senior Community YN
NO
Schedule
Schedule a Showing
Showing scheduled successfully.
Mortgage calculator
Estimate your monthly mortgage payment, including the principal and interest, property taxes, and HOA. Adjust the values to generate a more accurate rate.
Your payment
Principal and Interest:
$
Property taxes:
$
HOA fees:
$
Total loan payment:
$
Total interest amount:
$
Location
-
County
Washington
-
Elementary School
Three Falls Elementary
-
Middle School
Hurricane Middle
-
High School
Hurricane High

Listing Courtesy of BLAKE K FREI, RED ROCK REAL ESTATE
RealHub Information is provided exclusively for consumers' personal, non-commercial use, and it may not be used for any purpose other than to identify prospective properties consumers may be interested in purchasing. All information deemed reliable but not guaranteed and should be independently verified. All properties are subject to prior sale, change or withdrawal. RealHub website owner shall not be responsible for any typographical errors, misinformation, misprints and shall be held totally harmless.

Lindsey Pili
Agent / Realtor®
Call Lindsey today to schedule a private showing.
Phone (907) 435-4848
Email lindsey@onxrealty.com

* Listings on this website come from the FMLS IDX Compilation and may be held by brokerage firms other than the owner of this website. The listing brokerage is identified in any listing details. Information is deemed reliable but is not guaranteed. If you believe any FMLS listing contains material that infringes your copyrighted work please click here to review our DMCA policy and learn how to submit a takedown request.© 2024 FMLS.
Properties
Related properties

Hurricane
4582 S 1500 W
7 Beds
None Baths
5,000 Sq.Ft.
$3,895,000
MLS#: 26-275467

Hurricane
4582 S 1500 W
7 Beds
6 Baths
5,000 Sq.Ft.
$3,895,000
MLS#: 2181872
