
793 W Scenario ST
Washington, UT 84780

About
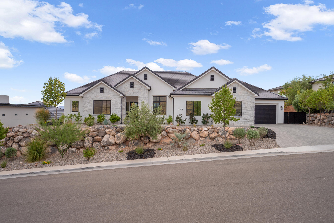
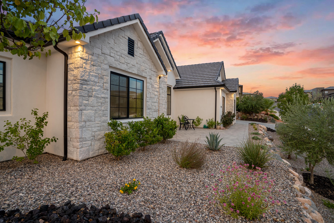
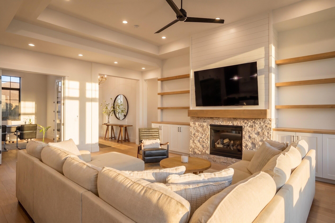
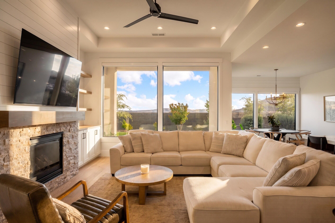
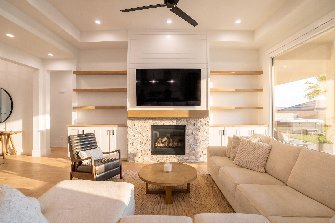
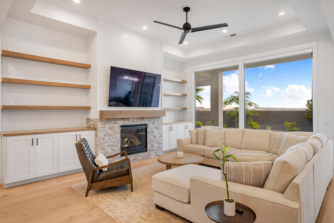
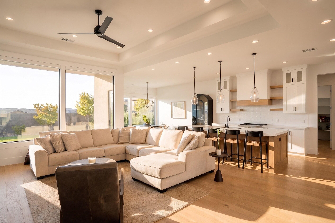
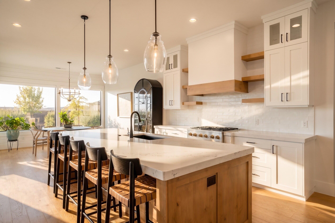
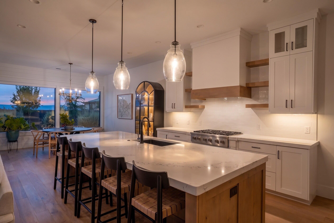
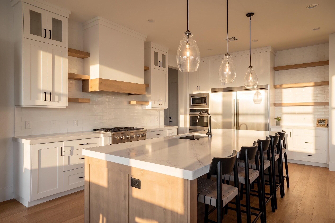
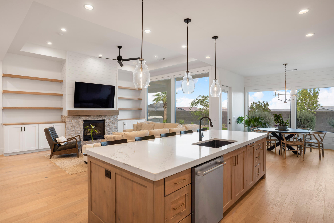
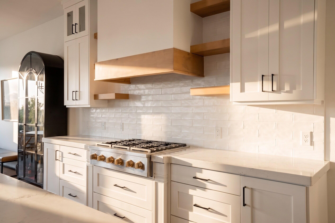
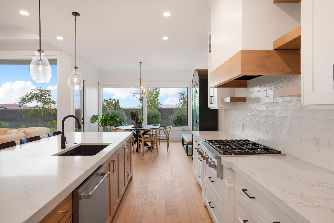
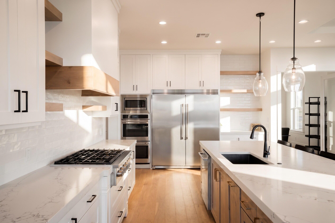
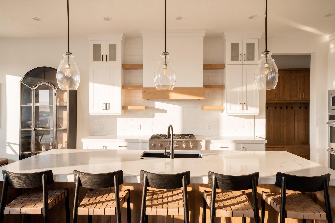
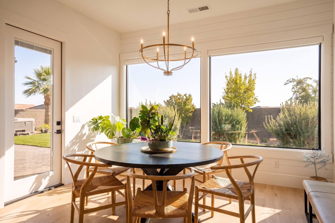
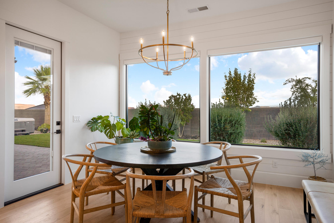
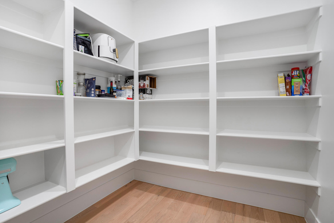
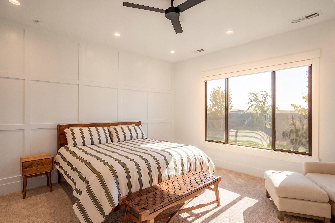
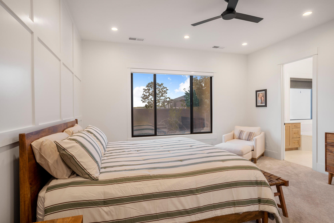
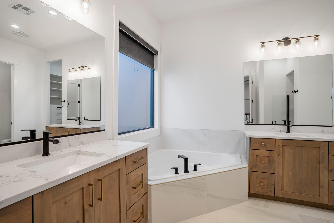
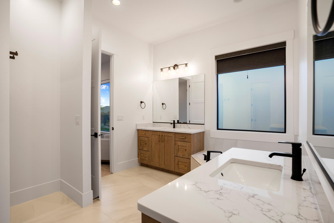
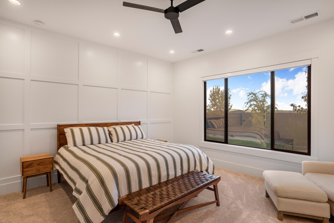
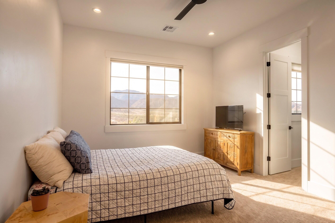
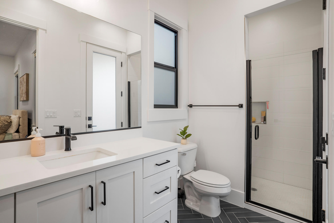
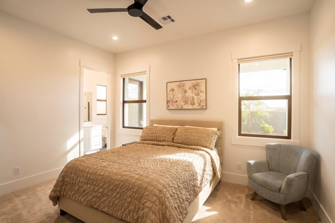
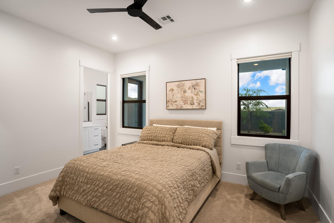
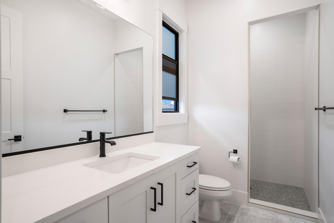
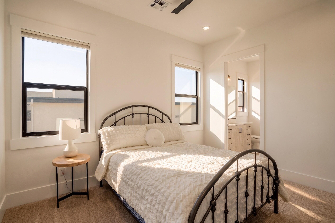
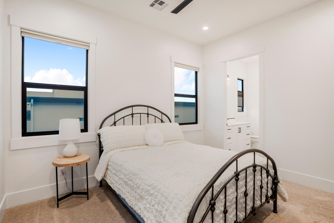
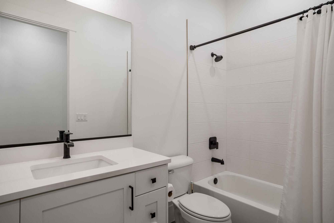
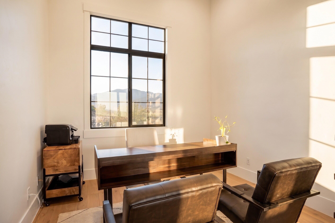
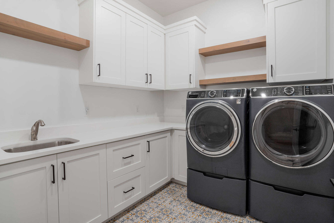
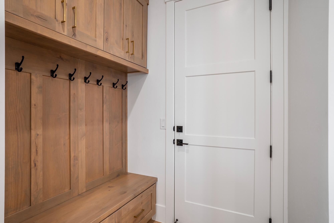
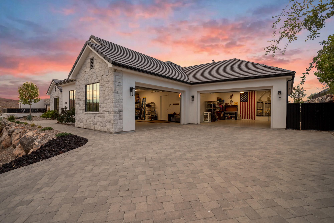
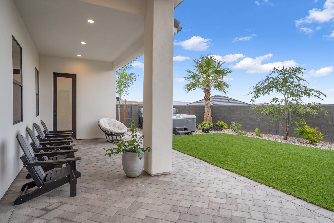
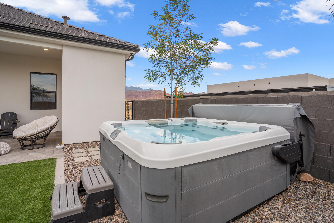
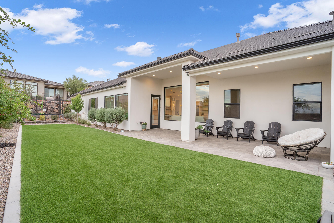
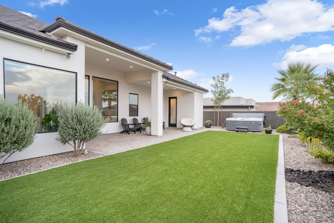
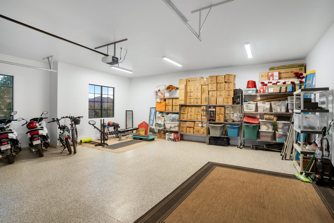
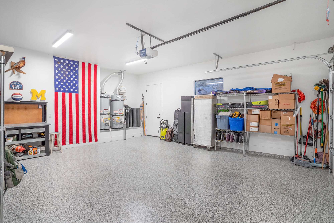
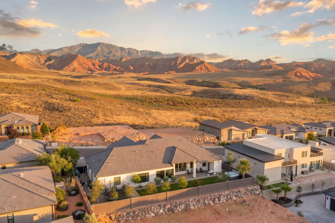
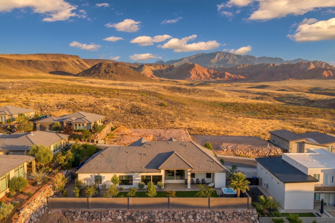
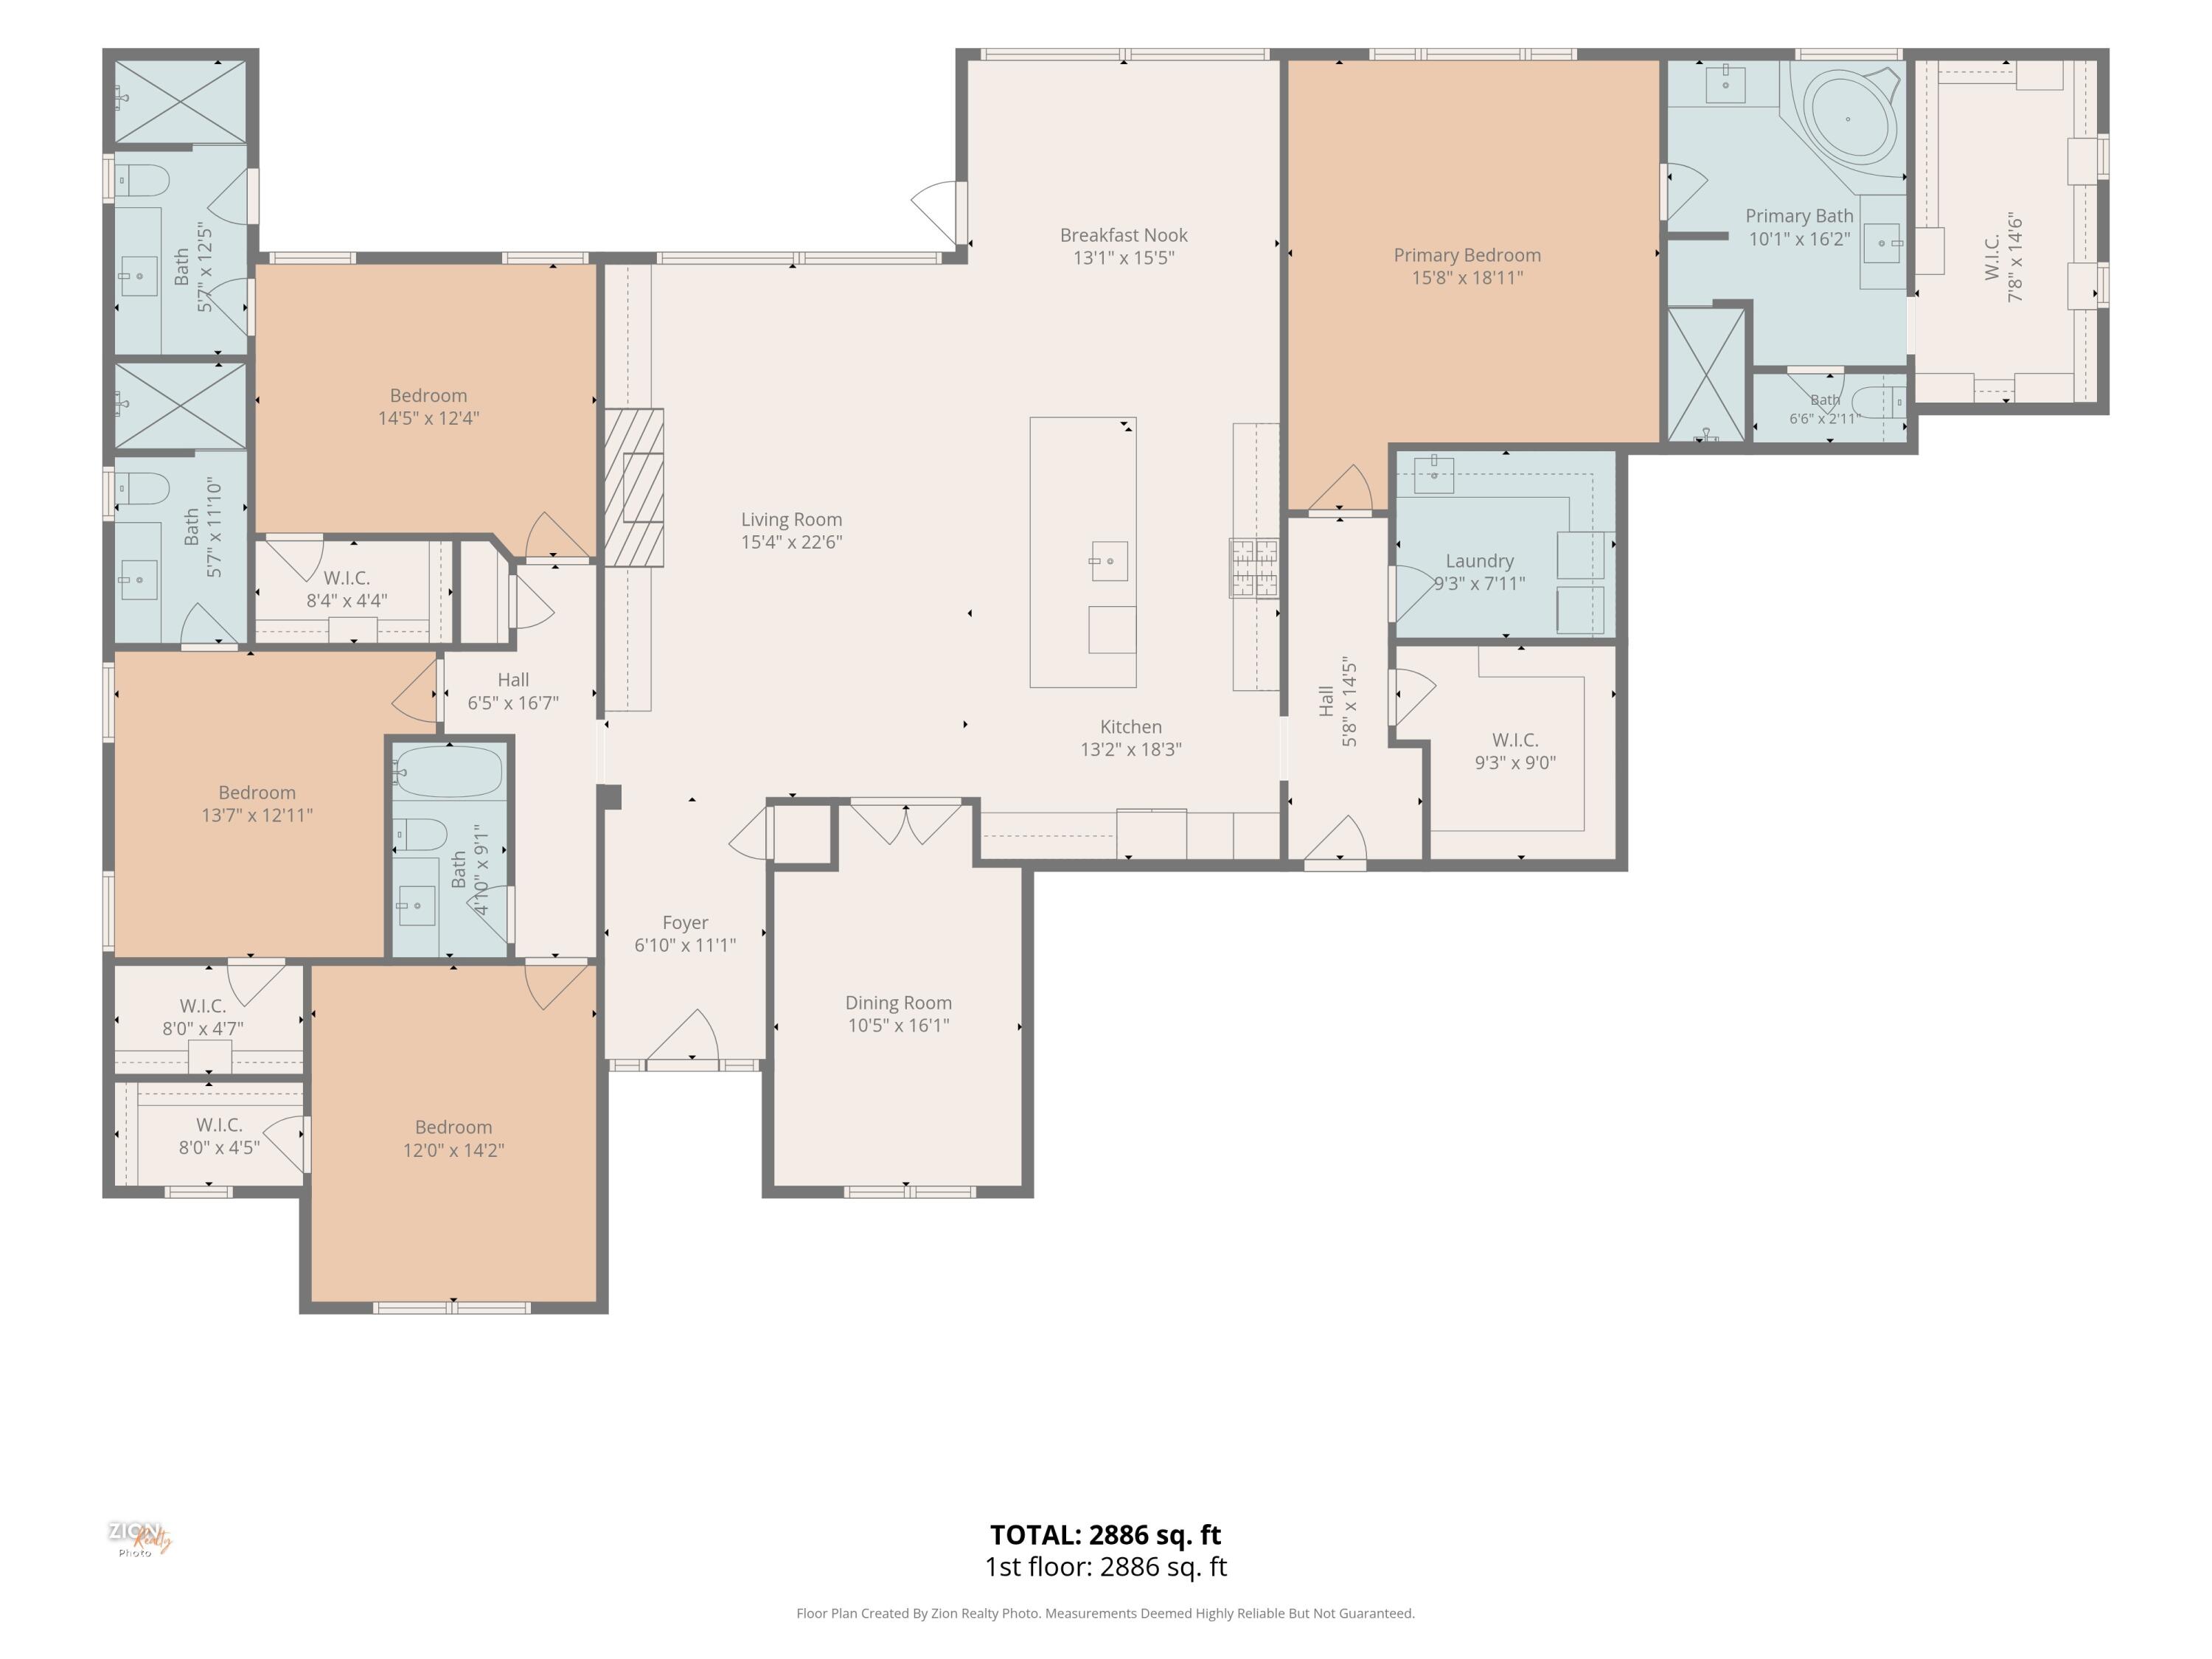
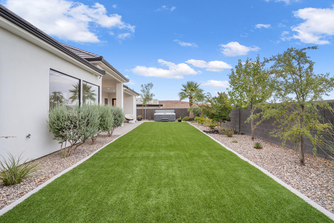
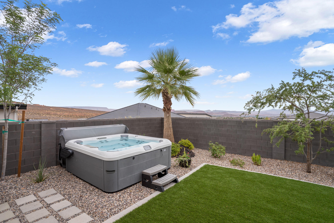
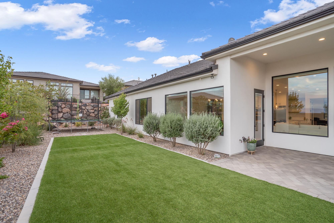
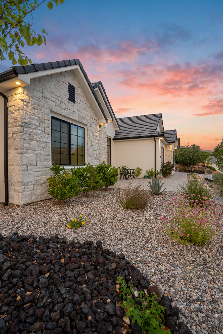
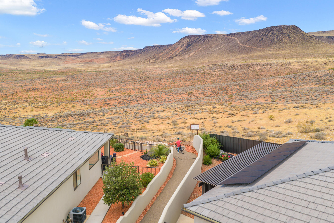
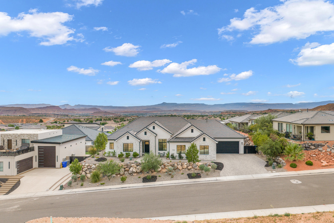
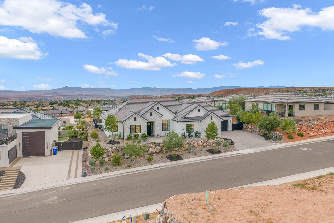
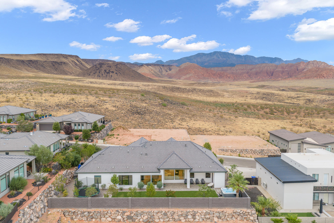
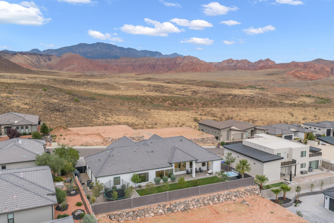
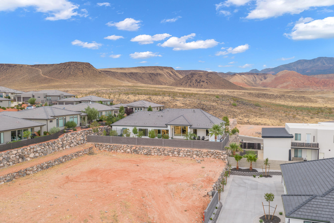
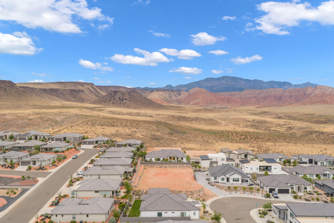
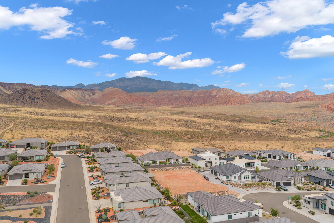
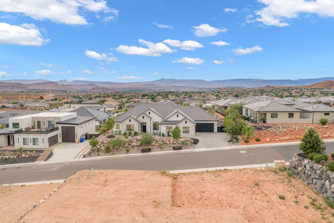
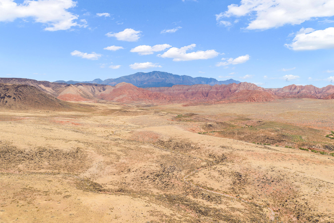
Experience luxury single-level living in this exceptional custom home, thoughtfully designed with high-end finishes and breathtaking views. Expansive picture windows flood the home with natural light while perfectly framing the surrounding scenery, creating a seamless connection between indoor and outdoor living. The open-concept floor plan features elegant high-end flooring, impressive 8-foot doors, and quality craftsmanship throughout. Comfort and convenience are enhanced with dual-zone heating and cooling, a central vacuum system, and an electric vehicle charging setup. The spacious 4-car garage provides abundant room for vehicles, recreational toys, and storage. Outside, the professionally landscaped grounds lead to a private backyard designed for entertaining and relaxation. Enjoy an incredible outdoor living space where you can unwind, host gatherings, or simply take in the spectacular views. Perfectly situated just minutes from shopping, dining, parks, and miles of walking and biking trails, this remarkable home offers the ideal combination of luxury, privacy, and convenience. Every detail has been carefully considered to create an extraordinary place you'll be proud to call home.
Property
Beds
4
Full Baths
None
1/2 Baths
None
Year Built
2022
Sq.Footage
2,860
Features
Features & Amenities
Interior
-
Other Interior Features
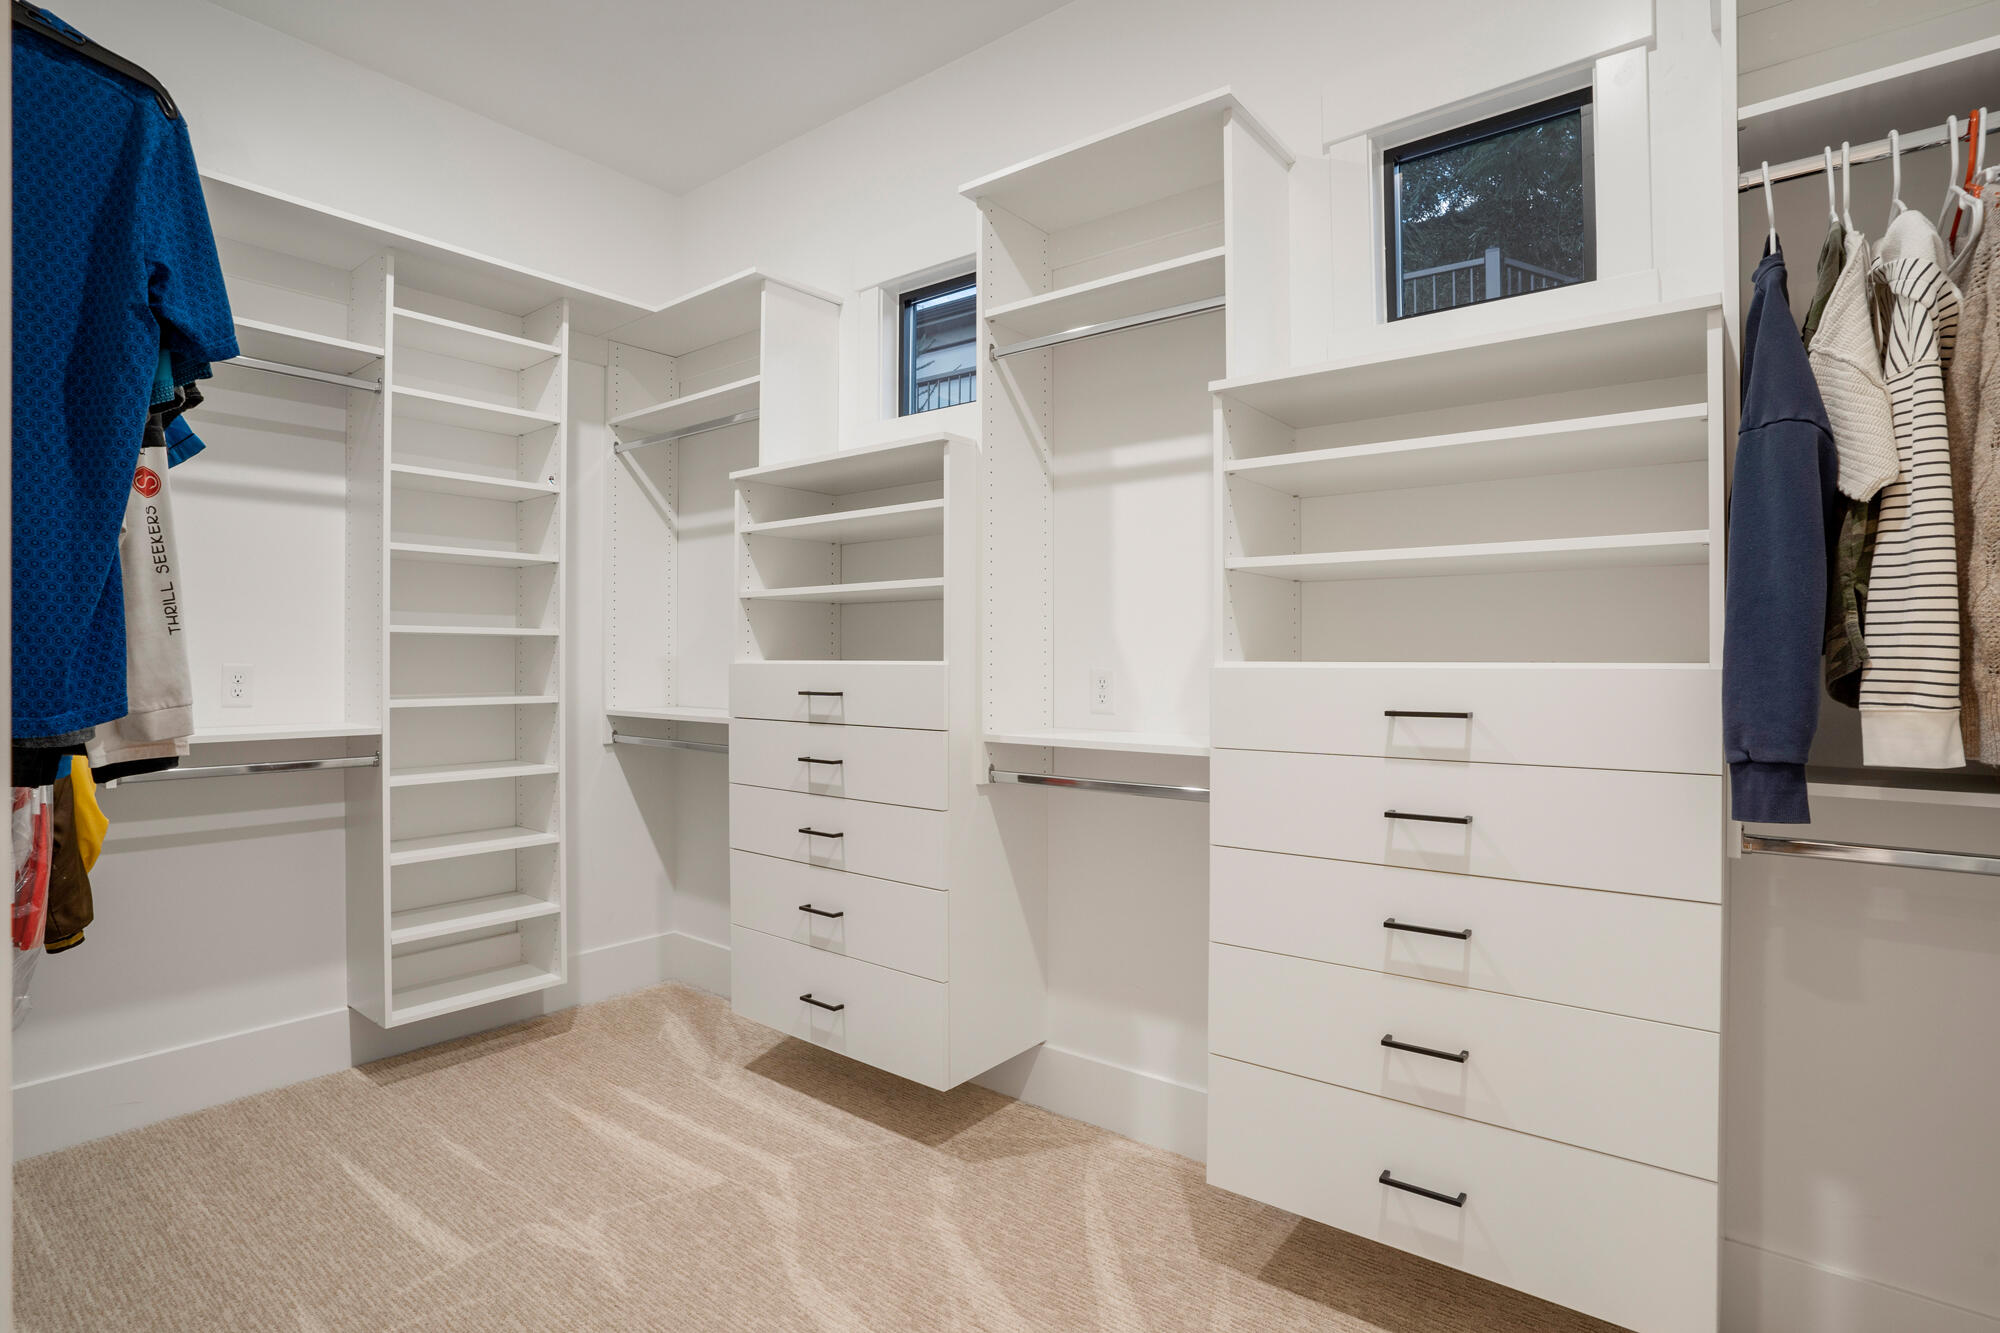
Walk-In Closet(s)
-
Total Bedrooms
4
-
Bathrooms
N/A
-
Above Grade Finished Area
2860.0
-
Cooling YN
YES
-
Cooling
Ceiling Fan(s), Central Air
-
Fireplace YN
YES
-
Heating YN
YES
-
Heating
Natural Gas
-
Pet friendly
N/A
Exterior
-
Garage
Yes
-
Garage spaces
4
-
Construction Materials
Stone, Stucco
-
Parking
Attached, Garage Door Opener, Garage
-
Pool
No
-
View
Mountain(s), Valley
Area & Lot
-
Lot Size(acres)
0.27
-
Lot Size(square feet)
11,761
-
Property Type
Residential
-
Property Sub Type
Single Family Residence
Price
-
Sales Price
$962,000
-
Tax Amount
$3,011
-
Financing Options
VA Loan, FHA, Conventional, Cash, 1031 Exchange
-
Zoning
Residential
-
Sq. Footage
2,860
-
Price/SqFt
$336
HOA
-
Association
YES
-
Association Fee
$200
-
Association Fee Frequency
Annually
-
Association Fee Includes
N/A
Property Resources
-
Horse Property
NO
School District
-
Elementary School
Sandstone Elementary
-
Middle School
N/A
-
High School
Pine View High
Property Features
-
New Construction
NO
-
Foundation Details
Slab
-
Senior Community YN
NO
Schedule
Schedule a Showing
Showing scheduled successfully.
Mortgage calculator
Estimate your monthly mortgage payment, including the principal and interest, property taxes, and HOA. Adjust the values to generate a more accurate rate.
Your payment
Principal and Interest:
$
Property taxes:
$
HOA fees:
$
Total loan payment:
$
Total interest amount:
$
Location
-
County
Washington
-
Elementary School
Sandstone Elementary
-
Middle School
-
High School
Pine View High

Listing Courtesy of Tammie Richeson, RED ROCK REAL ESTATE
RealHub Information is provided exclusively for consumers' personal, non-commercial use, and it may not be used for any purpose other than to identify prospective properties consumers may be interested in purchasing. All information deemed reliable but not guaranteed and should be independently verified. All properties are subject to prior sale, change or withdrawal. RealHub website owner shall not be responsible for any typographical errors, misinformation, misprints and shall be held totally harmless.

Lindsey Pili
Agent / Realtor®
Call Lindsey today to schedule a private showing.
Phone (907) 435-4848
Email lindsey@onxrealty.com

* Listings on this website come from the FMLS IDX Compilation and may be held by brokerage firms other than the owner of this website. The listing brokerage is identified in any listing details. Information is deemed reliable but is not guaranteed. If you believe any FMLS listing contains material that infringes your copyrighted work please click here to review our DMCA policy and learn how to submit a takedown request.© 2024 FMLS.
Properties
Related properties

Washington
872 W MORBY ST
7 Beds
4 Baths
5,634 Sq.Ft.
$1,049,000
MLS#: 2191167

Washington
872 W Morby ST
7 Beds
None Baths
5,634 Sq.Ft.
$1,049,000
MLS#: 26-277121

Washington
971 E ROCKWOOD CT
6 Beds
3 Baths
3,745 Sq.Ft.
$949,971
MLS#: 2191072

Washington
971 E Rockwood CT
6 Beds
None Baths
3,745 Sq.Ft.
$949,971
MLS#: 26-277070
Washington
1389 N Boston RD
4 Beds
None Baths
3,316 Sq.Ft.
$799,900
MLS#: 26-273194

Washington
1568 E BLACK BRUSH DR
4 Beds
2 Baths
2,727 Sq.Ft.
$865,000
MLS#: 2190595

Washington
3767 S SUGAR PLUM WAY
5 Beds
3 Baths
3,326 Sq.Ft.
$992,000
MLS#: 2190637
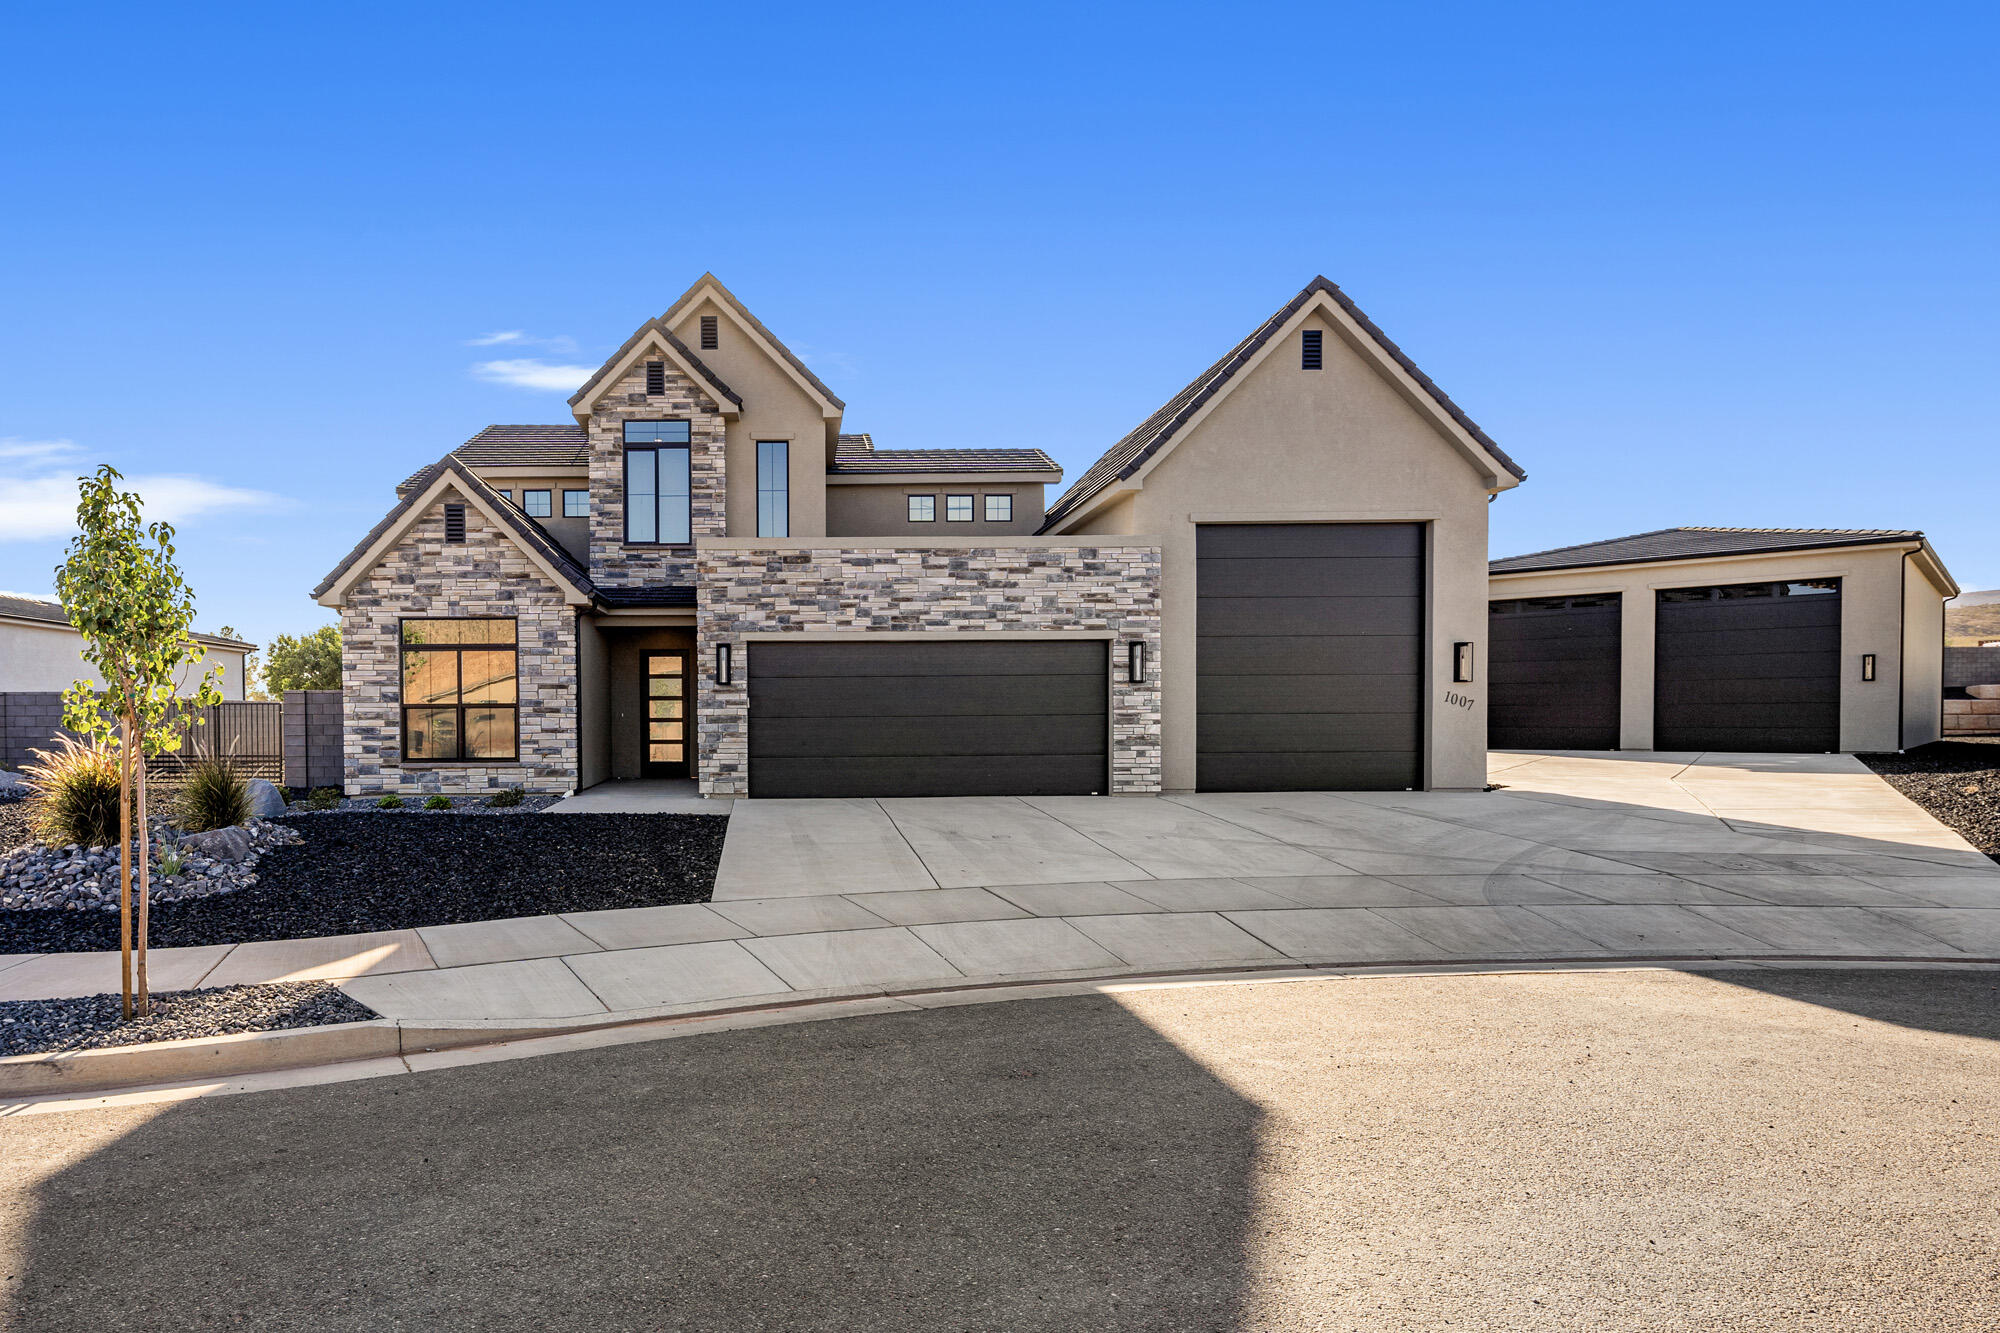
Washington
1007 S Quick Draw DR
5 Beds
None Baths
2,772 Sq.Ft.
$1,099,000
MLS#: 25-265533

Washington
3147 S CORA DR
4 Beds
4 Baths
3,148 Sq.Ft.
$1,050,000
MLS#: 2190192
Washington
4733 S 380 E
6 Beds
4 Baths
3,600 Sq.Ft.
$1,095,000
MLS#: 2189755
