
893 E Aspen Meadow DR
Hatch, UT 84735


About
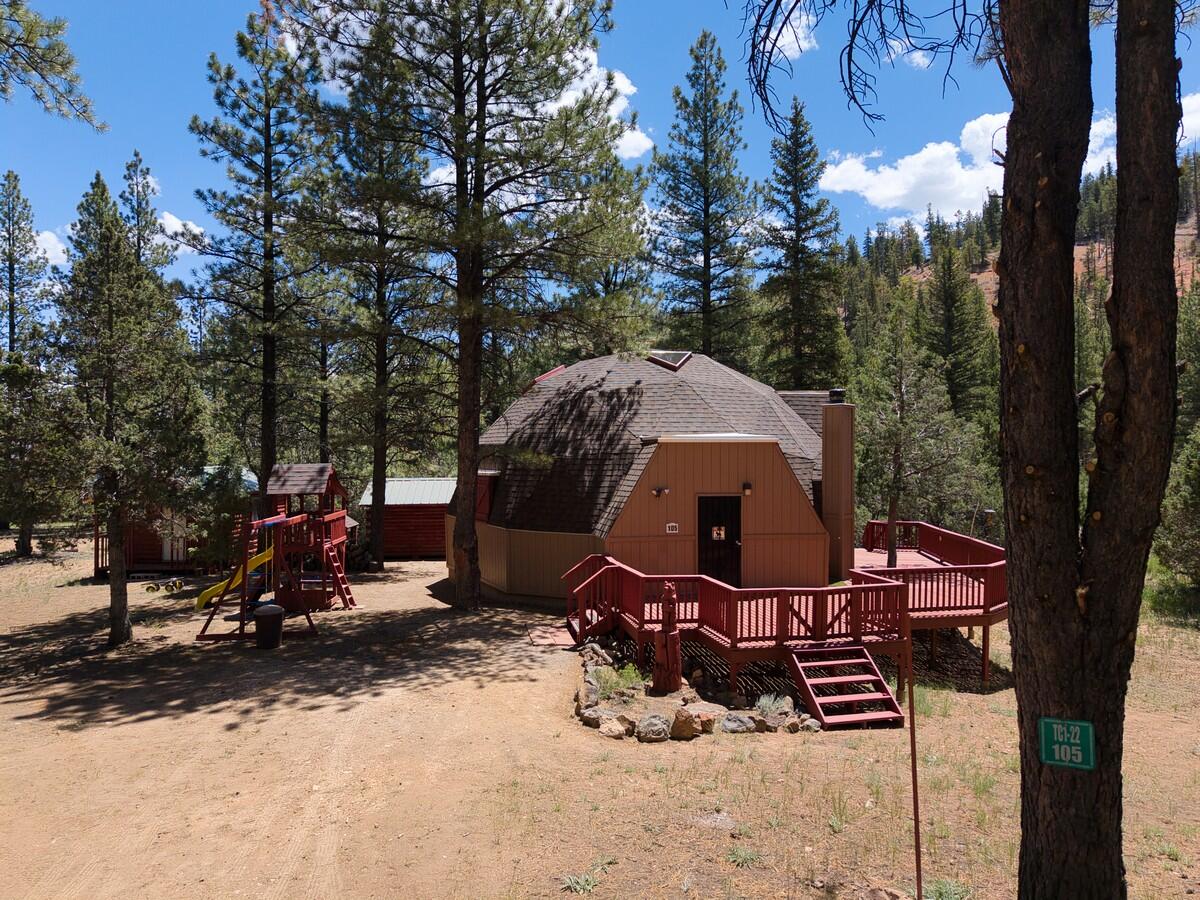
Welcome to your perfect mountain getaway in beautiful Mammoth Creek! This unique property offers three separate living areas, providing plenty of space for family and friends to gather, relax, and enjoy the outdoors. Did I mentioned that it comes furnished?! The main cabin features a cozy living room, dining area, small kitchen, bathroom, and two upstairs sleeping areas, including a primary sleeping area with a queen bed and a second sleeping area with two twin beds. A split-unit system provides heating and cooling for year-round comfort. Step outside to the covered porch, where the cooking area is located, along with a comfortable sitting area, grill, TV, and beautiful mountain views. The second cabin offers a studio-style setup with a queen bed, kitchenette, full bathroom, washer and dryer, split-unit heating and cooling, and its own covered porch--perfect for additional guests or a private retreat. The third living area is a charming RV-style 'shack' featuring a full bed and pull-out bed. It also has convenient access to the second cabin's bathroom through a separate exterior door. Outside, the fun continues with mini golf throughout the property, a fire pit, multiple sitting areas, and plenty of space to enjoy the fresh mountain air. Whether you're gathering for holidays, creating family traditions, or simply escaping to the mountains for a weekend, this property offers a truly unique retreat. Convenient year-round access makes it a wonderful destination in every season!
Property
Beds
3
Full Baths
None
1/2 Baths
None
Year Built
1971
Sq.Footage
793
Features
Features & Amenities
Interior
-
Total Bedrooms
3
-
Bathrooms
N/A
-
Above Grade Finished Area
541.0
-
Cooling YN
NO
-
Cooling
None, Central Air
-
Fireplace YN
YES
-
Heating YN
YES
-
Heating
Wood, Electric
-
Pet friendly
N/A
Exterior
-
Garage
No
-
Construction Materials
Wood Siding, Log
-
Parking
Detached
-
Patio and Porch Features
Deck
-
Pool
No
Area & Lot
-
Lot Features
Corner Lot
-
Lot Size(acres)
0.51
-
Lot Size(square feet)
22,215
-
Property Type
Residential
-
Property Sub Type
Single Family Residence
Price
-
Sales Price
$425,000
-
Zoning
Residential
-
Sq. Footage
793
-
Price/SqFt
$535
HOA
-
Association
YES
-
Association Fee
$250
-
Association Fee Frequency
Annually
-
Association Fee Includes
N/A
Property Resources
-
Horse Property
NO
School District
-
Elementary School
Out of Area
-
Middle School
Out of Area
-
High School
Out of Area
Property Features
-
New Construction
NO
-
Senior Community YN
NO
-
Sewer
Septic Tank
Schedule
Schedule a Showing
Showing scheduled successfully.
Mortgage calculator
Estimate your monthly mortgage payment, including the principal and interest, property taxes, and HOA. Adjust the values to generate a more accurate rate.
Your payment
Principal and Interest:
$
Property taxes:
$
HOA fees:
$
Total loan payment:
$
Total interest amount:
$
Location
-
County
Garfield
-
Elementary School
Out of Area
-
Middle School
Out of Area
-
High School
Out of Area

Listing Courtesy of PAULINA BERUMEN-GUTIERREZ, RED ROCK REAL ESTATE
RealHub Information is provided exclusively for consumers' personal, non-commercial use, and it may not be used for any purpose other than to identify prospective properties consumers may be interested in purchasing. All information deemed reliable but not guaranteed and should be independently verified. All properties are subject to prior sale, change or withdrawal. RealHub website owner shall not be responsible for any typographical errors, misinformation, misprints and shall be held totally harmless.

Summer Luke
Principal Broker | Realtor®
Call Summer today to schedule a private showing.
Phone (801) 882-3300
Email Summer@OnXrealty.com

* Listings on this website come from the FMLS IDX Compilation and may be held by brokerage firms other than the owner of this website. The listing brokerage is identified in any listing details. Information is deemed reliable but is not guaranteed. If you believe any FMLS listing contains material that infringes your copyrighted work please click here to review our DMCA policy and learn how to submit a takedown request.© 2024 FMLS.
Properties
Related properties

Hatch
67 W Creek Ln
3 Beds
None Baths
1,110 Sq.Ft.
$389,000
MLS#: 26-275855

Hatch
67 W CREEK LANE 53 LN
3 Beds
1 Baths
1,110 Sq.Ft.
$389,000
MLS#: 2183514
Hatch
105 S Meadow DR
3 Beds
None Baths
1,519 Sq.Ft.
$440,000
MLS#: 26-273881

Hatch
76 W Center ST
4 Beds
None Baths
1,568 Sq.Ft.
$389,000
MLS#: 26-273327
