
1125 W Goldenrod CIR
St George, UT 84790


About
Set along the golf course in the established Bloomington Country Club community, this distinctive home offers character, generous living space, and beautiful views. Inside, vaulted ceilings with exposed wood beams create an open and inviting atmosphere, while the striking stone fireplace serves as a warm focal point and adds to the home's timeless appeal. Large windows capture glorious views of the lake and golf course, bringing the surrounding scenery into the living spaces. The single-story layout offers approximately 2,099 square feet, along with a 506-square-foot finished basement for additional flexible space. Situated on approximately 0.31 acres, the property also features a spacious carport and plenty of opportunity to enjoy its scenic setting. Bloomington's established character, where no two homes are quite alike, complements the individuality of this home and creates a perfect combination of distinctive architecture, mature surroundings, and location. With its wood-beamed vaulted ceilings, stone fireplace, flexible floor plan, and impressive lake and golf course views, this is a home with a character all its own
Property
Beds
4
Full Baths
None
1/2 Baths
None
Year Built
1976
Sq.Footage
2,607
Features
Features & Amenities
Interior
-
Other Interior Features
Walk-In Closet(s)
-
Total Bedrooms
4
-
Bathrooms
N/A
-
Above Grade Finished Area
2099.0
-
Basement YN
YES
-
Cooling YN
YES
-
Cooling
Ceiling Fan(s), Central Air
-
Heating YN
YES
-
Heating
Electric, Heat Pump, Natural Gas
-
Pet friendly
N/A
Exterior
-
Garage
No
-
Construction Materials
Brick
-
Parking
None
-
Patio and Porch Features
Deck
-
Pool
No
-
View
Lake, Golf Course, Mountain(s), Valley
Area & Lot
-
Lot Features
Level, On Golf Course
-
Lot Size(acres)
0.31
-
Lot Size(square feet)
13,503
-
Property Type
Residential
-
Property Sub Type
Single Family Residence
Price
-
Sales Price
$524,900
-
Tax Amount
$1,885
-
Zoning
Residential
-
Sq. Footage
2,607
-
Price/SqFt
$201
HOA
-
Association
No
Property Resources
-
Horse Property
NO
School District
-
Elementary School
Bloomington Elementary
-
Middle School
Dixie Middle
-
High School
Dixie High
Property Features
-
New Construction
NO
-
Senior Community YN
NO
Schedule
Schedule a Showing
Showing scheduled successfully.
Mortgage calculator
Estimate your monthly mortgage payment, including the principal and interest, property taxes, and HOA. Adjust the values to generate a more accurate rate.
Your payment
Principal and Interest:
$
Property taxes:
$
HOA fees:
$
Total loan payment:
$
Total interest amount:
$
Location
-
County
Washington
-
Elementary School
Bloomington Elementary
-
Middle School
Dixie Middle
-
High School
Dixie High

Listing Courtesy of REBECCA BUNDY, KW Ascend Keller Williams Realty
RealHub Information is provided exclusively for consumers' personal, non-commercial use, and it may not be used for any purpose other than to identify prospective properties consumers may be interested in purchasing. All information deemed reliable but not guaranteed and should be independently verified. All properties are subject to prior sale, change or withdrawal. RealHub website owner shall not be responsible for any typographical errors, misinformation, misprints and shall be held totally harmless.

Lindsey Pili
Agent / Realtor®
Call Lindsey today to schedule a private showing.
Phone (907) 435-4848
Email lindsey@onxrealty.com

* Listings on this website come from the FMLS IDX Compilation and may be held by brokerage firms other than the owner of this website. The listing brokerage is identified in any listing details. Information is deemed reliable but is not guaranteed. If you believe any FMLS listing contains material that infringes your copyrighted work please click here to review our DMCA policy and learn how to submit a takedown request.© 2024 FMLS.
Properties
Related properties

St George
4275 S Painted Finch DR
2 Beds
None Baths
1,687 Sq.Ft.
$569,900
MLS#: 26-275529

St George
957 W 4050 S
4 Beds
None Baths
1,913 Sq.Ft.
$525,000
MLS#: 26-276556

St George
Phase 8 Lot 838
4 Beds
None Baths
2,151 Sq.Ft.
$611,490
MLS#: 26-276567

St George
4177 E El Capitan Way
3 Beds
None Baths
2,448 Sq.Ft.
$565,000
MLS#: 25-262515

St George
Bedrock LN 70
3 Beds
None Baths
1,133 Sq.Ft.
$479,900
MLS#: 26-268690

St George
339 W Sandstone CIR
3 Beds
None Baths
1,604 Sq.Ft.
$499,999
MLS#: 26-276536

St George
63 N Arroyo DR
3 Beds
None Baths
2,204 Sq.Ft.
$585,000
MLS#: 26-276551

St George
Bedrock LN 69
3 Beds
None Baths
1,133 Sq.Ft.
$479,900
MLS#: 26-268689
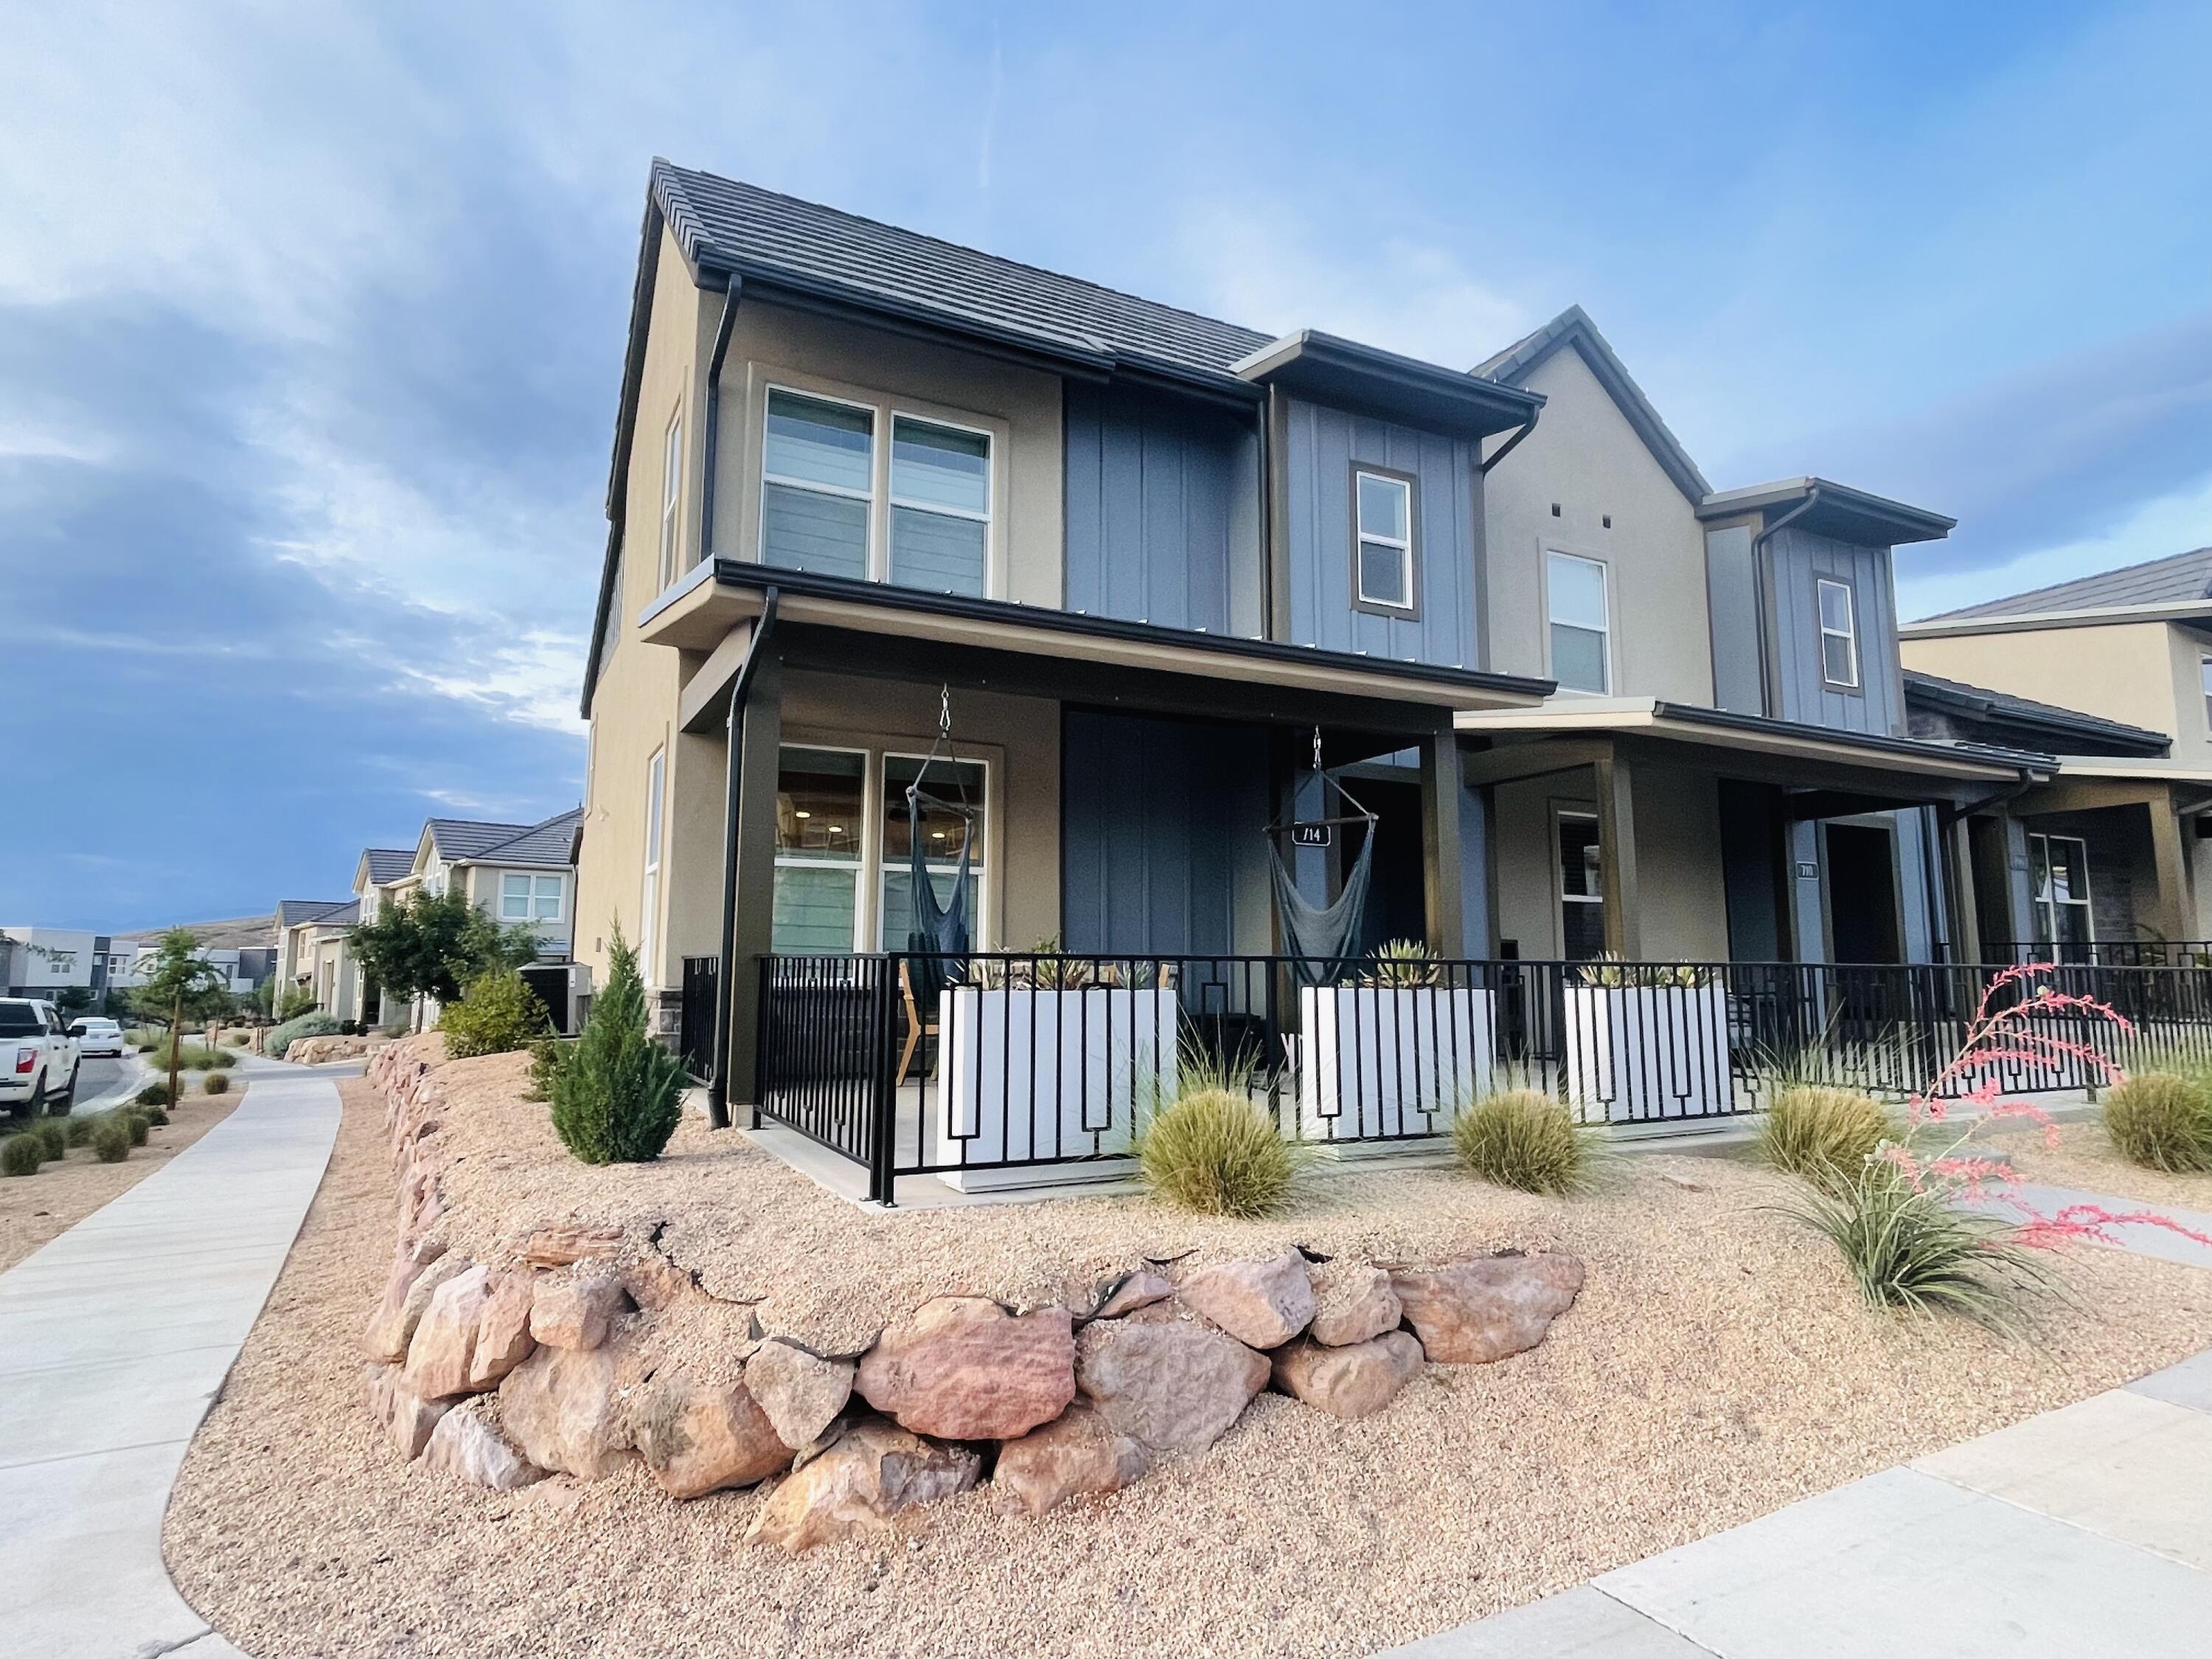
St George
714 W CLAYSTONE DR
3 Beds
None Baths
1,606 Sq.Ft.
$435,000
MLS#: 25-267503
