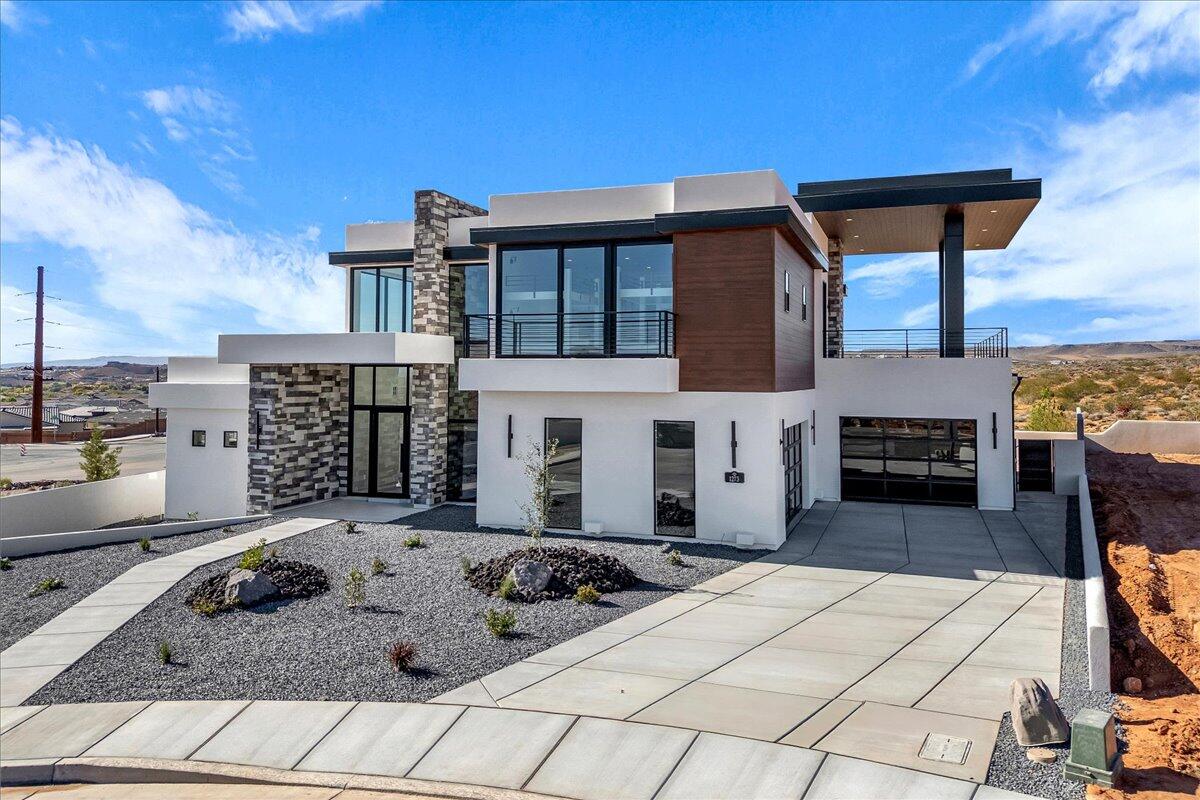
3229 S 465 E

Washington, UT 84780

Washington, UT 84780

3229 S 465 E

$1,649,000

MLS#: 26-277104

Status: Active

Listing provided by: RED ROCK REAL ESTATE

Listing agent phone: None

Last update: 8 hours ago

New on site 1 day ago

Main image without alt text

About

Under Construction--Estimated Completion December 2026. This new home will feature luxury upgrades throughout, including accent walls in the entry, stairway, office, primary suite, and upstairs family room, along with wood flooring and custom tile finishes. The spacious gourmet kitchen features a large hidden pantry. Just off the kitchen, a versatile game room is prewired for a golf simulator or home theater and includes a sink and mini fridge. This space could also serve as an additional guest suite with its own private bathroom. An impressive 48-foot-deep RV garage with 220V power and a 25-foot-wide side yard for additional RV parking provide exceptional space and flexibility. The backyard will feature an 18′ x 40′ pool with a depth of 7 feet, a spa, a children's splash shelf, and an in-ground trampoline. Full landscaping and side gates are included. Contact the listing agent to schedule a showing and receive the complete list of upgrades.

Property

Beds

6

Full Baths

None

1/2 Baths

None

Year Built

2026

Sq.Footage

4,963

Features

Features & Amenities

Interior

  • Other Interior Features

    Bar, Walk-In Closet(s)

  • Total Bedrooms

    6

  • Bathrooms

    N/A

  • Above Grade Finished Area

    3573.0

  • Cooling YN

    YES

  • Cooling

    Ceiling Fan(s), Central Air

  • Fireplace YN

    YES

  • Heating YN

    YES

  • Heating

    Natural Gas

  • Pet friendly

    N/A

Exterior

  • Garage

    Yes

  • Garage spaces

    6

  • Construction Materials

    Stone, Wood Siding, Stucco

  • Parking

    Attached, Garage Door Opener, RV Garage, Garage

  • Pool

    Yes

  • Pool Features

    Fenced, In Ground, Private

  • View

    Mountain(s), Valley

Area & Lot

  • Lot Size(acres)

    0.35

  • Lot Size(square feet)

    15,246

  • Property Type

    Residential

  • Property Sub Type

    Single Family Residence

Price

  • Sales Price

    $1,649,000

  • Financing Options

    FHA, Conventional, Cash

  • Zoning

    Residential

  • Sq. Footage

    4,963

  • Price/SqFt

    $332

HOA

  • Association

    YES

  • Association Fee

    $200

  • Association Fee Frequency

    Annually

  • Association Fee Includes

    N/A

Property Resources

  • Horse Property

    NO

School District

  • Elementary School

    Majestic Fields Elementary

  • Middle School

    N/A

  • High School

    Crimson Cliffs High

Property Features

  • New Construction

    NO

  • Foundation Details

    Slab

  • Senior Community YN

    NO

Schedule

Schedule a Showing

Showing scheduled successfully.

What is 3 + 4 ?


Change time

Mortgage calculator

Estimate your monthly mortgage payment, including the principal and interest, property taxes, and HOA. Adjust the values to generate a more accurate rate.

Your payment

Principal and Interest:

$

Property taxes:

$

HOA fees:

$

Total loan payment:

$

Total interest amount:

$

Location

  • County

    Washington

  • Elementary School

    Majestic Fields Elementary

  • Middle School

  • High School

    Crimson Cliffs High

Listing Courtesy of Collin J Dalley, RED ROCK REAL ESTATE

RealHub Information is provided exclusively for consumers' personal, non-commercial use, and it may not be used for any purpose other than to identify prospective properties consumers may be interested in purchasing. All information deemed reliable but not guaranteed and should be independently verified. All properties are subject to prior sale, change or withdrawal. RealHub website owner shall not be responsible for any typographical errors, misinformation, misprints and shall be held totally harmless.

Agent Lindsey Pili

Lindsey Pili

Agent / Realtor®

Call Lindsey today to schedule a private showing.


* Listings on this website come from the FMLS IDX Compilation and may be held by brokerage firms other than the owner of this website. The listing brokerage is identified in any listing details. Information is deemed reliable but is not guaranteed. If you believe any FMLS listing contains material that infringes your copyrighted work please click here to review our DMCA policy and learn how to submit a takedown request.© 2024 FMLS.

Properties

Related properties

New on site 1 day ago
Welcome to this stunning 4,000-square-foot home in the desirable Lakeside Village in our Alai community! From the moment you step inside, you'll be greeted by a beautiful staircase and an inviting entry that sets the tone for this impressive home. Rich oak engineered wood floors and an abundance of windows create a warm, light-filled atmosphere.  Large great room/kitchen area and each bedroom features its own bathroom, providing comfort, privacy, and convenience for family and guests alike.
Situated on a generous one-third-acre lot, this home offers an additional RV garage, providing valuable space for recreational vehicles, extra storage, or hobbies. The beautifully landscaped yard features low-maintenance artificial turf and an abundance of attractive plants, creating a lush outdoor setting without the hassle of mowing. A large covered patio provides the perfect space for outdoor dining, entertaining, or simply relaxing and enjoying the surroundings.
Enjoy an exceptional lifestyle with Alai Resort membership included, offering access to resort amenities such as the swimming pool and lazy river. The home is also conveniently located near the village Lake, where you can enjoy scenic walks along the walking path surrounding one of St. George's unique residential neighborhoods.
Combining elegant details, generous living spaces, low-maintenance landscaping, resort-style amenities, and an exceptional location, this remarkable property offers the perfect blend of comfort, convenience, and lifestyle!
#26-277094

Washington

4943 S Ripple RD

6 Beds

None Baths

4,041 Sq.Ft.

$1,350,000

MLS#: 26-277094

Welcome to 325 W River Willow Ln in Washington, Utah, a spacious 10-bedroom, 8-bathroom home offering approximately 6,681 sq ft on a private 0.57-acre lot. This exceptional Southern Utah property features a rare attached 2-bedroom, 2-bathroom casita/ADU with its own living space and separate attached 2-car garage, providing flexible options for guests, extended living, or secondary living space. Combined with the main home's 3-car garage, the property offers an impressive total of 5 garage spaces.

Recently appraised prior to listing and offered below the appraised value, this Washington, UT home combines size, versatility, and desirable amenities in one unique property.

Inside the main residence, you'll find spacious living and gathering areas filled with natural light, tall ceilings, expansive windows, a beautiful fireplace, and an open-concept floor plan designed for comfortable everyday living and entertaining. The well-appointed kitchen features extensive cabinetry, a large center island with seating, generous workspace, and easy connection to the main living areas. A main-level primary suite adds convenience and privacy, while the home's flexible layout provides abundant space for bedrooms, offices, recreation rooms, guests, and additional living areas.

The backyard creates a private Southern Utah retreat with a swimming pool, hot tub, and waterfall feature. The expansive yard offers space for outdoor entertaining, recreation, volleyball, gatherings, and relaxation. Garden boxes, mature landscaping, open patio areas, and the large 0.57-acre lot add both function and outdoor appeal.

Located in Washington, Utah near St. George, shopping, schools, outdoor recreation, and the many lifestyle amenities of Southern Utah, 325 W River Willow Ln offers a rare combination of a large home, attached casita/ADU, 5-car garage, private pool and spa, generous lot size, and flexible living space.
#26-276782

Washington

325 W River Willow LN

10 Beds

None Baths

4,341 Sq.Ft.

$1,475,000

MLS#: 26-276782

Discover a private club lifestyle unlike anything previously offered in Southern Utah. La Parea at Solenté offers the privacy of a prestigious gated community with exclusive access to La Parea Club, featuring concierge service, dining and gathering spaces, pools, pickleball, fitness and wellness amenities, a golf lounge, The Wedge golf experience, curated events, and trail access. This newly built 4,000 sq. ft. home features 4 bedrooms, a spacious loft, a bunk room for up to 16 guests, expansive walls of glass framing panoramic red cliff views, an upper level deck, luxury appliances, refined finishes, and an oversized 4 car garage. A pool bath and optional pool package complete the home. Experience a new standard of luxury living in Southern Utah.
#25-266931

Washington

1273 N LOZANO RD

4 Beds

None Baths

4,030 Sq.Ft.

$1,650,000

MLS#: 25-266931

Seller contributing $75,000 toward the buyer's choice -- build the pool or buy down the rate. Fits a 45-foot Class A, the largest coach built. RV garage 49' deep × 17'10'' wide, 16' ceilings, 12' × 14' door -- room on both sides for slides.

Five-car garage -- the RV bay plus a separate insulated two-car -- and at 16 feet tall the bay takes storage lifts to stack a second row.

Custom home on a quiet cul-de-sac. Quartz throughout, three pantries including a butler pantry, whole-house reverse osmosis, surround sound wired in the family room. Four bedrooms on the main level, three upstairs -- five with full en-suite baths and walk-in closets.

The main level splits into two private wings. One holds the primary suite -- soaker tub, dual vanity, walk-in shower, his-and-hers closets -- with an adjoining flex room that opens three ways: to the primary, to the family room, and to its own private exterior entrance. Works as a bedroom, nursery, gym, or home office with its own outside access.

The opposite wing holds a second bedroom with its own full en-suite bath, an office that works as a bedroom, and a separate powder bath, so guests or family never cross the primary.

Zero-step entry, 36'' entry door, 32''+ interior doorways, 5-foot halls and a curbless primary shower -- full living on one level.

Upstairs, a 20' × 25' loft and one bedroom both open onto a 35-foot balcony with Snow Mountain views. All three upper bedrooms have floor-to-ceiling tiled showers. A half bath and the second laundry room complete the upper level. Security system with cameras conveys.

Turf front and back. A 36-foot sliding glass in the family room and a 20-foot sliding glass in the primary suite open to a covered patio and a 12×24 gazebo, in a backyard fully enclosed by a high block privacy wall with iron gates both sides. Wired and plumbed for a pool, with the seller's $75,000 ready to build it.

Buyer to verify all information including square footage, utilities, rental restrictions and HOA.
#26-276369

Washington

448 W Lamond CIR

7 Beds

None Baths

5,637 Sq.Ft.

$1,450,000

MLS#: 26-276369

Don't miss out on this beautiful 6 bedroom/4 bathroom, semi-custom, new construction home, in North Rim Farms. Tucked away along the base of a plateau and just a few blocks from Crimson High School and Crimson Middle School.  This home boasts a large RV Garage, custom private pool and hot tub that are fully automated.  Upgraded energy efficient windows, tankless water heaters, custom accent walls, vaulted ceilings with plenty of room for entertaining, custom kitchen and more. Act now and pick your finish colors. Home will be completed January of 2027.
#26-276038

Washington

4794 S 380 E

6 Beds

None Baths

3,580 Sq.Ft.

$1,429,900

MLS#: 26-276038

Don't miss out on this beautiful 6 bedroom/5.5 bathrooms, semi-custom, new construction home, in North Rim Farms. Tucked away along the base of a plateau and just a few blocks from Crimson High School and Crimson Middle School.  This home boasts a large RV Garage, custom private pool and hot tub that are fully automated and large view deck with unobstructed views of Pine Valley and Snow Canyon. Upgraded energy efficient windows, tankless water heaters, custom accent walls, vaulted ceilings, large family room and kitchen  with plenty of room for entertaining and more. Act now and pick your finish colors. Home will be completed January of 2027.
#26-276044

Washington

4816 S Empey CT

6 Beds

None Baths

4,303 Sq.Ft.

$1,549,900

MLS#: 26-276044

Luxury home located in the exclusive Northbridge Estates, fully remodeled with high-end finishes and custom details throughout.
Furniture Negotiable. This 7-bedroom, 6-bath residence offers 6,632 sq ft of thoughtfully designed living space with an open,
functional layout ideal for both everyday living and entertaining. Enjoy expansive views and a resort-style backyard featuring a
completely renovated in-ground pool, outdoor kitchen, and a detached 3/4 bath pool house. An attached casita provides
excellent flexibility for guests, multi-generational living, or private office space. Situated on a 0.44-acre lot with a 3-car garage
and walkout basement, this exceptional property offers luxury, comfort, and lifestyle in one of Washington's premier
neighborhoods.
#26-275654

Washington

1343 W Cambridge Ave 204

7 Beds

None Baths

6,632 Sq.Ft.

$1,850,000

MLS#: 26-275654

SPECIAL LENDER FINANCING - CALL FOR DETAILS! **Under Construction- Homes currently being built** Welcome to this thoughtfully designed home located in the highly desirable Washington Fields area of Washington, Utah. Situated in an up and coming neighborhood. This property offers a functional layout with comfortable living spaces, natural light, amazing views and practical design for everyday living and entertaining. The kitchen provides generous storage and workspace while opening to main gathering areas, creating a welcoming flow throughout the home. Additional features include a main level gym and sauna package, plus a bunk room and bonus room above the RV garage, providing flexible space for guests or additional living areas. The home also features a 32 ft RV Garage. A Custom Pool can be added for $125,000 With Custom Landscaping. HOA covers the maintenance of the detention pond. Expected completion November 2026. Photos from the same builder, different home. Options are available. Pool to also be determined. Picture of the pool is also from another home by the same builder.
#2181372

Washington

522 E WEATHERBY WAY

5 Beds

3 Baths

5,009 Sq.Ft.

$1,689,000

MLS#: 2181372

SPECIAL LENDER FINANCING - CALL FOR DETAILS! **Under Construction- Homes currently being built** Welcome to this thoughtfully designed home located in the highly desirable Washington Fields area of Washington, Utah. Situated in an up and coming neighborhood. This property offers a functional layout with comfortable living spaces, natural light, amazing views and practical design for everyday living and entertaining. The kitchen provides generous storage and workspace while opening to main gathering areas, creating a welcoming flow throughout the home. Additional features include a main level gym and sauna package, plus a bunk room and bonus room above the RV garage, providing flexible space for guests or additional living areas. The home also features a 32 ft RV Garage. A Custom Pool can be added for $125,000 With Custom Landscaping. HOA covers the maintenance of the detention pond. Expected completion November 2026. Photos from the same builder, different home. Options are available. Pool to also be determined. Picture of the pool is also from another home by the same builder.
#26-275491

Washington

522 E Weatherby Way

5 Beds

None Baths

5,009 Sq.Ft.

$1,689,000

MLS#: 26-275491

Under Construction--Estimated Completion December 2026. This new home will feature luxury upgrades throughout, including accent walls in the entry, stairway, office, primary suite, and upstairs family room, along with wood flooring and custom tile finishes.
The spacious gourmet kitchen features a large hidden pantry. Just off the kitchen, a versatile game room is prewired for a golf simulator or home theater and includes a sink and mini fridge. This space could also serve as an additional guest suite with its own private bathroom.
An impressive 48-foot-deep RV garage with 220V power and a 25-foot-wide side yard for additional RV parking provide exceptional space and flexibility. The backyard will feature an 18′ x 40′ pool with a depth of 7 feet, a spa, a children's splash shelf, and an in-ground trampoline. Full landscaping and side gates are included.
Contact the listing agent to schedule a showing and receive the complete list of upgrades.

3229 S 465 E

Message successfully sent.

I agree to receive email communication and understand I can unsubscribe at any time.

I agree to be contacted by OnX Realty via call, email, and text for real estate services. To opt out, you can reply 'stop' at any time or reply 'help' for assistance. You can also click the unsubscribe link in the emails. Message and data rates may apply. Message frequency may vary. Privacy Policy

Send a message

Message successfully sent.

Preferred Agent

Reason for contacting?

I agree to receive email communication and understand I can unsubscribe at any time.

I agree to be contacted by OnX Realty via call, email, and text for real estate services. To opt out, you can reply 'stop' at any time or reply 'help' for assistance. You can also click the unsubscribe link in the emails. Message and data rates may apply. Message frequency may vary. Privacy Policy

Sign In Sign Out

Virtual Assistant

Would you like to take the next step with this property? We can help you schedule a showing or virtual tour, or send you more details.

Yes, I would like more information.

Thank You for Your Reply, One of Our Agents will contact you as soon as possible

No, maybe later.

Thank you, you can always contact me via email, phone number or through the contact form.

Realhub AI

Lucy - Your AI-Powered Realtor

Update Your Temporary Password

Personalize your search

Enter your email and we'll notify you immediately when new listings match what you're looking for.

or enter email address

Already have an account ? Login here

Continue your home search

I agree to receive communications and understand I can unsubscribe at any time.

I agree to be contacted by OnX Realty via call, email, and text for real estate services. To opt out, you can reply 'stop' at any time or reply 'help' for assistance. You can also click the unsubscribe link in the emails. Message and data rates may apply. Message frequency may vary. Privacy Policy

Already have an account ? Login here

We use cookies

We use cookies primarily for analytics to enhance your experience. By accepting, you agree to our use of these cookies. You can manage your preferences or learn more about our cookies policy.