3341 E 2250 ST S

St George, UT 84790

St George, UT 84790

3341 E 2250 ST S

$4,250,000

MLS#: 26-277170

Status: Active

Listing provided by: KW Ascend Keller Williams Realty

Listing agent phone: None

Last update: 6 hours ago

New on site 1 day ago

CRIMSON RANCH ESTATES - Residential

About

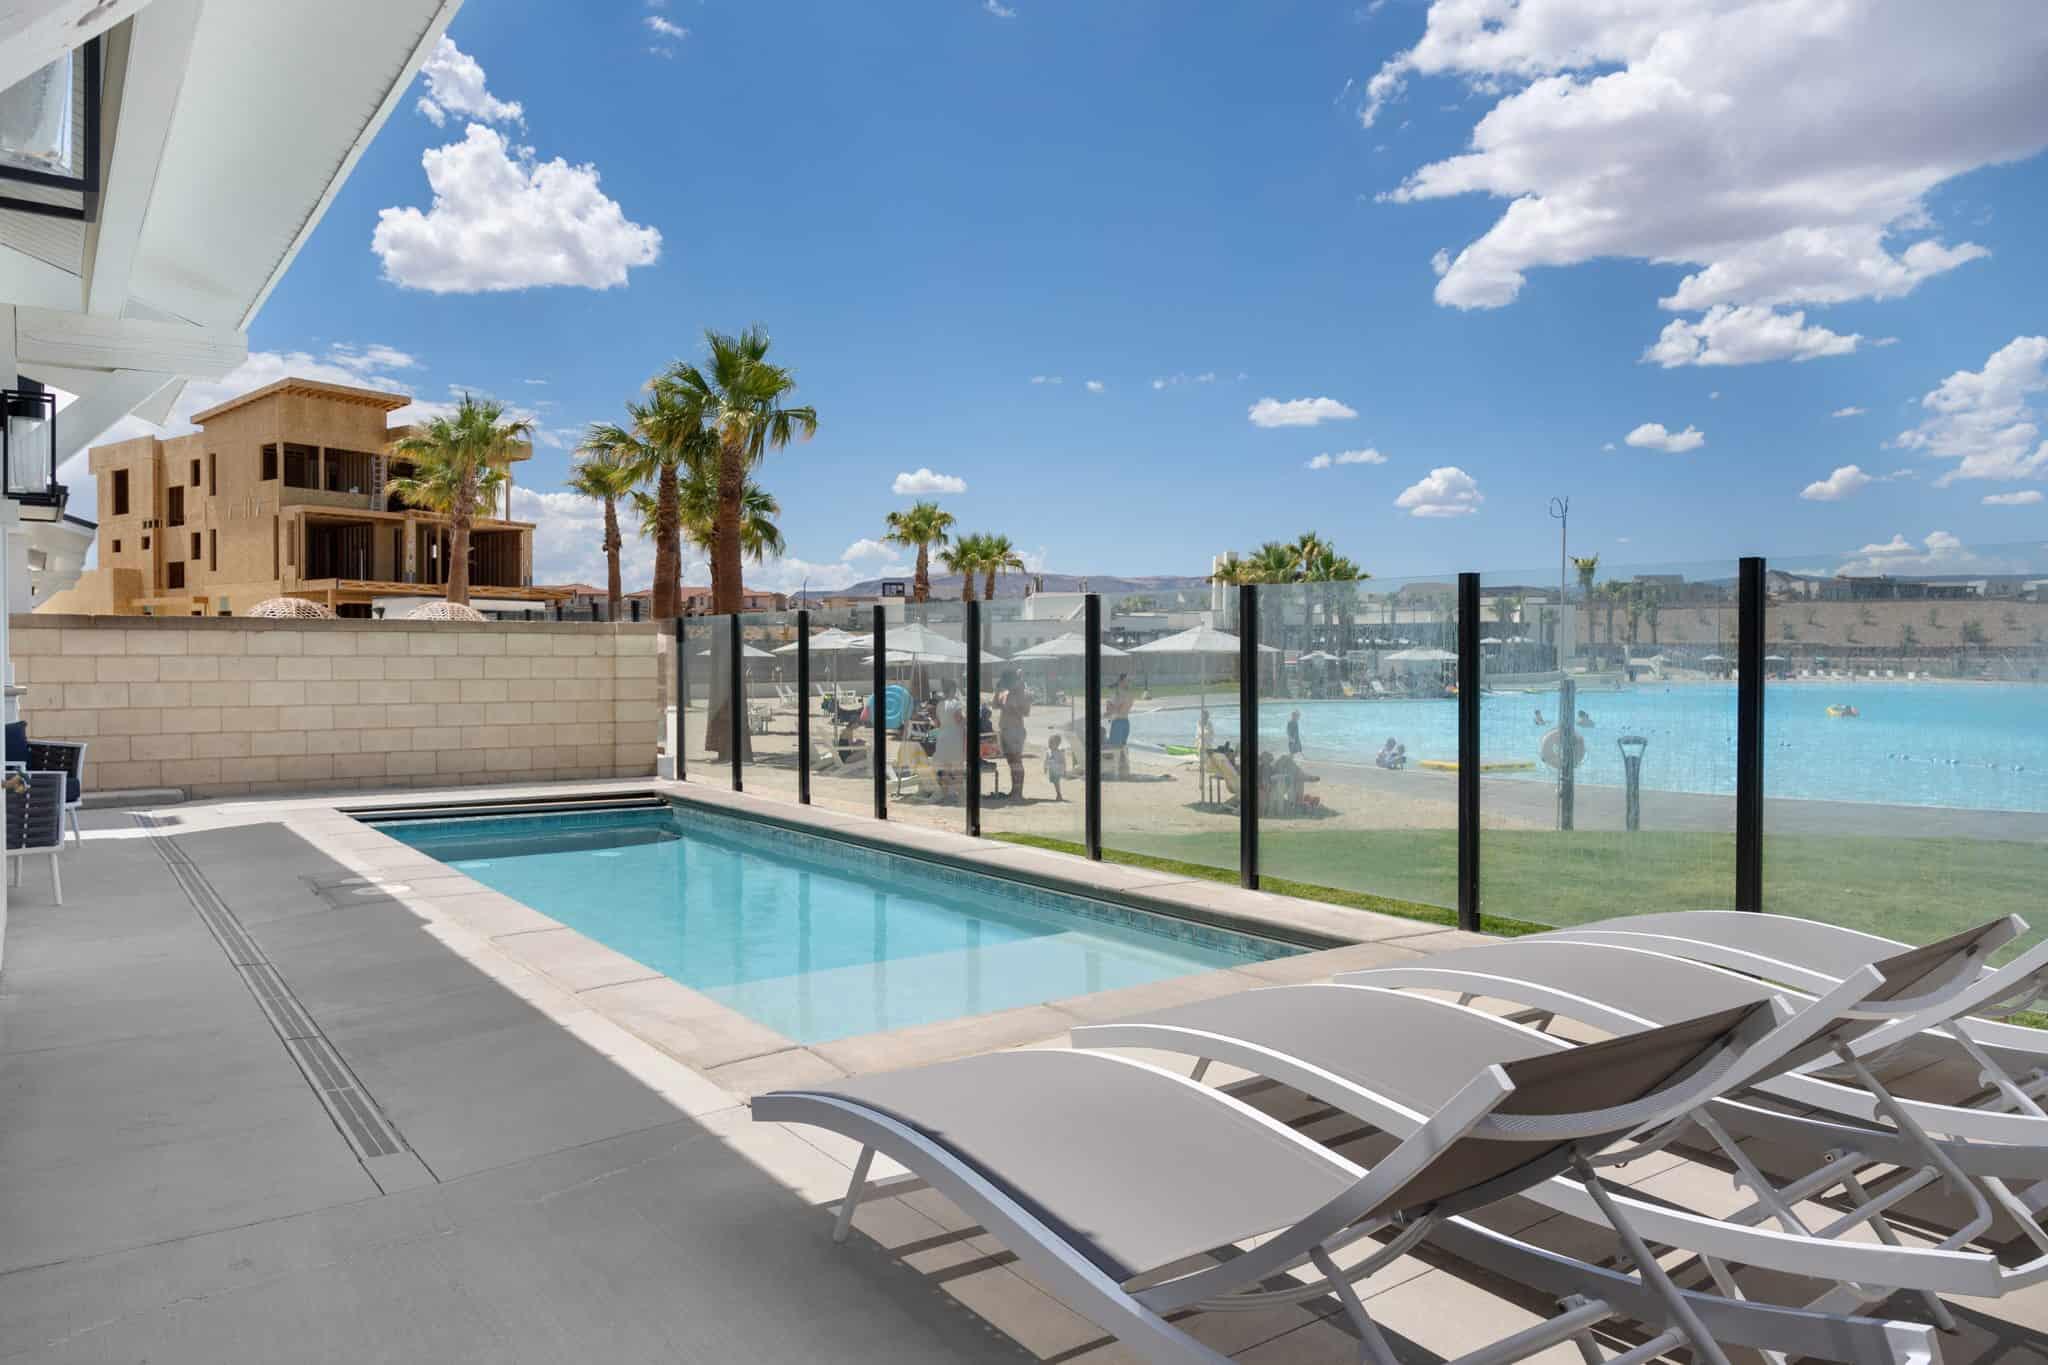
Welcome to Crimson Ranch Estates -- Where Southern Utah Living Feels Like a Getaway Every Day Tucked into Crimson Ranch Estates, the community behind some of the area's favorite Parade of Homes showcases, this custom-built luxury estate blends easy, single-level living with the ultimate in entertaining. No stairs, just open, comfortable spaces designed for relaxing evenings and unforgettable gatherings. Step inside to an entertainer's dream home, where a robust home technology system audio and fully controlled lighting set the mood in every room with the touch of a button. Whether it's game night, a dinner party, or a quiet evening in, this home adapts to you. Retreat to the man-cave to catch the big game, or welcome guests over for a BBQ & pool party. Hosting Thanksgiving or Christmas this year? Of course you are! The backyard is your own resort. Spend afternoons in the sport pool, sharpen your short game on the putting green, toss a few rounds of horseshoes, and wind down under the stars around the fire pit as the red rock glows at sunset. It's the relaxing Southern Utah lifestyle at its finest. Kids, Grandkids, Family and Friends will love this home as much as you! There's literally something for everyone. Have toys? Bring them all. The massive 15+ car RV garage has room for boats, trailers, side-by-sides, classic cars, and anything else your adventures call for, with space left over for a workshop. Located within Crimson Cliffs school boundaries and served by Dixie Power, this home pairs everyday convenience with resort-style comfort. Homes like this rarely come along. Schedule your private showing today.

Property

Beds

6

Full Baths

None

1/2 Baths

None

Year Built

2025

Sq.Footage

5,437

Features

Features & Amenities

Interior

  • Other Interior Features

    Walk-In Closet(s)

  • Total Bedrooms

    6

  • Bathrooms

    N/A

  • Above Grade Finished Area

    5437.0

  • Cooling YN

    NO

  • Cooling

    None, Ceiling Fan(s), Central Air

  • Fireplace YN

    YES

  • Heating YN

    YES

  • Heating

    Fireplace Insert, Natural Gas

  • Pet friendly

    N/A

Exterior

  • Garage

    Yes

  • Garage spaces

    18

  • Construction Materials

    Stone, Brick, Masonite, Stucco

  • Parking

    Attached, Detached, Garage Door Opener, RV Garage, Garage

  • Pool

    Yes

  • Pool Features

    Fenced, In Ground, Private

Area & Lot

  • Lot Features

    Level

  • Lot Size(acres)

    0.93

  • Lot Size(square feet)

    40,510

  • Property Type

    Residential

  • Property Sub Type

    Single Family Residence

Price

  • Sales Price

    $4,250,000

  • Tax Amount

    $19,541.93

  • Financing Options

    Conventional, Cash, 1031 Exchange

  • Zoning

    Residential

  • Sq. Footage

    5,437

  • Price/SqFt

    $781

HOA

  • Association

    No

Property Resources

  • Horse Property

    NO

School District

  • Elementary School

    Crimson View Elementary

  • Middle School

    N/A

  • High School

    Crimson Cliffs High

Property Features

  • New Construction

    NO

  • Accessibility Features

    Accessible Entrance, Accessible Full Bath, Accessible Bedroom, Accessible Central Living Area, Accessible Closets, Accessible Common Area, Accessible Doors, Accessible Electrical and Environmental Controls, Accessible Hallway(s), Accessible Kitchen, Accessible Kitchen Appliances, Accessible Washer/Dryer, Adaptable Bathroom Walls, Central Living Area, Customized Wheelchair Accessible, Enhanced Accessible, Safe Emergency Egress from Home, Smart Technology, Visitable, Visitor Bathroom

  • Senior Community YN

    NO

Schedule

Schedule a Showing

Showing scheduled successfully.

What is 3 + 4 ?


Change time

Mortgage calculator

Estimate your monthly mortgage payment, including the principal and interest, property taxes, and HOA. Adjust the values to generate a more accurate rate.

Your payment

Principal and Interest:

$

Property taxes:

$

HOA fees:

$

Total loan payment:

$

Total interest amount:

$

Location

  • County

    Washington

  • Elementary School

    Crimson View Elementary

  • Middle School

  • High School

    Crimson Cliffs High

Listing Courtesy of LEZLEE SHAW, KW Ascend Keller Williams Realty

RealHub Information is provided exclusively for consumers' personal, non-commercial use, and it may not be used for any purpose other than to identify prospective properties consumers may be interested in purchasing. All information deemed reliable but not guaranteed and should be independently verified. All properties are subject to prior sale, change or withdrawal. RealHub website owner shall not be responsible for any typographical errors, misinformation, misprints and shall be held totally harmless.

Agent Lindsey Pili

Lindsey Pili

Agent / Realtor®

Call Lindsey today to schedule a private showing.


* Listings on this website come from the FMLS IDX Compilation and may be held by brokerage firms other than the owner of this website. The listing brokerage is identified in any listing details. Information is deemed reliable but is not guaranteed. If you believe any FMLS listing contains material that infringes your copyrighted work please click here to review our DMCA policy and learn how to submit a takedown request.© 2024 FMLS.

Properties

Related properties

New on site 1 day ago
Experience luxury living in this BEAUTIFUL home located in the prestigious Entrada community! Surrounded by breathtaking 360-degree views, this property offers an incredible setting for both relaxing and entertaining. Step outside to your own private oasis featuring a sparkling pool, spacious patio, and fully equipped outdoor kitchen--perfect for enjoying Southern Utah's beautiful weather and unforgettable sunsets. Inside, you'll find a thoughtfully designed and exceptionally well-maintained home that shows true pride of ownership. The large garage provides plenty of room for vehicles, toys, and storage. Best of all, this home comes with a membership to Entrada Country Club, giving you access to outstanding amenities and the incredible Entrada lifestyle. This is truly a must-see property!
#26-277172

St George

2938 N Chinle CIR

4 Beds

None Baths

5,371 Sq.Ft.

$3,500,000

MLS#: 26-277172

Welcome to this former 2025 parade home. An impressive luxury estate in Banded Hills professionally designed by ''Dwell Design'' and built by Split Rock Custom Homes. Thoughtfully crafted with timeless elegance, this expansive home is defined by soaring ceilings, custom millwork, and walls of glass that frame sweeping valley and mountain views, filling the interiors with natural light and stunning architecture. At the heart of the home, the gourmet kitchen stands as a true showpiece, featuring bespoke cabinetry, marble surfaces, professional-grade appliances, and a striking custom cast-stone cooktop. A farmhouse sink positioned beneath picture windows captures breathtaking views, while the open-concept layout flows seamlessly into the great room, anchored by a matching cast-stone fireplace. The home offers a second kitchen, a flex room, a dedicated dog wash multiple laundry hookups, control 4, and a true office space. A fully equipped home gym with mirrored walls and a spa-like atmosphere flows seamlessly to the backyard oasis. Enjoy sunset views from the covered terrace with fireplace, entertain in the fully equipped outdoor kitchen with built-in BBQ, or relax poolside in the saltwater pool and spa. A private pickleball court and multiple lounge areas create an unparalleled setting for recreation and entertainment, all within a beautifully designed and private landscape with no HOA.
#26-275349

St George

3021 E Banded Hills DR

5 Beds

None Baths

7,038 Sq.Ft.

$4,900,000

MLS#: 26-275349

POOL & FULL LANDSCAPE INCLUDED. Gorgeous new home on a half acre built by High Desert Homes. Beautiful entry, stairway and details throughout, two islands in kitchen, butler's pantry, Wolf SubZero appliances including built in fridge/freezer, two laundry rooms and a pool bath.  On-suite bathrooms throughout. RV Garage Door is 14'x14'. RV Garage is about 17' 8'' wide and about 46' deep.  Sports court with finished floor, wall carpet, pickle ball net and drinking fountain.  Additional room can be Golf Simulator/Theatre room or an Exercise Room. Second main level bedroom has kitchenette. Second fireplace is on back patio. Home is complete. Owner/Agent
#26-277032

St George

2412 S Breckenridge DR

6 Beds

None Baths

8,986 Sq.Ft.

$3,500,000

MLS#: 26-277032

Nestled against the dramatic basalt formations of Snow Canyon within the gates of Entrada Golf and Country Club, Chaco South 107 is a striking warm contemporary residence situated on .71 acres and surrounded by some of Southern Utah's most spectacular scenery.

Designed for effortless indoor-outdoor living, expansive custom windows frame sweeping red rock views, while the private backyard features a pool, spa, built-in BBQ, outdoor fireplace, and refined landscaping. Inside, high custom ceilings, Riverwoods Mill cabinetry and doors, premium Wolf appliances, and an integrated home automation system complement the open living spaces. Crestron controlled motorized shades and centralized control of the home's TVs, fireplaces, pool, thermostats, misters, and whole-home audio add to a residence that is thoughtfully completed and truly move-in ready.

The primary suite offers a private retreat with an exercise room and direct patio access. A separate guest suite with its own private patio and two additional en-suite bedrooms provide comfortable accommodations for family and guests, while a dedicated office offers a private workspace. Enjoy the privacy, scenery, and year-round lifestyle of Entrada and its world-class club amenities.
#26-276494

St George

2031 N Lava Rock CIR

4 Beds

None Baths

5,404 Sq.Ft.

$4,085,000

MLS#: 26-276494
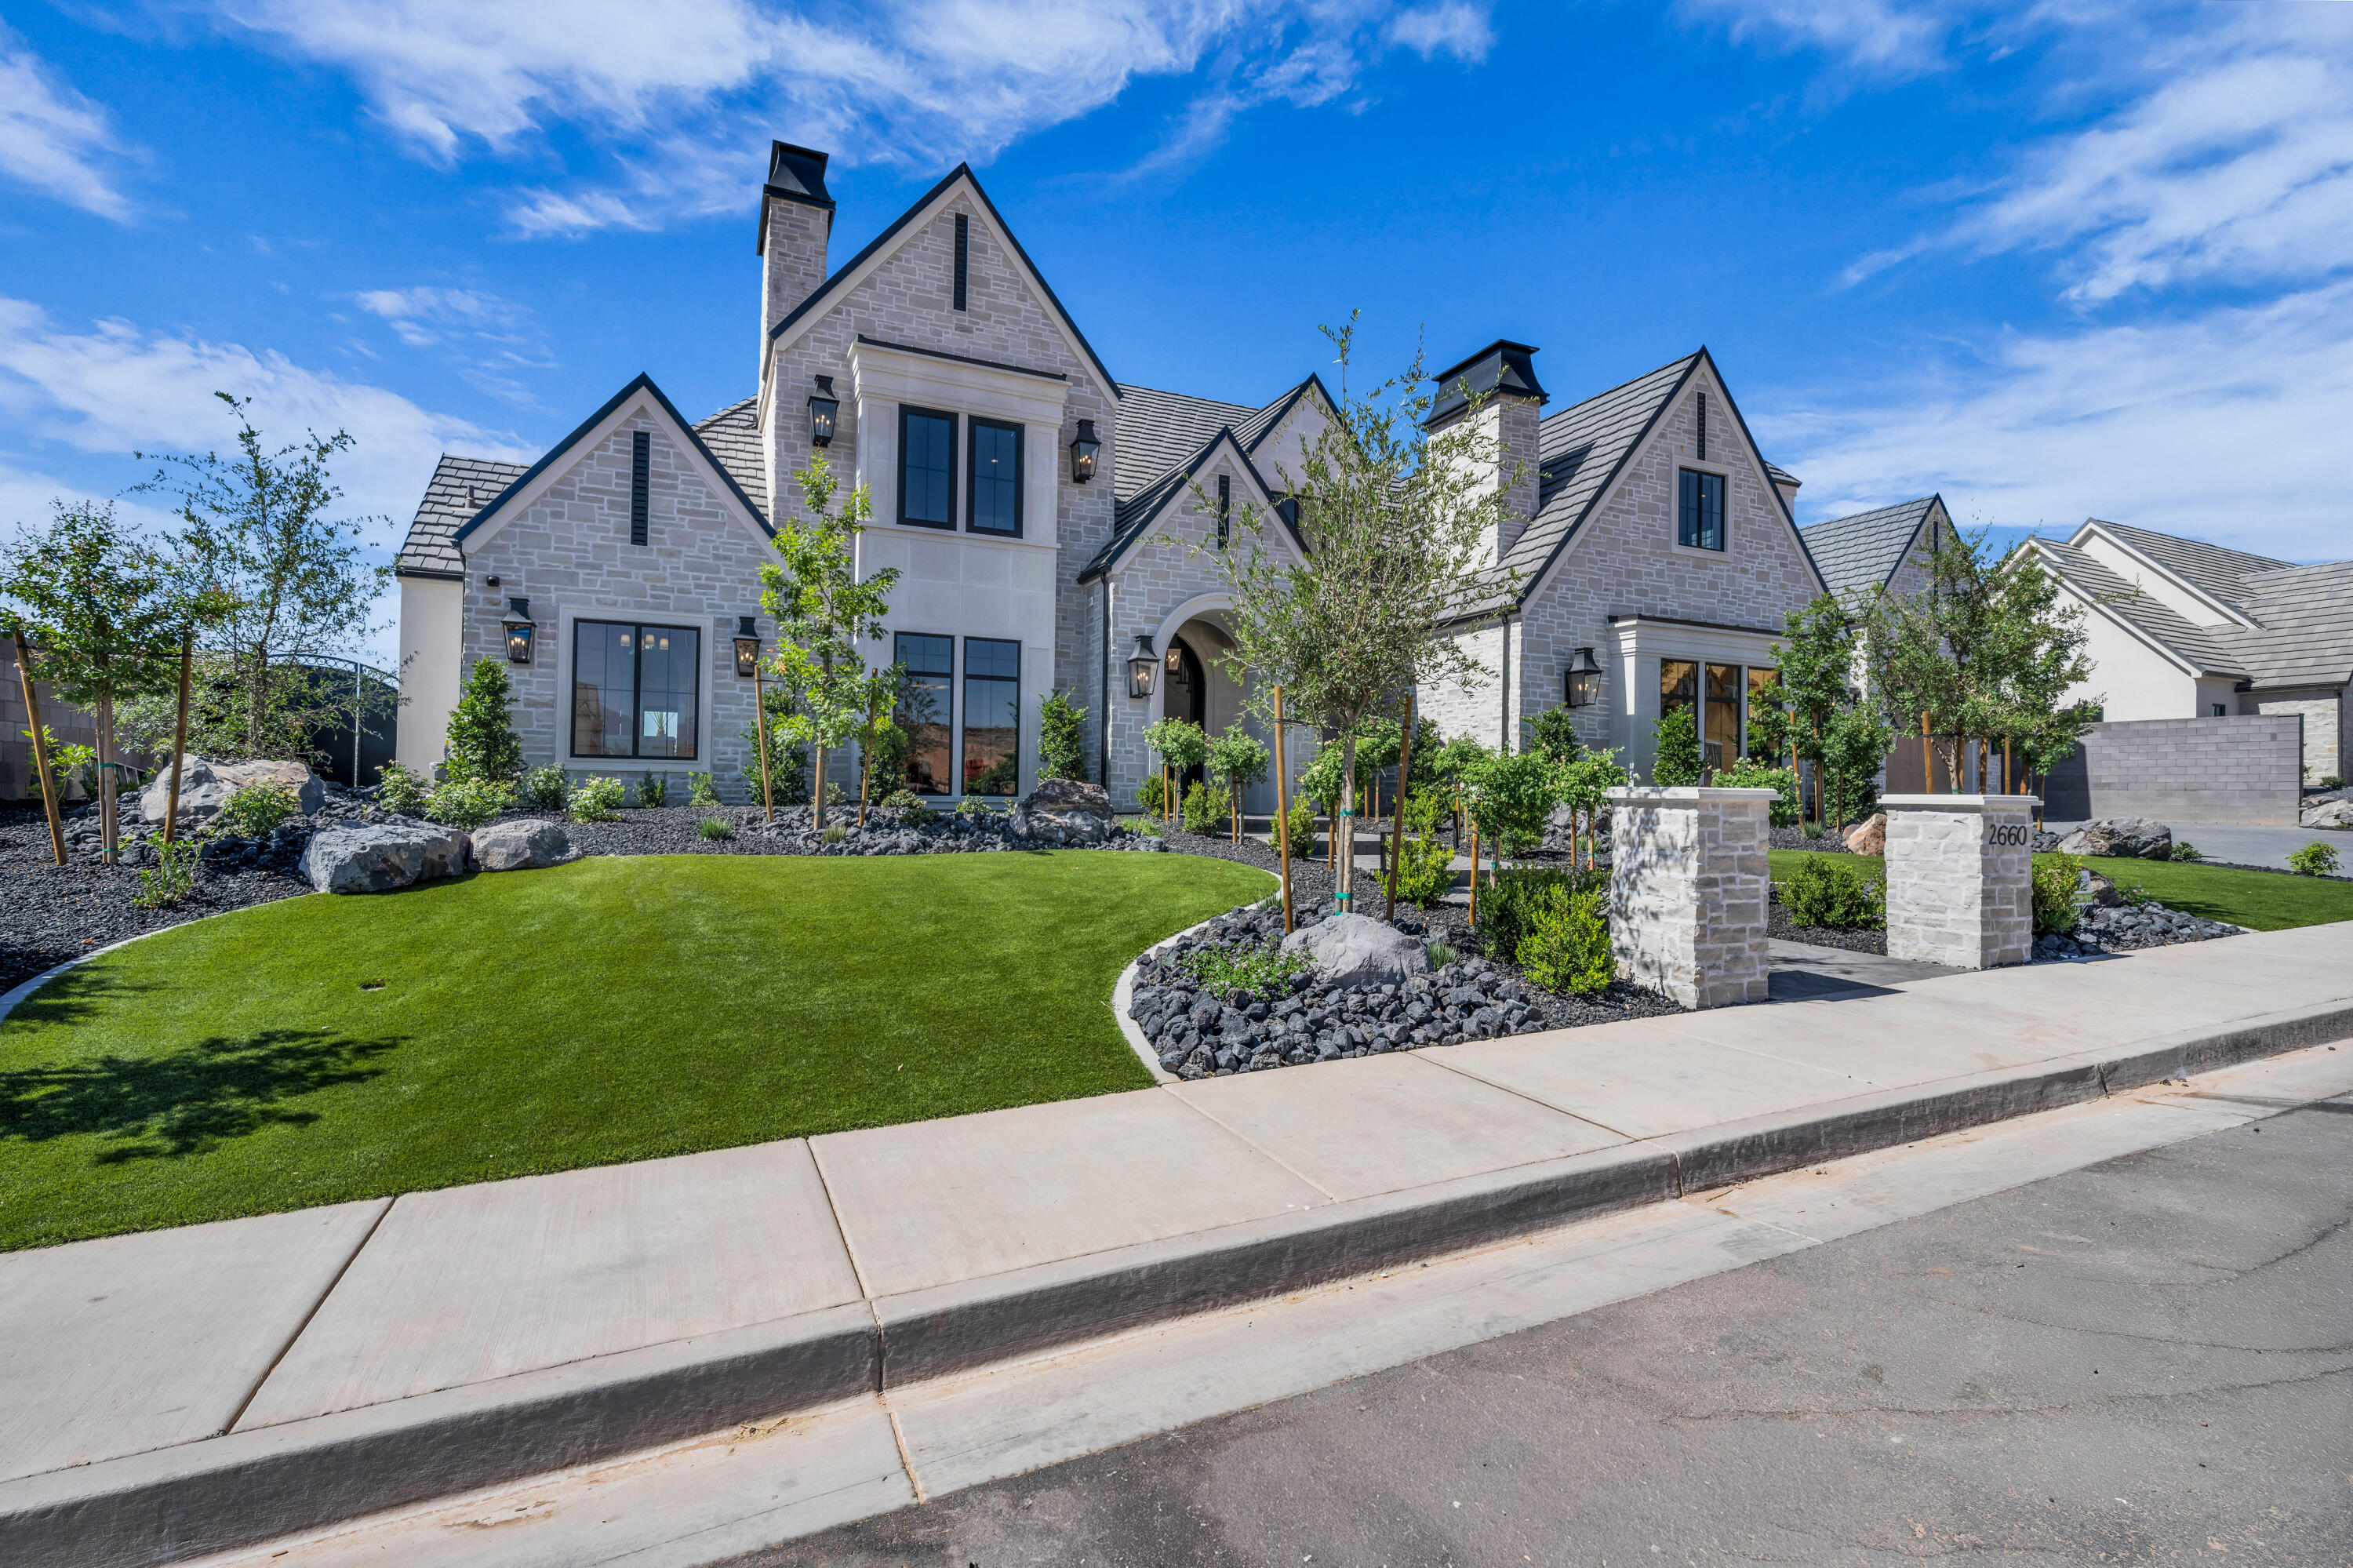
Tucked into one of the area's most sought-after communities, this custom Simister Homes haven offers nearly 7,800 square feet of thoughtfully designed living space - room to breathe, room to gather, and room to grow into. Six bedrooms and seven bathrooms provide space for everyone to have their own retreat, while a dedicated home office, private theater, and personal gym mean you rarely have to leave to work, unwind, or work out. Throughout the home, Crestron Home automation puts lighting, climate, entertainment, and more at your fingertips - effortless control woven seamlessly into everyday living. Step outside and the home opens into its own private resort. Mountain views frame a resort-style pool complete with fire features and cascading waterfalls, while a cozy fireplace and built-in grill make both quiet evenings and lively get-togethers effortless. When it's time to play, the property delivers: a putting green for sharpening your short game, a trampoline for the kids (or the young at heart), a basketball court for pickup games, and a pickleball court for friendly competition with neighbors.Practical luxury hasn't been overlooked either-a 3-car garage plus extra-deep RV parking gives you the flexibility to store toys, tools, and everything in between. Whether you're hosting a crowd or savoring a night in, this home was built to move effortlessly between the two. Come experience it for yourself.
#26-274256

St George

2660 E Cultivator LN

6 Beds

None Baths

7,786 Sq.Ft.

$4,600,000

MLS#: 26-274256
Price reduced
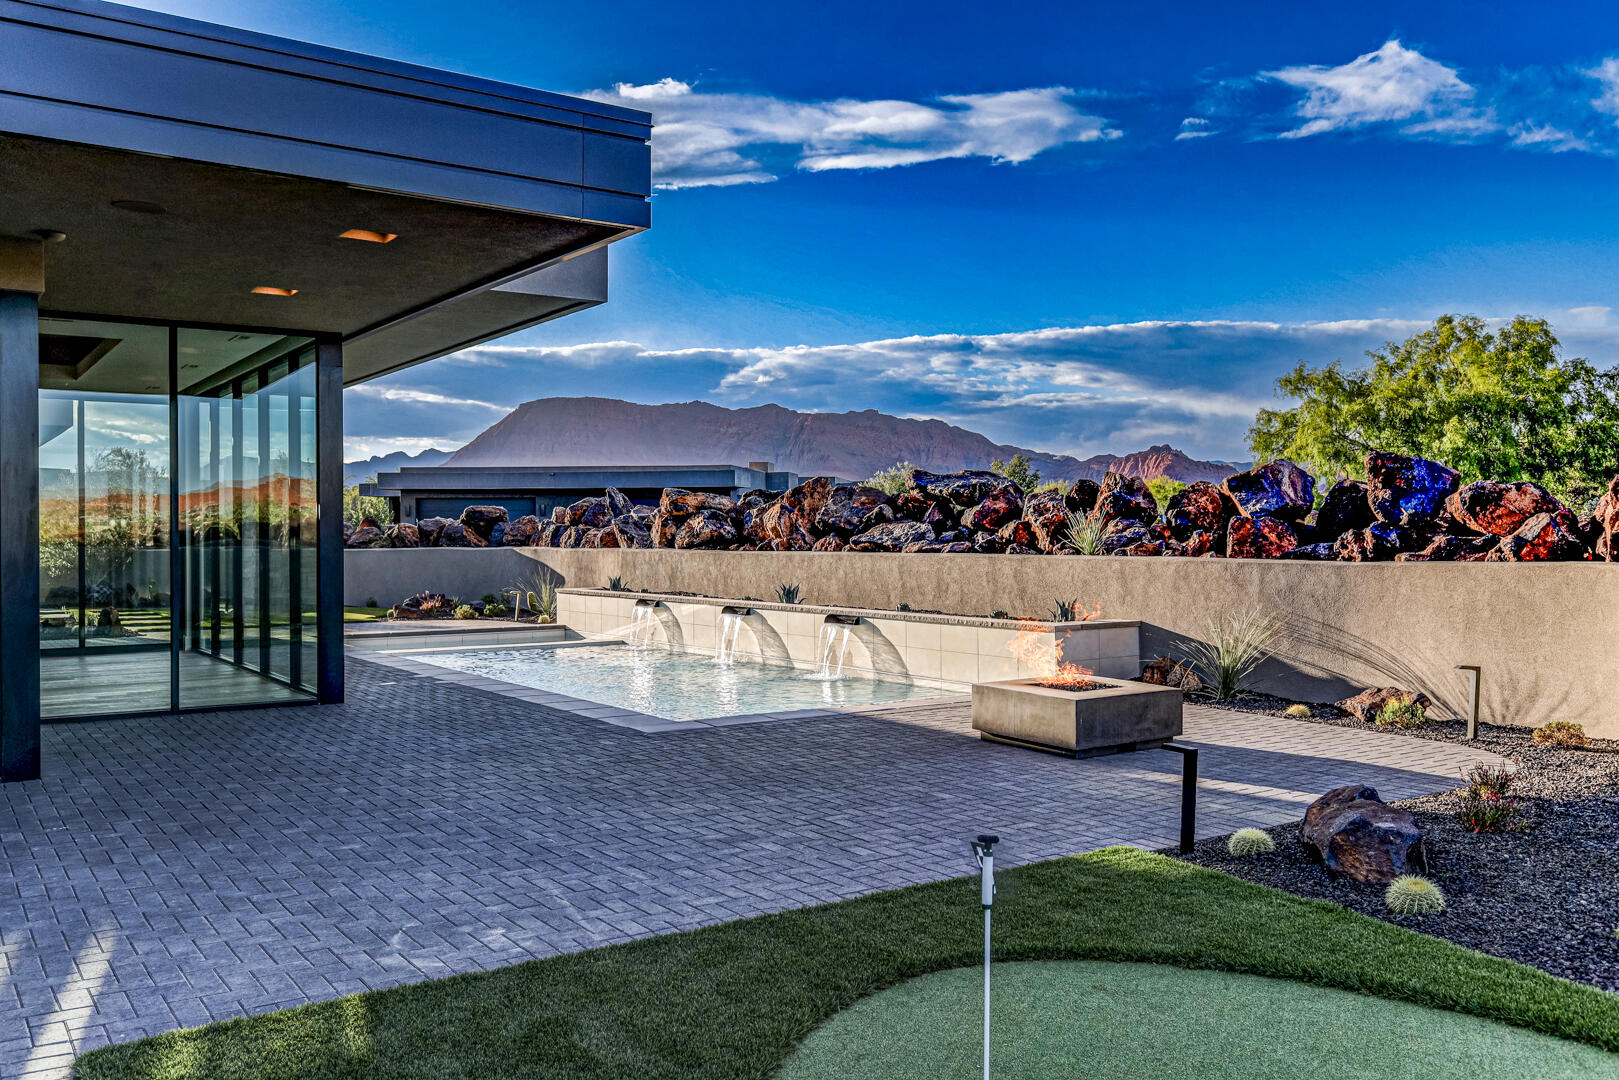
Welcome to Entrada at Snow Canyon Country Club, where luxury meets the dramatic landscape of Southern Utah. This architectural triumph, brought to life by McQuay Architects and the renowned Shakespeare Development Group, is a custom-built, single-level sanctuary. Freshly completed in late May 2026, this 4,229-square-foot contemporary estate sits on a premium 0.47-acre lot, commanding spectacular, unobstructed panoramic views of Snow Canyon State Park, Red Mountain, and the Pine Valley peaks. Positioned in the highly sought-after Chaco South neighborhood, this 4-bedroom, 4.5-bathroom custom sanctuary offers immediate proximity to the world-class amenities of the Entrada Country Club, pairing an elite lifestyle with Southern Utah's most dramatic red rock scenery. From the moment you arrive, the custom iron ''pivot'' front door makes a striking impression, opening to reveal a lava garden w/ a twin-fountain water feature. Inside, soaring recessed ceilings and strategic upper transom windows flood the home with natural light, highlighting the white oak engineered wood floors and the large-format 24x48 gray porcelain tiles. Extra-tall 7.25 in baseboards frame the solid-core doors, which are outfitted with premium Emtek hardware. For effortless living, the entire residence features full Control4 automated electrical and smart-home programming, managed from a centralized media closet, alongside a built-in central vacuum machine and premium Fanimation ceiling fans throughout. The kitchen is a masterclass in custom design, showcasing a dramatic double-waterfall island topped with honed marble. Fully wrapped in under-counter perimeter cabinets for maximized storage, the kitchen boasts ultra-sleek, consistent Venuti high-end Thermally Fused Laminate (TFL) cabinets featuring upgraded gray interiors, dovetail wood-grain drawers, and premium Blum soft-close hardware. A hand-pressed Zellige porcelain gray tile backsplash stays completely seamless thanks to hidden, under-cabinet plug strips. High-end culinary tasks are met with a luxury suite of Sub-Zero, Wolf, and Miele appliances, including a 48-inch 6-burner Wolf stove beneath a custom plaster range hood, a 36-inch Sub-Zero refrigerator and freezer, a Wolf double oven with an integrated steam oven, a microwave drawer, two Miele dishwashers, and a built-in KitchenAid icemaker. Ultra-durable Blanco "Silgranit" sinks are paired with upgraded Delta faucets and a Reverse Osmosis water filtration system, while a discreet, high-capacity butler's pantry keeps prep work out of sight. The split floor plan ensures absolute privacy, offering walk-in closets in 3 of the bedrooms and covered sitting patios off 3 of the 4 bedroom suites. The primary wing is a private resort unto itself, featuring a customizable fireplace, 4 built-in decorative shelves, and expansive views of the backyard oasis. The primary bathroom offers sleek marble countertops and 2 hidden medicine cabinets seamlessly integrated into the mirrors, with shower shelves left ready for the buyer's exact height specifications post-closing. Just off the bathroom, the oversized boutique dressing closet features its own massive central storage island, extensive upgraded cabinetry, and a dedicated, stackable laundry station--supplementing the home's spacious main laundry room. The resort-caliber backyard is an entertainer's dream, completely secluded from the road by stacked lava boulders and a stucco privacy wall. The outdoor oasis centers around a 14'x37' heated saltwater pool with a motorized electric cover, automatic in-floor cleaning jets, and an attached spa, all framed by a 24-inch raised beam cascading with 3 waterfalls. Lush, upgraded desert landscaping with mature trees and bushes surrounds a professional 3-hole putting green, a built-in BBQ station, and 2 exterior fireplaces. Coming inside from the garage, a dedicated mudroom features a built-in water bottle filling station. The expansive 4-car automotive garage is highly upgraded with pristine epoxy flooring, a dedicated workbench space, a mop sink, and its own dedicated AC mini-split climate control system, supplementing the home's 3 central AC zones. Behind the scenes, the estate operates on high-efficiency tankless water heaters, a high-capacity water softener, and a newly installed, upgraded automatic emergency water main shutoff valve. This brand-new estate provides an unprecedented opportunity to move into a flawless, fully upgraded masterpiece today.
#26-272756

St George

2629 W Shoshoni Trail

4 Beds

None Baths

4,229 Sq.Ft.

$3,439,000

MLS#: 26-272756
Price reduced
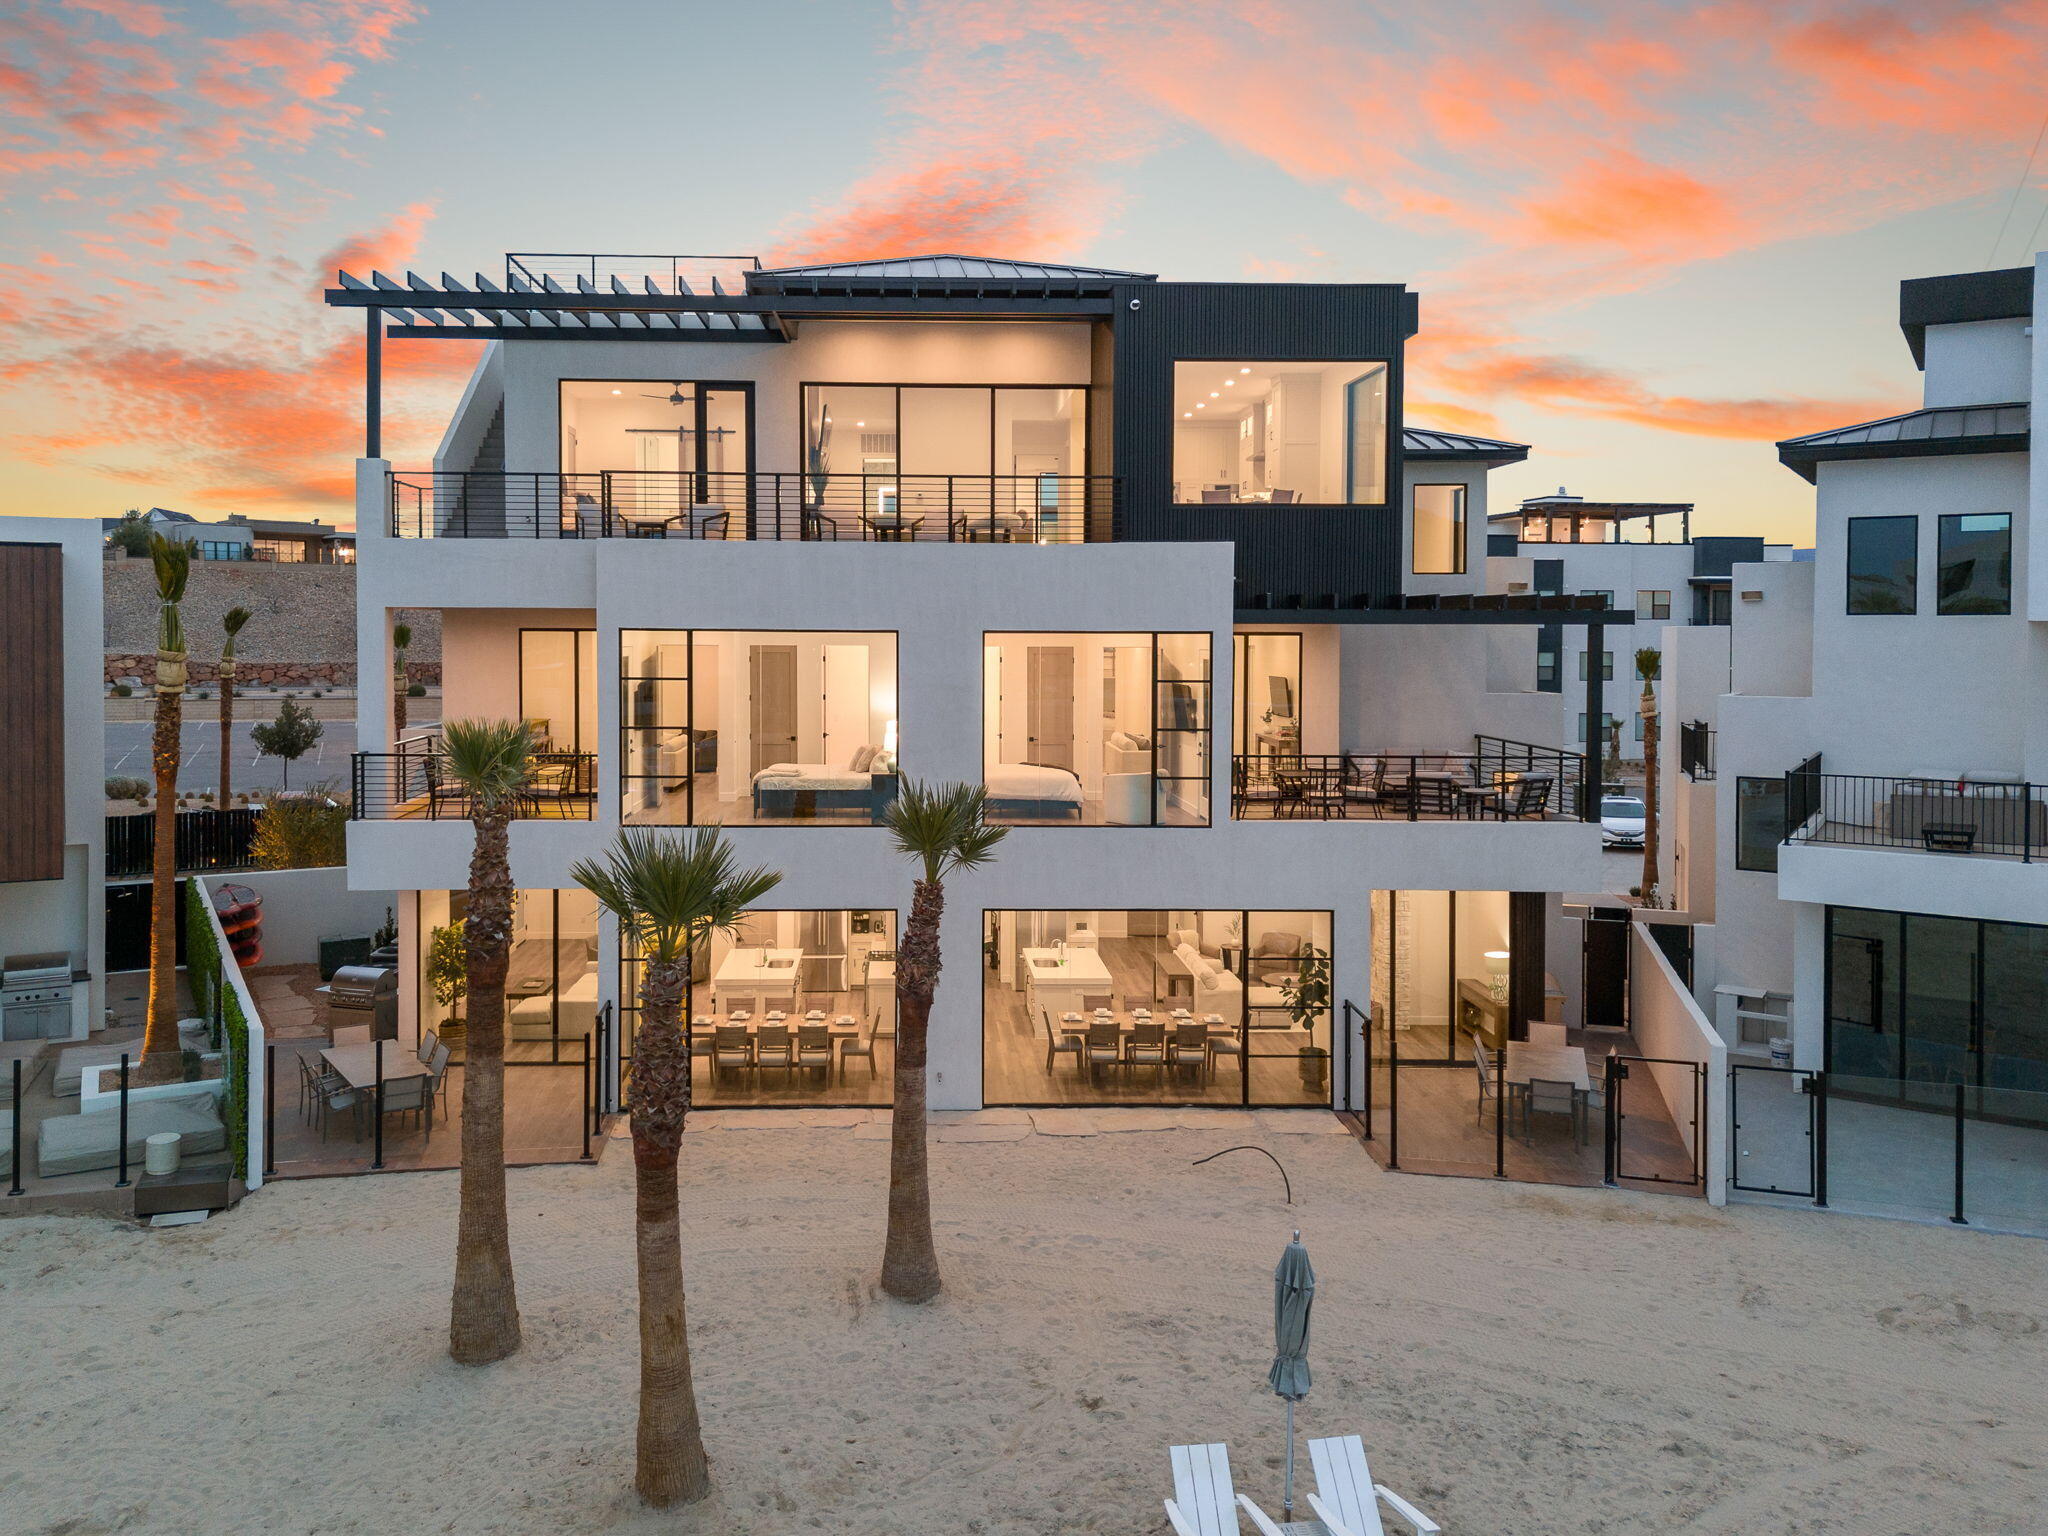
Don't miss this! A highly successful, nightly vacation rental with a proven rental history! This stunning Desert Color lagoon-front home features 7 bedrooms, 10 bathrooms, sleeps 24, and offers nearly 6,000 sq ft of coastal-inspired luxury. Step directly from your backyard onto the sandy beach and into the 1.5-acre swimming lagoon! Beautiful designer finishes throughout. Sold fully furnished with an established rental history.
#26-272754

St George

872 SAPPHIRE SKY LN

7 Beds

None Baths

4,321 Sq.Ft.

$4,195,000

MLS#: 26-272754
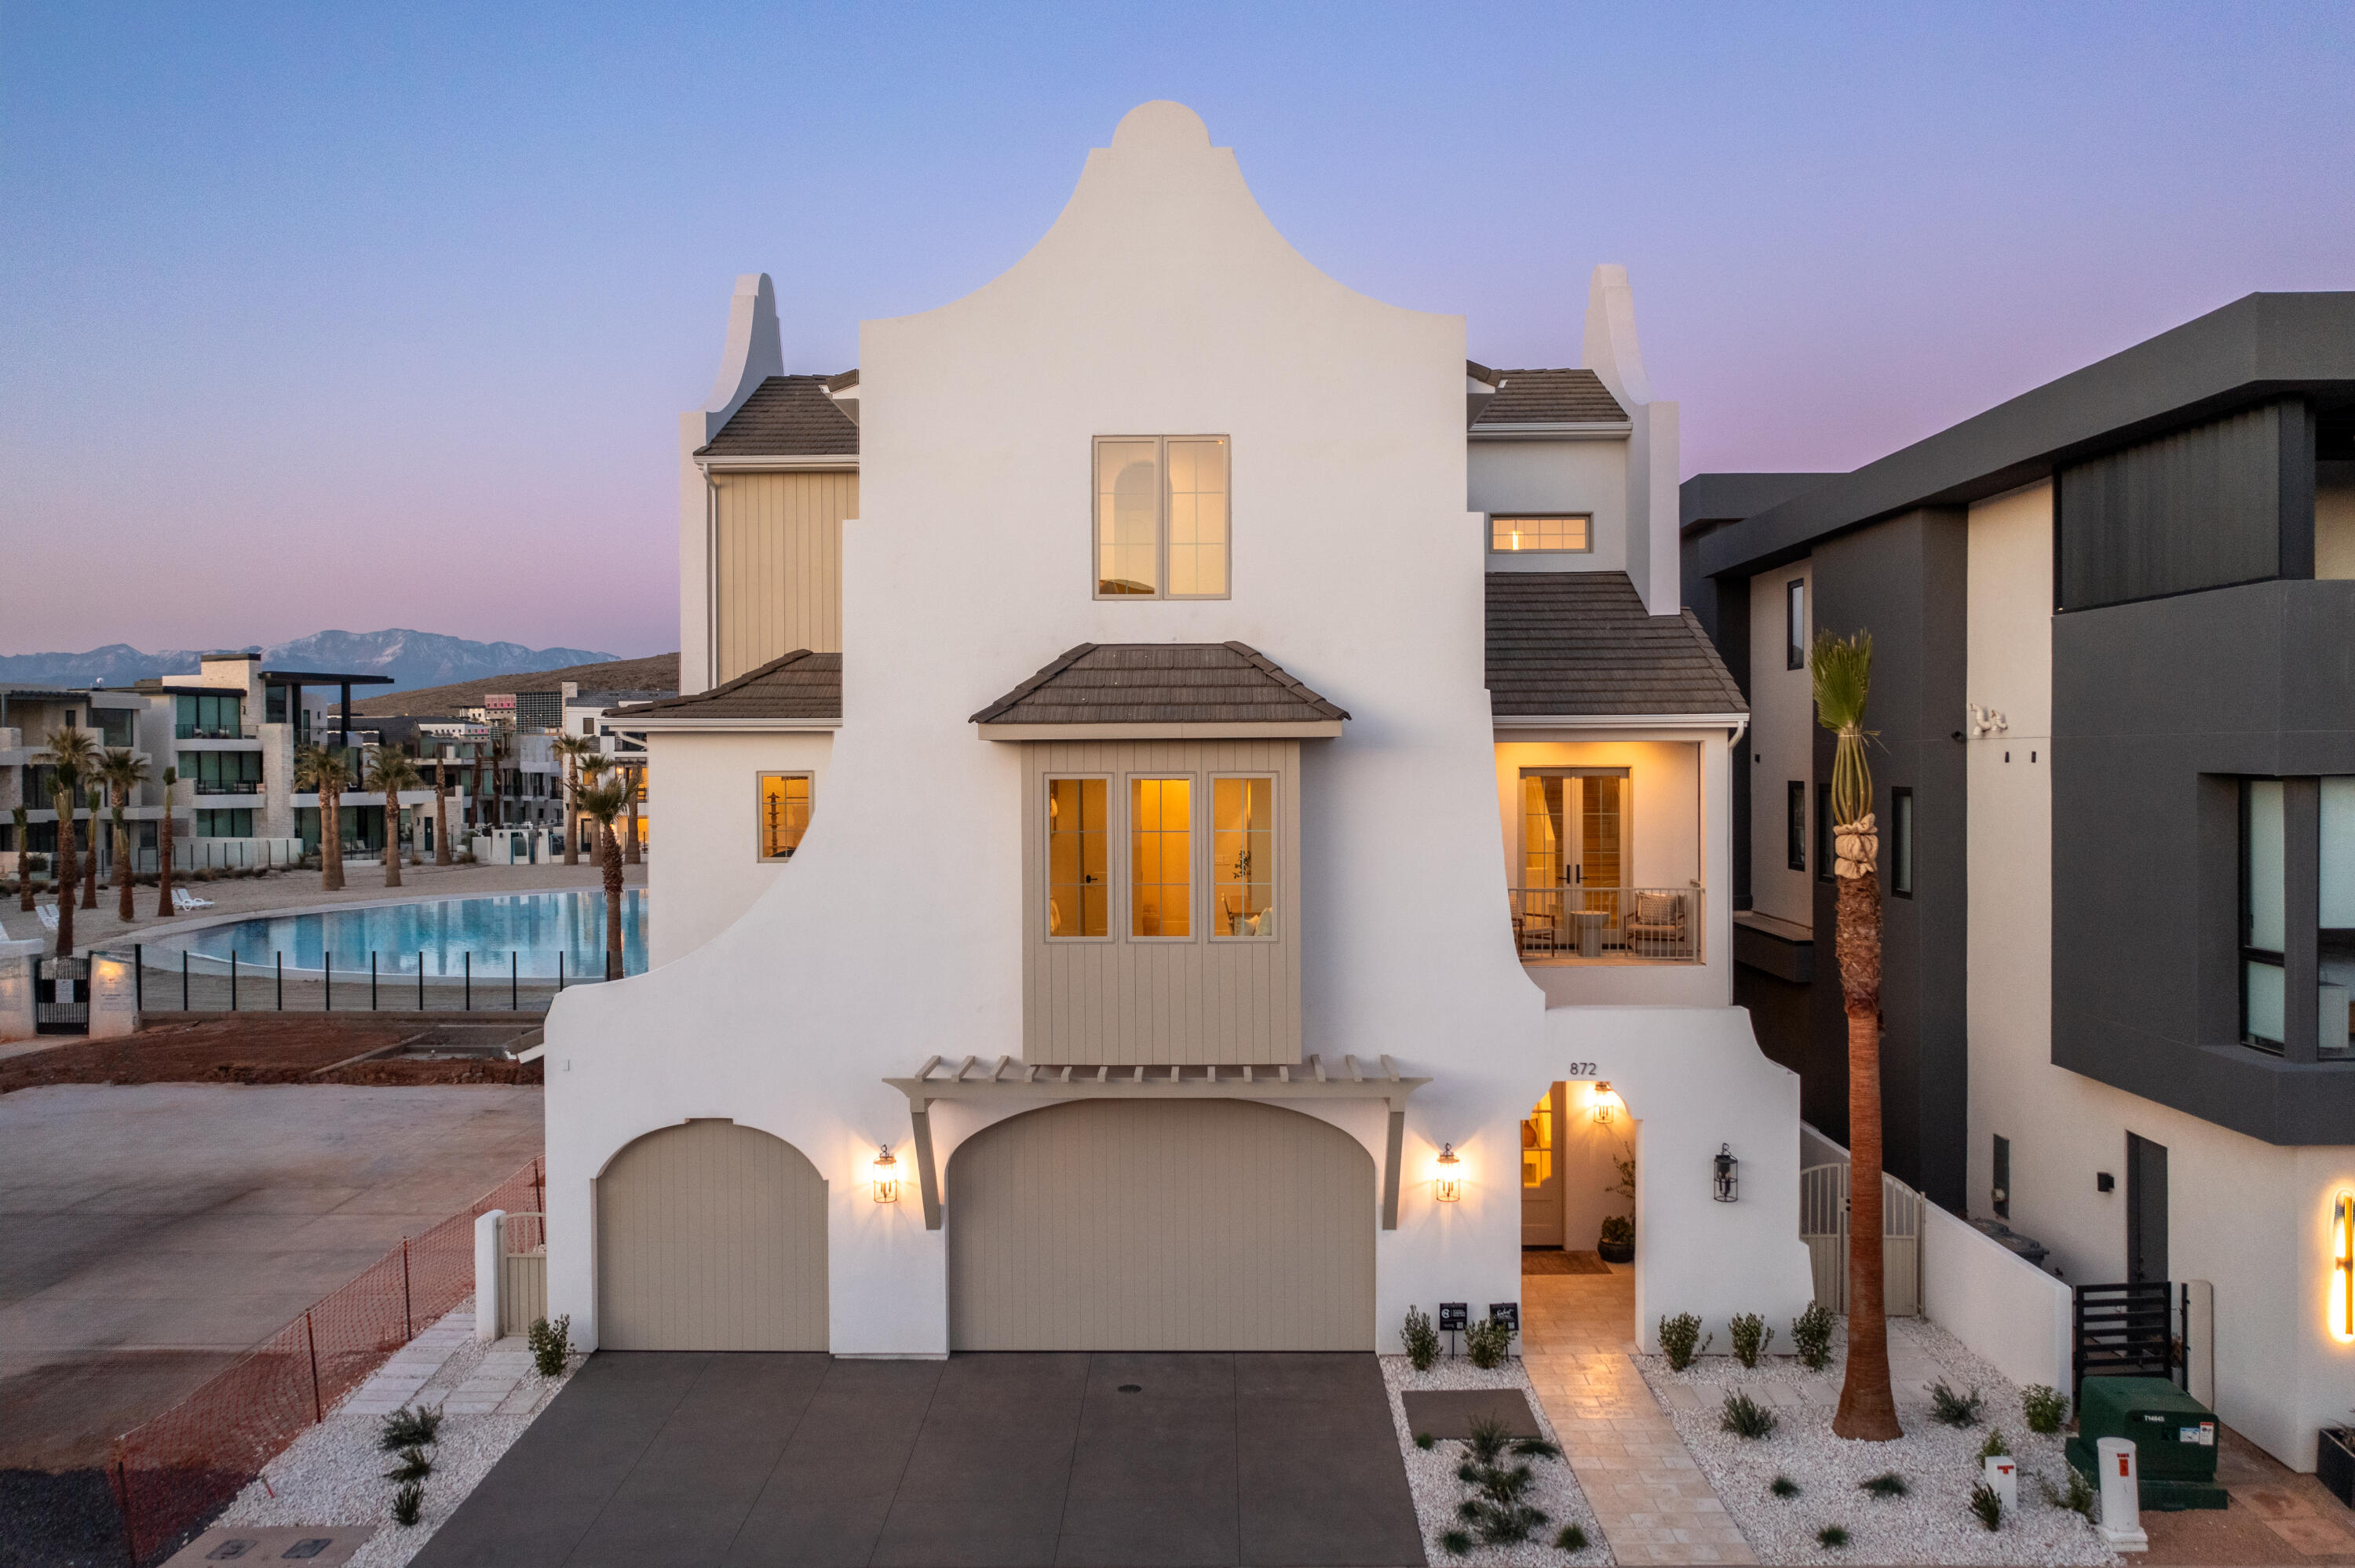
Positioned right on the lagoon in one of the most active and in-demand areas of Desert Color, this is a rare opportunity to own a true waterfront asset in a community that continues to lead the short-term rental market in Southern Utah.

What makes this property different is how it's built. It's designed with three separate living environments that can operate independently or all come together as one. That gives you real flexibility, whether you're hosting large groups, accommodating multiple families, or looking to maximize rental performance without sacrificing the experience.

The layout just works. You've got multiple kitchens, multiple living spaces, and a floorplan that allows people to be together without feeling on top of each other. That's what drives better stays, better reviews, and ultimately better income.

At the top, the private penthouse is a standout. It has its own entrance and captures some of the best views of the lagoon, this is the space that sells the property and keeps guests coming back.

You're also right where you want to be,front and center on the lagoon. This is where the energy is, where people gather, and where demand stays consistent. Desert Color continues to deliver with its 2.5-acre lagoon, sandy beaches, paddle boarding, pools, hot tubs, pickleball, and more, all just minutes from I-15 and downtown St. George.

This isn't just another rental. It's a well thought out, high performing property in one of the strongest communities in the market.
#26-271804

St George

5495 S Copper Pearl Lane

9 Beds

None Baths

4,529 Sq.Ft.

$3,899,000

MLS#: 26-271804
Lagoon-front in Desert Color with direct beach access. This 8 bed, 8.5 bath home is approved for nightly rentals and accommodates up to 44 guests, making it one of the highest-capacity opportunities in the community.

Designed for large groups, the layout offers multiple en-suite bedrooms, open gathering spaces, and seamless indoor-outdoor living. Private pool and spa, covered balcony, and direct access to the 2.5-acre lagoon elevate the guest experience and drive strong rental demand.

Fully equipped for entertainment with game areas and multiple hangout spaces. Owners and guests enjoy full access to Desert Color amenities including the lagoon, resort pools, hot tubs, pickleball courts, and Springs Social Spa.

A rare chance to own a high-performing, lagoon-front property in one of Southern Utah's premier resort communities.
#26-271256

St George

5432 S PERSIAN LN

8 Beds

None Baths

3,415 Sq.Ft.

$3,450,000

MLS#: 26-271256

Welcome to Crimson Ranch Estates -- Where Southern Utah Living Feels Like a Getaway Every Day
Tucked into Crimson Ranch Estates, the community behind some of the area's favorite Parade of Homes showcases, this custom-built luxury estate blends easy, single-level living with the ultimate in entertaining. No stairs, just open, comfortable spaces designed for relaxing evenings and unforgettable gatherings.
Step inside to an entertainer's dream home, where a robust home technology system audio and fully controlled lighting set the mood in every room with the touch of a button. Whether it's game night, a dinner party, or a quiet evening in, this home adapts to you. Retreat to the man-cave to catch the big game, or welcome guests over for a BBQ & pool party. Hosting Thanksgiving or Christmas this year? Of course you are! 
The backyard is your own resort. Spend afternoons in the sport pool, sharpen your short game on the putting green, toss a few rounds of horseshoes, and wind down under the stars around the fire pit as the red rock glows at sunset. It's the relaxing Southern Utah lifestyle at its finest. Kids, Grandkids, Family and Friends will love this home as much as you! There's literally something for everyone.
Have toys? Bring them all. The massive 15+ car RV garage has room for boats, trailers, side-by-sides, classic cars, and anything else your adventures call for, with space left over for a workshop.
Located within Crimson Cliffs school boundaries and served by Dixie Power, this home pairs everyday convenience with resort-style comfort. Homes like this rarely come along. Schedule your private showing today.

3341 E 2250 ST S

Message successfully sent.

I agree to receive email communication and understand I can unsubscribe at any time.

I agree to be contacted by OnX Realty via call, email, and text for real estate services. To opt out, you can reply 'stop' at any time or reply 'help' for assistance. You can also click the unsubscribe link in the emails. Message and data rates may apply. Message frequency may vary. Privacy Policy

Send a message

Message successfully sent.

Preferred Agent

Reason for contacting?

I agree to receive email communication and understand I can unsubscribe at any time.

I agree to be contacted by OnX Realty via call, email, and text for real estate services. To opt out, you can reply 'stop' at any time or reply 'help' for assistance. You can also click the unsubscribe link in the emails. Message and data rates may apply. Message frequency may vary. Privacy Policy

Sign In Sign Out

Virtual Assistant

Would you like to take the next step with this property? We can help you schedule a showing or virtual tour, or send you more details.

Yes, I would like more information.

Thank You for Your Reply, One of Our Agents will contact you as soon as possible

No, maybe later.

Thank you, you can always contact me via email, phone number or through the contact form.

Realhub AI

Lucy - Your AI-Powered Realtor

Update Your Temporary Password

Personalize your search

Enter your email and we'll notify you immediately when new listings match what you're looking for.

or enter email address

Already have an account ? Login here

Continue your home search

I agree to receive communications and understand I can unsubscribe at any time.

I agree to be contacted by OnX Realty via call, email, and text for real estate services. To opt out, you can reply 'stop' at any time or reply 'help' for assistance. You can also click the unsubscribe link in the emails. Message and data rates may apply. Message frequency may vary. Privacy Policy

Already have an account ? Login here

We use cookies

We use cookies primarily for analytics to enhance your experience. By accepting, you agree to our use of these cookies. You can manage your preferences or learn more about our cookies policy.

